Woodbine Corridor, East York, M4L 3C6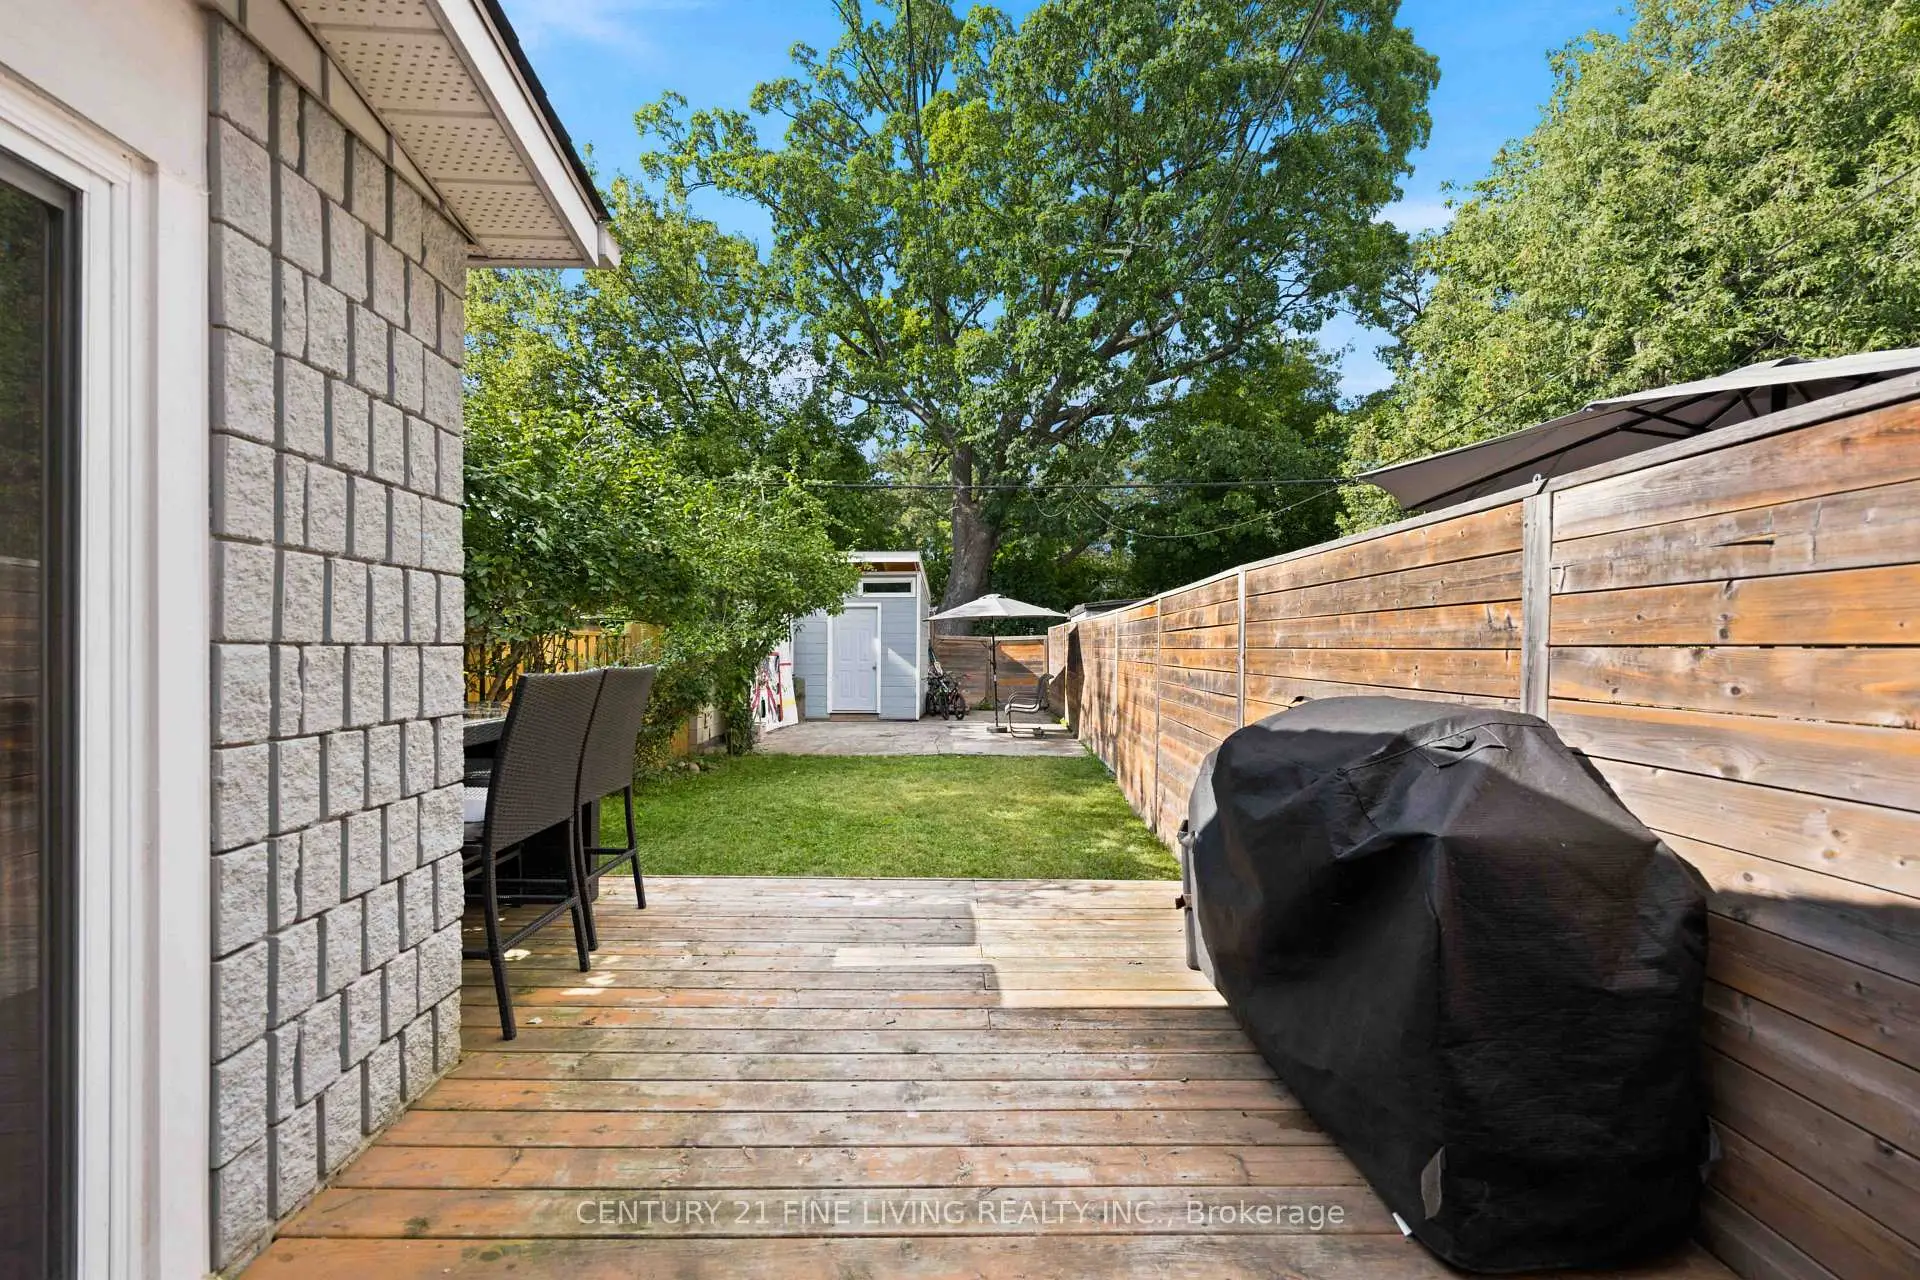

Description
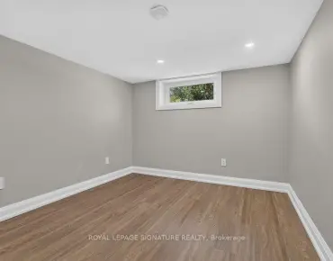
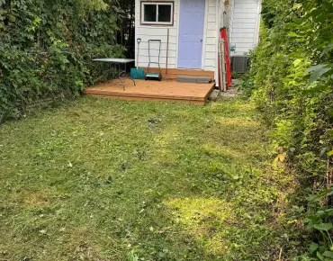
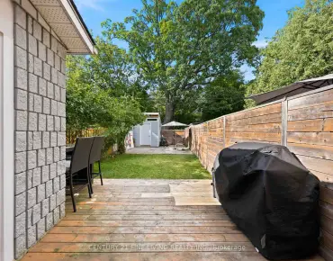
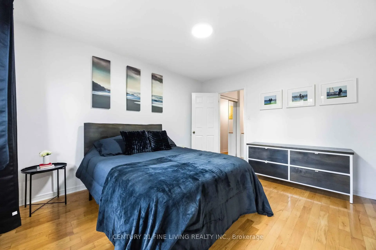
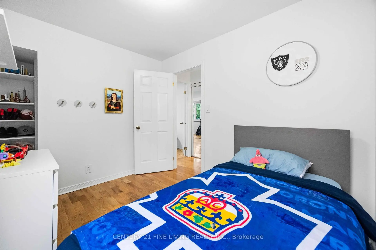
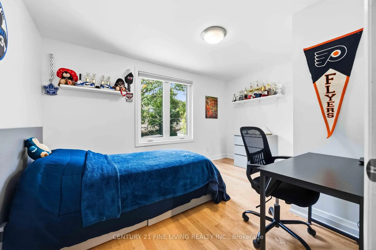
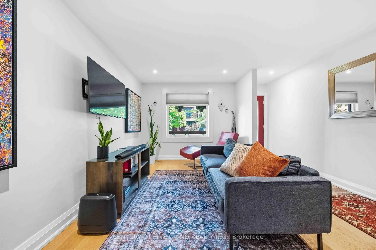
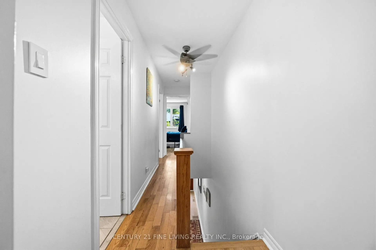
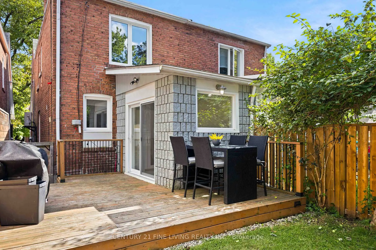
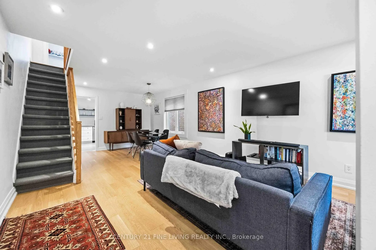
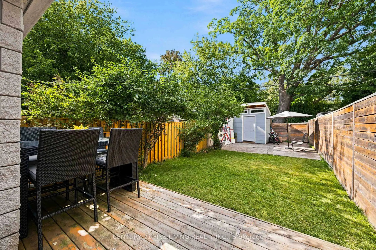
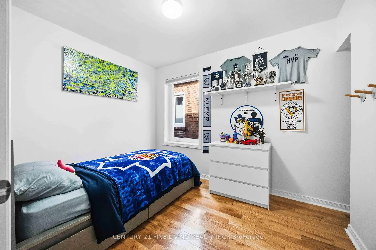
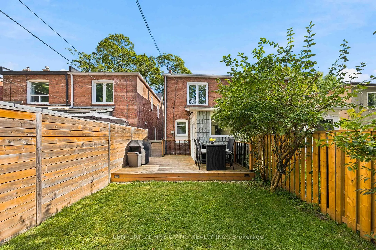
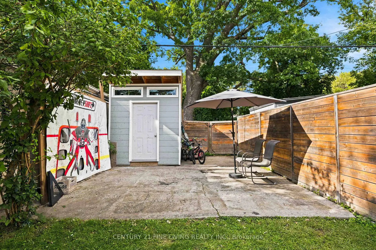
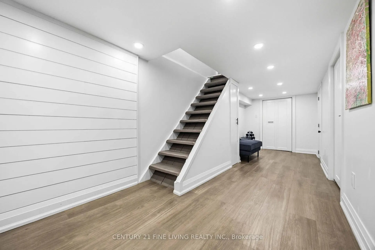
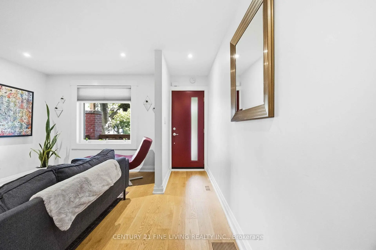
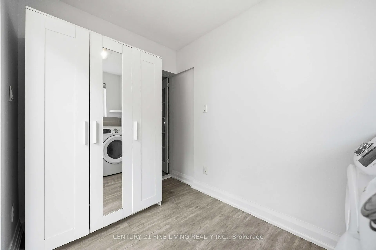
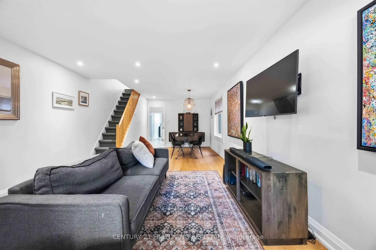
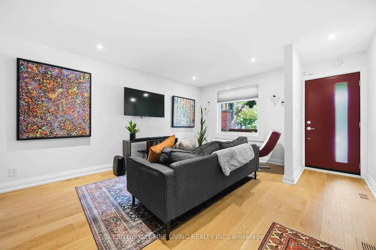
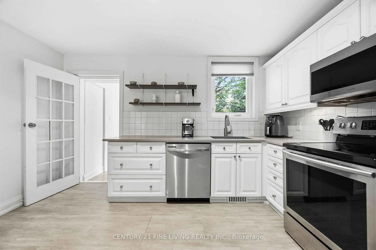
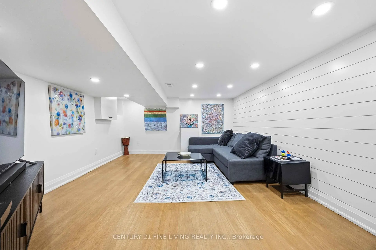
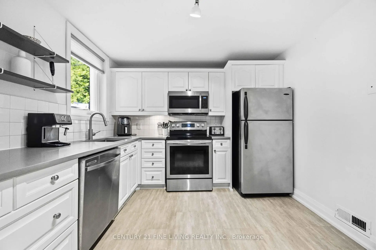
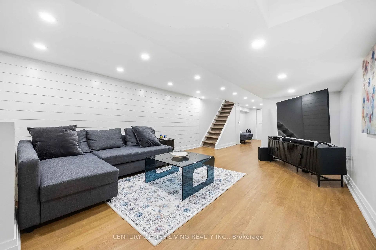
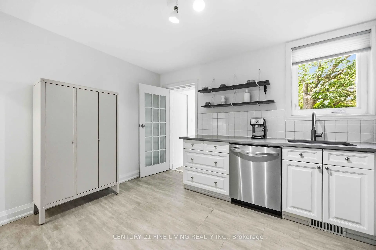
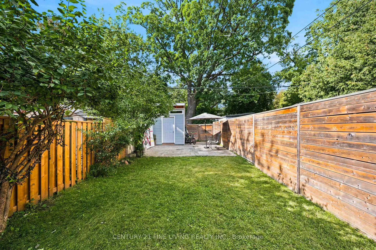
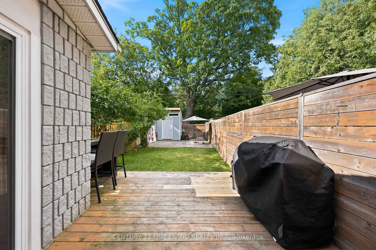
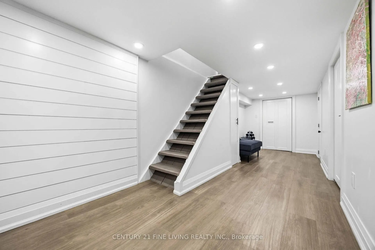
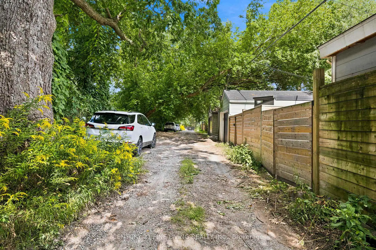
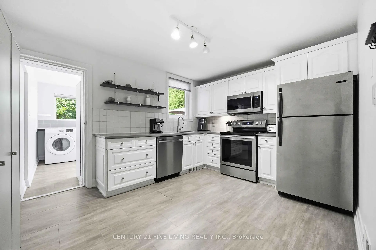
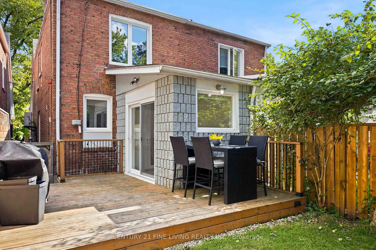
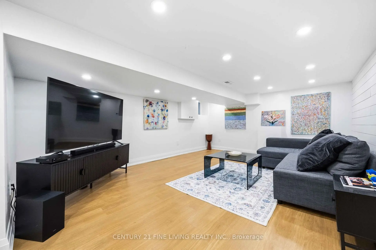
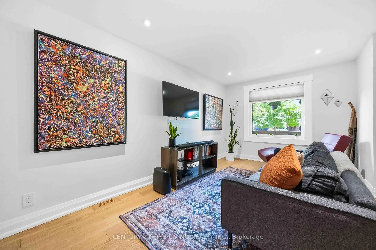
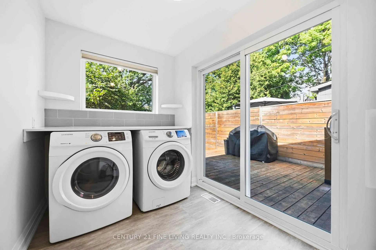
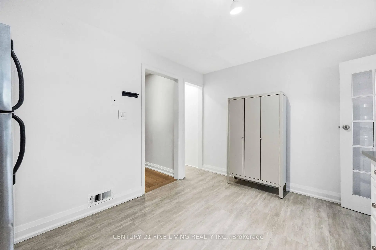
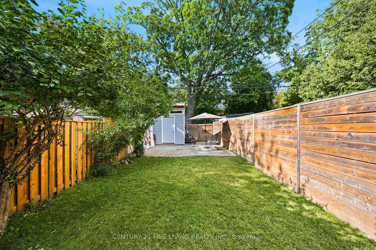
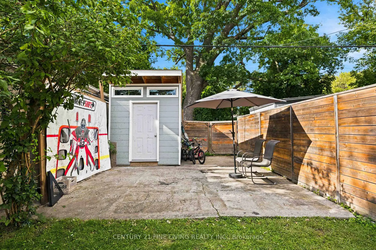
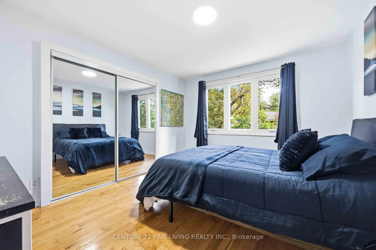
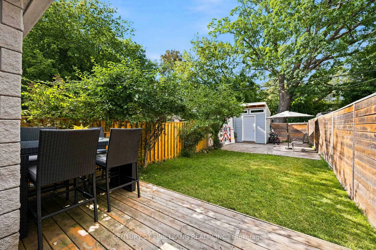
This thoughtfully updated semi is the kind of home that feels effortless as soon as you walk in. Meticulously maintained, a smart and functional layout, and a private backyard come together in a neighbourhood families love. The main floor flows naturally from living space to dining and kitchen - perfect for everyday life and easy gatherings. A main-floor laundry room keeps the daily routine simple, while three well-sized bedrooms give everyone room to settle in. Fresh renovations throughout create a bright, contemporary feel, and the stylishly finished basement adds extra space for family movie nights, guests, or a quiet home office. Out back, a private yard waits - a peaceful spot for kids, pets, weekend barbecues, or just a quiet evening outside. Set in a well-regarded school district with a convenient, community-minded feel, this house is a space for you to live, grow, and feel at home.
Features
- Facing: North

- Bedrooms: 3

- Bathrooms: 2

- Garages:

- Kitchens: 1

Details
- Lot size: 16.00 x 139.41 Feet

- Space: 1100-1500

- Tax: $ 5294.45

- E13756126

- Listing contracted with: CENTURY 21 FINE LIVING REALTY INC.
| Room | Size(M) | Description | |
|---|---|---|---|
| Living Rm | 4.36x2.98 | ||
| Dining Rm | 3.65x3.12 | ||
| Kitchen | 3.22x4.03 | ||
| Laundry | 3.50x1.94 | ||
| Primary B | 4.15x3.45 | ||
| 2nd Br | 3.16x4.20 | ||
| 3rd Br | 3.22x2.45 | ||
| Recreatio | 5.05x4.03 | ||
| Br | 2.55x2.42 |
| Bathroom | Pieces | Level | |
|---|---|---|---|
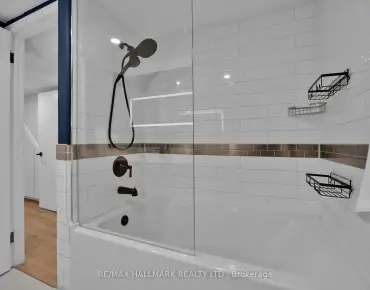
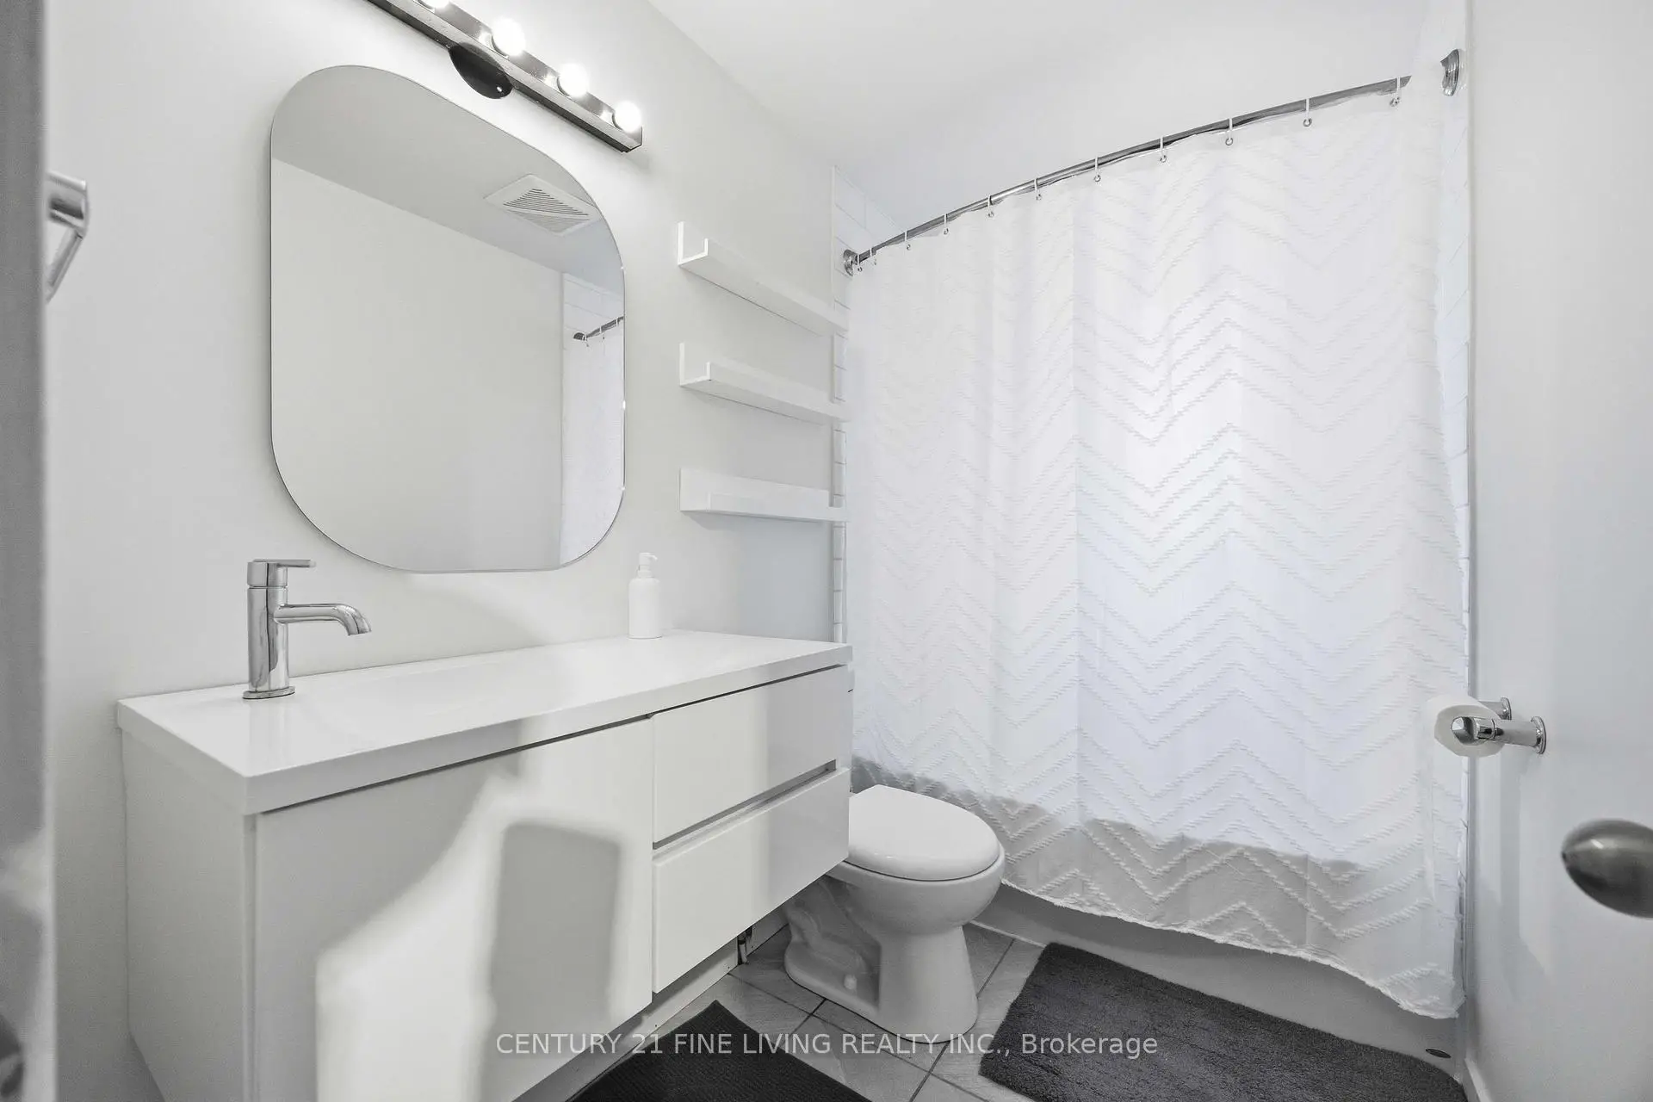
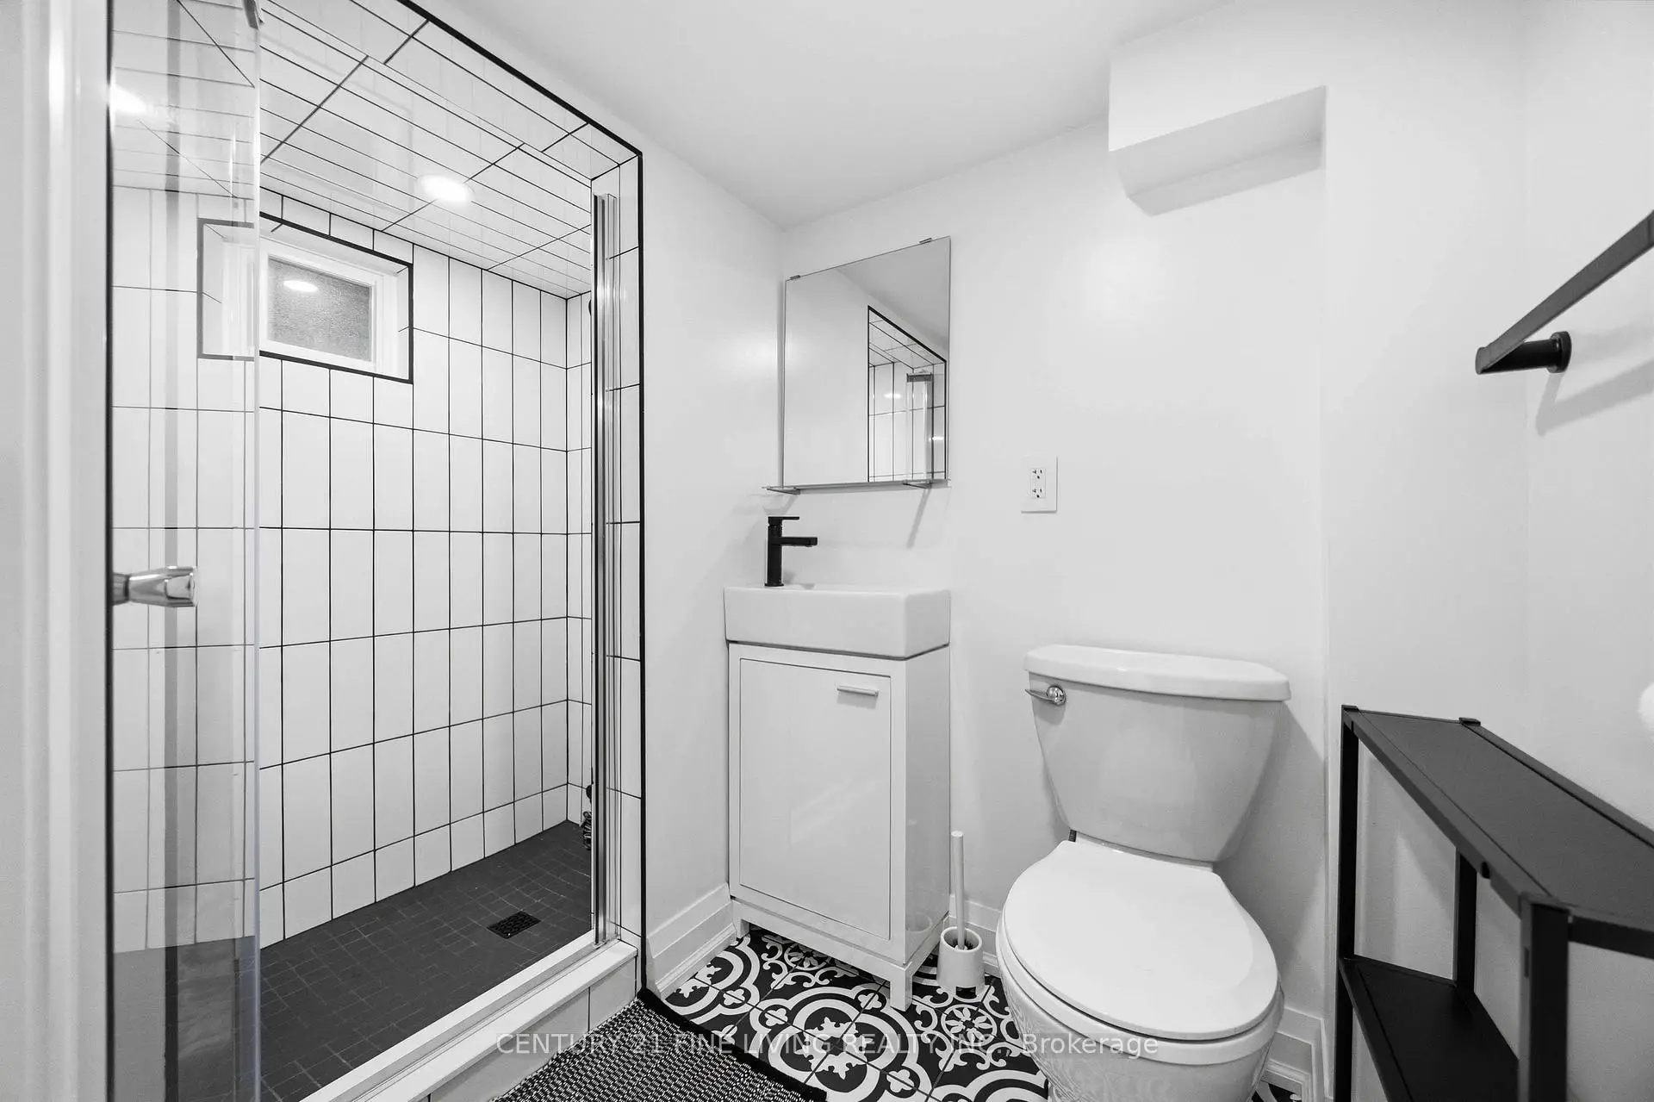
| 1xBath | 4 pcs | Second |
|
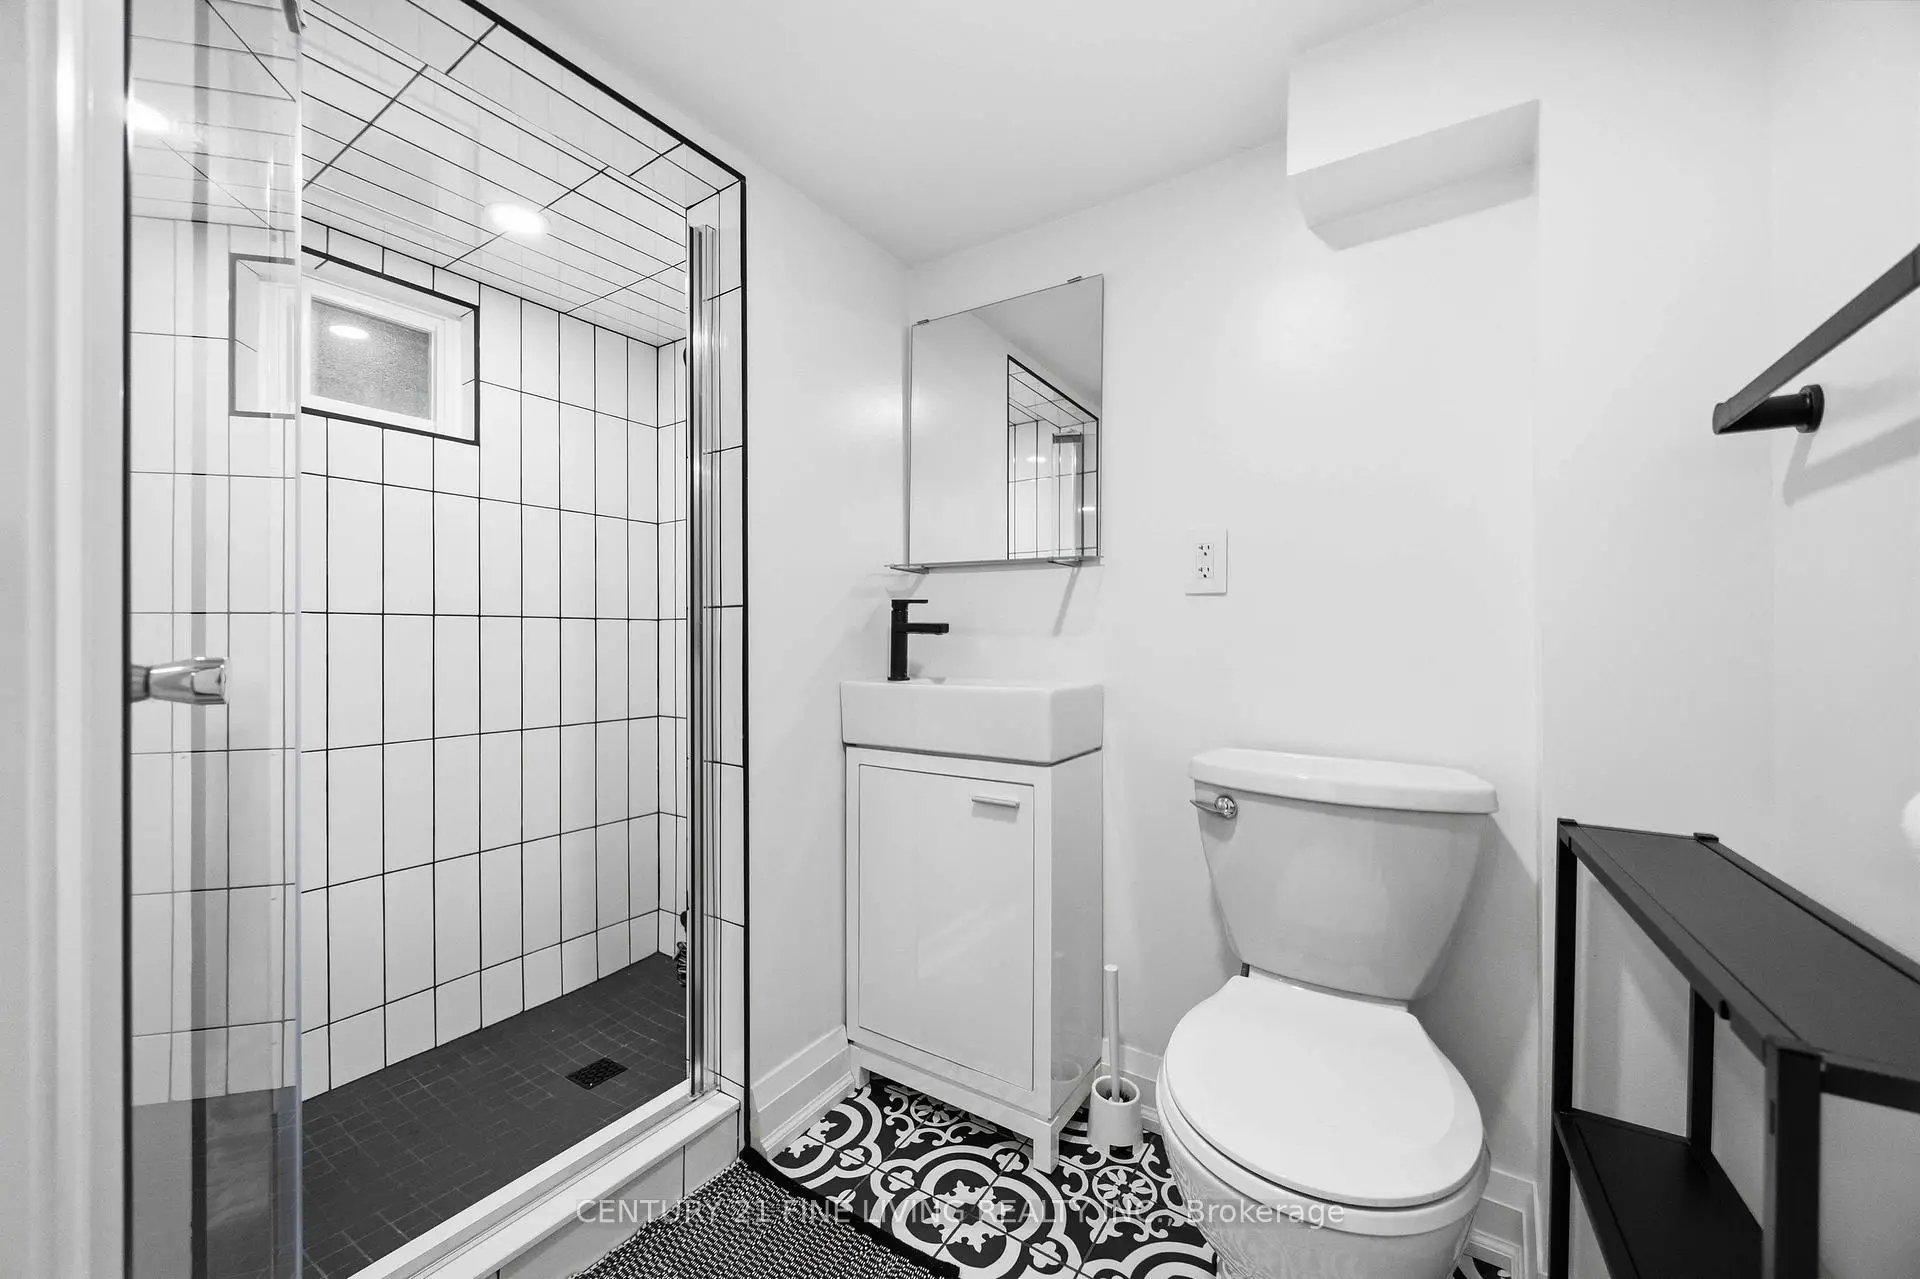
| 1xBath | 3 pcs | Basement |
Property Summary
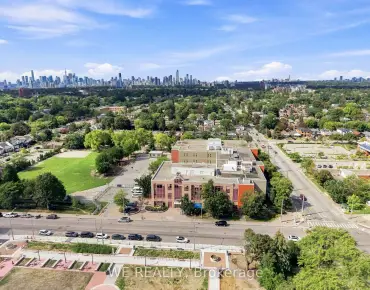
Located close to the intersection of Coxwell and Gerrard, 294 Gainsborough Rd is a 3+1 bedrooms 2 washrooms Semi-Detached. The property has many nice features including Storage. Living Room Rm, Dinning Room Rm, Kitchen and Laundry are on the Main floor.Local Area Profile
This property is located in an area with a mix of homeowners and renters with a mix of detached homes and apartments and condominiums. Approximately 59% of residents hold a bachelor's degree or higher, while about 13% have a college credential. Public transit is commonly used by local commuters, alongside driving.
School Information
- Bowmore Road Junior and Senior Public School (Grade:JK-8) 1195/3037
- Monarch Park Collegiate Institute (Grade:9-12) 503/739
- St. John Catholic School (Grade:JK-8) 893/3037
- Bowmore Road Junior and Senior Public School (Grade:JK-8) 1195/3037
- Duke of Connaught Junior and Senior Public School (Grade:JK-8) 893/3037