Woodbine Corridor, Toronto, M4C 3M1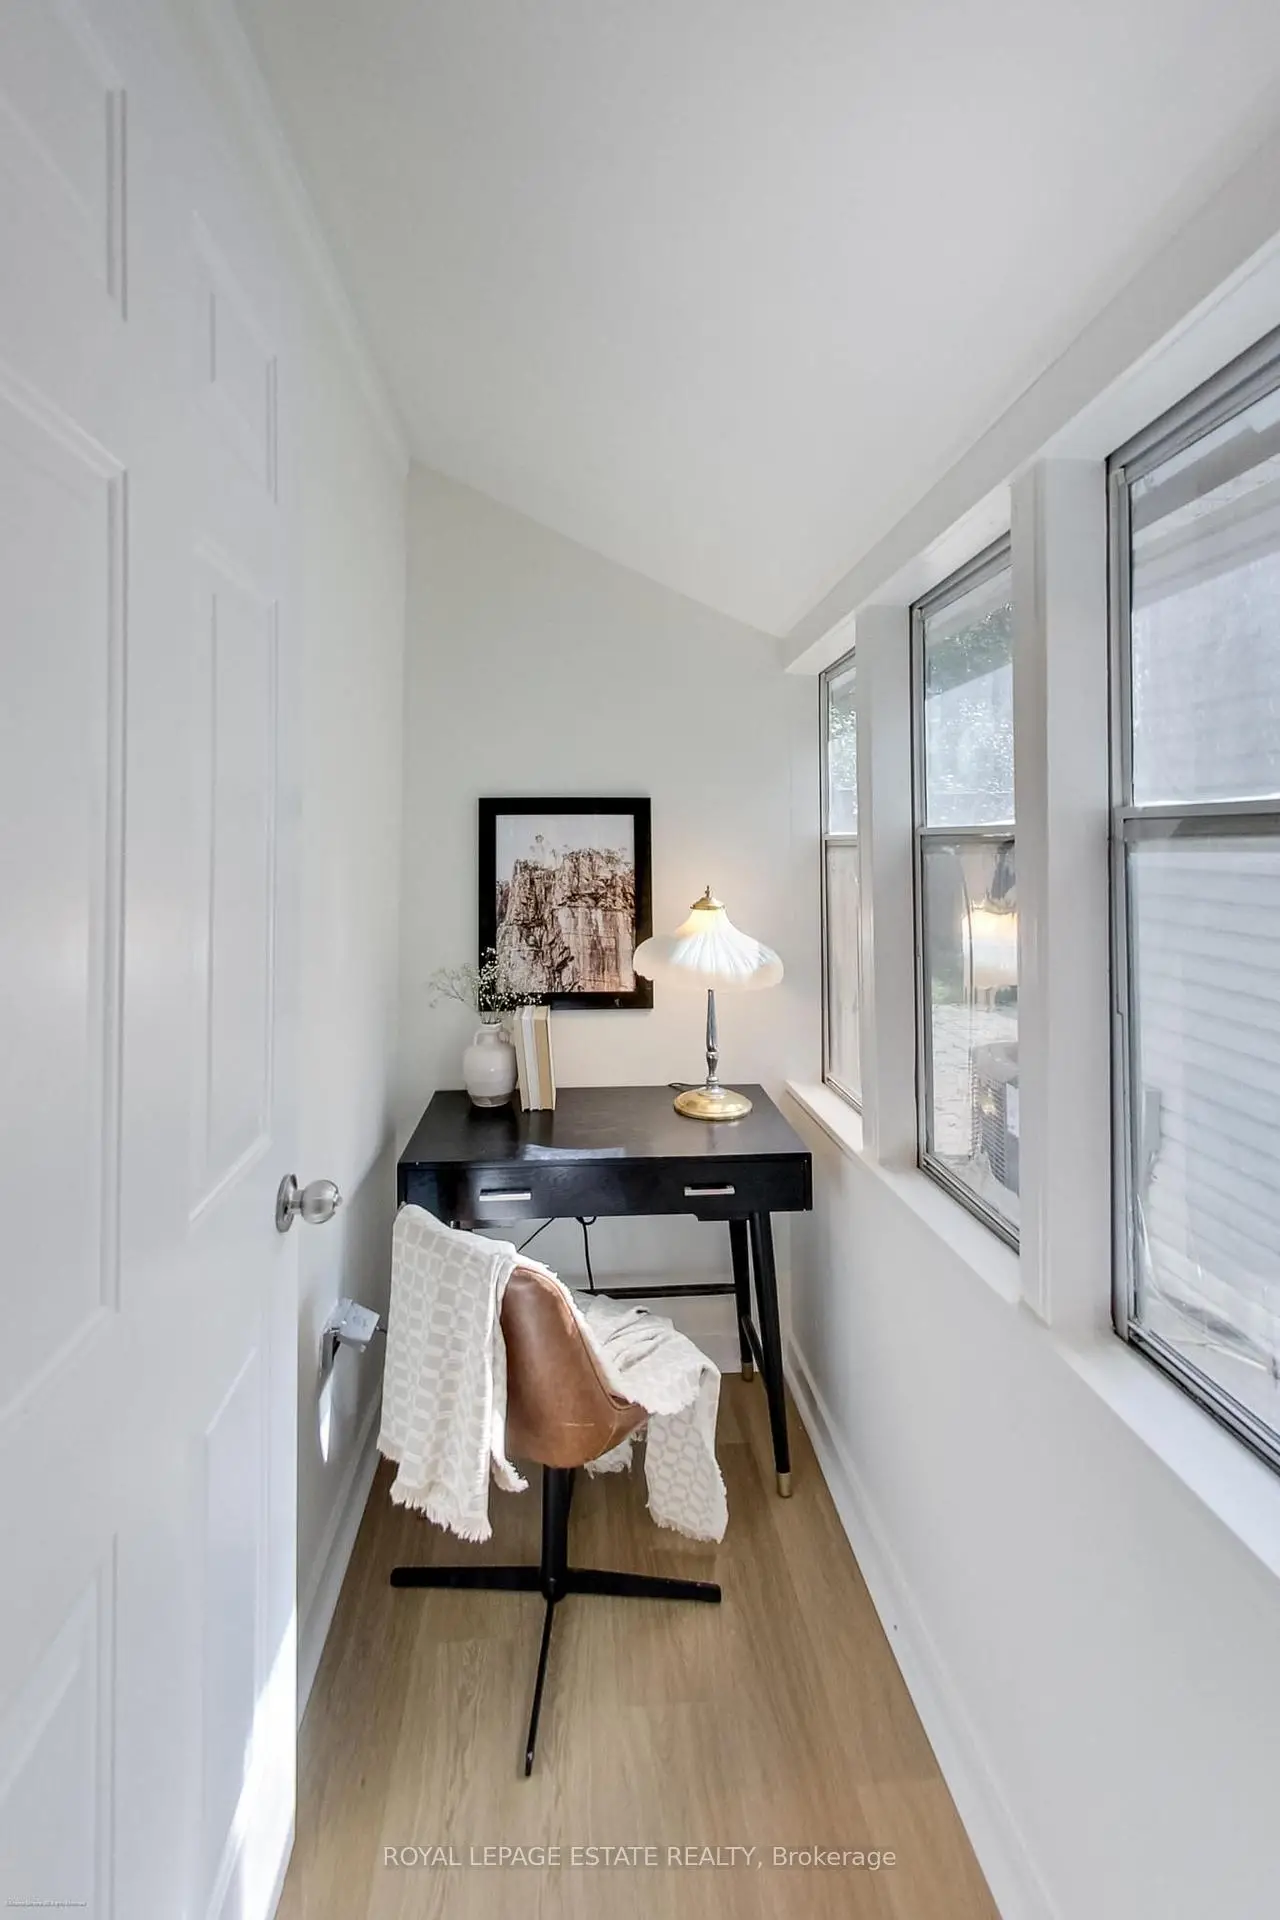

Description
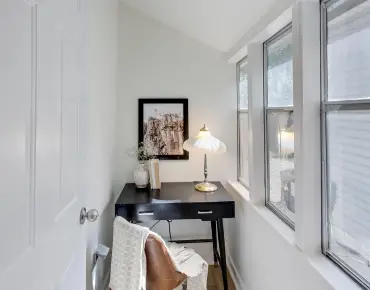
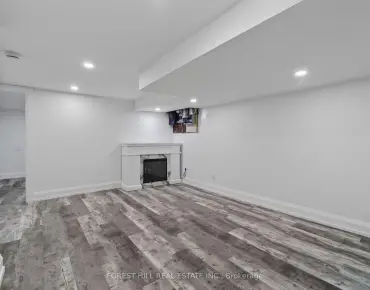
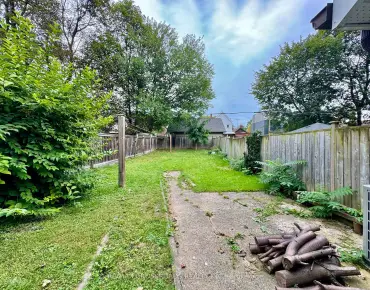
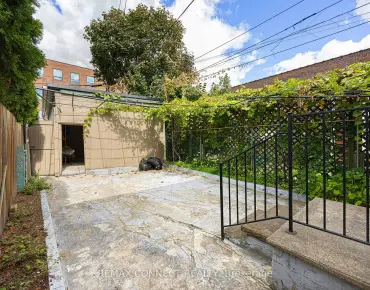
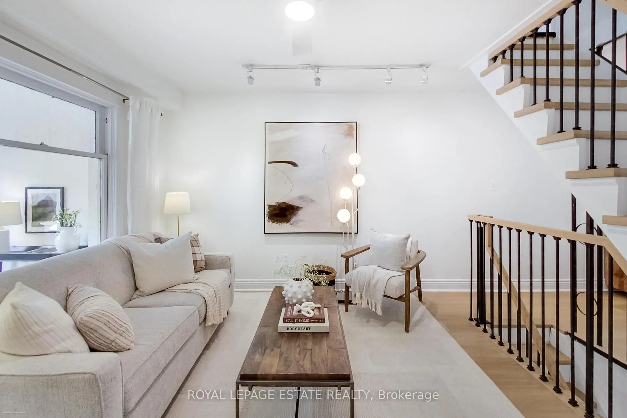
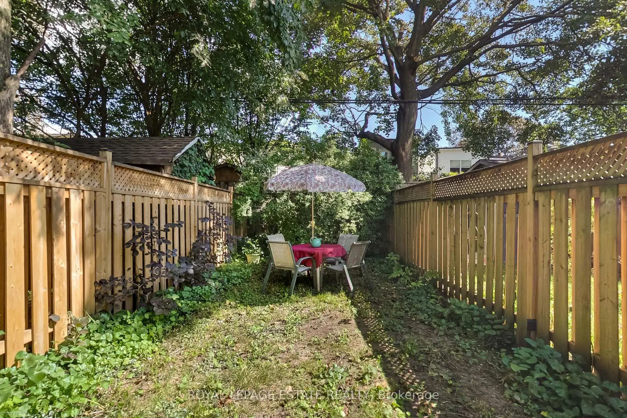
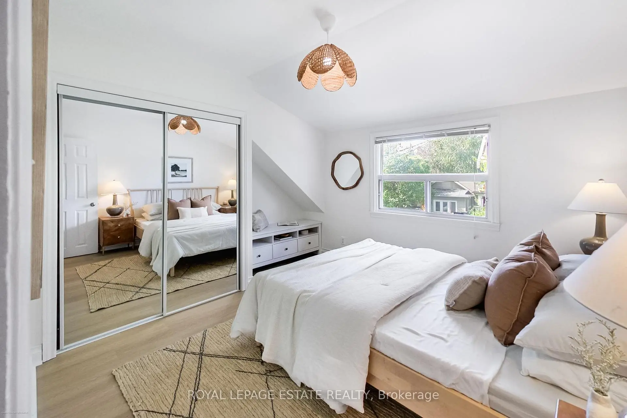
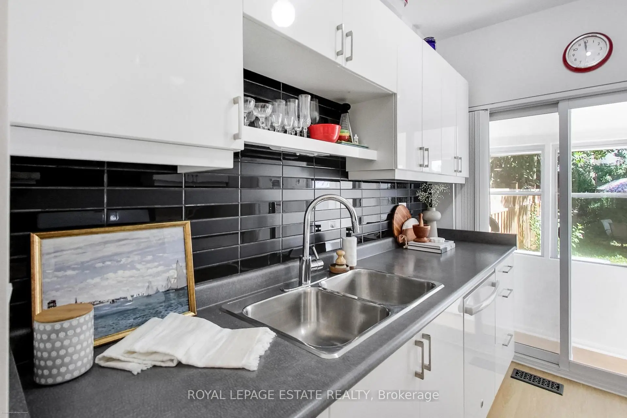
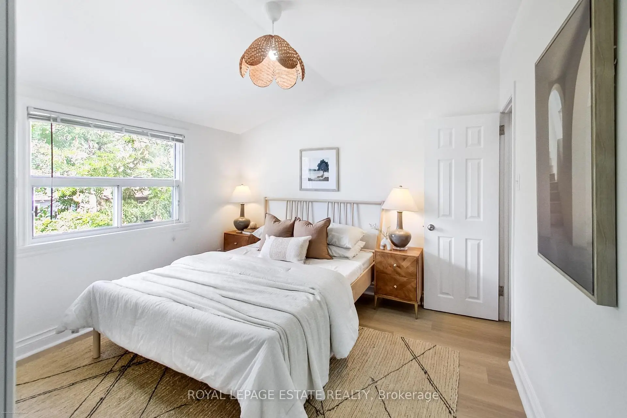
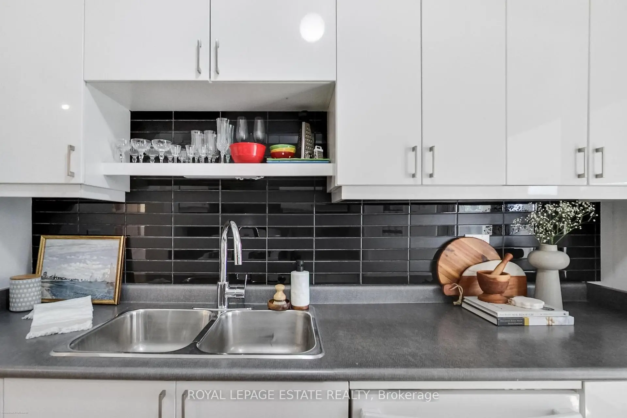
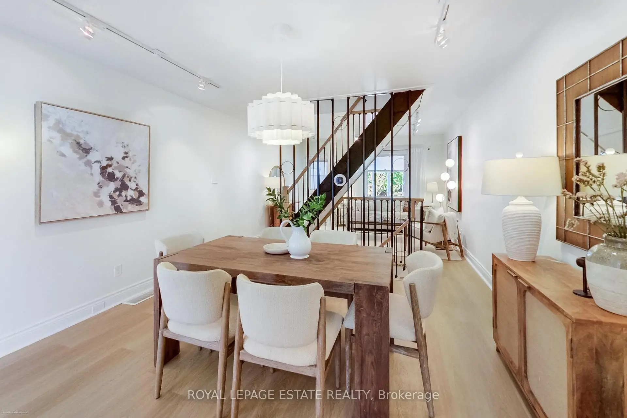
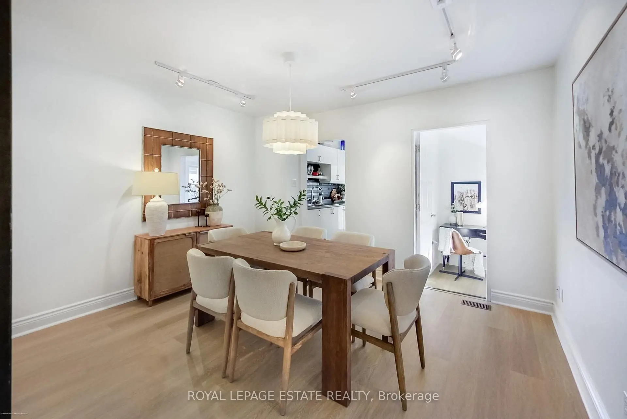
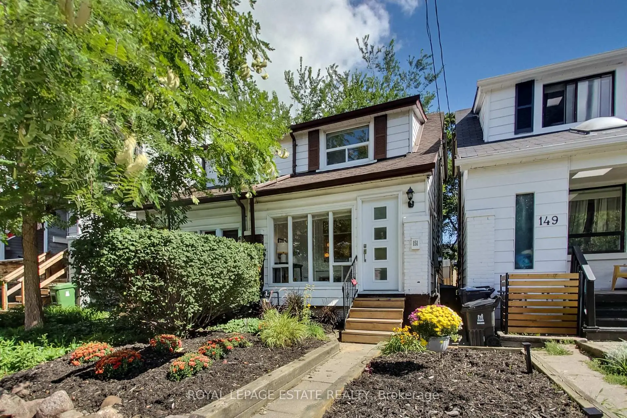
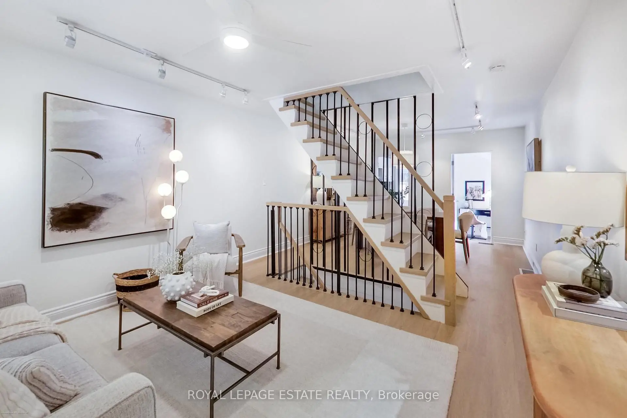
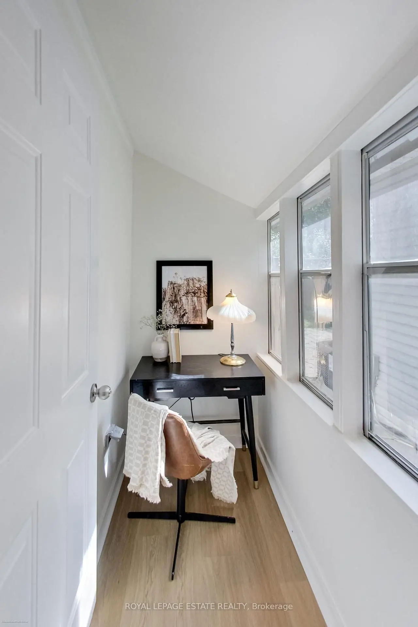
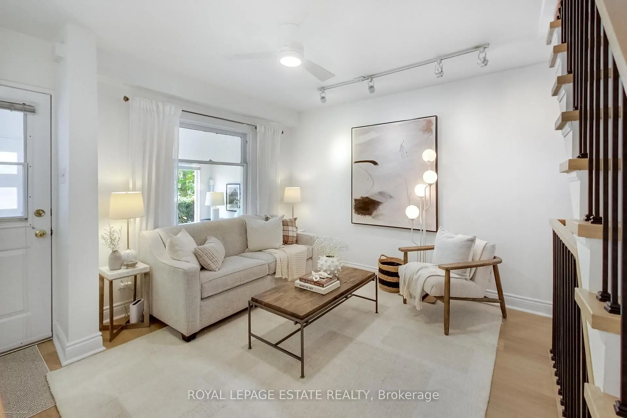
Move-In Ready and Walk to Everything! This sweet 2 bedroom home features lots of extra little nooks that add up to a lot more living spaces than your typical 2 bedroom semi. Featuring new luxury vinyl plank throughout, a great layout, and a finished basement. Walk to Danforth shops and restaurants, Coxwell subway station, parks, excellent schools, and East Lynn Farmer's market. Perfect location and a great starter home!
Features
- Facing: East

- Bedrooms: 2

- Bathrooms: 1

- Garages:

- Kitchens: 1

Details
- Lot size: 14.83 x 100.00 Feet

- Space: 700-1100

- Tax: $ 3974.67

- E13752462

- Listing contracted with: ROYAL LEPAGE ESTATE REALTY
| Room | Size(M) | Description | |
|---|---|---|---|
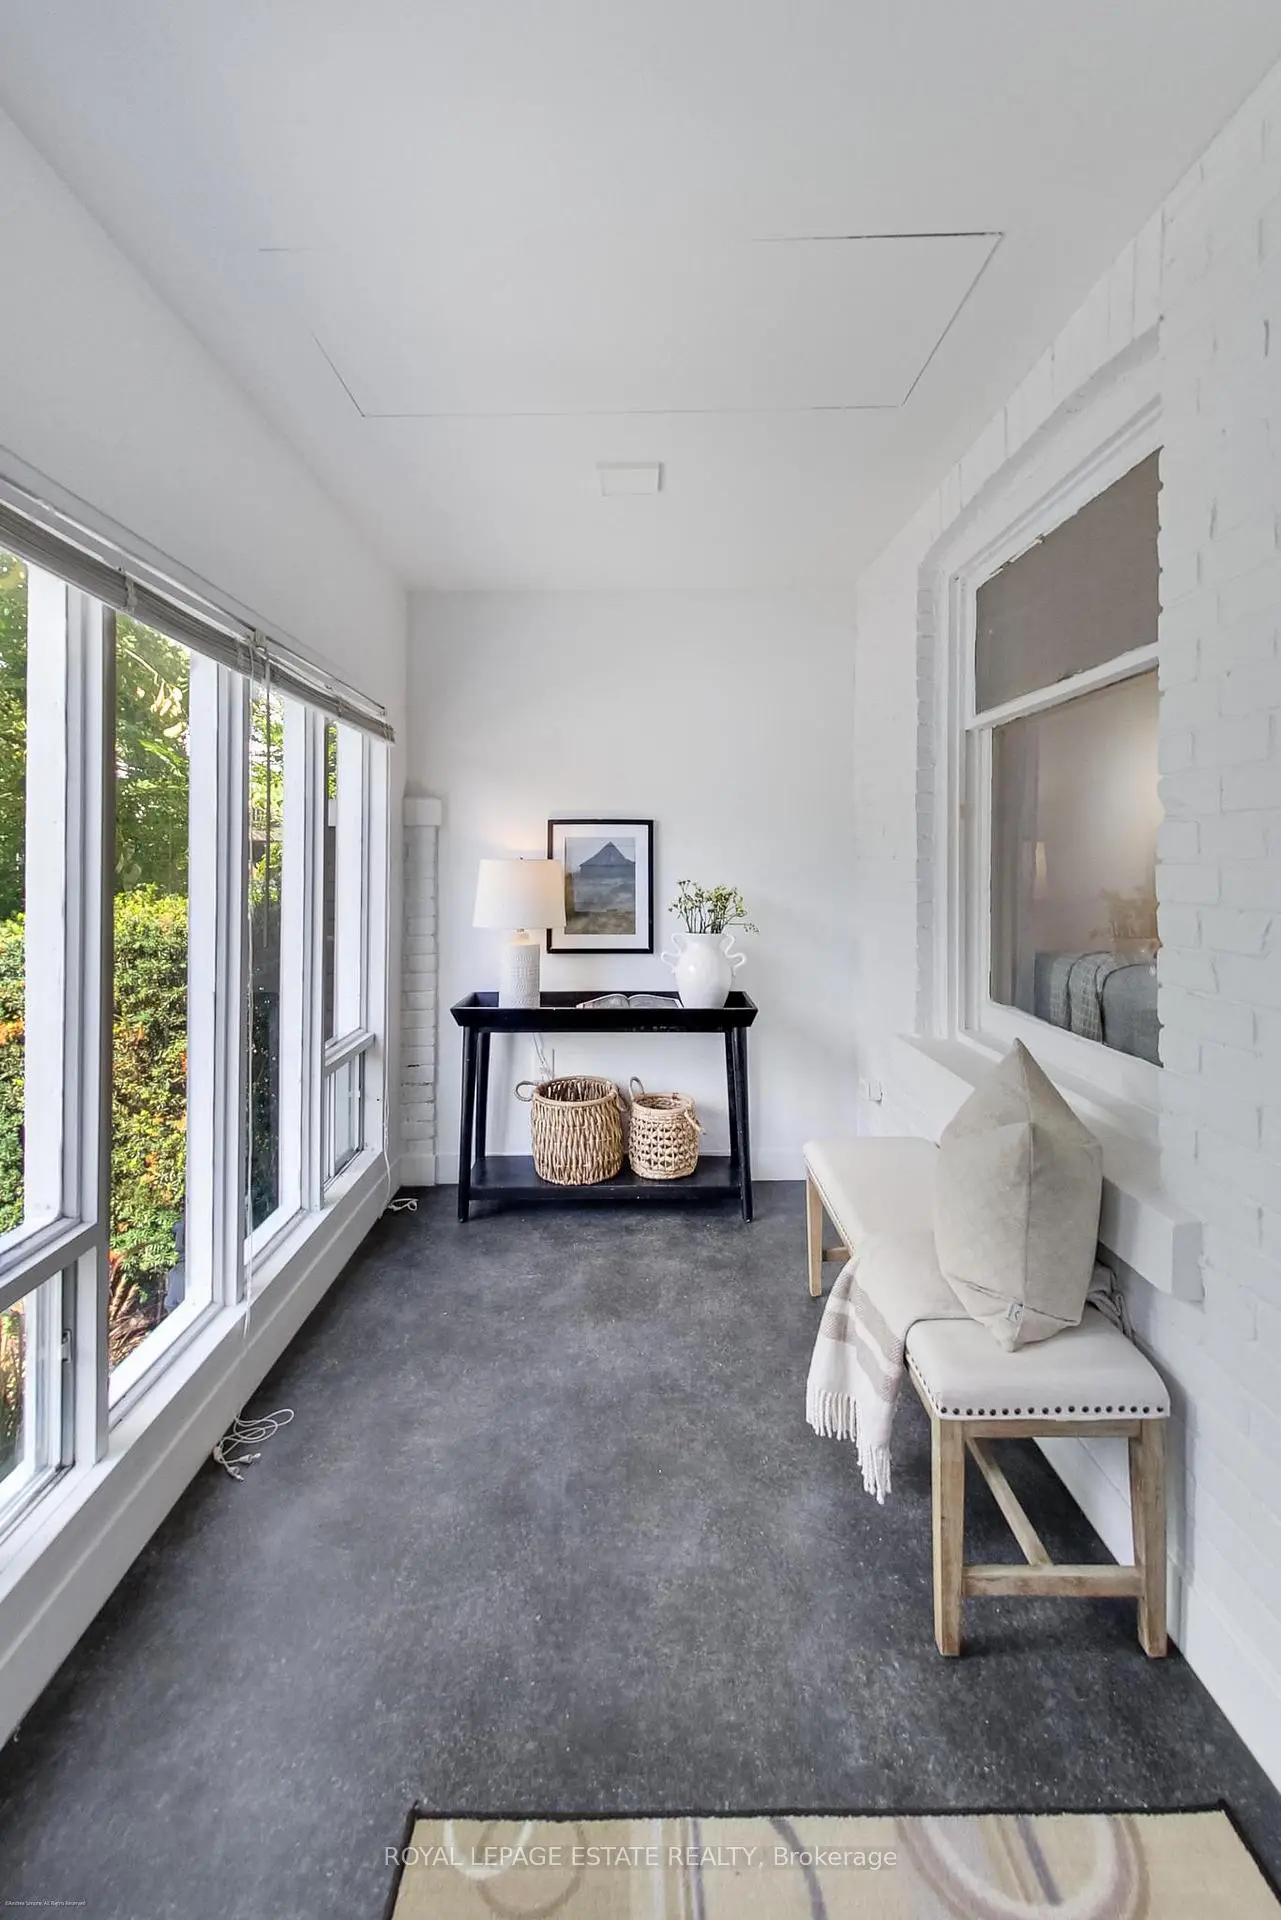
| Mud Rm | 3.70x1.80 | Large Window |
|
| Living Rm | 3.80x3.30 | Vinyl Floor |
|
| Dining Rm | 3.80x3.40 | Vinyl Floor |
|
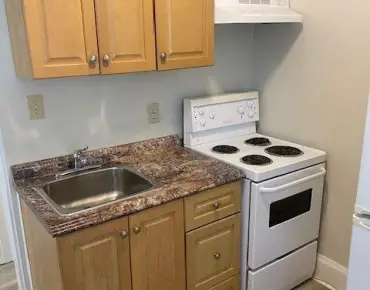
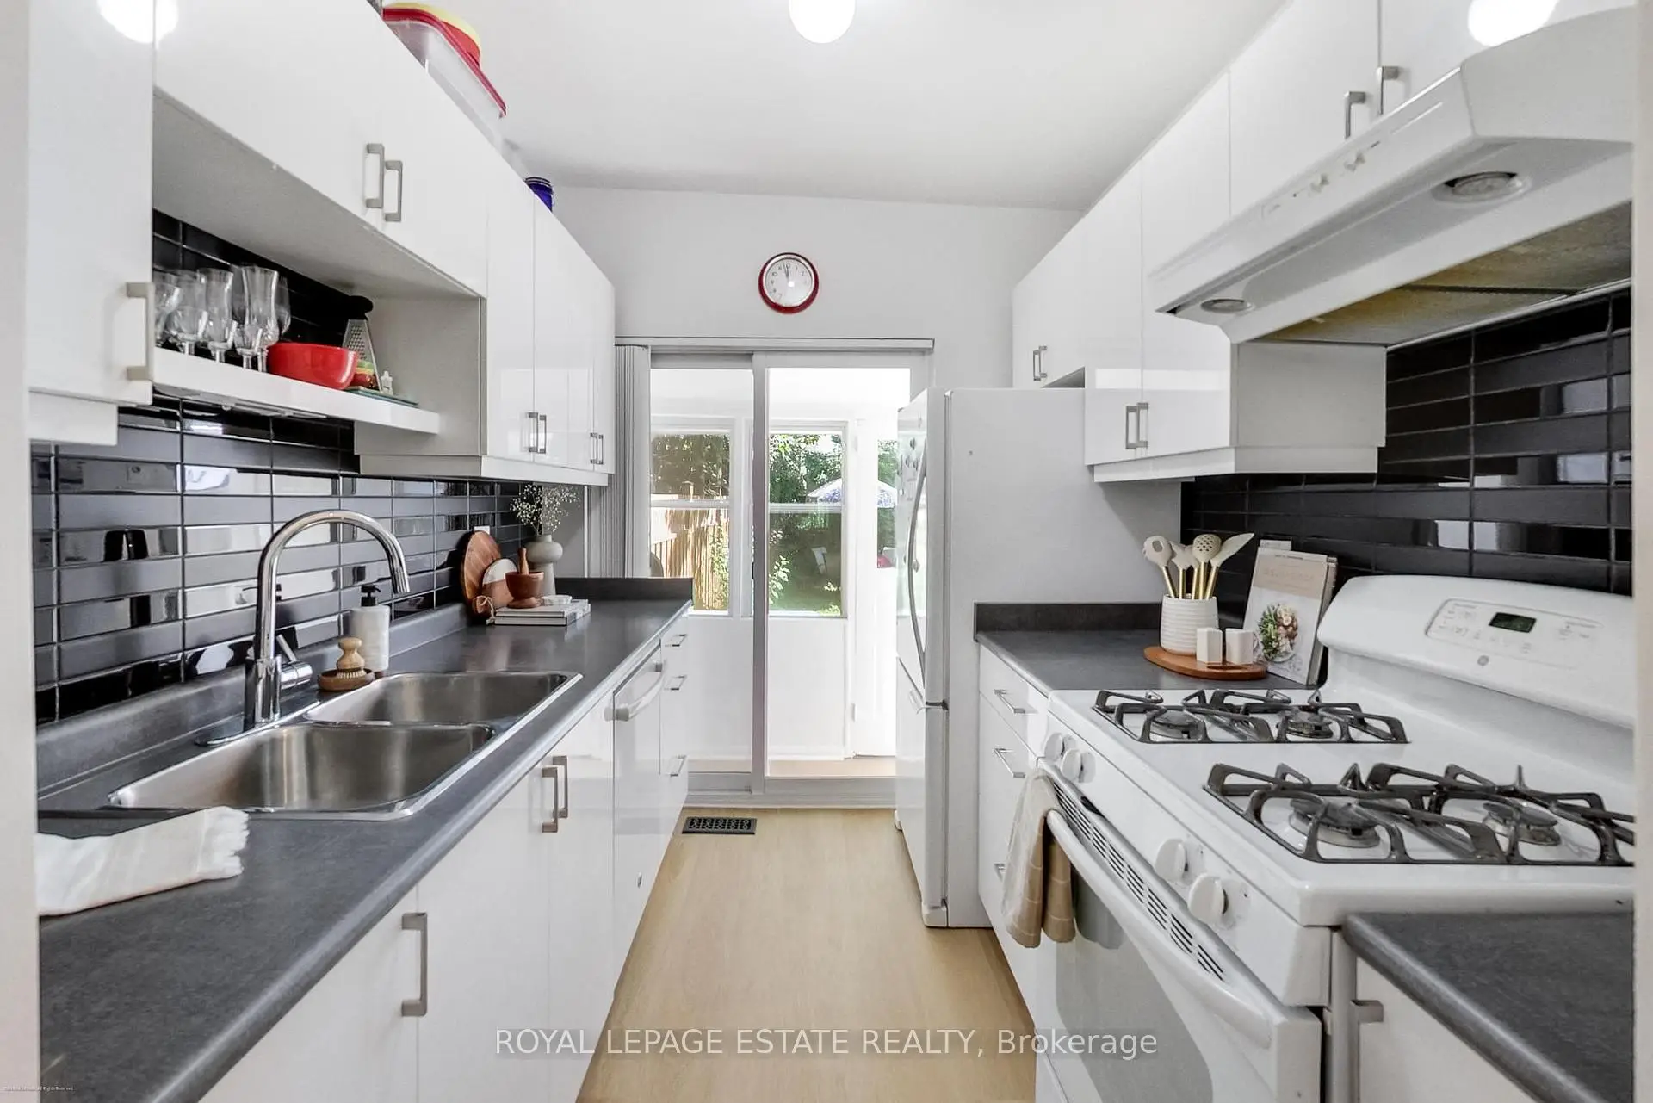
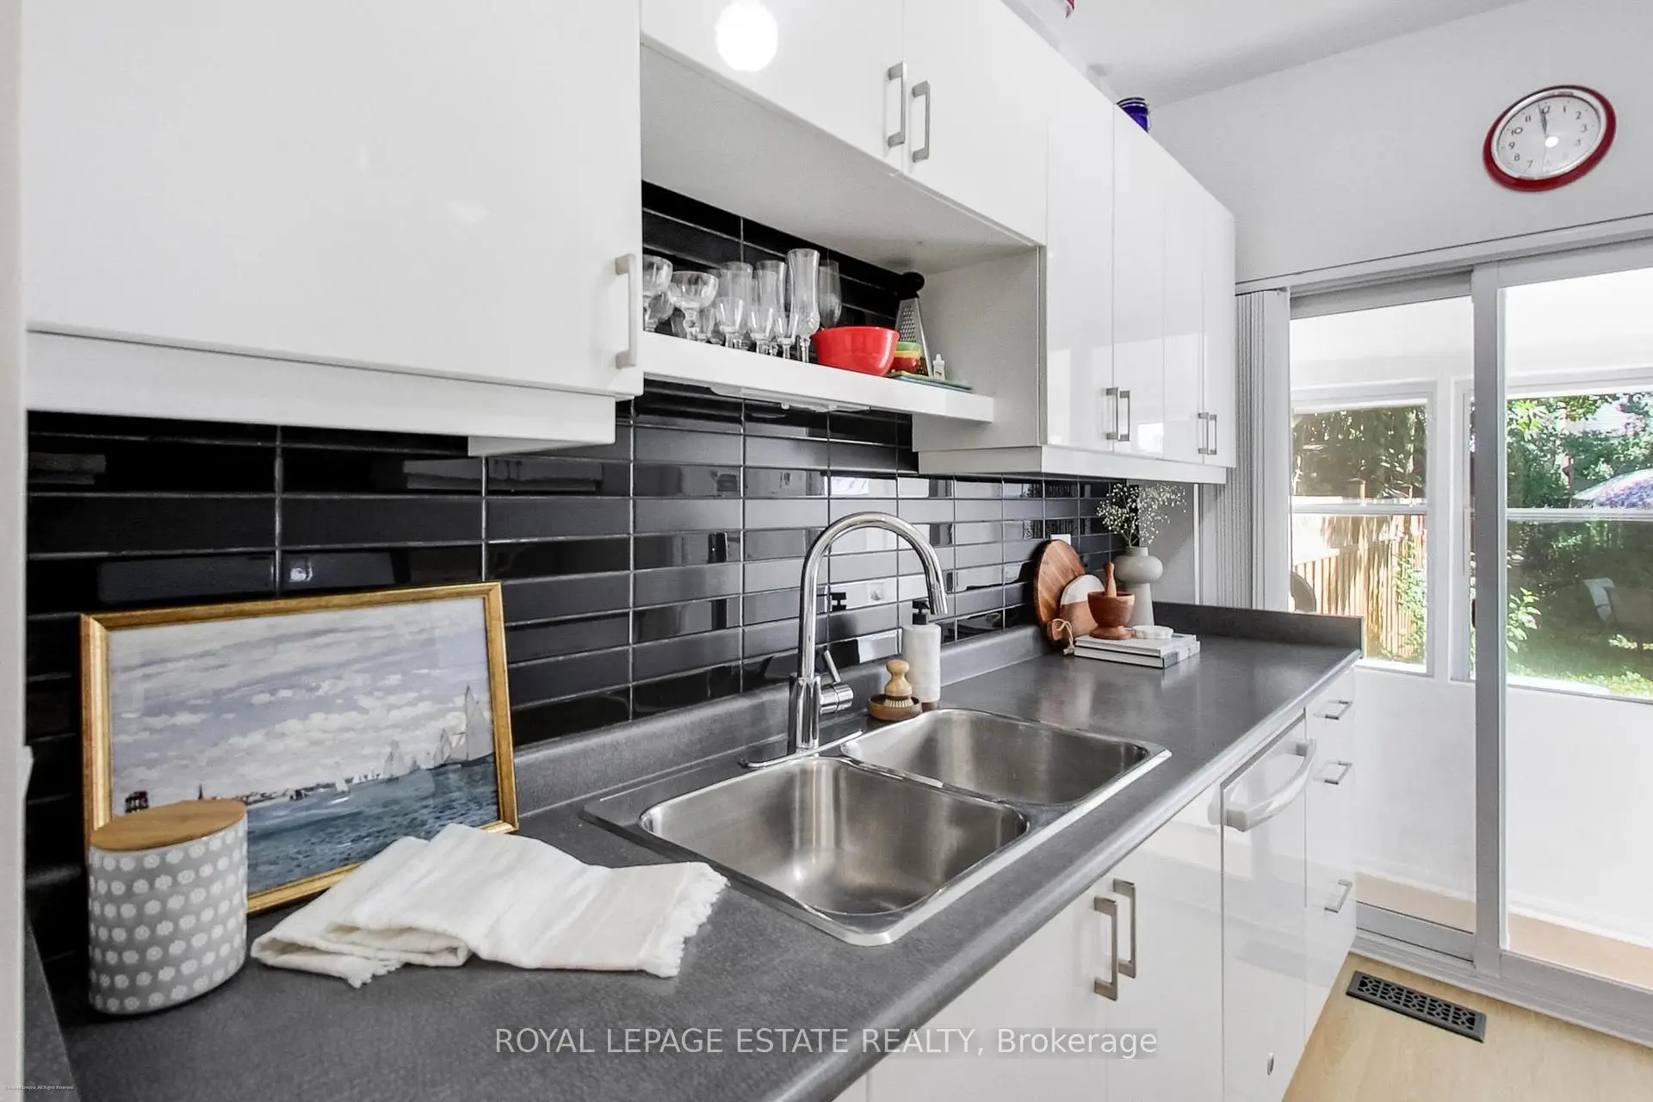
| Kitchen | 2.70x2.30 | Vinyl Floor, Double Sink, W/O To Sunroom |
|
| Den | 1.90x1.00 | Vinyl Floor |
|
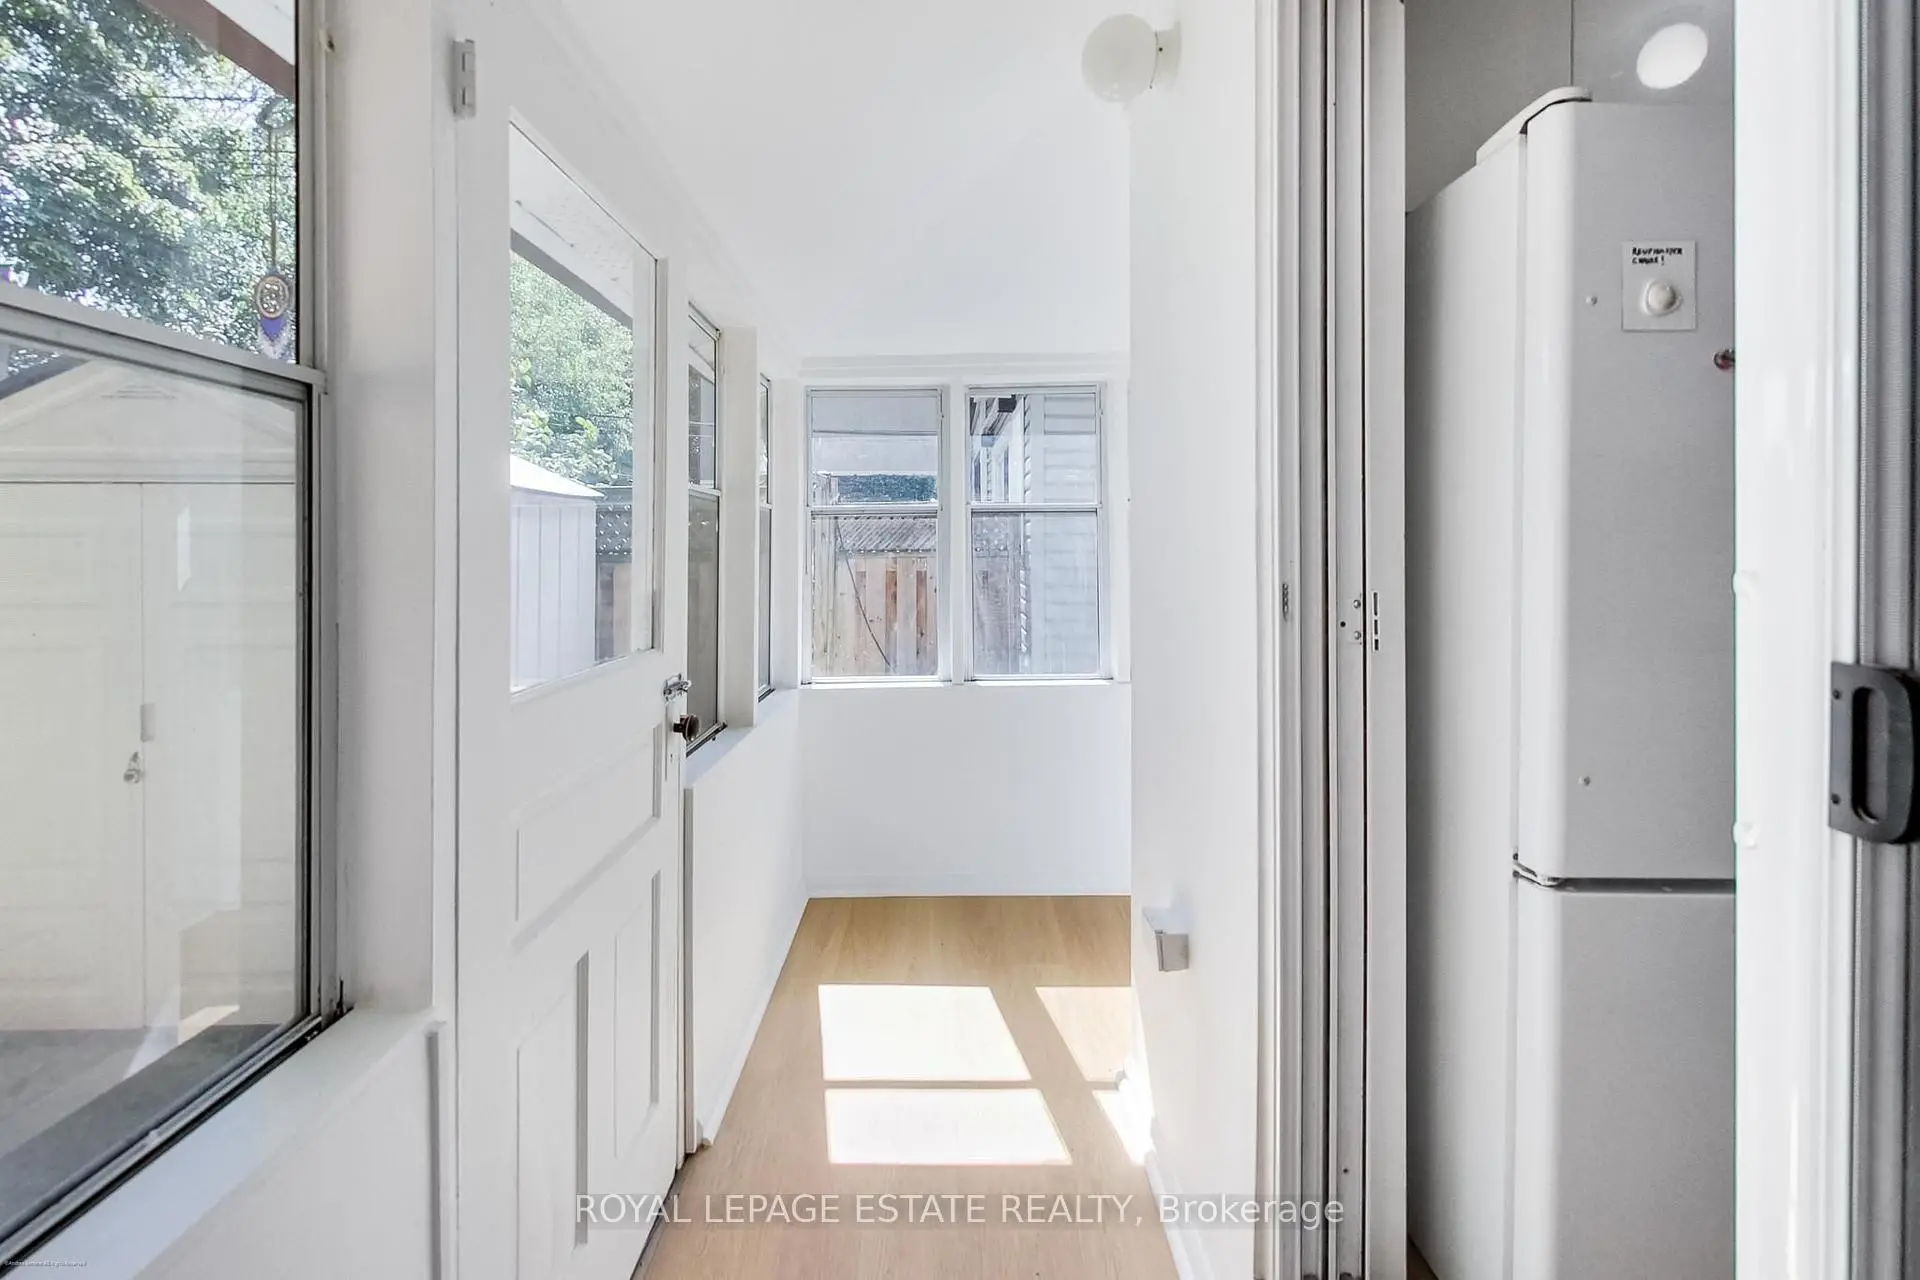
| Sunroom | 3.30x1.80 | Vinyl Floor, W/O To Garden |
|
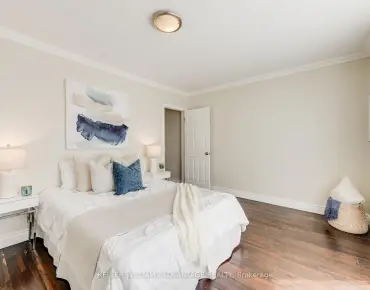
| Primary B | 3.80x3.10 | Vinyl Floor, Closet, Large Window |
|
| 2nd Br | 3.30x2.30 | Vinyl Floor, Closet, Window |
|
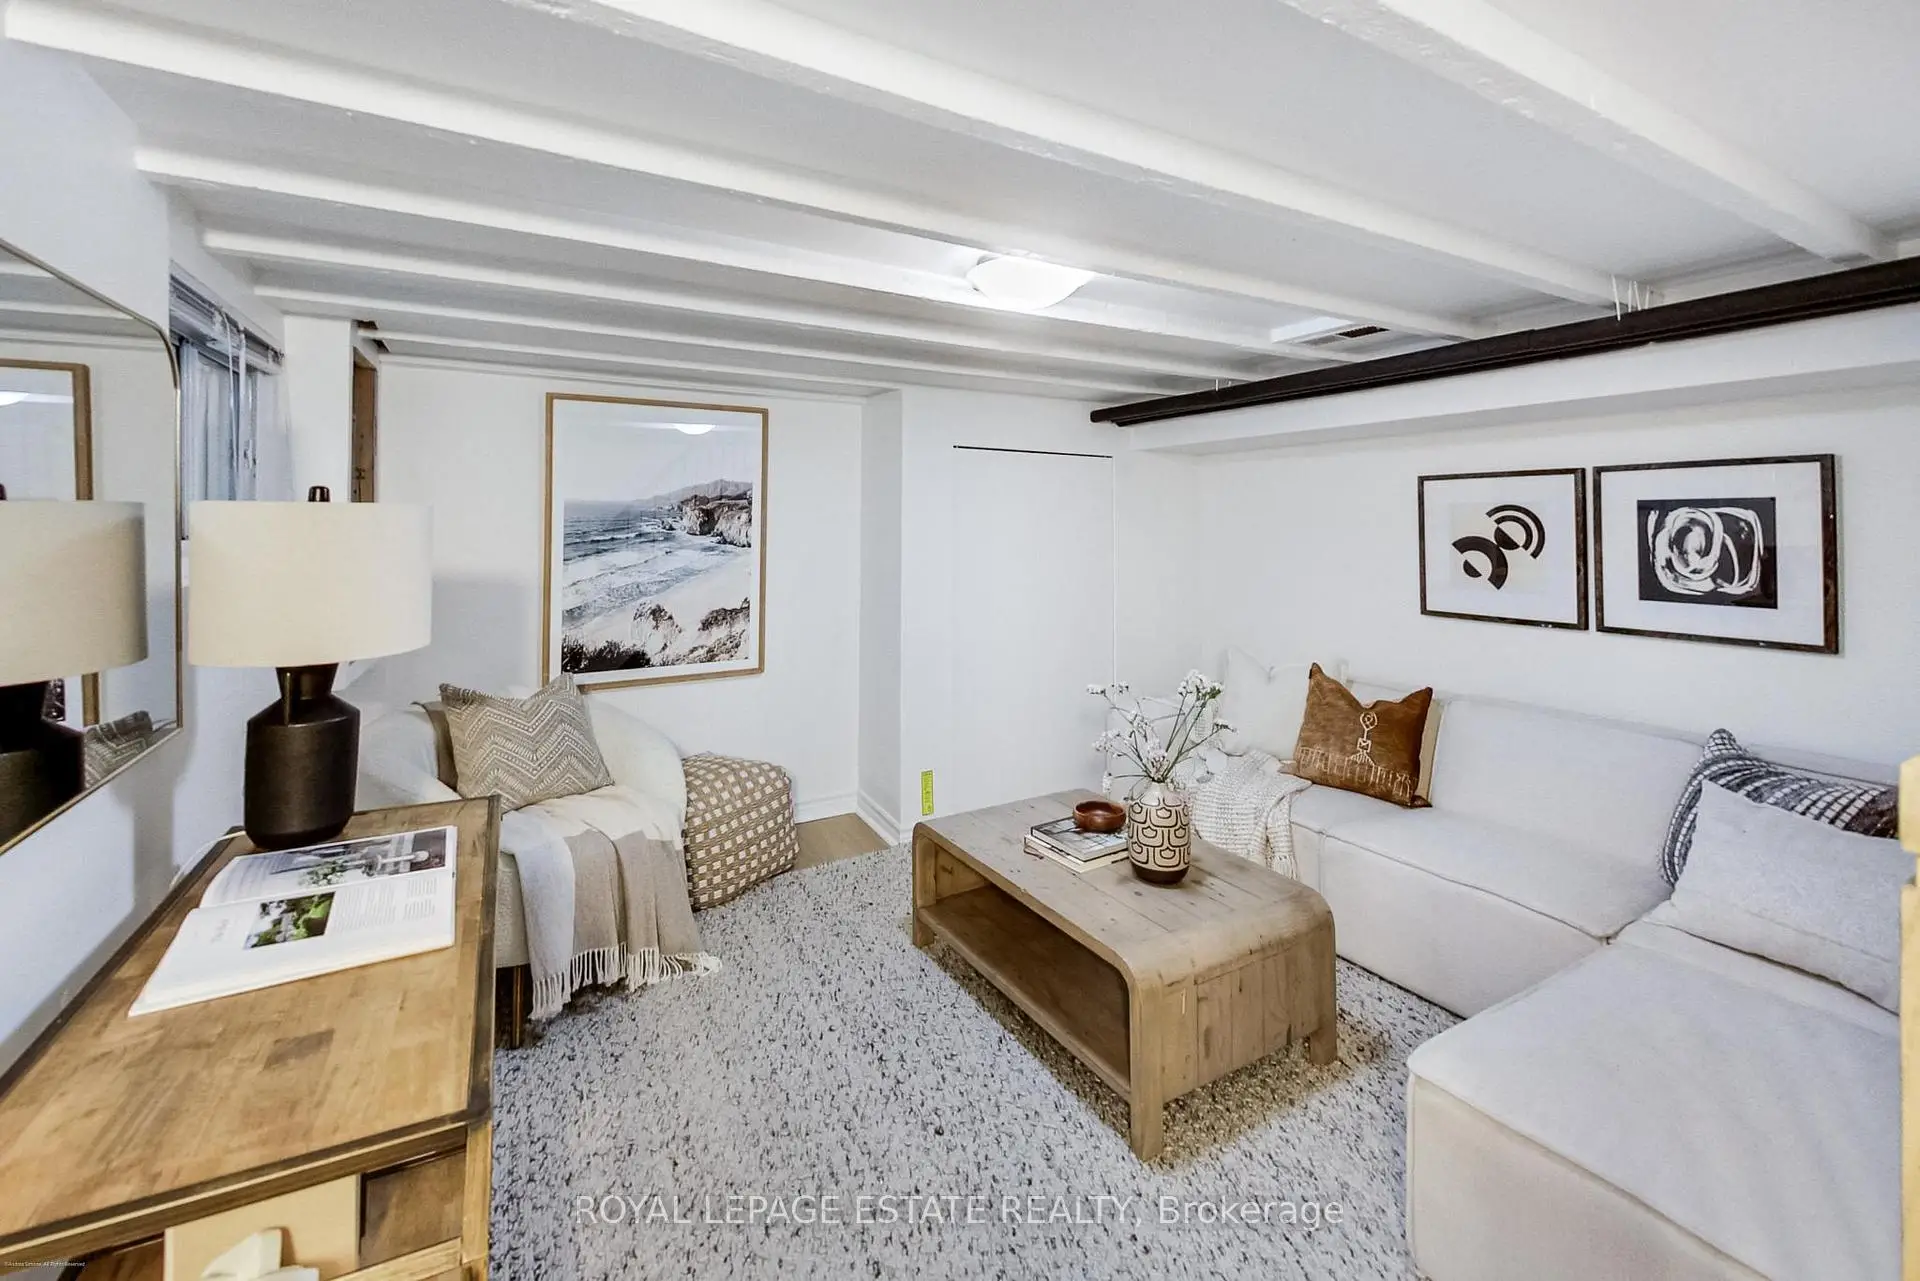
| Recreatio | 4.10x3.60 | Vinyl Floor |
| Bathroom | Pieces | Level | |
|---|---|---|---|
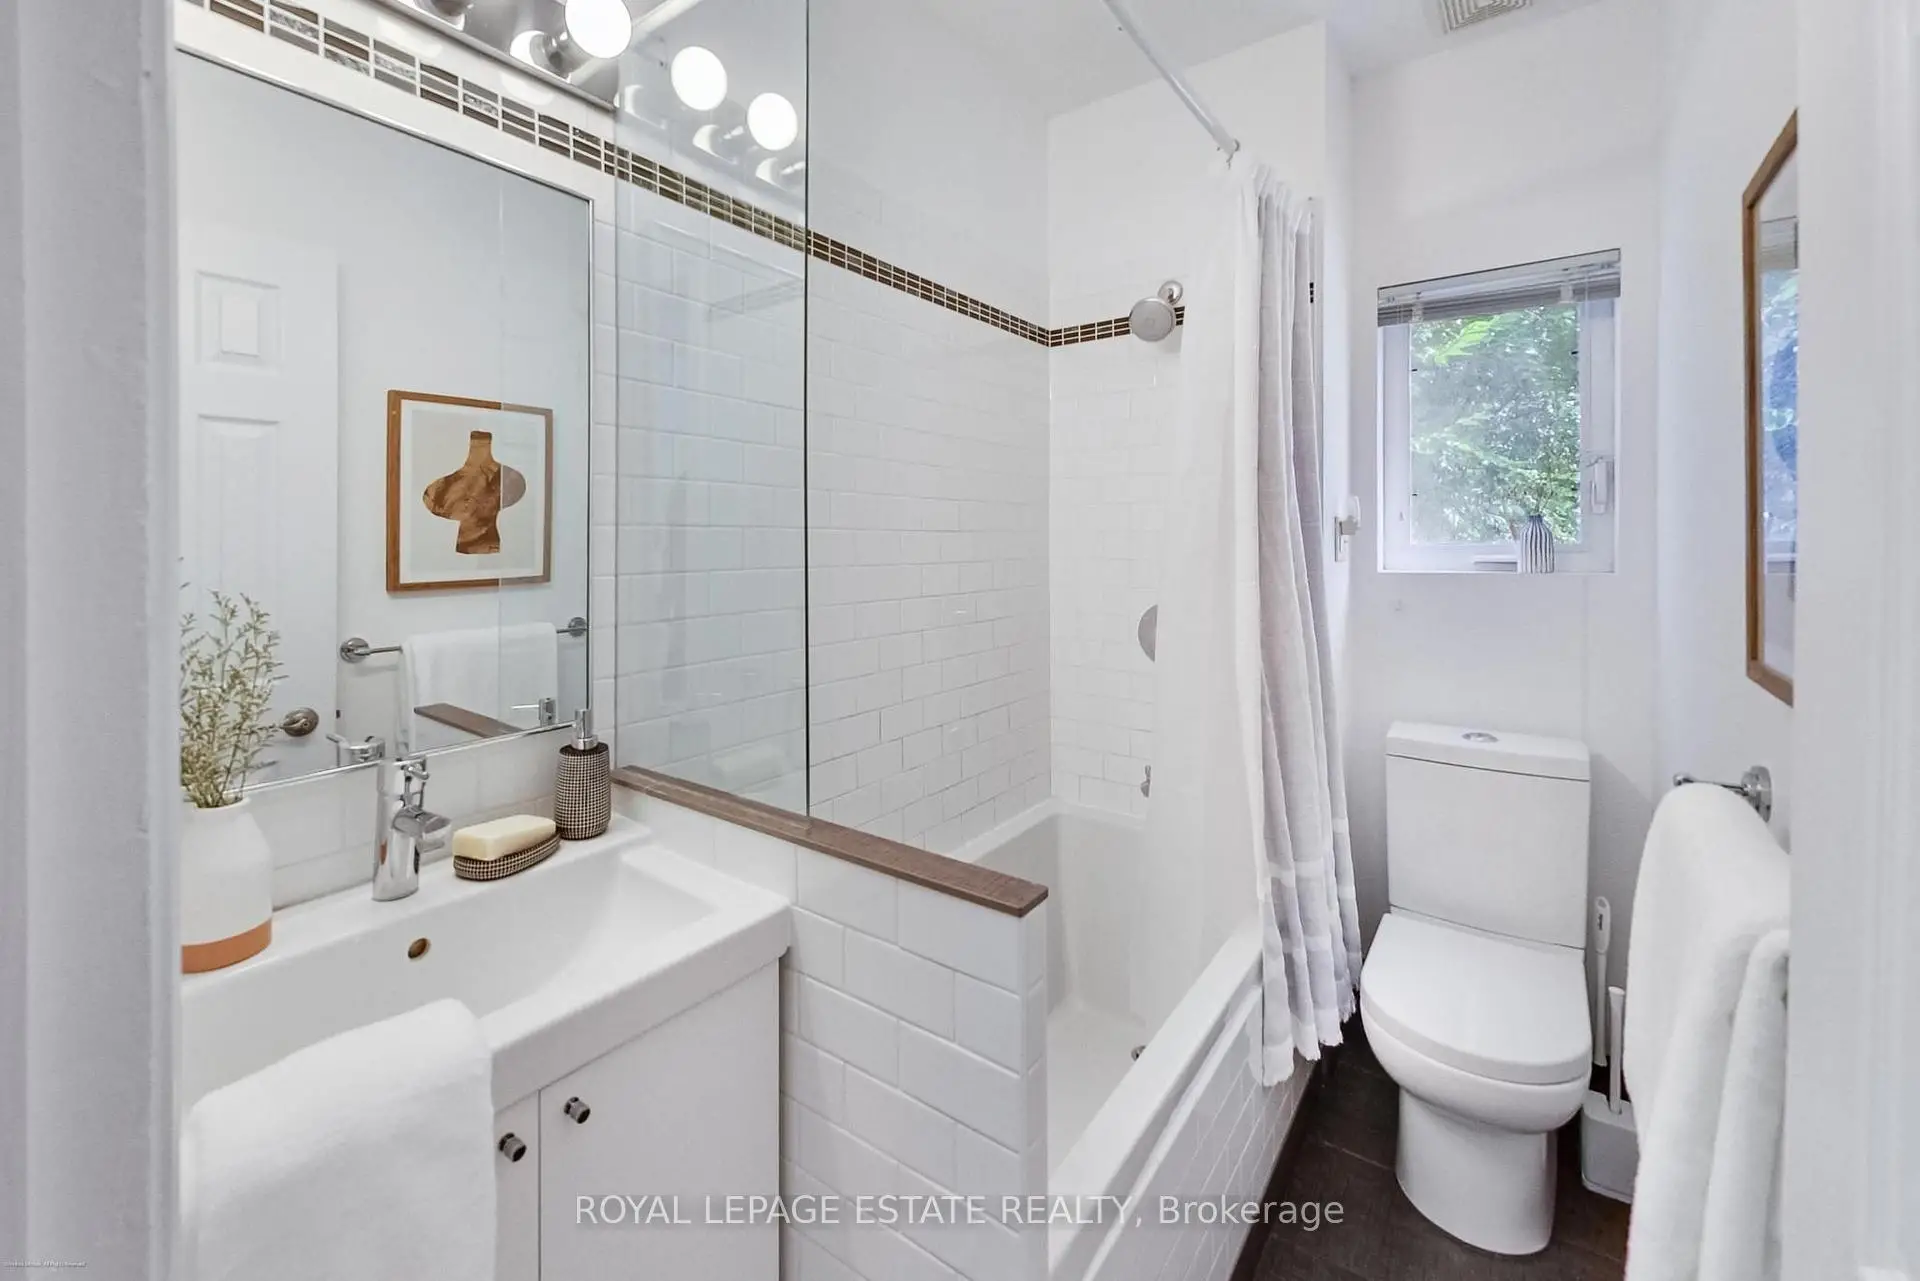
| 1xBath | 4 pcs | Second |
Property Summary
Located close to the intersection of Coxwell and Danforth, 151 Drayton Ave is a 2 bedrooms 1 washrooms Semi-Detached. The property has many nice features including Carpet Free. Mud Rm, Living Room Rm, Dinning Room Rm, Kitchen, Den and Sunroom are on the Main floor.Local Area Profile
This property is located in an area with a high level of homeownership with a mix of detached homes and apartments and condominiums. Approximately 63% of residents hold a bachelor's degree or higher, while about 15% have a college credential. Public transit is commonly used by local commuters, alongside driving.
School Information
- Earl Haig Public School (Grade:JK-8) 449/3037
- Monarch Park Collegiate Institute (Grade:9-12) 503/739
- St. Brigid Catholic School (Grade:JK-8) 1119/3037
- Bowmore Road Junior and Senior Public School (Grade:JK-8) 1195/3037
- Earl Haig Public School (Grade:JK-8) 449/3037
- Wilkinson Junior Public School (Grade:JK-6) 346/3037