East York, Toronto, M4J 2Y7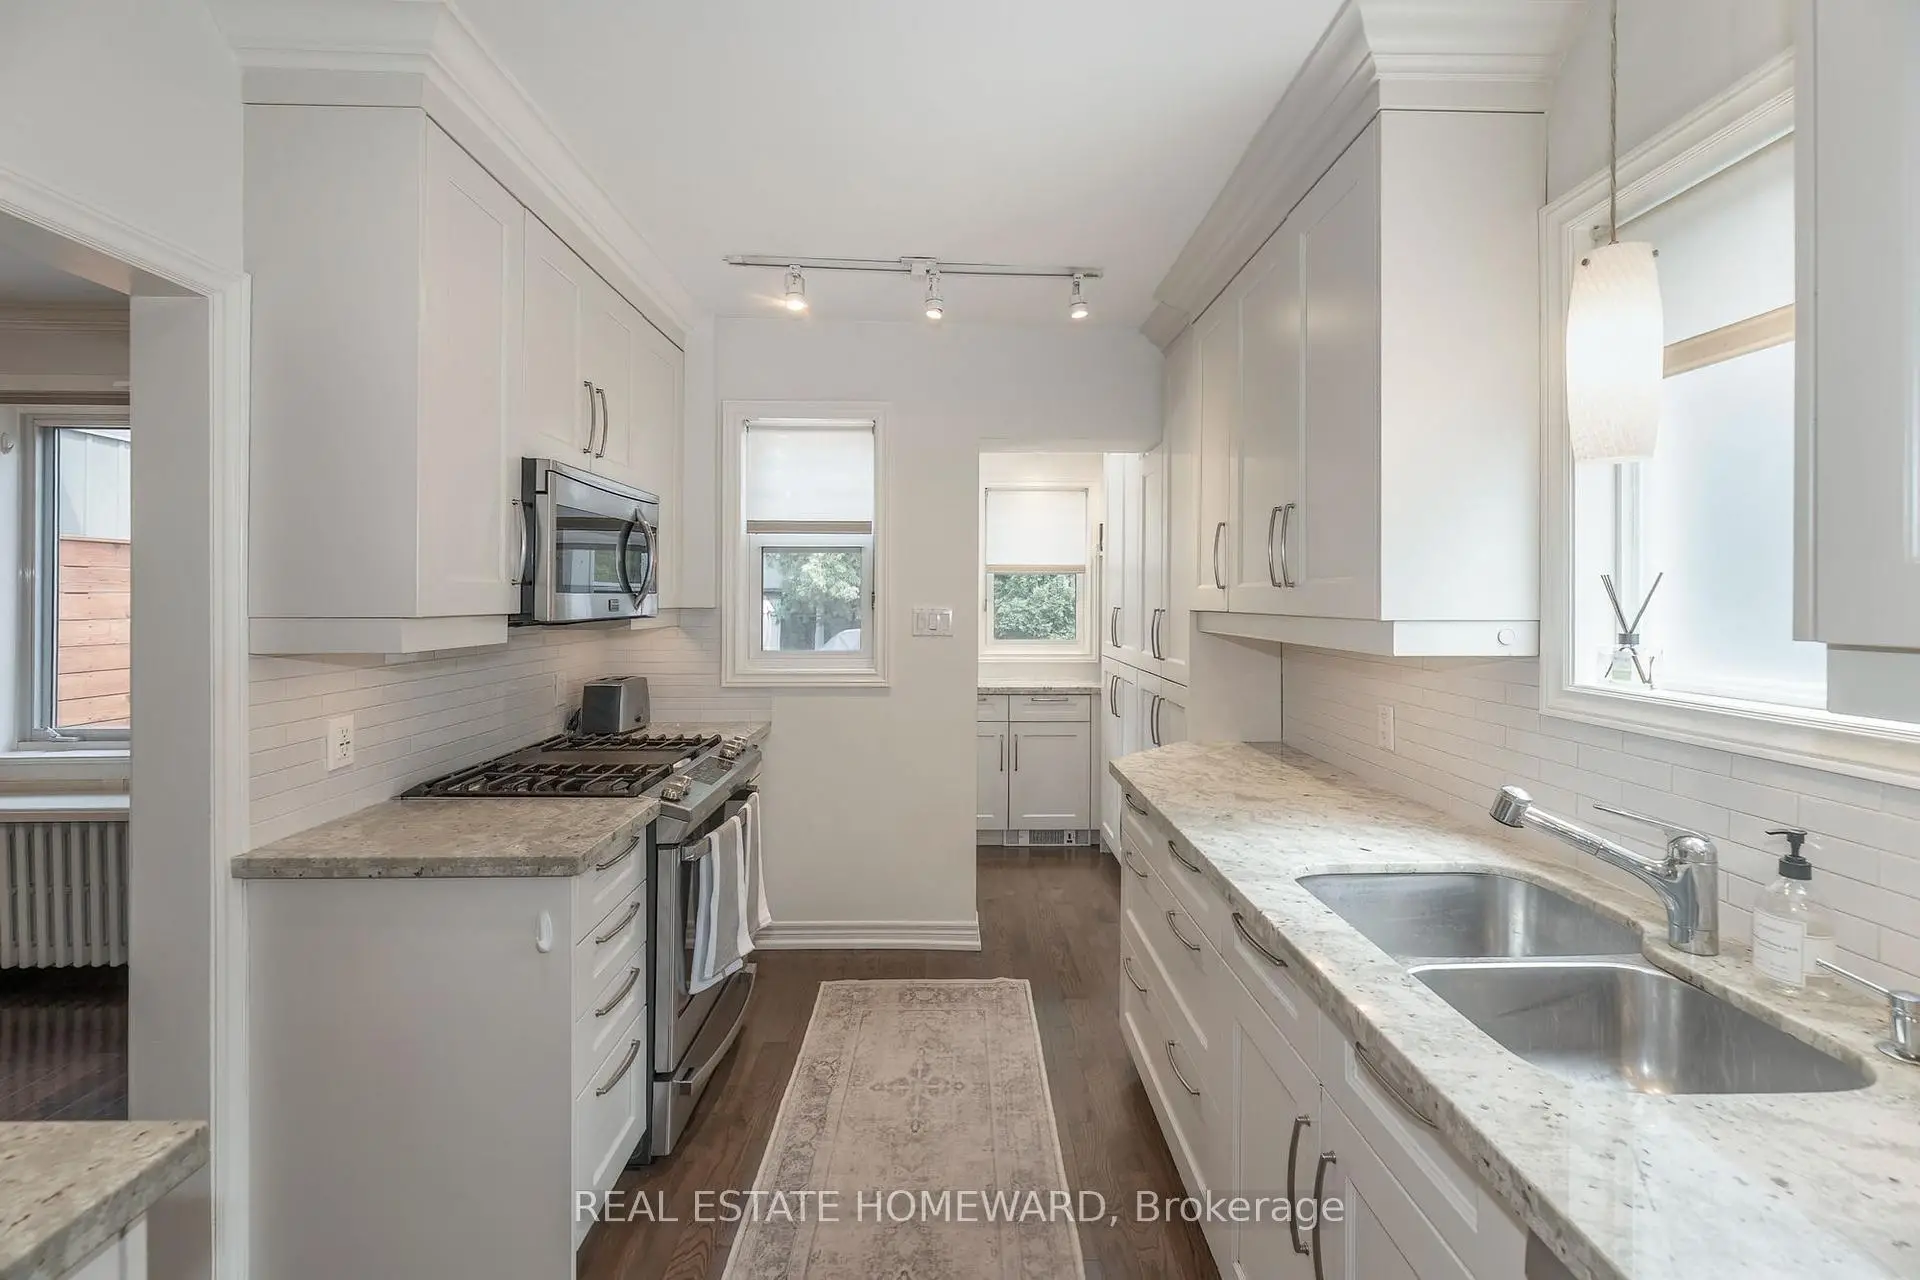

Description
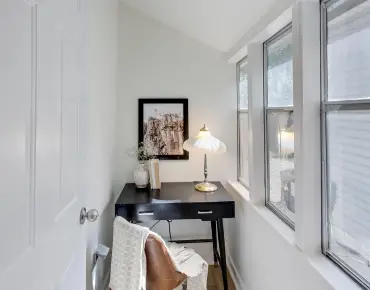
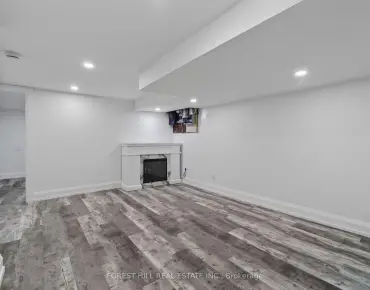
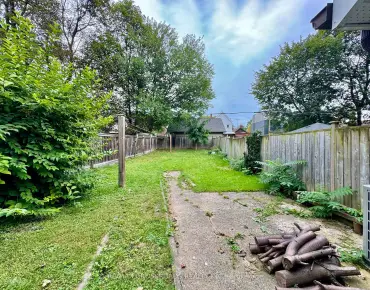
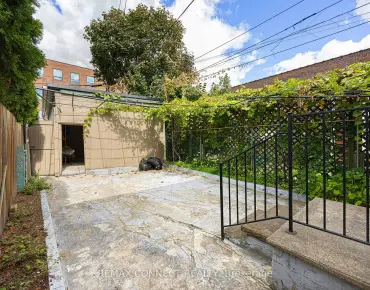
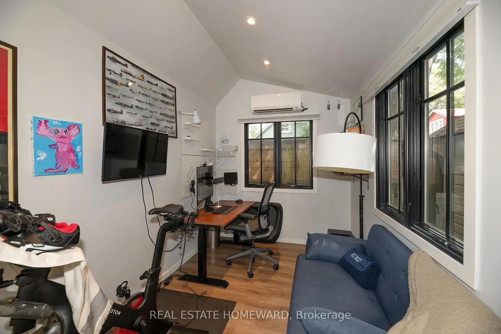
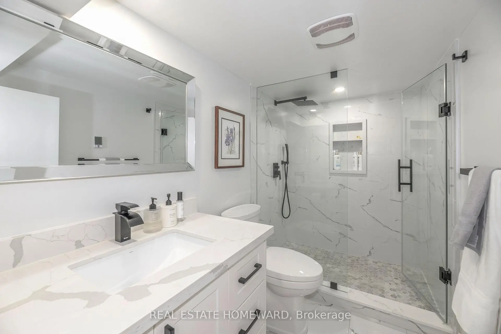
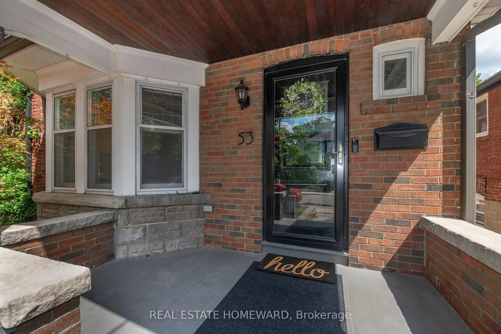
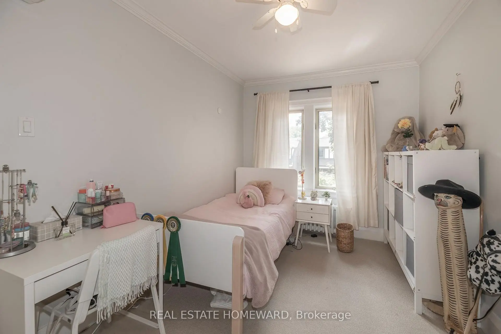
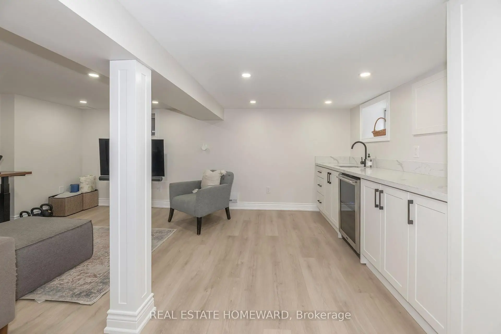
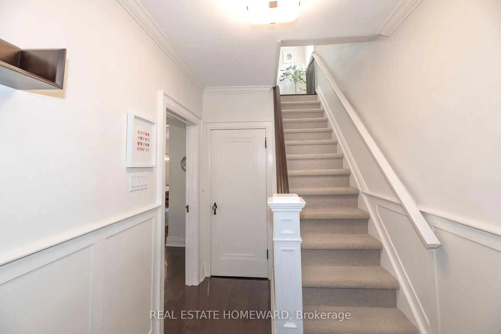
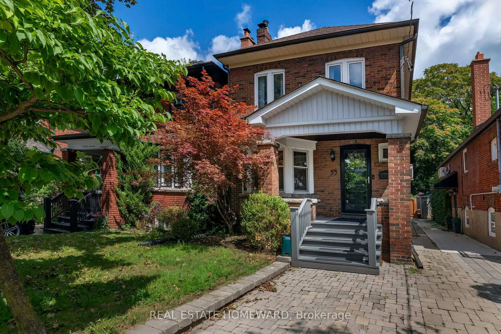
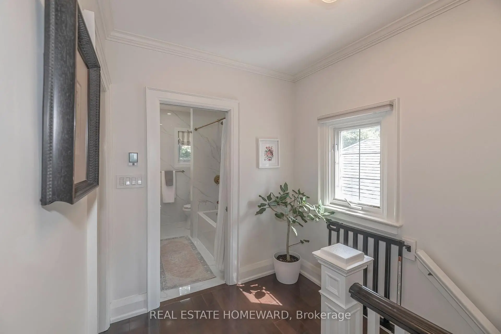
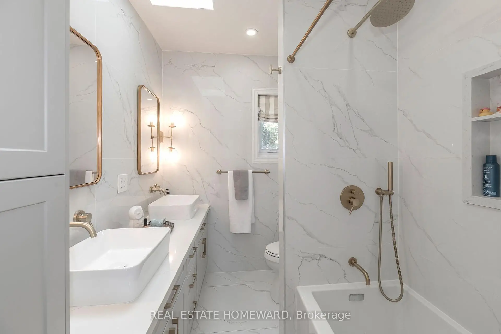
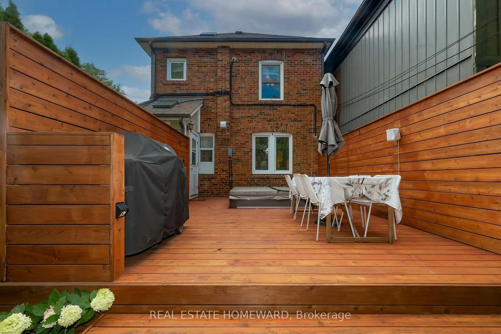
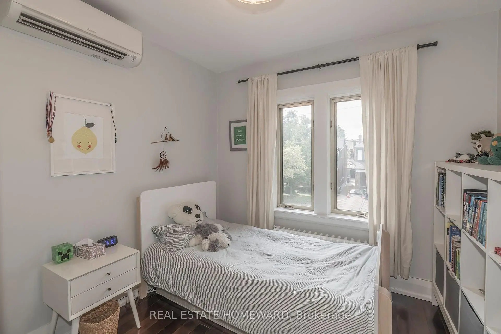
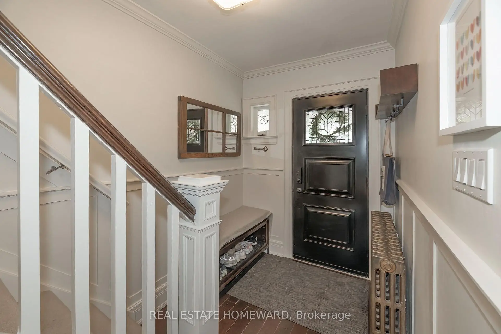
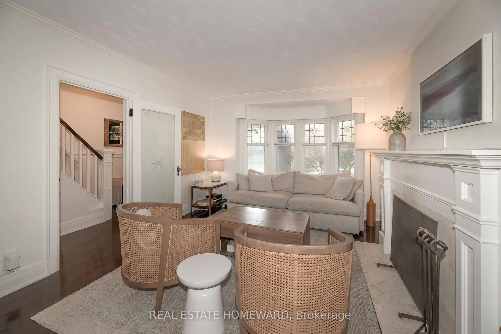
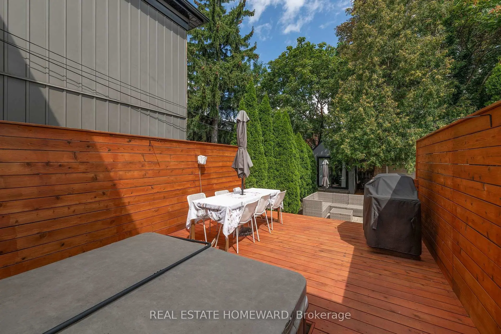
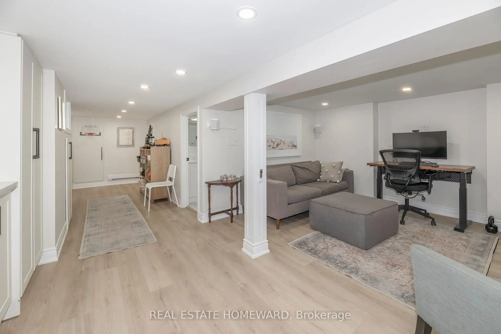
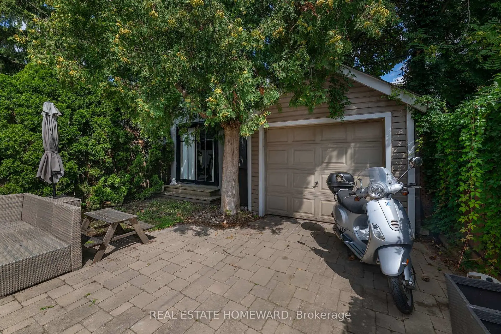
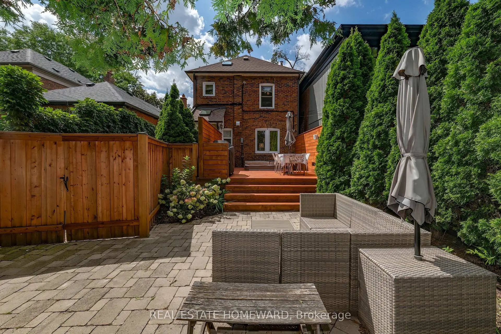
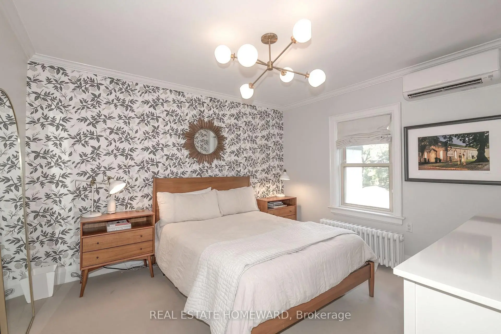
This detached 3-bedroom, 2-storey brick home offers both a garage and a front parking pad. Inside, you will find a cozy wood fireplace and two bathrooms with heated floors. The fully finished basement boasts ample storage and a convenient separate entrance. The property excels outdoors with an entertainer's backyard and hot tub, complemented by a versatile four-season detached studio. A truly rare find, updated home with premium indoor/outdoor living just minutes to DVP and TTC. Upgraded 200AMP service with EV charger wire installed. Located in the highly sought-after Golden Triangle near Pape and O'Connor, this beautifully maintained East York home offers the perfect blend of charm, comfort, blend of traditional and modern functionality. The inviting layout is ideal for families and professionals alike, providing highly flexible living spaces. The true highlight is the backyard, designed for year-round enjoyment. You can relax in the hot tub, host guests on the spacious patio, or utilize the fully detached, four-season backyard studio. Equipped with heat, AC, and hydro, this versatile space is perfect for a home office, gym, or creative workshop. A detached garage and front parking pad provide rare, convenient parking. Situated on a desirable, tree-lined street, this move-in-ready home offers effortless access to parks, schools, the TTC, local cafés, the DVP, and downtown Toronto.
Features
- Facing: East

- Bedrooms: 3

- Bathrooms: 2

- Garages: 1

- Kitchens: 1

Details
- Lot size: 25.00 x 108.00 Feet

- Space: 700-1100

- Tax: $ 5547.66

- E13718998

- Listing contracted with: REAL ESTATE HOMEWARD
| Room | Size(M) | Description | |
|---|---|---|---|
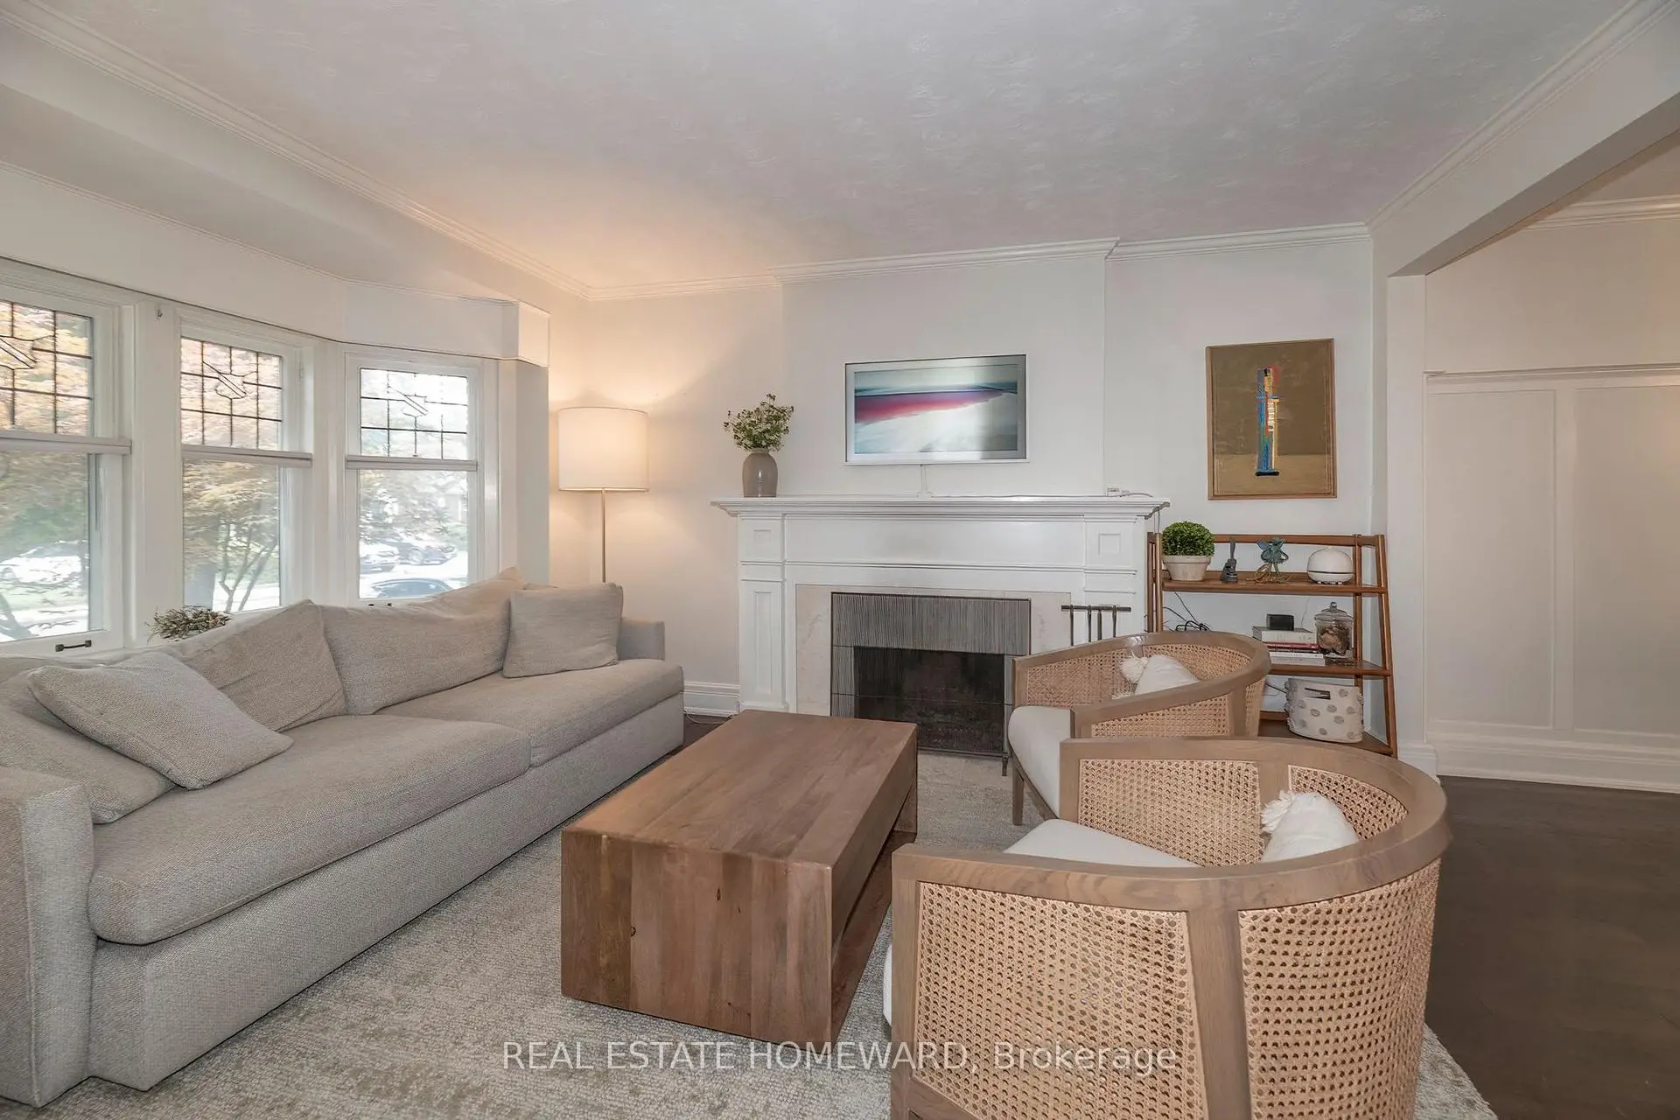
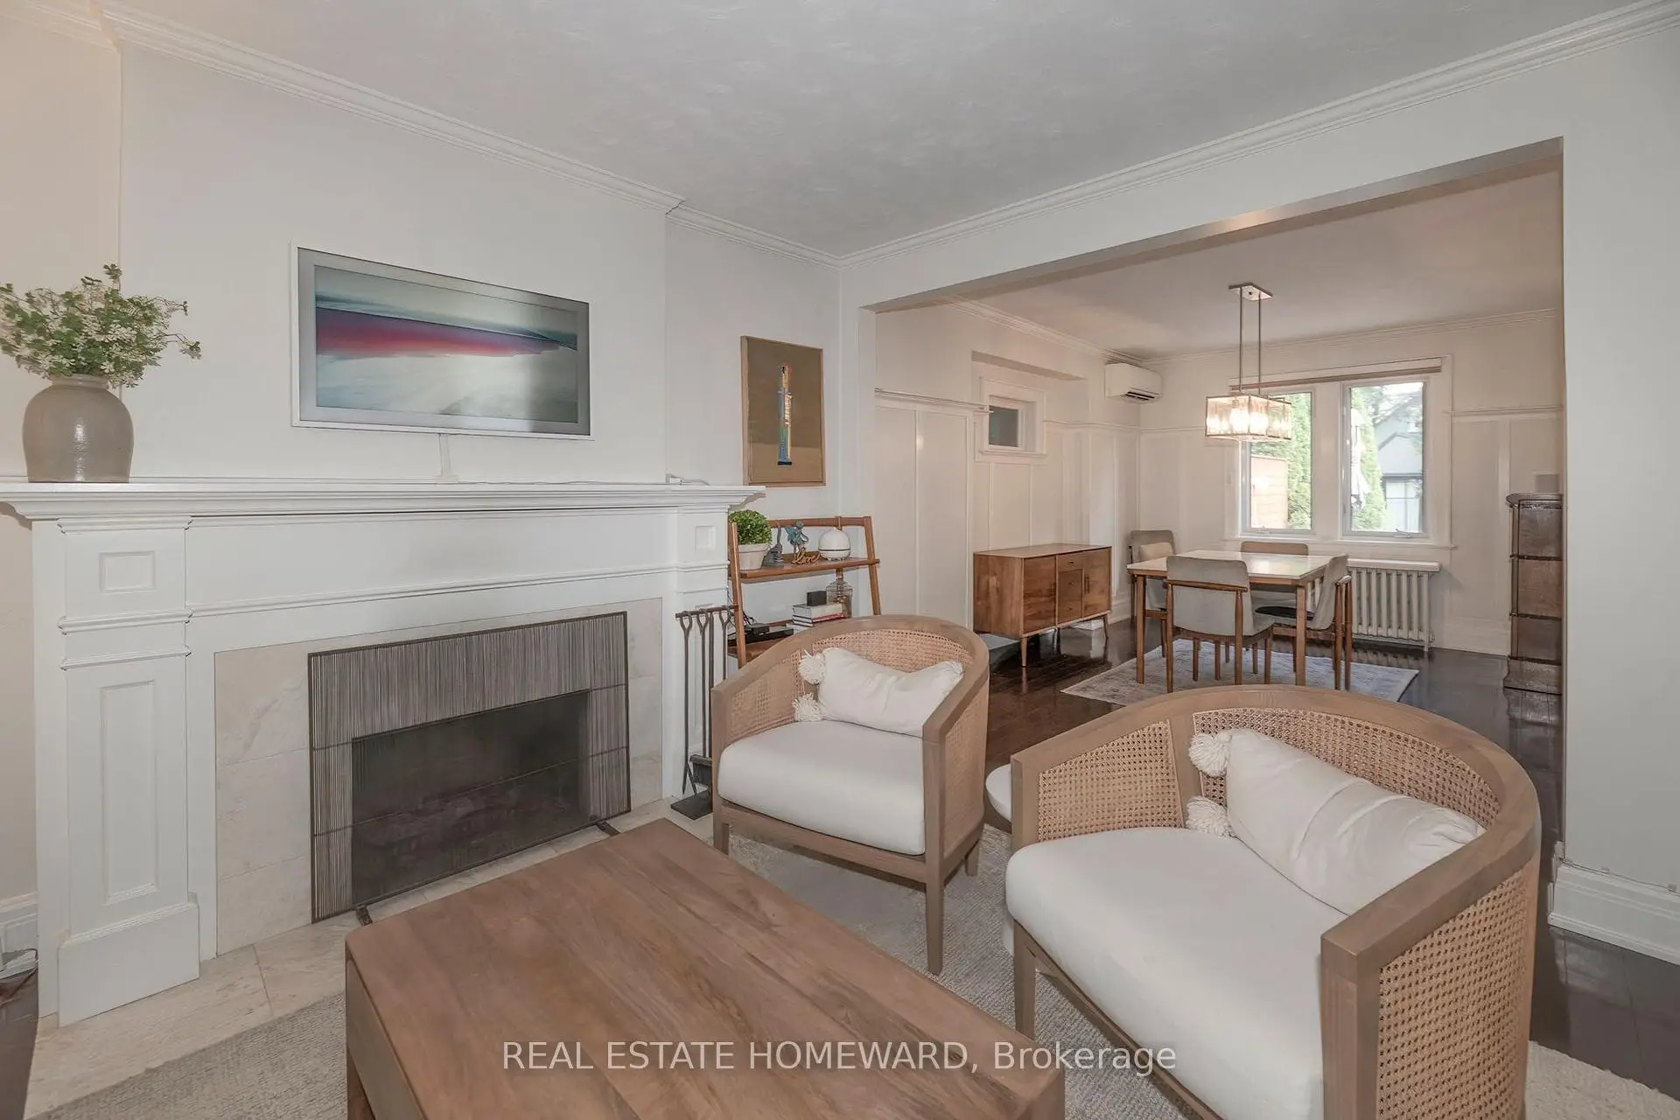
| Living Rm | 4.93x3.64 | Hardwood Floor, Fireplace, Bay Window |
|
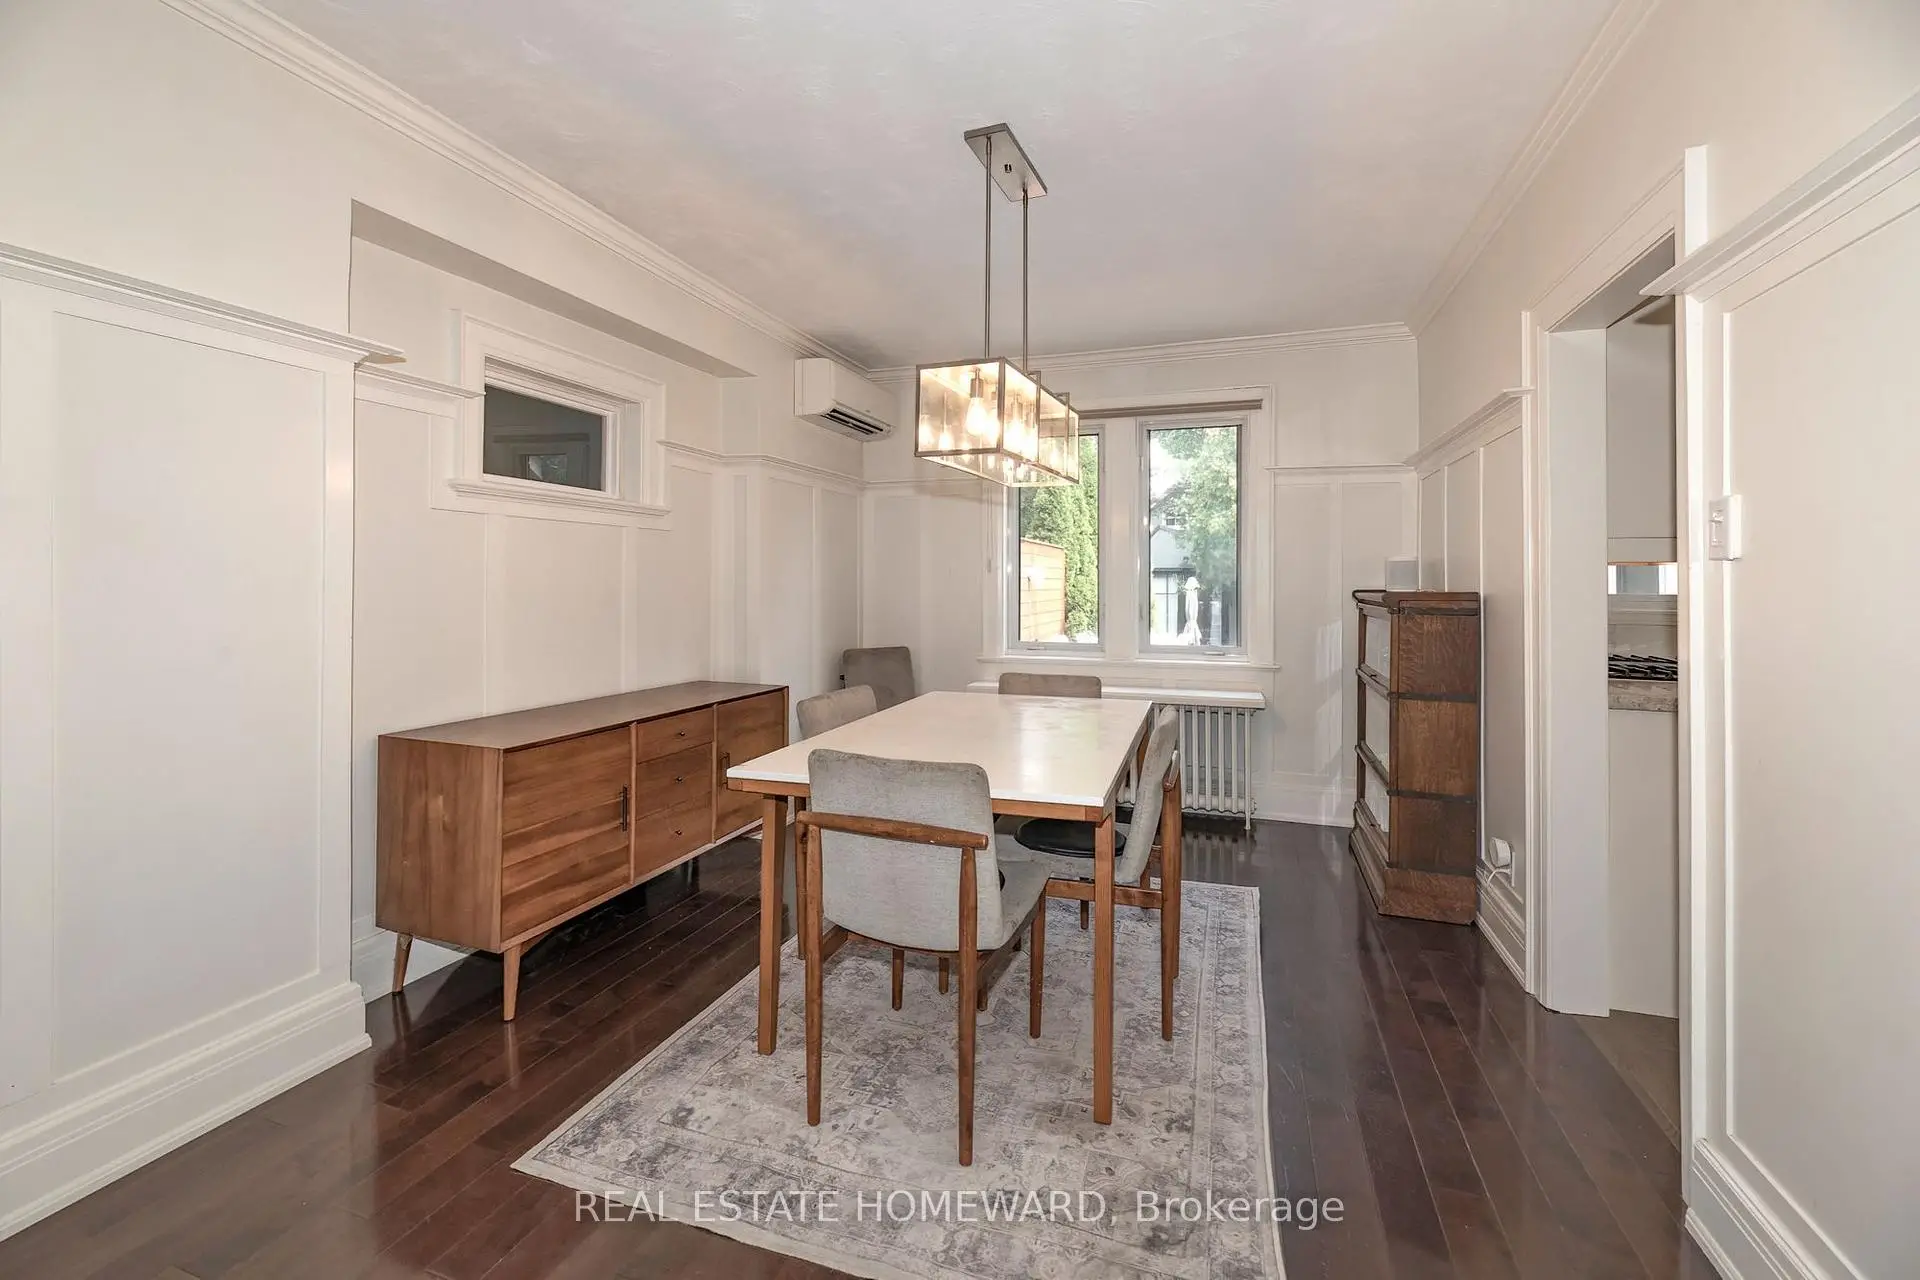
| Dining Rm | 4.22x3.23 | Hardwood Floor, Plate Rail, Window |
|
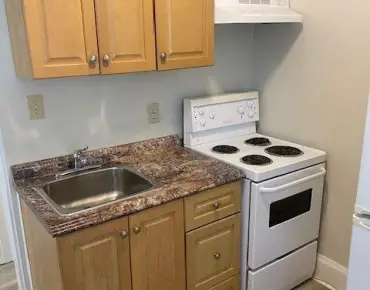
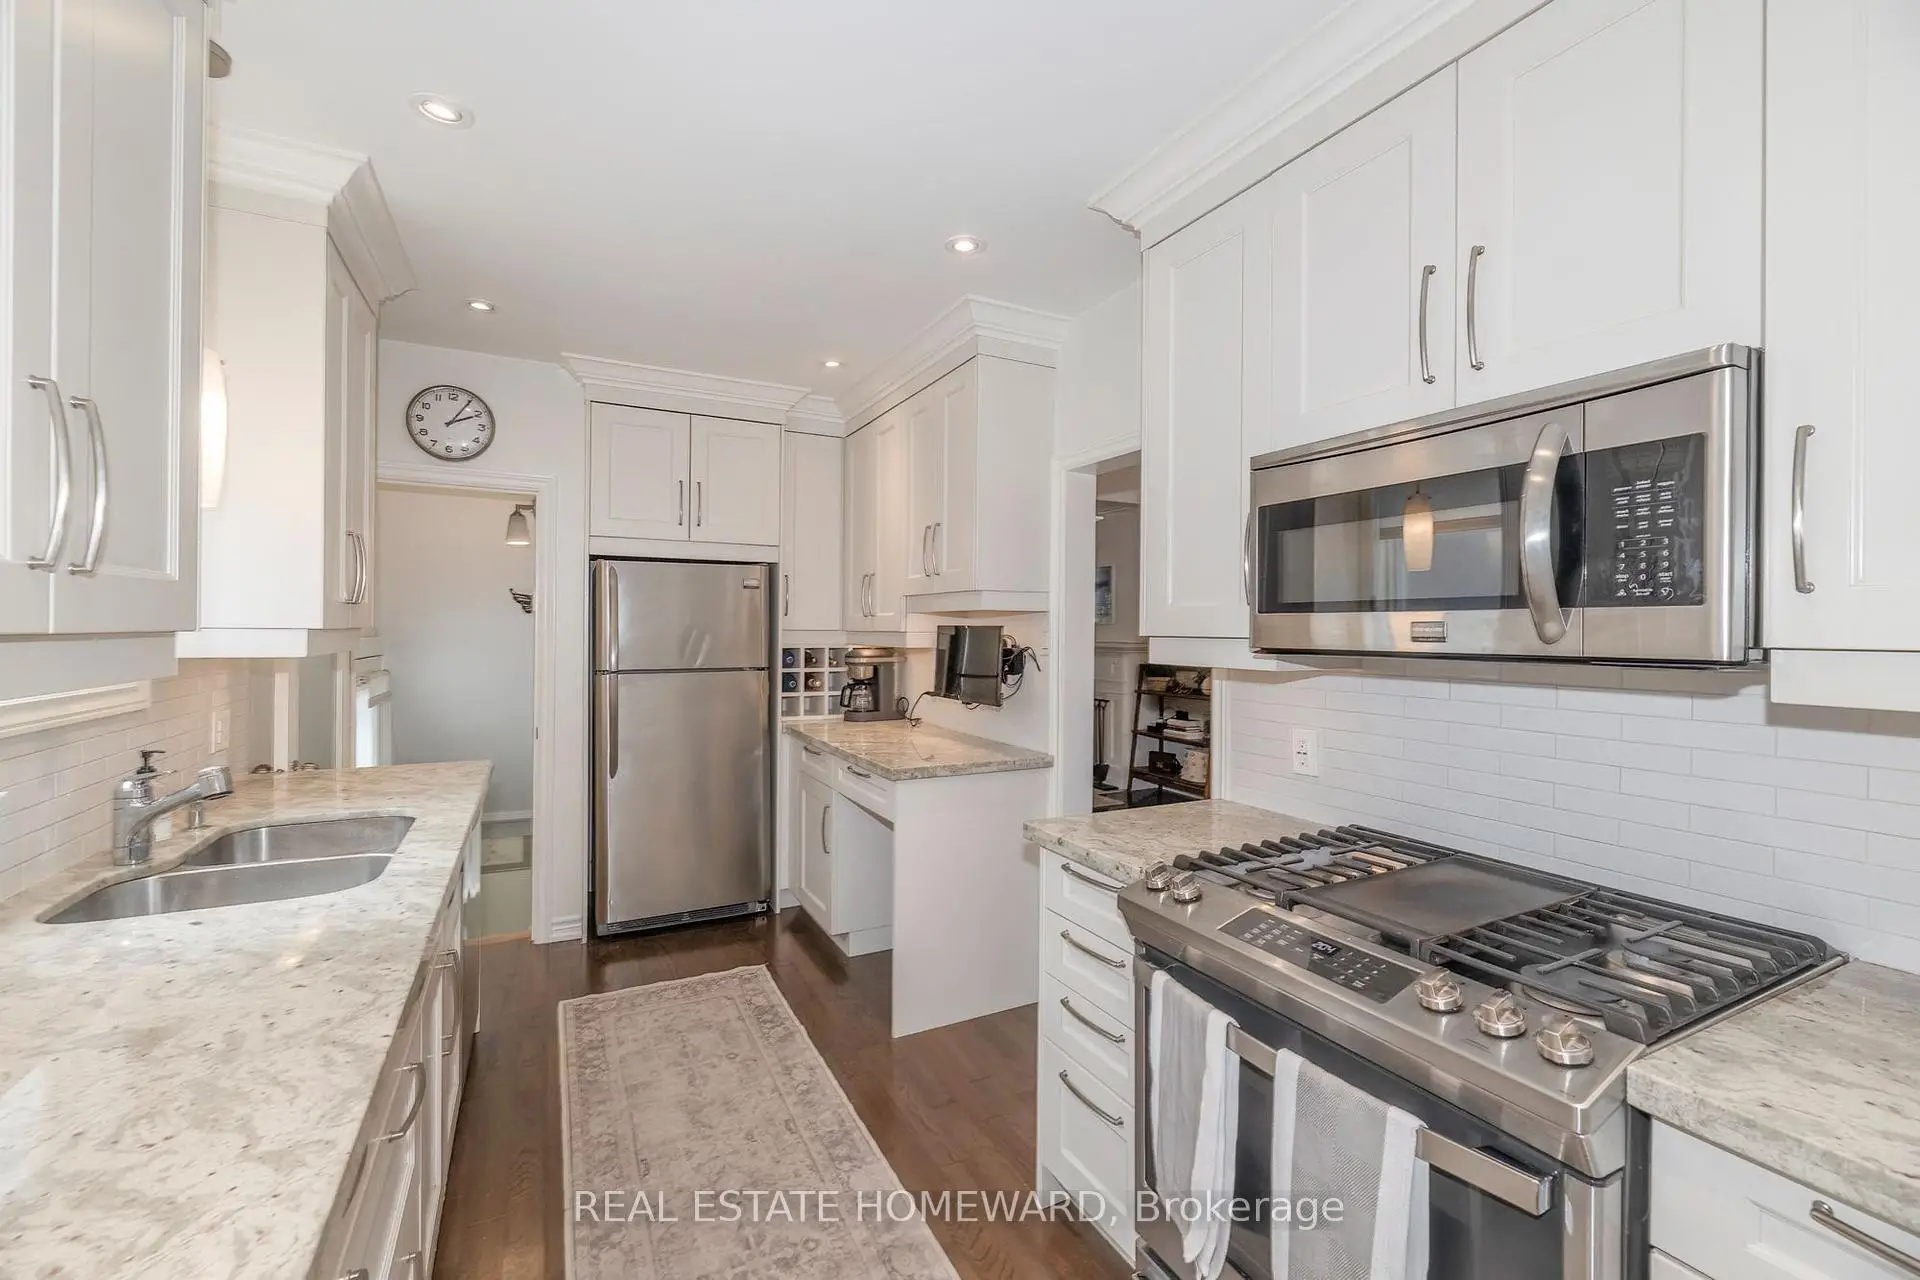
| Kitchen | 4.55x2.49 | Renovated, Granite Counters, W/O To Deck |
|
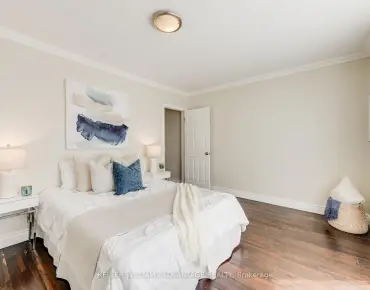
| Primary B | 3.76x3.56 | B/I Closet, Overlooks Backyard, Broadloom |
|
| 2nd Br | 4.01x2.67 | B/I Closet, Broadloom, Window |
|
| 3rd Br | 3.07x2.87 | Closet, Hardwood Floor, Window |
|
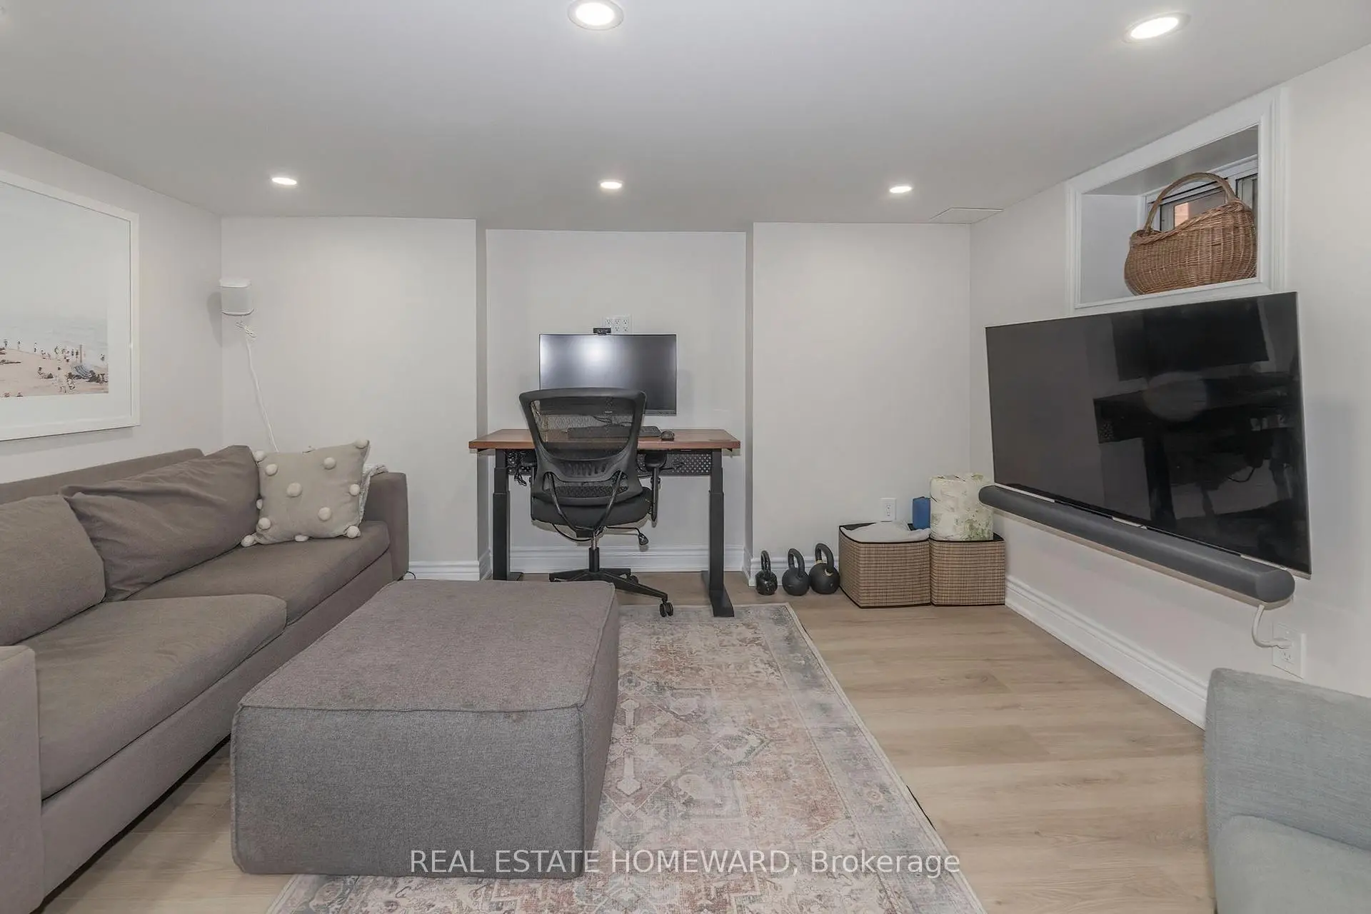
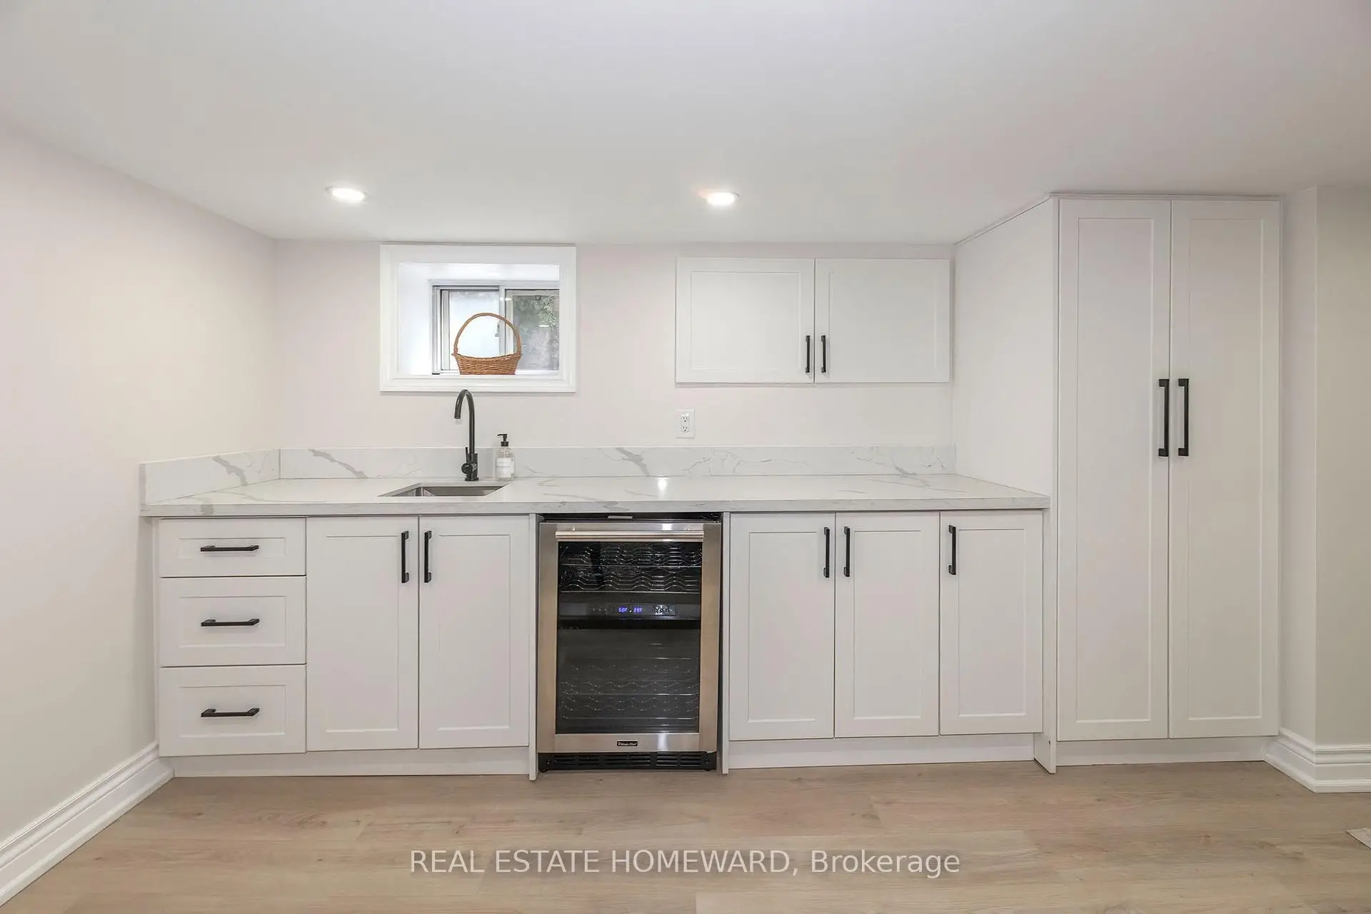
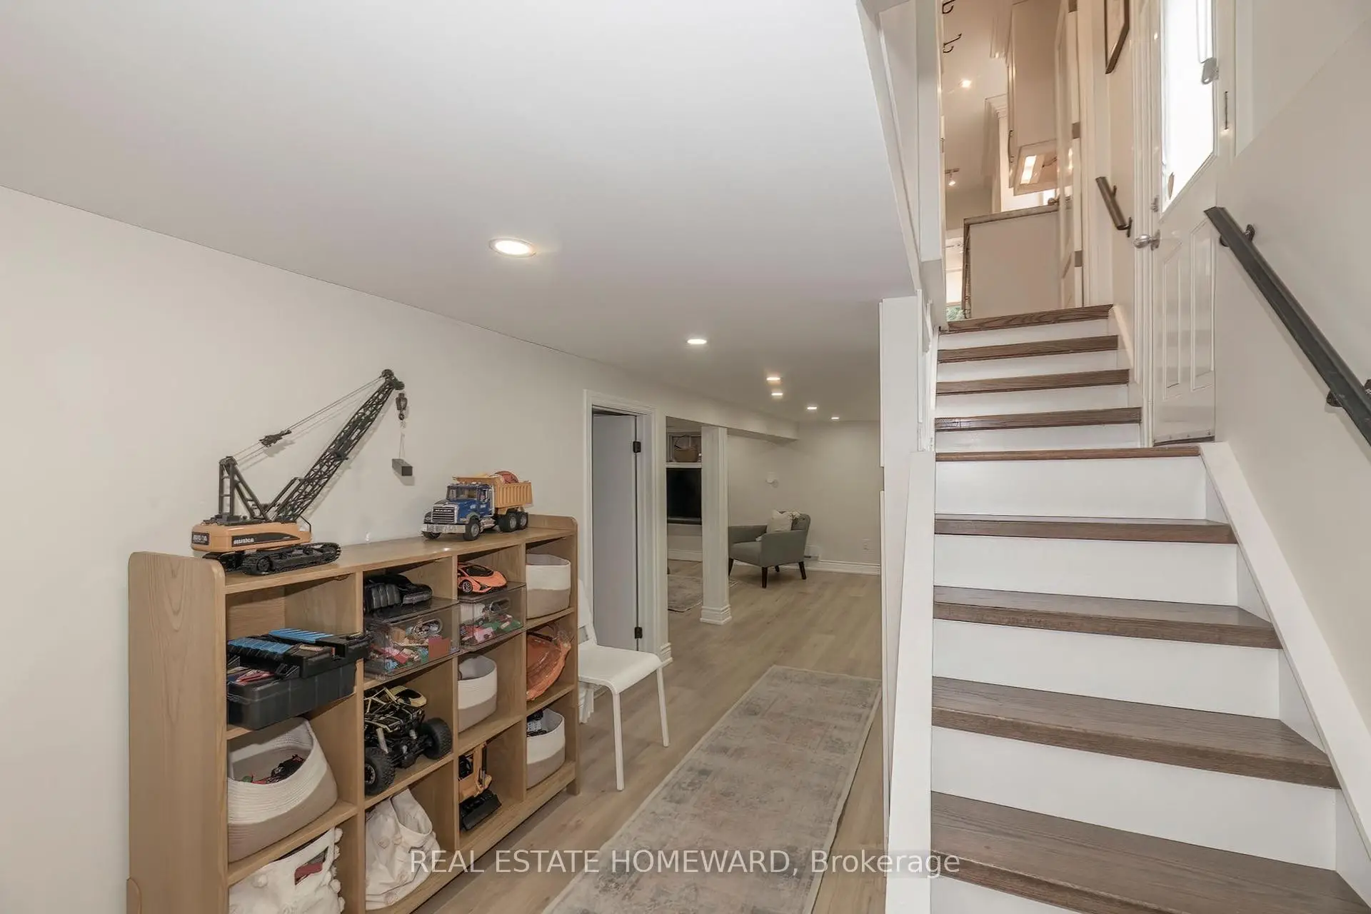
| Recreatio | 3.84x5.44 | Vinyl Floor, Above Grade Window, Wet Bar |
|
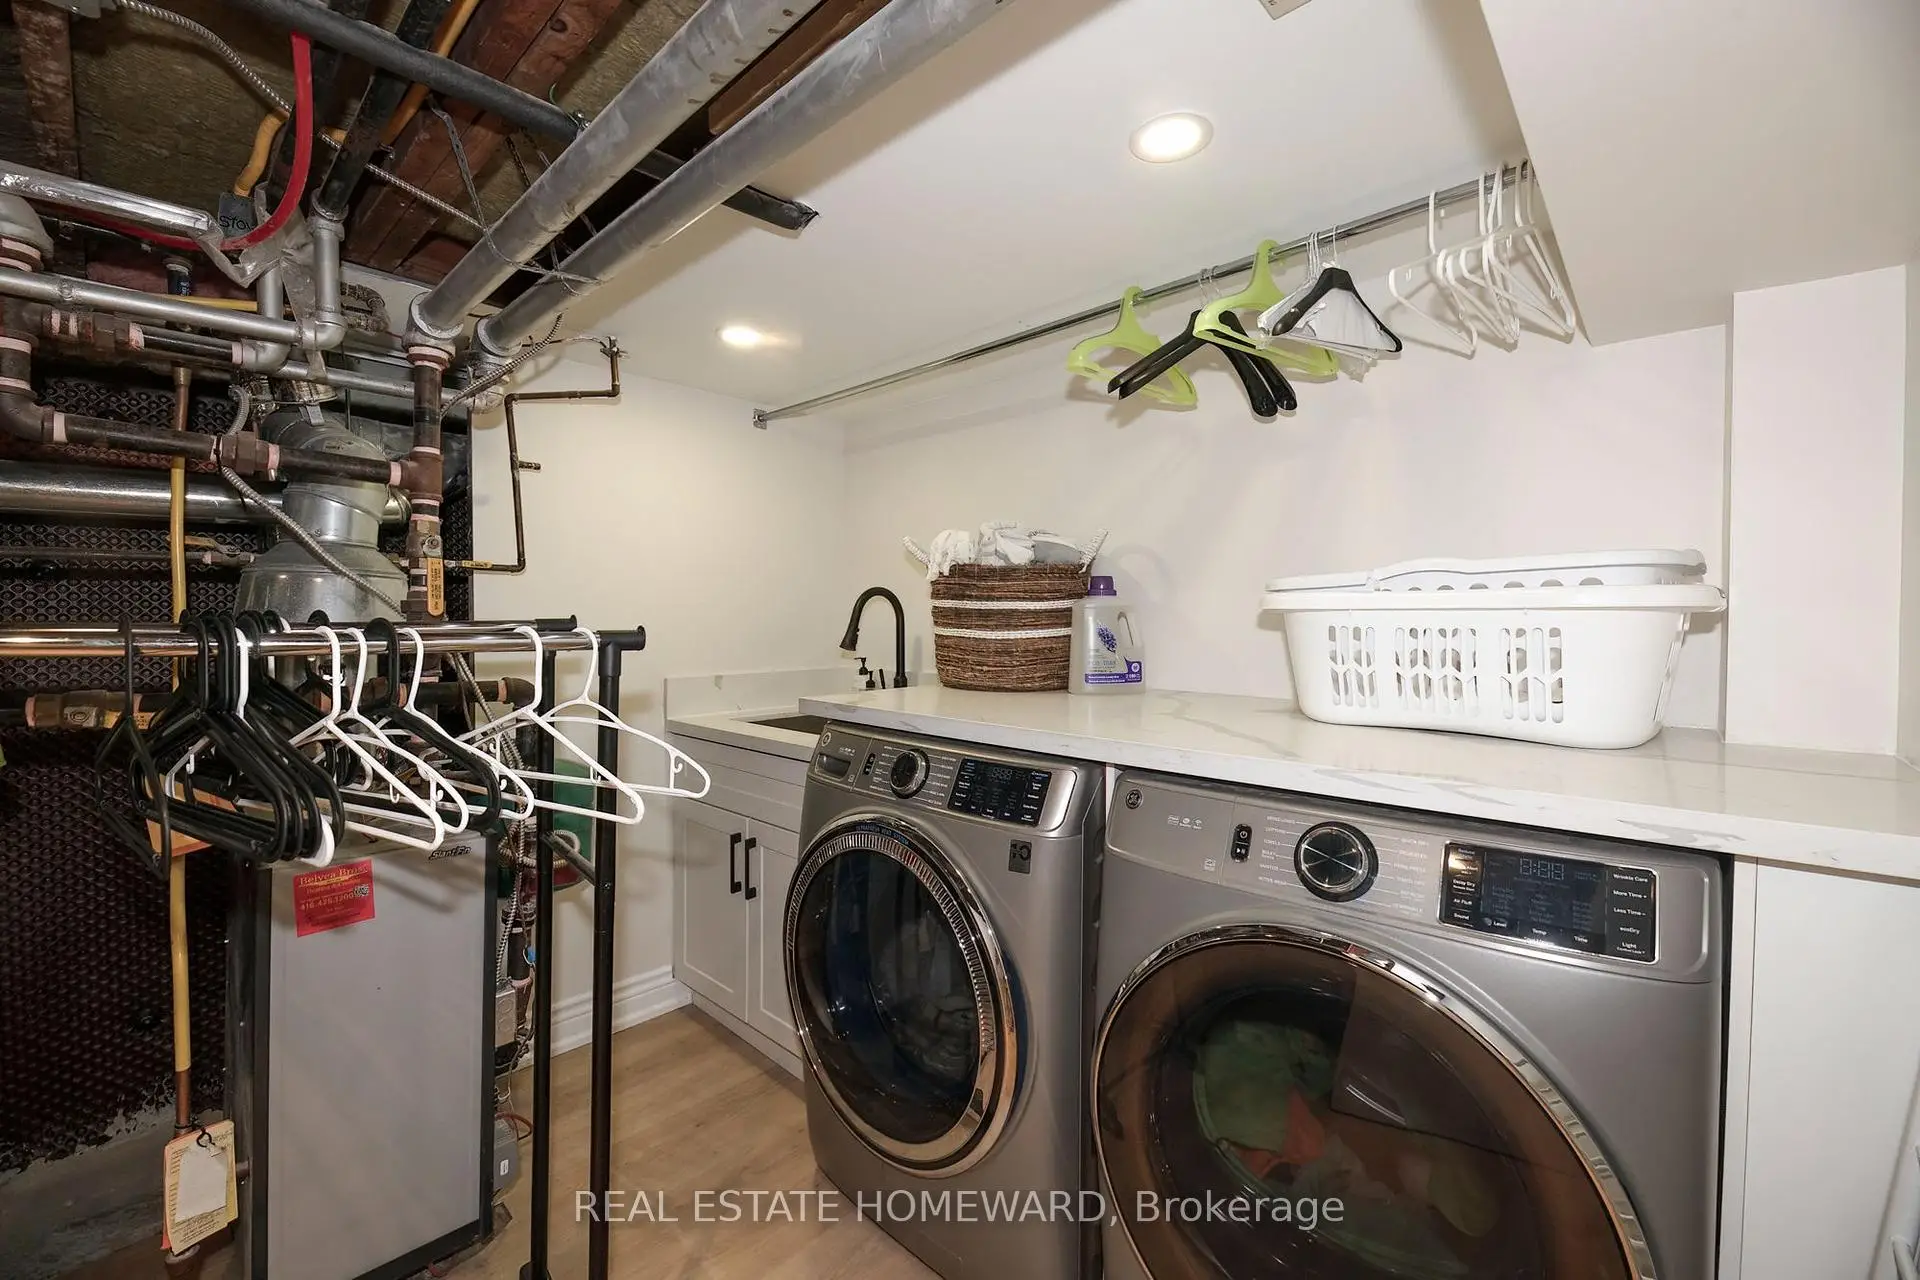
| Laundry | 4.12x2.69 | Concrete Floor, Above Grade Window |
|
| Cold Rm/C | 2.06x2.82 | Above Grade Window |
|
| Other | 3.94x2.73 |
| Bathroom | Pieces | Level | |
|---|---|---|---|
| 1xBath | 4 pcs | Second |
|
| 1xBath | 3 pcs | Basement |
Property Summary
Located close to the intersection of Pape And O'Connor, 53 Pepler Ave is a 3 bedrooms 2 washrooms Detached. The unit has a Single Detached Parking Space. The property has many nice features including Bar Fridge, Storage, Water Heater, Sump Pump and Auto Garage Door Remot. Living Room Rm, Dinning Room Rm and Kitchen are on the Ground floor.Local Area Profile
This property is located in an area with a high level of homeownership with a mix of detached homes and apartments and condominiums. Approximately 52% of residents hold a bachelor's degree or higher, while about 20% have a college credential. Residents use a combination of driving and public transit for commuting.