Ballantrae, Whitchurch-Stouffville, L4A 3H7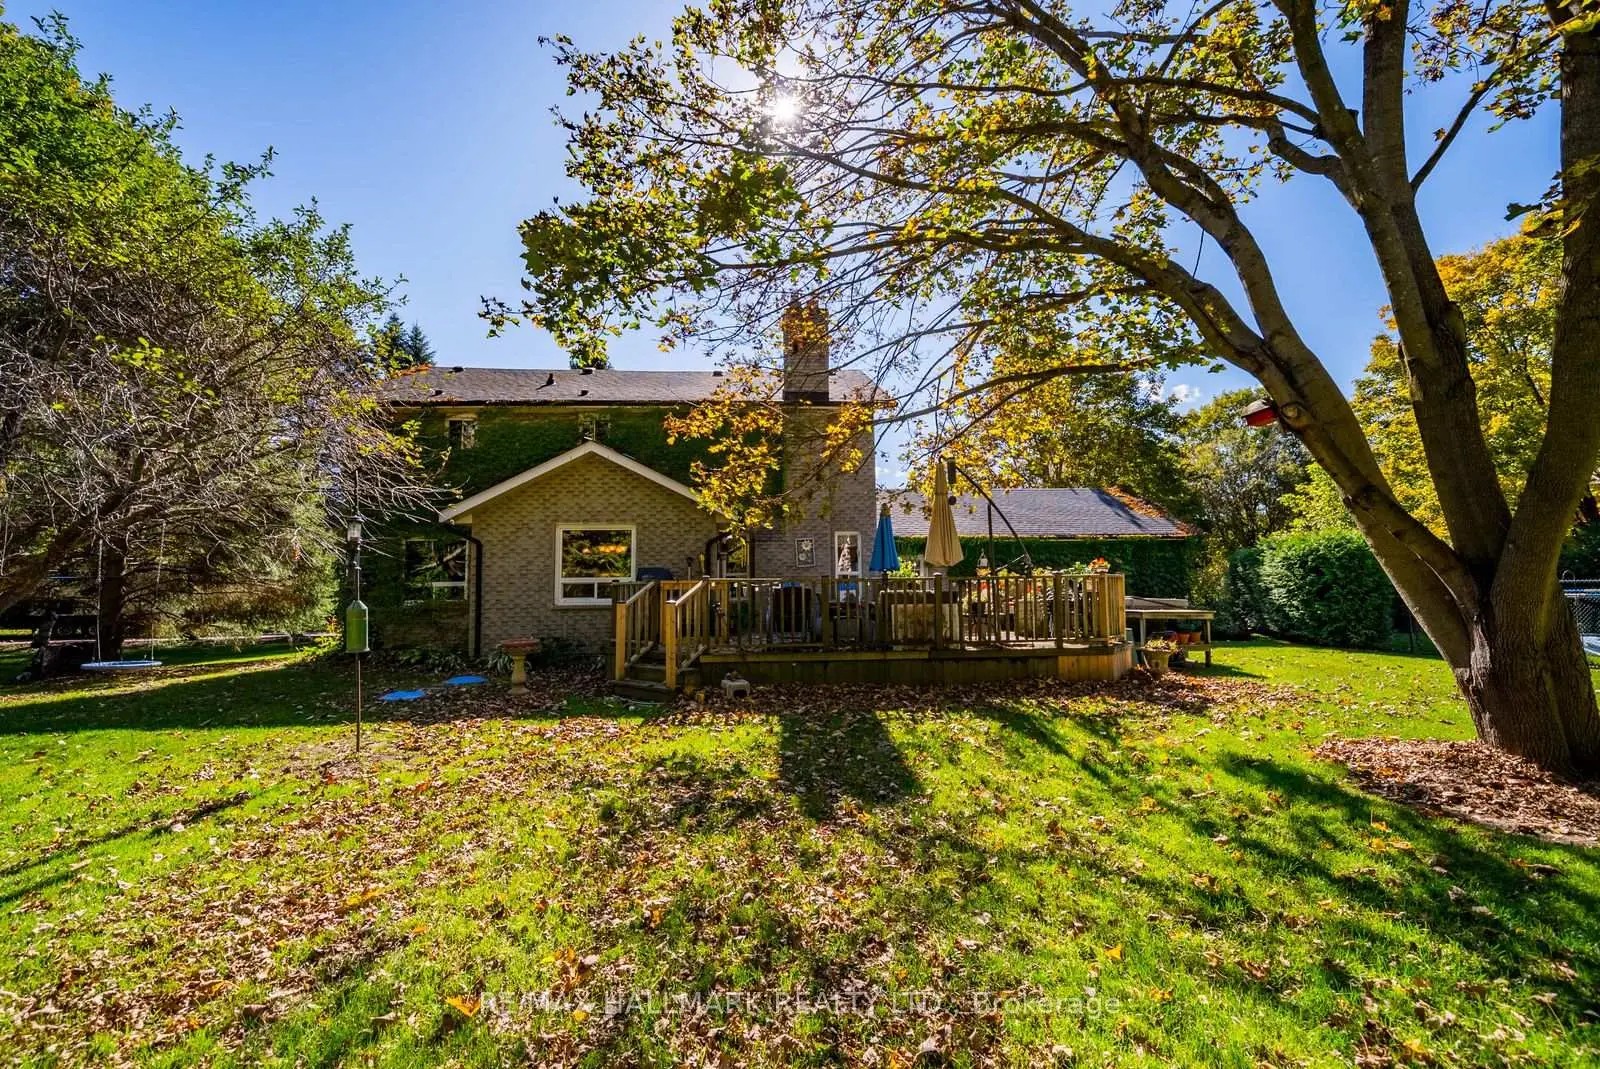

Description
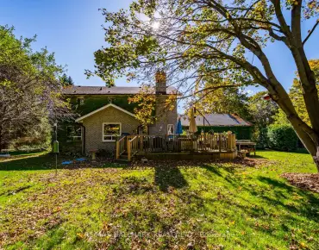
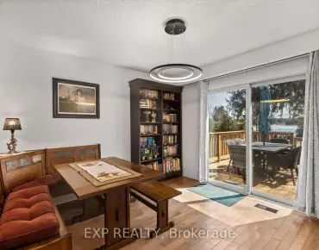
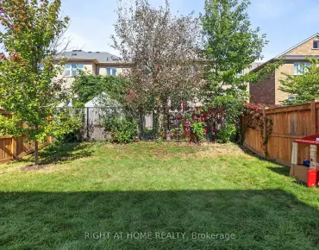
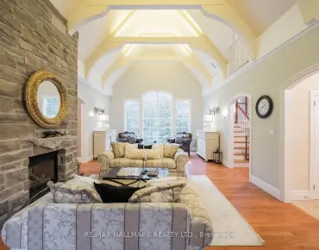
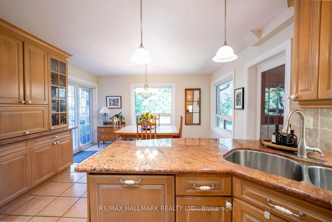
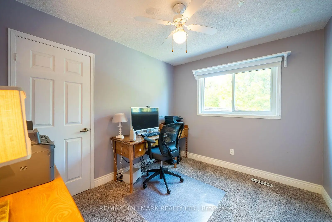
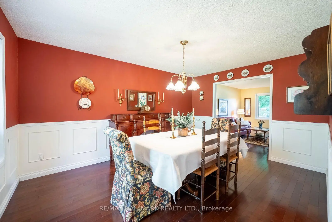
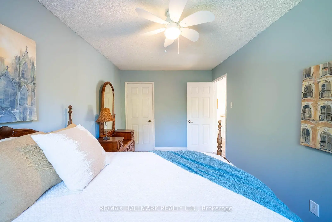
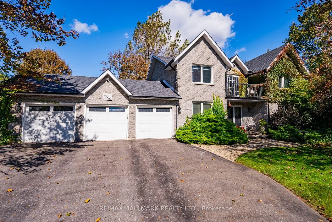
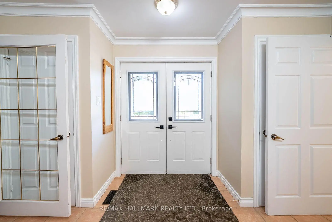
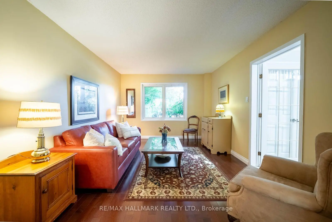
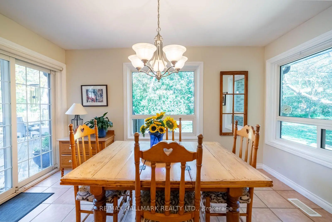
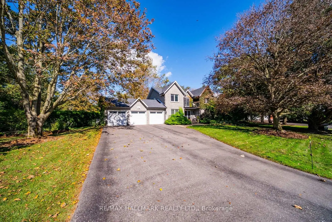
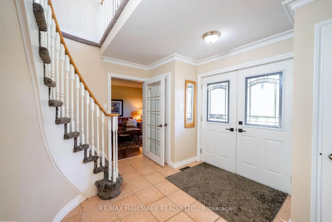
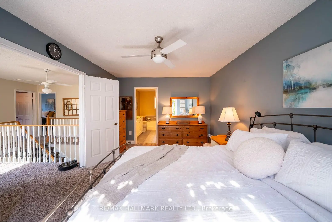
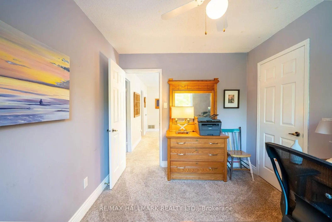
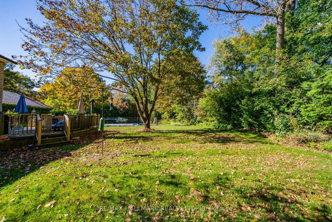
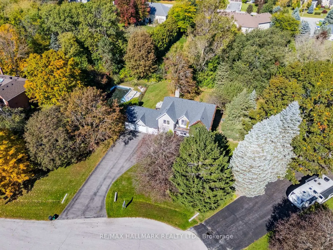
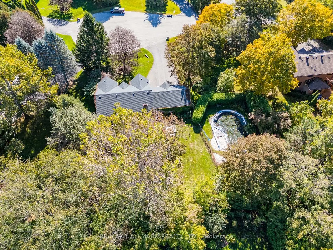
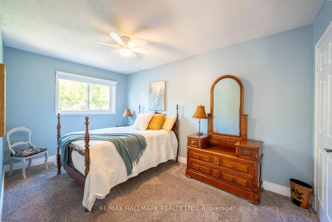
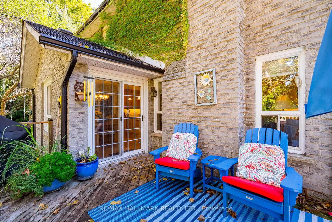
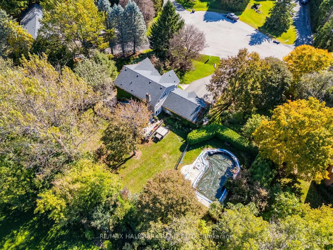
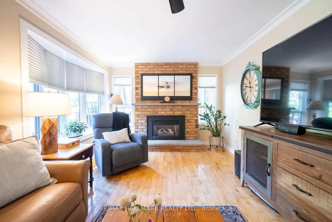
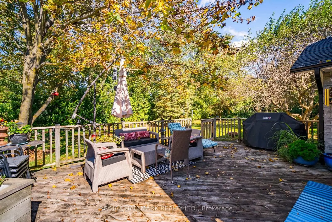
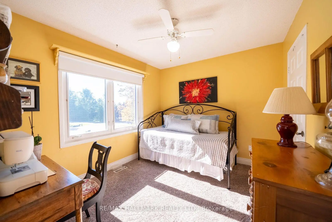
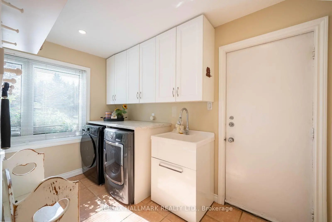
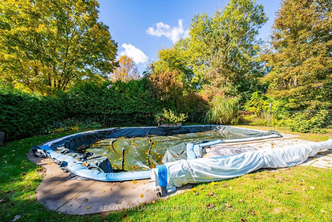
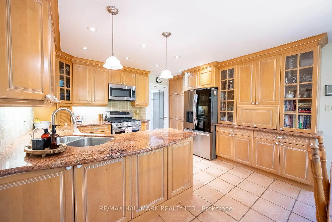
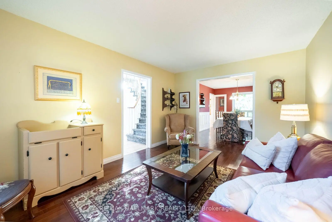
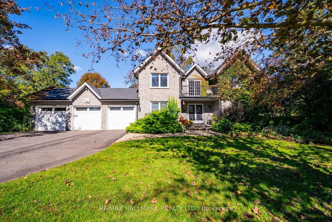
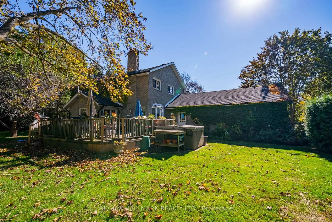
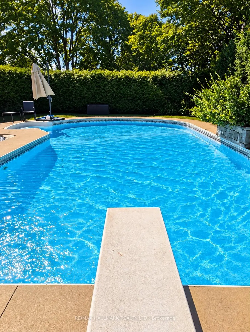
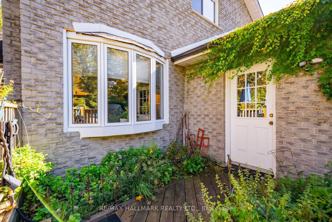
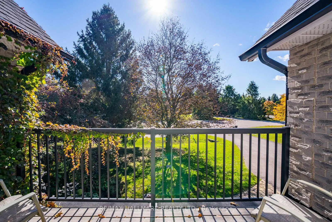
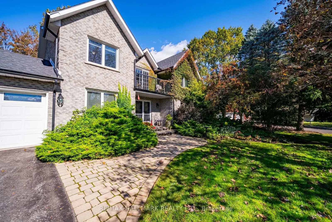
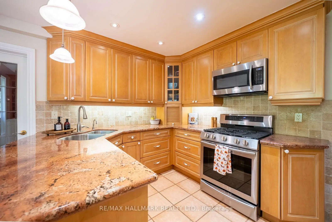
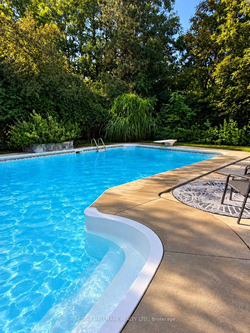
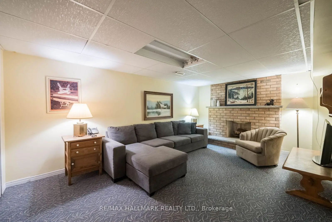
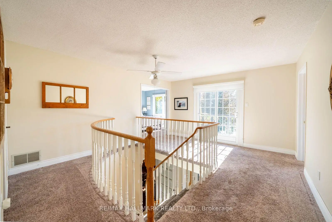
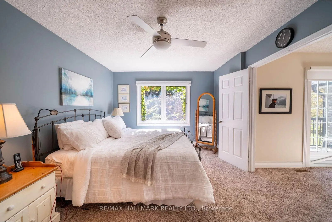
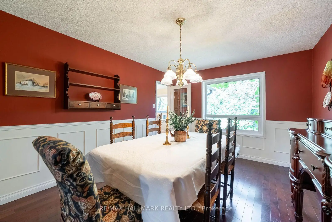
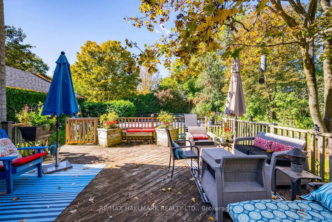
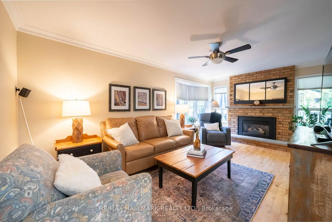
Welcome to this exceptional family home, beautifully situated on a highly sought-after court and nestled on a spectacular 3/4-acre, fully treed lot. Step inside to discover bright, inviting living spaces filled with warmth and natural light. The renovated kitchen features granite countertops, a ceramic backsplash, ceramic flooring, stainless steel appliances and a charming breakfast area, with a walk-out to the deck. The layout is traditional and has many inviting spaces. The main floor family room offers a cozy gas fireplace and picturesque backyard views, while the spacious living and dining rooms feature hardwood flooring, wainscotting and large windows, perfect for gathering with family and friends. A convenient main floor laundry room provides direct garage access, and you have two front closets as well as a powder room. Upstairs, retreat to the generous primary bedroom, complete with a renovated five-piece ensuite featuring a jetted tub and walk-in closet. Three other bedroom on this floor share a 4 pc bathroom. You'll be delighted to find a private balcony on this level that has a view of the beautiful property. The fully finished basement provides additional living space with a spacious recreation room featuring a brick fireplace, bedroom with walk-in closet, cold cellar and ample storage. Outside, your private backyard oasis awaits! Surrounded by mature trees and beautifully maintained gardens, enjoy summer afternoons by the pool, relaxing evenings in the hot tub and plenty of space for outdoor entertaining. Offering exceptional privacy, generous living space and a fantastic location on one of the area's most desirable courts, this is a wonderful place to call home! Complete with an inground pool, hot tub and three-car garage, this impressive property offers the perfect combination of space, privacy and comfort, ideal for family living and entertaining. Located in Ballantrae community you have a 10min commute to both Aurora and Stouffville.
Features
- Facing: North

- Bedrooms: 4

- Bathrooms: 3

- Garages: 3

- Kitchens: 1

Details
- Lot size: 151.00 x 179.00 Feet

- Space: 2000-2500

- Tax: $ 7697.10

- N14029740

- Listing contracted with: RE/MAX HALLMARK REALTY LTD.
| Room | Size(M) | Description | |
|---|---|---|---|
| Living Rm | 4.62x3.37 | Hardwood Floor, Window |
|
| Dining Rm | 4.56x3.34 | Wainscoting, Hardwood Floor, Overlooks Backyard |
|
| Kitchen | 4.04x2.59 | Granite Counters, Stainless Steel Appl, Breakfast Area |
|
| Breakfast | 4.04x3.23 | Tile Floor, Sliding Doors, W/O To Yard |
|
| Family Rm | 5.80x3.32 | Gas Fireplace, Hardwood Floor, Bay Window |
|
| Primary B | 5.26x3.38 | 5 Pc Ensuite, Walk-In Closet(s), Broadloom |
|
| 2nd Br | 3.33x2.92 | Window, Closet, Broadloom |
|
| 3rd Br | 3.44x2.70 | Window, Closet, Broadloom |
|
| 4th Br | 4.48x2.73 | Window, Closet, Broadloom |
|
| Recreatio | 4.92x3.38 | Fireplace, Broadloom |
|
| Br | 4.50x3.80 | Window, Closet |
| Bathroom | Pieces | Level | |
|---|---|---|---|
| 1xBath | 2 pcs | Main |
|
| 1xBath | 4 pcs | Second |
|
| 1xBath | 5 pcs | Ground |
Property Summary
Located close to the intersection of Aurora Road and Hwy 48, 18 Whiteville Crt is a 4+1 bedrooms 3 washrooms Detached. The unit has a 3 Attached Parking Spaces. The property has many nice features including Water Softener, Storage, On Demand Water Heater and Central Vacuum. Living Room Rm, Dinning Room Rm, Kitchen, Breakfast Room and Family Room Rm are on the Main floor.Home Market Analysis
For Sale
For Lease
Comparable home values have decreased 11.7% compared with the same period last year.
Rent levels have increased 21.2% compared with the same period last year.
How This Home Compares
Local Area Profile
This property is located in a predominantly owner-occupied residential area with housing made up primarily of detached homes. Approximately 43% of residents hold a bachelor's degree or higher, while about 23% have a college credential. The large majority of local commuters travel by car.