Stouffville, Whitchurch-Stouffville, L4A 1K1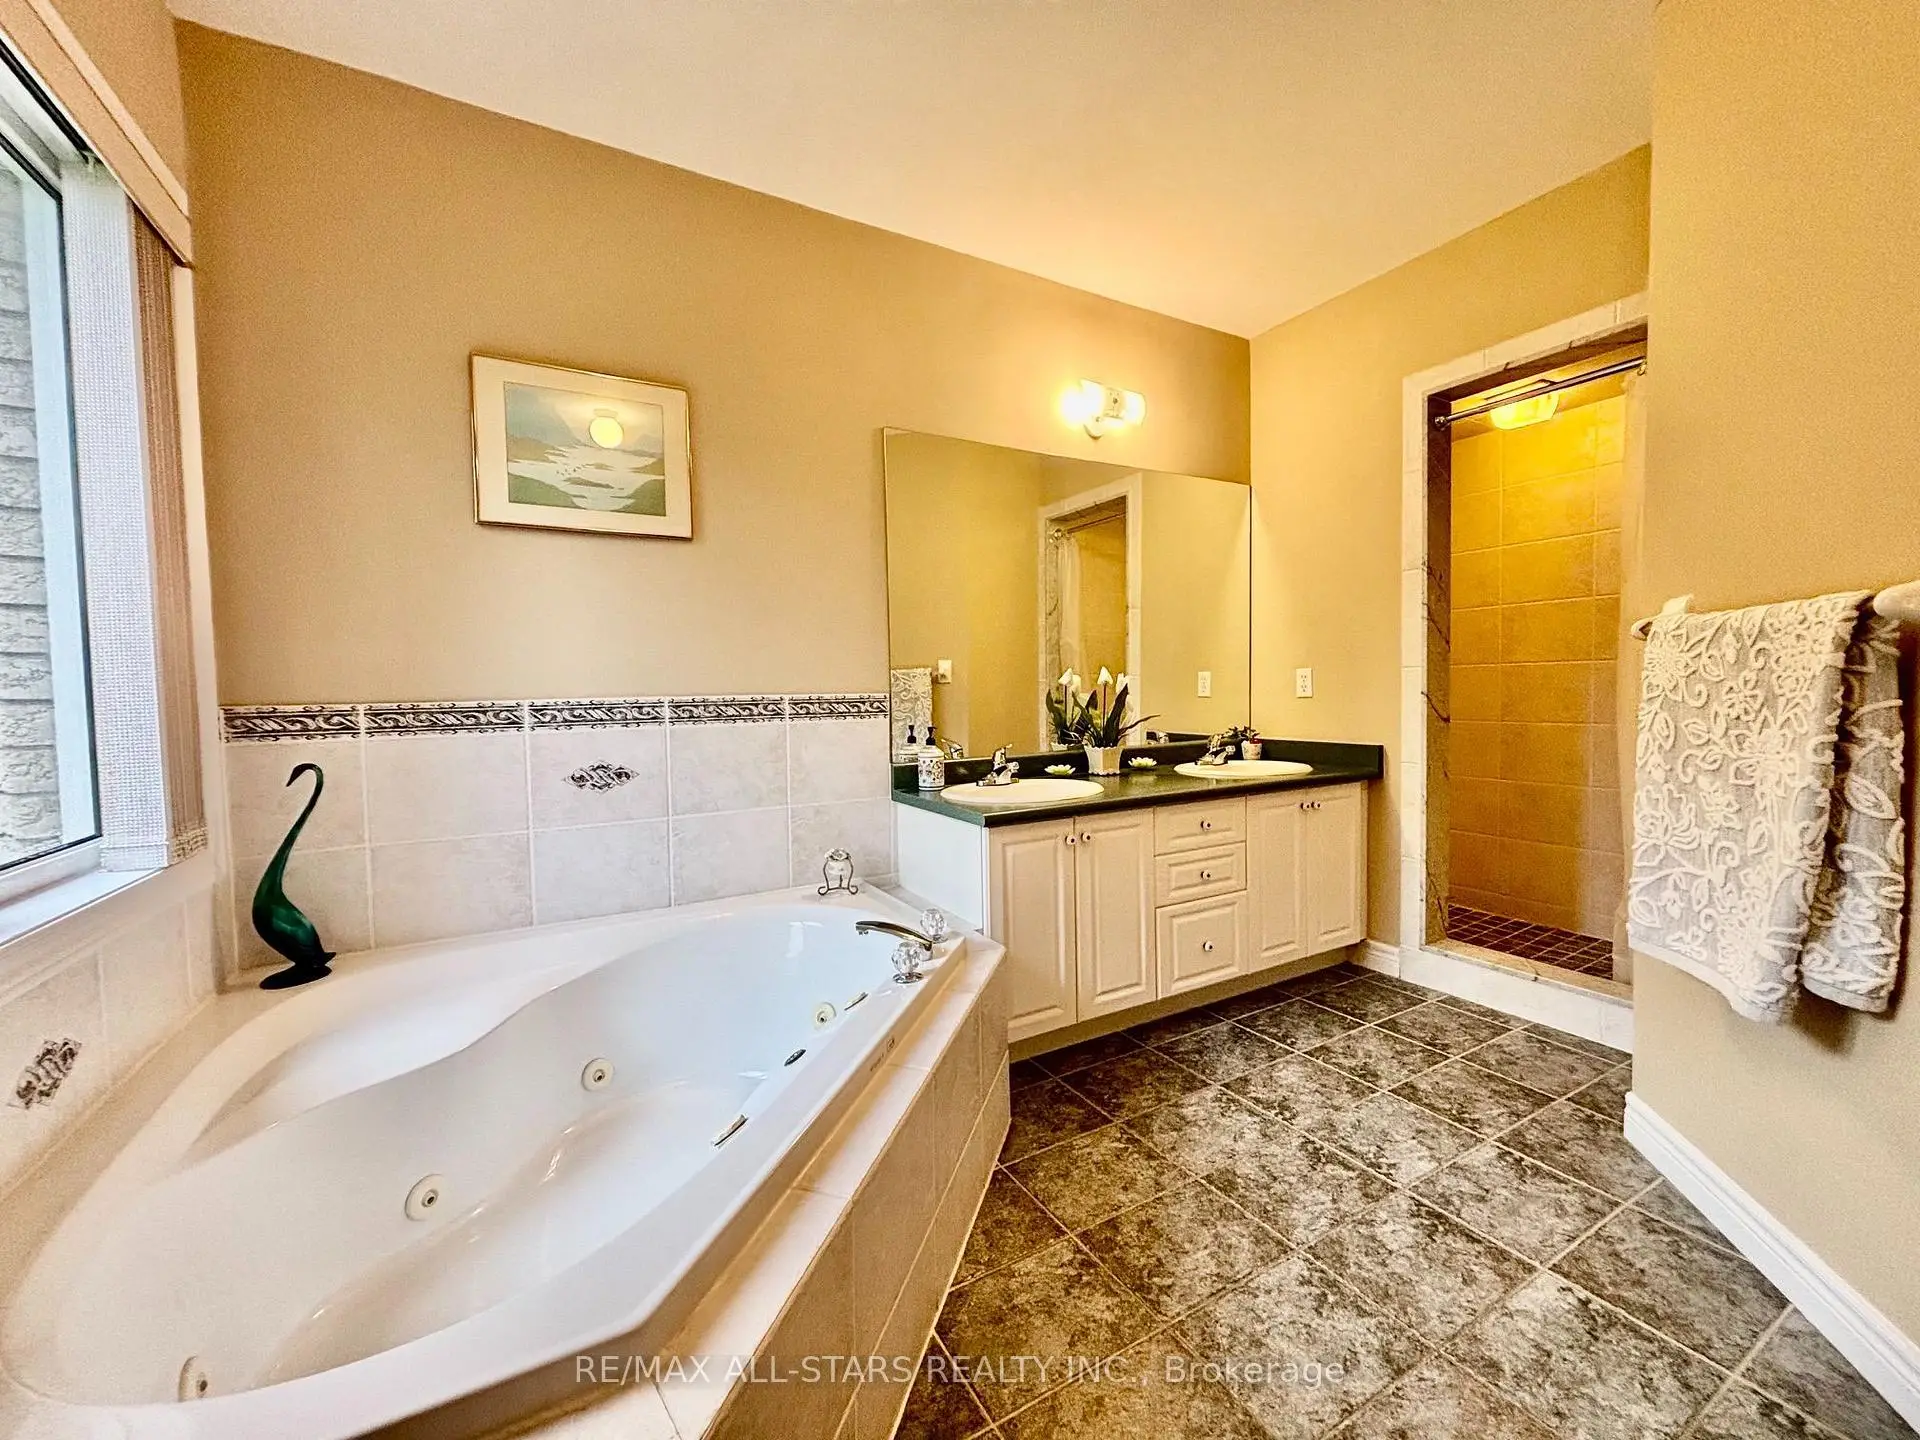

Description
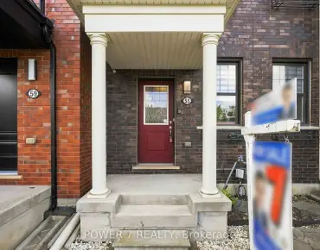
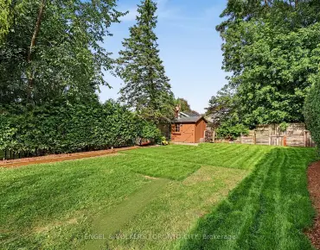
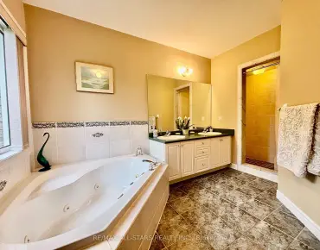
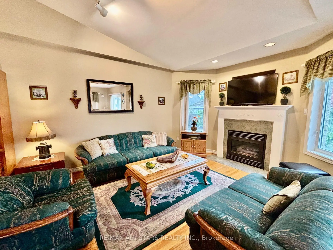
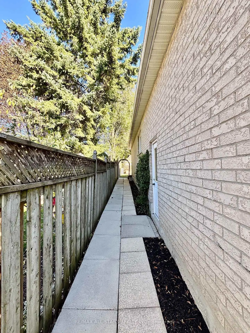
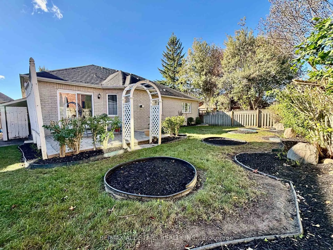
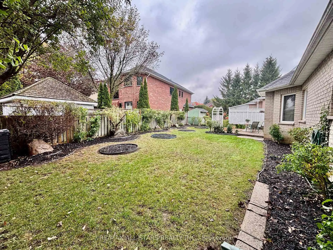
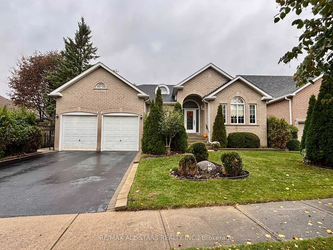
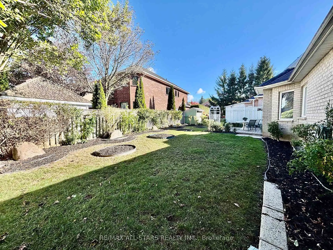
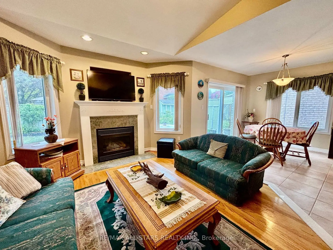
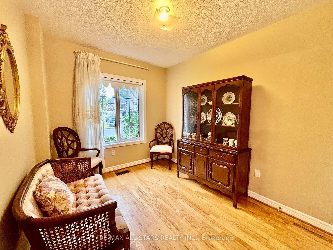
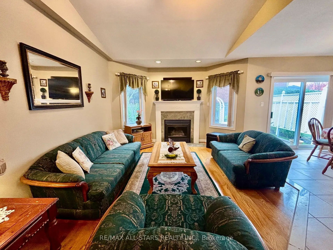
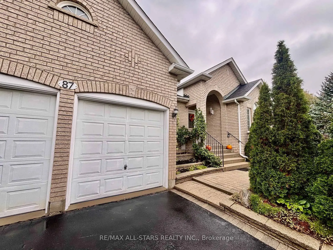
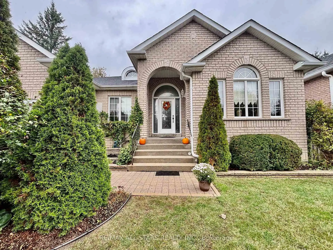
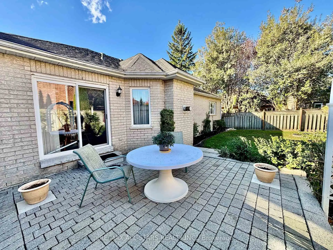
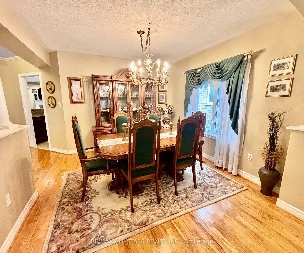
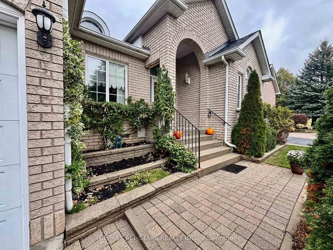
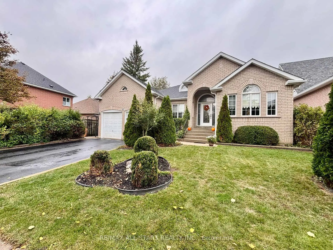
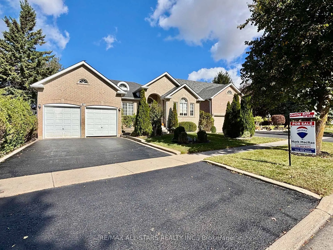
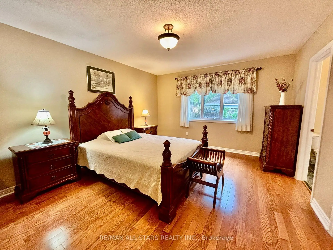
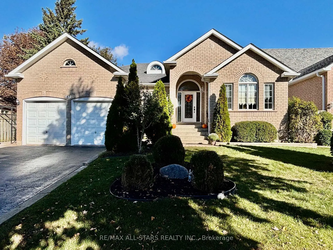
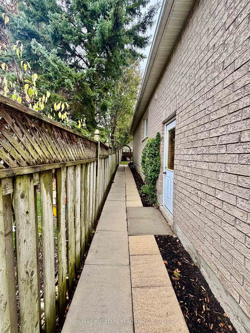
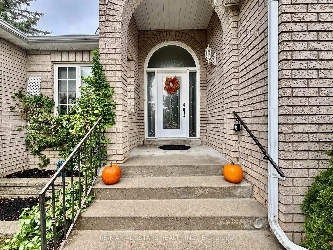
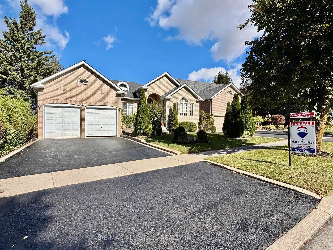
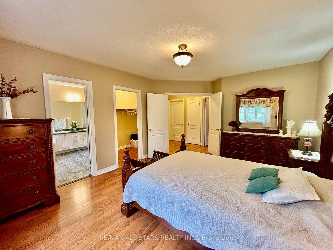
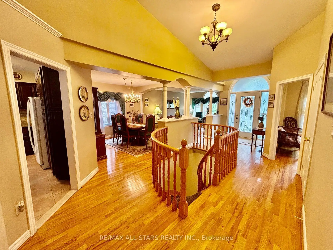
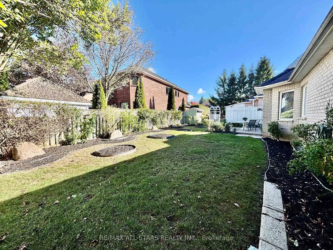
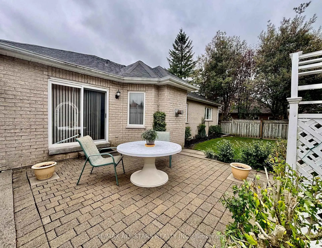
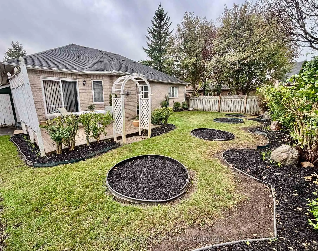
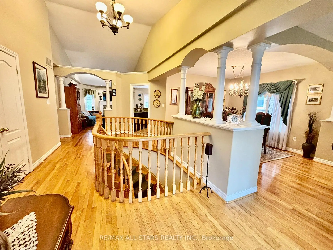
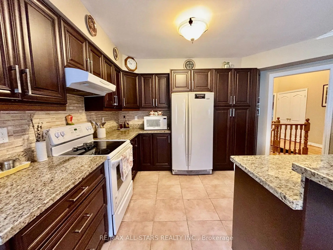
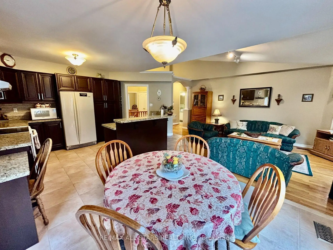
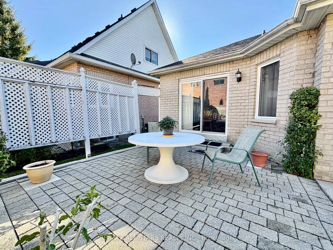
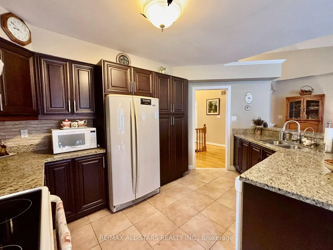
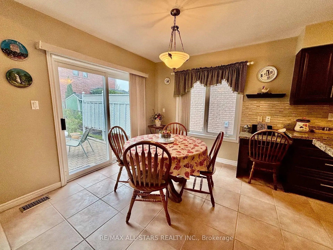
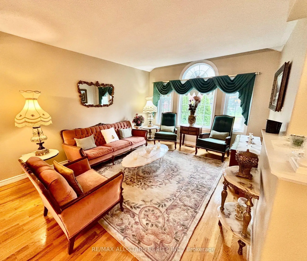
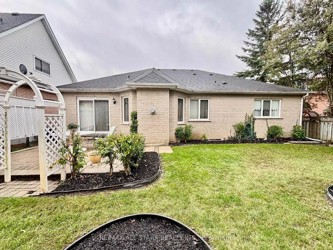
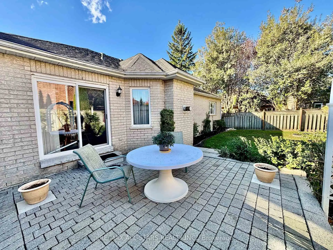
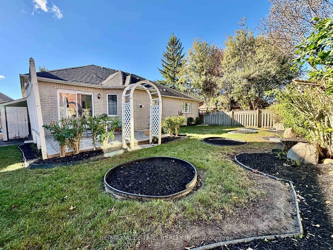
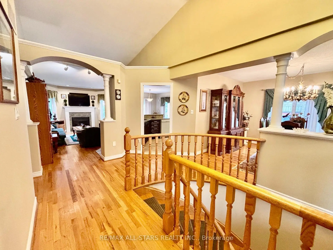
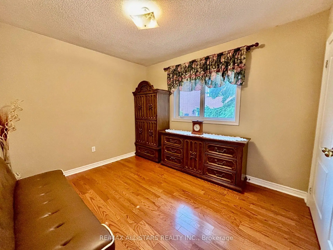
Beautiful all-brick 3-bedroom, 2-bathroom bungalow in the heart of Stouffville. Offering 1,988 sq. ft. of living space, this home features hardwood and tile flooring throughout, a bright open-concept kitchen and family room, and an eat-in dining area with walkout to a landscaped backyard. The spacious primary bedroom boasts a walk-in closet and 5-piece ensuite. Filled with natural light and designed for comfortable everyday living and entertaining, this home also features a 2-car attached garage and a large unfinished basement offering endless possibilities. Ideally located within walking distance to schools and all amenities.
Features
- Facing: North

- Bedrooms: 3

- Bathrooms: 2

- Garages: 2

- Kitchens: 1

Details
- Lot size: 58.62 x 109.83 Feet

- Space: 1500-2000

- Tax: $ 6620.13

- N14028058

- Listing contracted with: RE/MAX ALL-STARS REALTY INC.
| Room | Size(M) | Description | |
|---|---|---|---|
| Kitchen | 3.09x4.83 | Tile Floor, Granite Counters, Combined w/Dining |
|
| Dining Rm | 3.31x3.23 | Hardwood Floor, Combined w/Living |
|
| Breakfast | 3.12x2.86 | Tile Floor, W/O To Yard, Combined w/Family |
|
| Family Rm | 5.26x3.72 | Hardwood Floor, Gas Fireplace, Combined w/Br |
|
| Living Rm | 4.85x3.47 | Hardwood Floor, Combined w/Dining, Large Window |
|
| Foyer | 2.11x2.68 | Tile Floor, Combined w/Living |
|
| Primary B | 4.87x3.90 | Hardwood Floor, Walk-In Closet(s), 5 Pc Ensuite |
|
| 2nd Br | 3.46x3.02 | Hardwood Floor, Large Closet, Large Window |
|
| 3rd Br | 2.60x3.31 | Hardwood Floor, Closet, Large Window |
|
| Laundry | 1.84x2.18 | Tile Floor, Laundry Sink, W/O To Garage |
| Bathroom | Pieces | Level | |
|---|---|---|---|
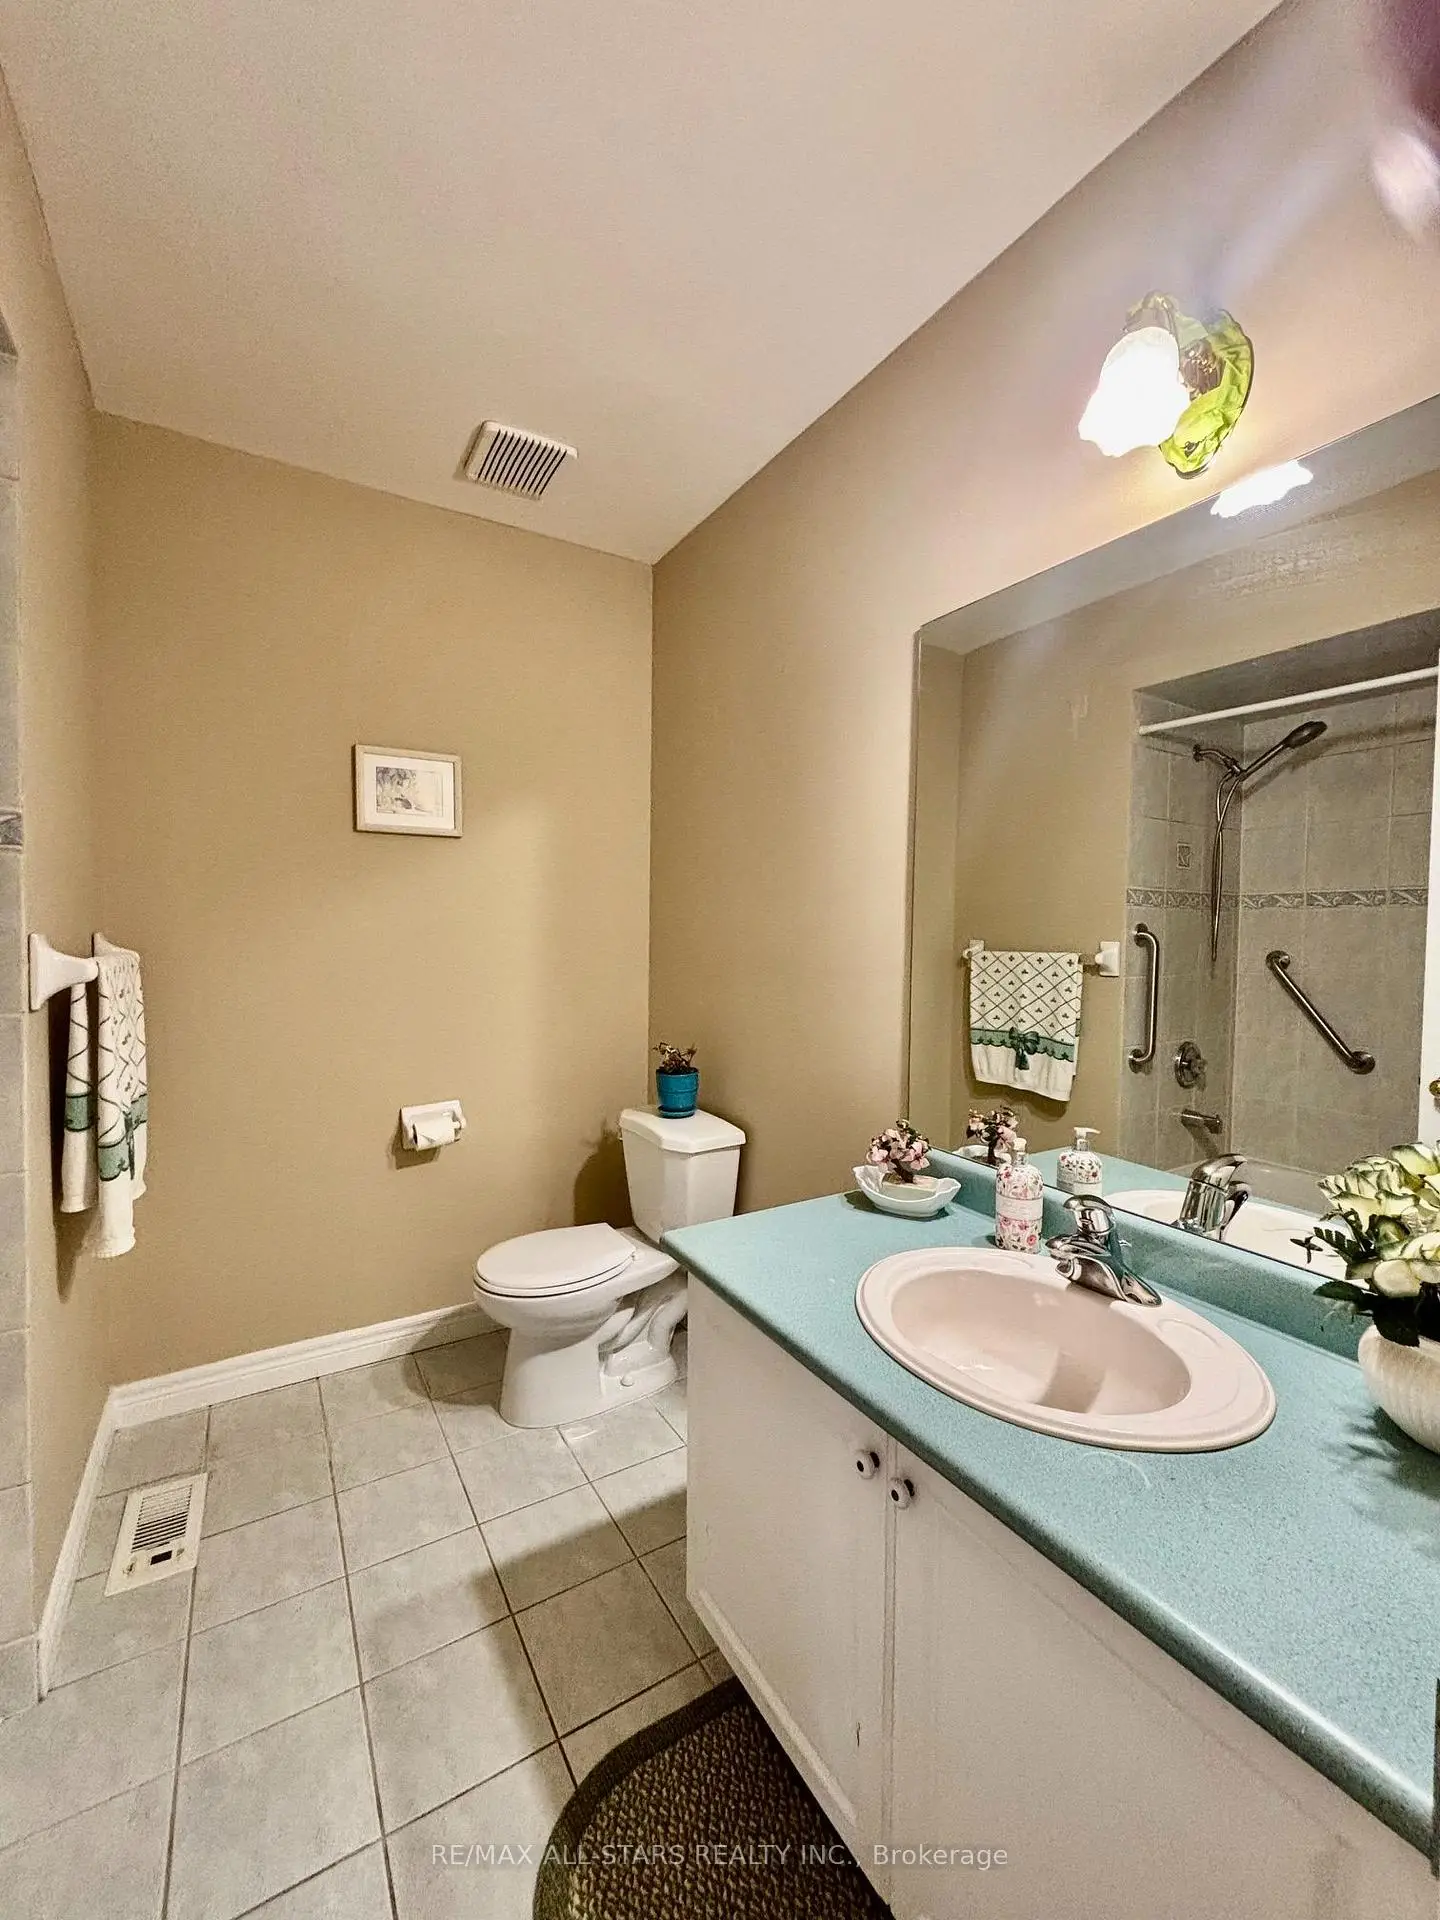
| 1xBath | 3 pcs | Main |
|
| 1xBath | 5 pcs | Main |
Property Summary
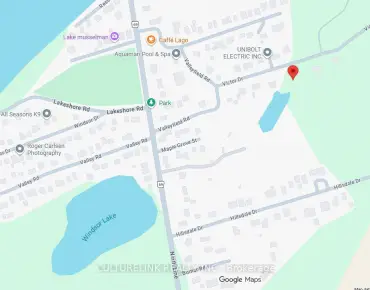
Located close to the intersection of Lori Ave & Thickwood Blvd, 87 Lori Ave is a 3 bedrooms 2 washrooms Detached. The unit has a Double Attached Parking Spaces. The property has many nice features including Primary Bedroom - Main and Carpet Free. Kitchen, Dinning Room Rm, Breakfast Room, Family Room Rm, Living Room Rm, Foyer, Primary B, second bedroom, third bedroom and Laundry are on the Main floor.Home Market Analysis
For Sale
For Lease
Comparable home values have decreased 10.1% compared with the same period last year.
Rent levels have increased 7% compared with the same period last year.
How This Home Compares
Local Area Profile
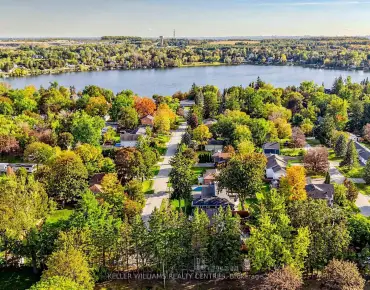
This property is located in a predominantly owner-occupied residential area with housing made up primarily of detached homes. Approximately 41% of residents hold a bachelor's degree or higher, while about 25% have a college credential. The large majority of local commuters travel by car.
Commute Information
 Stouffville Go Train Station (0.9km) - Free Parking available, parking lots: 376