Stouffville, Whitchurch-Stouffville, L4A 0Y4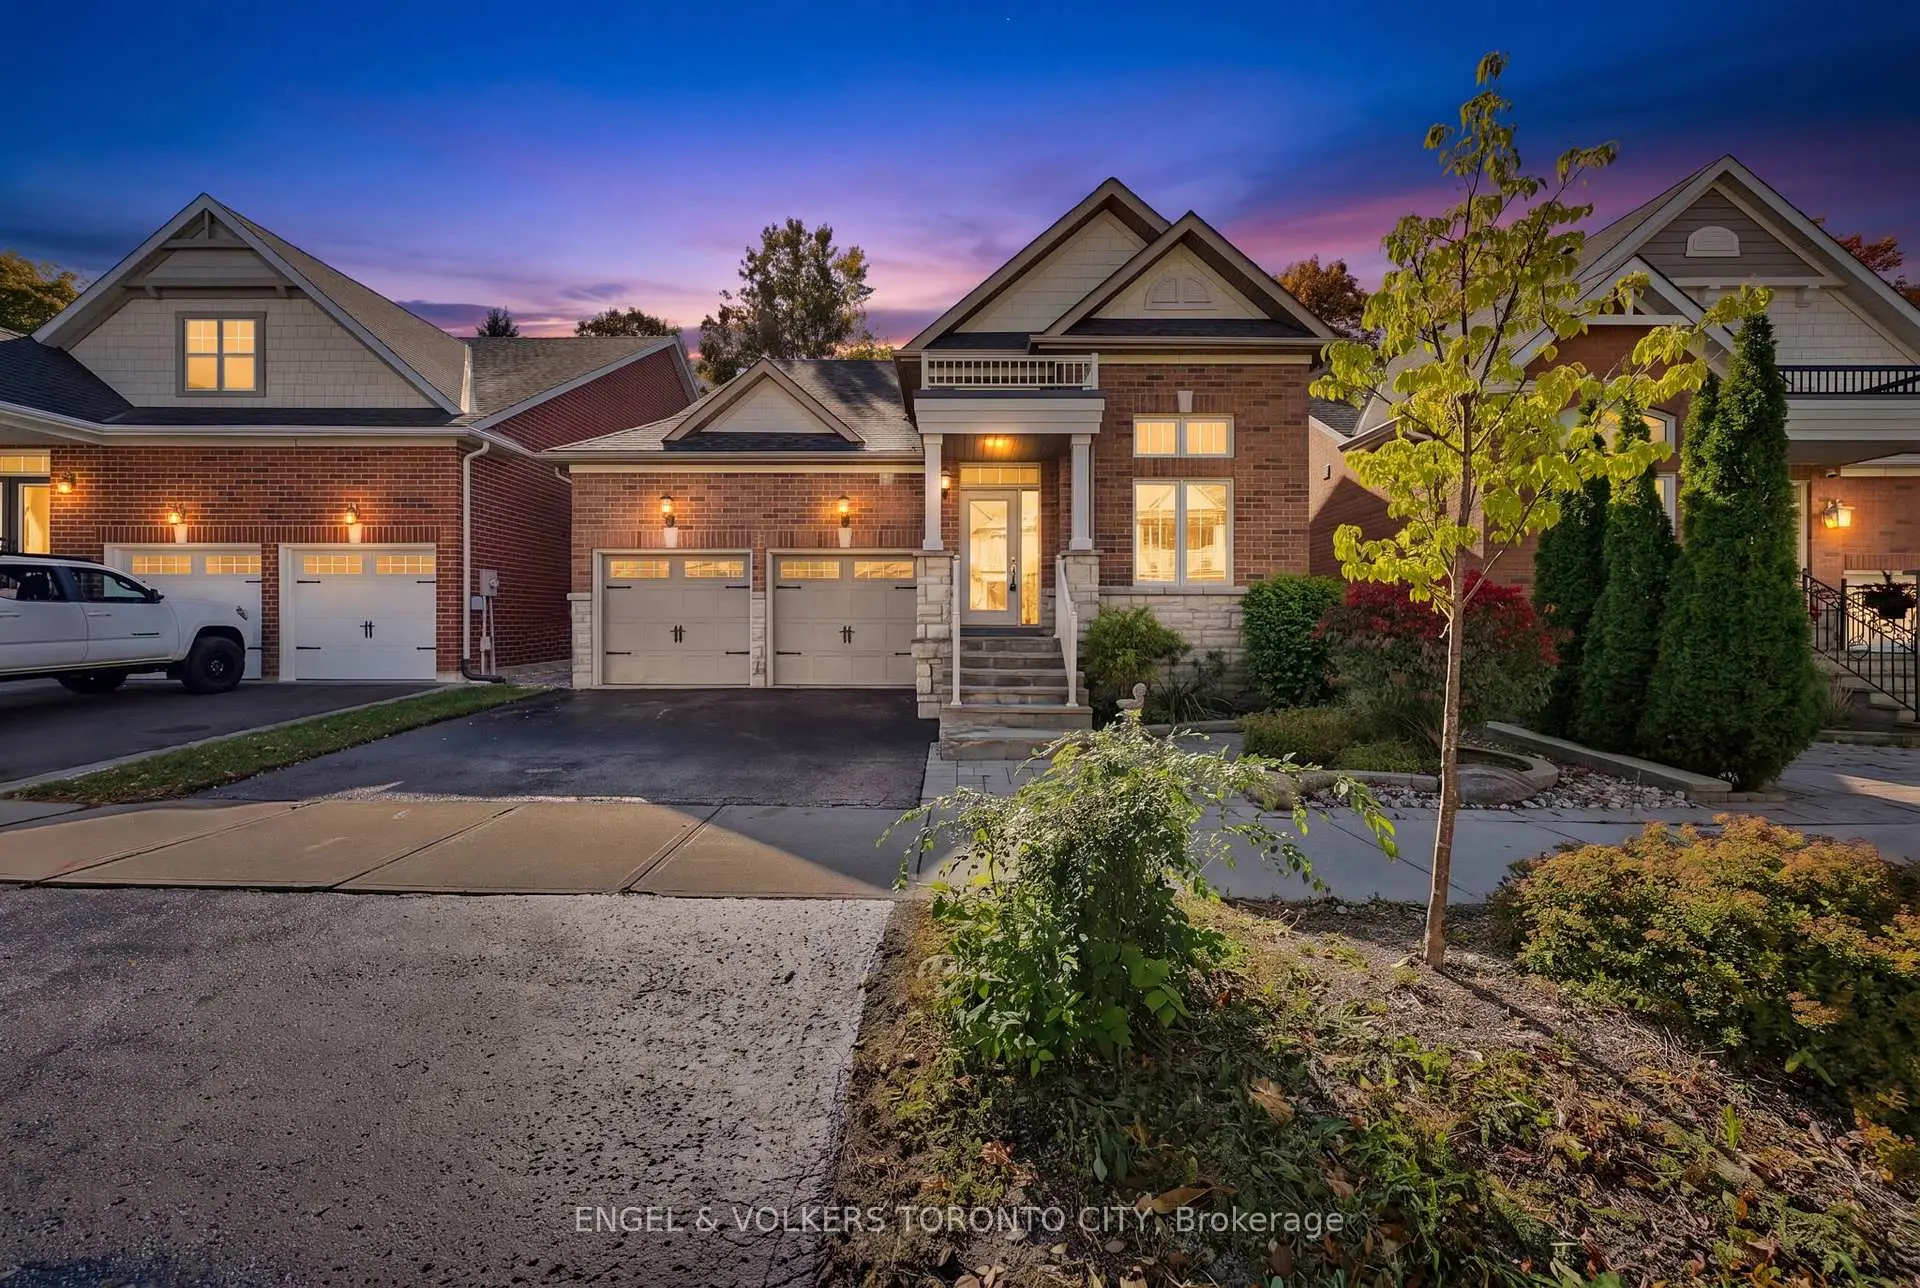

Description
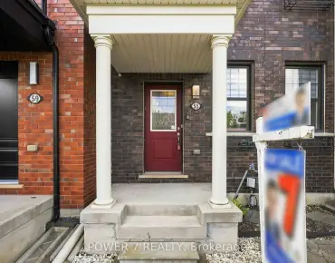
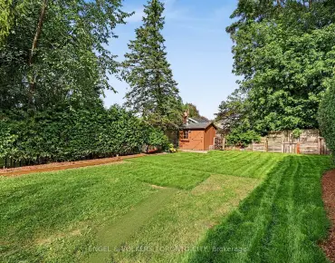
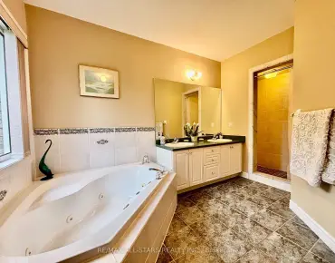
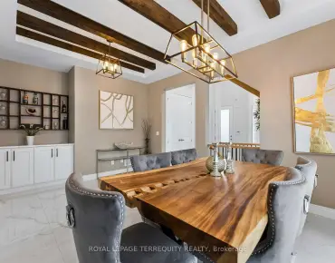
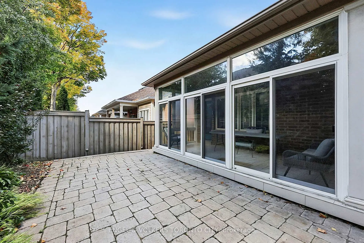
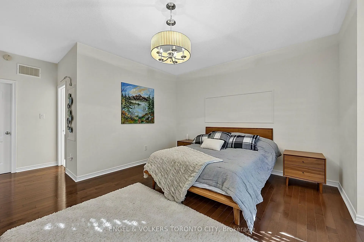
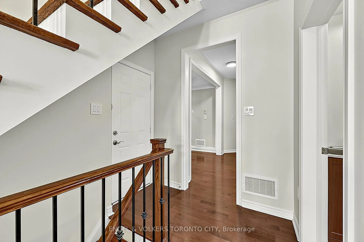
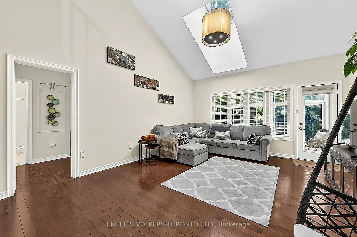
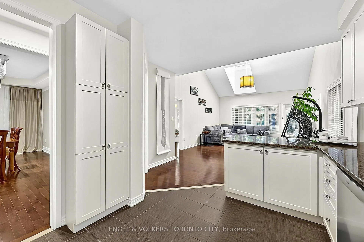
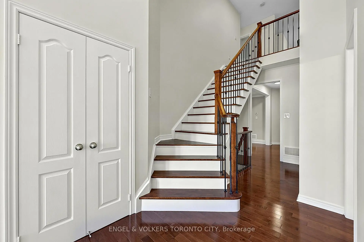
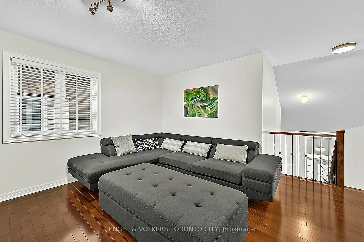
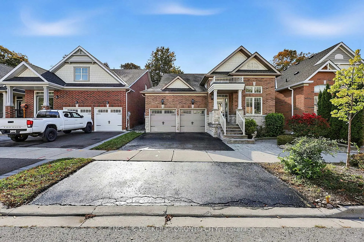
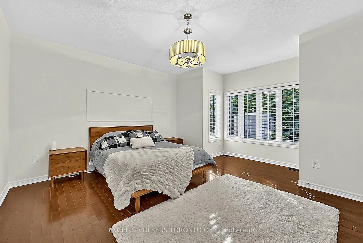
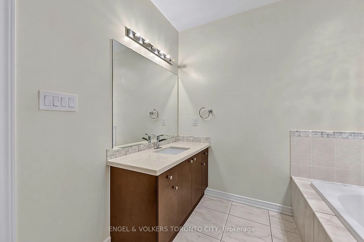
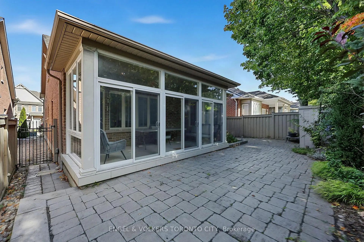
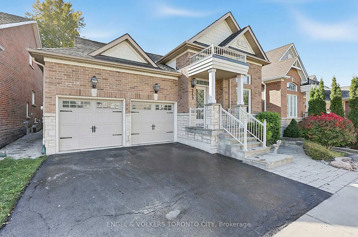
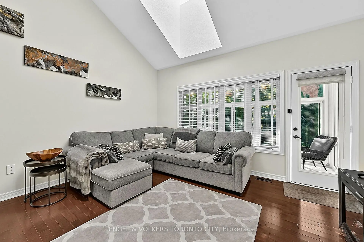
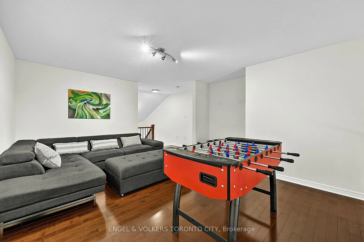
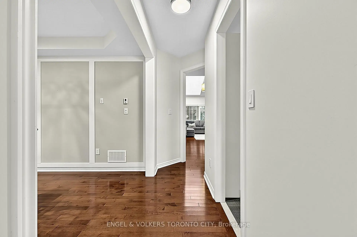
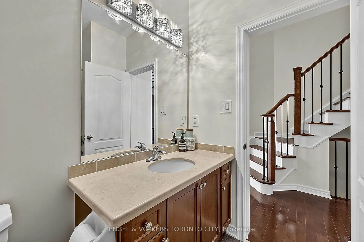
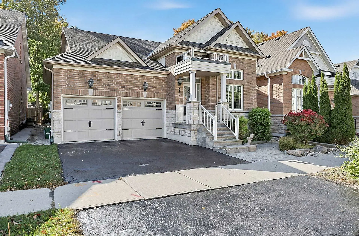
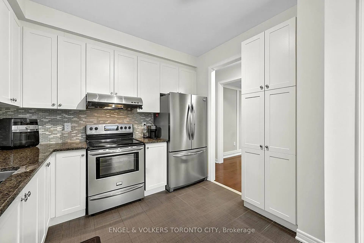
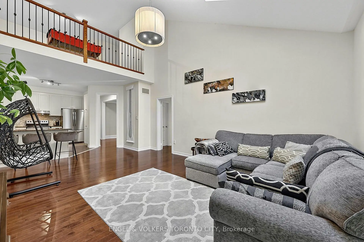
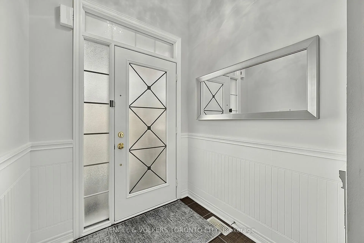
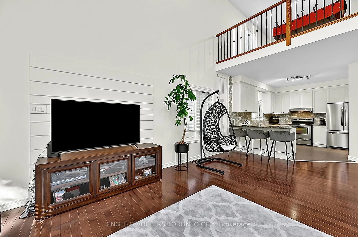
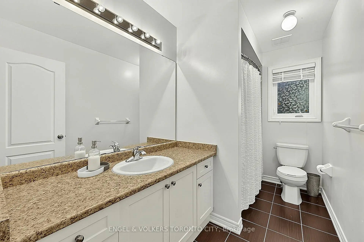
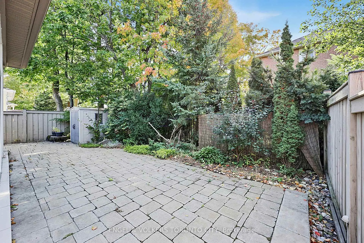
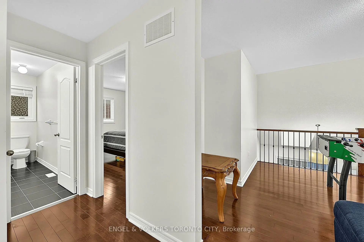
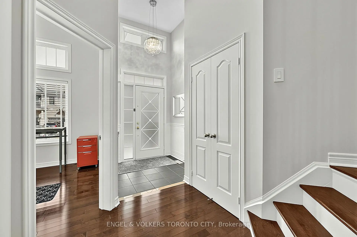
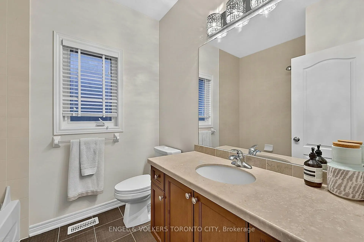
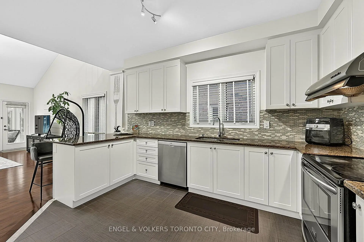
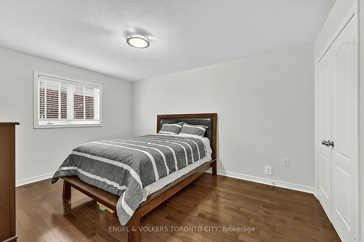
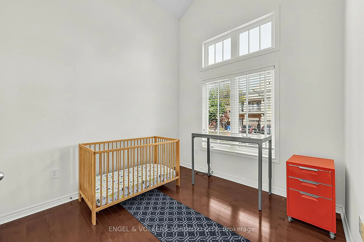
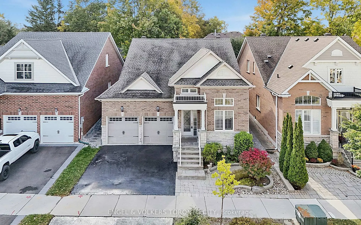
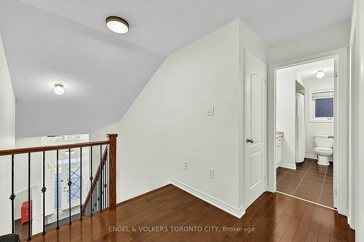
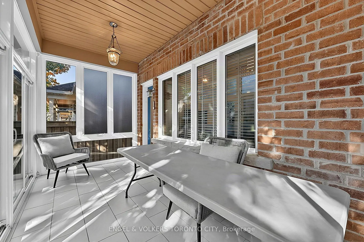
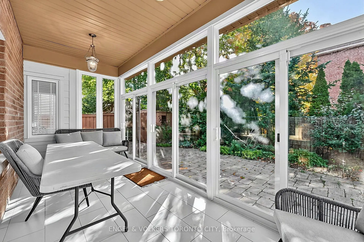
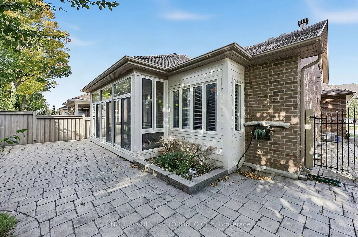
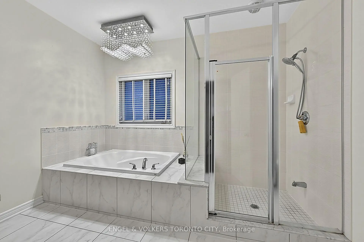
High Ceilings, Sun-Filled Living Spaces, And Beautifully Landscaped Grounds Give This 3-Bedroom Bungaloft Its Inviting Character. Offering Over 2,400 Sq. Ft. Of Above-Grade Living Space, This Home Features Hardwood Floors Throughout The Principal Living Areas And A Striking Foyer With Wainscoting And Nearly 18-Foot Ceilings. An Elegant Staircase Leads To The Upper Level, Featuring A Third Bedroom, A 4-Piece Bathroom, And An Open Loft With Additional Space To Relax Or Gather. The Bright Living Room Offers A Vaulted Ceiling, Large Skylight, And Walkout To A Fully Enclosed Porch Overlooking The Backyard. The Modern Kitchen Features Stone Countertops, Stainless Steel Appliances, And A Breakfast Bar, While The Large Formal Dining Room Is Accented By A Tray Ceiling And Decorative Wall Detailing. The Spacious Primary Bedroom Includes A Walk-In Closet And 4-Piece Ensuite, While The Versatile Study Can Serve As A Second Bedroom Or Home Office. Outside, A Generous Interlocking Patio Is Framed By Mature Trees And Established Gardens, Creating An Inviting Setting For Outdoor Dining And Entertaining. A Covered Front Entrance And Stone Steps Add Curb Appeal, While An Attached Two-Car Garage Provides Everyday Convenience. Conveniently Located Close To Shops, Restaurants, Grocery Stores, Schools, Parks, And GO Bus Service.
Features
- Facing: South

- Bedrooms: 3

- Bathrooms: 3

- Garages: 2

- Kitchens: 1

Details
- Lot size: 41.99 x 101.71 Feet

- Space: 2000-2500

- Tax: $ 7021.47

- N13882640

- Listing contracted with: ENGEL & VOLKERS TORONTO CITY
| Room | Size(M) | Description | |
|---|---|---|---|
| Foyer | 1.78x1.77 | Tile Floor, Wainscoting |
|
| Dining Rm | 4.75x2.89 | Hardwood Floor, Window |
|
| Kitchen | 3.78x4.52 | Tile Floor, Stainless Steel Appl |
|
| Living Rm | 6.13x4.41 | Hardwood Floor, Vaulted Ceiling(s), W/O To Porch |
|
| Primary B | 4.70x6.72 | Hardwood Floor, 4 Pc Ensuite |
|
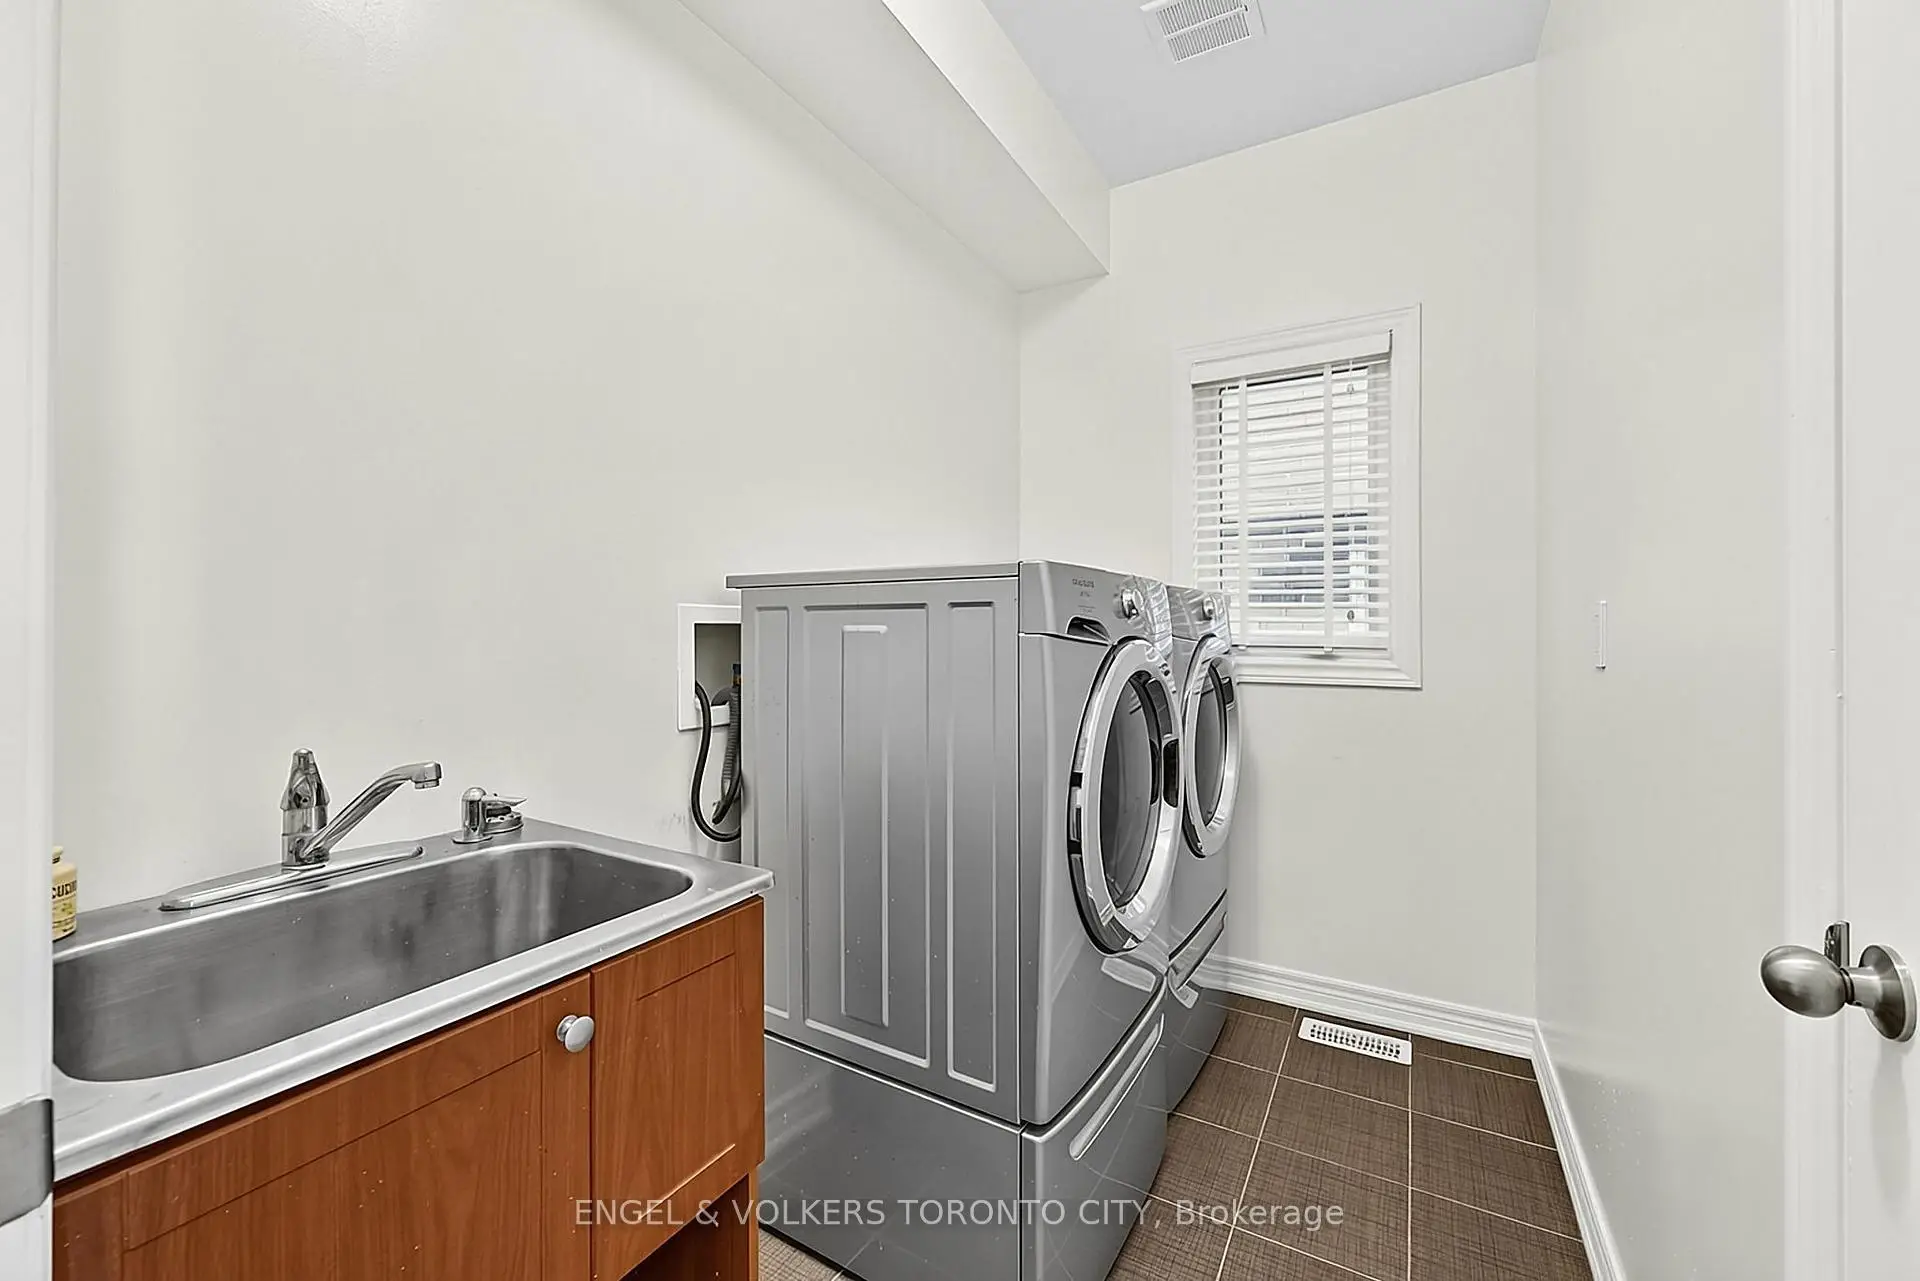
| Laundry | 2.50x1.47 | Tile Floor, Closet, Window |
|
| 2nd Br | 2.89x3.21 | Hardwood Floor, Closet, Window |
|
| Family Rm | 5.99x6.03 | Hardwood Floor, Window, Overlooks Living |
|
| 3rd Br | 3.52x4.50 | Hardwood Floor, Closet, Window |
| Bathroom | Pieces | Level | |
|---|---|---|---|
| 1xBath | 4 pcs | Main |
|
| 1xBath | 4 pcs | Main |
|
| 1xBath | 4 pcs | Second |
Property Summary
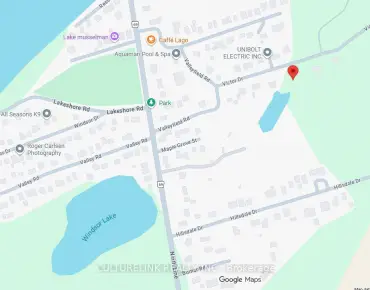
Located close to the intersection of Main St & Sandale Rd, 249 Sandale Rd is a 3 bedrooms 3 washrooms Detached. The unit has a Double Attached Parking Spaces. The property has many nice features including None. Foyer, Dinning Room Rm, Kitchen, Living Room Rm, Primary B, Laundry and second bedroom are on the Main floor.Home Market Analysis
For Sale
For Lease
Comparable home values have increased 5.2% compared with the same period last year.
Rent levels have increased 7% compared with the same period last year.
How This Home Compares
Local Area Profile
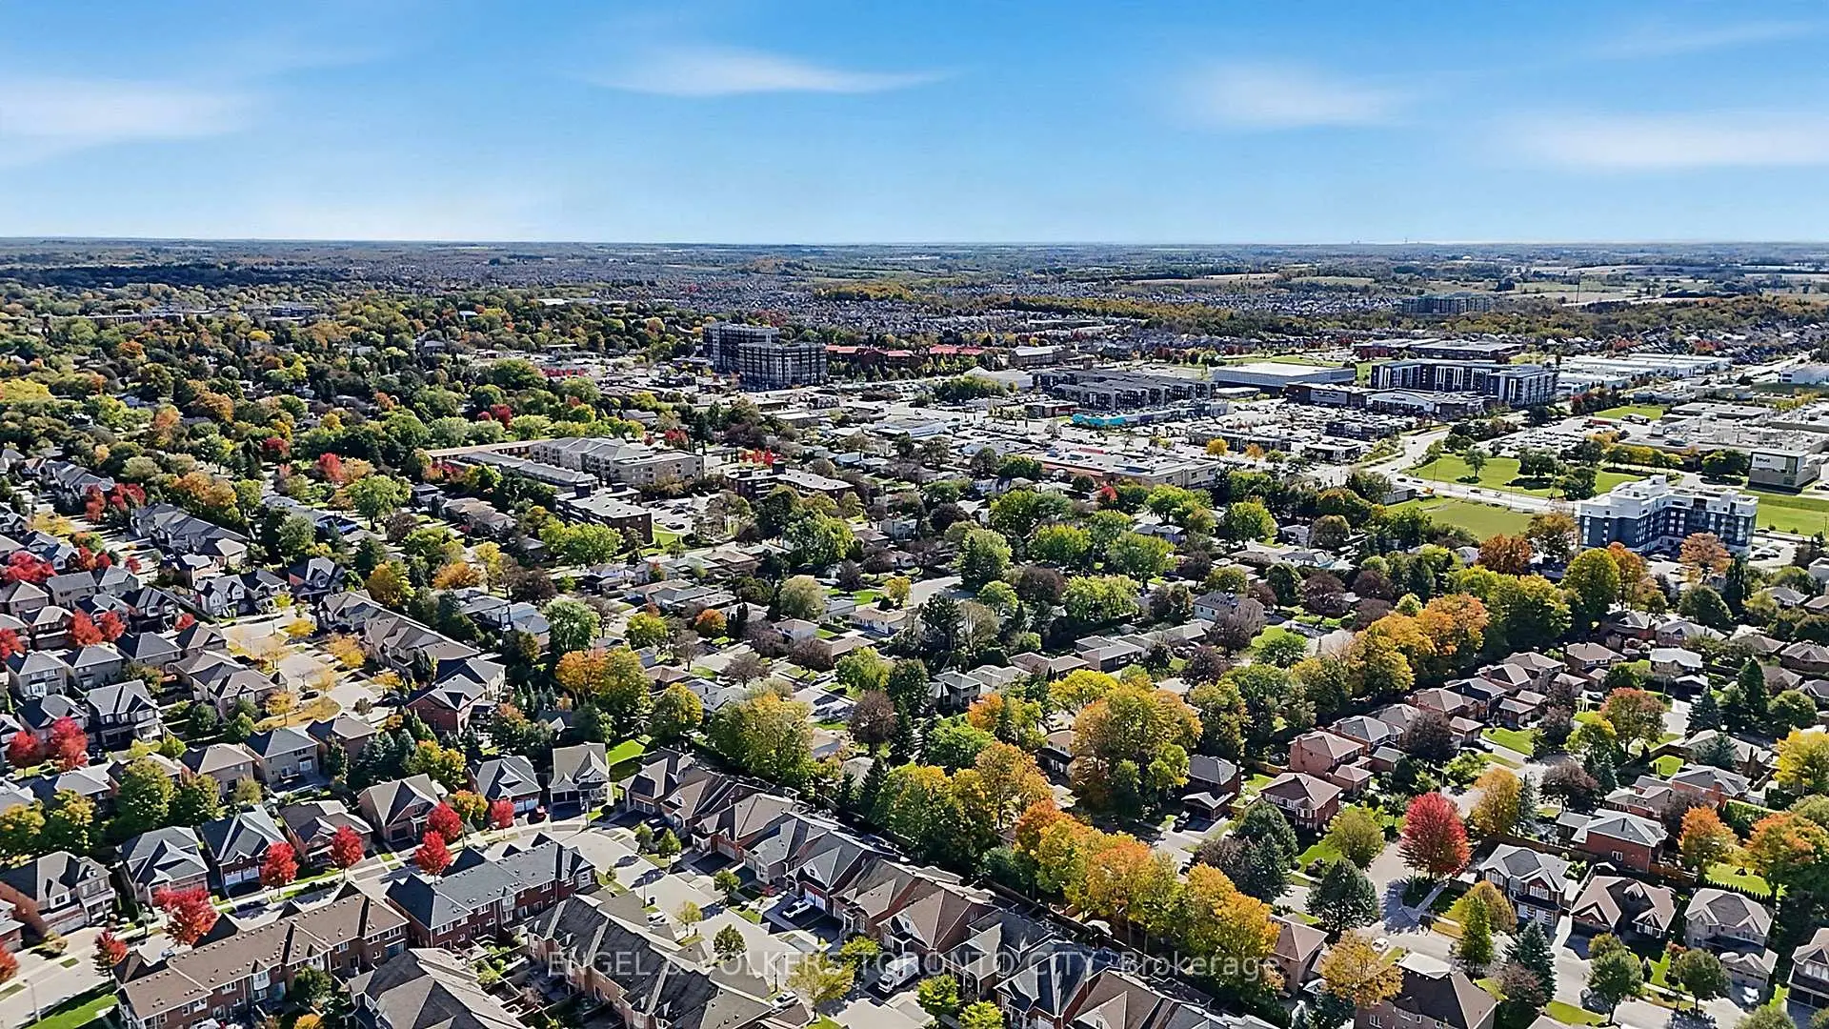
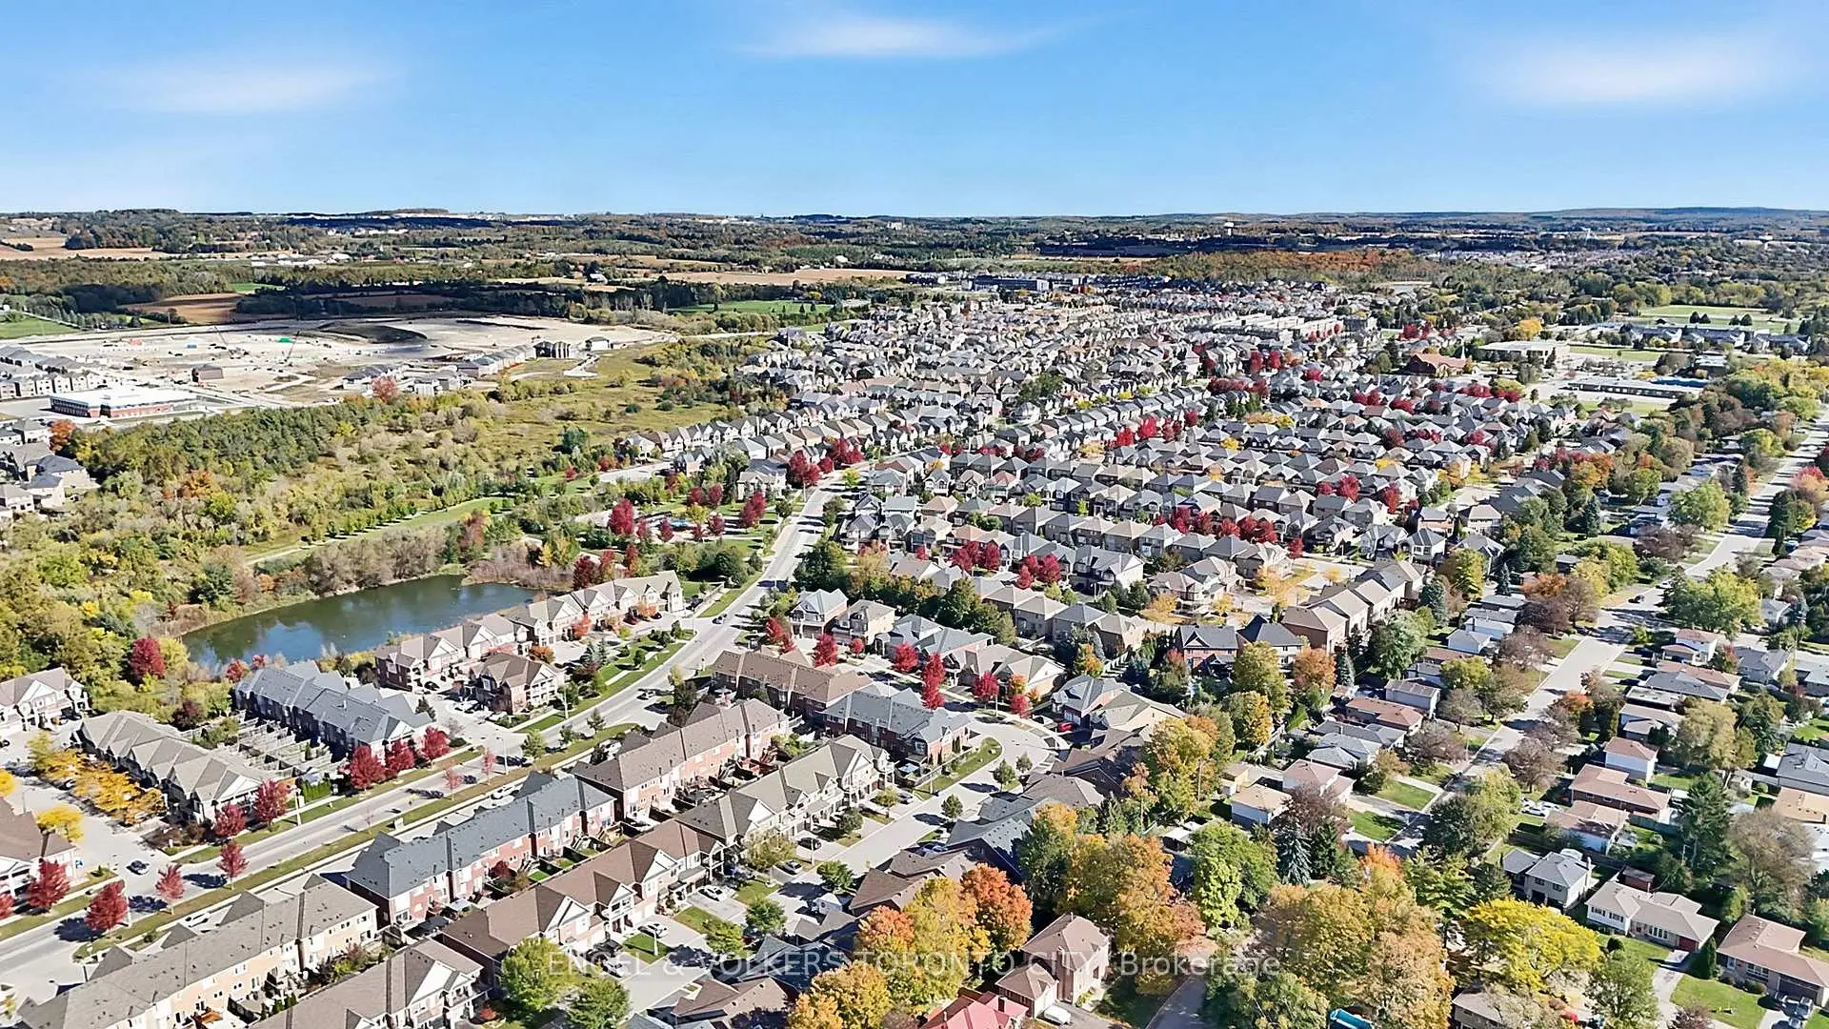
This property is located in a predominantly owner-occupied residential area with a mix of detached homes, townhouses and apartments and condominiums. Approximately 49% of residents hold a bachelor's degree or higher, while about 21% have a college credential. The large majority of local commuters travel by car.
Commute Information
 Stouffville Go Train Station (1.5km) - Free Parking available, parking lots: 376