Stouffville, Whitchurch-Stouffville, L4A 1C2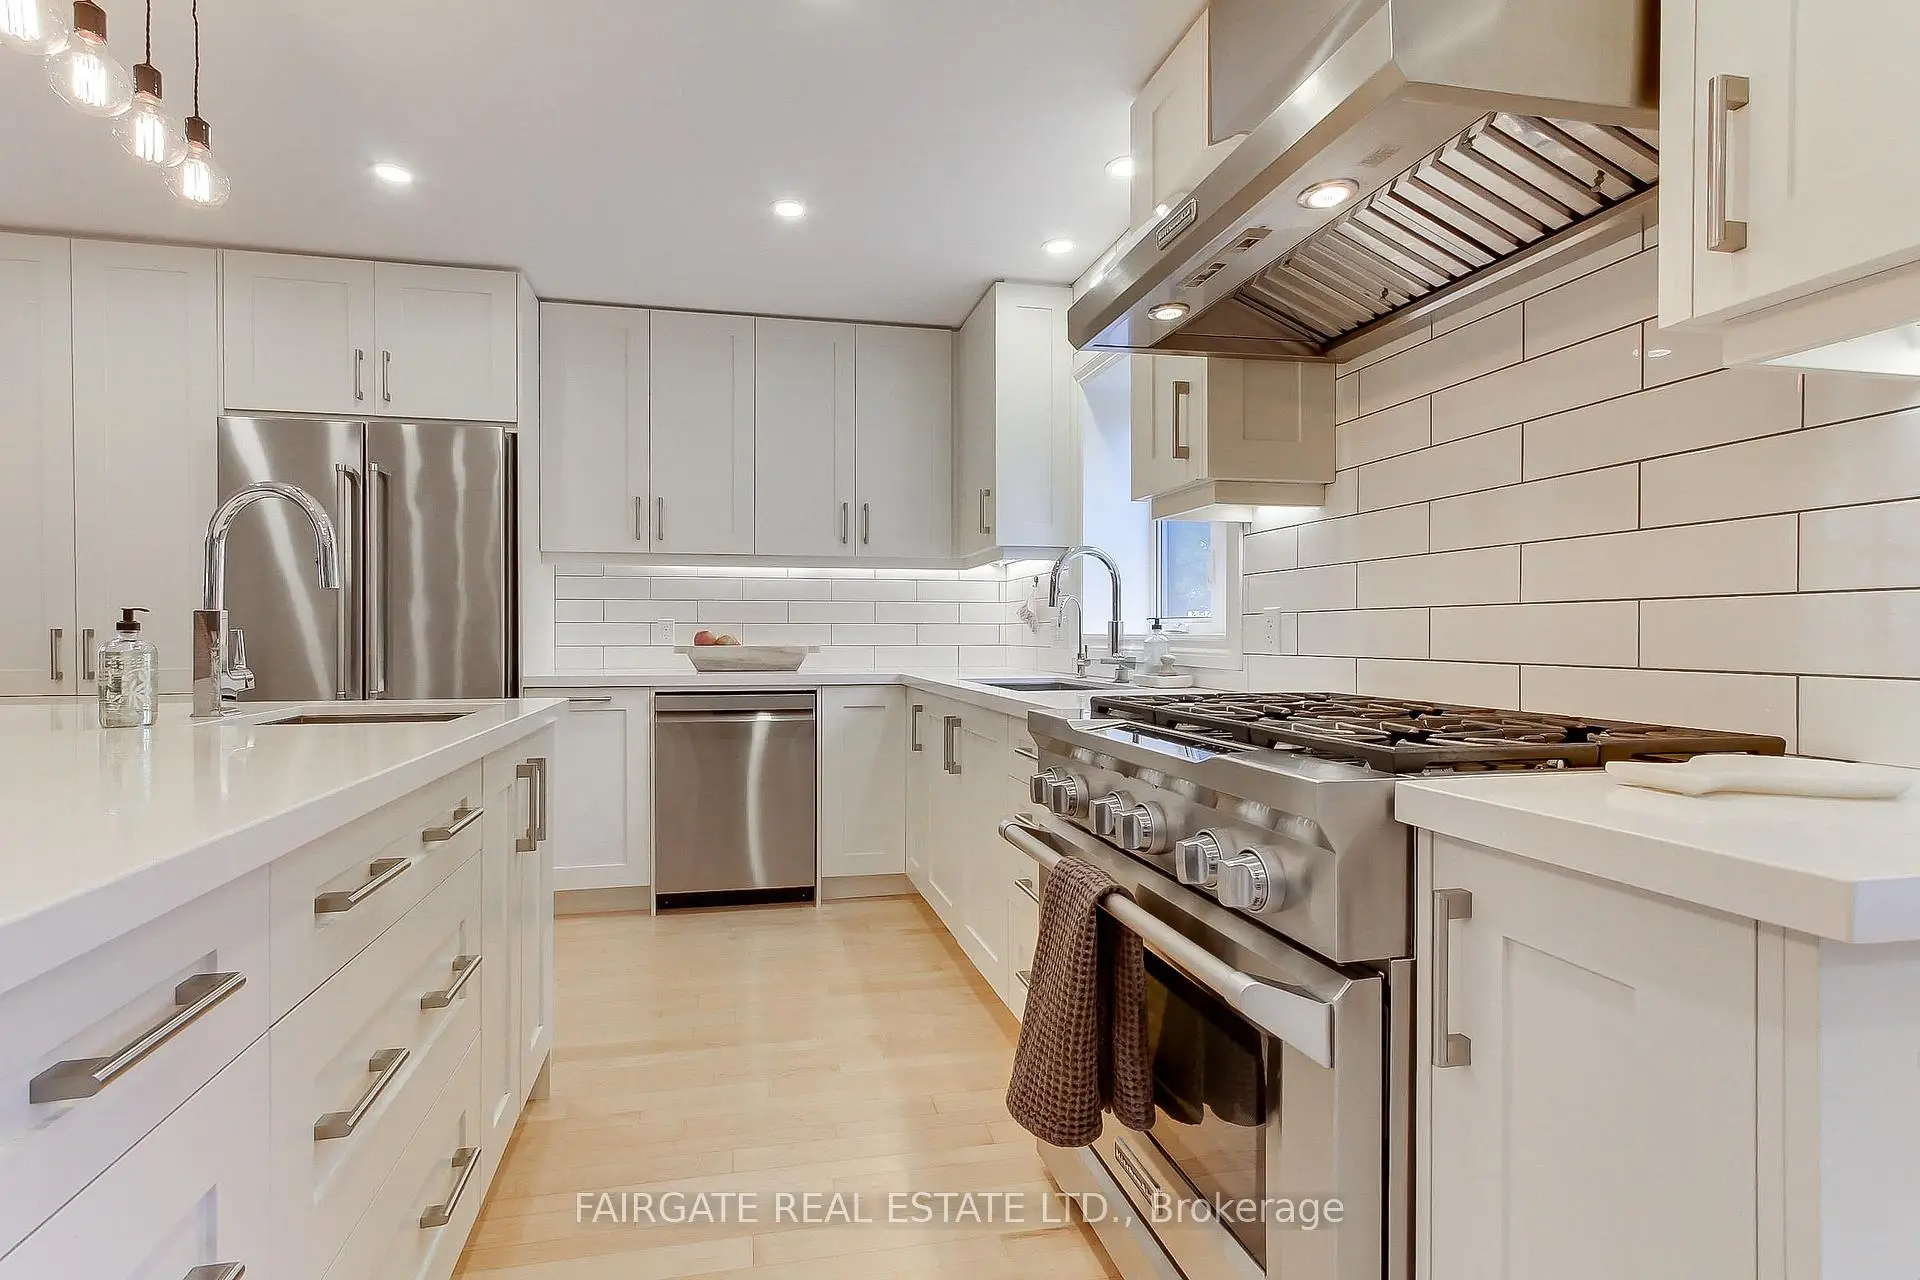

Description
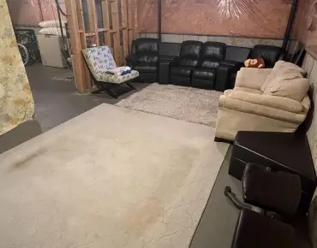
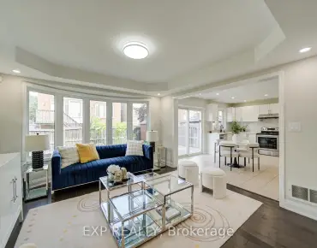
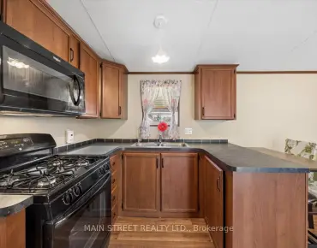
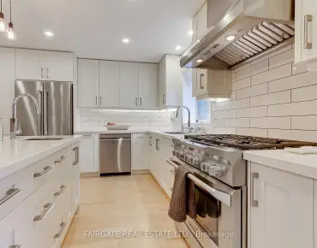
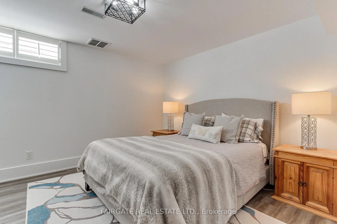
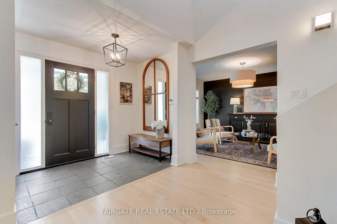
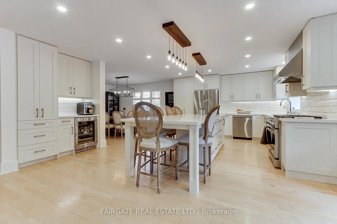
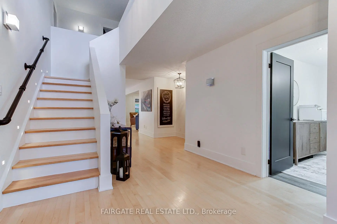
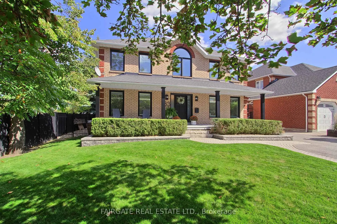
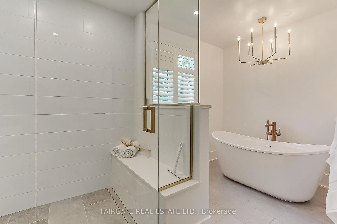
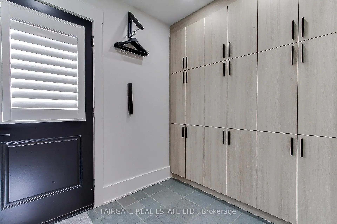
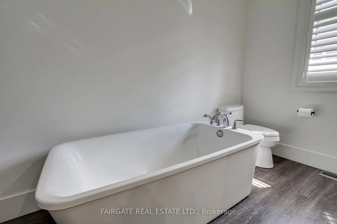
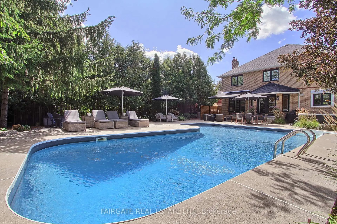
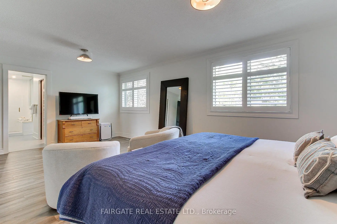
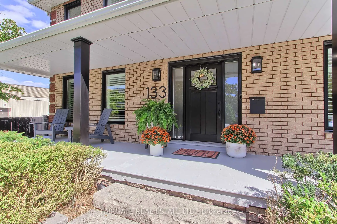
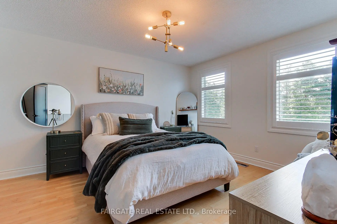
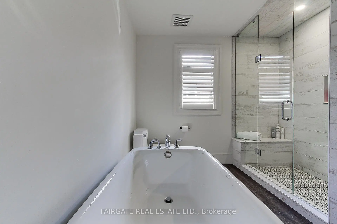
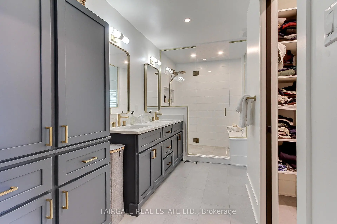
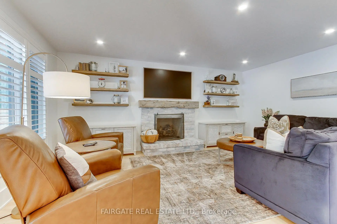
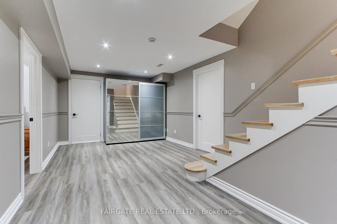
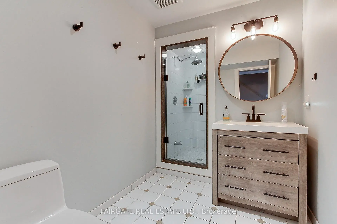
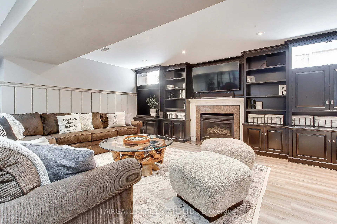
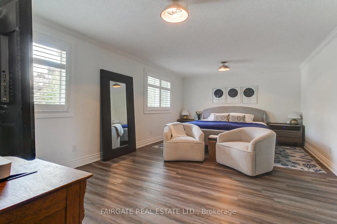
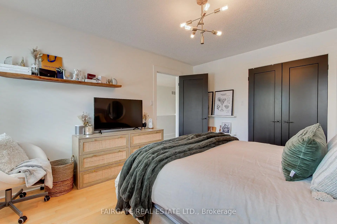
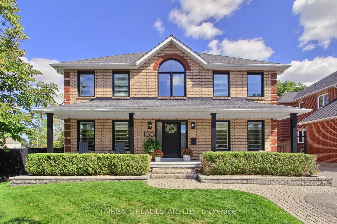
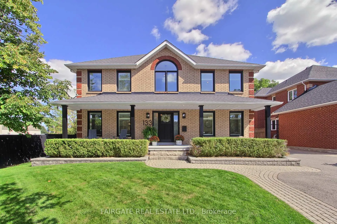
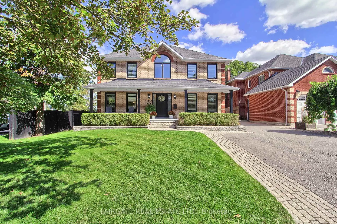
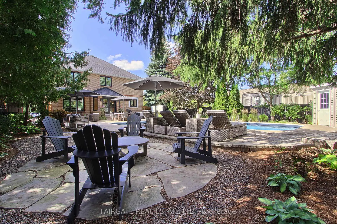
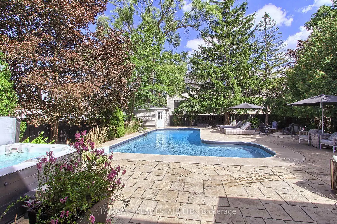
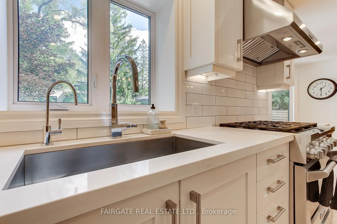
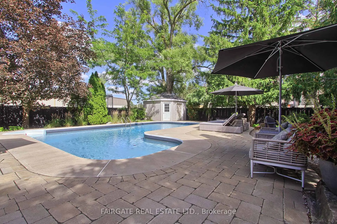
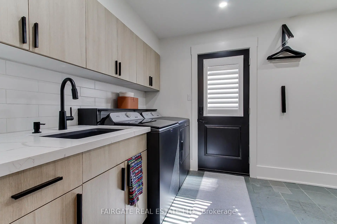
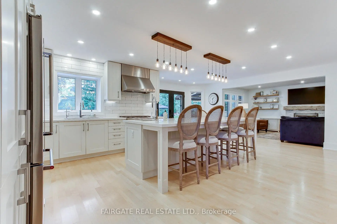
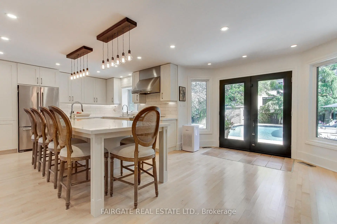
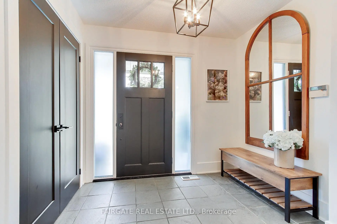
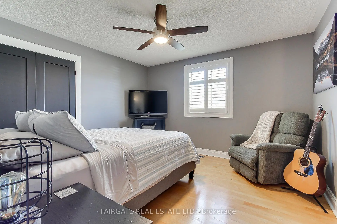
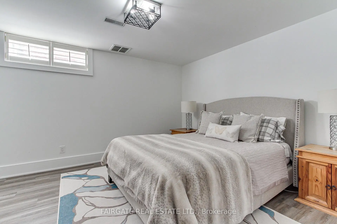
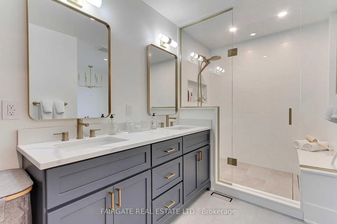
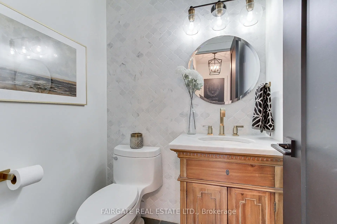
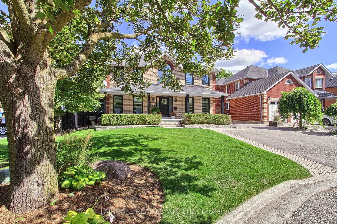
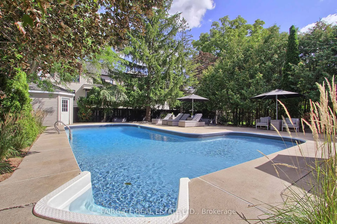
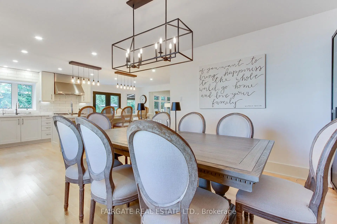
Privately set on one of Stouffville's most coveted streets, this exceptional custom-built residence offers timeless elegance, thoughtful craftsmanship and elevated indoor-outdoor living. Framed by mature trees & lush landscaping, the 60' x 157' lot makes a striking first impression with its inviting covered front porch.The main floor is designed for both everyday living & entertaining. The elegant living room features distinctive shiplap walls & French doors opening to the dining room, while smooth ceilings & California shutters add a polished, timeless finish. The chef-inspired kitchen combines style & functionality. A generous 9' x 4' island is complemented by quartz countertops, coffee station, bar fridge, pull-out cabinetry and a dual-fuel range. French doors lead to the spectacular backyard sanctuary. Saltwater pool, hot tub, mature trees & professionally landscaped grounds create a private resort-style retreat-perfect for summer entertaining. The inviting family room offers a warm and comfortable gathering space with a gas fireplace, pot lights & custom reclaimed-wood shelving. The main-floor laundry room adds everyday convenience with built-in cabinetry, slate flooring, a designer Silestone sink, Maytag washer & dryer, and direct outdoor access. All bathrooms have been renovated, featuring stone countertops, updated cabinetry, tilework & modern fixtures. Upstairs, 4 spacious bedrooms provide comfort & flexibility for family & guests. The luxurious primary suite features a spa-inspired ensuite with a freestanding soaker tub, frameless glass shower, double vanity & elegant designer finishes. The finished basement extends the home's living space with a welcoming recreation area, gas fireplace and custom built-in shelving. An adjoining exercise room, 5th bedroom/home office and 3 pc. bath offer excellent flexibility for guests, teenagers, or extended family--Furnace room/workshop/cedar closet. Rare opportunity to own one of Stouffville's most desirable settings!
Features
- Facing: East

- Bedrooms: 4

- Bathrooms: 4

- Garages:

- Kitchens: 1

Details
- Lot size: 60.00 x 157.00 Feet

- Space: 3000-3500

- Tax: $ 7782.63

- N13805524

- Listing contracted with: FAIRGATE REAL ESTATE LTD.
| Room | Size(M) | Description | |
|---|---|---|---|
| Living Rm | 4.42x3.53 | Hardwood Floor, California Shutters, French Doors |
|
| Dining Rm | 3.89x3.53 | Hardwood Floor, California Shutters, Formal Rm |
|
| Kitchen | 3.96x3.84 | Quartz Counter, Stainless Steel Appl, Centre Island |
|
| Breakfast | 6.48x3.40 | Overlooks Backyard, Ceramic Backsplash, Pantry |
|
| Family Rm | 5.46x3.56 | Gas Fireplace, Hardwood Floor, Pot Lights |
|
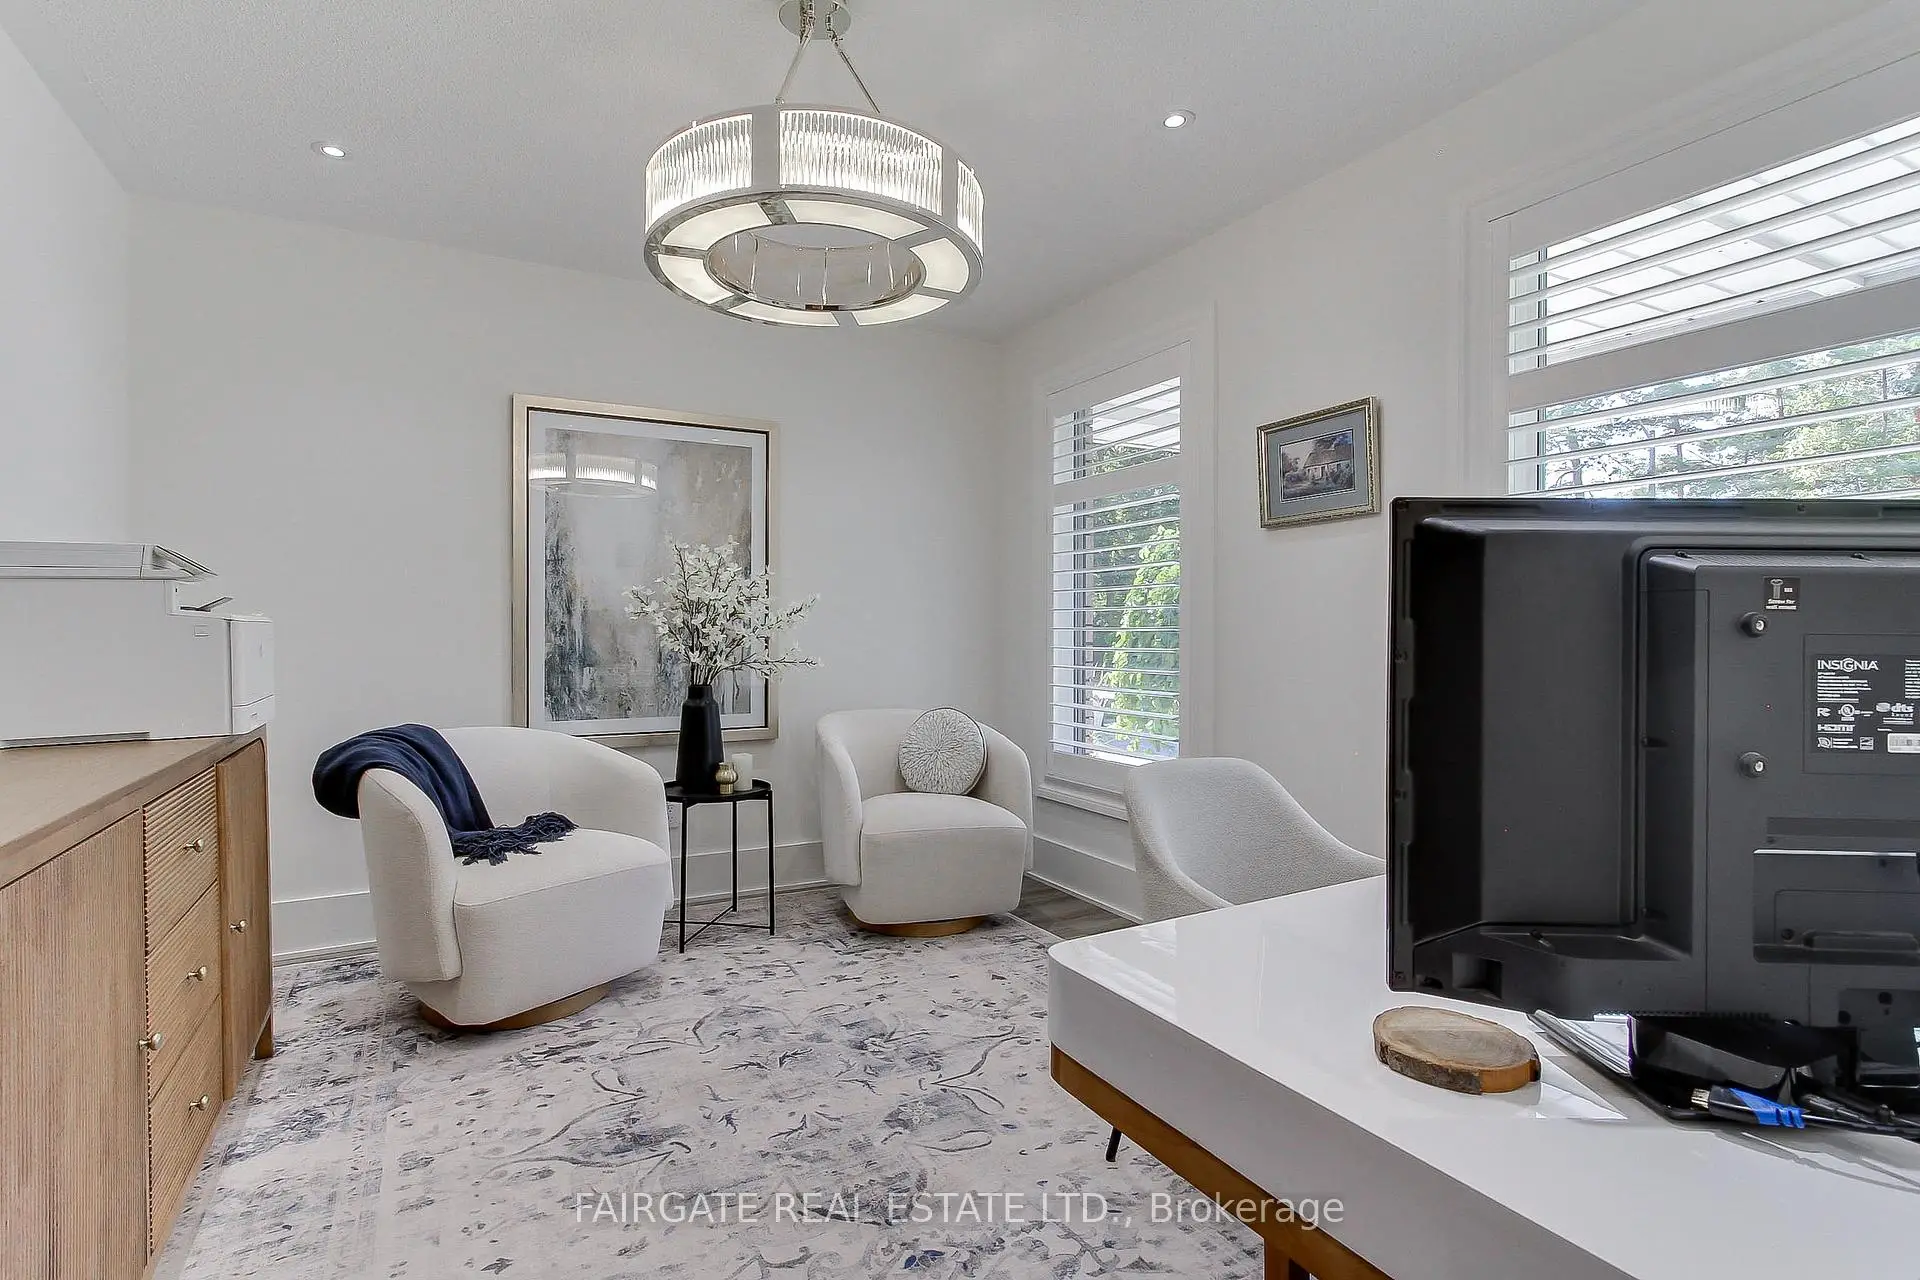
| Den | 3.20x3.58 | California Shutters, Hardwood Floor |
|
| Laundry | 3.00x1.13 | Side Door, B/I Closet, Slate Flooring |
|
| Primary B | 3.96x6.33 | 5 Pc Ensuite, Soaking Tub, Walk-In Closet(s) |
|
| 2nd Br | 3.76x3.61 | ||
| 3rd Br | 4.24x3.61 | ||
| 4th Br | 3.76x3.63 | ||
| Br | 3.35x3.96 | Large Closet, Above Grade Window |
| Bathroom | Pieces | Level | |
|---|---|---|---|
| 1xBath | 2 pcs | Main |
|
| 1xBath | 3 pcs | Basement |
|
| 2xBaths | 5 pcs | Second |
Property Summary
Located close to the intersection of 9th Line and Main, 133 Charles St is a 4+1 bedrooms 4 washrooms Detached. The property has many nice features including Water Softener, Water Heater, Carpet Free and Bar Fridge. Living Room Rm, Dinning Room Rm, Kitchen, Breakfast Room, Family Room Rm, Den and Laundry are on the Main floor.Local Area Profile
This property is located in a predominantly owner-occupied residential area with a mix of detached homes and apartments and condominiums. Approximately 47% of residents hold a bachelor's degree or higher, while about 21% have a college credential. Driving is the primary commuting method for nearly all local commuters.
Commute Information
 Stouffville Go Train Station (0.5km) - Free Parking available, parking lots: 376