Stouffville, Whitchurch-Stouffville, L4A 6B2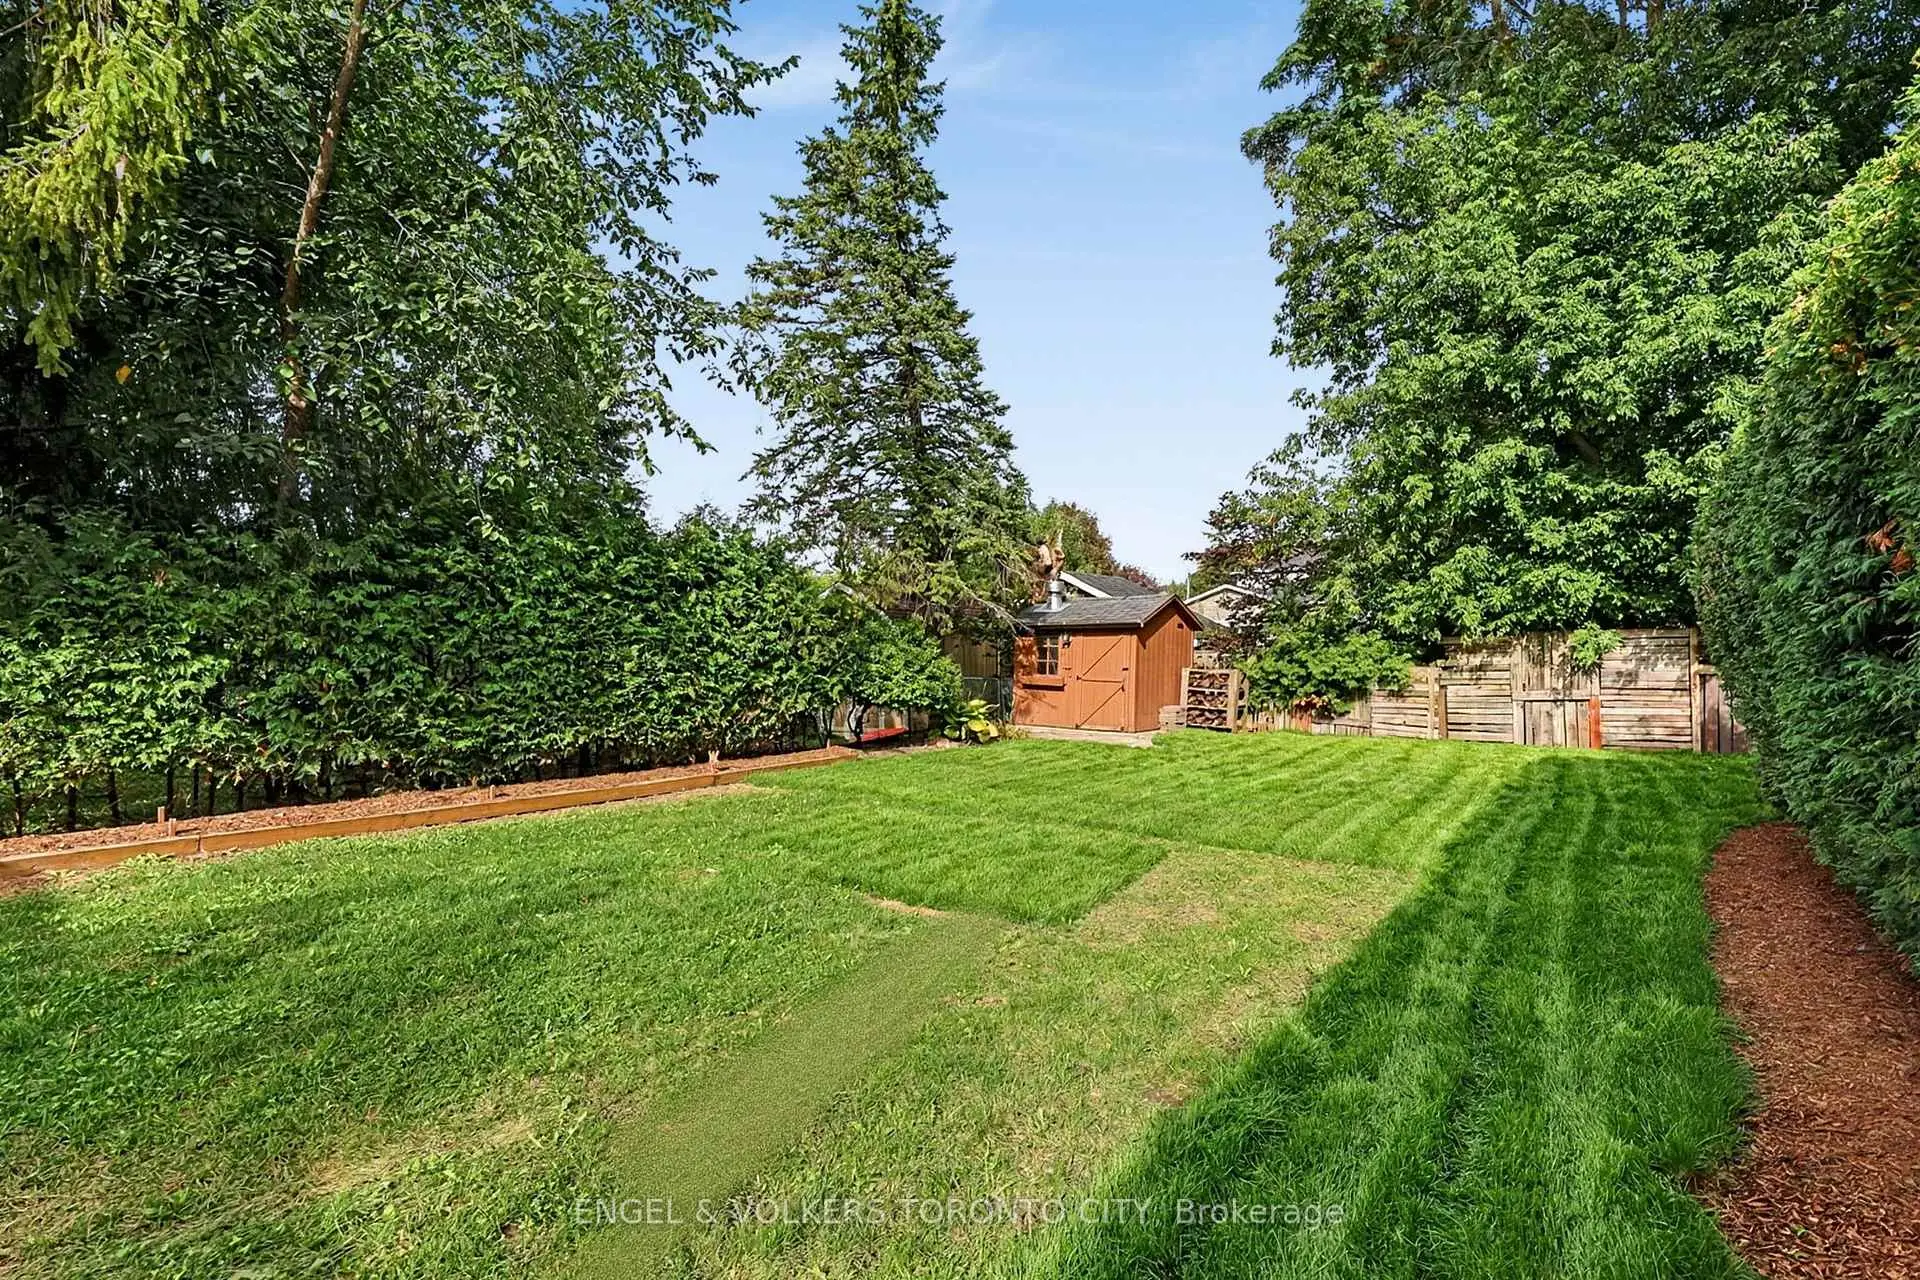

Description
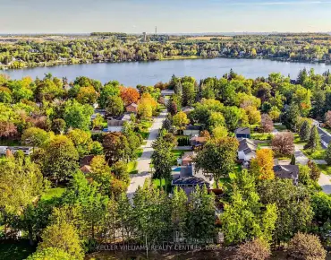
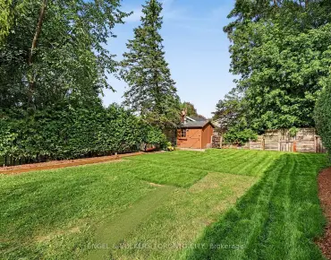
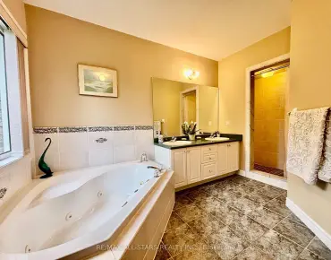
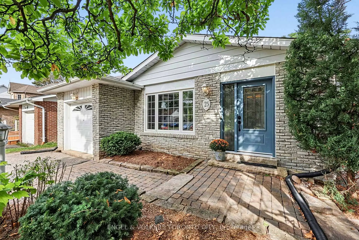
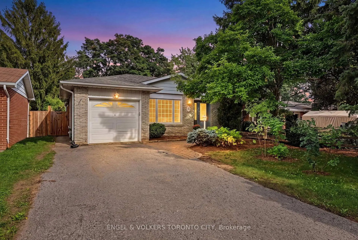
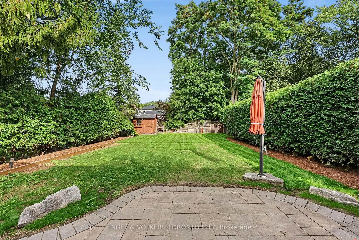
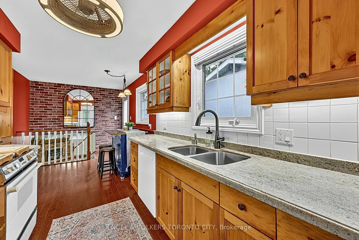
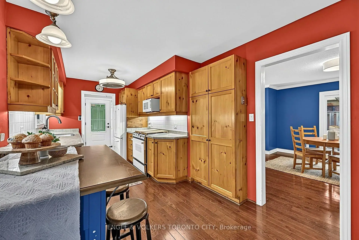
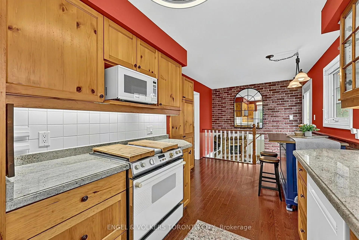
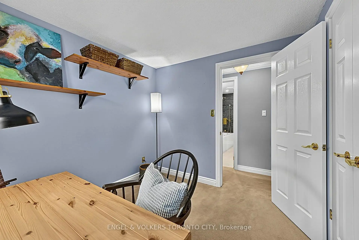
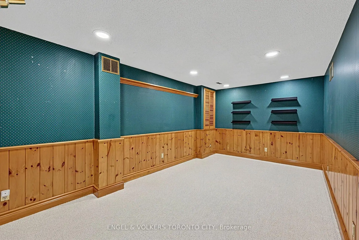
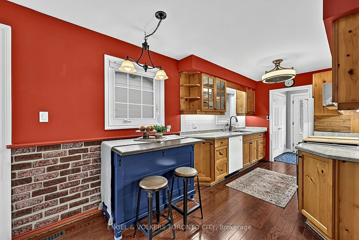
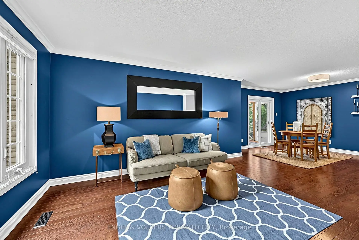
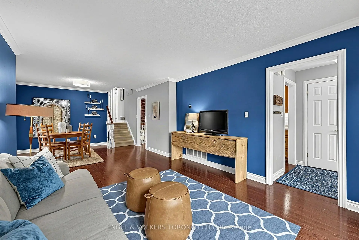
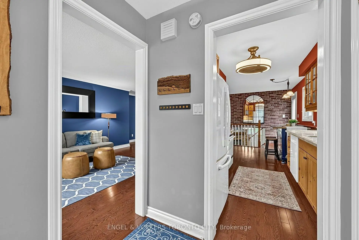
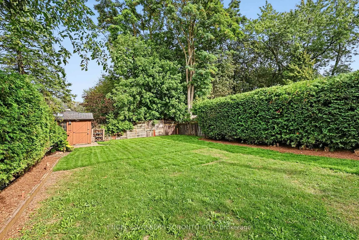
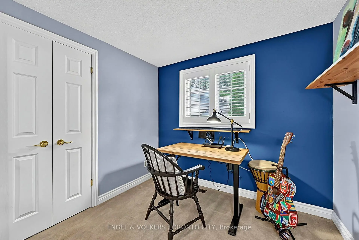
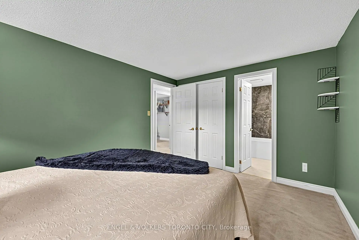
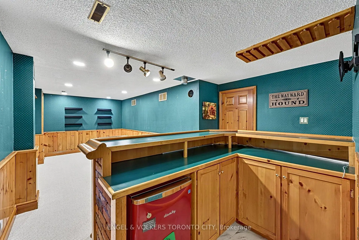
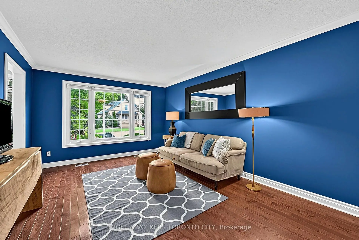
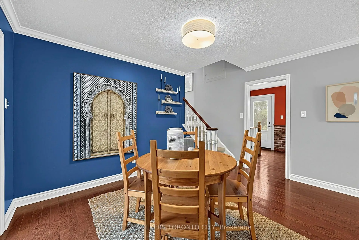
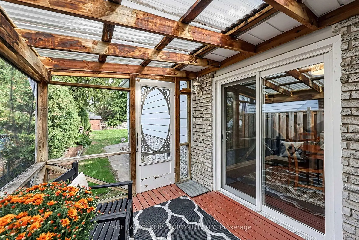
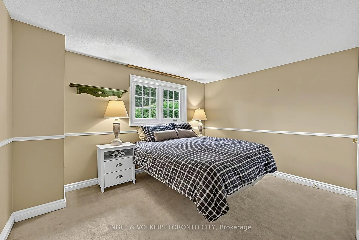
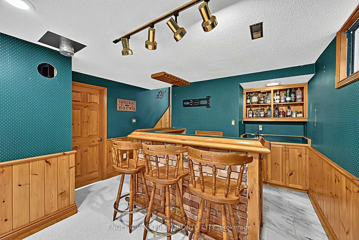
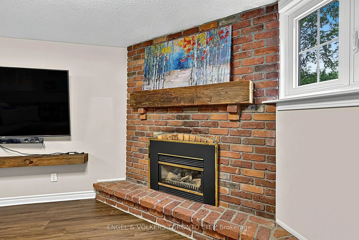
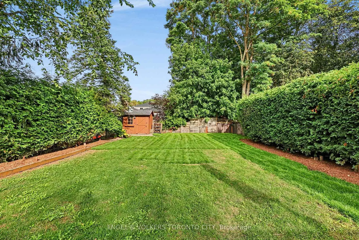
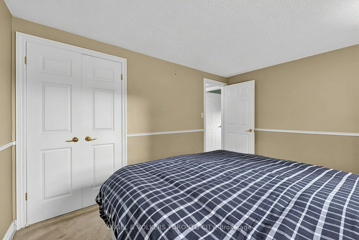
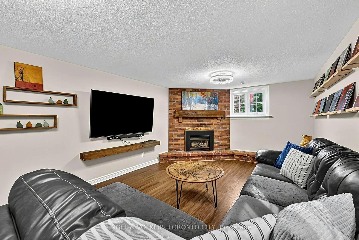
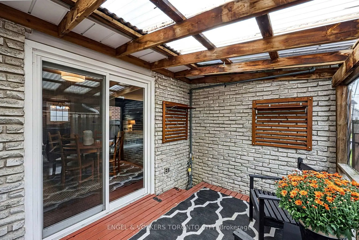
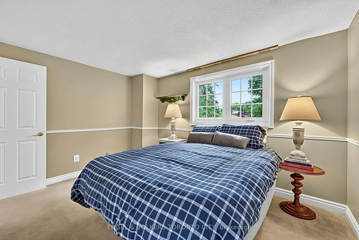
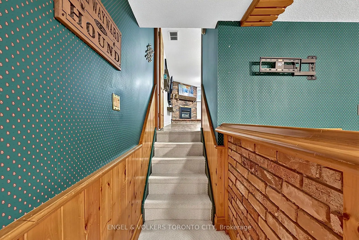
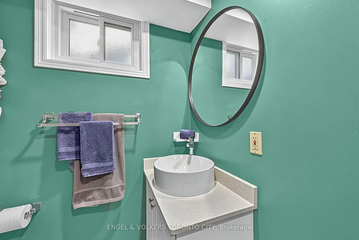
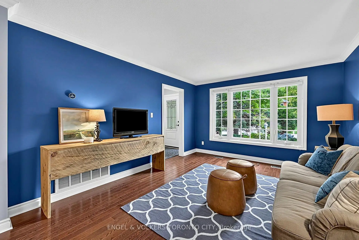
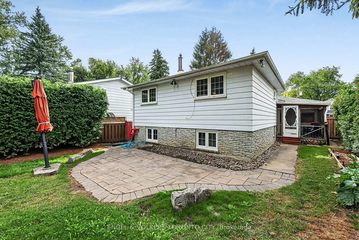
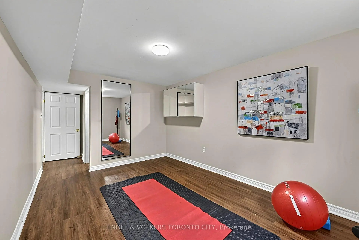
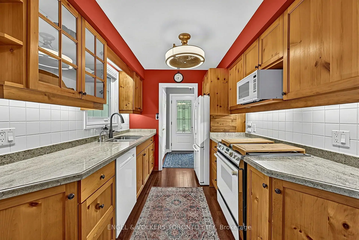
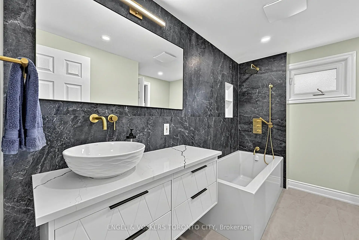
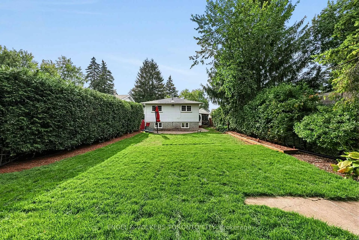
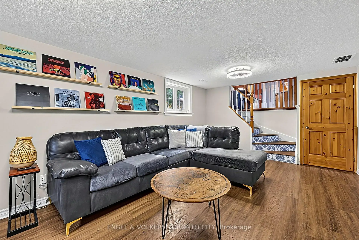
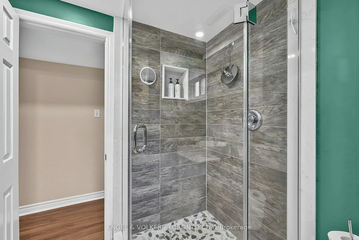
Some homes give you space. This one gives you room to live.Enjoy the best of both worlds at 25 Cemetery Lane, where a generous 40' x 151' lot and a flexible backsplit layout offer room to spread out, relax and entertain, all within walking distance of downtown Stouffville.Inside, multiple living areas provide the flexibility today's buyers are looking for. Gather around the fireplace in the family room, enjoy the separate living and dining areas, or head downstairs to the recreation room with its own bar, perfect for hosting friends or enjoying a night in.With 3+1 bedrooms, two renovated bathrooms and space to make your own updates over time, this home offers plenty of possibilities for growing families, downsizers who aren't ready to give up their space, or buyers looking for a home with room to personalize.Outside, the deep backyard offers space to garden, entertain, play or simply enjoy a little breathing room. And when you're ready to head out, downtown Stouffville's shops, restaurants and everyday conveniences are just a walk away.
Features
- Facing: East

- Bedrooms: 3

- Bathrooms: 2

- Garages: 1

- Kitchens: 1

Details
- Lot size: 40.00 x 151.00 Feet

- Space: 1500-2000

- Tax: $ 5174.16

- N13802932

- Listing contracted with: ENGEL & VOLKERS TORONTO CITY
| Room | Size(M) | Description | |
|---|---|---|---|
| Family Rm | 3.73x6.52 | ||
| Den | 2.99x6.37 | ||
| Bath | 2.03x1.84 | ||
| Dining Rm | 3.81x3.54 | Combined w/Living |
|
| Living Rm | 3.38x4.44 | Combined w/Dining |
|
| Kitchen | 2.74x6.09 | Eat-in Kitchen |
|
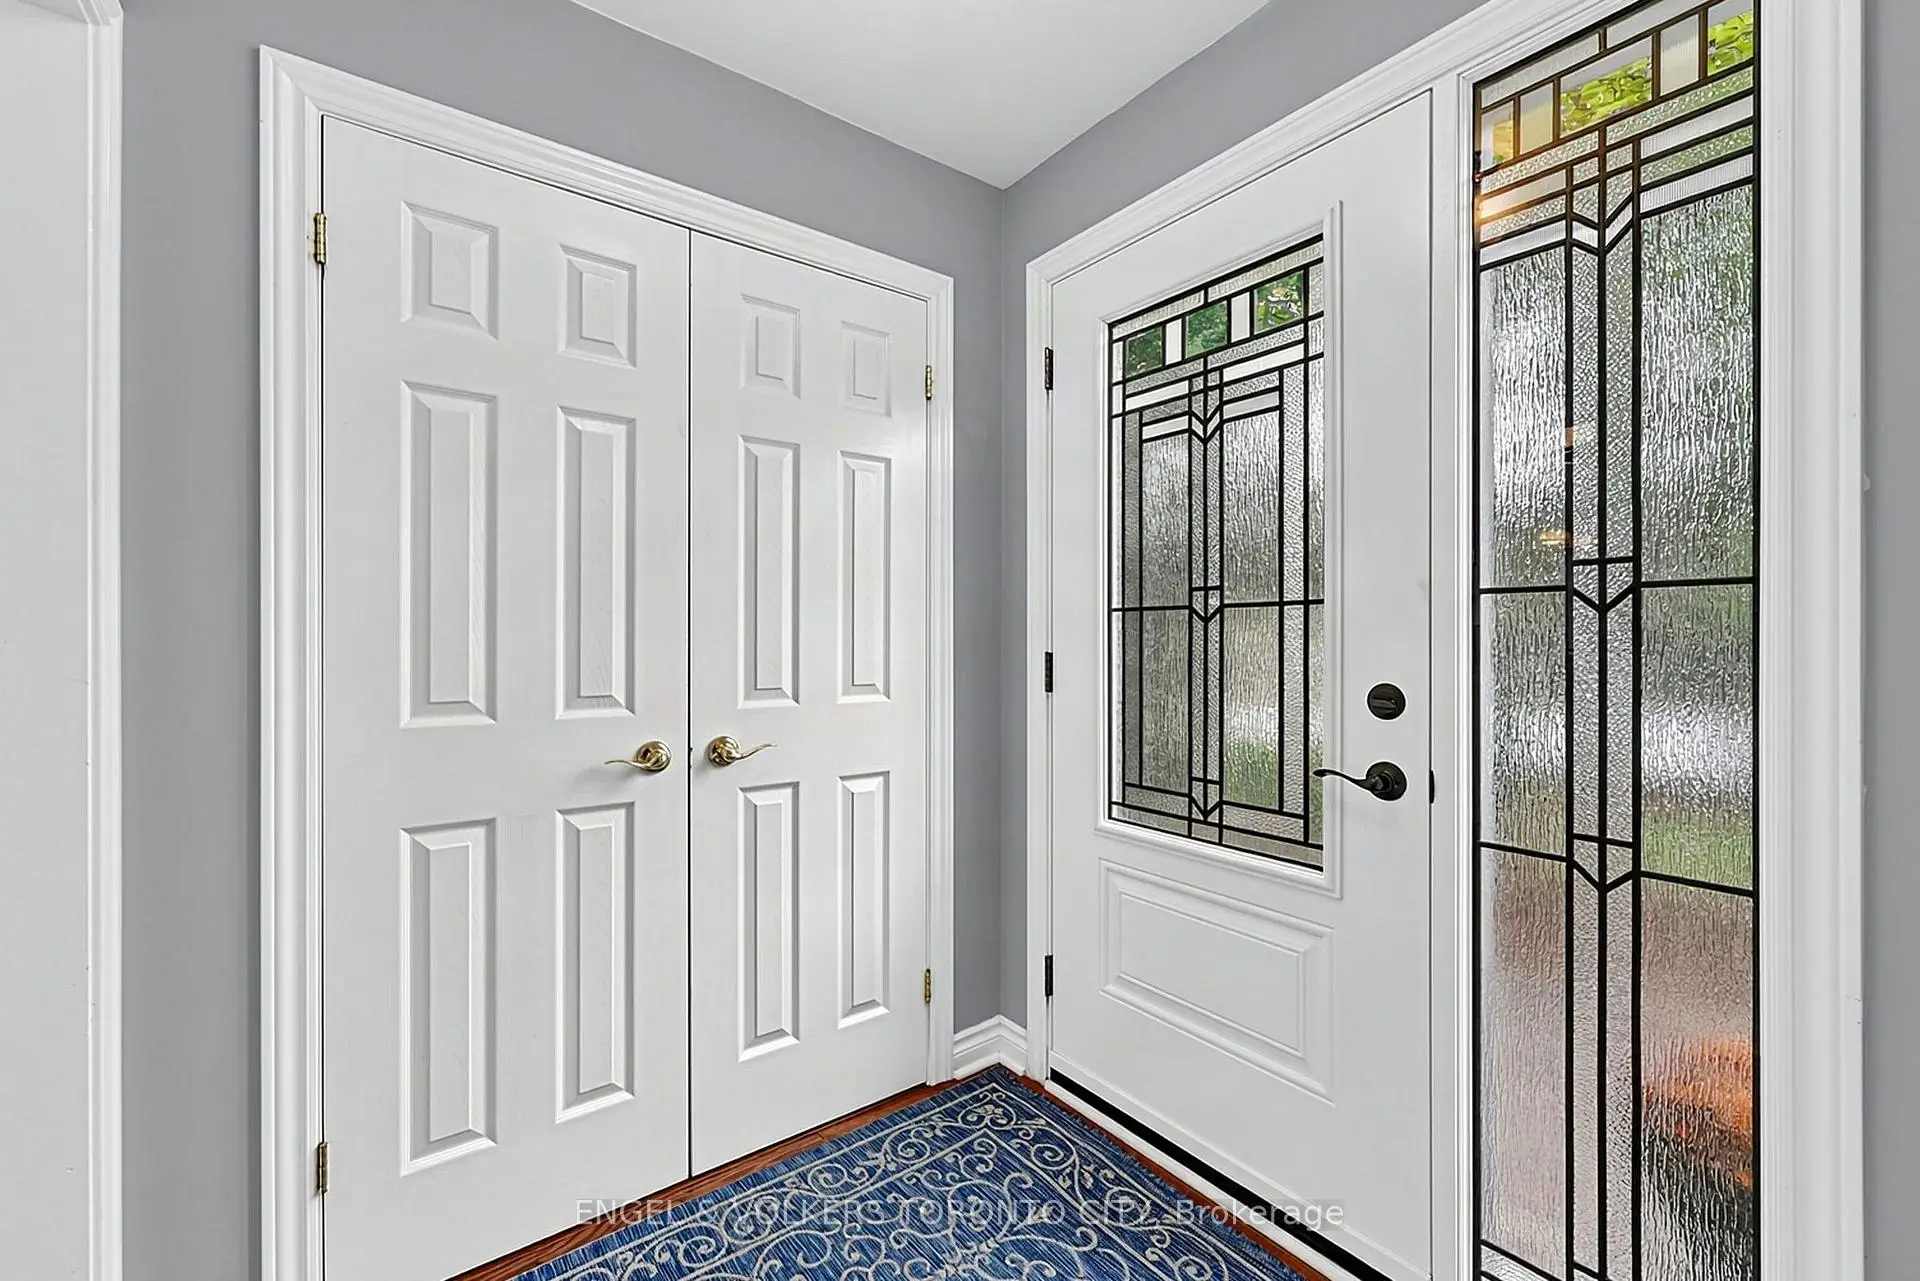
| Foyer | 1.76x1.79 | Closet |
|
| Primary B | 2.99x3.97 | ||
| 2nd Br | 3.73x2.87 | ||
| 3rd Br | 2.76x2.62 | ||
| Bath | 3.00x2.30 | Combined w/Primary |
|
| Recreatio | 2.91x4.90 |
| Bathroom | Pieces | Level | |
|---|---|---|---|
| 1xBath | 4 pcs | Upper |
|
| 1xBath | 3 pcs | Lower |
Property Summary
Located close to the intersection of Main Street East and Cemetery Lan, 25 Cemetery Ln is a 3+1 bedrooms 2 washrooms Detached. The unit has a Single Attached Parking Space. The property basement is not finished. The property has many nice features including Other. Family Room Rm, Den and Bath are on the Ground floor.Home Market Analysis
For Sale
For Lease
Comparable home values have decreased 10.1% compared with the same period last year.
Rent levels have increased 7% compared with the same period last year.
How This Home Compares
Local Area Profile
This property is located in a predominantly owner-occupied residential area with housing made up primarily of detached homes. Approximately 45% of residents hold a bachelor's degree or higher, while about 30% have a college credential. Driving is the primary commuting method for nearly all local commuters.
Commute Information
 Stouffville Go Train Station (1.4km) - Free Parking available, parking lots: 376