Stouffville, Whitchurch-Stouffville, L4A 0M1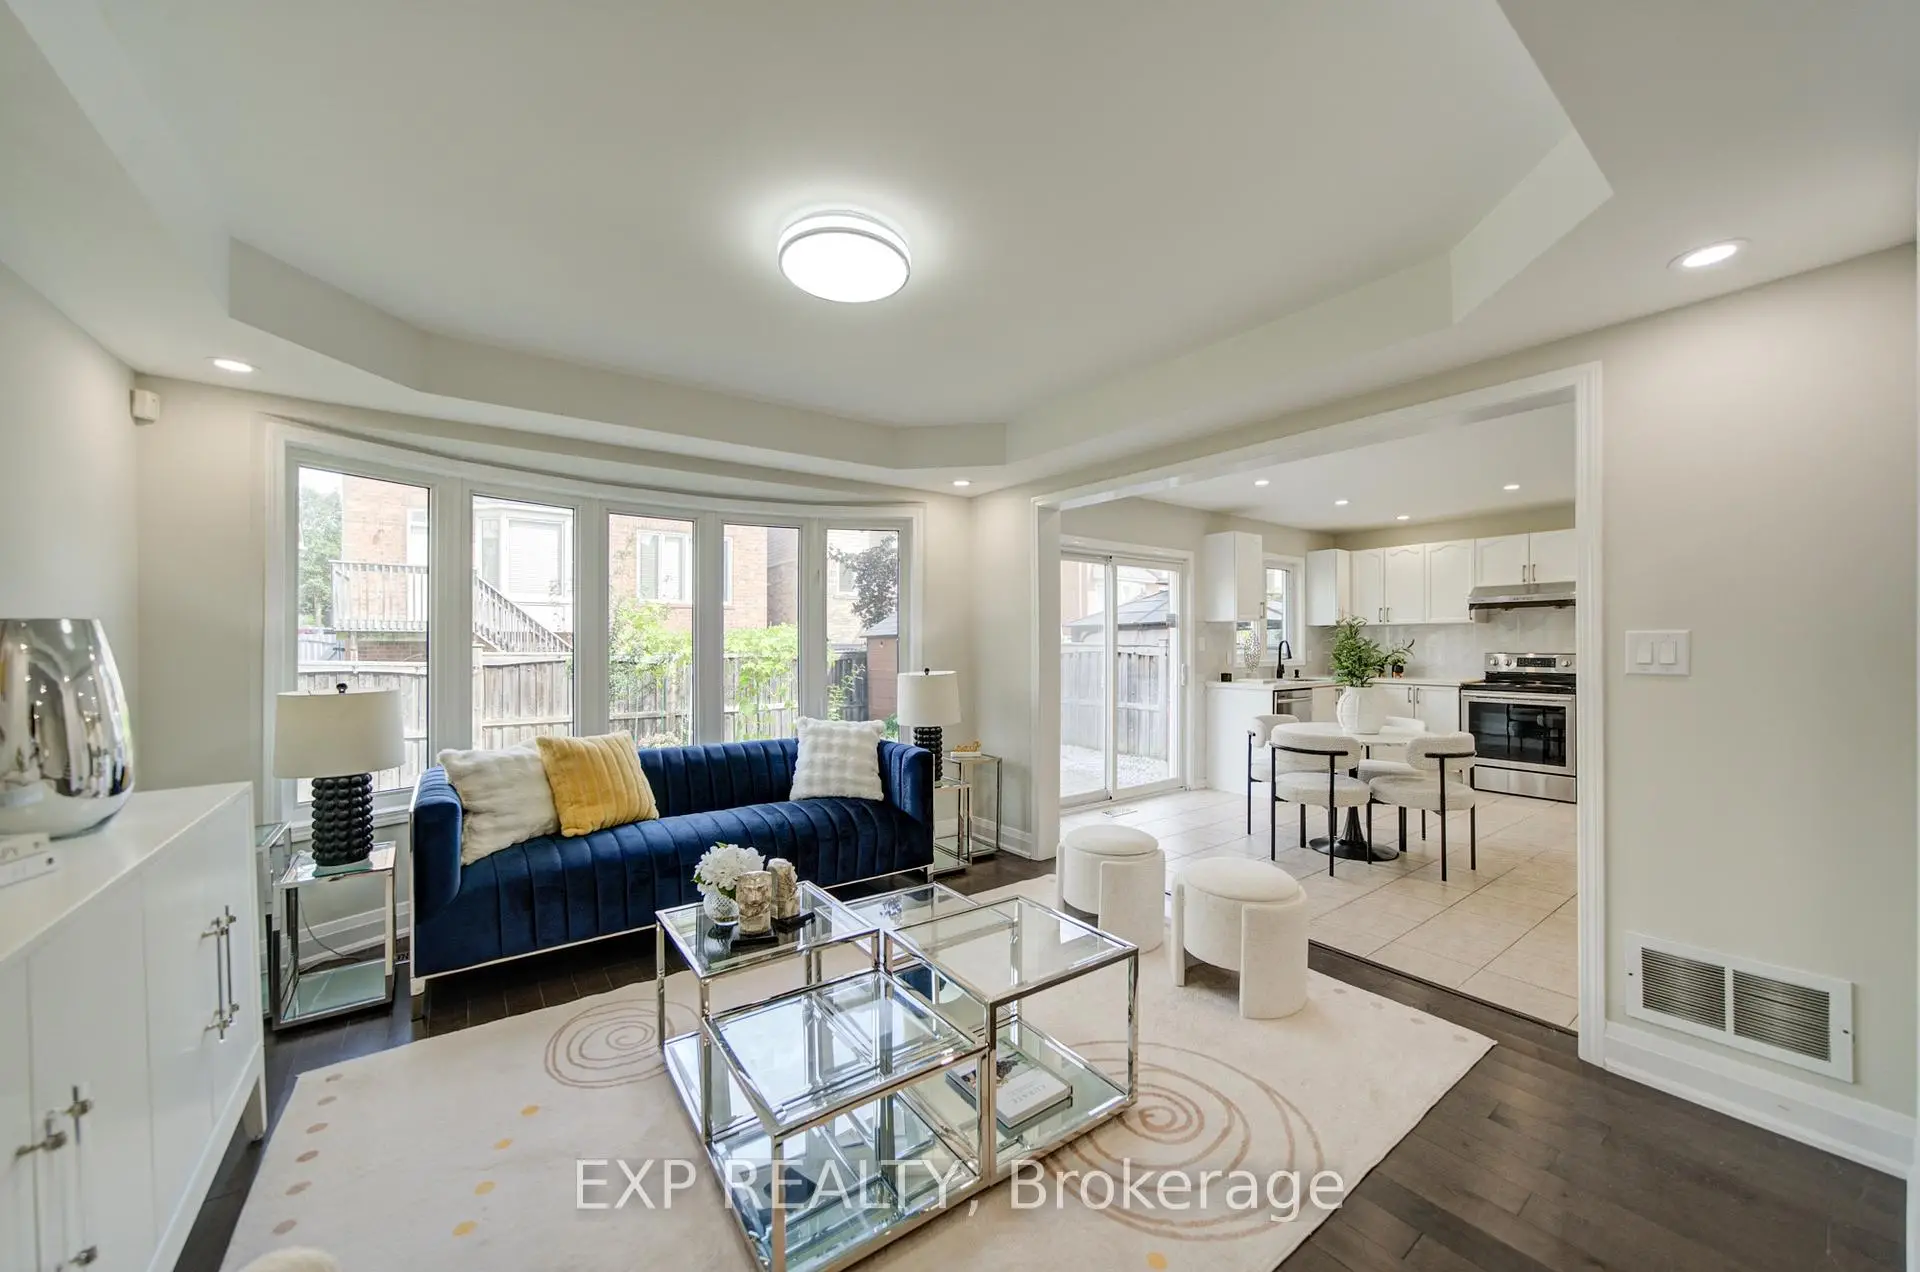

Description
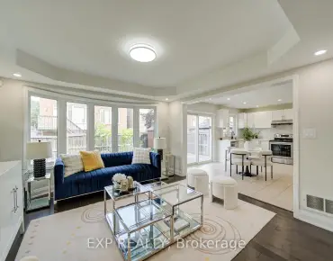
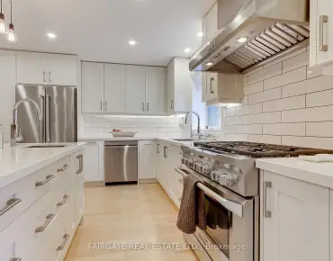
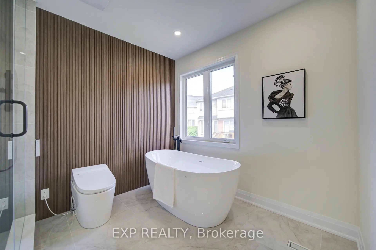
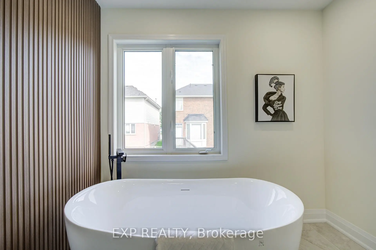
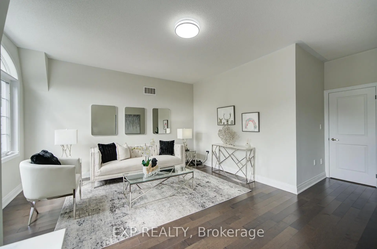
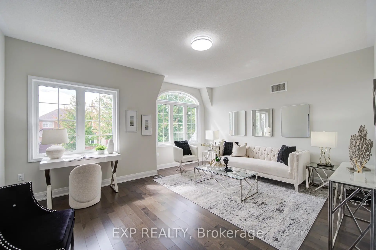
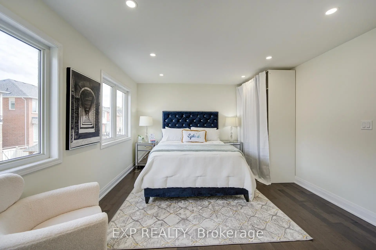
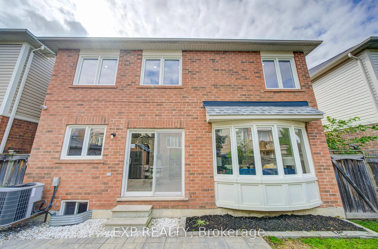
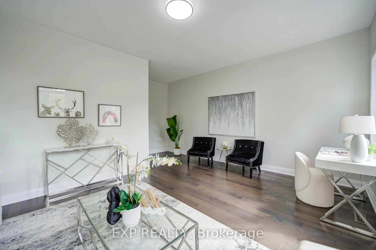
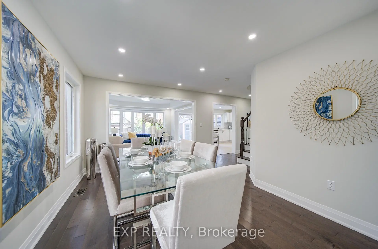
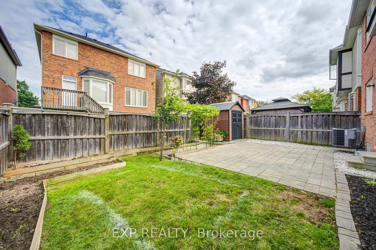
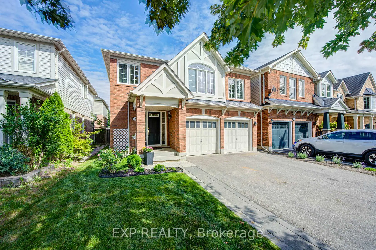
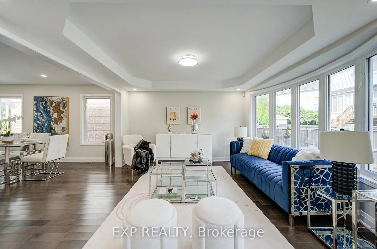
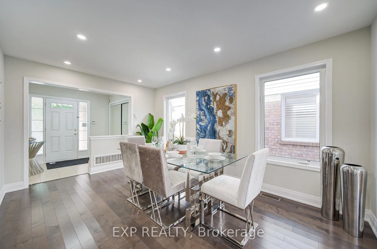
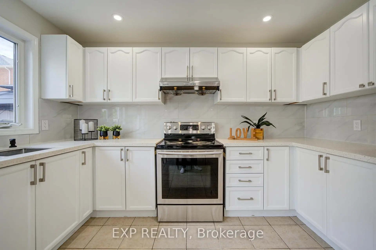
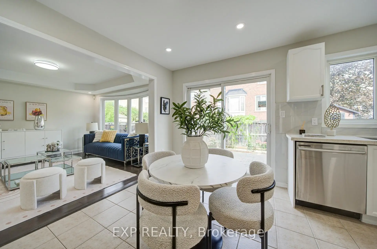
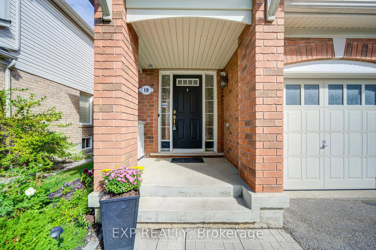
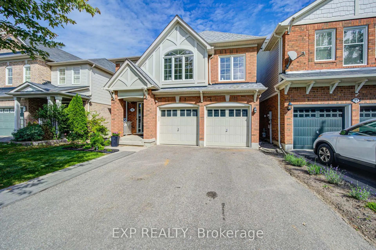
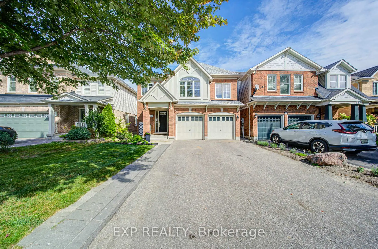
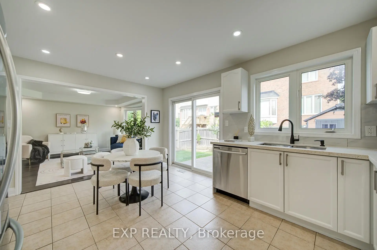
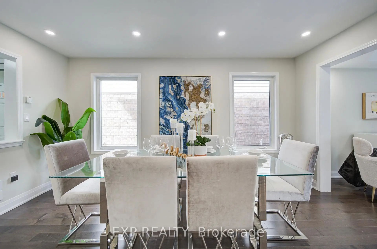
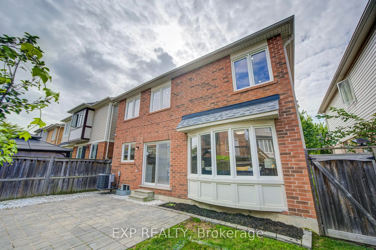
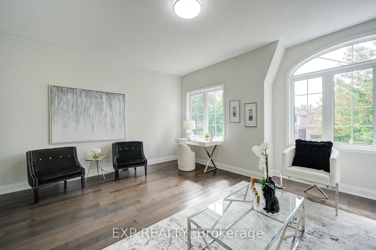
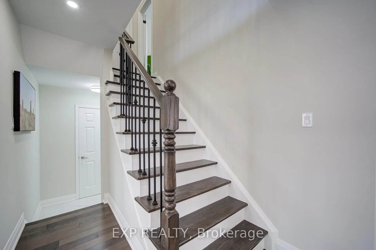
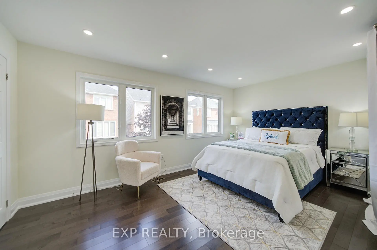
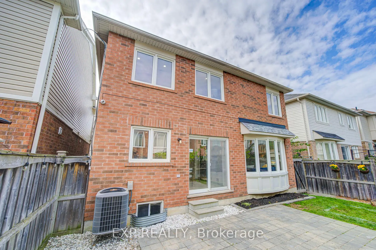
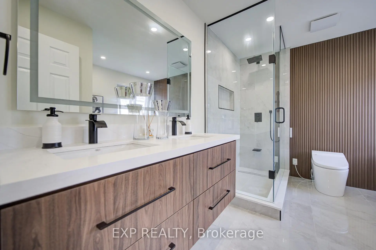
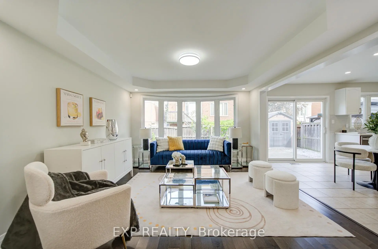
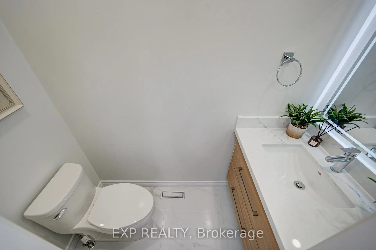
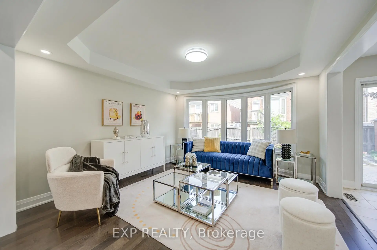
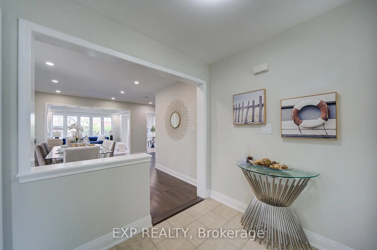
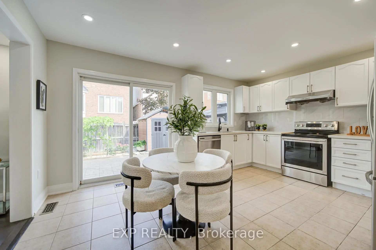
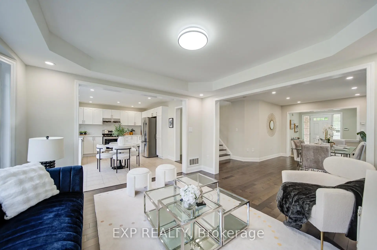
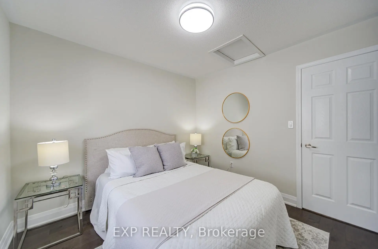
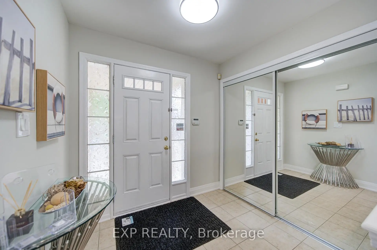
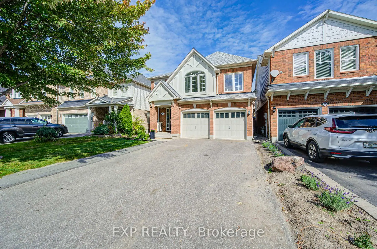
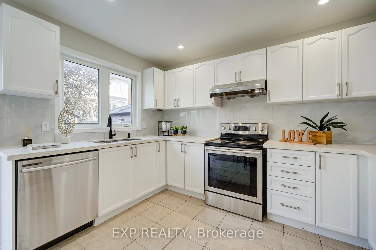
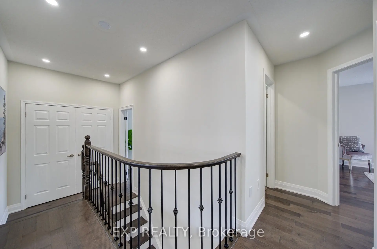
Welcome to 19 Myron Street, a beautifully updated home situated in one of Stouffville's most desirable, family-friendly communities. Just minutes from excellent schools, parks, shopping, restaurants, transit and everyday amenities, this exceptional property offers the perfect combination of style, comfort and convenience.With no sidewalk, the home provides a full driveway with additional parking and easier winter maintenance. Step inside and discover an inviting, sun-filled interior featuring oversized windows, abundant natural light, hardwood flooring throughout, pot lights across the main floor and a spacious open-concept layout designed for modern family living. The newly upgraded kitchen flows seamlessly into the principal living areas, creating an ideal space for cooking, entertaining and spending quality time together.Walk out to the beautifully interlocked backyard-an inviting outdoor retreat perfect for summer barbecues, family gatherings and relaxing evenings with friends.Upstairs, the primary bedroom features a luxurious five-piece ensuite, offering a private, spa-inspired escape. Significant improvements include a newer roof installed in 2025, a new furnace installed in February 2026, and renovations to the main-floor powder room and two upstairs bathrooms completed in March 2026.Bright, stylish and thoughtfully upgraded, 19 Myron Street is a move-in-ready home you won't want to miss!
Features
- Facing: East

- Bedrooms: 4

- Bathrooms: 3

- Garages: 2

- Kitchens: 1

Details
- Lot size: 36.09 x 85.30 Feet

- Space: 1500-2000

- Tax: $ 5981.02

- N13800818

- Listing contracted with: EXP REALTY
| Room | Size(M) | Description | |
|---|---|---|---|
| Living Rm | 3.67x3.69 | Hardwood Floor, Pot Lights, Large Window |
|
| Dining Rm | 4.53x3.18 | Hardwood Floor, Pot Lights, Open Concept |
|
| Kitchen | 3.62x4.82 | Ceramic Floor, Pot Lights, Stainless Steel Appl |
|
| Breakfast | 3.62x4.82 | Open Concept, Combined w/Kitchen, W/O To Yard |
|
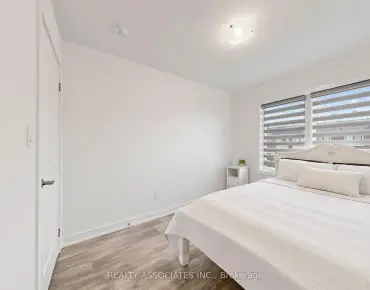
| Br | 5.20x5.52 | Hardwood Floor, Large Window |
|
| Primary B | 5.00x4.19 | Hardwood Floor, 5 Pc Ensuite, Closet |
|
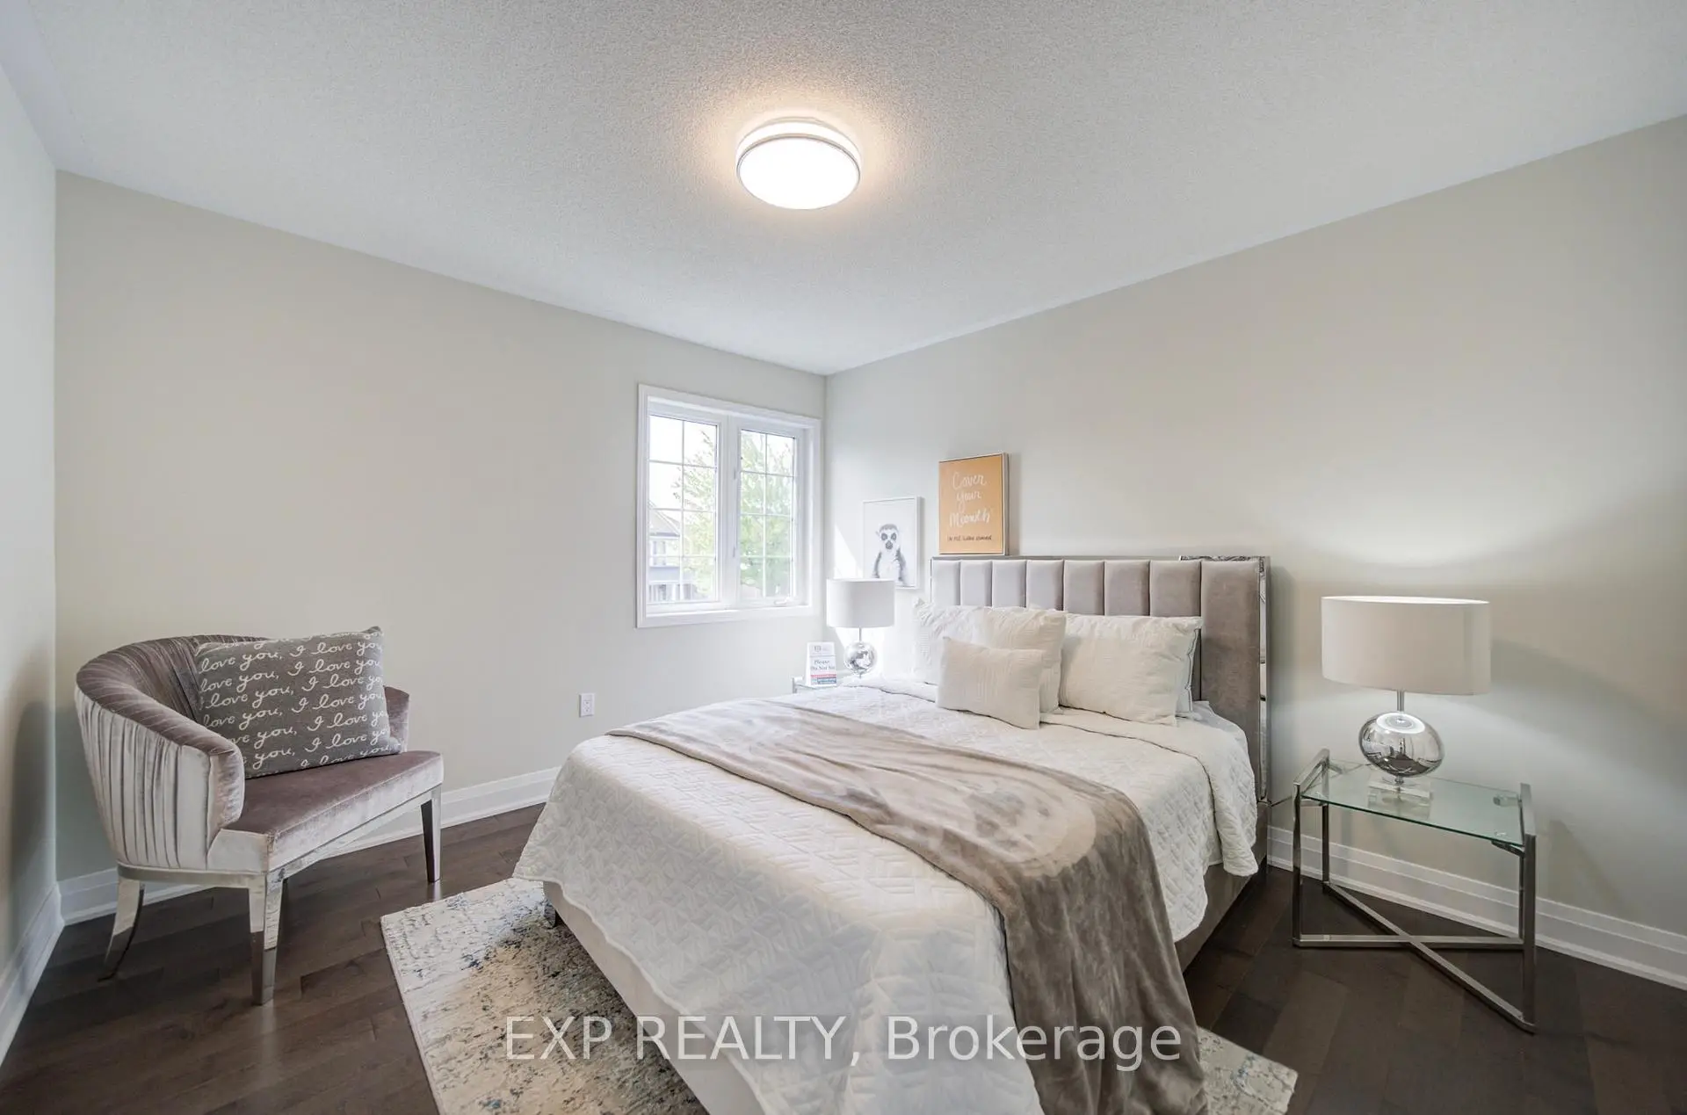
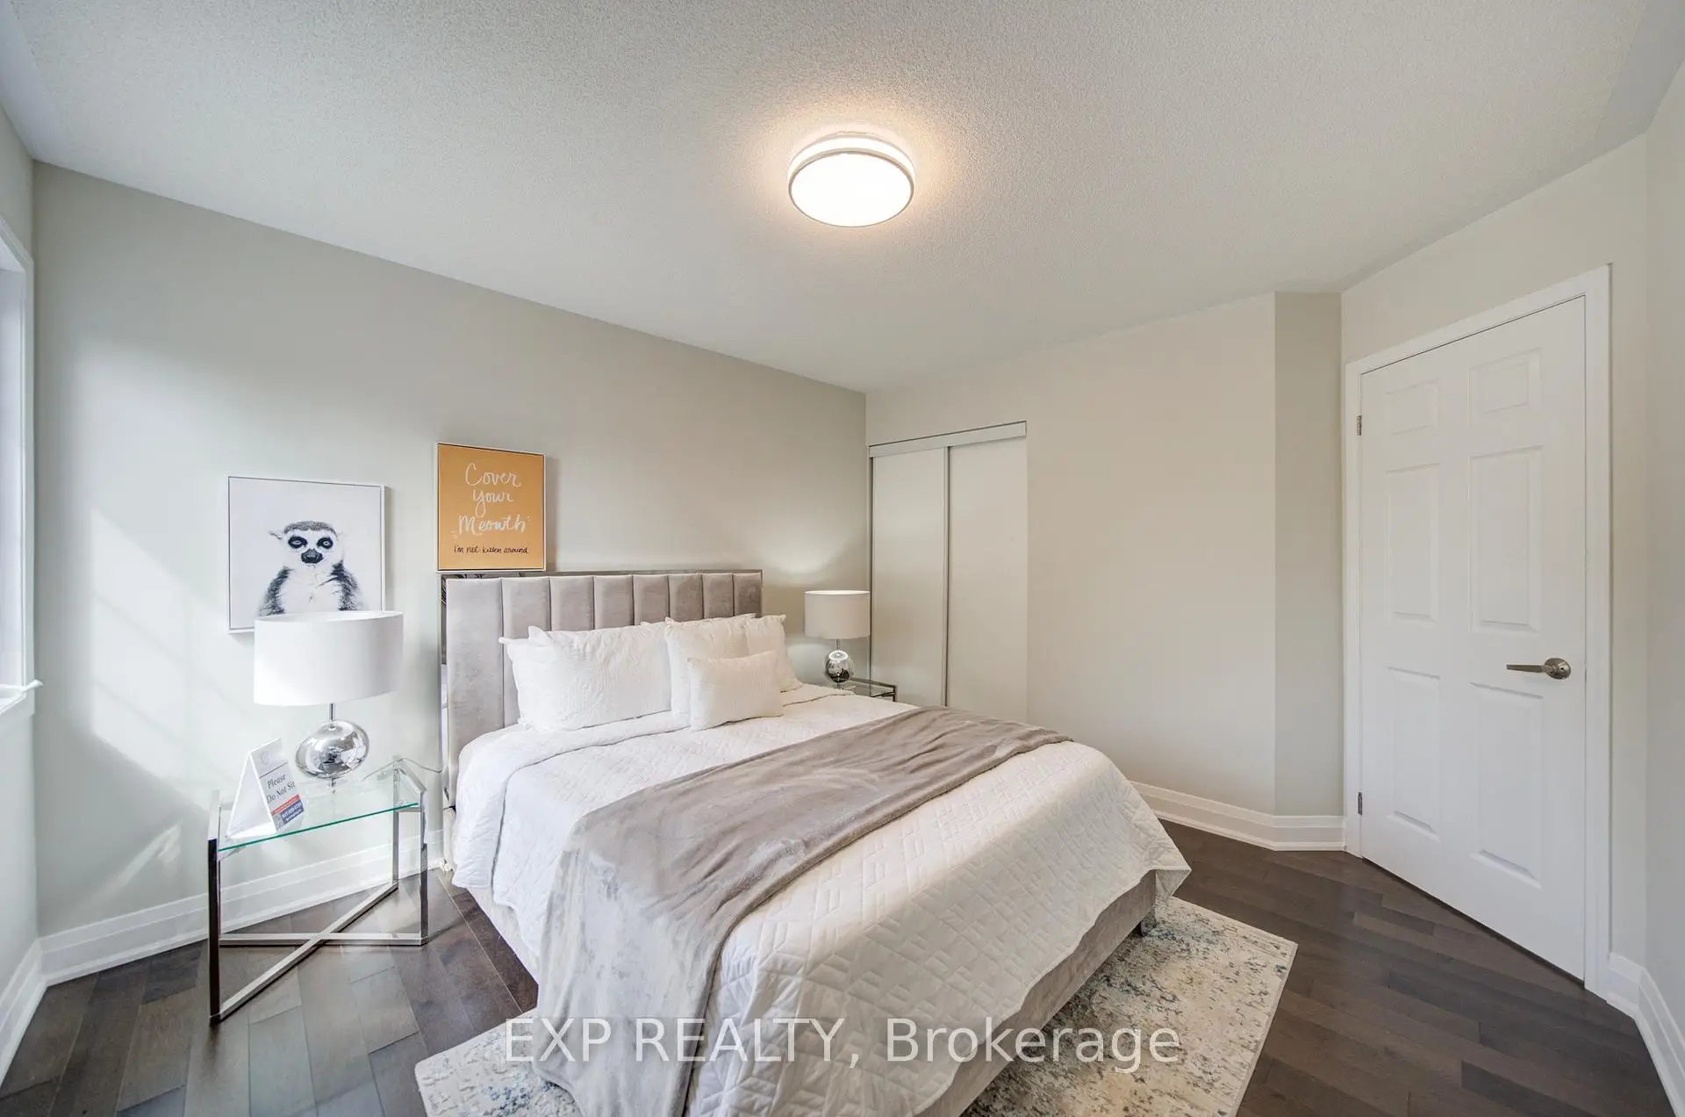
| 3rd Br | 3.34x3.63 | Hardwood Floor, Large Window, Closet |
|
| 4th Br | 3.03x3.04 | Hardwood Floor, Closet, Large Window |
| Bathroom | Pieces | Level | |
|---|---|---|---|
| 1xBath | 5 pcs | Upper |
|
| 1xBath | 4 pcs | Upper |
|
| 1xBath | 2 pcs | Main |
Property Summary
Located close to the intersection of Ninth Line & Main St, 19 Myron St is a 4 bedrooms 3 washrooms Detached. The unit has a Double Attached Parking Spaces. The property has many nice features including Carpet Free and In-Law Suite. Living Room Rm, Dinning Room Rm, Kitchen and Breakfast Room are on the Main floor; Bedroom, Primary B, third bedroom and fourth bedroom are on the upper floor.Local Area Profile
This property is located in a predominantly owner-occupied residential area with a mix of detached homes, townhouses and apartments and condominiums. Approximately 43% of residents hold a bachelor's degree or higher, while about 23% have a college credential. The large majority of local commuters travel by car.
Commute Information
 Stouffville Go Train Station (1.4km) - Free Parking available, parking lots: 376