Rural Whitchurch-Stouffville, Whitchurch-Stouffville, L4A 2J5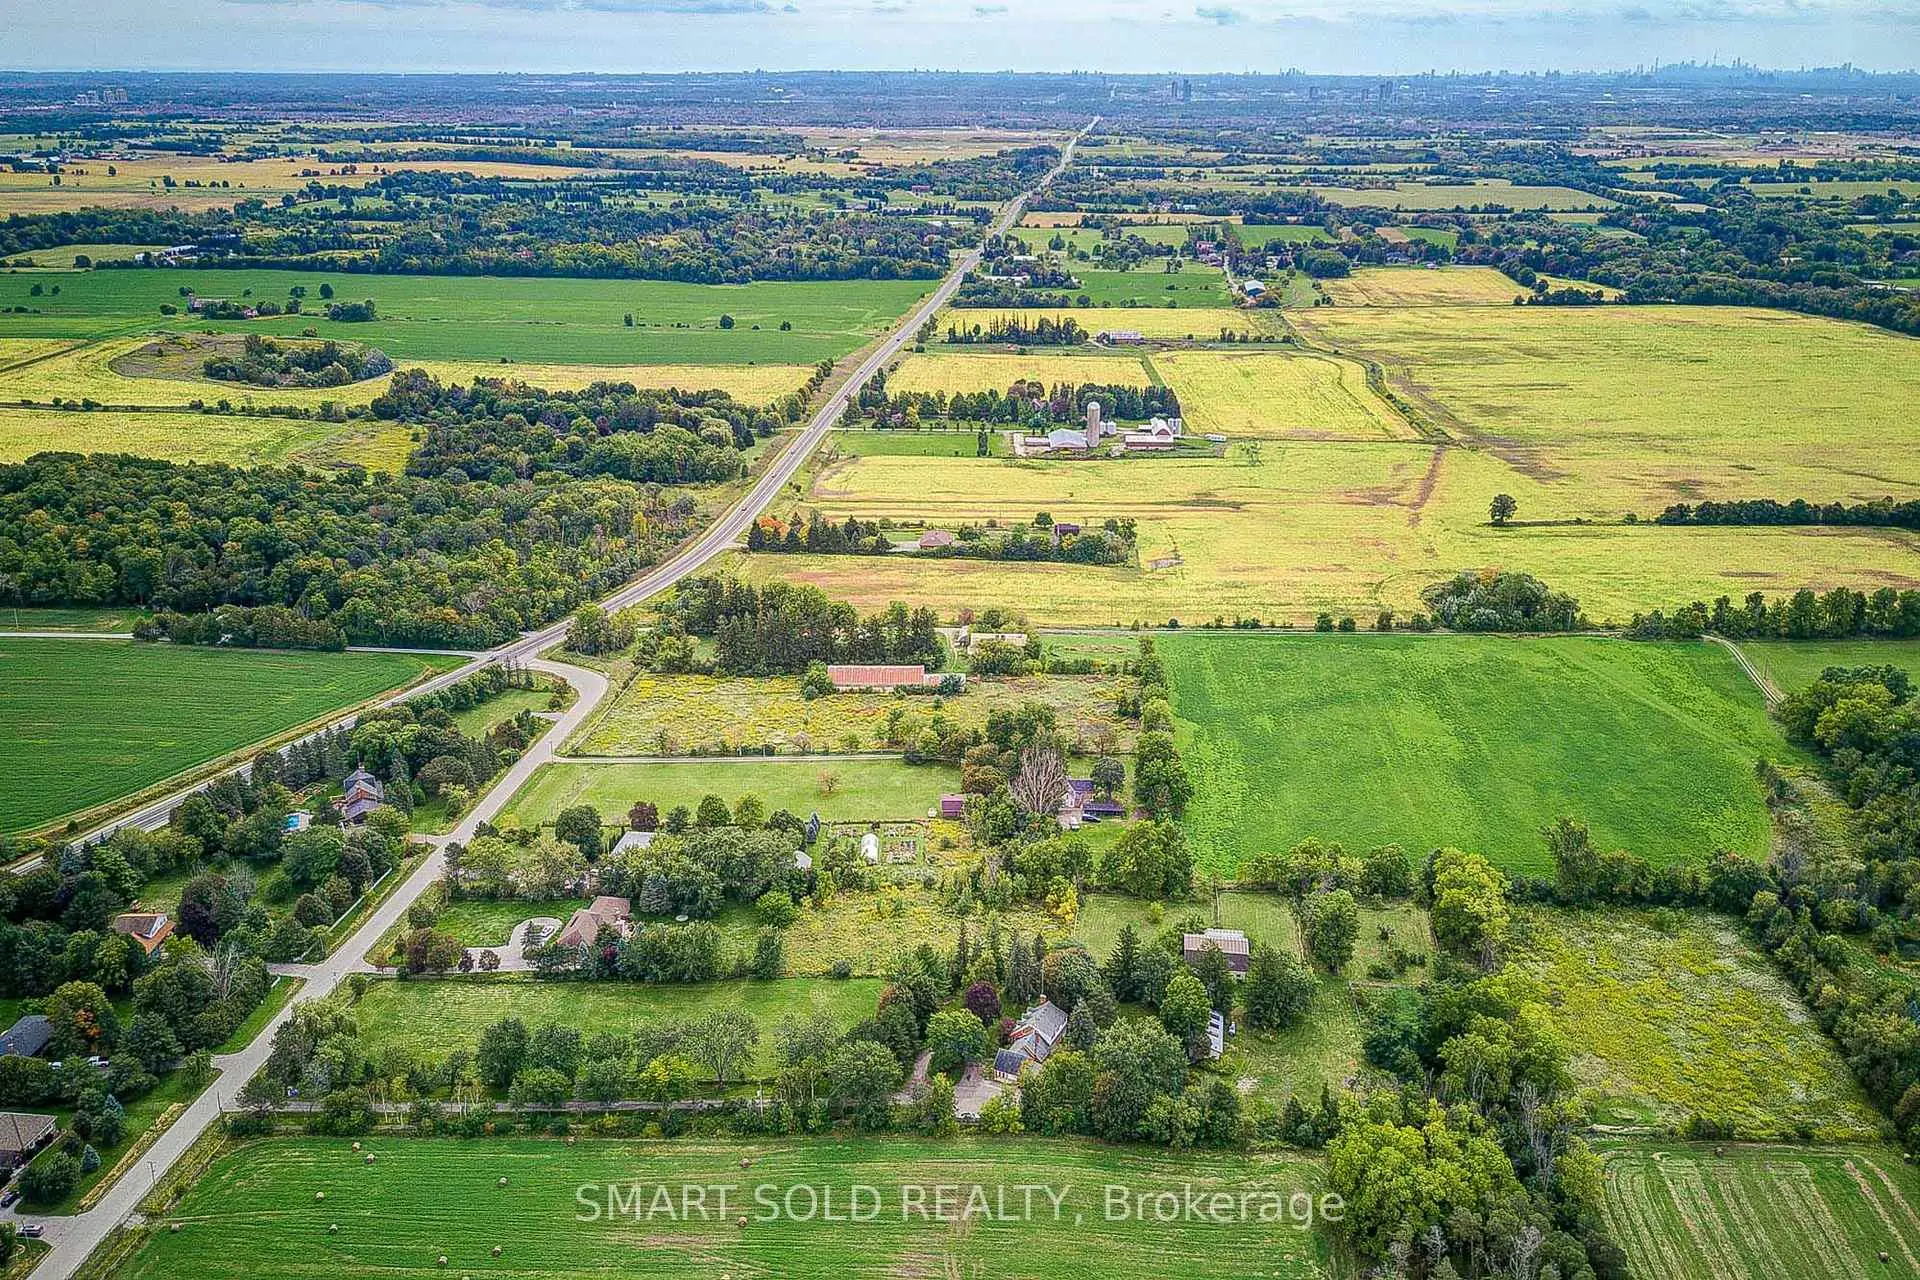

Description
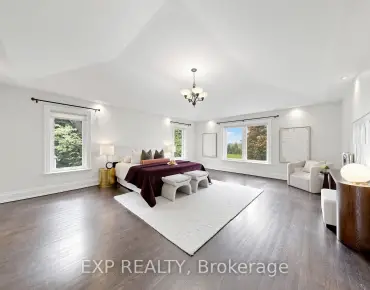
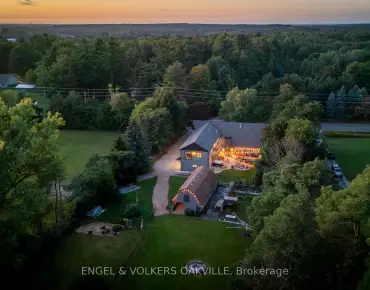
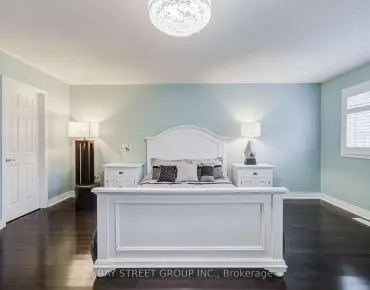
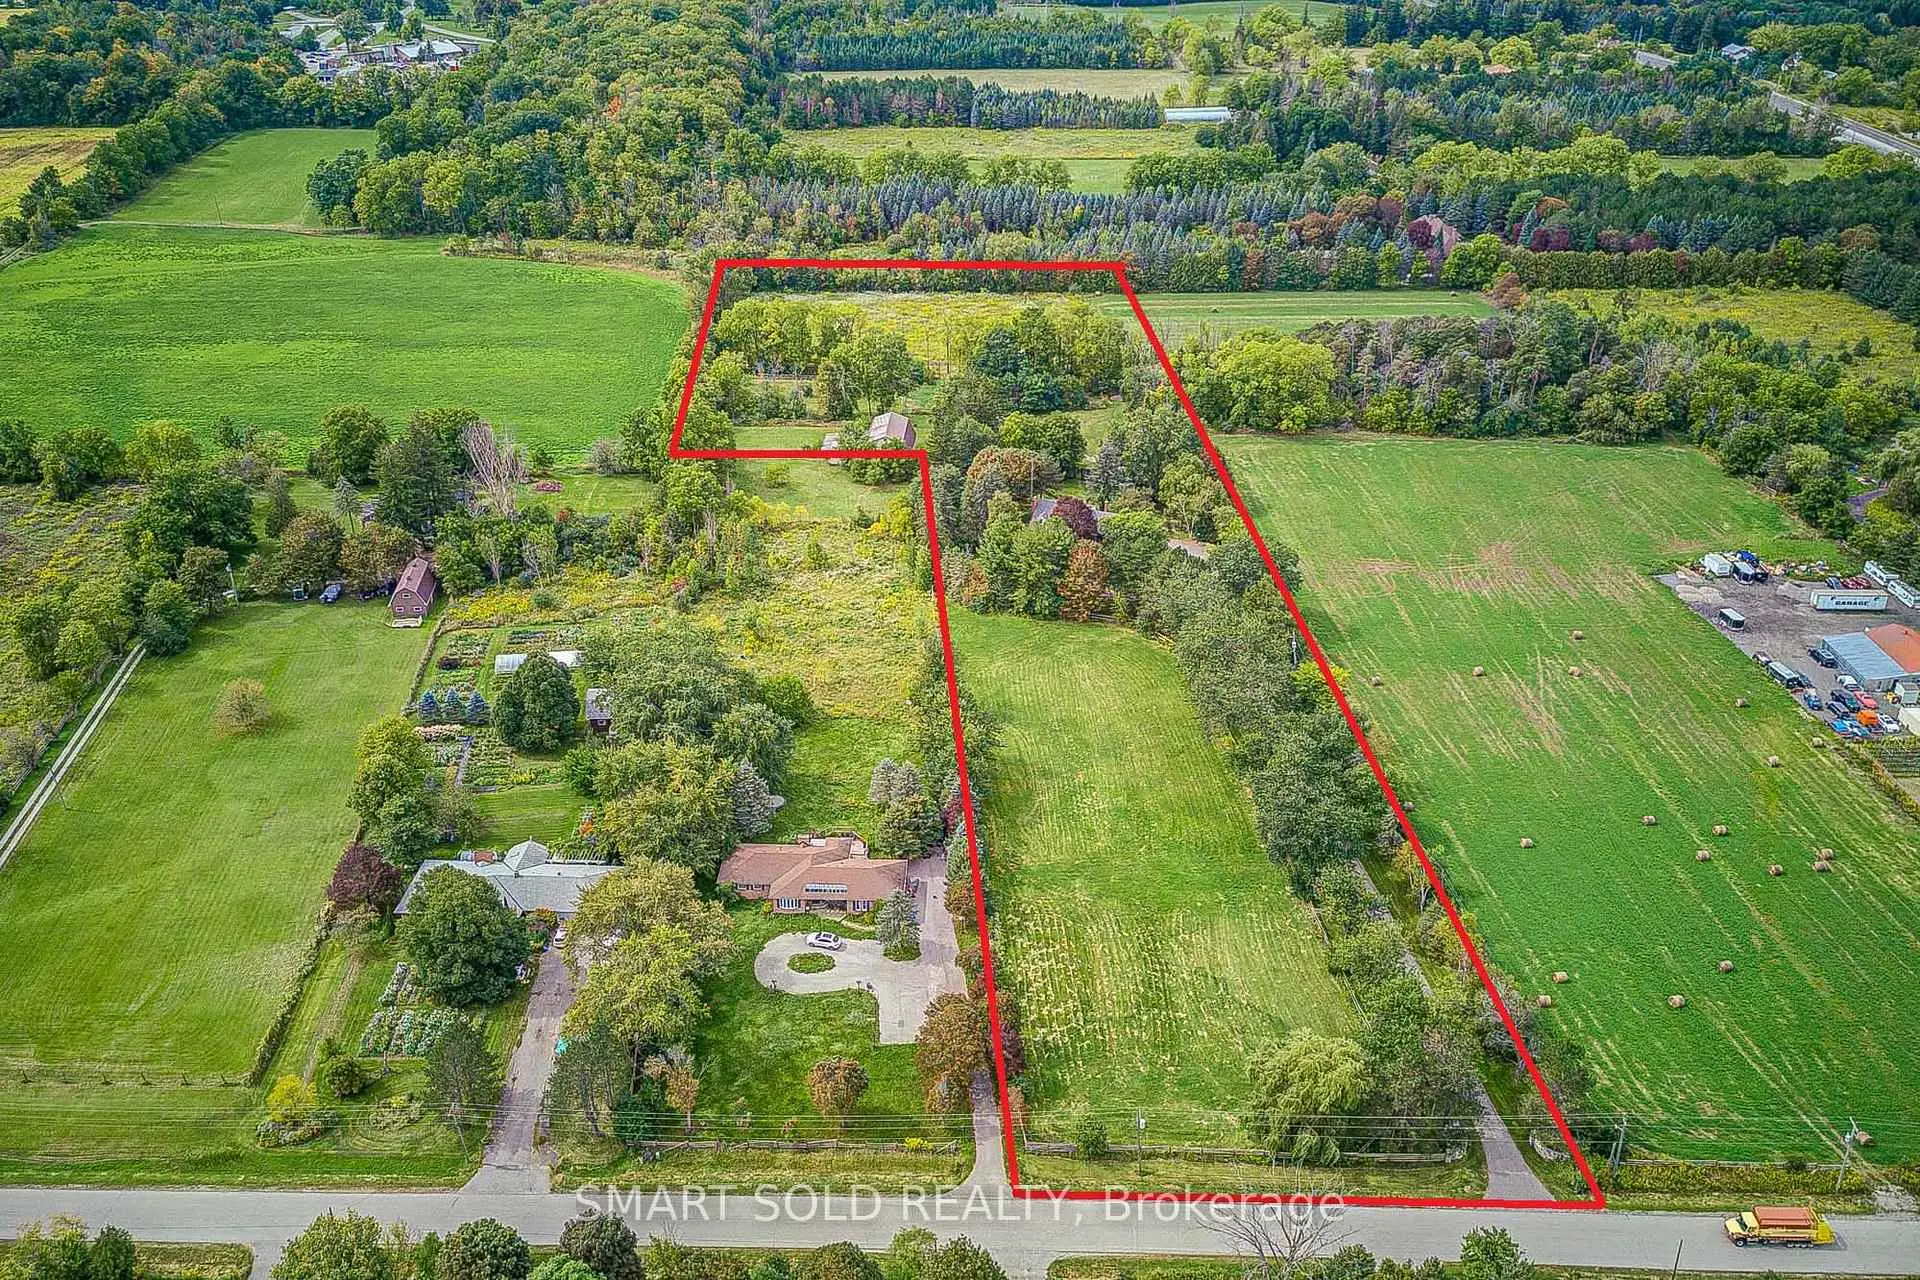
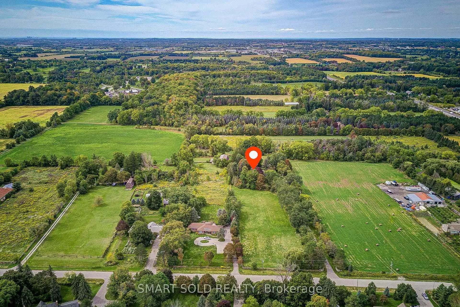
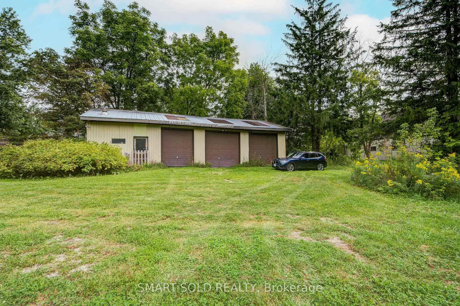
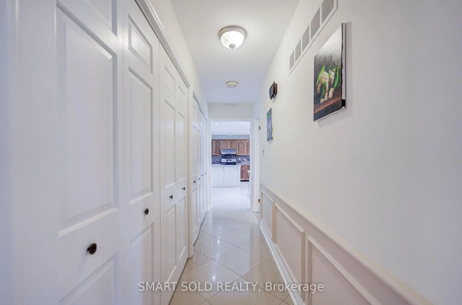
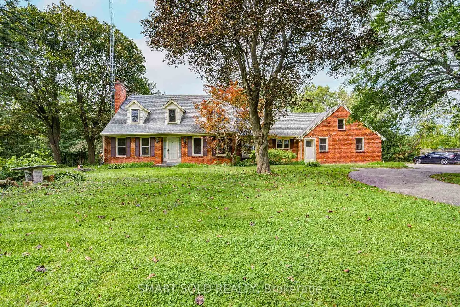
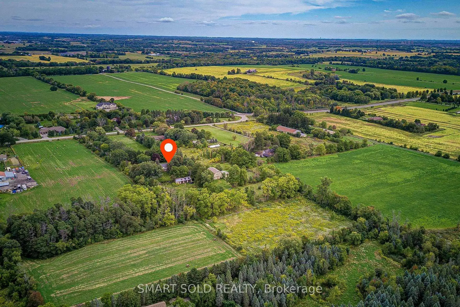
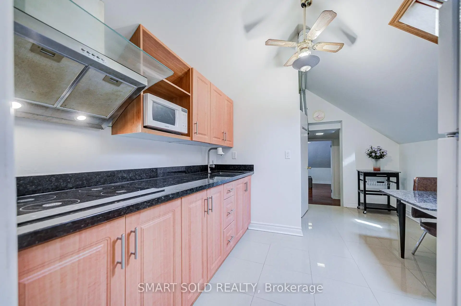
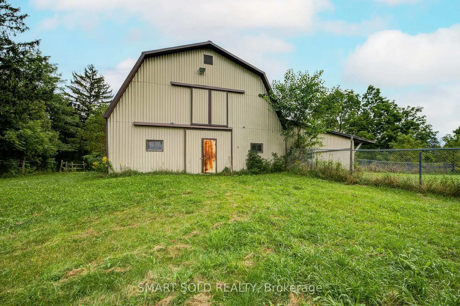
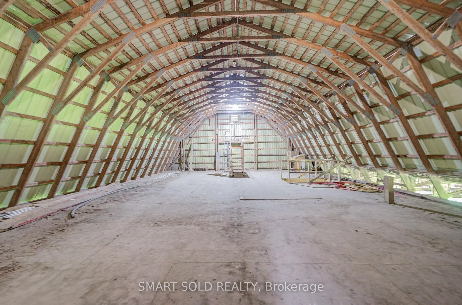
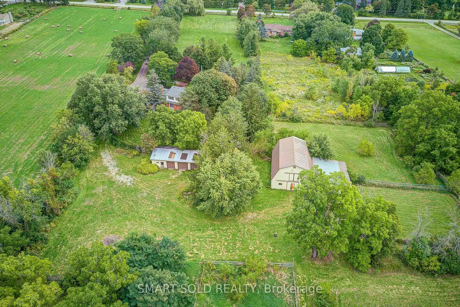
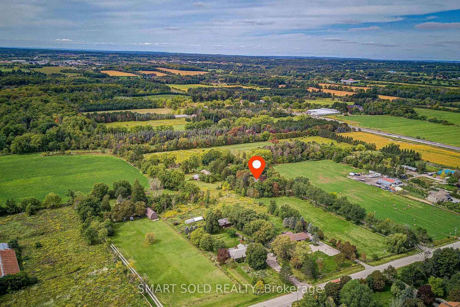
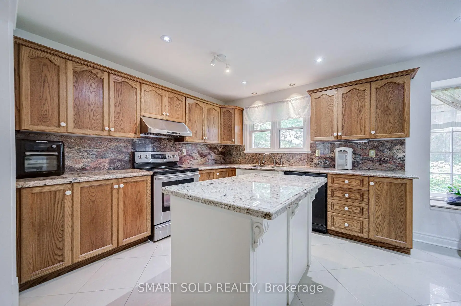
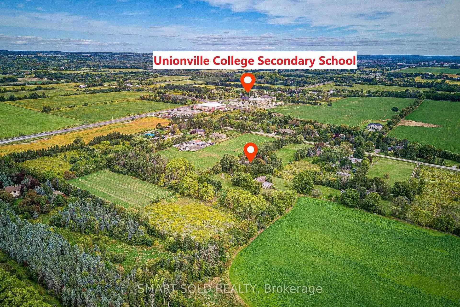
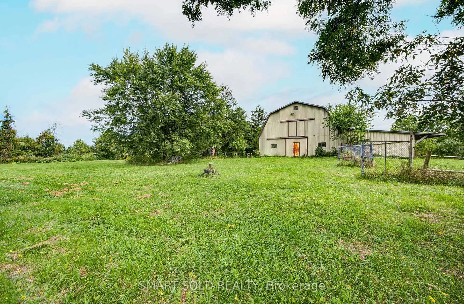
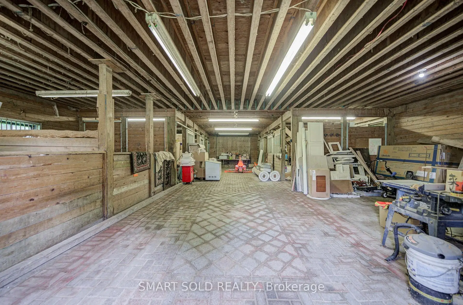
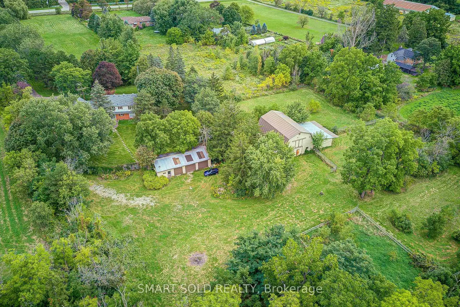
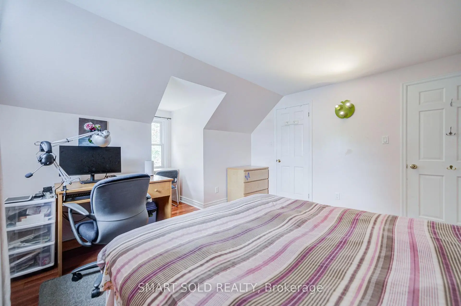
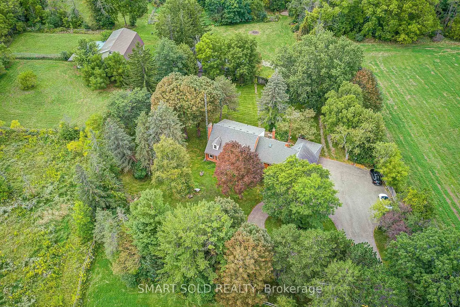
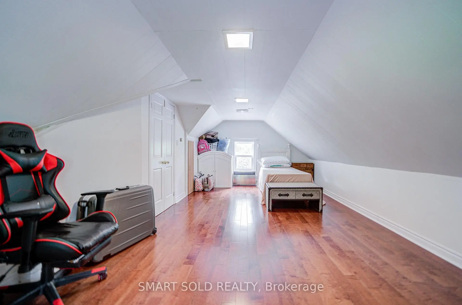
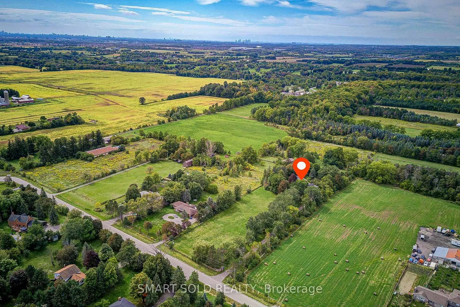
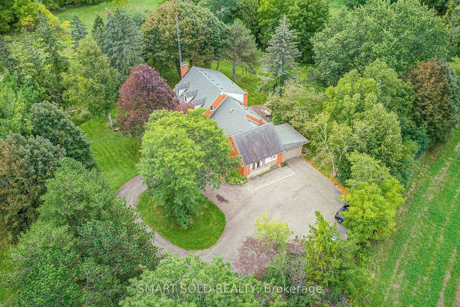
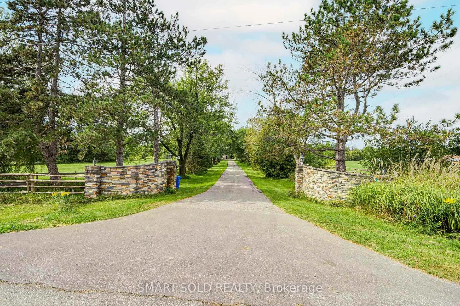
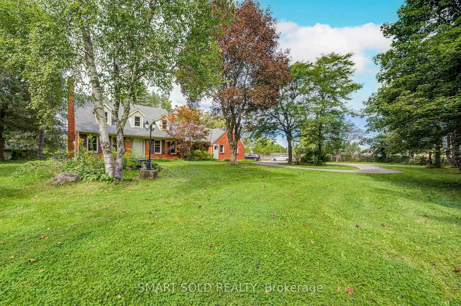
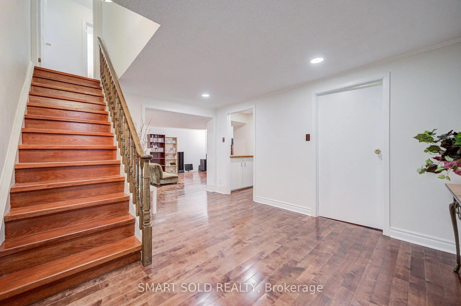
Exceptional Opportunity To Own A Spectacular 7.96-Acre Private Country Estate Offering Exceptional Space, Privacy, Versatility And Long-Term Potential. A Picturesque Tree-Lined Driveway Welcomes You To This Peaceful Retreat, Surrounded By Meadows, Mature Trees And Breathtaking Forest Views. The Property Features A Spacious 3,776 Sq. Ft. Two-Storey Residence Plus A Finished Basement, Offering Over 4,500 Sq. Ft. Of Total Living Space. The Charming Cape Cod-Style Home Offers 4+1 Bedrooms, The North Wing Offers A Separate Entrance And A Fully Self-Contained Approximately 800 Sq. Ft. One-Bedroom Apartment, Ideal For Extended Family, Guests Or Potential Rental Income. An Outstanding Opportunity For Equestrian Enthusiasts, Hobby Farmers, Contractors Or Those Seeking A Live-Work Lifestyle, The Property Features Over 5,000 Sq. Ft. Of Outbuildings, Including Box Stalls With Tack Room, Two Run-In Sheds, A 3-Bay Shop And A Versatile 20' X 50' Workshop/Garage. The Expansive Grounds Provide Ample Space For Horse Riding, Training, Recreation And A Variety Of Outdoor Pursuits. Equipped With 2 X 200 AMP Electrical Services And Extensive Existing Infrastructure, This Unique Estate Offers Remarkable Flexibility For A Wide Range Of Uses. Close To Everyday Amenities, The Property Is Just Minutes From Stouffville Town Centre, Shopping And Schools, With Easy Access To Hwy 404, Markham And Richmond Hill, And Approximately 40 Minutes To Downtown Toronto. A Truly Rare Offering That Combines The Tranquility And Privacy Of Country Estate Living With The Convenience And Connectivity Of The City.
Features
- Facing: West

- Bedrooms: 4

- Bathrooms: 5

- Garages: 4

- Kitchens: 2

Details
- Lot size: 211.06 x 1211.92 Feet

- Space: 3500-5000

- Tax: $ 10545.00

- N13797006

- Listing contracted with: SMART SOLD REALTY
| Room | Size(M) | Description | |
|---|---|---|---|
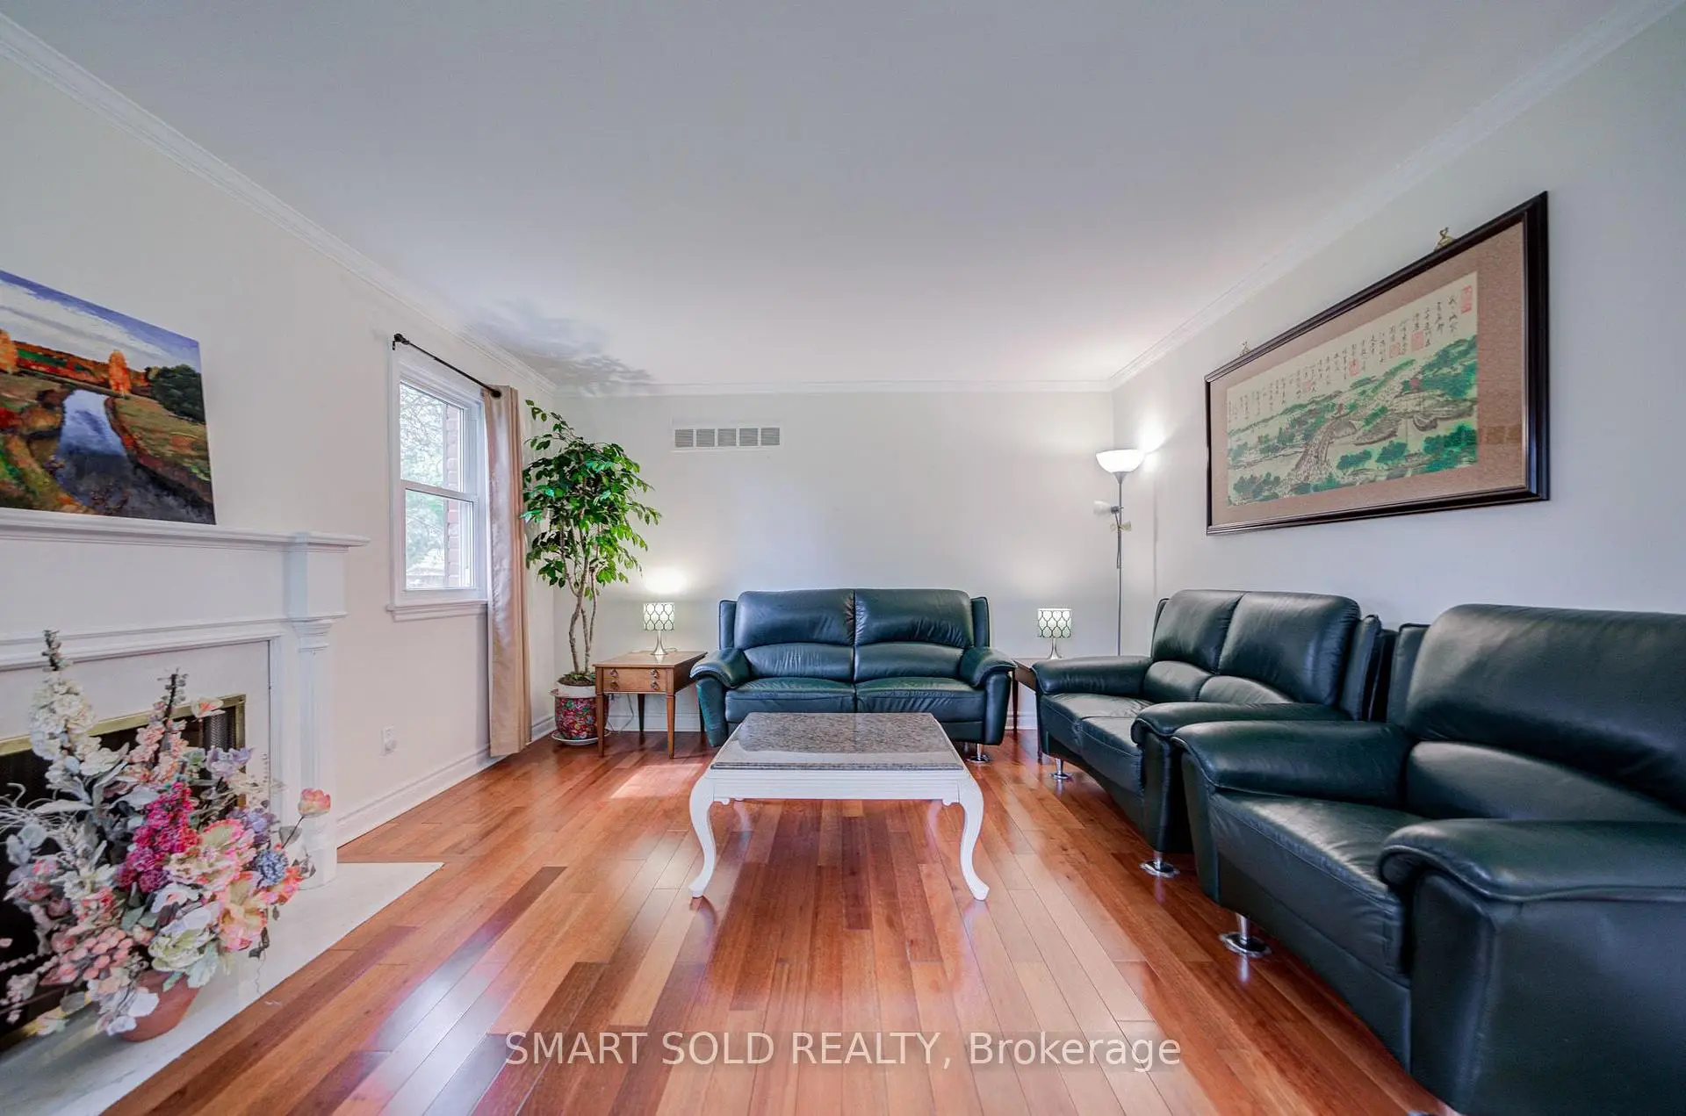
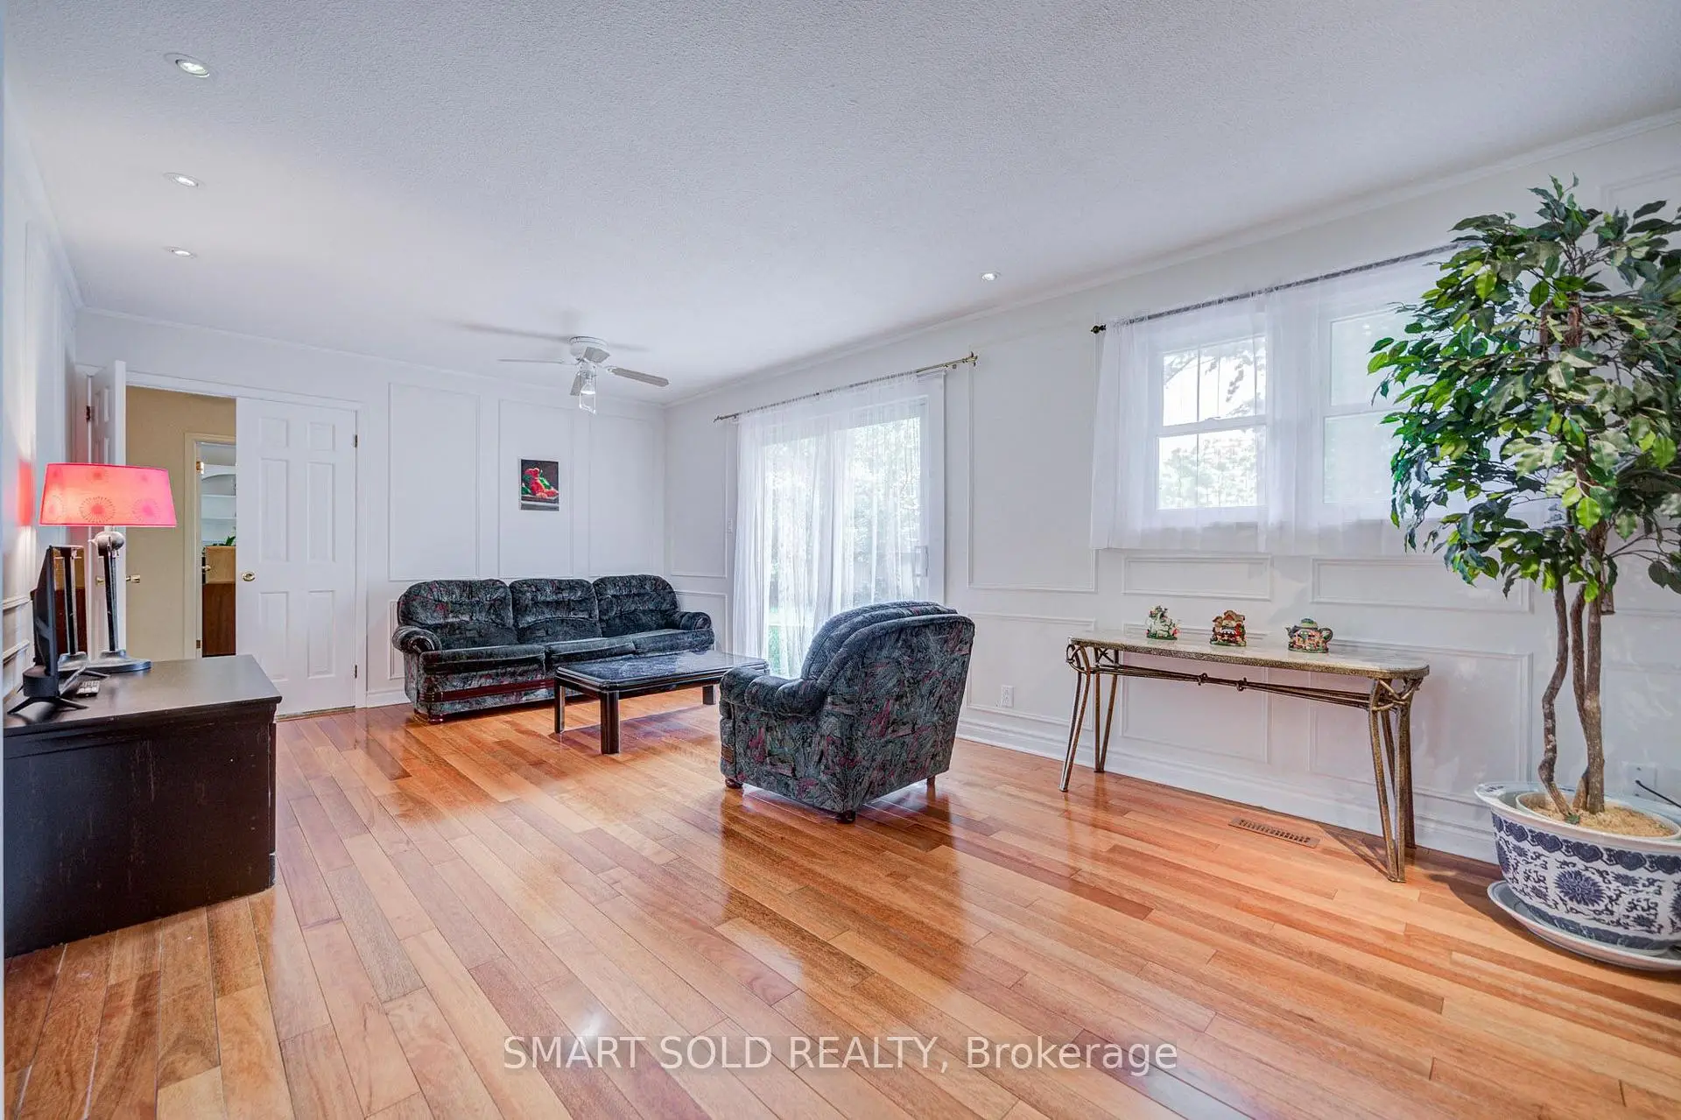
| Living Rm | 5.79x3.89 | Hardwood Floor, Fireplace, Crown Moulding |
|
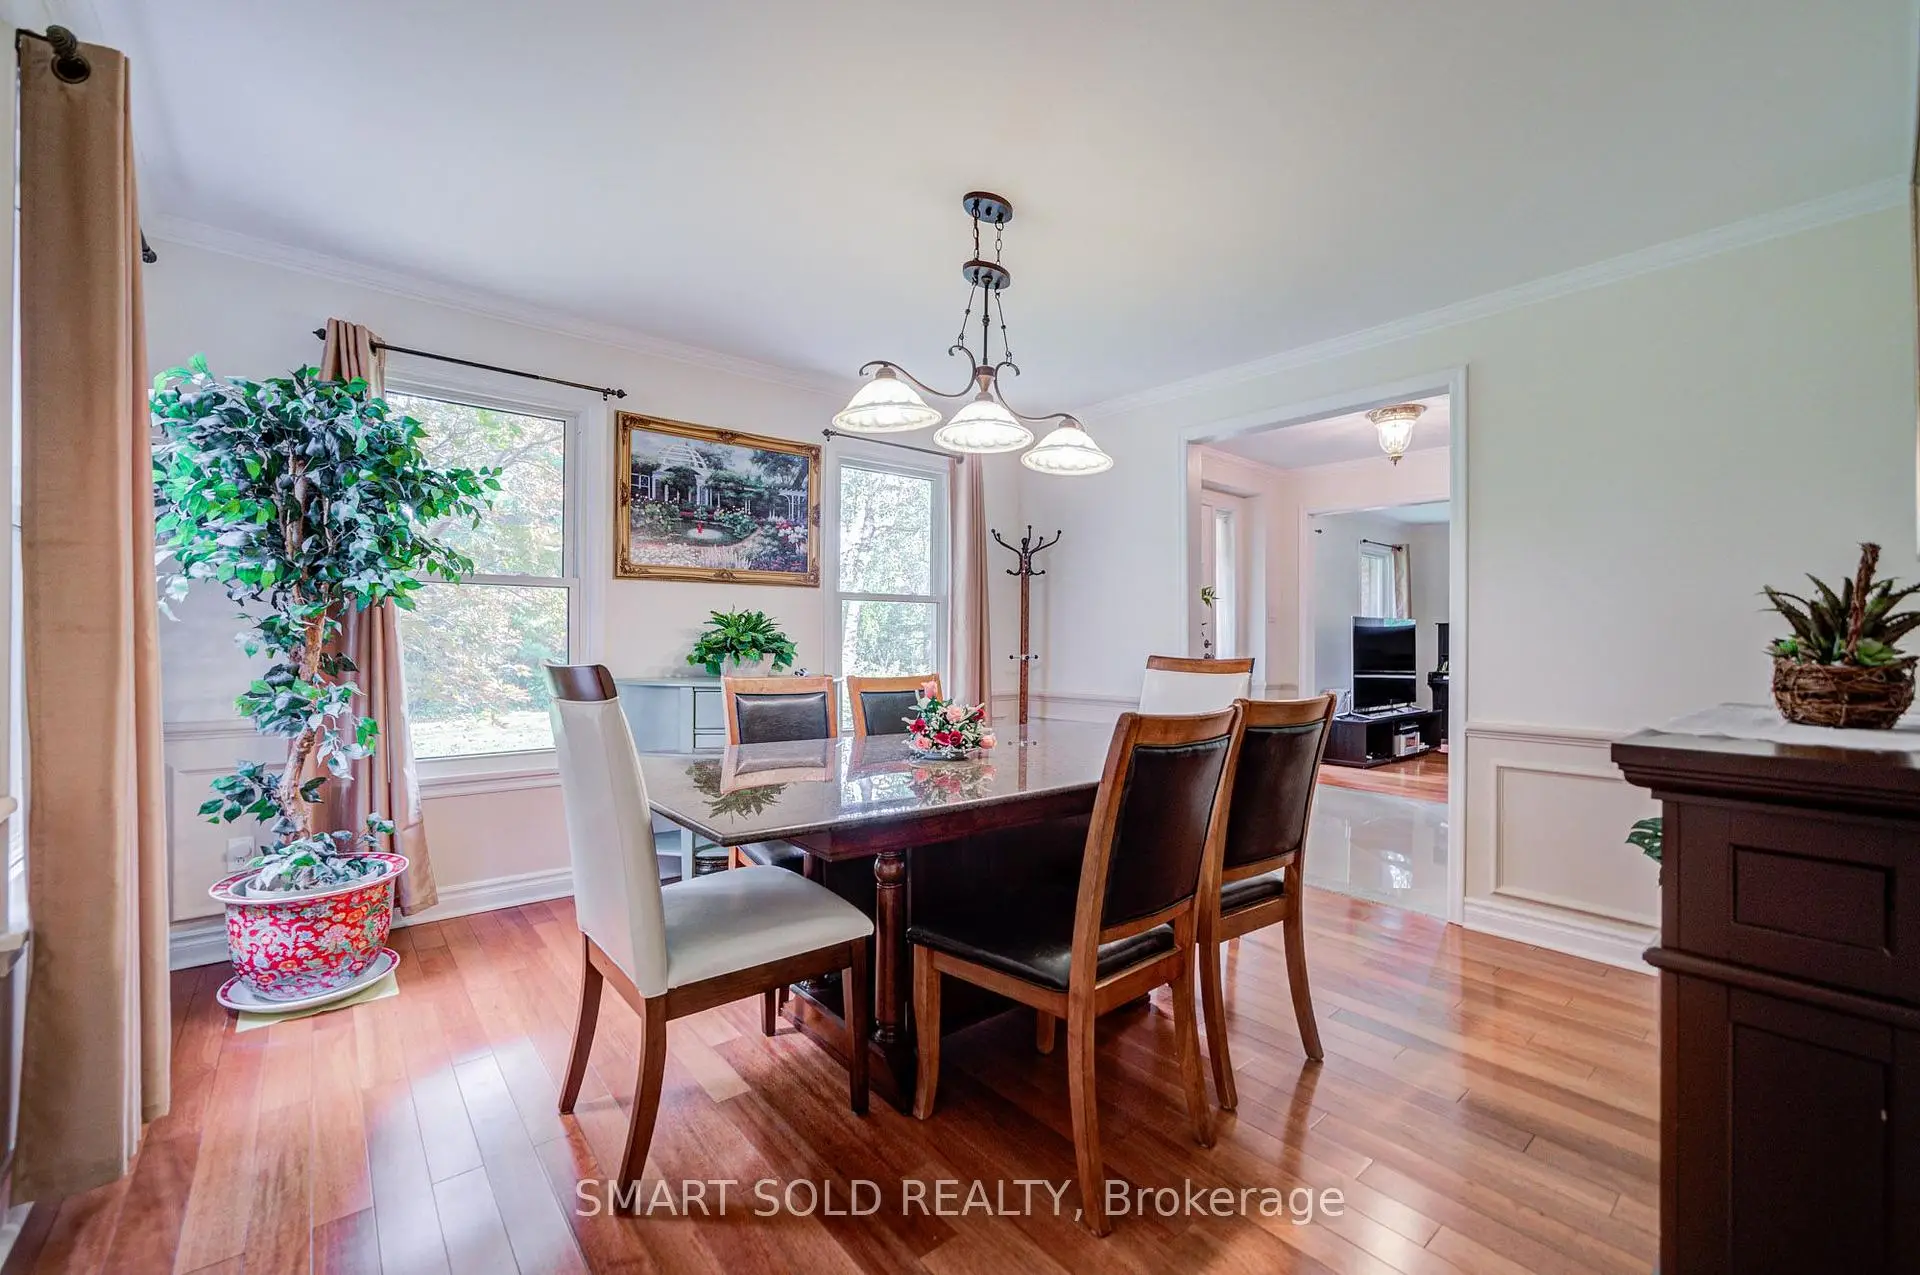
| Dining Rm | 3.91x3.66 | Hardwood Floor, Separate Rm, Crown Moulding |
|
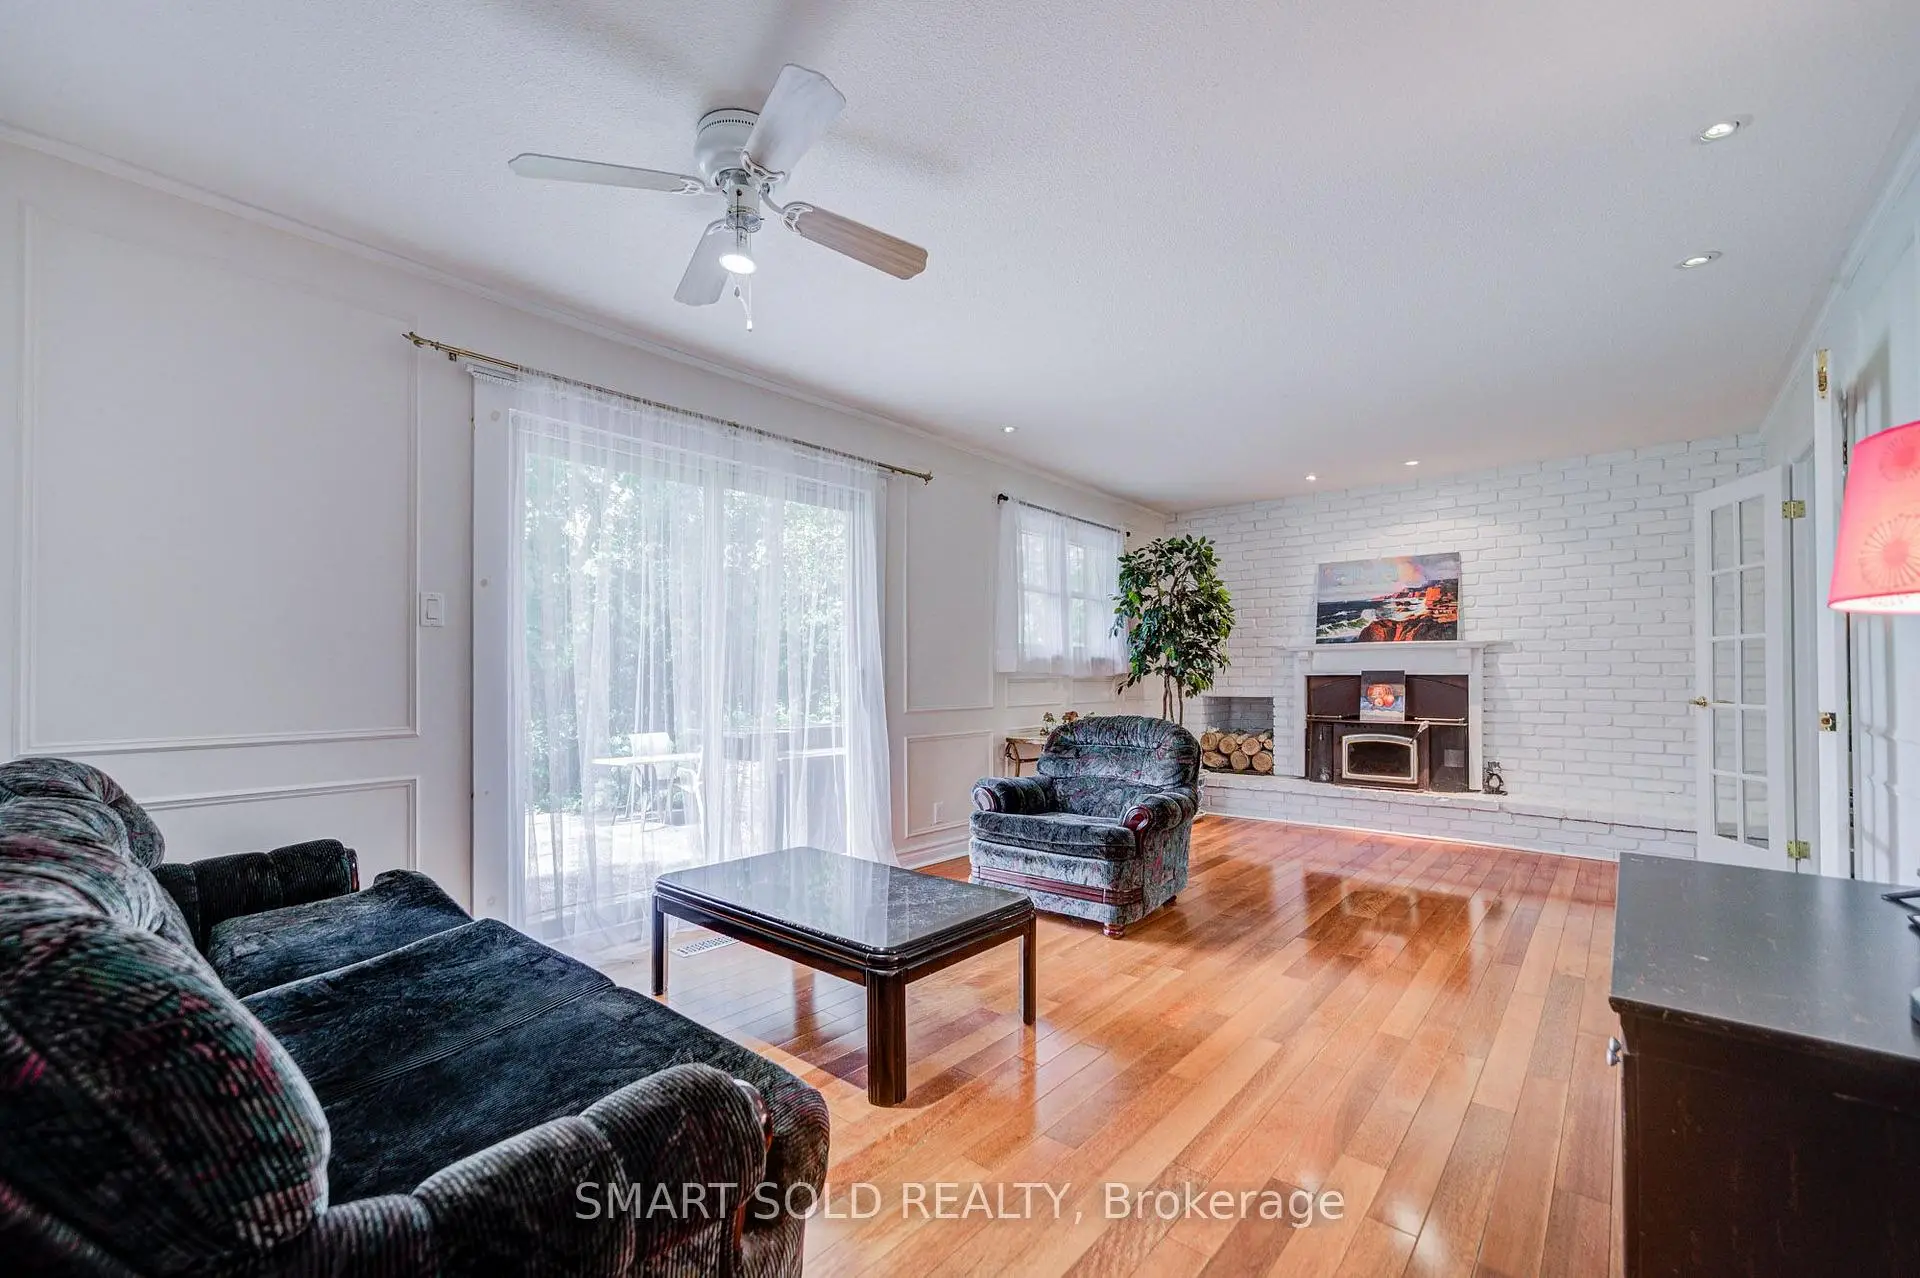
| Family Rm | 6.43x3.61 | Hardwood Floor, W/O To Yard, Fireplace |
|
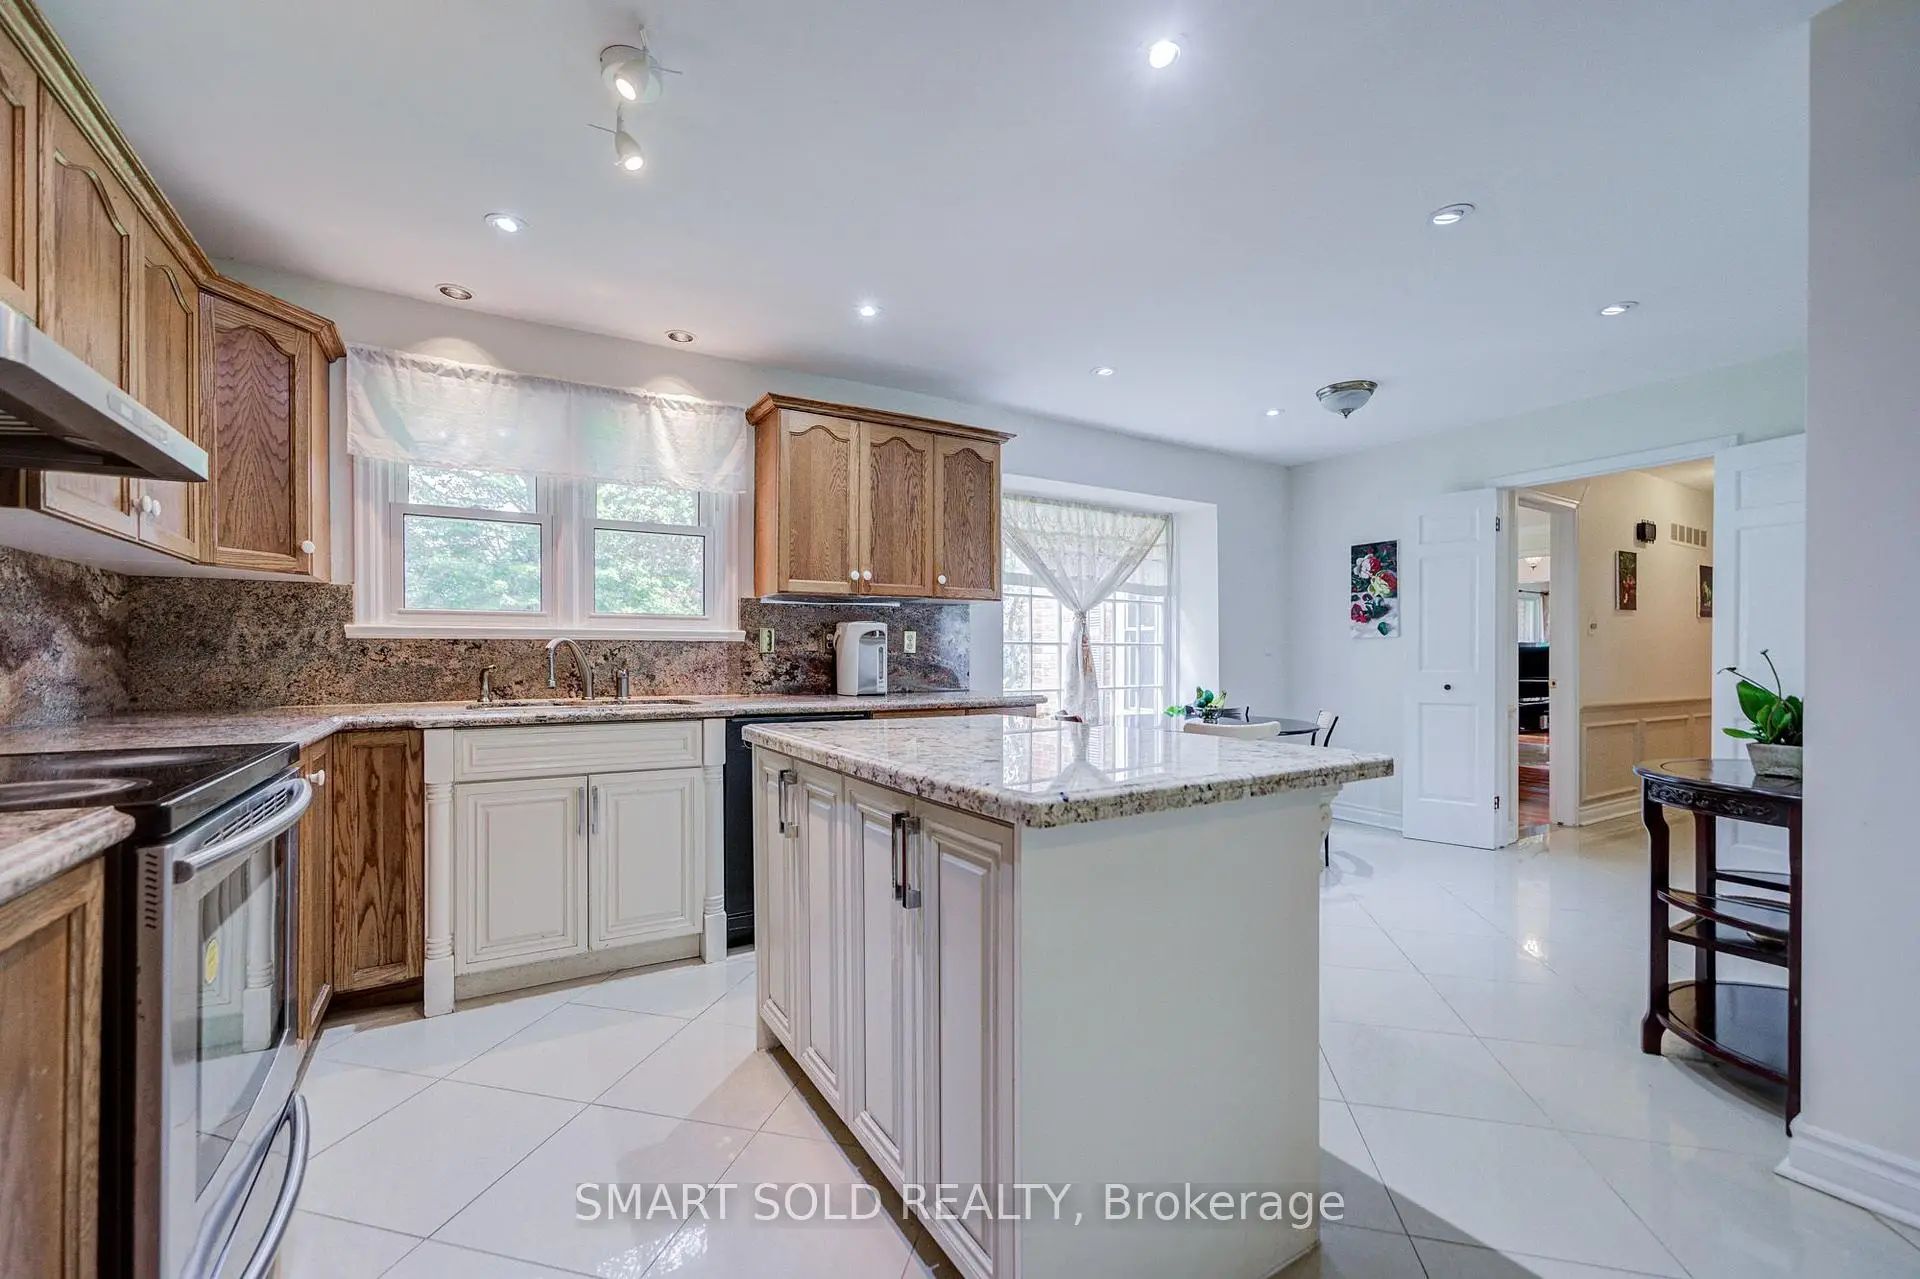
| Kitchen | 5.94x3.33 | Ceramic Floor, Centre Island, Pot Lights |
|
| Breakfast | 5.94x3.33 | Ceramic Floor, Combined w/Kitchen, Picture Window |
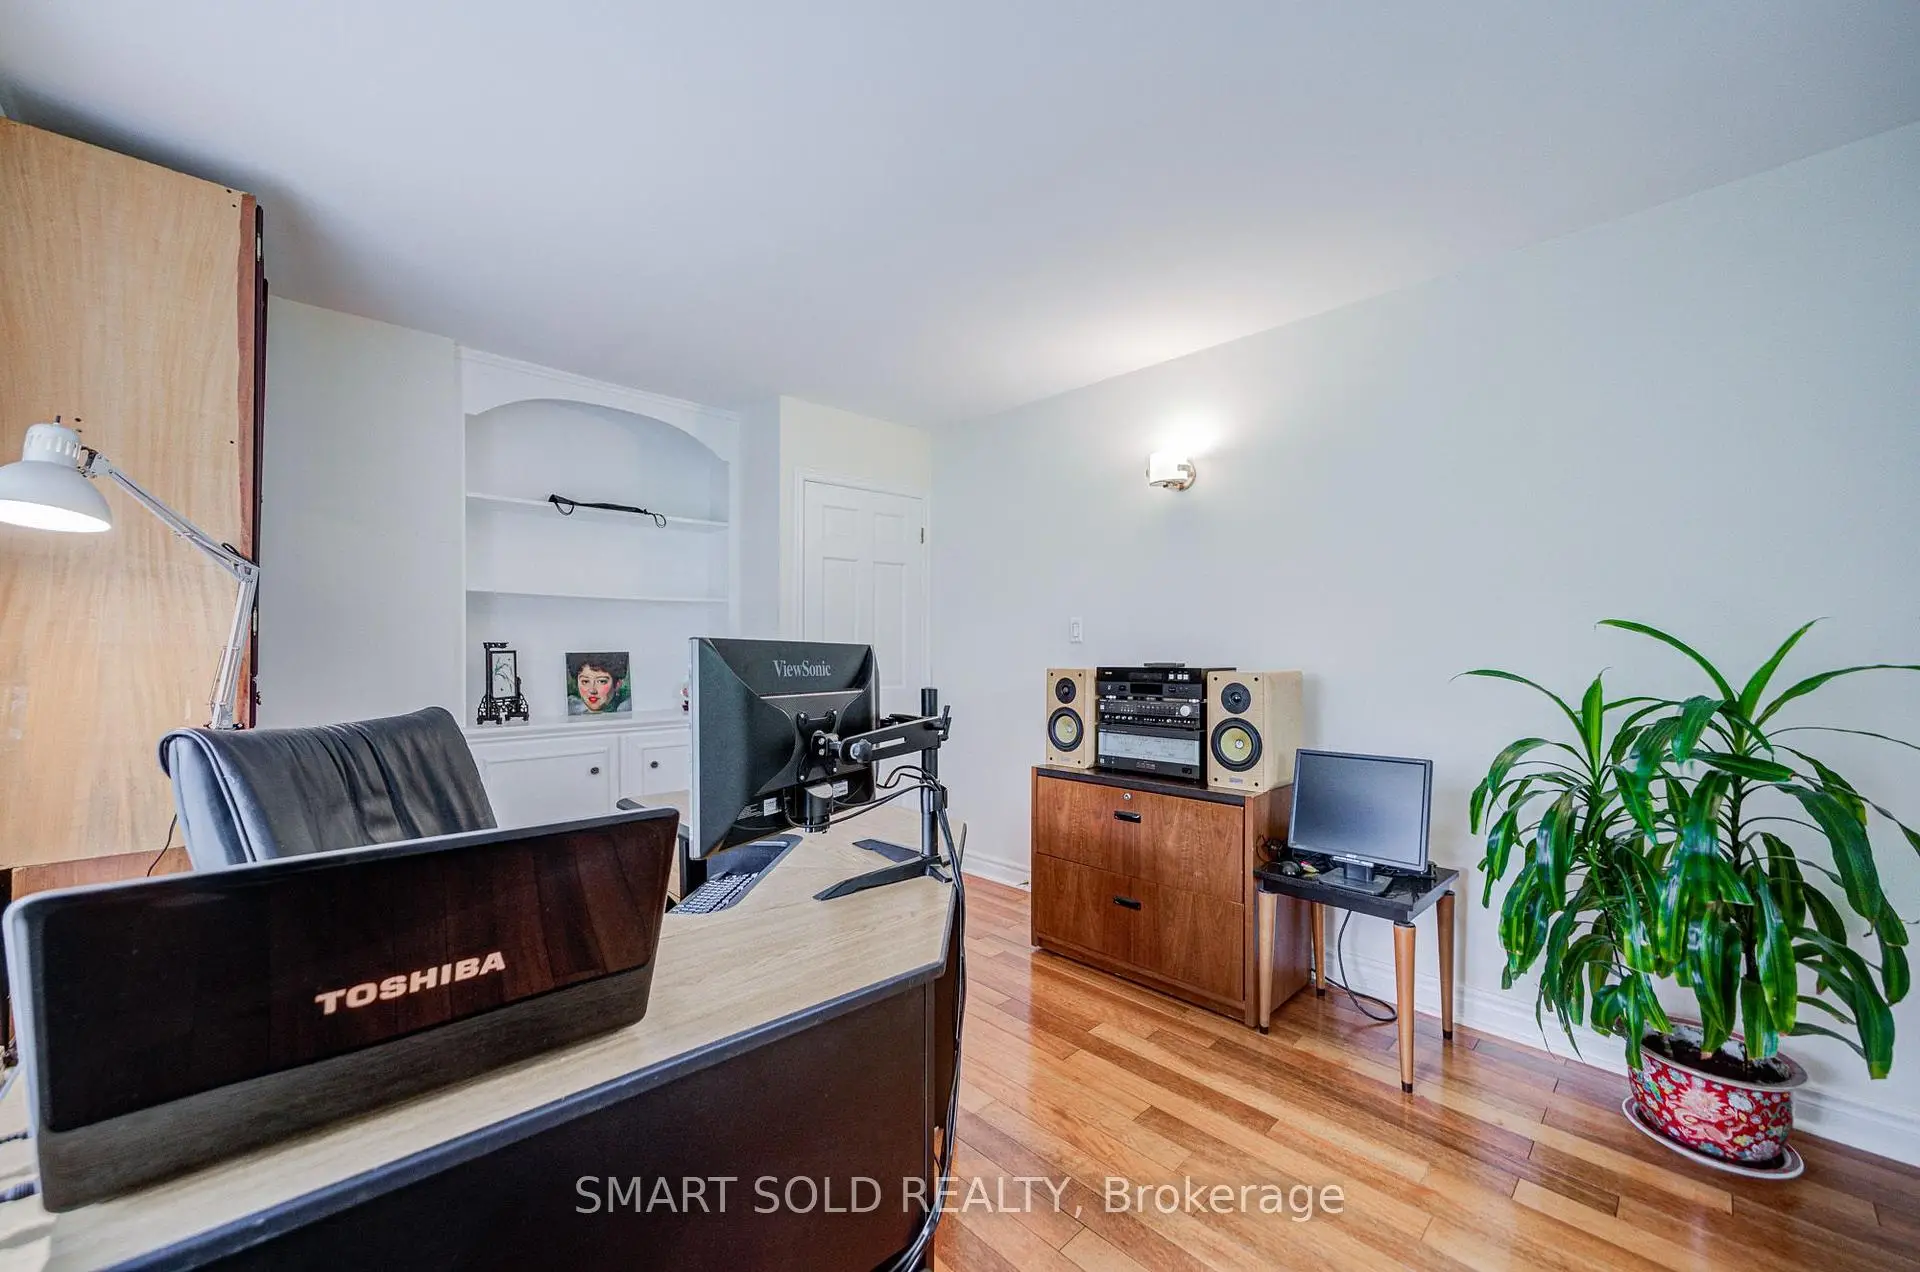
|
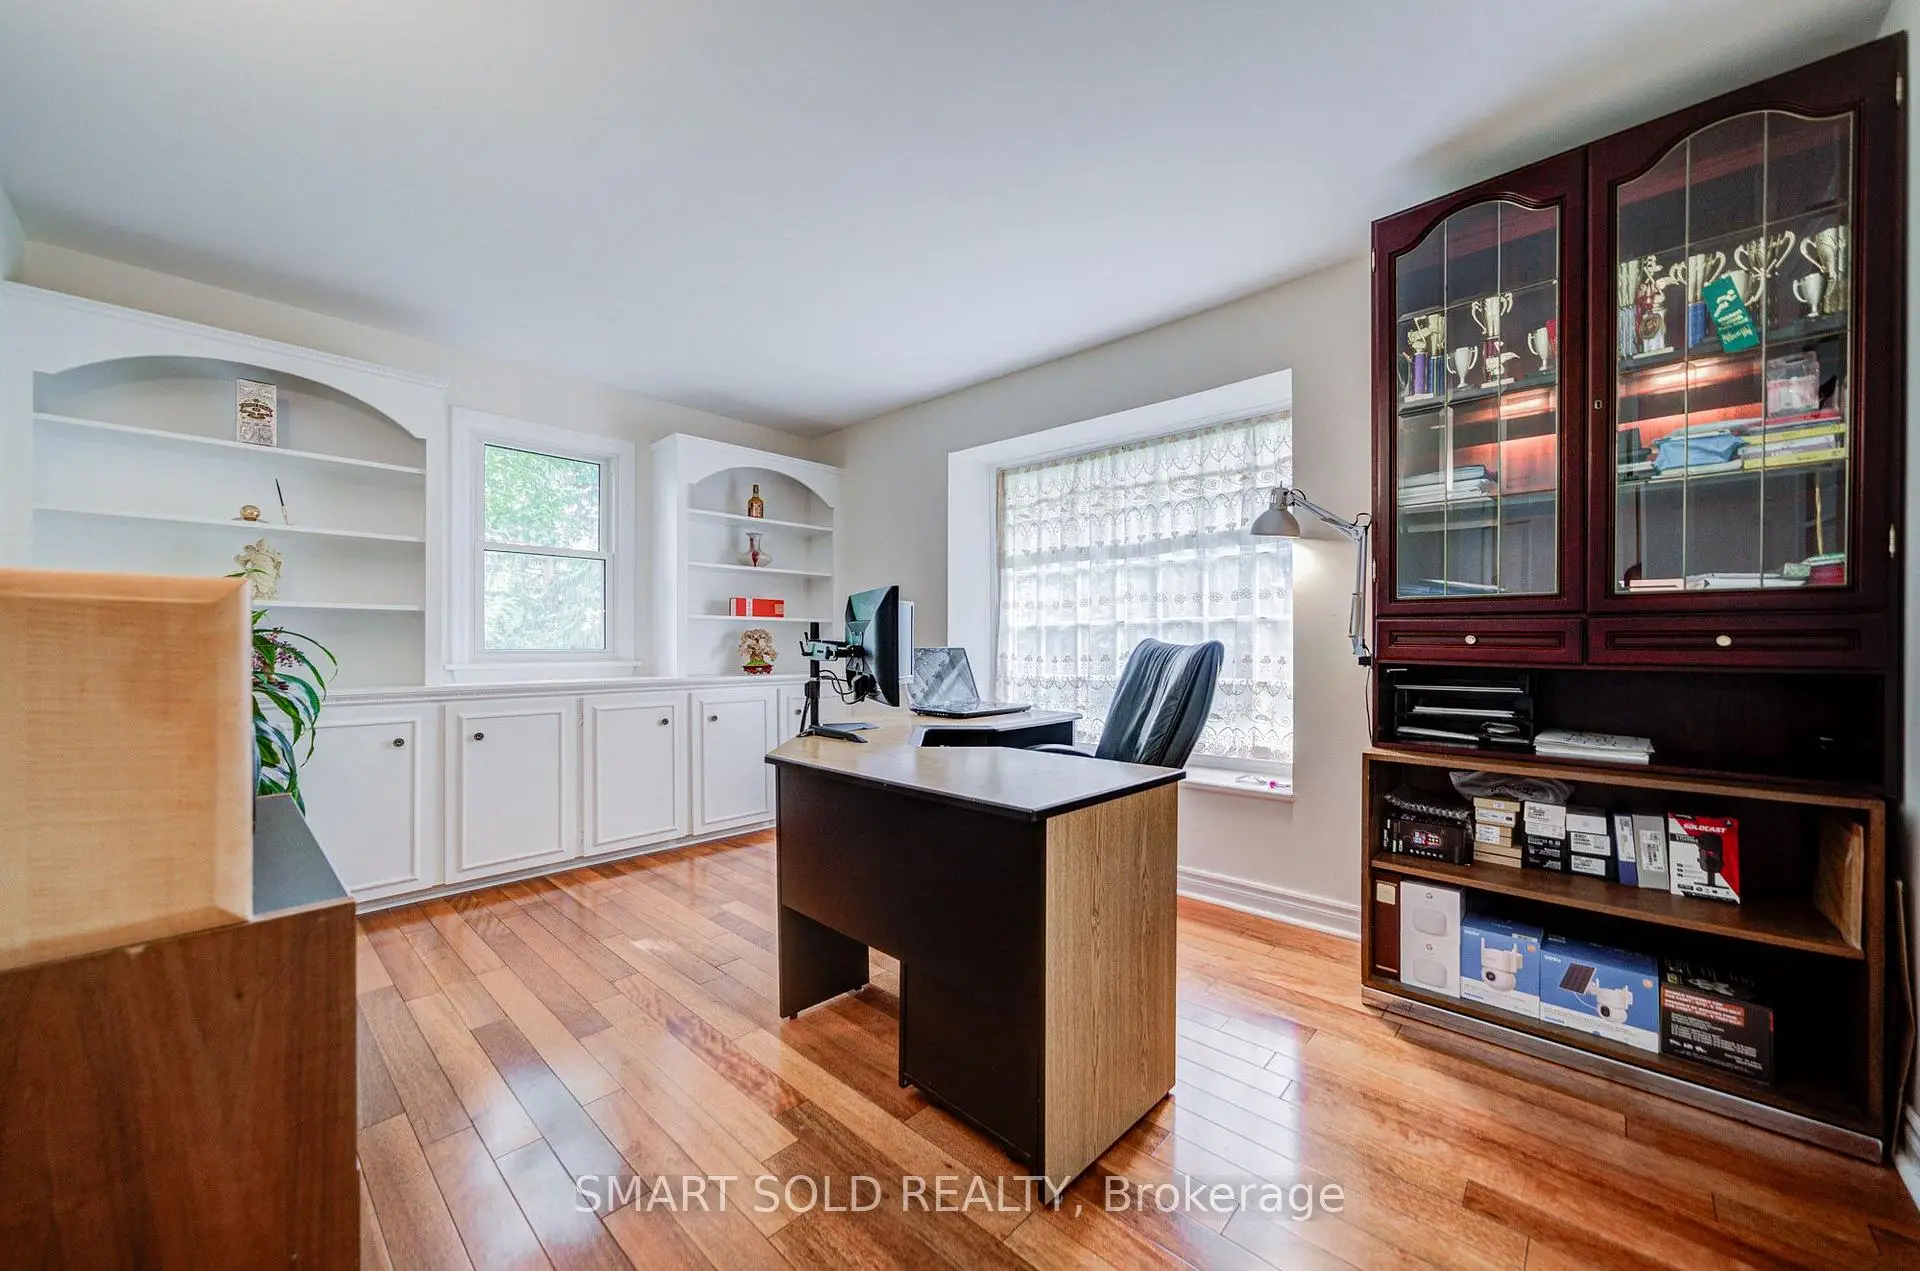
| Office | 4.57x3.20 | Hardwood Floor, B/I Shelves, Picture Window |
|
| Great Rm | 5.77x4.45 | Hardwood Floor, Separate Rm, Picture Window |
|
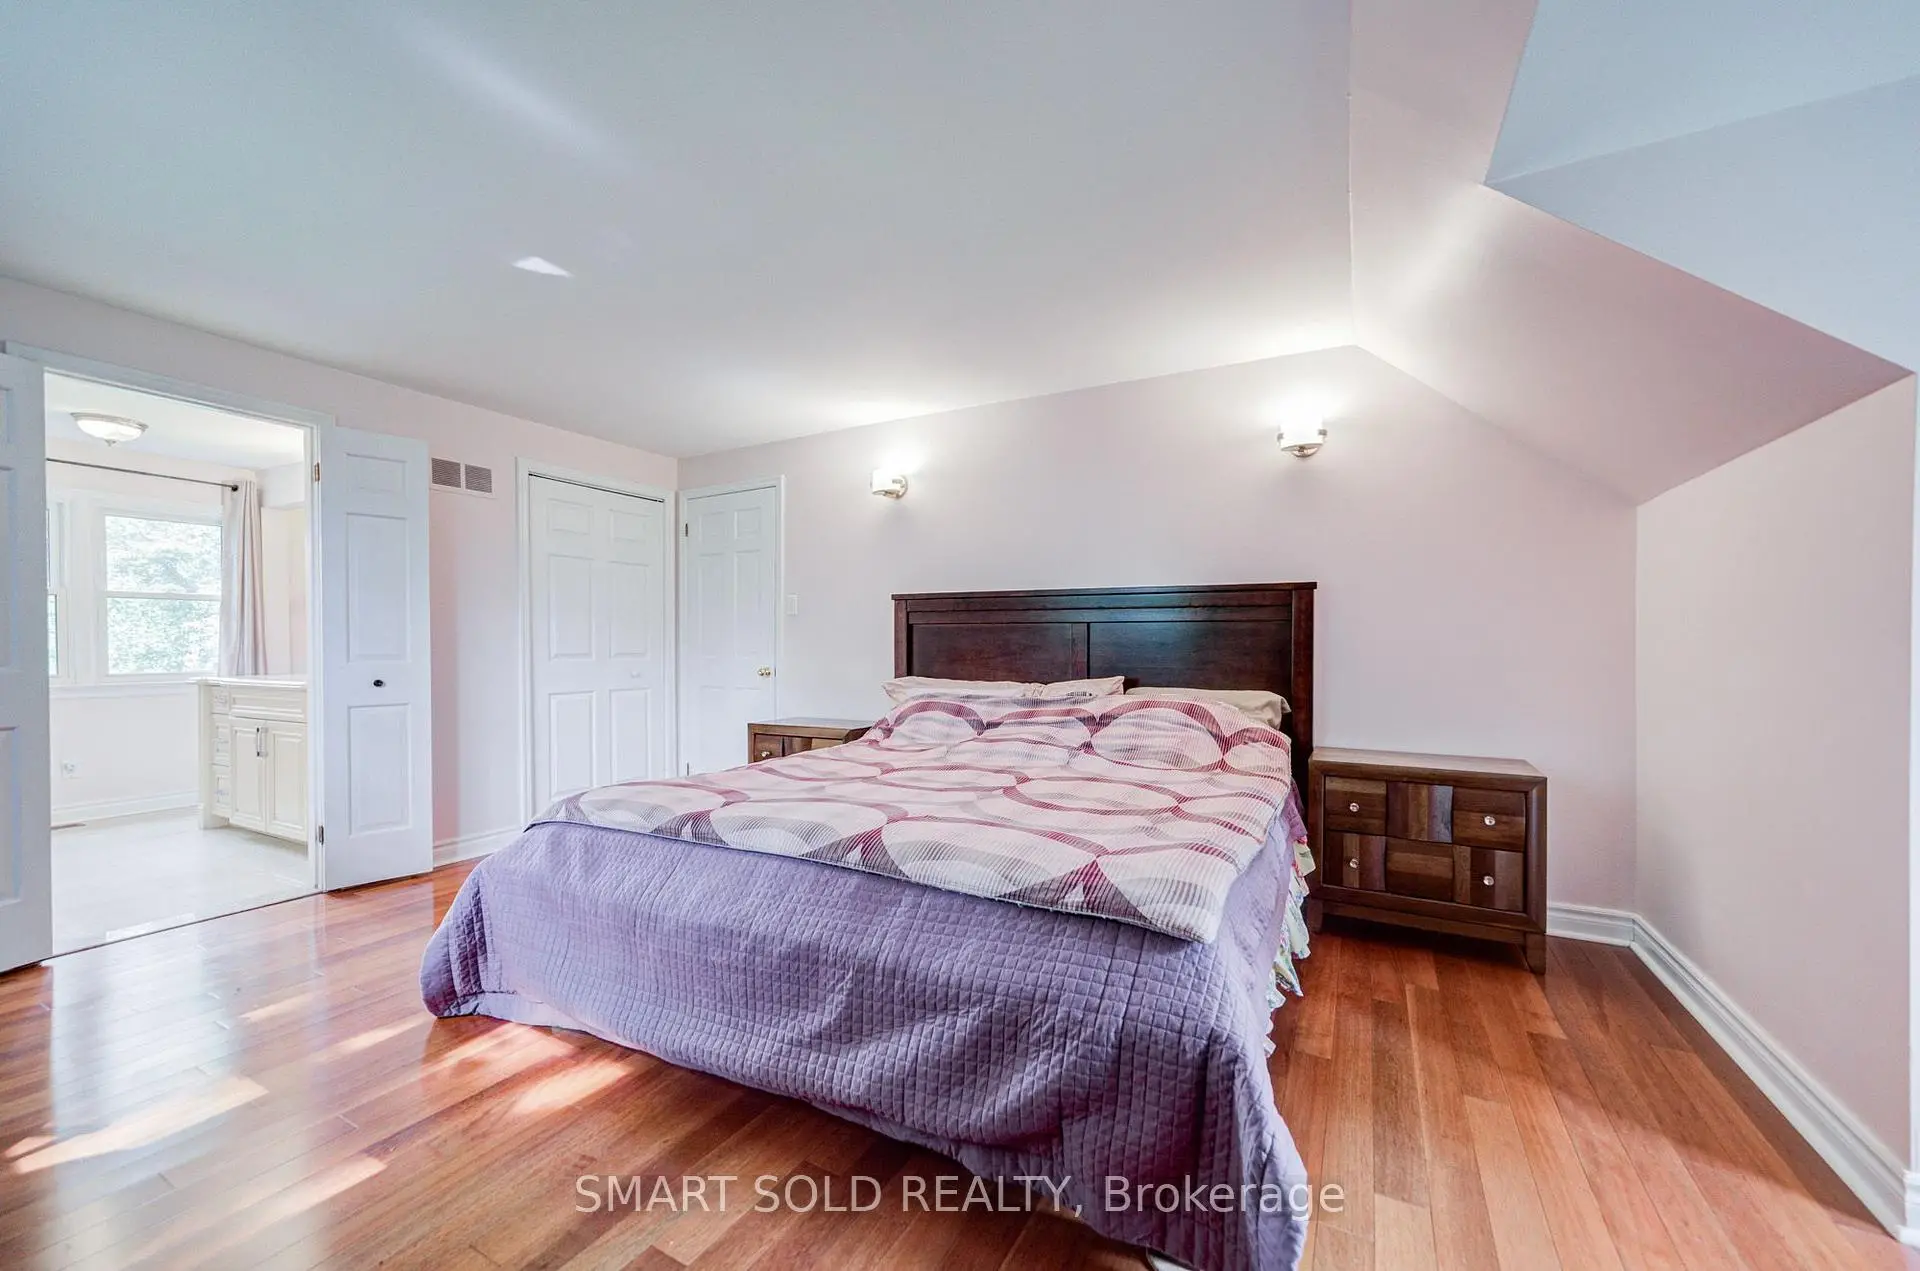
| Primary B | 3.71x9.10 | Hardwood Floor, 3 Pc Ensuite, Double Closet |
|
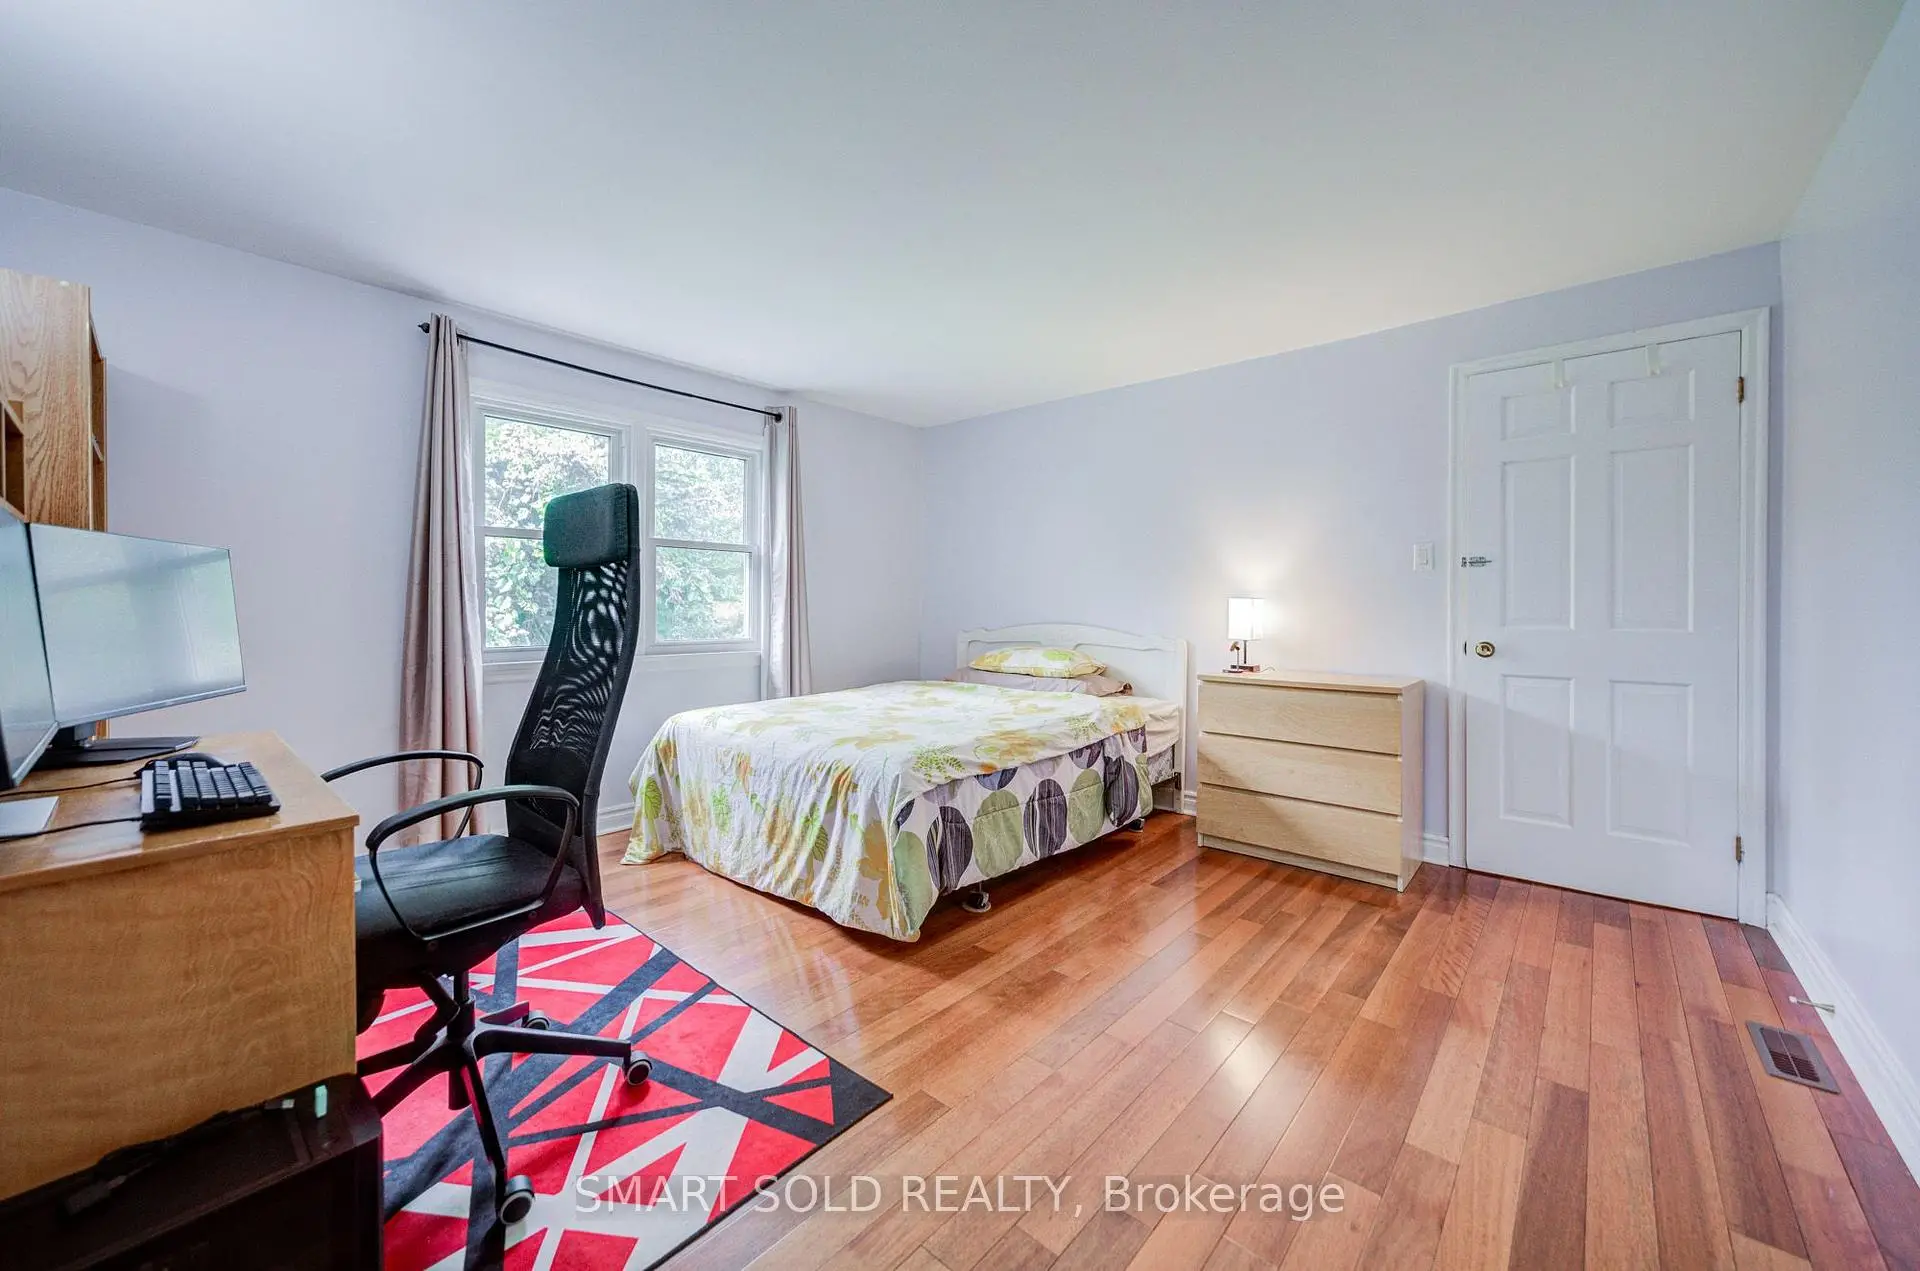
| 2nd Br | 5.00x3.94 | Hardwood Floor, Walk-In Closet(s), Window |
|
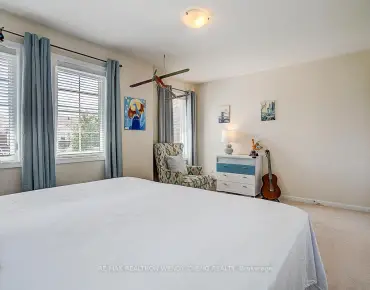
| 3rd Br | 3.99x3.94 | Hardwood Floor, Closet, Window |
|
| 4th Br | 6.86x3.81 | Hardwood Floor, 3 Pc Bath, Window |
|
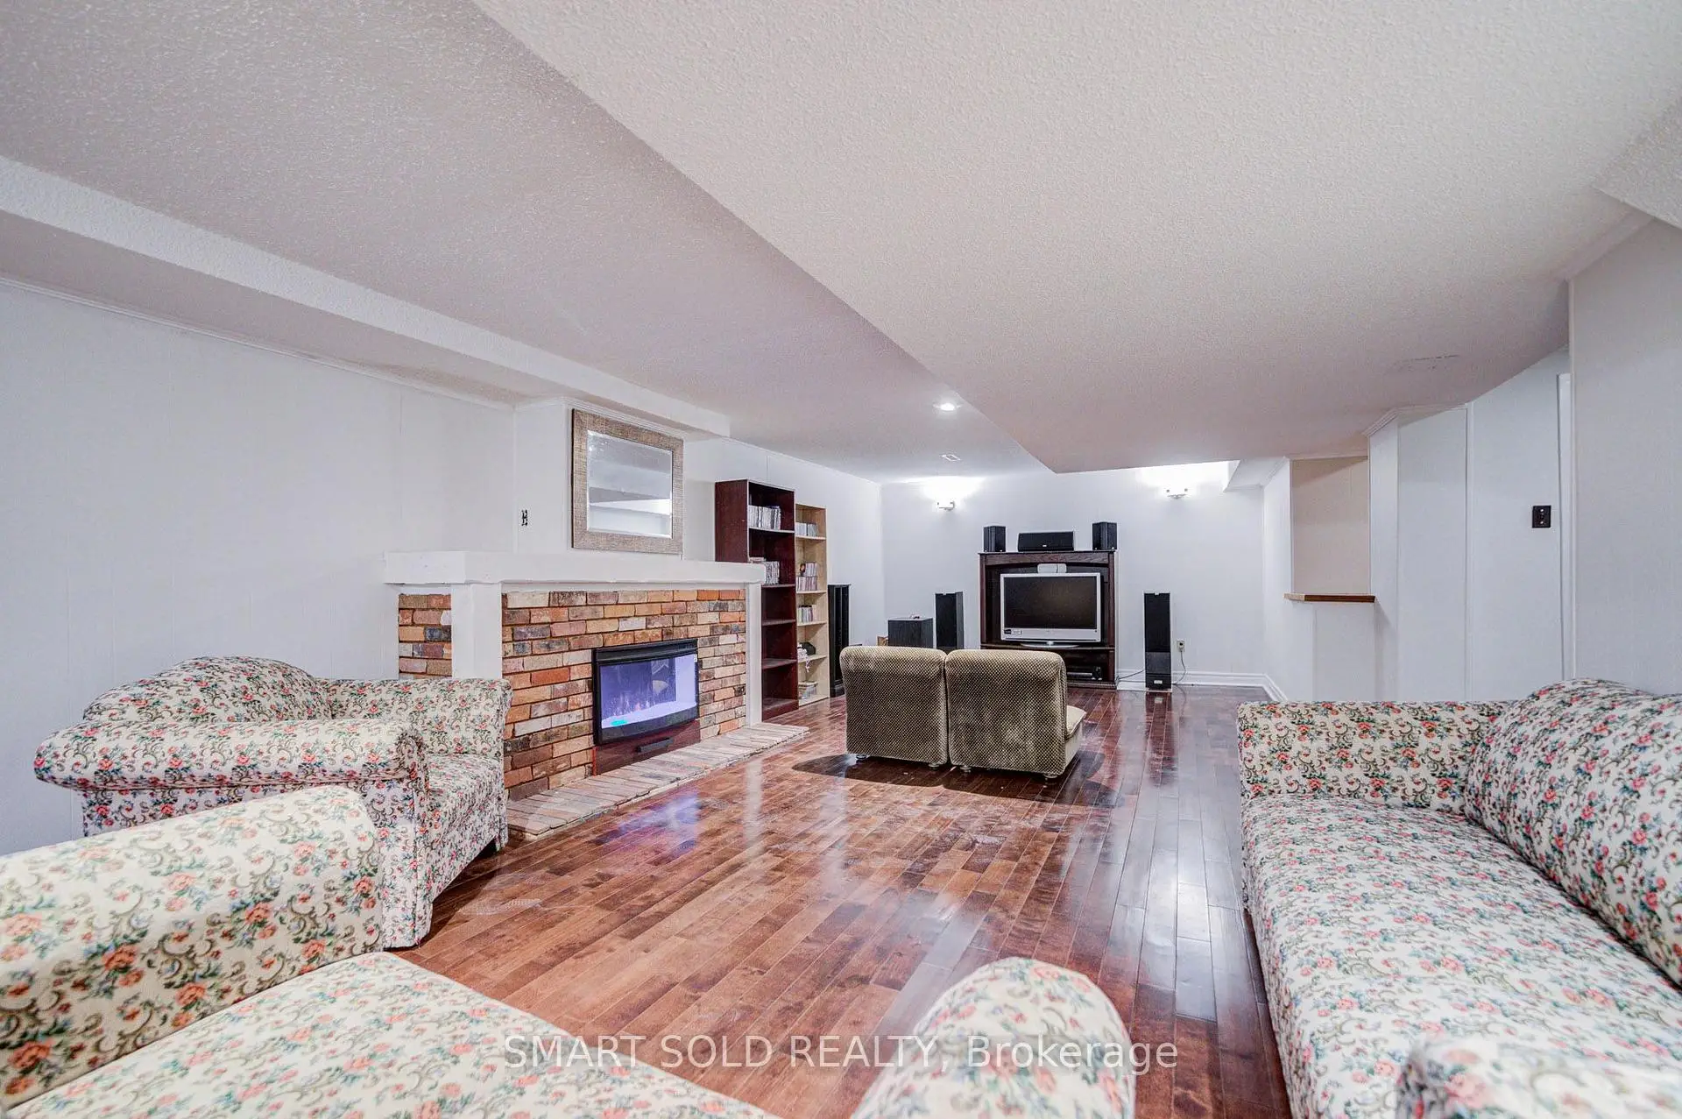
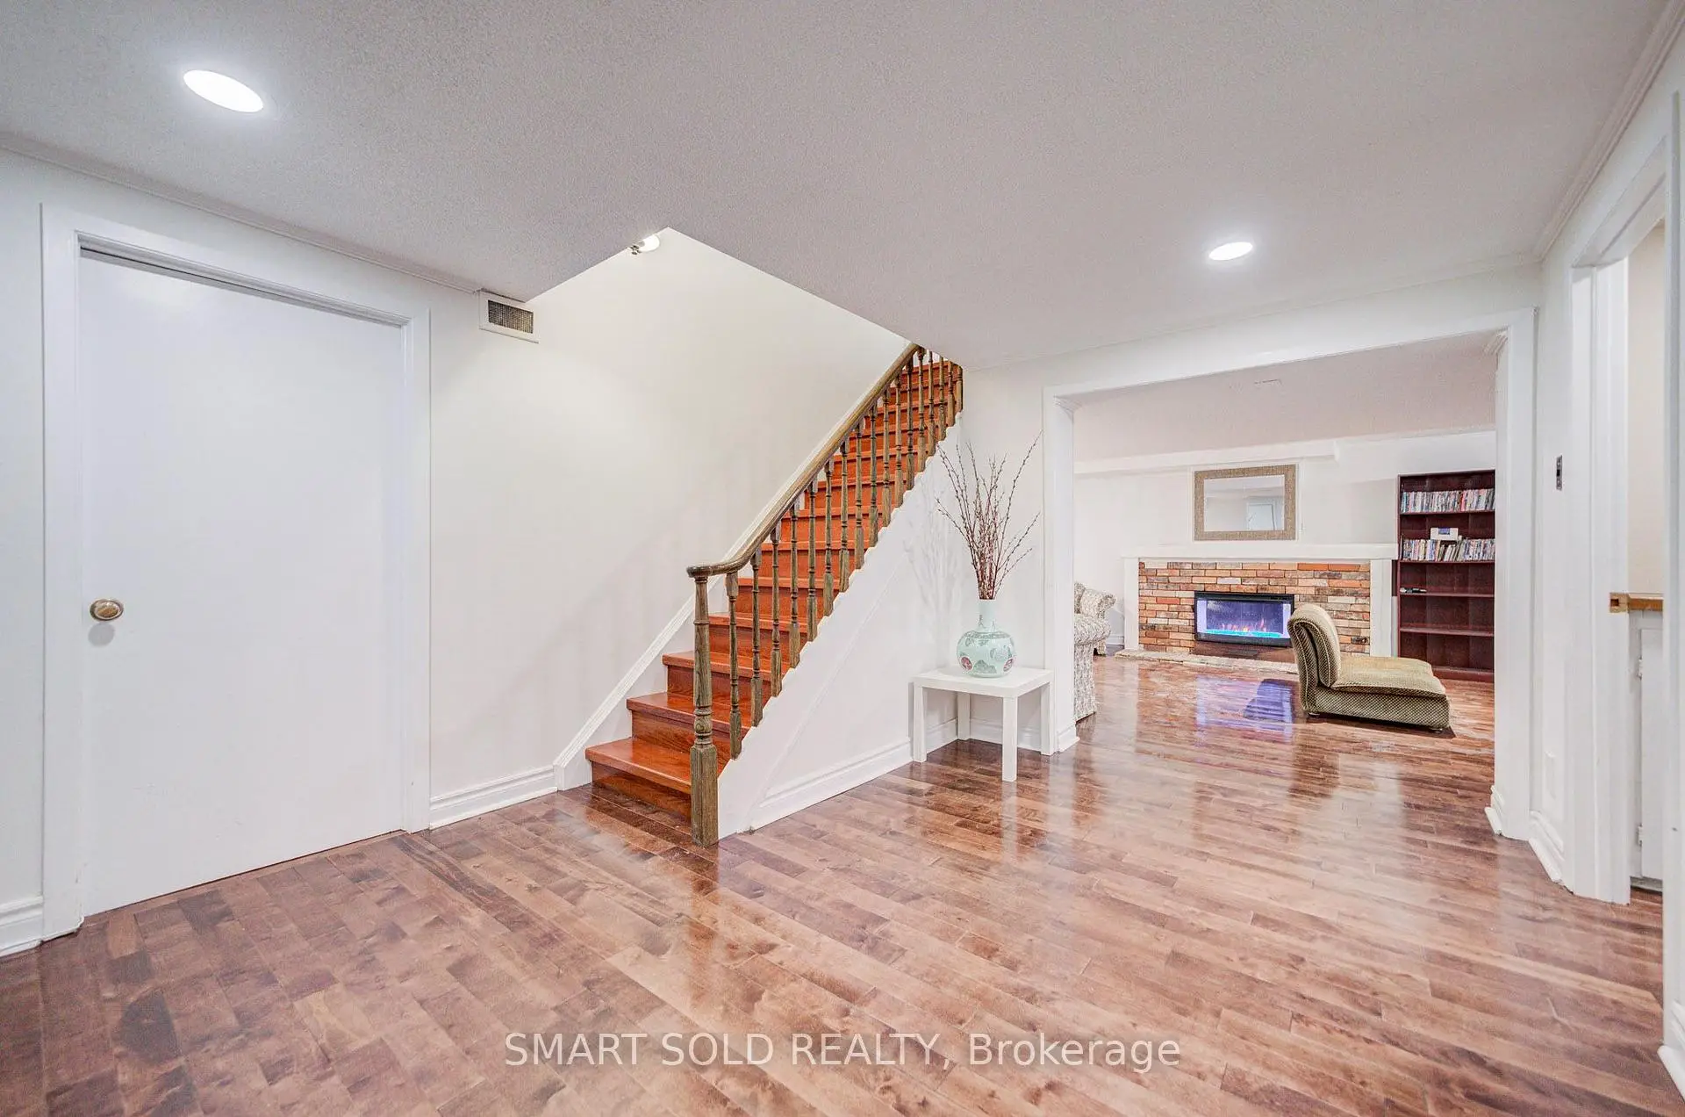
| Recreatio | 10.21x4.47 | Laminate, Fireplace, Pot Lights |
| Bathroom | Pieces | Level | |
|---|---|---|---|
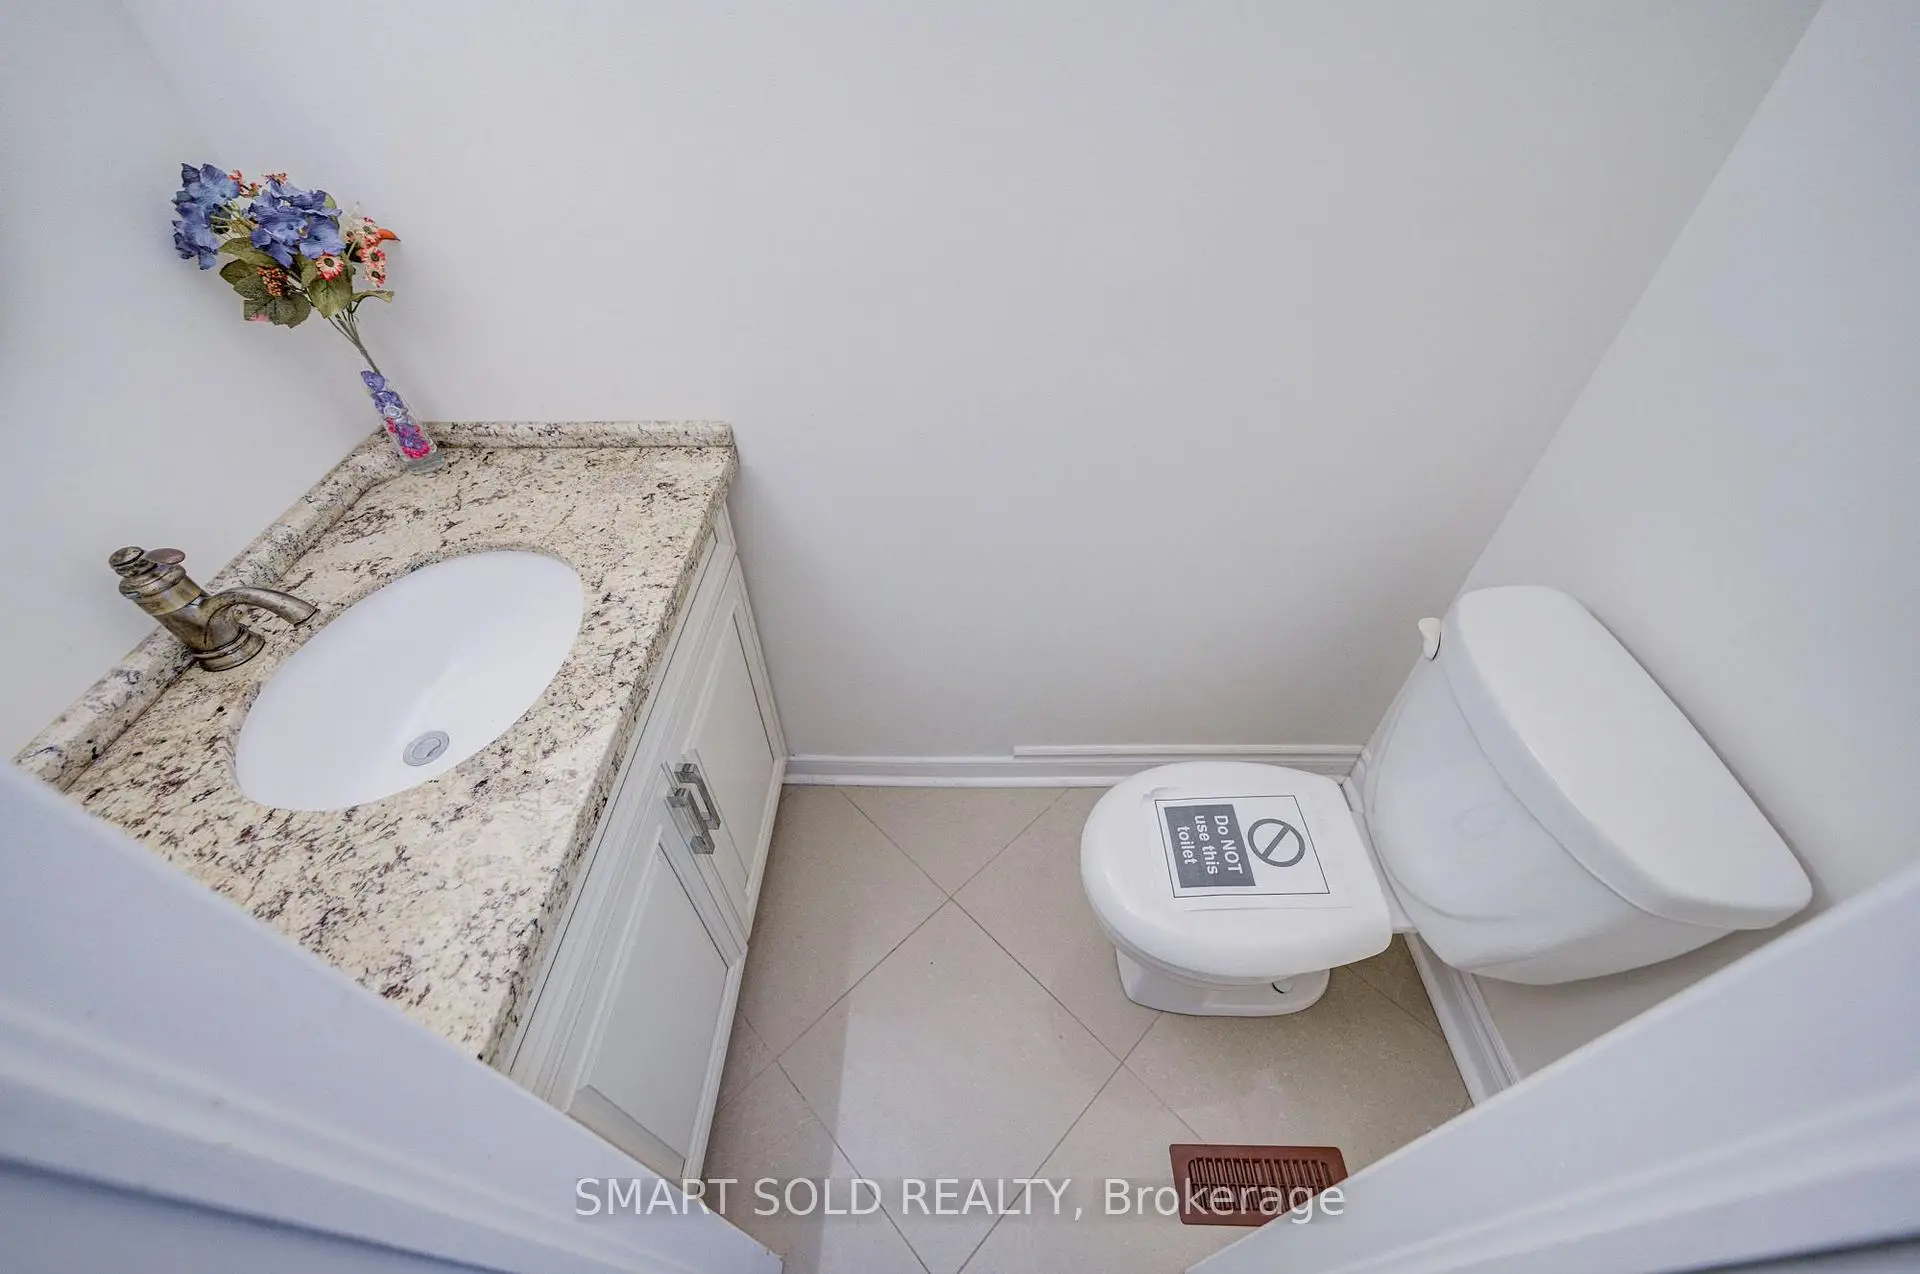
| 2xBaths | 2 pcs | Ground |
|
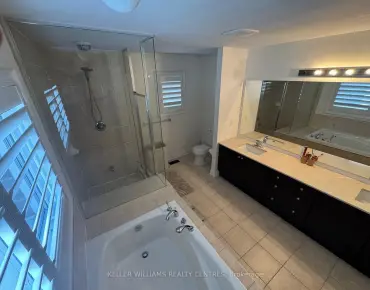
| 2xBaths | 4 pcs | Second |
|
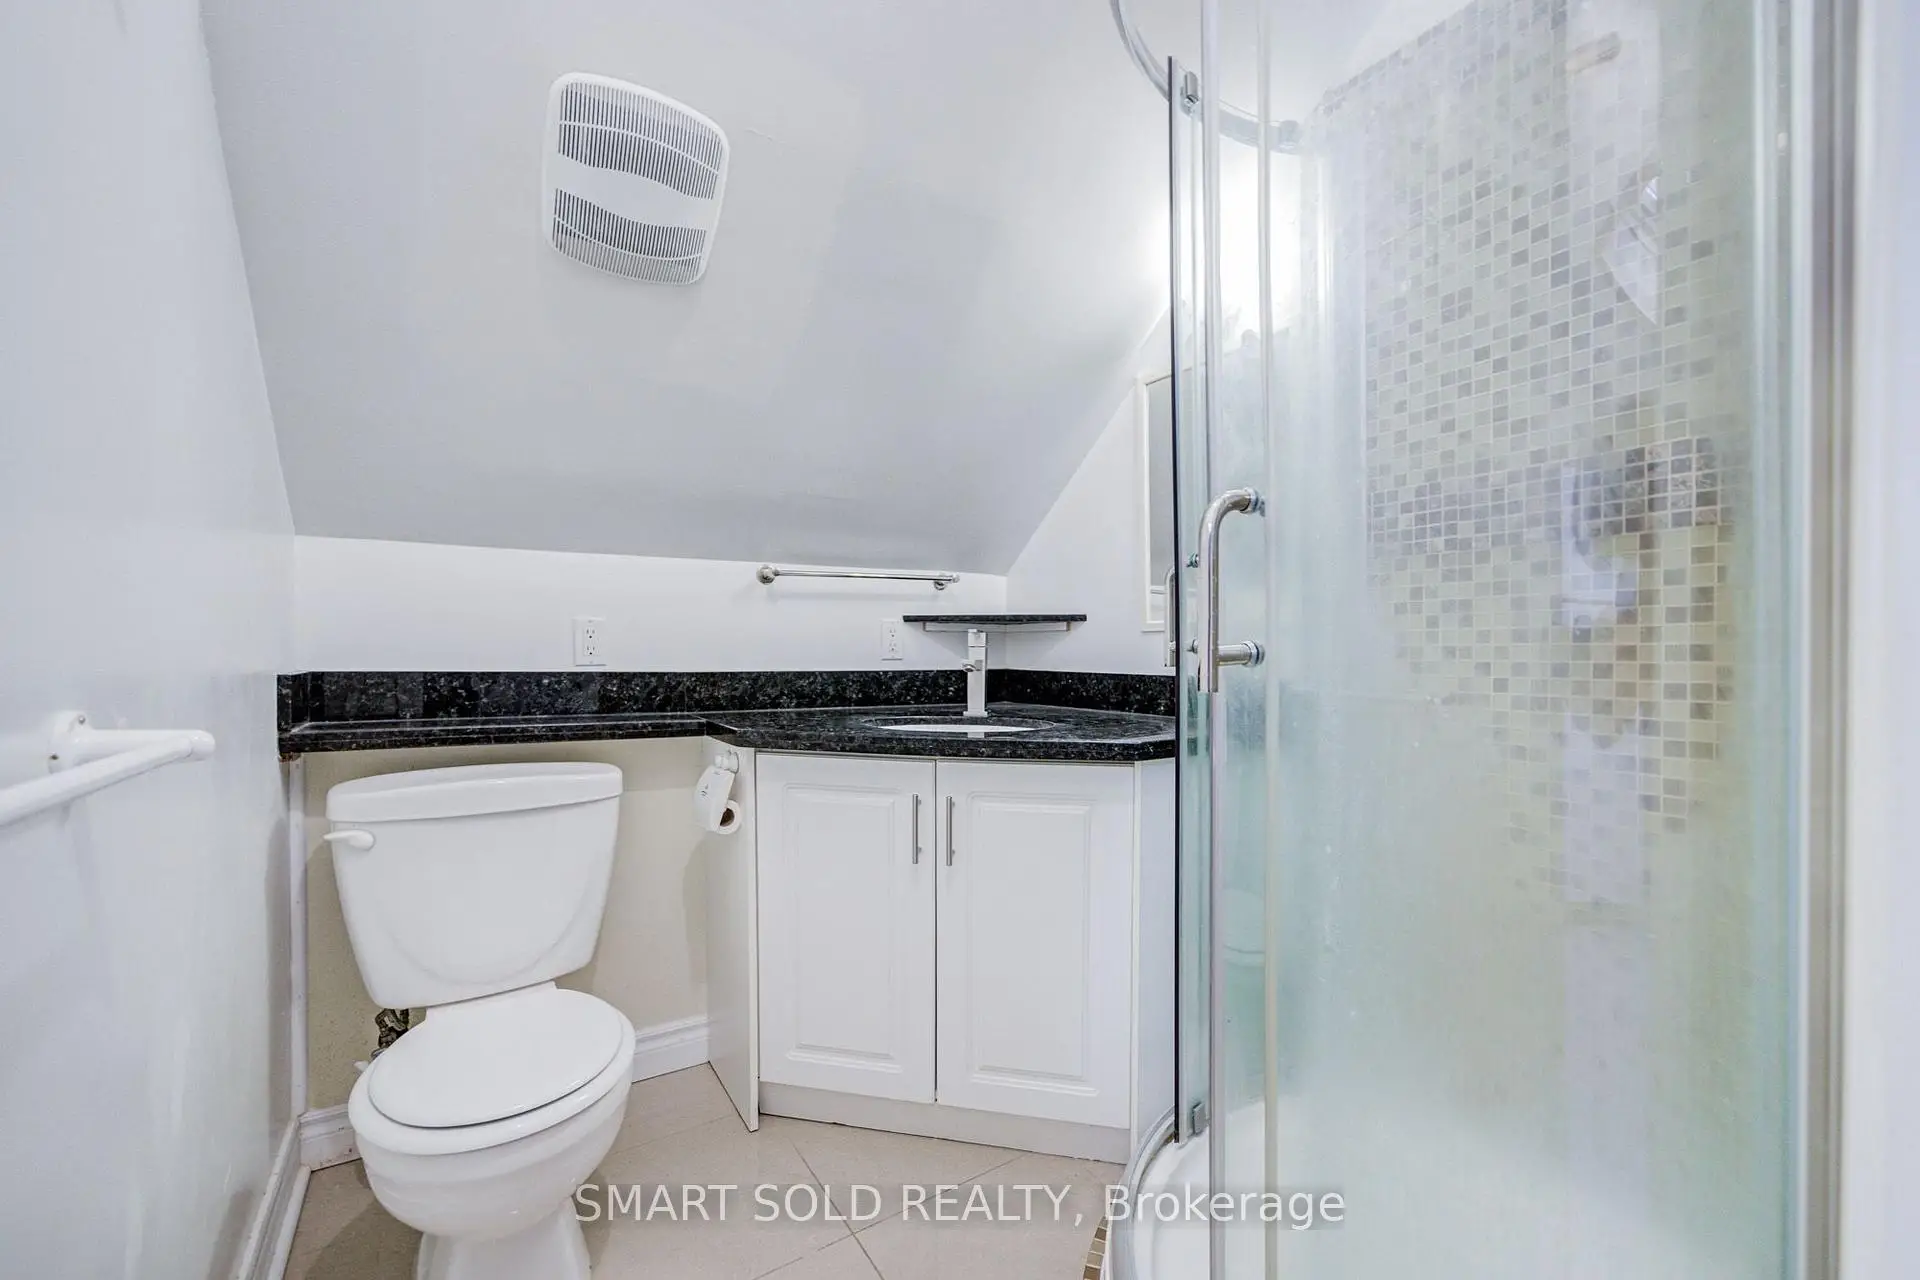
| 1xBath | 3 pcs | Second |
Property Summary
Located close to the intersection of Kennedy Road and Stouffville Rd, 18 Kennedy Ln is a 4 bedrooms 5 washrooms Detached. The unit has a 4 Attached Parking Spaces. The property has many nice features including Storage, Solar Owned, Sewage Pump, Separate Hydro Meter, Propane Tank and Carpet Free. Living Room Rm, Dinning Room Rm, Family Room Rm, Kitchen, Breakfast Room, Office and Great Room are on the Main floor.Local Area Profile
This property is located in an area with a mix of homeowners and renters with housing made up primarily of detached homes. Approximately 36% of residents hold a bachelor's degree or higher, while about 31% have a college credential. Driving is the primary commuting method for nearly all local commuters.