Ballantrae, Whitchurch-Stouffville, L4A 1R7

Description
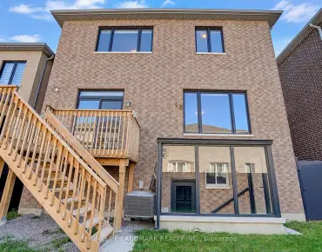
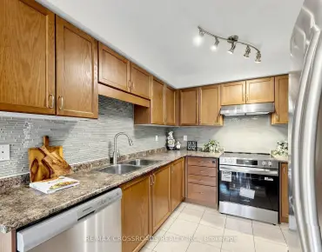
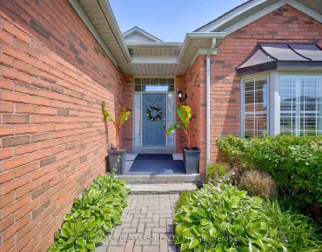
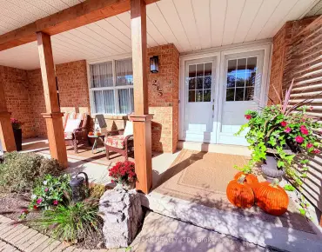
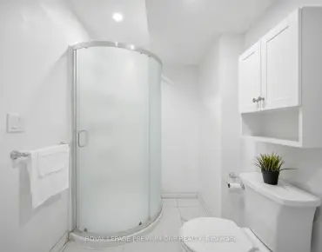
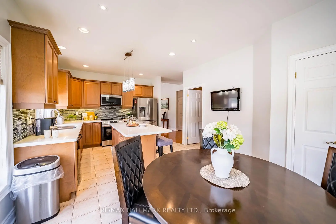
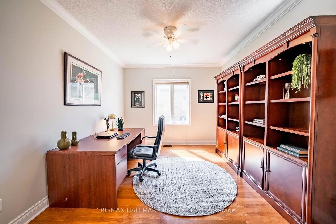
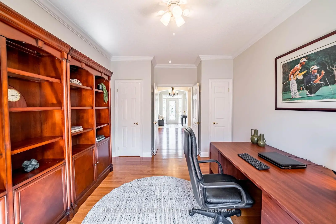
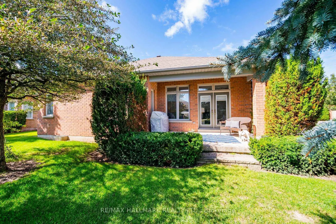
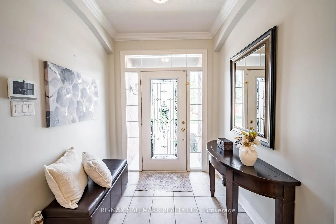
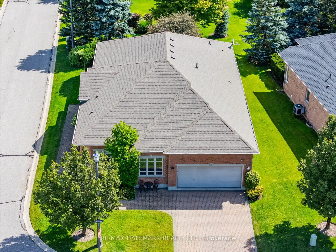
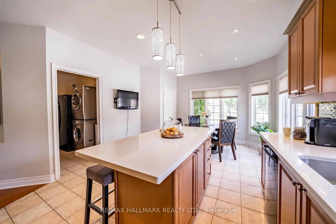
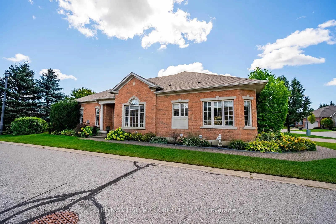
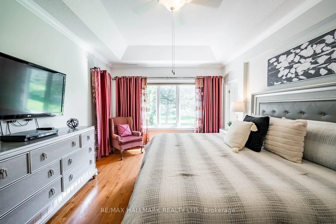
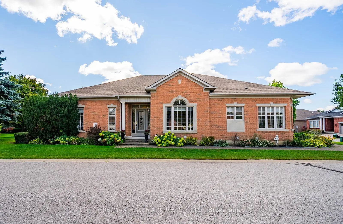
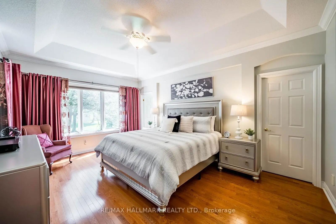
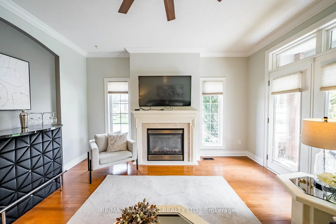
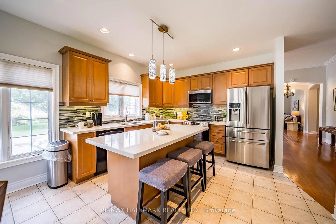
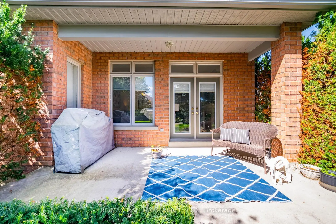
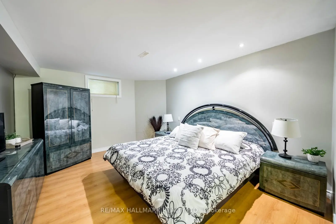
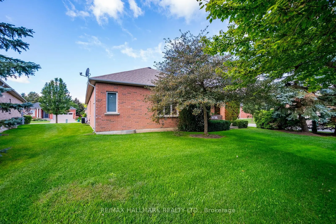
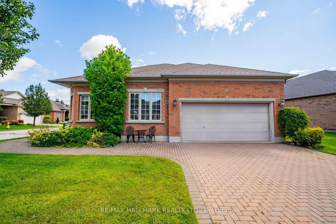
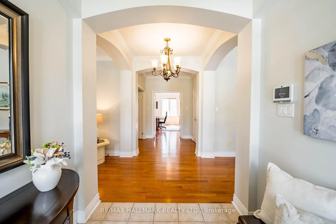
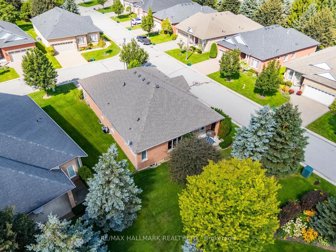
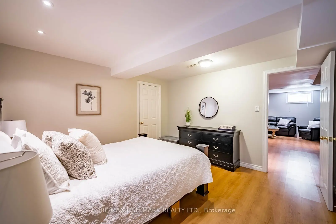
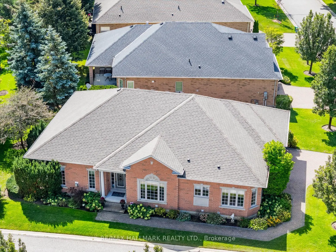
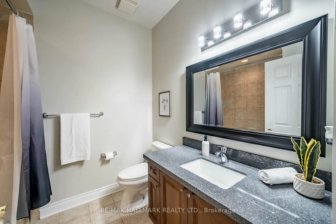
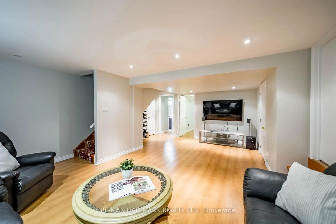
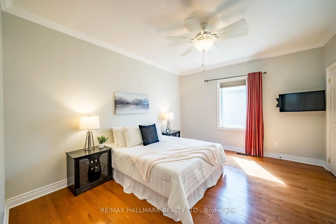
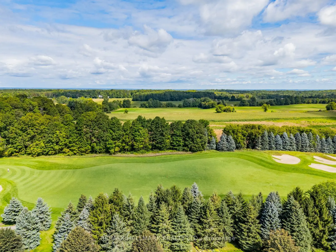
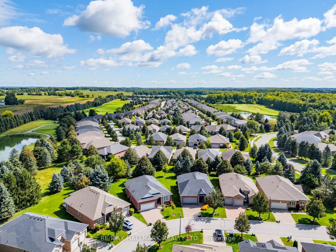
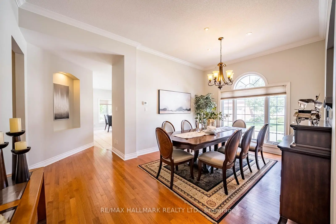
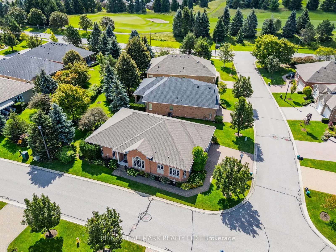
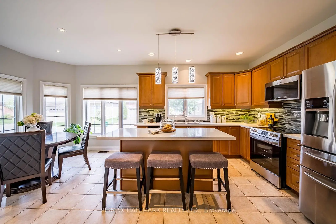
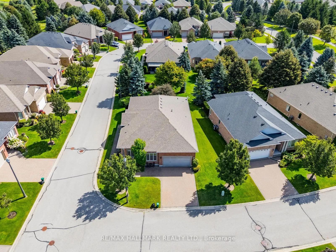
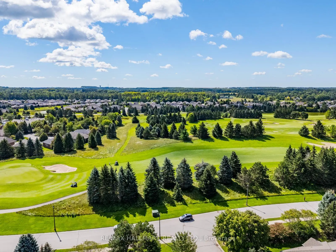
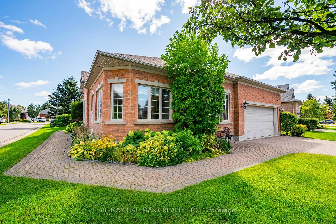
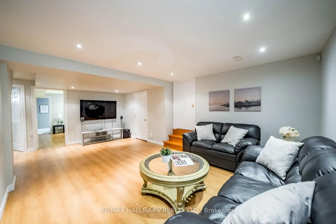
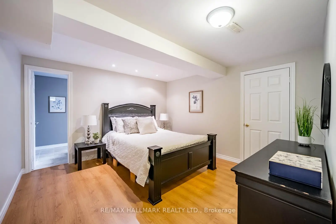
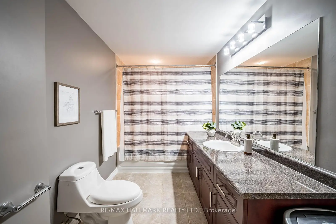
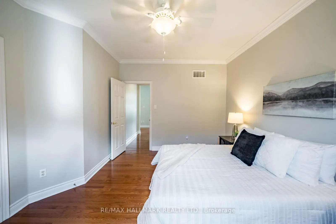
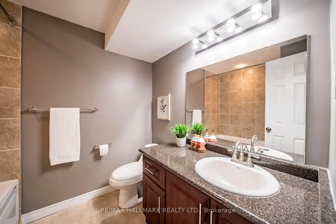
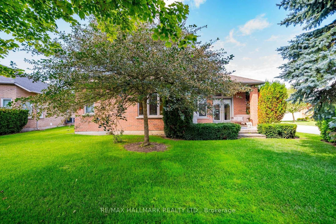
Welcome to 10 Vardon Gate, an impressive Grand Cyprus model located in the highly sought-after Ballantrae Golf & Country Club community. Offering over 2,000 sq. ft. above grade plus a fully finished basement, this spacious and beautifully designed home features 2+2 bedrooms, 4 bathrooms and a functional layout ideal for comfortable, low-maintenance living. Hardwood flooring flows throughout the main level, which offers a generous kitchen with ample cabinetry and prep space, spacious principal rooms, 2 bedrooms plus a versatile den. The large primary retreat features a walk-in closet and private ensuite. The finished basement provides exceptional additional living space with 2 bedrooms, 2 bathrooms and a large crawl space offering plenty of storage. Enjoy everything the Ballantrae lifestyle has to offer, including a pool, fitness centre, tennis courts, games rooms, walking trails, on-site restaurant, numerous social clubs and golf right within the community. Lawn maintenance and snow removal right up to your front door make for truly easy, carefree living. Enjoy the peaceful surroundings while remaining conveniently close to Stouffville and Aurora, with easy access to shopping, restaurants, Highway 404 and GO Transit. A wonderful opportunity to enjoy space, community and an active lifestyle in one of the area's most desirable communities.
Features
- Facing: East

- Bedrooms: 2

- Bathrooms: 4

- Garages: 2

- Kitchens: 1

Details
- Lot size: 62.25 x 101.39 Feet

- Space: 2000-2500

- Tax: $ 6048.00

- N13730804

- Listing contracted with: RE/MAX HALLMARK REALTY LTD.
| Room | Size(M) | Description | |
|---|---|---|---|
| Living Rm | 4.89x4.30 | Hardwood Floor, Gas Fireplace, Walk-Out |
|
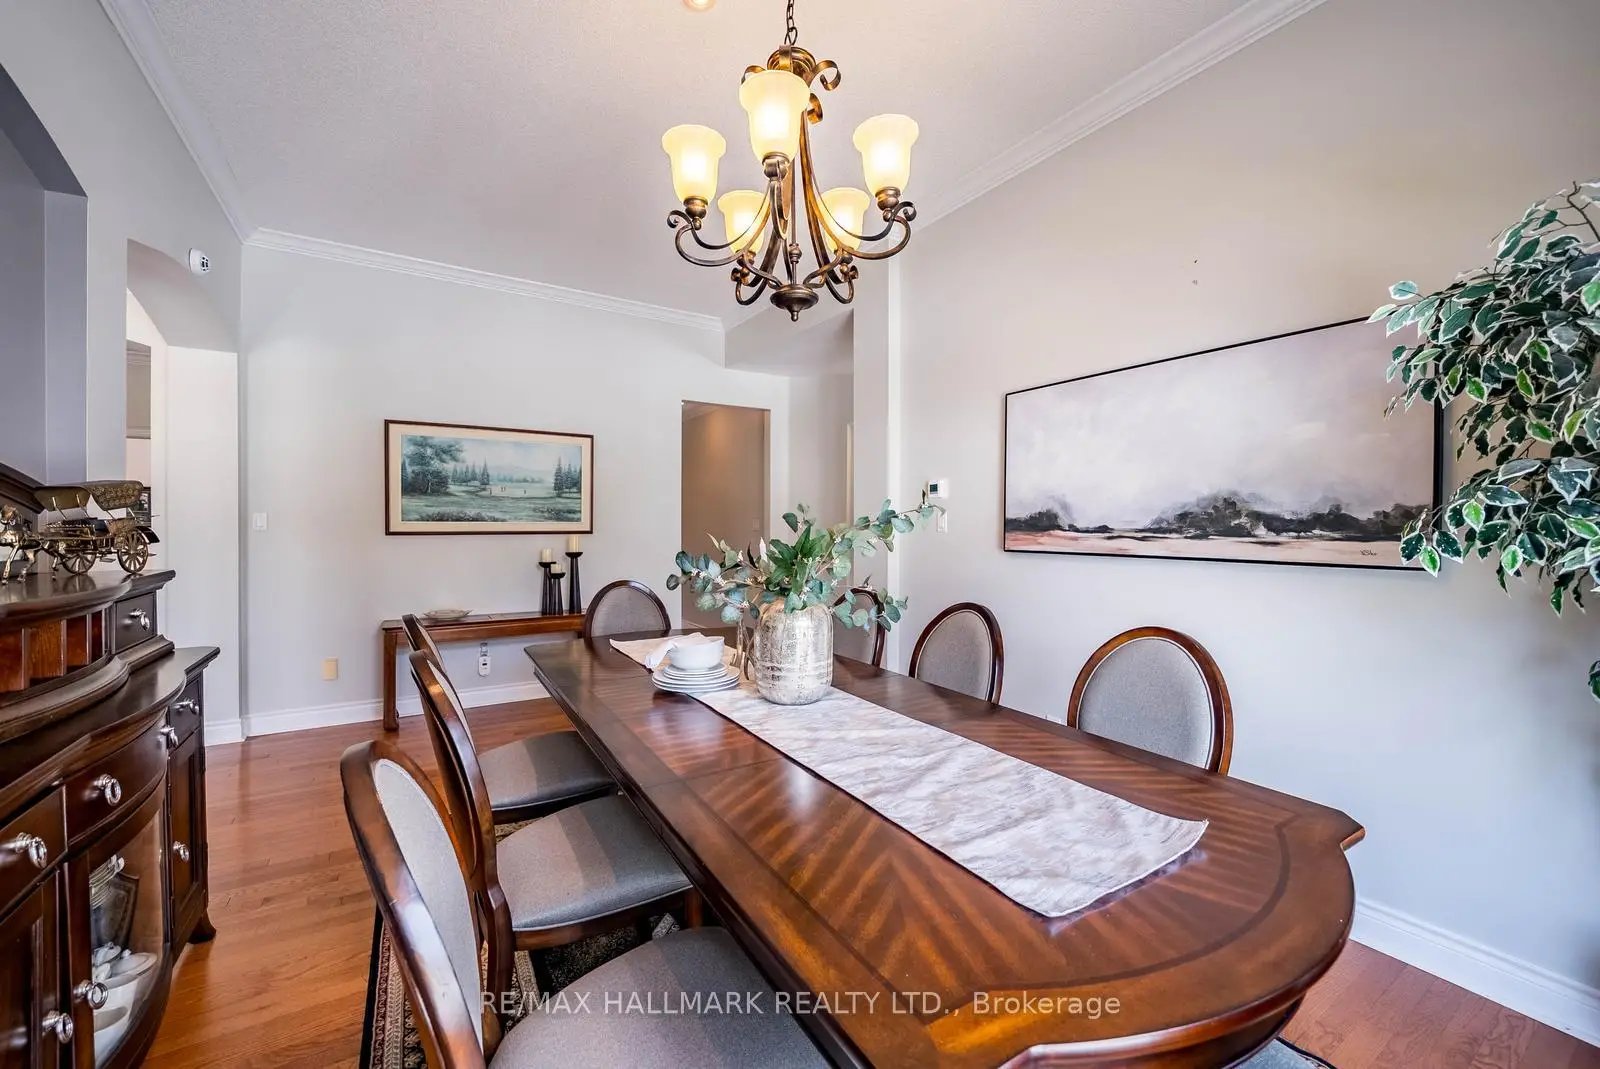
| Dining Rm | 3.55x5.52 | Hardwood Floor, Large Window |
|
| Kitchen | 3.86x3.56 | Centre Island, Stainless Steel Appl, Backsplash |
|
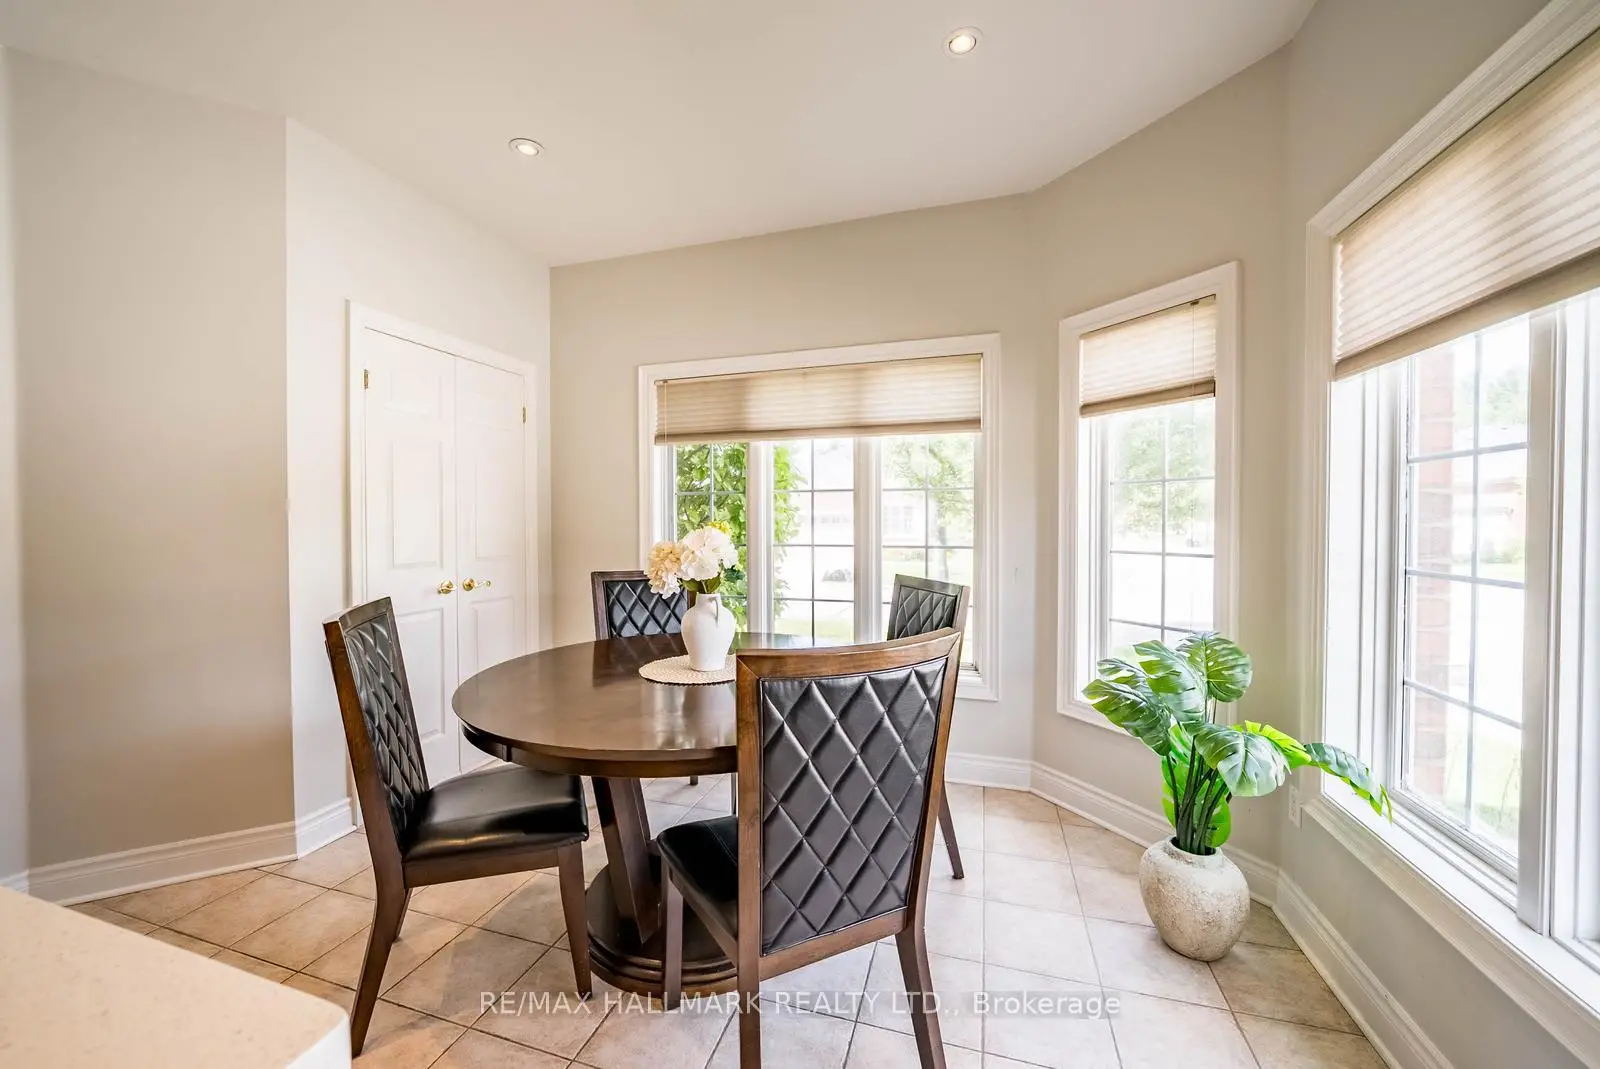
| Breakfast | 2.77x3.37 | Large Window, Open Concept |
|
| Primary B | 3.83x5.39 | Hardwood Floor, Walk-In Closet(s), 4 Pc Ensuite |
|
| 2nd Br | 3.72x4.36 | Hardwood Floor, Large Closet, Large Window |
|
| Den | 4.66x3.32 | Hardwood Floor, Large Window |
|
| Recreatio | 6.40x4.02 | Laminate, Pot Lights |
|
| Br | 3.81x3.74 | Laminate, Large Closet |
|
| Br | 3.64x5.97 | Laminate, Large Closet |
| Bathroom | Pieces | Level | |
|---|---|---|---|
| 2xBaths | 4 pcs | Main |
|
| 2xBaths | 4 pcs | Basement |
Property Summary
Located close to the intersection of Hwy 48 & Aurora Rd, #125-10 Vardon Gate is a 2+2 bedrooms 4 washrooms Detached. The unit has a Double Built-In Parking Spaces. The property has many nice features including Primary Bedroom - Main and Carpet Free. Living Room Rm, Dinning Room Rm, Kitchen, Breakfast Room, Primary B, second bedroom and Den are on the Main floor.Home Market Analysis
For Sale
For Lease
Comparable home values have decreased 8% compared with the same period last year.
Rent levels have increased 21.2% compared with the same period last year.
How This Home Compares
Local Area Profile
This property is located in a predominantly owner-occupied residential area with housing made up primarily of detached homes. Approximately 43% of residents hold a bachelor's degree or higher, while about 23% have a college credential. The large majority of local commuters travel by car.