Stouffville, Whitchurch-Stouffville, L4A 0S8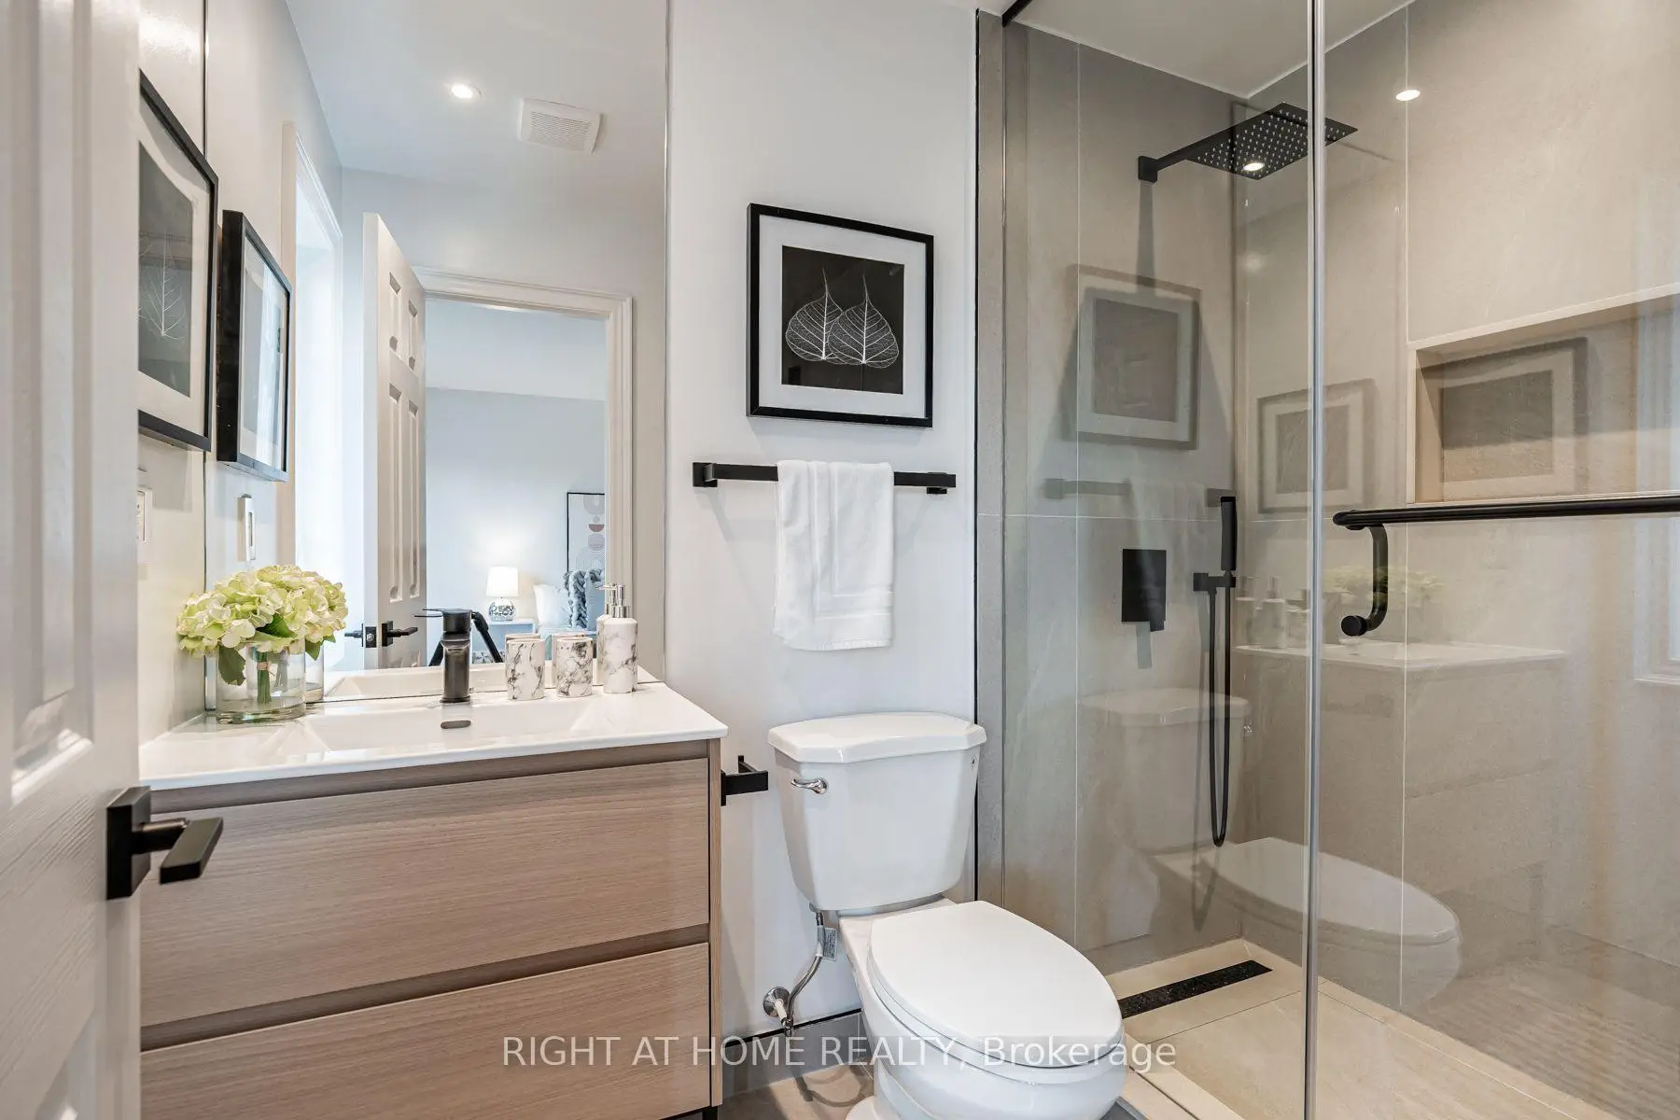
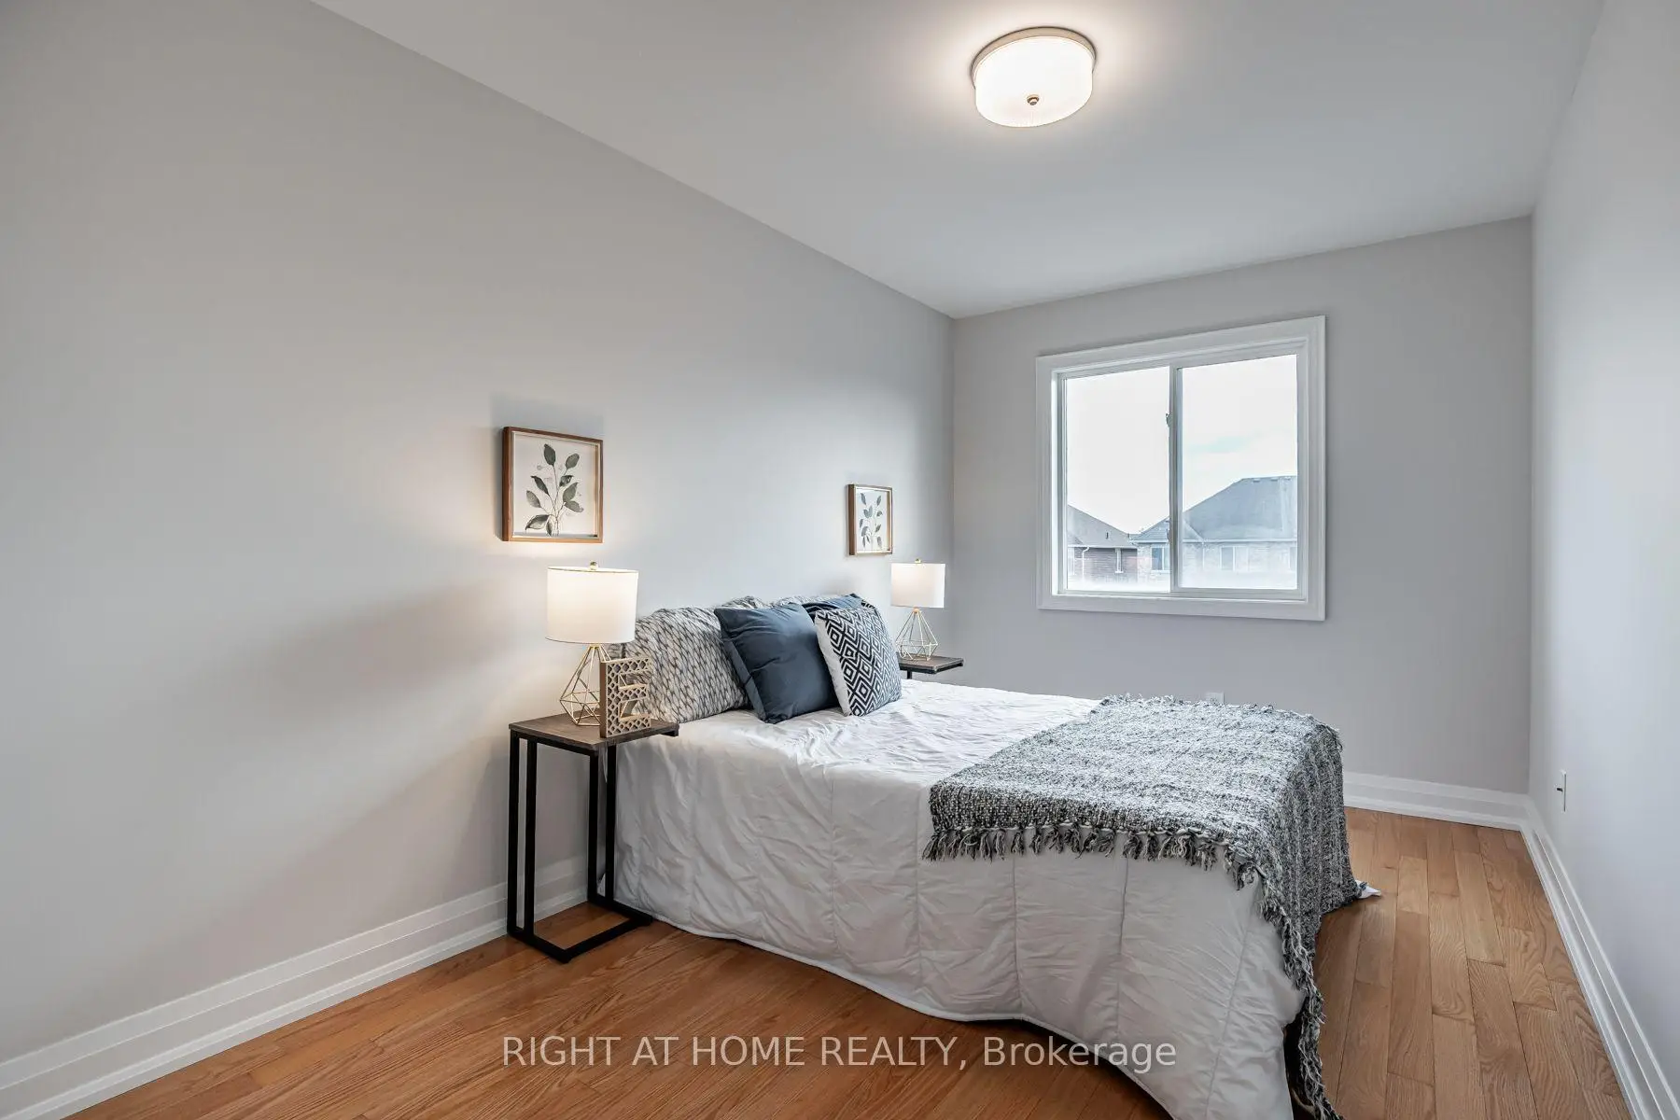

Description
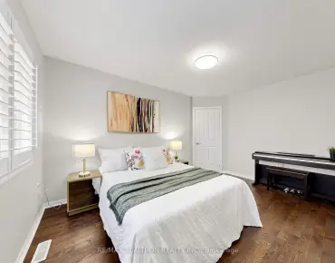
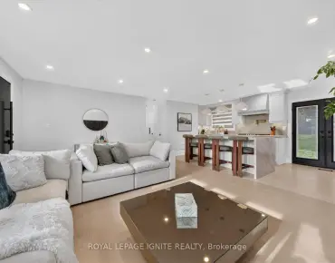
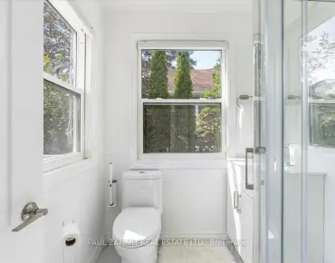
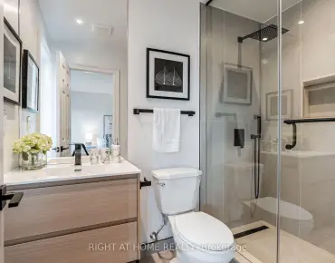
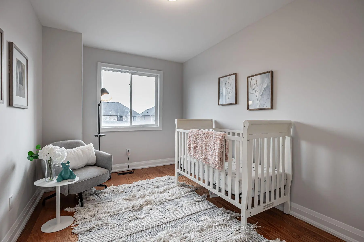
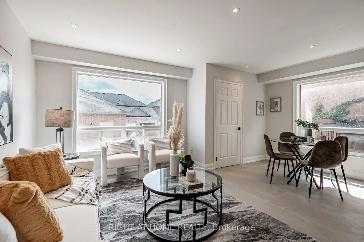
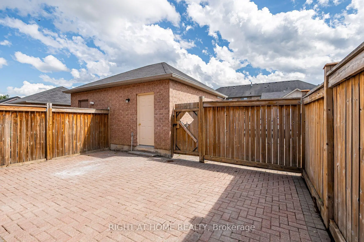
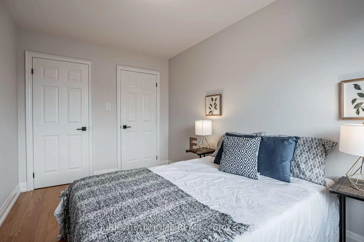
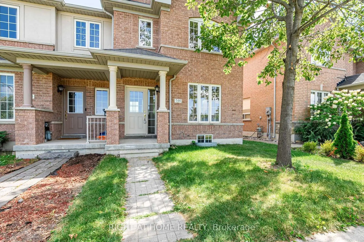
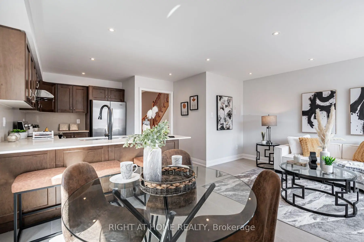
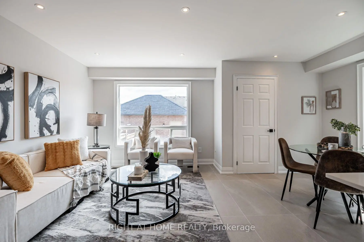
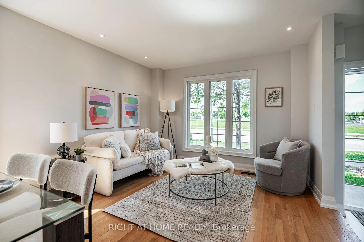
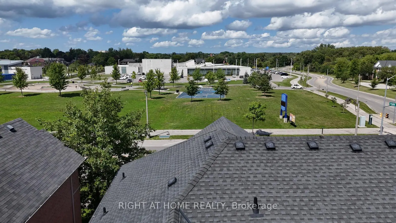
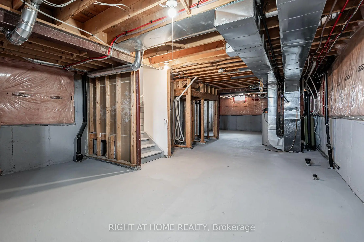
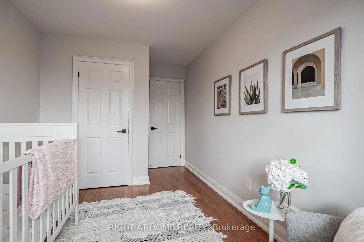
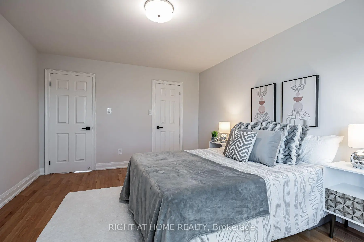
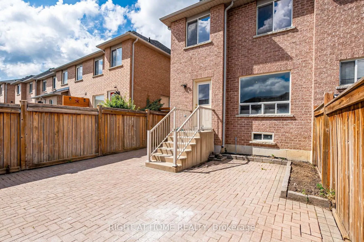
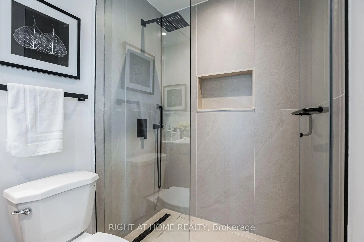
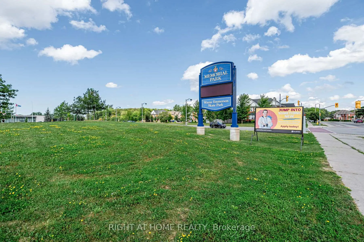
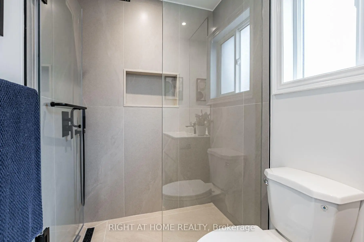
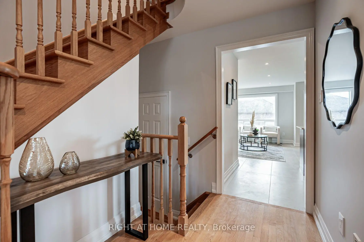
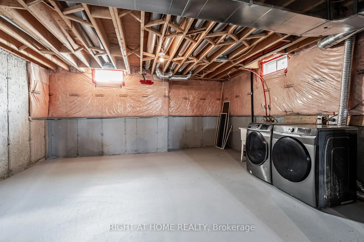
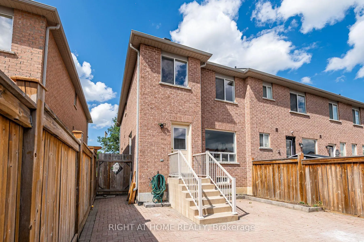
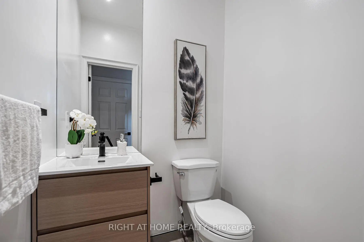
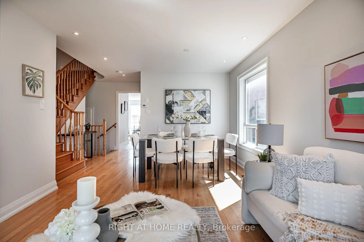
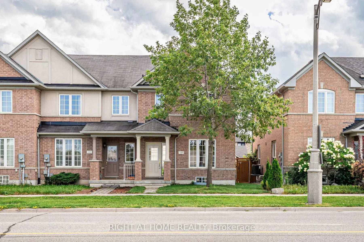
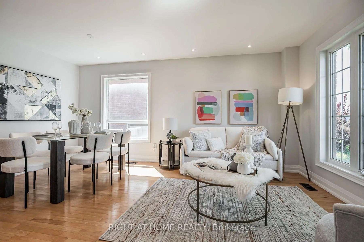
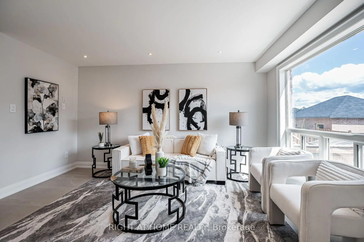
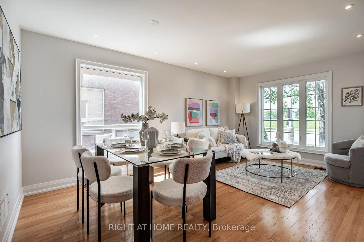
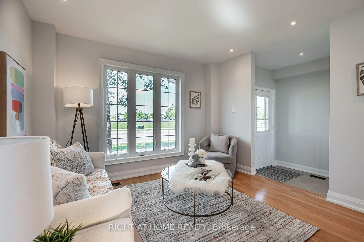
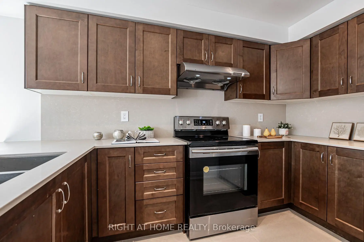
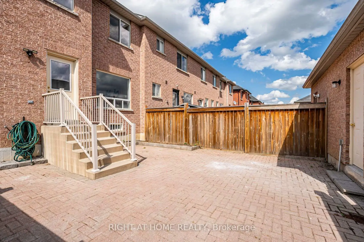
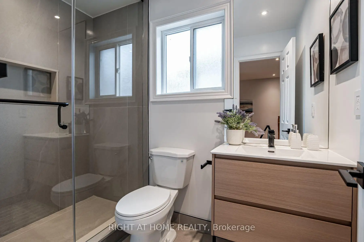
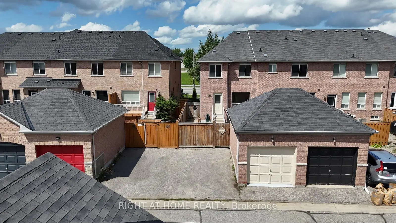
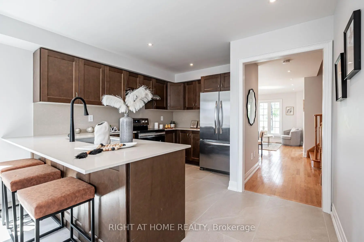
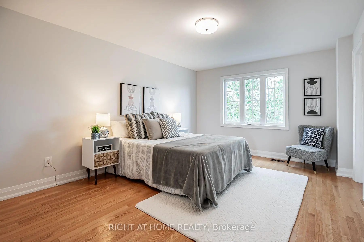
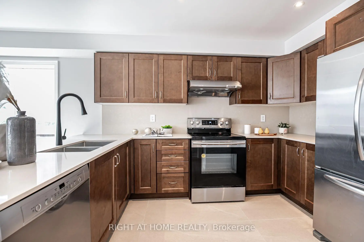
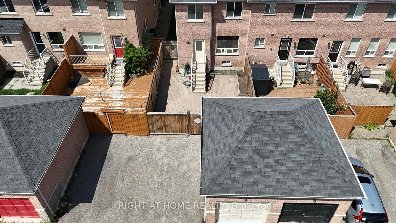
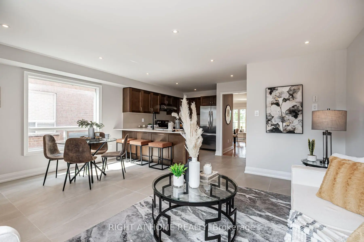
Bright & Spacious Greenpark Built End Unit Townhome like a semi /extra windows. This Park Facing Property is a Beautiful Stunning Immaculate 1600 SqFt 2-Storey 3 Bedroom, with Interlock Patio. Situated in a Highly Desirable, Family-Friendly Neighbourhood. $60K Renovation Spent including All New Bathrooms, Pot Light, Smooth Ceiling, New Kitchen Tiles, New Kitchen Quartz Countertop, Kitchen Back Splash, New Paint Throughout! All Appliances Included, Prime Location Close to All Amenities: Across the Street are Library, Fitness, Centre, Recreation Centre, Basketball & Pickleball Courts; Walking Distance to Schools; Close to Public Transit, Stouffville GO Station and Shopping. *** MOVE IN READY *** MUST SEE!!
Features
- Facing: South

- Bedrooms: 3

- Bathrooms: 3

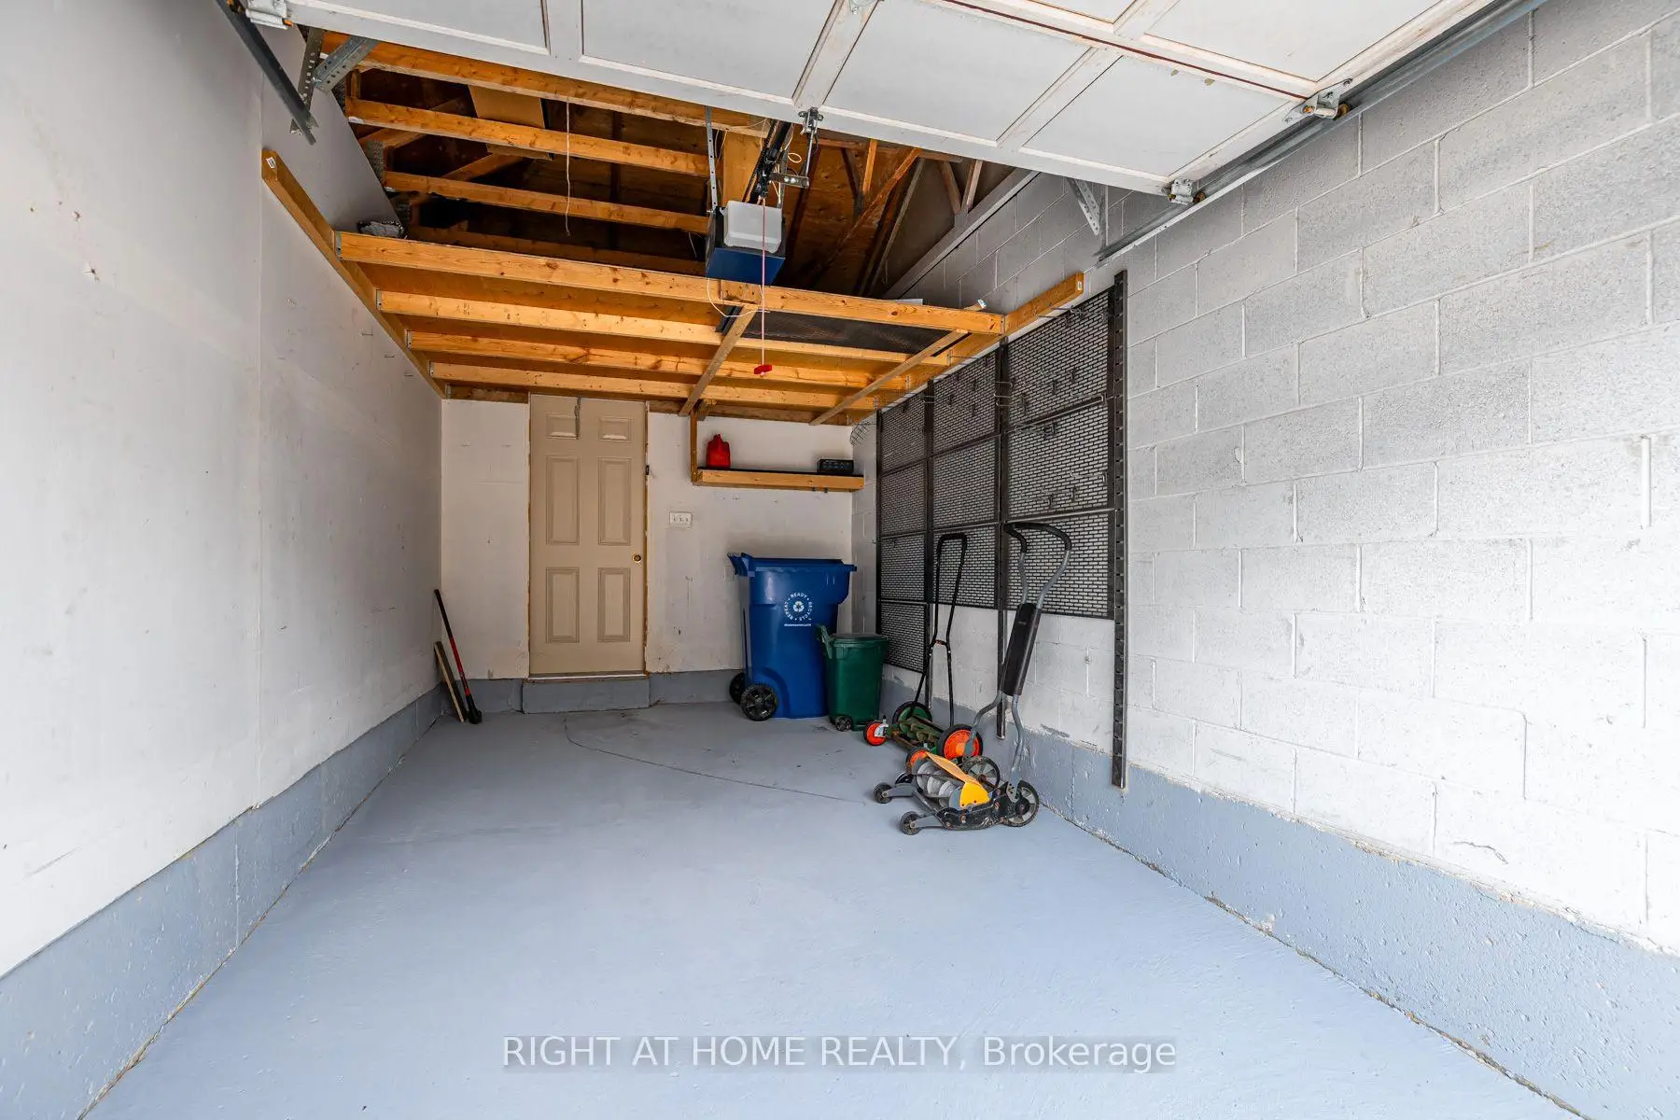
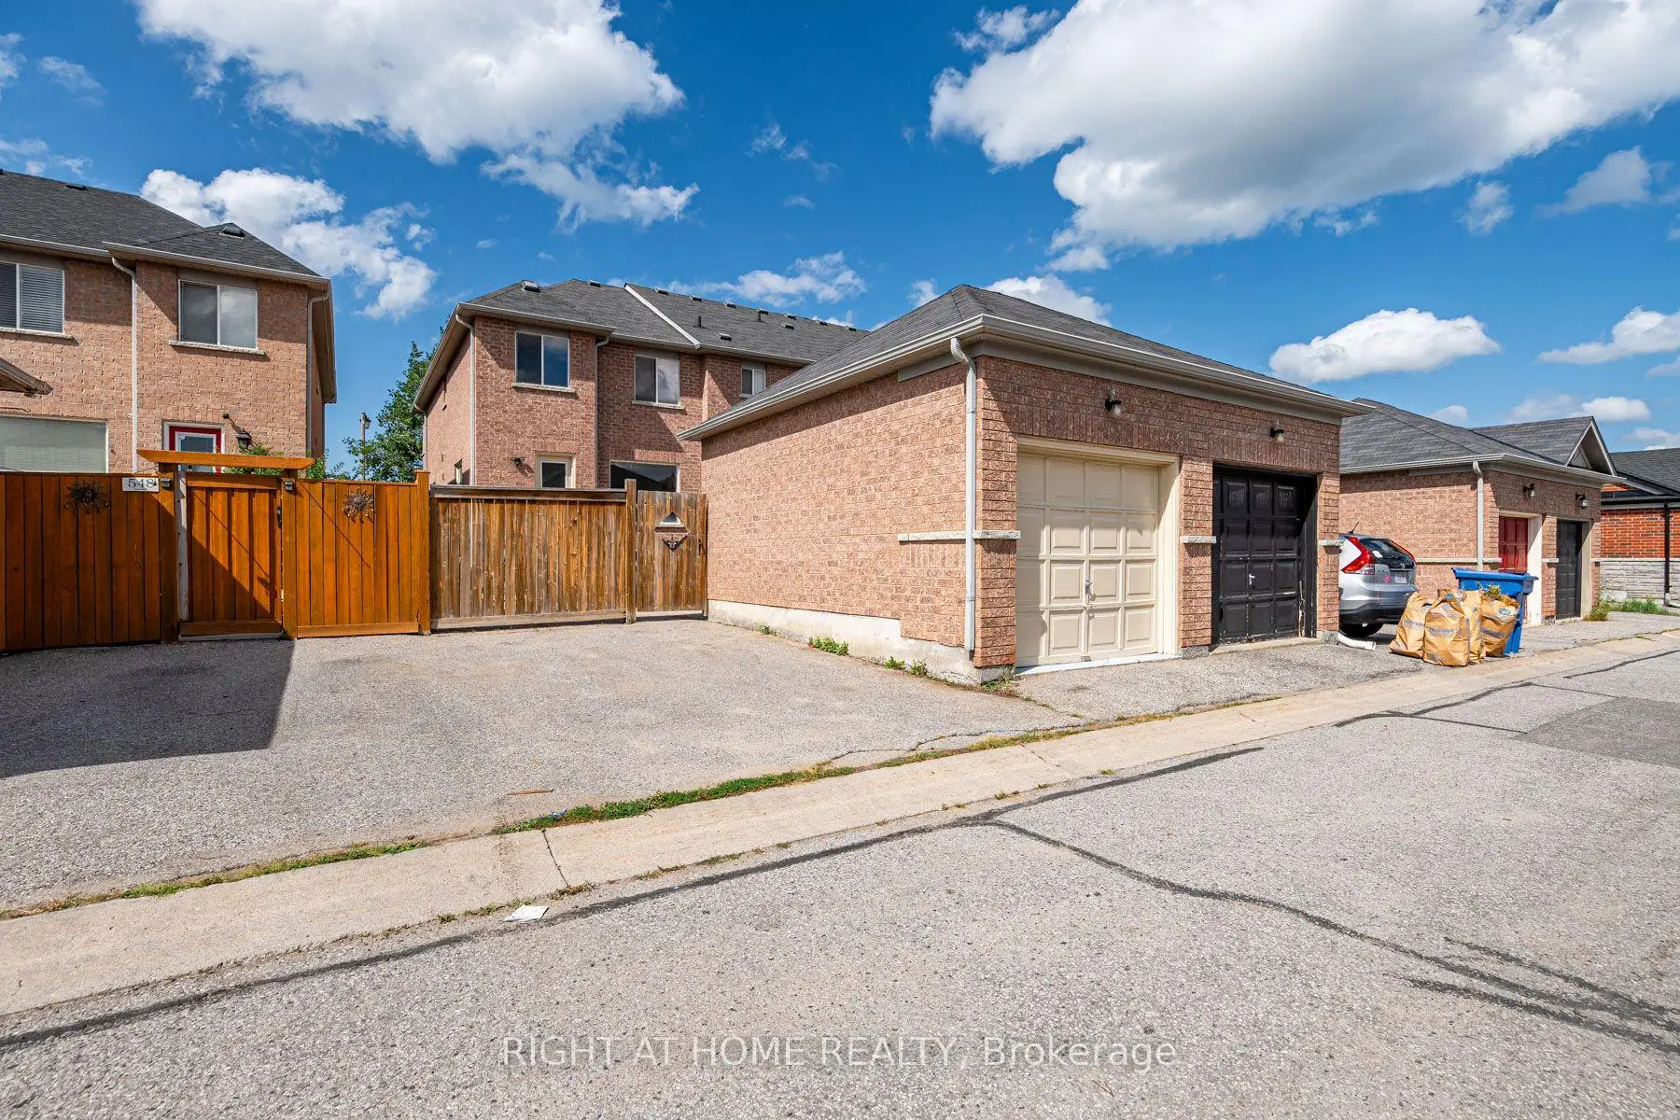
- Garages: 1

- Kitchens: 1

Details
- Lot size: 7.20 x 33.66 Feet

- Space: 1500-2000

- Tax: $ 4404.45

- N13698550

- Listing contracted with: RIGHT AT HOME REALTY
| Room | Size(M) | Description | |
|---|---|---|---|
| Living Rm | 4.76x3.06 | Hardwood Floor, Pot Lights, Combined w/Dining |
|
| Dining Rm | 4.76x3.06 | Hardwood Floor, Pot Lights, Combined w/Living |
|
| Kitchen | 3.32x7.09 | Tile Floor, Open Concept, Pot Lights |
|
| Breakfast | 2.48x4.08 | Combined w/Kitchen, Tile Floor, Breakfast Bar |
|
| Family Rm | 2.54x4.08 | Combined w/Kitchen, Tile Floor, Pot Lights |
|
| Primary B | 4.37x3.25 | Hardwood Floor, 3 Pc Ensuite, Walk-In Closet(s) |
|
| Br | 2.25x3.25 | Hardwood Floor, Closet |
|
| Br | 3.74x2.20 | Hardwood Floor, Closet |
| Bathroom | Pieces | Level | |
|---|---|---|---|
| 1xBath | 2 pcs | Main |
|
| 2xBaths | 3 pcs | Second |
Property Summary
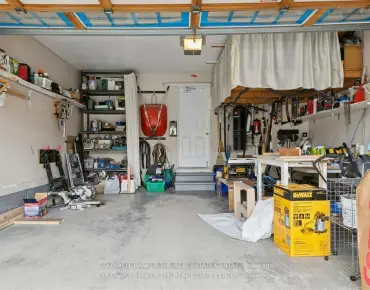
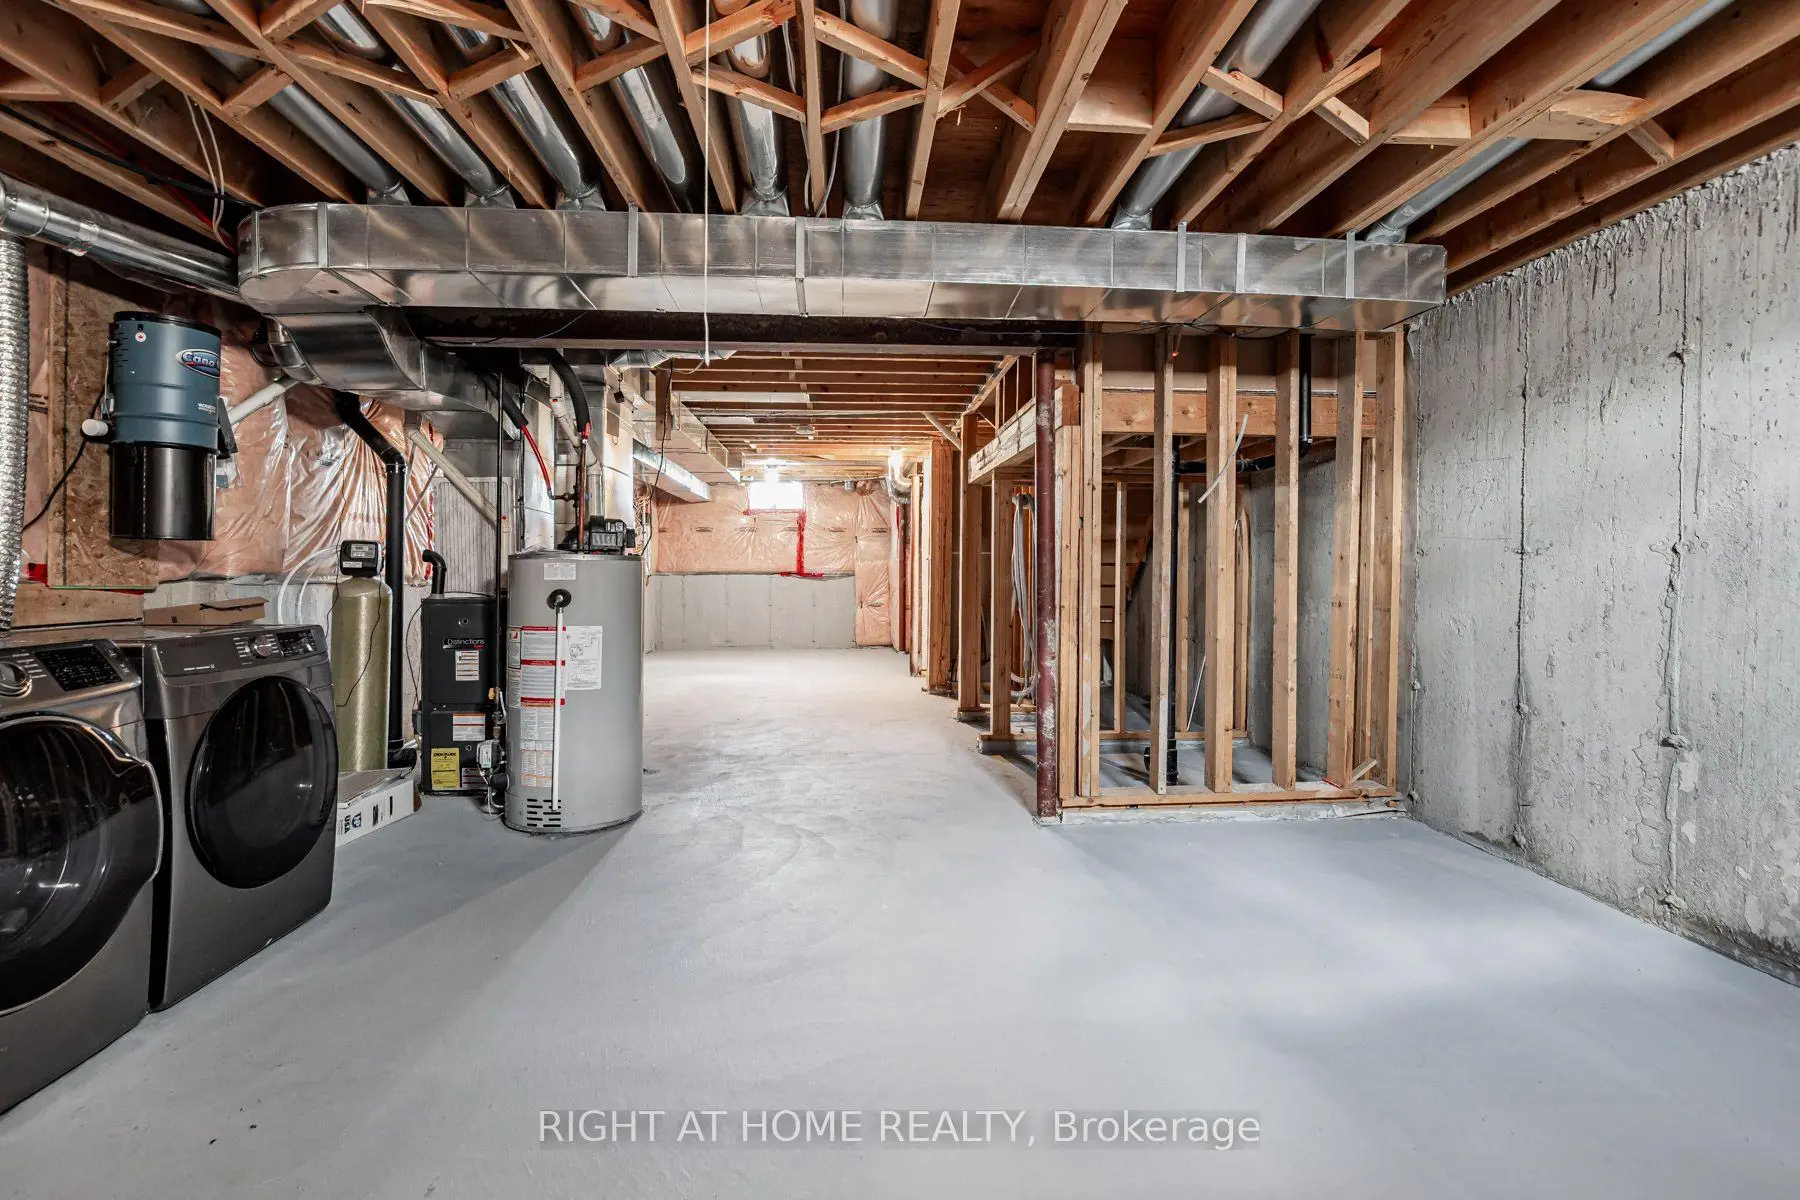
Located close to the intersection of Reeves Way and Hoover Park, 546 Hoover Park Dr is a 3 bedrooms 3 washrooms Freehold Townhouse. The unit has a Single Detached Parking Space. The property has many nice features including Central Vacuum. Living Room Rm, Dinning Room Rm, Kitchen, Breakfast Room and Family Room Rm are on the Main floor.Local Area Profile
This property is located in a predominantly owner-occupied residential area with housing consisting mainly of detached homes. Approximately 46% of residents hold a bachelor's degree or higher, while about 23% have a college credential. The large majority of local commuters travel by car.
Commute Information
 Stouffville Go Train Station (0.8km) - Free Parking available, parking lots: 376