Stouffville, Whitchurch-Stouffville, L4A 6B3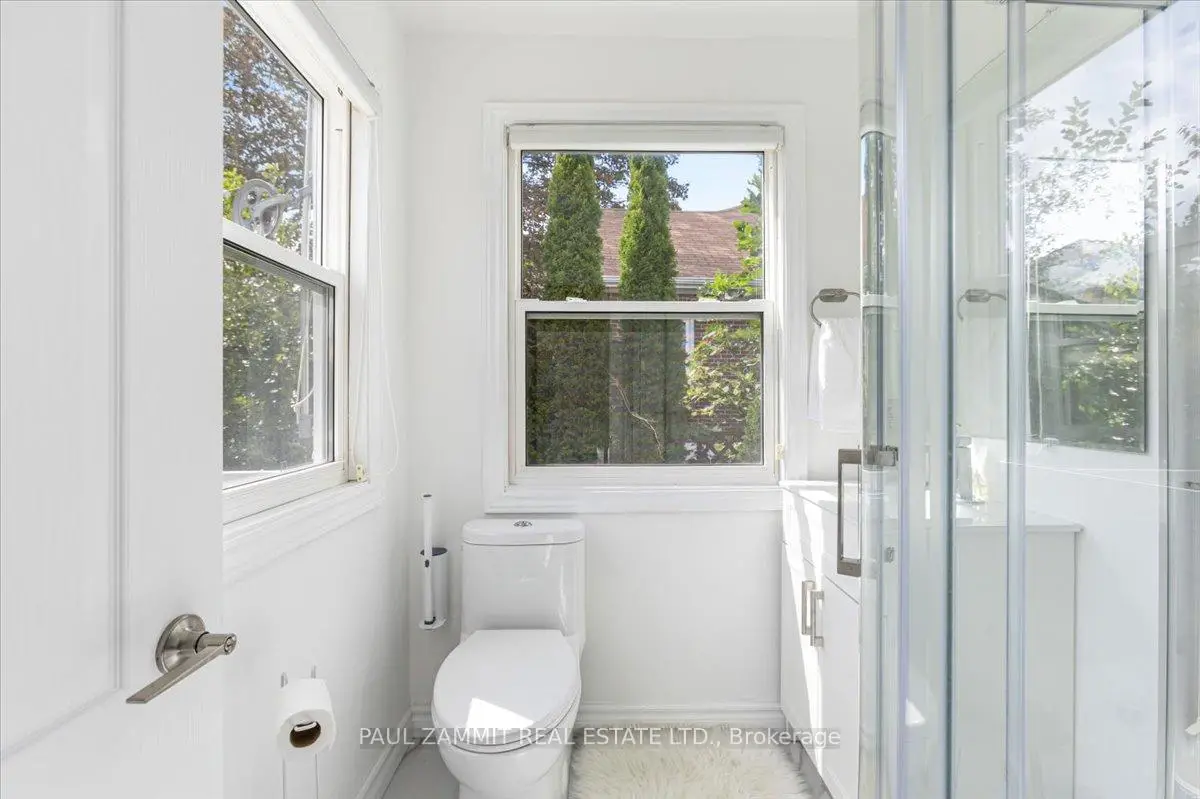

Description
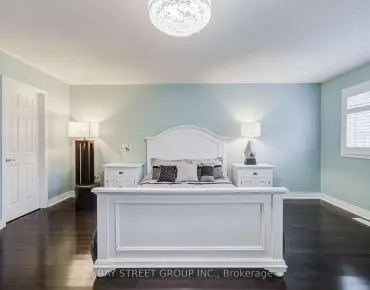
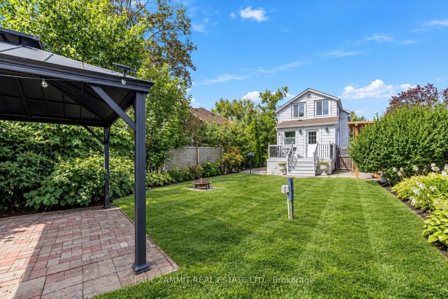
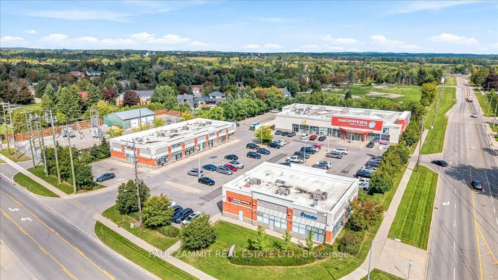
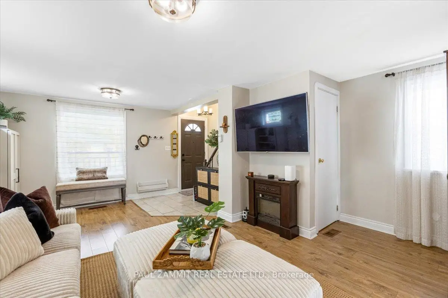
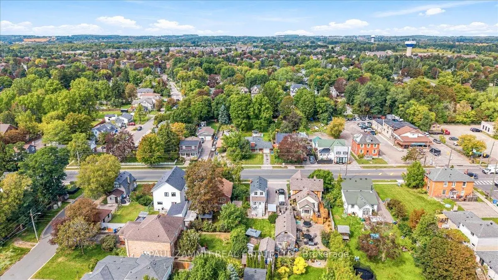
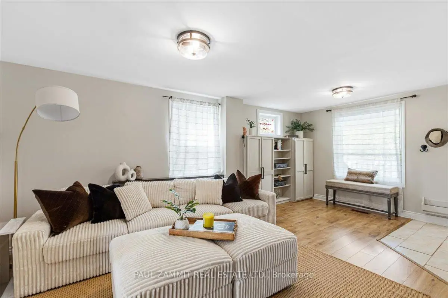
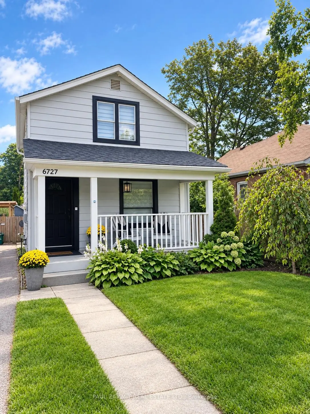
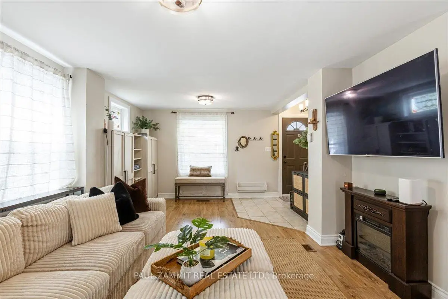
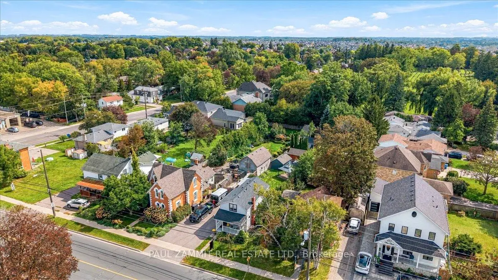
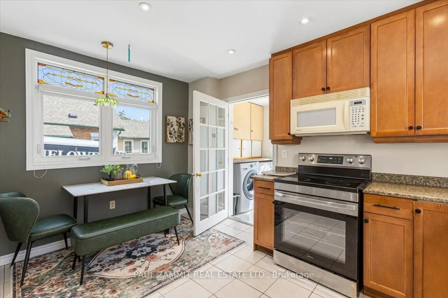
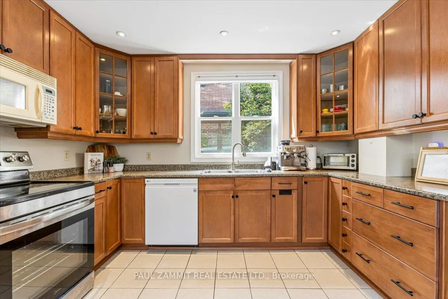
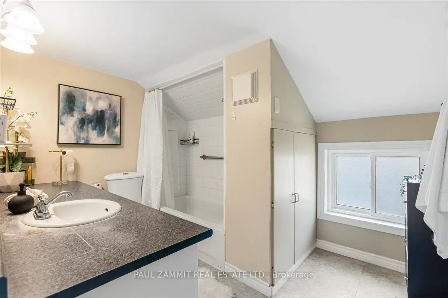
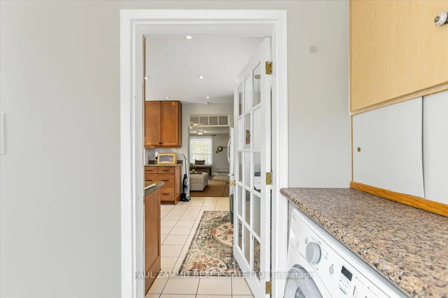
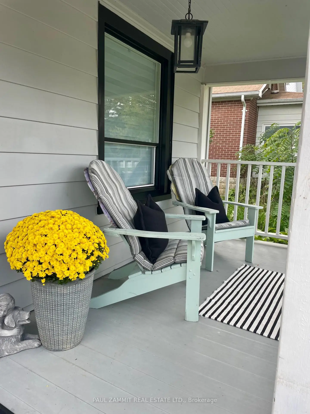
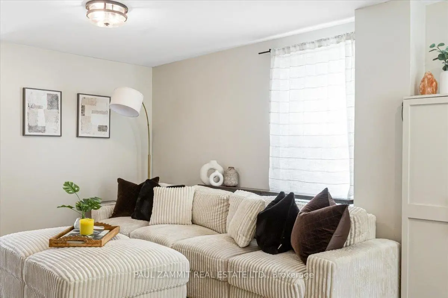
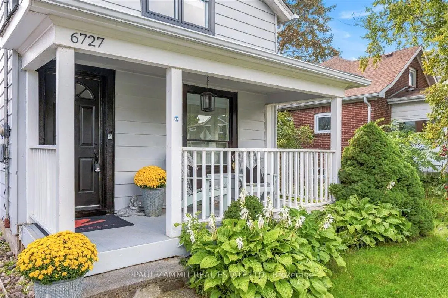
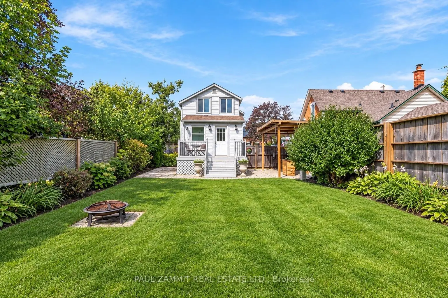
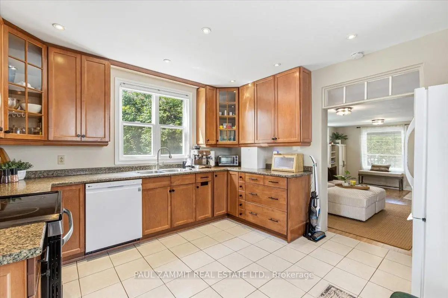
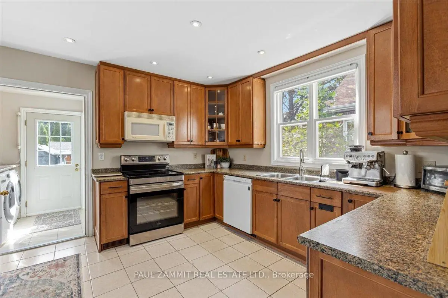
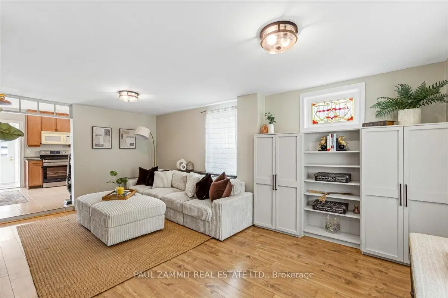
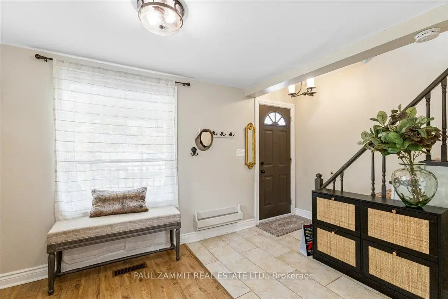
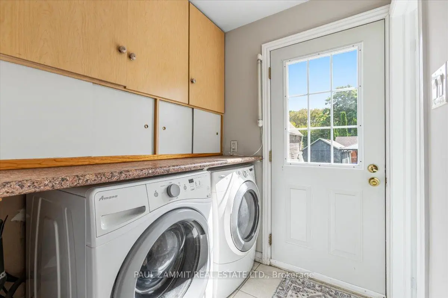
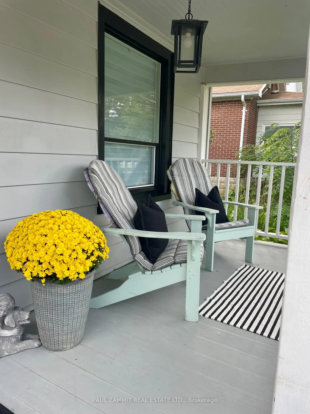
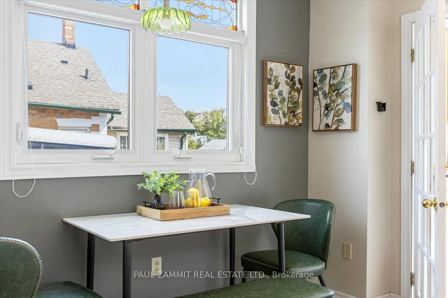
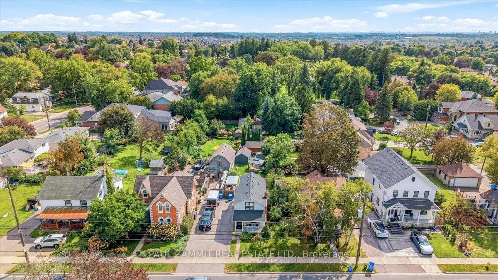
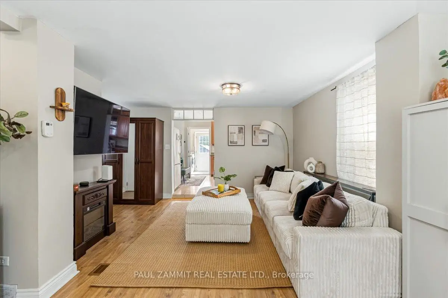
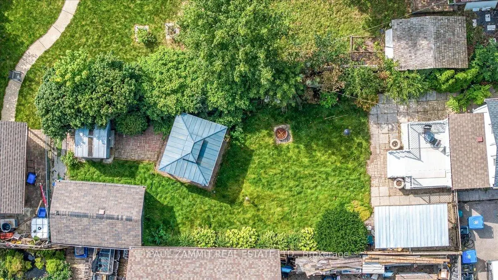
CHARM, CHARACTER & SMALL-TOWN LIVING IN THE HEART OF STOUFFVILLE! Welcome to this beautifully maintained and thoughtfully updated 1-storey home, ideally situated on a generous 46' x 138' lot in a wonderful, established neighbourhood. From the inviting front porch to the private backyard, this home offers the perfect blend of character, comfort and convenience.Step inside to a bright open-concept living and dining area filled with natural light, featuring numerous windows and a built-in cabinet. The spacious eat-in kitchen offers upgraded tall maple cabinetry, pot lights and newer windows. With main-floor laundry and 3 pc 2nd bathroom and walk-out to the rear sundeck provide exceptional everyday functionality.The fully fenced backyard is a true retreat, landscaped with mature perennial gardens, a pergola and gazebo-perfect for entertaining, summer dinners or relaxing outdoors in your own private space.Enjoy the best of Stouffville living with a wonderful blend of community, convenience and nature. Stroll to local shops, restaurants, schools, parks and everyday amenities, explore nearby walking trails, or take advantage of the Stouffville Leisure Centre and recreational facilities. Convenient GO Train access makes commuting to the GTA a breeze, while Main Street living puts you close to the heart of this vibrant and growing community.A rare opportunity to enjoy character, outdoor space and an unbeatable location in one of Stouffville's most desirable settings. Just move in and enjoy!
Features
- Facing: South

- Bedrooms: 2

- Bathrooms: 2

- Garages: 1

- Kitchens: 1

Details
- Lot size: 46.54 x 138.68 Feet

- Space: 700-1100

- Tax: $ 4036.70

- N13802962

- Listing contracted with: PAUL ZAMMIT REAL ESTATE LTD.
| Room | Size(M) | Description | |
|---|---|---|---|
| Living Rm | 5.66x3.23 | Laminate, Picture Window, Pot Lights |
|
| Dining Rm | 5.66x3.23 | Laminate, B/I Shelves, Pot Lights |
|
| Kitchen | 4.80x3.66 | Eat-in Kitchen, Window |
|
| Breakfast | 4.80x3.66 | Ceramic Floor, Window |
|
| Bath | 2.82x1.72 | Window, Combined w/Laundry, Overlooks Garden |
|
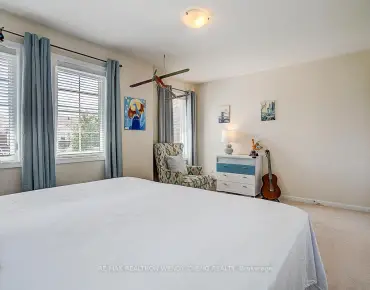
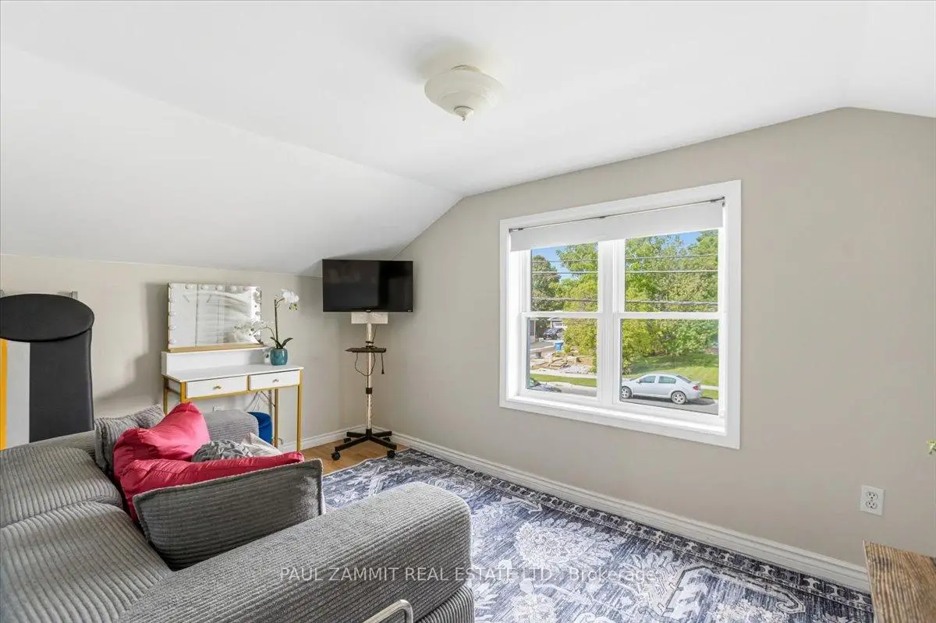
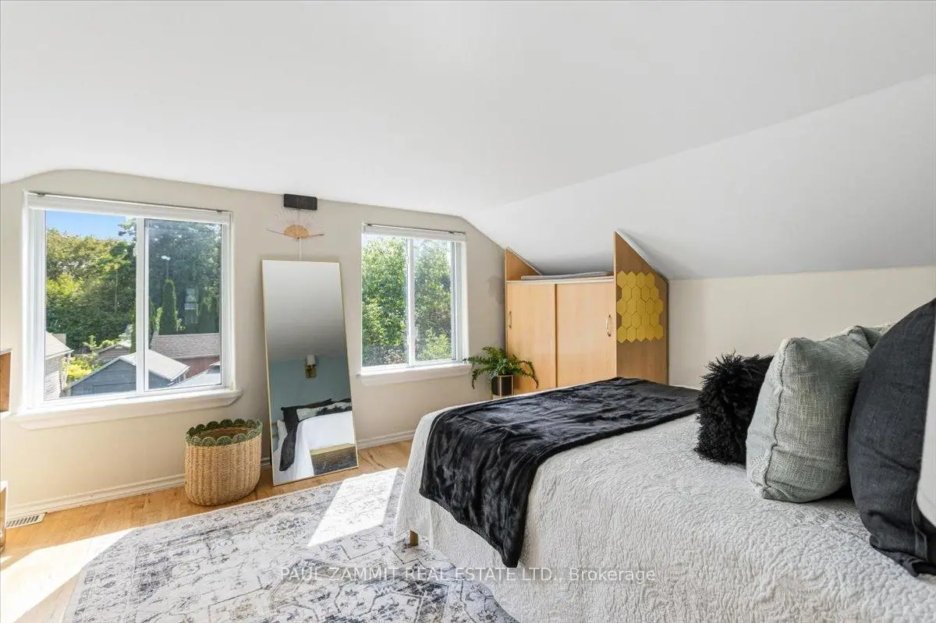
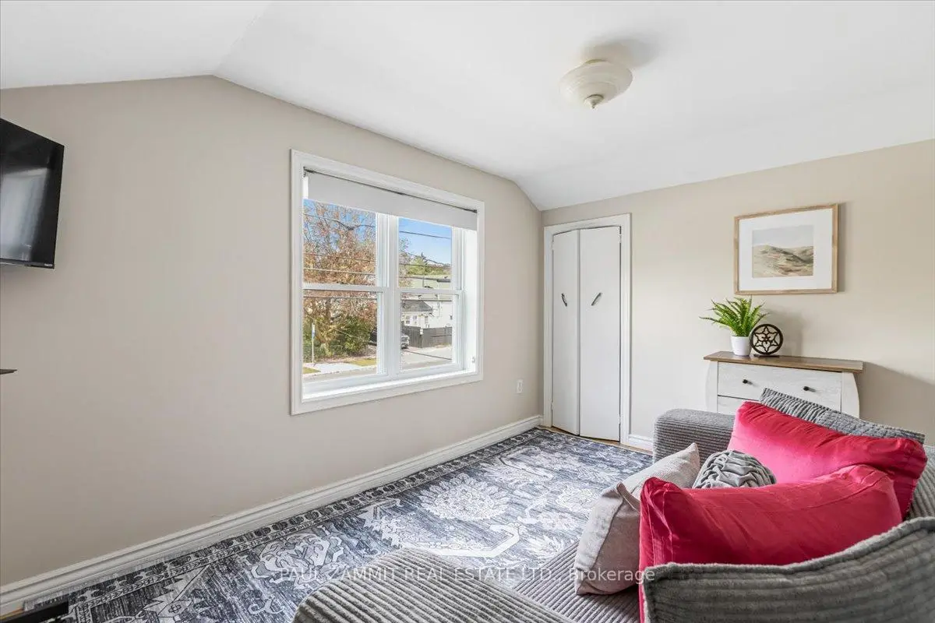
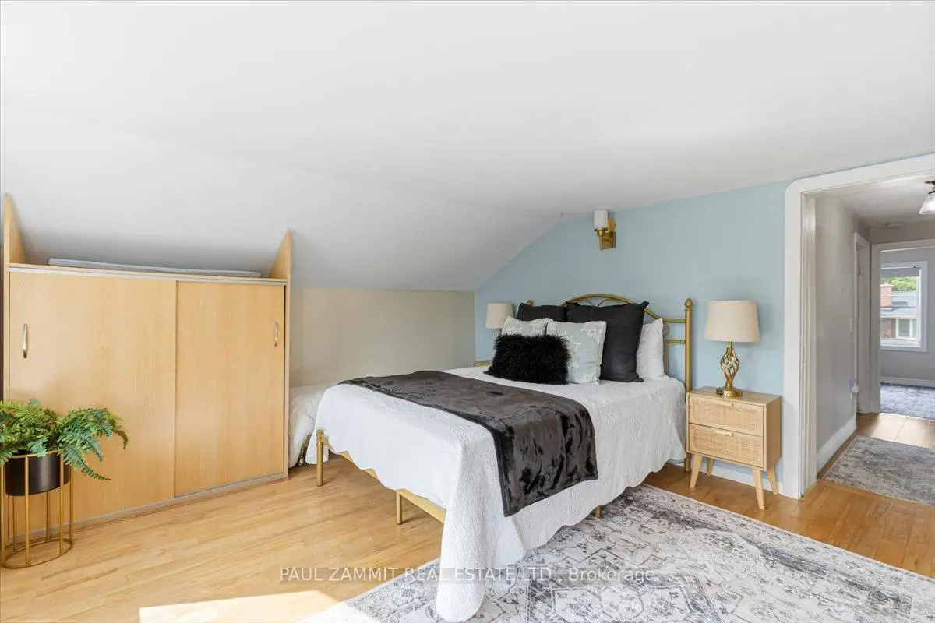
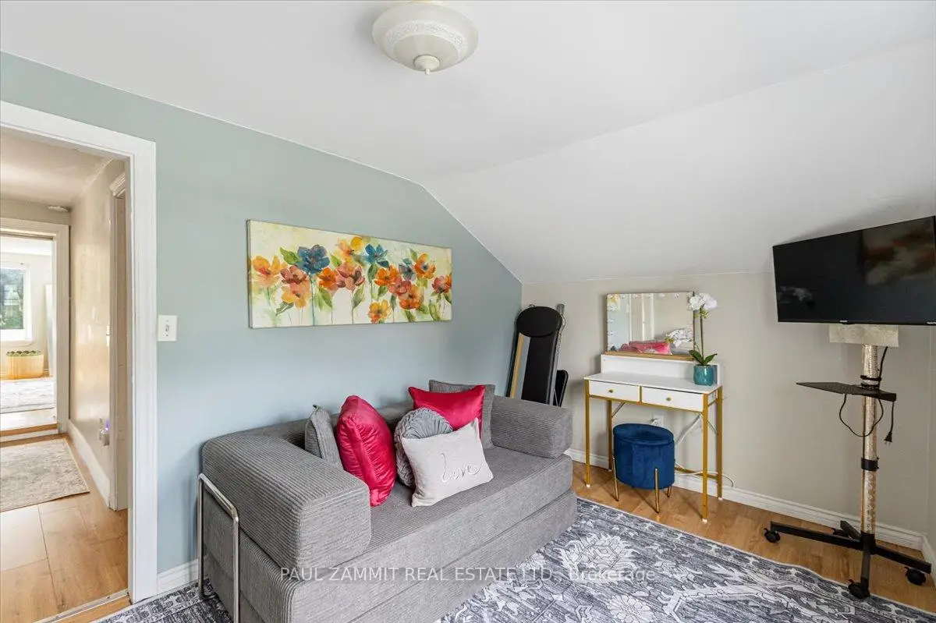
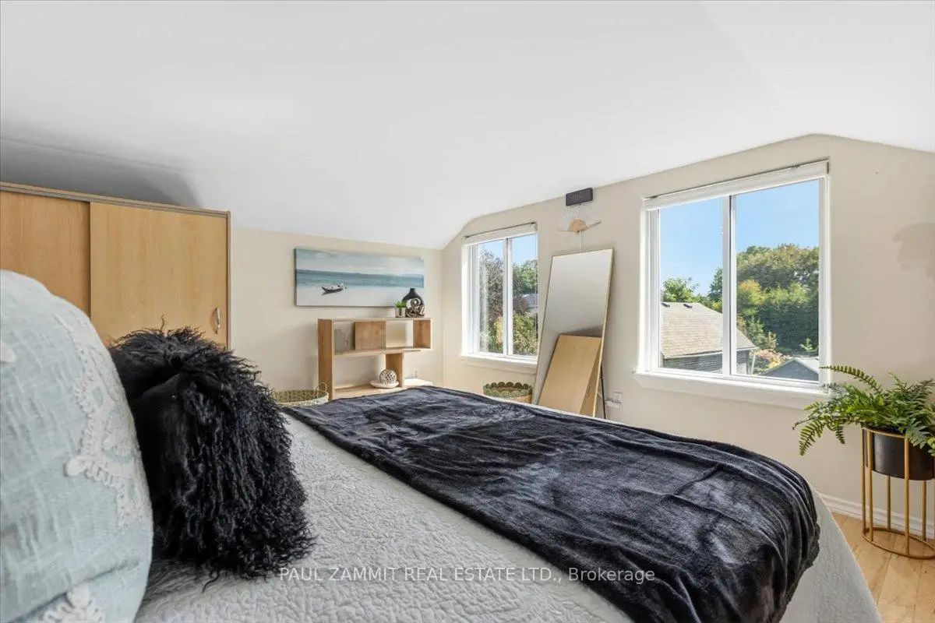
| Primary B | 3.73x2.47 | Laminate, Closet, Window |
|
| 2nd Br | 3.34x4.06 | Hardwood Floor, Closet, Window |
|
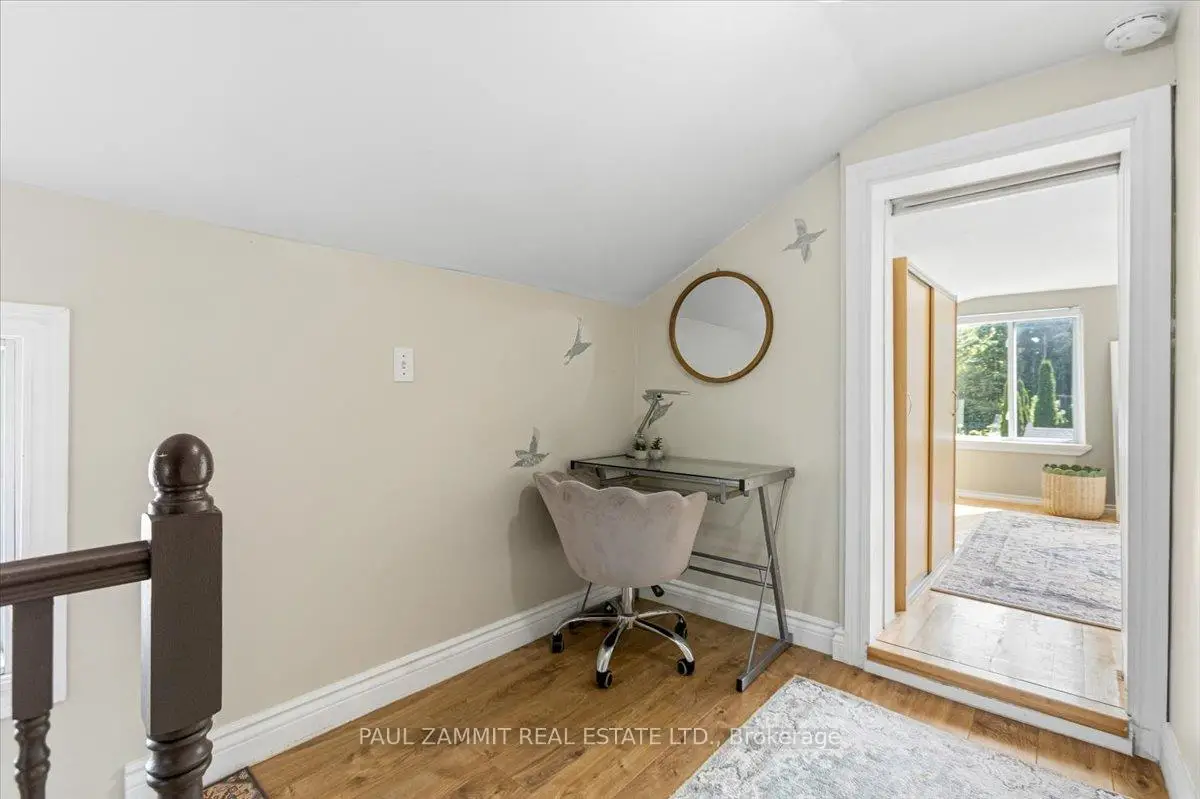
| Media Rm | 1.31x1.83 | Laminate, Window |
| Bathroom | Pieces | Level | |
|---|---|---|---|
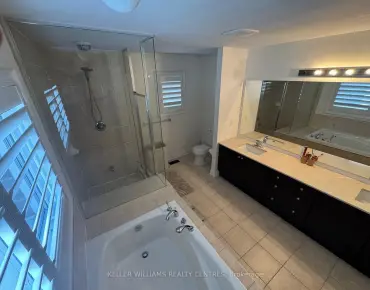
| 1xBath | 4 pcs | Second |
|
| 1xBath | 3 pcs | Main |
Property Summary
Located close to the intersection of 10TH LINE & MAIN ST, 6727 Main St is a 2 bedrooms 2 washrooms Detached. The unit has a Single None Parking Space. The property basement is not finished. The property has many nice features including Water Heater, Upgraded Insulation, Sump Pump, Separate Hydro Meter, Floor Drain and Carpet Free. Living Room Rm, Dinning Room Rm, Kitchen, Breakfast Room, Bath and Media Rm are on the Main floor.Local Area Profile
This property is located in a predominantly owner-occupied residential area with housing made up primarily of detached homes. Approximately 45% of residents hold a bachelor's degree or higher, while about 30% have a college credential. Driving is the primary commuting method for nearly all local commuters.
Commute Information
 Stouffville Go Train Station (1.4km) - Free Parking available, parking lots: 376