Rural Whitchurch-Stouffville, Whitchurch-Stouffville, L4A 7X3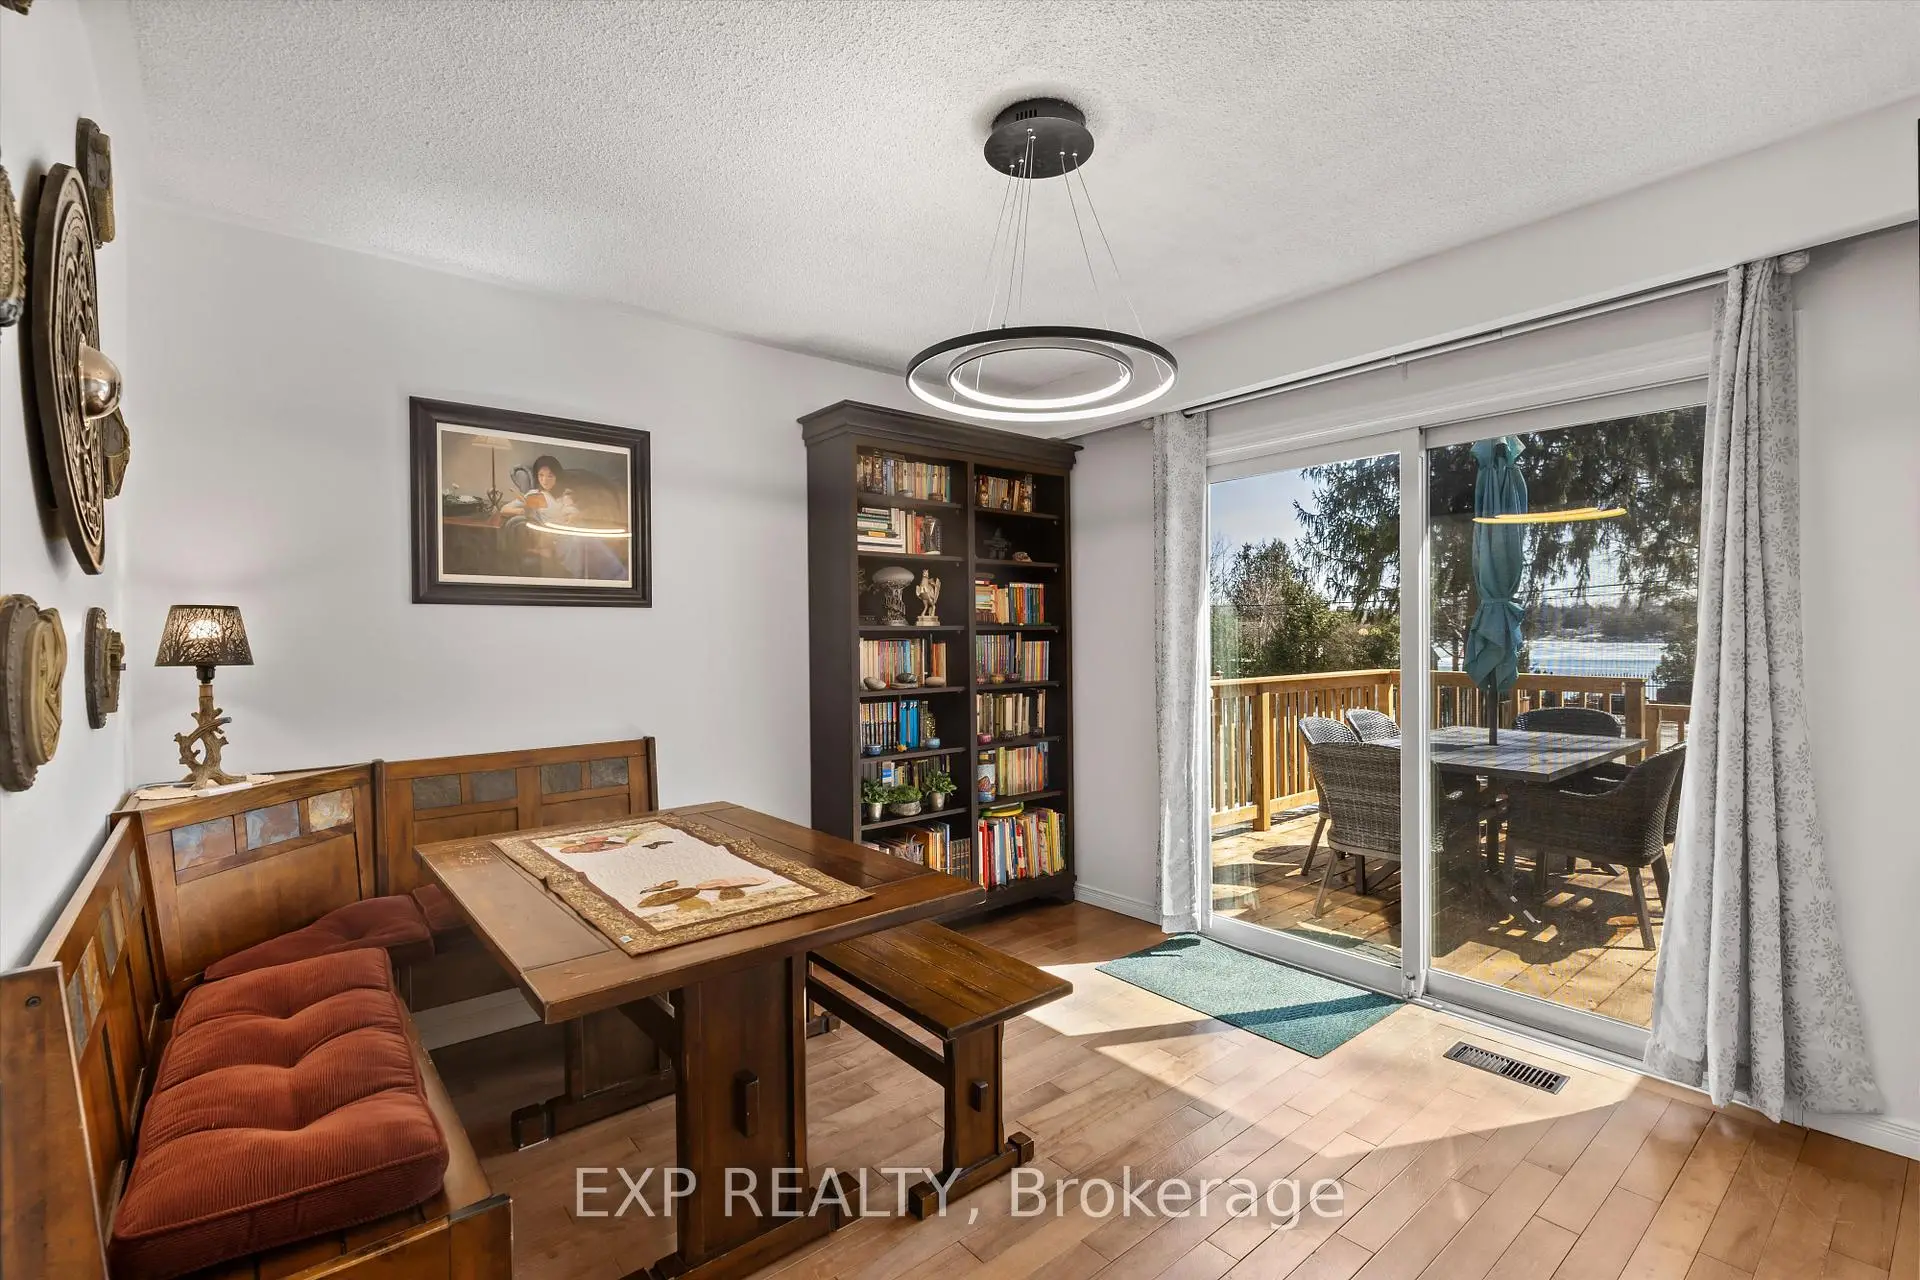

Description
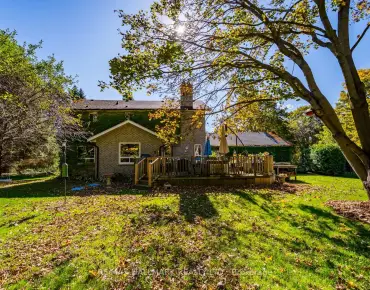
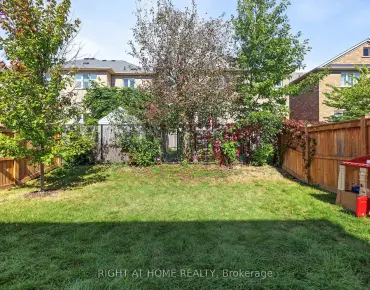
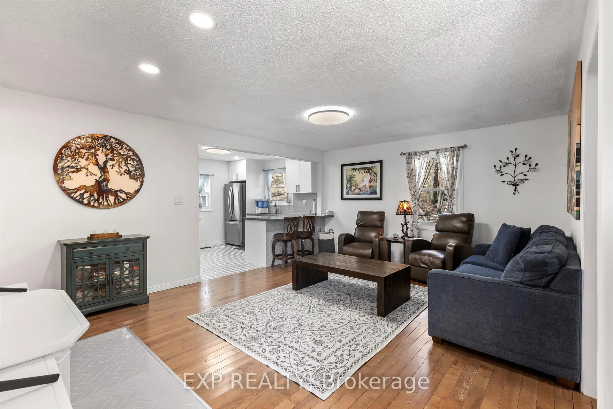
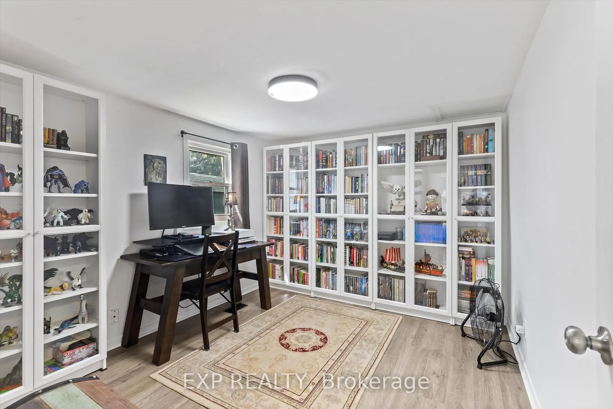
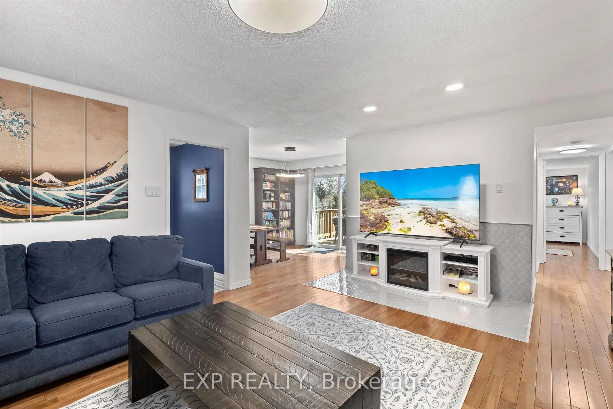
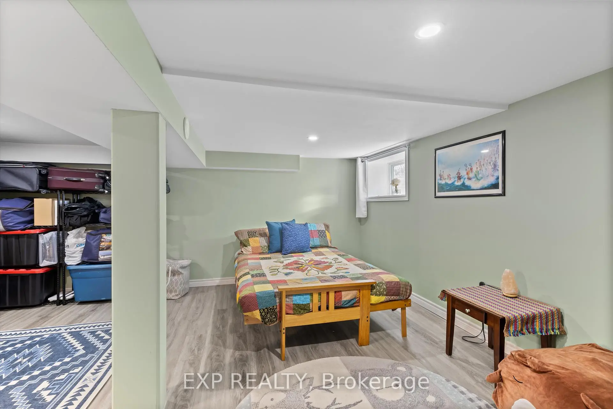
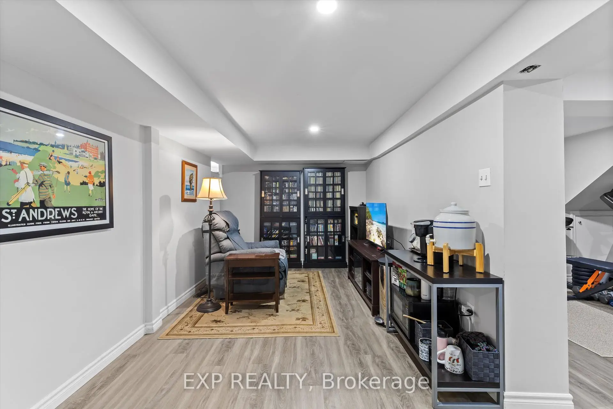
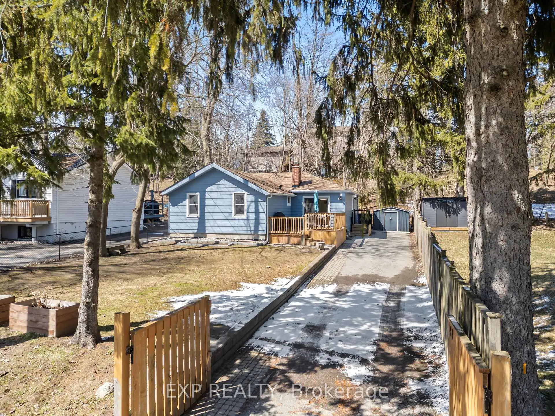
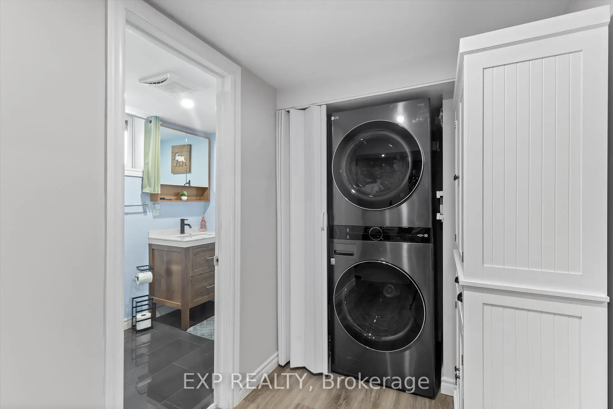
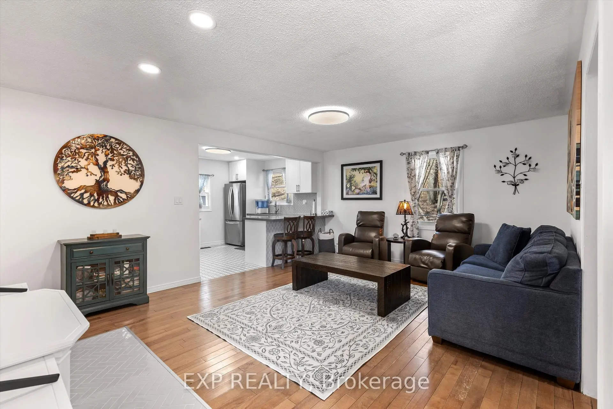
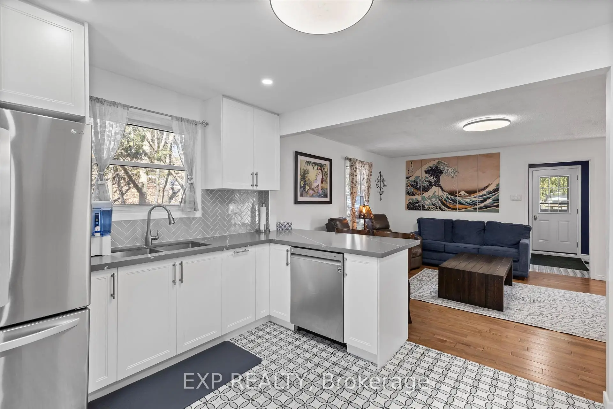
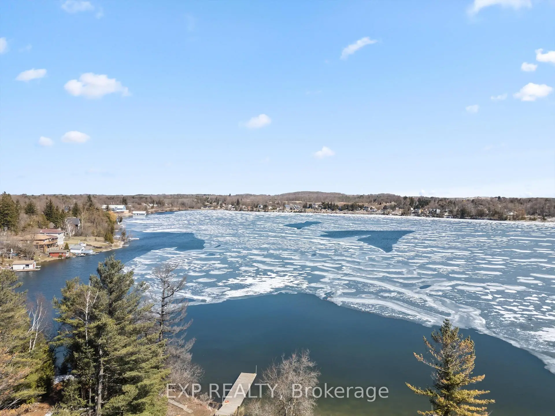
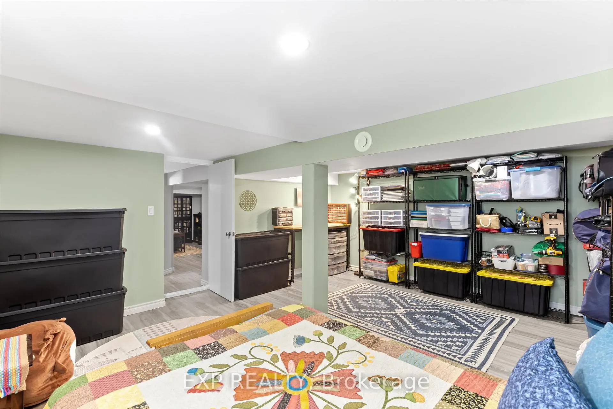
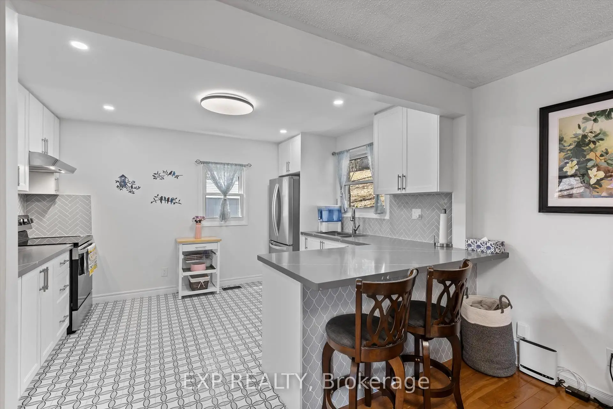
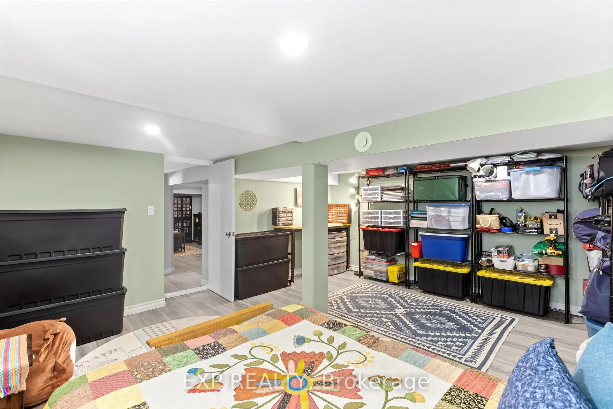
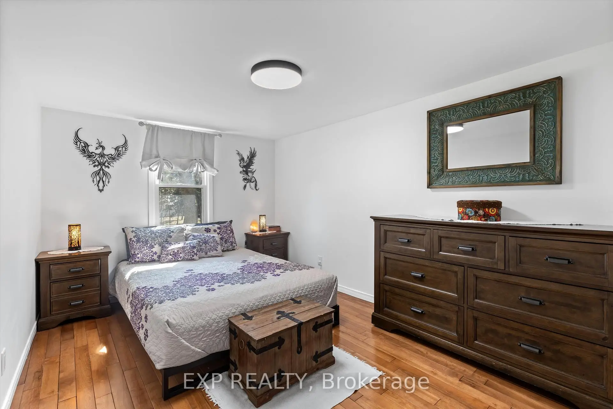
Fully renovated and move-in ready, this 4-bedroom bungalow delivers the space, flexibility, and lifestyle buyers are looking for-just steps from Musselman's Lake. With approximately 2,254 sq. ft. of total living space, the home offers 1,174 sq. ft. above grade plus a fully finished basement with over 1,000 sq. ft. of additional space.The main level is bright, open, and designed for modern living, with a renovated kitchen flowing into the living and dining areas. Downstairs, the finished basement gives you room to create a dedicated rec room, home office, gym, guest space, or whatever your lifestyle requires. Outside, the 50 X 100 ft lot sits in a quiet, established lakeside community. Residents can also access the nearby community boat launch through the local community association-approximately $50/year putting boating, kayaking, paddle boarding, and fishing within easy reach. Renovated. Move-in ready. Lakeside living. Exceptional value. A rare opportunity to get into one of the area's sought-after lake communities without compromising on space.
Features
- Facing: North

- Bedrooms: 3

- Bathrooms: 2

- Garages:

- Kitchens: 1

Details
- Lot size: 50.00 x 100.00 Feet

- Space: 1100-1500

- Tax: $ 3623.29

- N12980846

- Listing contracted with: EXP REALTY
| Room | Size(M) | Description | |
|---|---|---|---|
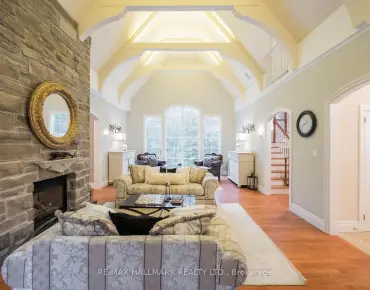
| Living Rm | 5.50x4.30 | Hardwood Floor, Open Concept, Pot Lights |
|
| Kitchen | 3.90x2.90 | Hardwood Floor, Overlooks Family, Pot Lights |
|
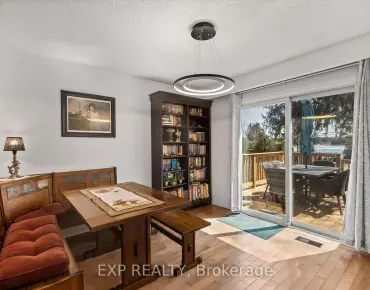
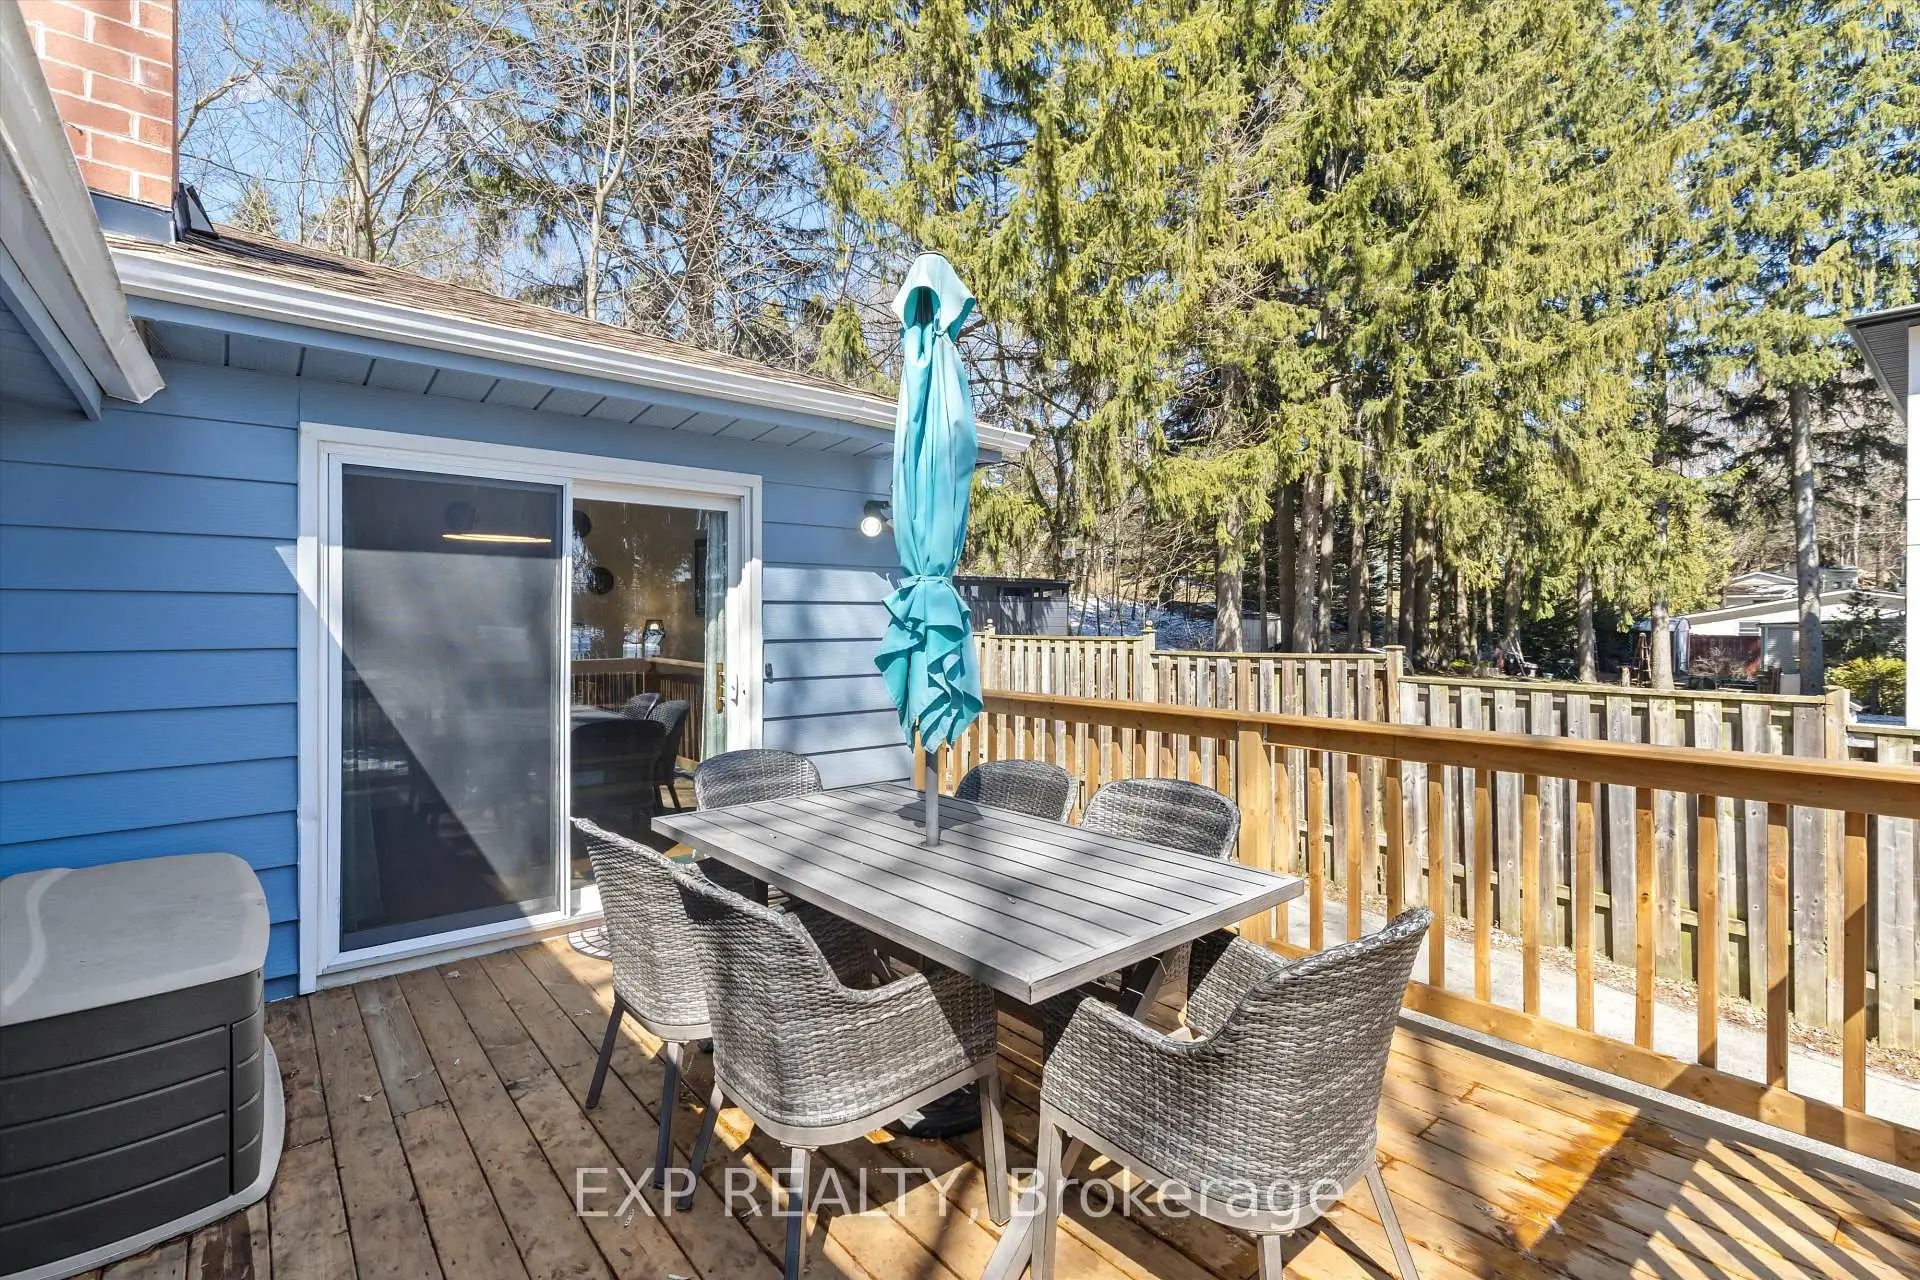
| Dining Rm | 3.10x3.50 | Hardwood Floor, W/O To Deck, Overlook Patio |
|
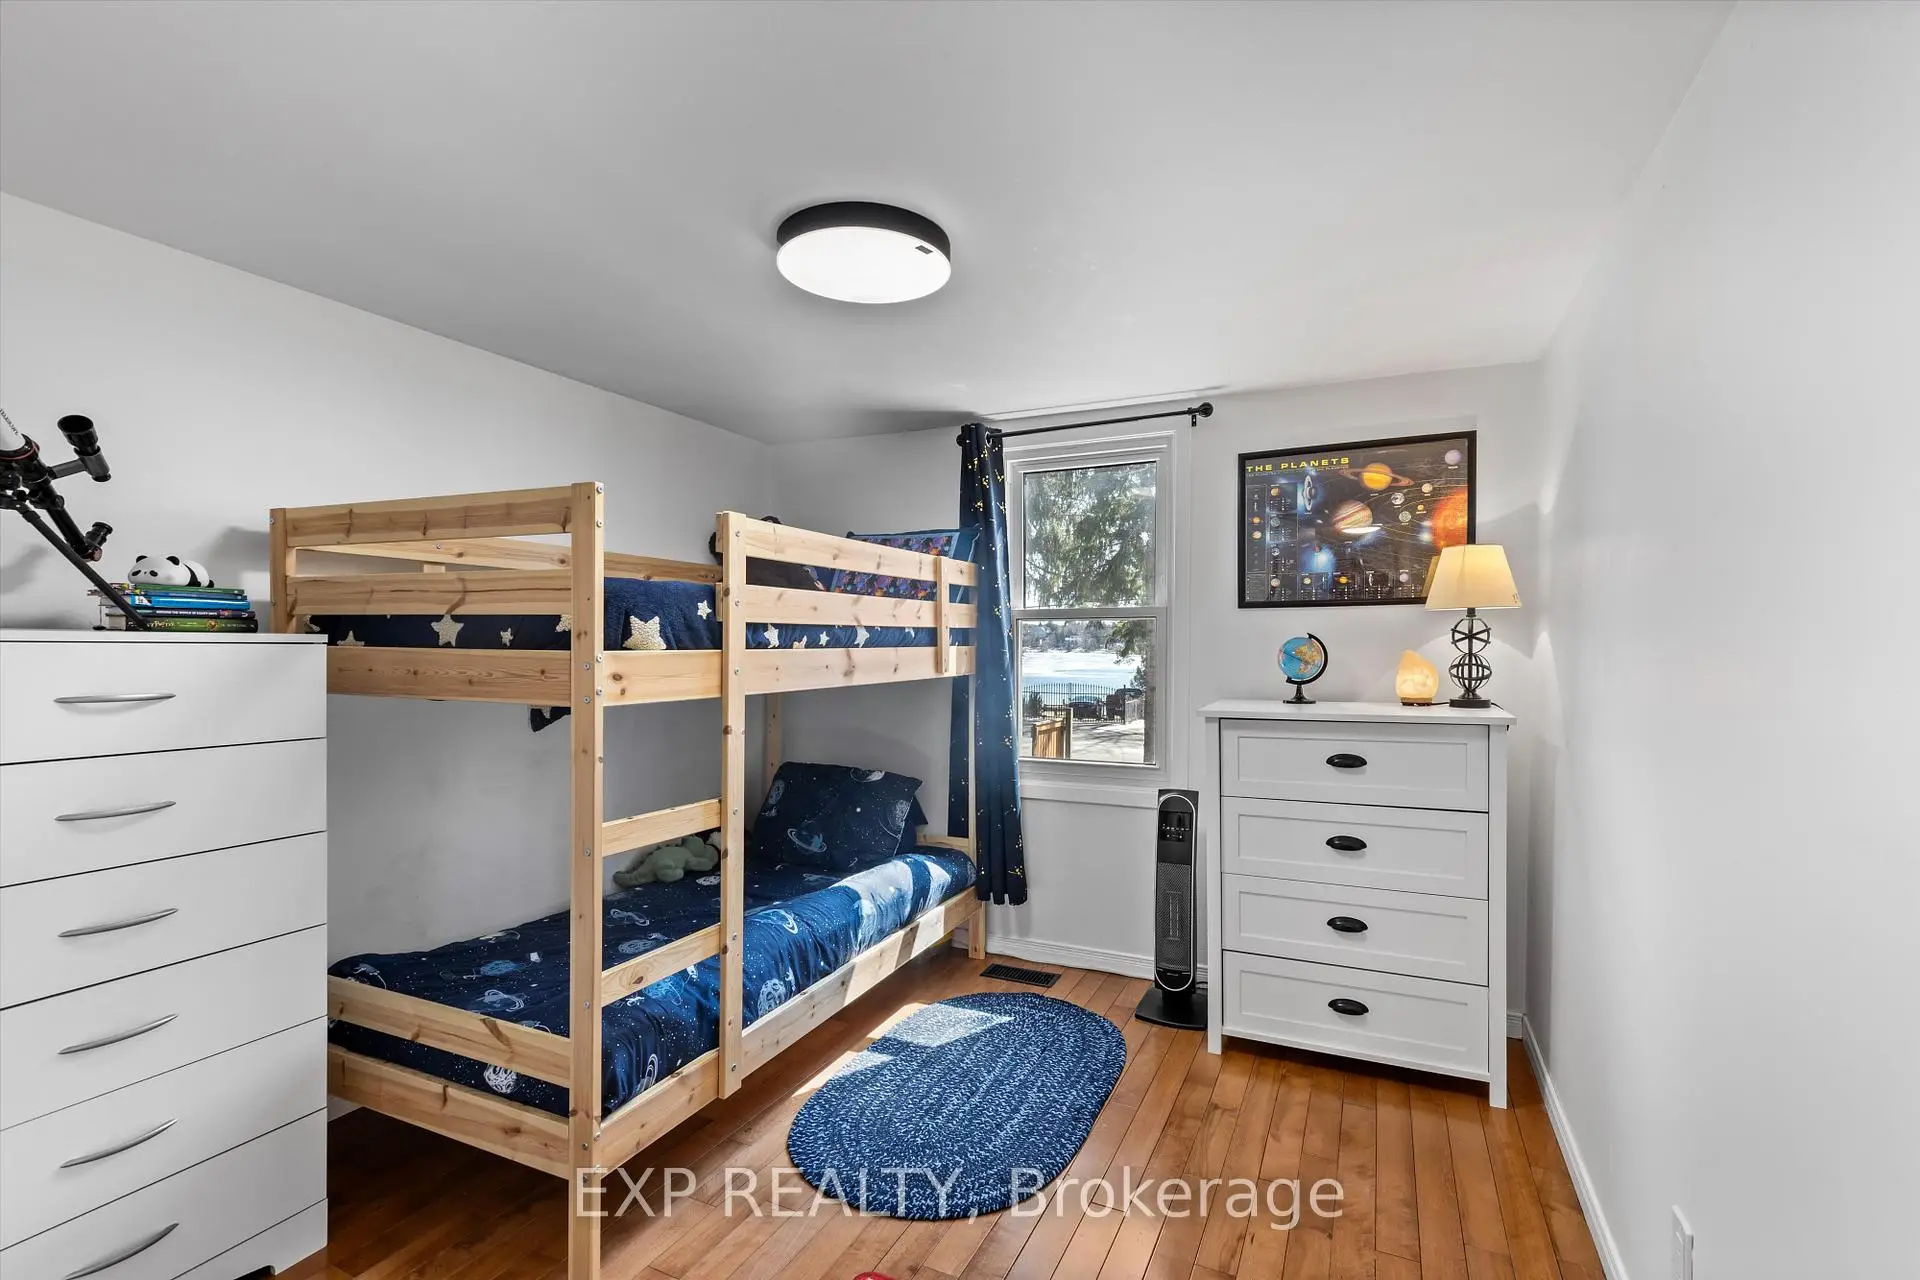

| Primary B | 3.80x2.80 | Hardwood Floor, Overlooks Frontyard |
|
| 2nd Br | 3.80x2.80 | Hardwood Floor, Overlooks Frontyard |
|
| 3rd Br | 3.30x2.80 | Hardwood Floor |
|
| Recreatio | 5.50x4.30 | ||
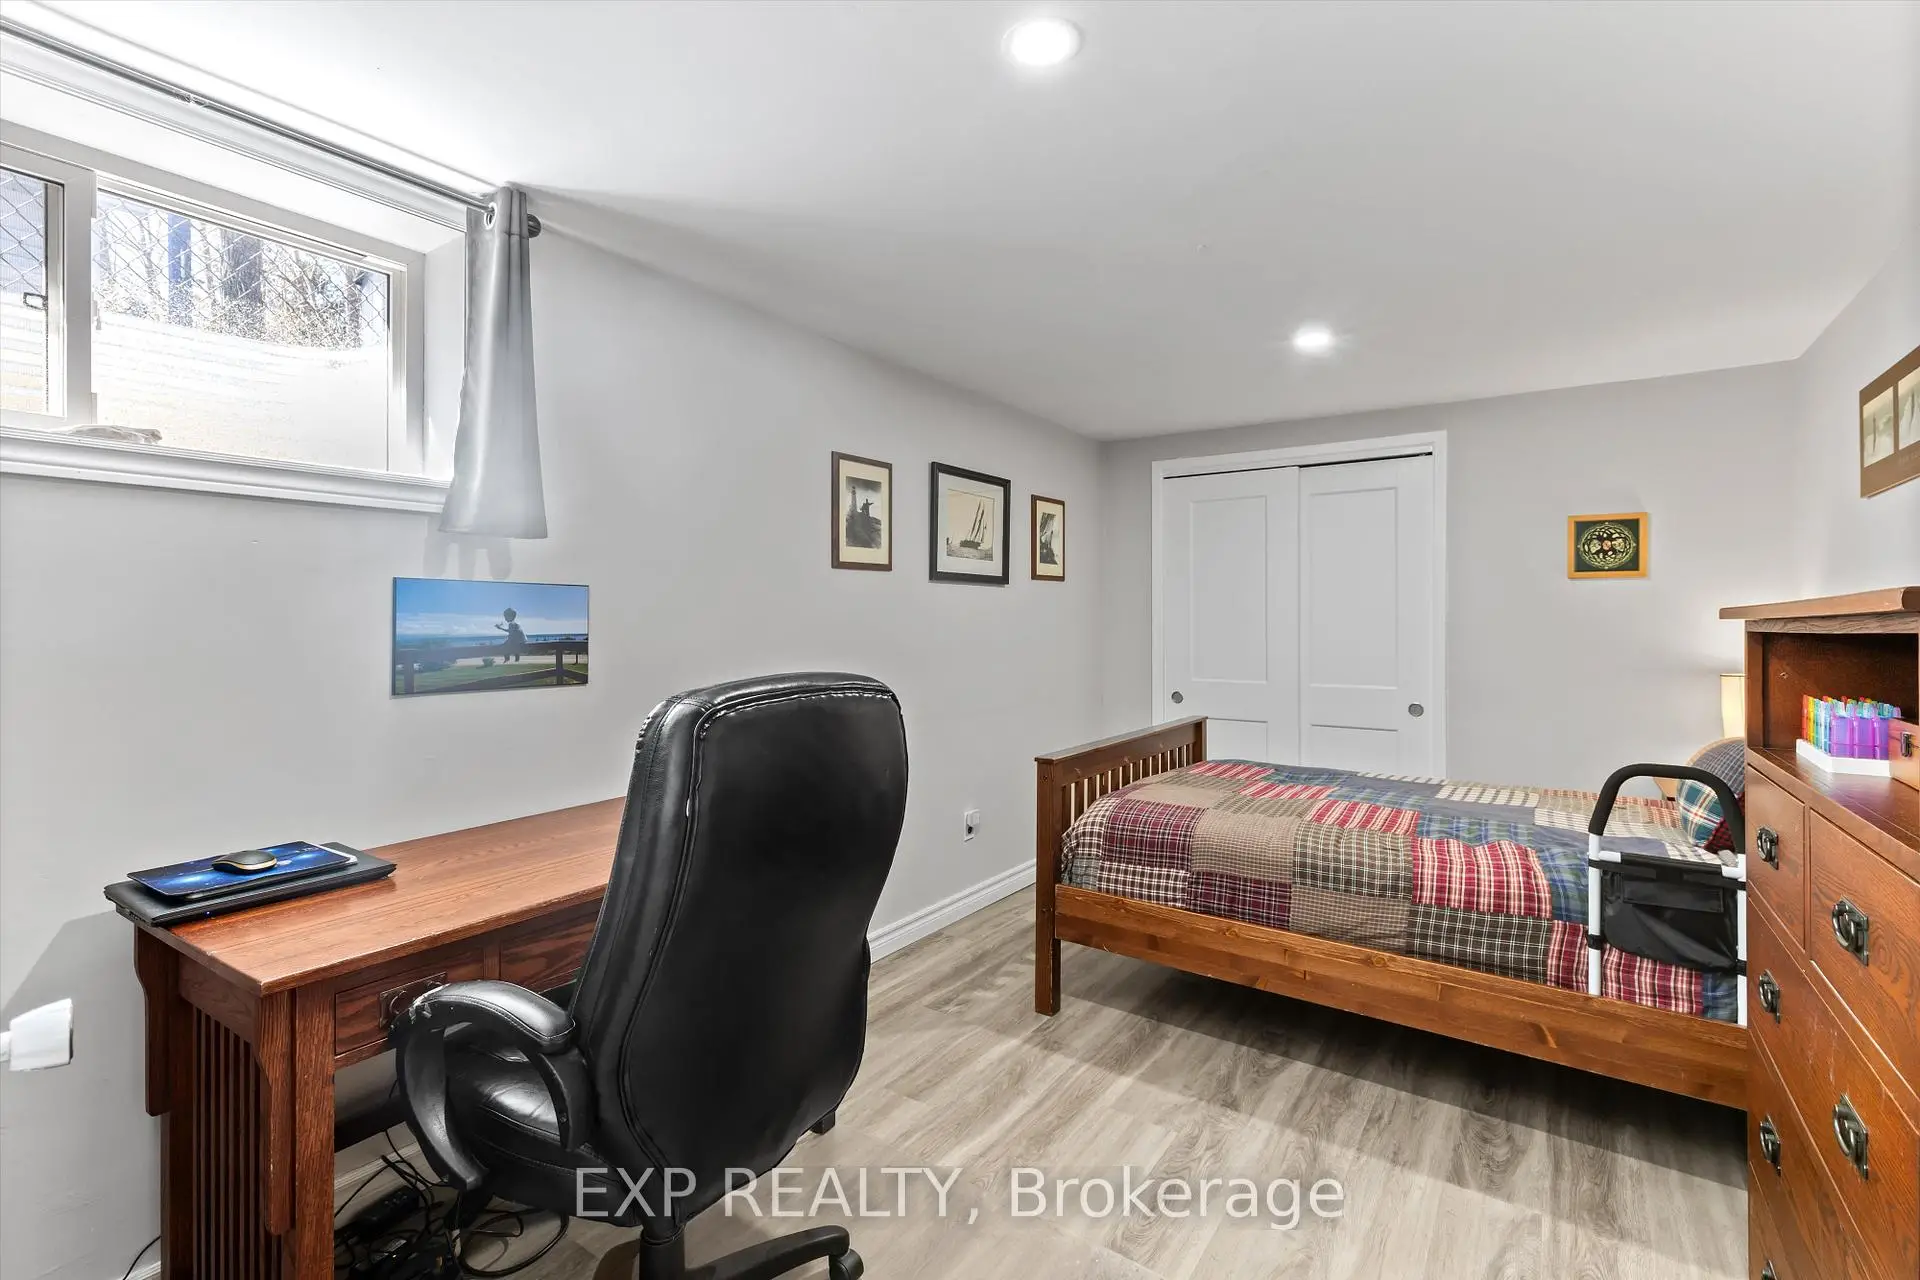
| Br | 4.60x2.60 | Vinyl Floor |
|
| Recreatio | 4.70x5.20 |
| Bathroom | Pieces | Level | |
|---|---|---|---|
| 1xBath | 4 pcs | Main |
|
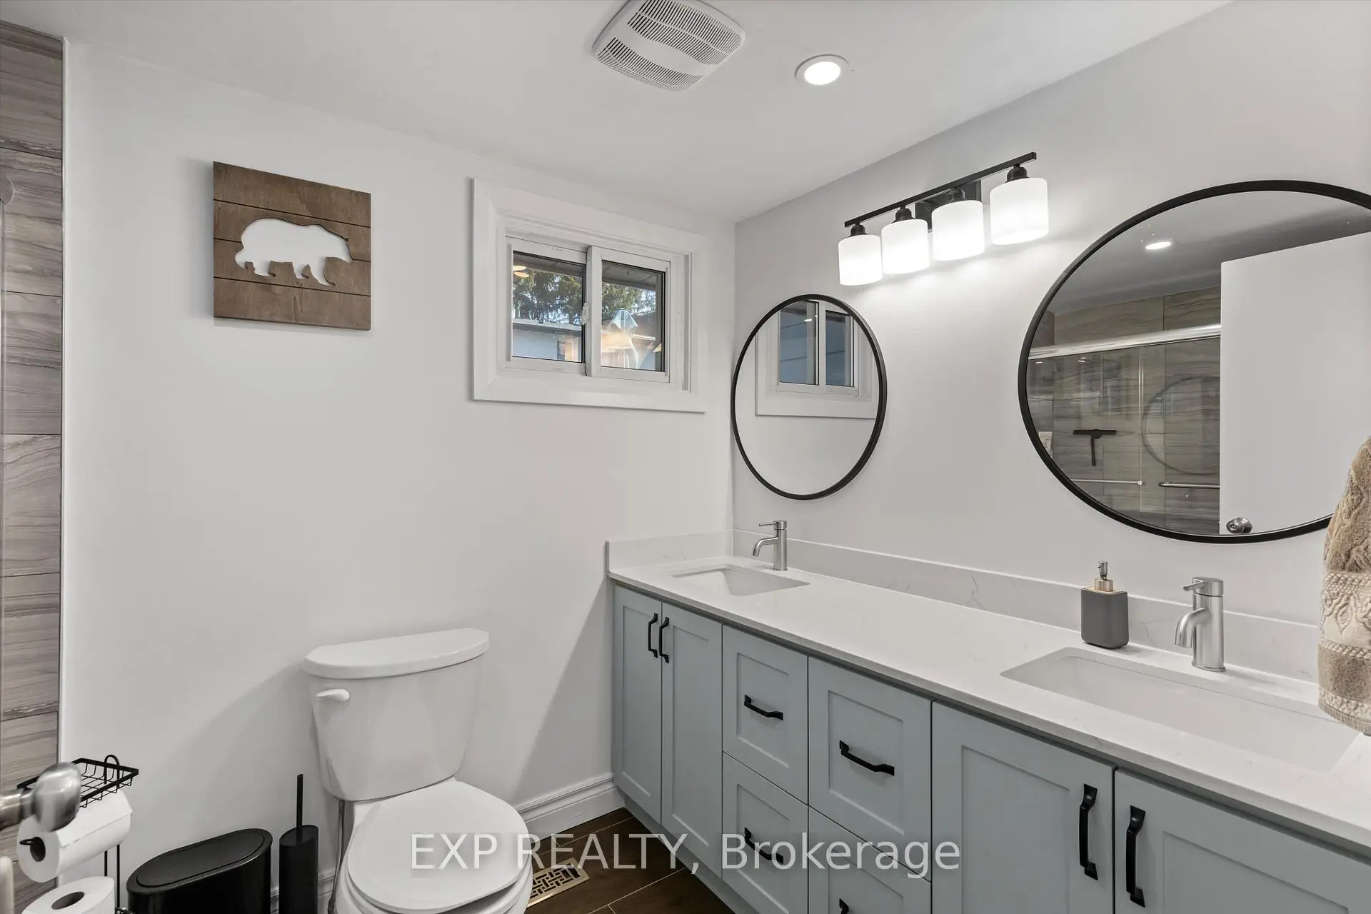
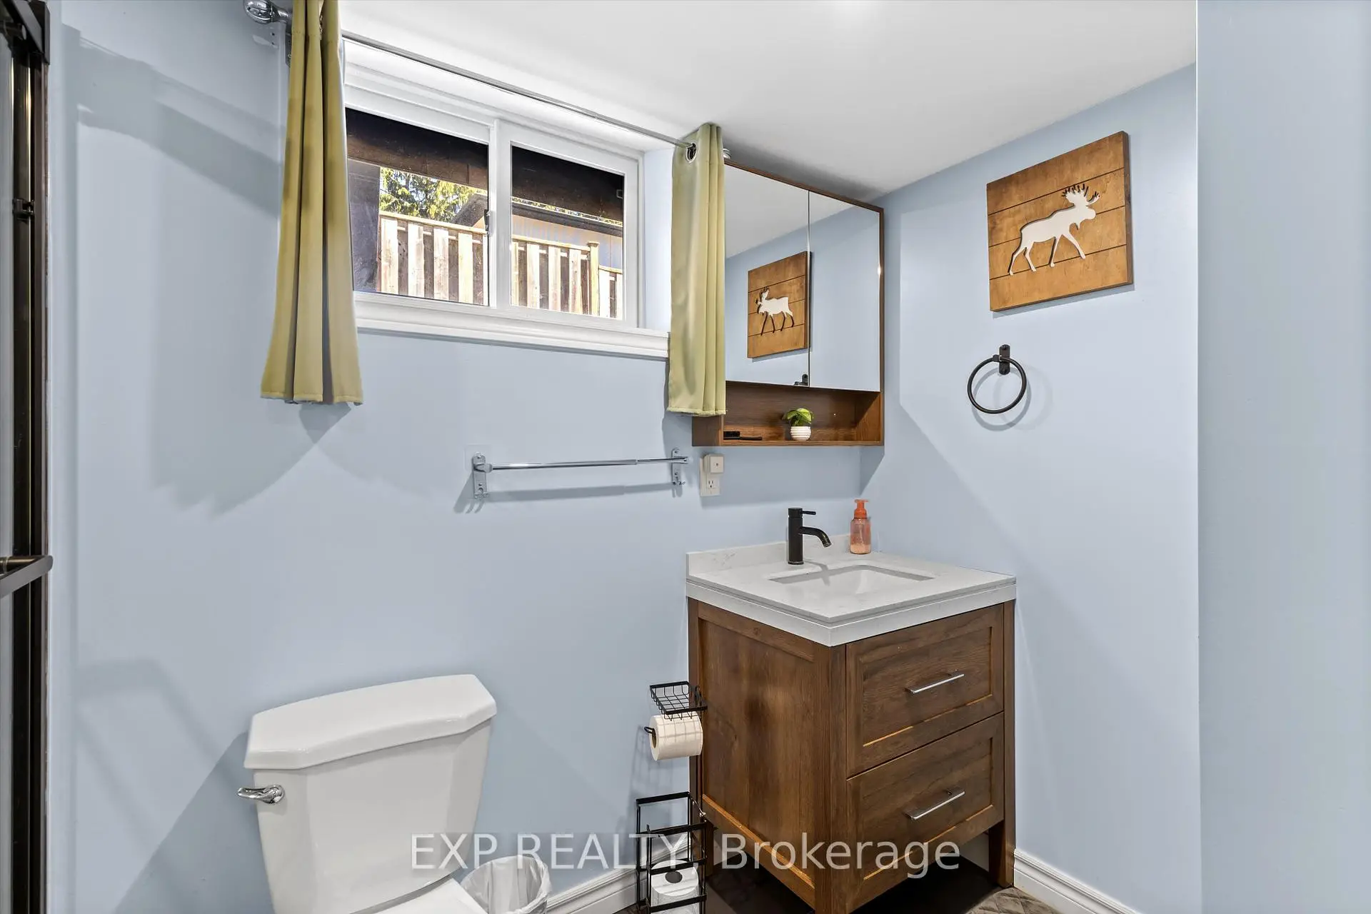
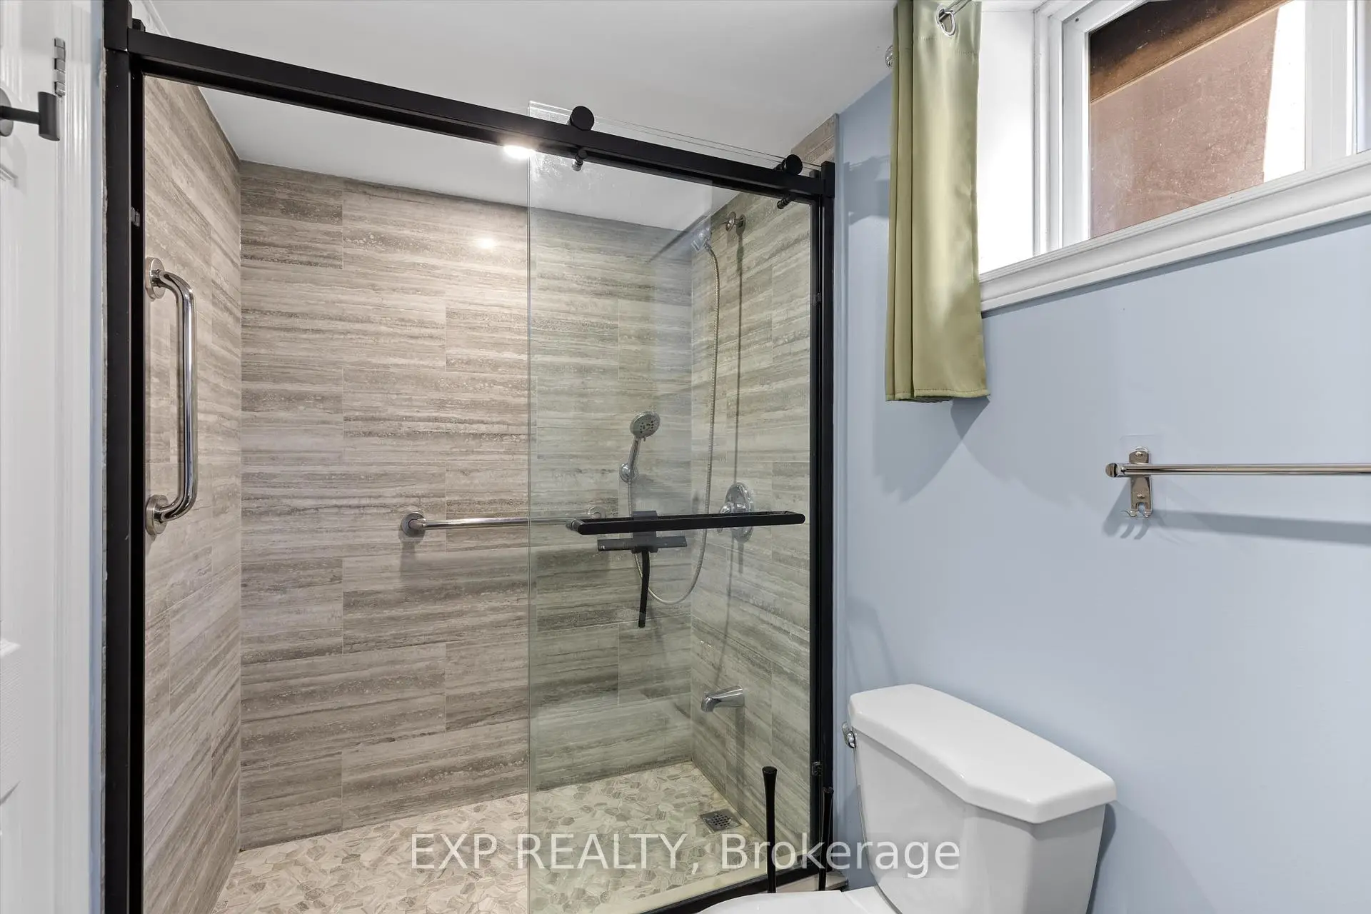
| 1xBath | 3 pcs | Basement |
Property Summary
Located close to the intersection of Lakeshore Rd and Connor Dr, 34 Connor Dr is a 3+1 bedrooms 2 washrooms Detached. The property has many nice features including Primary Bedroom - Main. Living Room Rm, Kitchen, Dinning Room Rm, Primary B, second bedroom and third bedroom are on the Main floor.Home Market Analysis
For Sale
For Lease
Comparable home values have decreased 3.5% compared with the same period last year.
Rent levels have remained relatively stable compared with the same period last year.