Vellore Village, Vaughan, L4H 2L5
Description
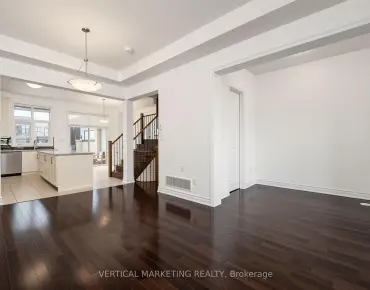
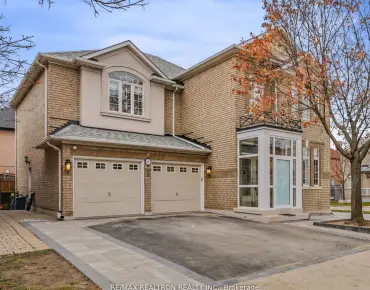
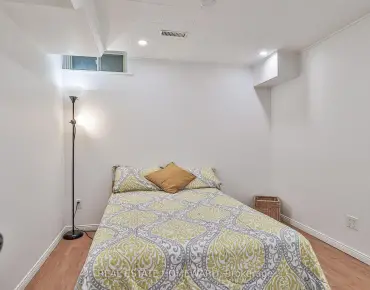
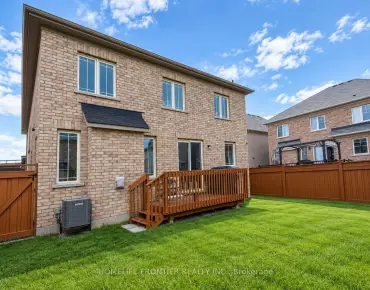
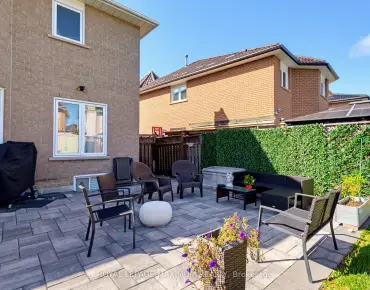
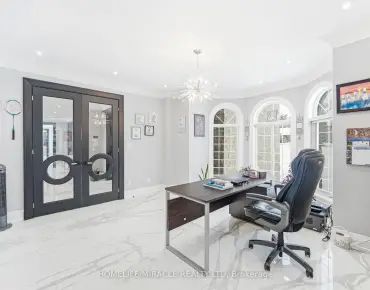
Located In The Highly Sought-After Vellore Village Community, I Introduce This Gorgeous 3+1 Bdrm Ft Granite Countertops & Hardwood Floors On The Main Floor. Beautifully Combined Living & Dining Space Showcase A Large Eat-In-Kitchen, Gas Fireplace & 2Pc Powder Rm, Second Flr Introduces A Master Bdrm Incl. 4Pc Ensuite & Lrg Walk-In Closet. Third Bdrm Extends Into Lrg Walk-Out Terrace. Warm & Inviting Open Concept Bsmt Ideal For Entertaining Or In-Law Suite. All Elfs, All Window Covering Throughout, Garden Shed, Cac, Cvac, Garage Door Opener & Remote, Alarm Sys. Fridge W/ Icemaker, Gas Stove, B/I Dishwasher, Hood Range, Front, Loader, Washer, Dryer
Features
- Facing: South

- Bedrooms: 3

- Bathrooms: 4

- Garages: 1

- Kitchens: 1

Details
- Lot size: 35.00 x 78.00 Feet

- Space: ---

- Tax: $ 4249.98

- N4809912

- Listing contracted with: HOMELIFE/ROMANO REALTY LTD., BROKERAGE
| Room | Size(M) | Description | |
|---|---|---|---|
| Living | 5.05x3.04 | Combined W/Dining, Hardwood Floor |
|
| Dining | 5.05x3.04 | Combined W/Living, Hardwood Floor |
|
| Family | 4.26x3.04 | Gas Fireplace, Hardwood Floor |
|
| Kitchen | 4.57x3.04 | Ceramic Floor |
|
| Master | 4.57x3.65 | 4 Pc Ensuite, W/I Closet |
|
| 2nd Br | 3.53x3.04 | Parquet Floor, Closet |
|
| 3rd Br | 3.35x3.04 | Parquet Floor, W/O To Sundeck, B/I Closet |
|
| Rec | 4.11x4.11 | Pot Lights, 2 Pc Bath, Laminate |
|
| Br | 4.11x4.11 | Laminate, Closet |
| Bathroom | Pieces | Level | |
|---|---|---|---|
| 1xBath | 4 pcs | Upper |
|
| 1xBath | 2 pcs | Main |
|
| 1xBath | 4 pcs | Upper |
|
| 1xBath | 2 pcs | Bsmt |
Property Summary
Located close to the intersection of Weston Rd & Rutherfo, 58 Saint Damian Ave is a 3+1 bedrooms 4 washrooms Detached. The unit has a Single Attached Parking Space. The property has many nice features including School, Public Transit, Place Of Worship and Park. Living Room, Dinning Room, Family Room and Kitchen are on the Main floor; Master, second bedroom and third bedroom are on the second floor; Recreation Room and Br are in the basement.Home Market Analysis
For Sale
For Lease
Comparable home values have remained relatively stable compared with the same period last year.
Rent levels have remained relatively stable compared with the same period last year.
How This Home Compares
Local Area Profile
This property is located in a predominantly owner-occupied residential area with housing made up primarily of detached homes. Approximately 39% of residents hold a bachelor's degree or higher, while about 19% have a college credential. The large majority of local commuters travel by car.
School Information
Elementary Schools
-
Home schoolRank: 299 out of 3022 (Score: 8.1)Distance to school: 1.1 km (~19 min walk)
-
French Immersion school
Rank: 571 out of 3022 (Score: 7.5)Distance to school: 1.2 km (~22 min walk) -
Distance to school: 4.5 km (~13 min drive)
-
Catholic Gifted program school
Rank: 299 out of 3022 (Score: 8.1)Distance to school: 2.0 km (~36 min walk) -
Rank: 888 out of 3022 (Score: 7.0)Distance to school: 2.7 km (~8 min drive)
Secondary Schools
-
Home schoolRank: 6/746 (Score: 9.6) 5 year average: 5/746 (Score: 9.0)Distance to school: 1.9 km (~34 min walk)
-
Rank: 219/746 (Score: 7.0) 5 year average: 257/746 (Score: 6.6)Distance to school: 5.4 km (~16 min drive)
-
Arts program school
Rank: 100/746 (Score: 7.9) 5 year average: 60/746 (Score: 7.9)Distance to school: 9.2 km (~28 min drive) -
Home school
Rank: 89/746 (Score: 8.0) 5 year average: 109/746 (Score: 7.5)Distance to school: 3.3 km (~10 min drive) -
Catholic Home school
Rank: 313/746 (Score: 6.4) 5 year average: 359/746 (Score: 6.0)Distance to school: 1.1 km (~20 min walk) -
Catholic AP program school
Rank: 205/746 (Score: 7.1) 5 year average: 228/746 (Score: 6.8)Distance to school: 3.3 km (~10 min drive) -
Rank: 205/746 (Score: 7.1) 5 year average: 228/746 (Score: 6.8)Distance to school: 3.3 km (~10 min drive)