Patterson, Vaughan, L6A 0T6



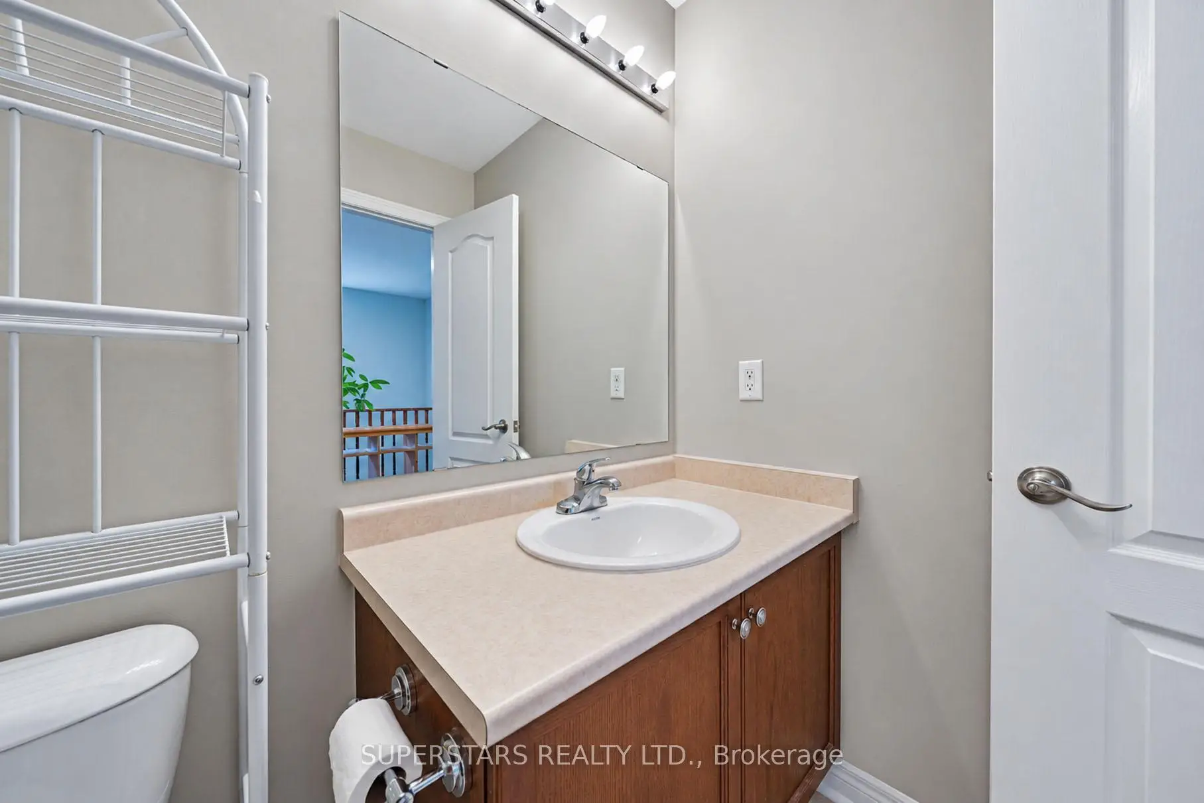
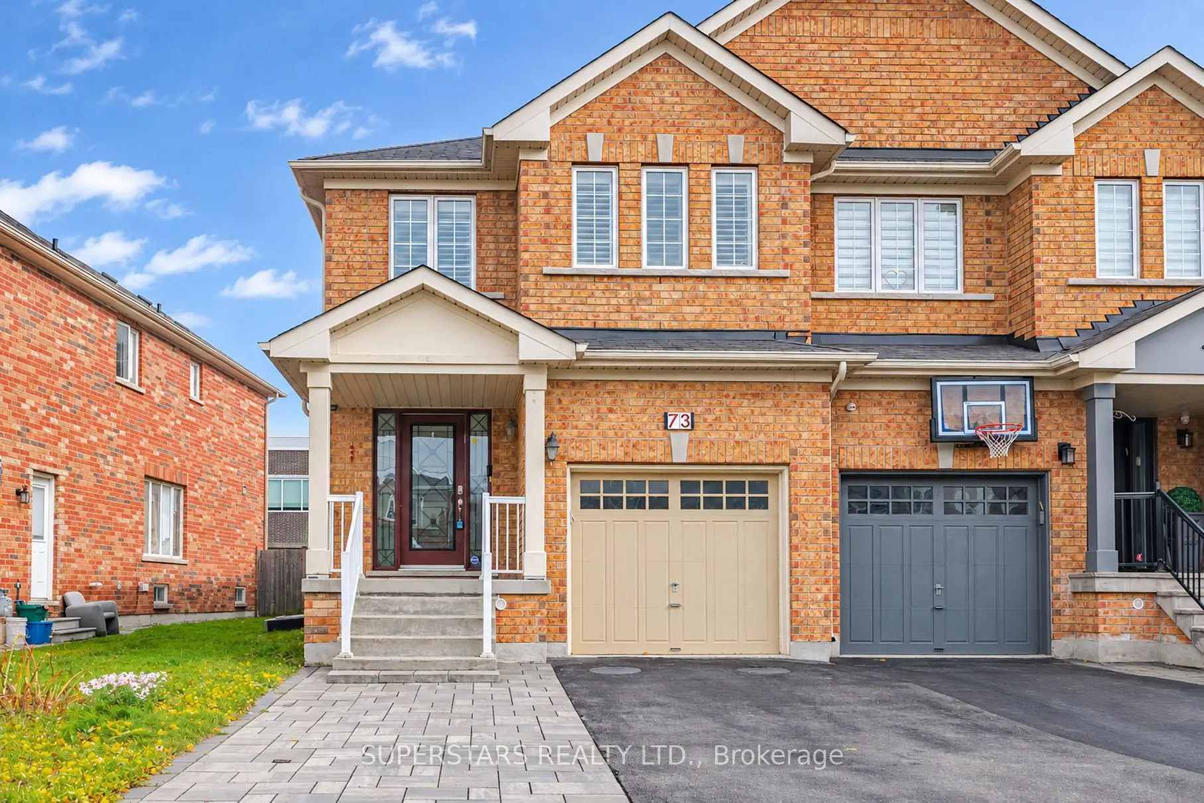
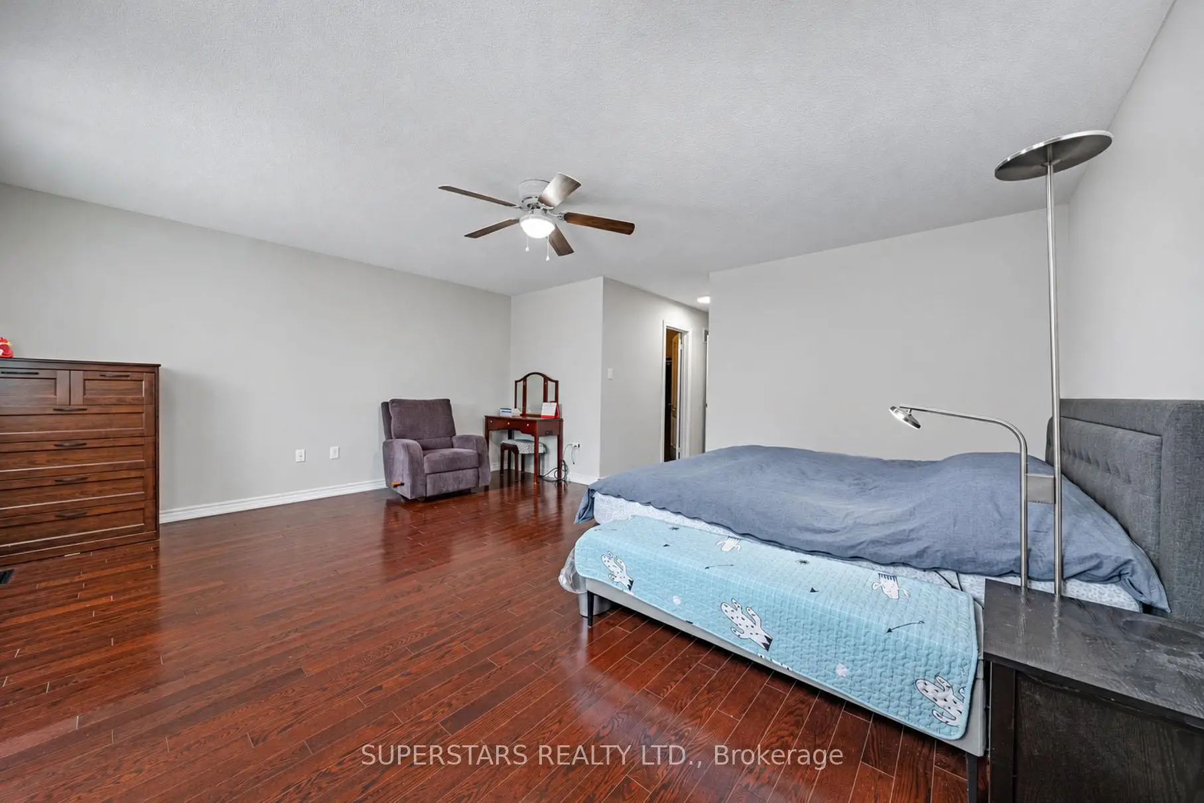
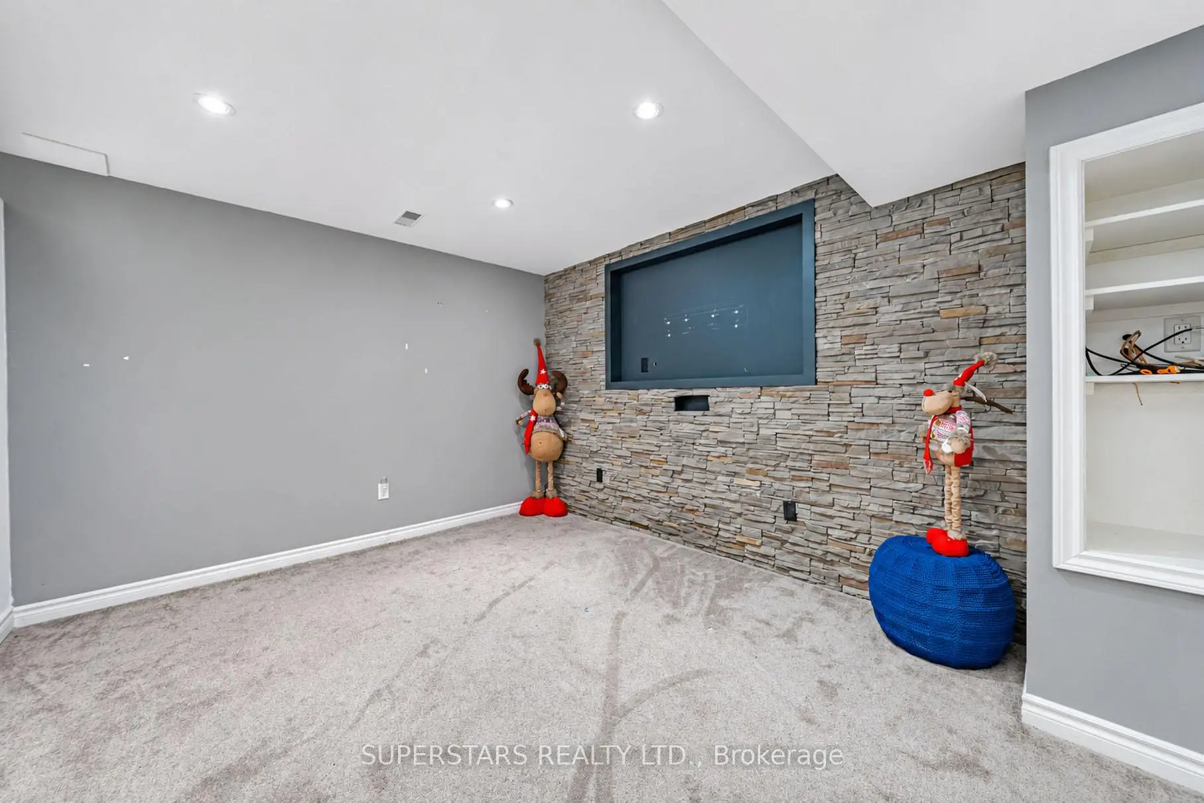


Description
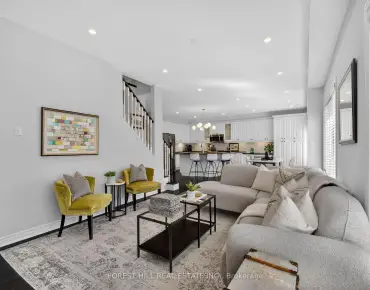
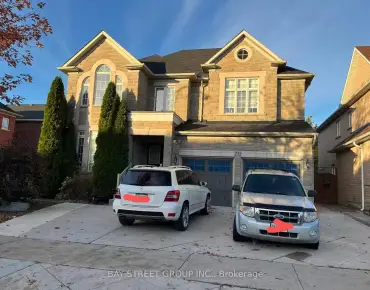
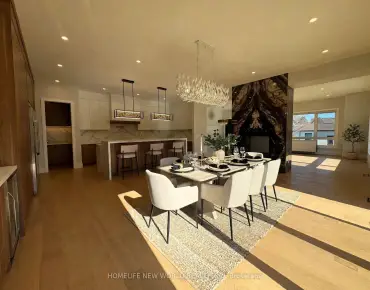
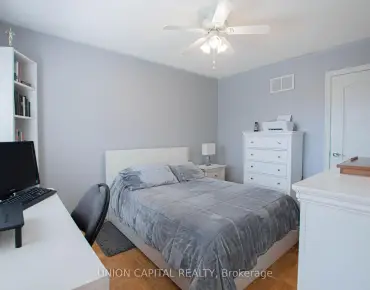
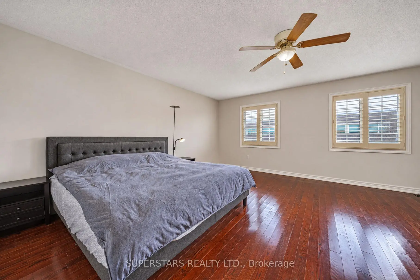
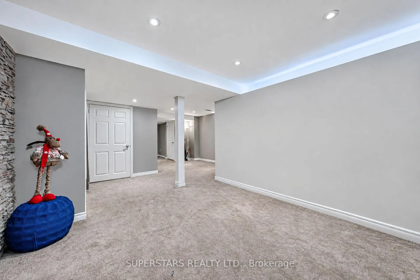
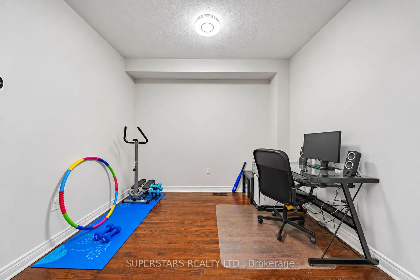
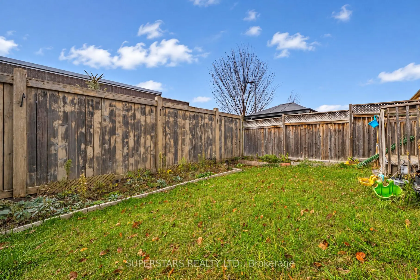
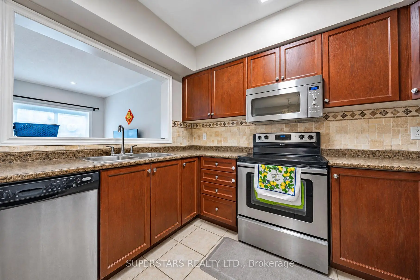
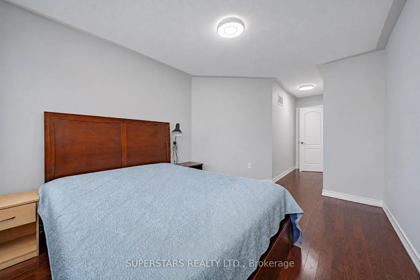
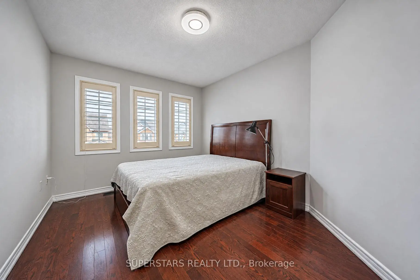
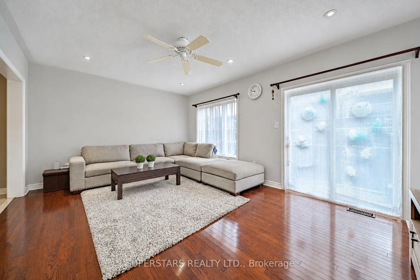
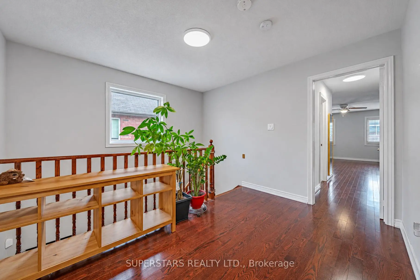
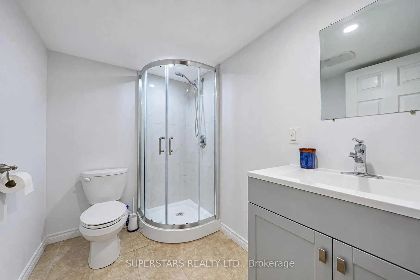
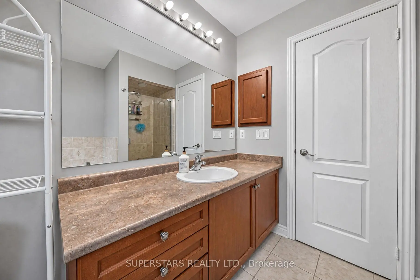
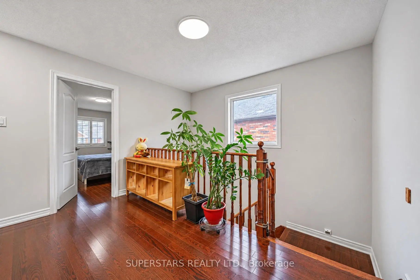
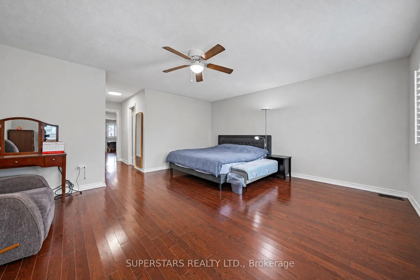
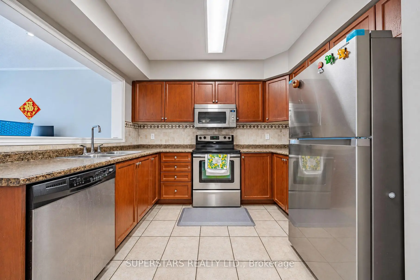
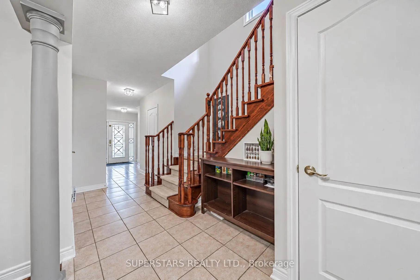
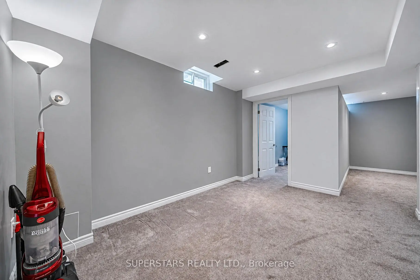
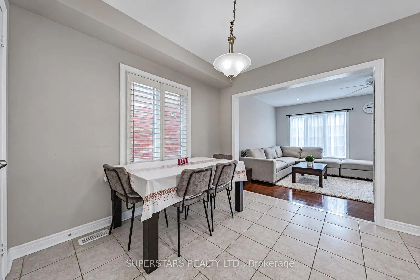
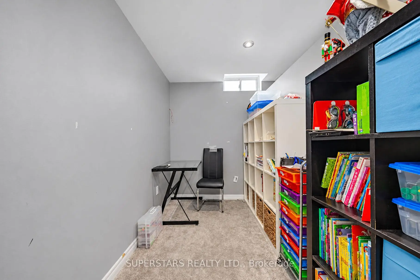
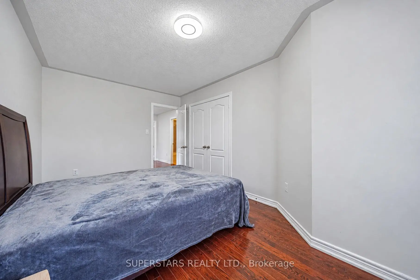
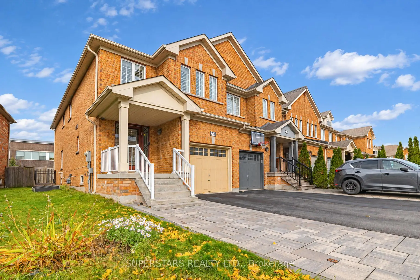
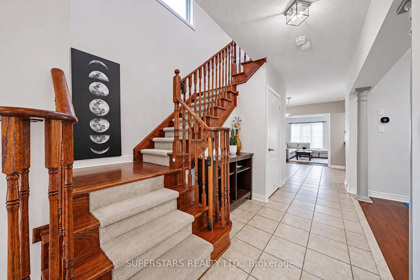
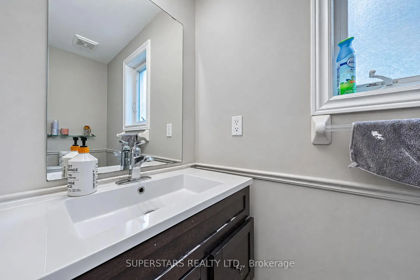
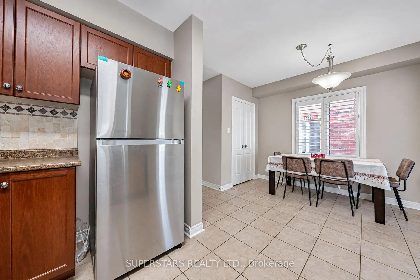
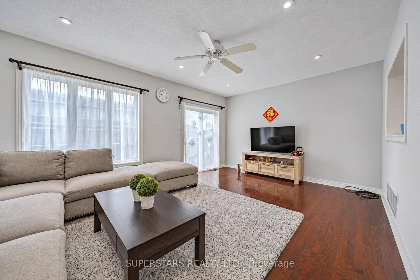
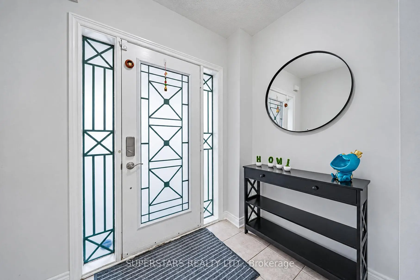
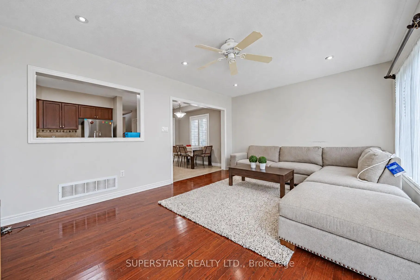
Welcome To This Beautifully Maintained And Spacious End Unit Freehold Townhome In Vaughan's Desirable Patterson Community! Offering The Feel Of A Semi-Detached Home, This Bright And Inviting Property Features Extra Space Between Neighbouring Homes, Providing Added Privacy And A More Open Feel. Enjoy Excellent Curb Appeal With A Generously Sized Front Porch, One Car Garage And A Wide Driveway Accommodating Up To 3 Additional Vehicles. Step Inside To A Bright And Welcoming Foyer. The Spacious Living Room Offers An Inviting Space For Everyday Living And Entertaining, Complemented By Pot Lights And Walkout To The Backyard. The Generously Sized Kitchen Boasts Stainless Steel Appliances, Backsplash And Double Sink. A Versatile Main Floor Office, Ideal For Working From Home. The Convenient Laundry Room Complete The Main Level. 3 Generously Sized Bedrooms On Second Floor, With Side Windows Bringing In Abundant Natural Light Throughout The Hallway. The Spacious Primary Bedroom Features A Walk-In Closet And A 4pc Ensuite, While The Other Two Bedrooms Offer Comfortable Living Space. The Finished Basement Provides Additional Living Space With A Recreation Room Featuring Pot Lights, A Separate Den Ideal For A Home Office Or Extra Storage And A 3pc Bathroom. Newer Furnace, Fridge, Washer/Dryer, HWT. Just 5 Minute Walk To Nearby Elementary Schools And Daycare, Walking Distance To A Catholic School. Minutes Drive To Walmart, No Frills, Community Centres And 3 Public Libraries. Approximately A 15 Minute Drive To Both Vaughan's Cortellucci Vaughan Hospital And MacKenzie Richmond Hill Hospital. Enjoy Easy Access To Parks, Shopping, Restaurants, And Everyday Amenities, Making This An Ideal Location For Families Seeking Comfort, Convenience, And A Great Community Lifestyle!Close To Parks, Schools, Library, Shopping, And Everyday Amenities, Including Eagles Landing Plaza, Yummy Market, Vaughan Mills Shopping Centre, And RioCan Colossus Centre Easy Access To Major Hwy And Public Transit.
Features
- Facing: South

- Bedrooms: 3

- Bathrooms: 4

- Garages: 1

- Kitchens: 1

Details
- Lot size: 7.35 x 33.50 Feet

- Space: 2000-2500

- Tax: $ 5386.87

- N14180690

- Listing contracted with: SUPERSTARS REALTY LTD.
| Room | Size(M) | Description | |
|---|---|---|---|
| Living Rm | 5.38x3.86 | Pot Lights, Large Window, W/O To Yard |
|
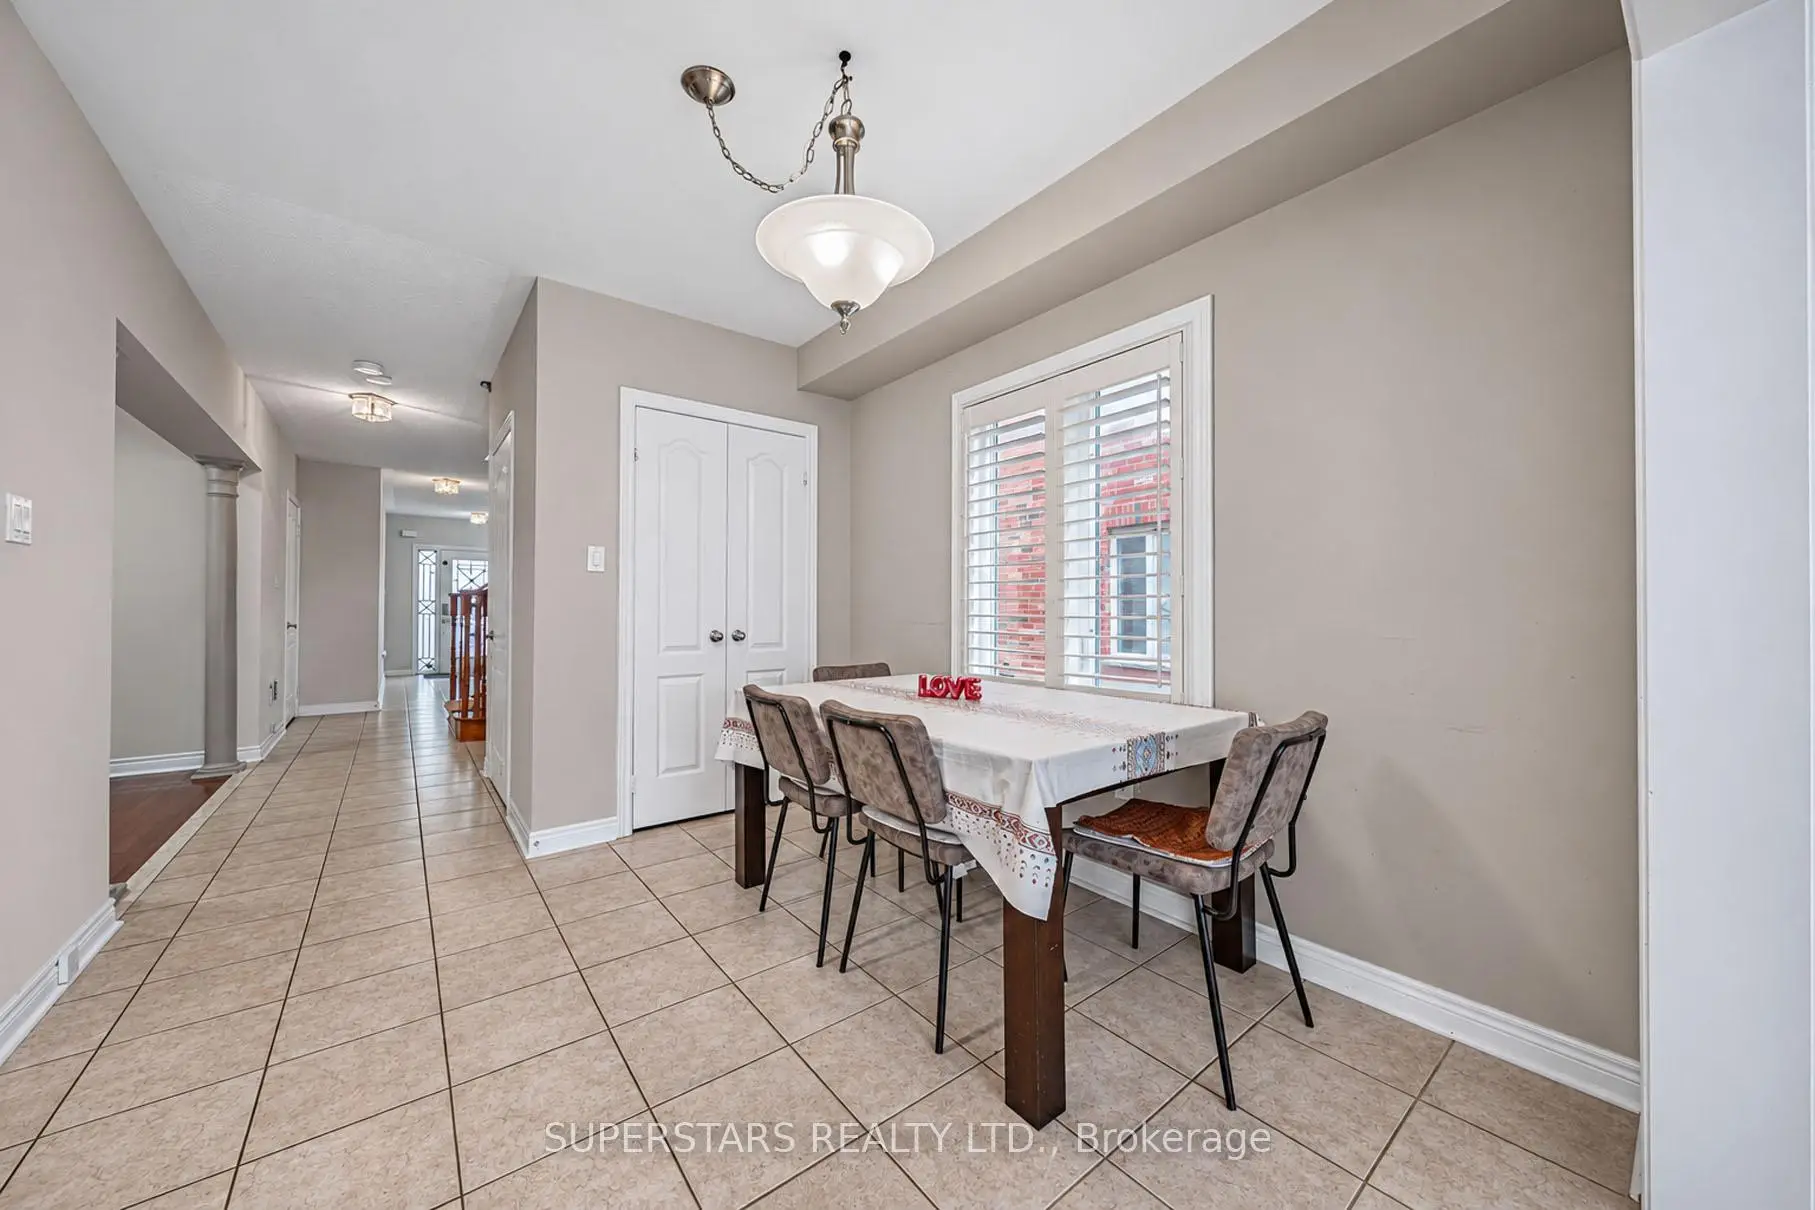
| Dining Rm | 3.12x2.44 | Large Window, California Shutters, Open Concept |
|
| Kitchen | 3.12x2.44 | Stainless Steel Appl, Backsplash, Double Sink |
|
| Office | 2.74x2.54 | Open Concept |
|
| Primary B | 5.38x4.98 | 4 Pc Ensuite, Walk-In Closet(s), Large Window |
|
| 2nd Br | 5.18x2.85 | B/I Closet, Large Window |
|
| 3rd Br | 3.96x3.05 | B/I Closet, Large Window |
|
| Recreatio | 0.00x0.00 | Pot Lights, Open Concept |
|
| Den | 0.00x0.00 | Window |
| Bathroom | Pieces | Level | |
|---|---|---|---|
| 1xBath | 2 pcs | Ground |
|
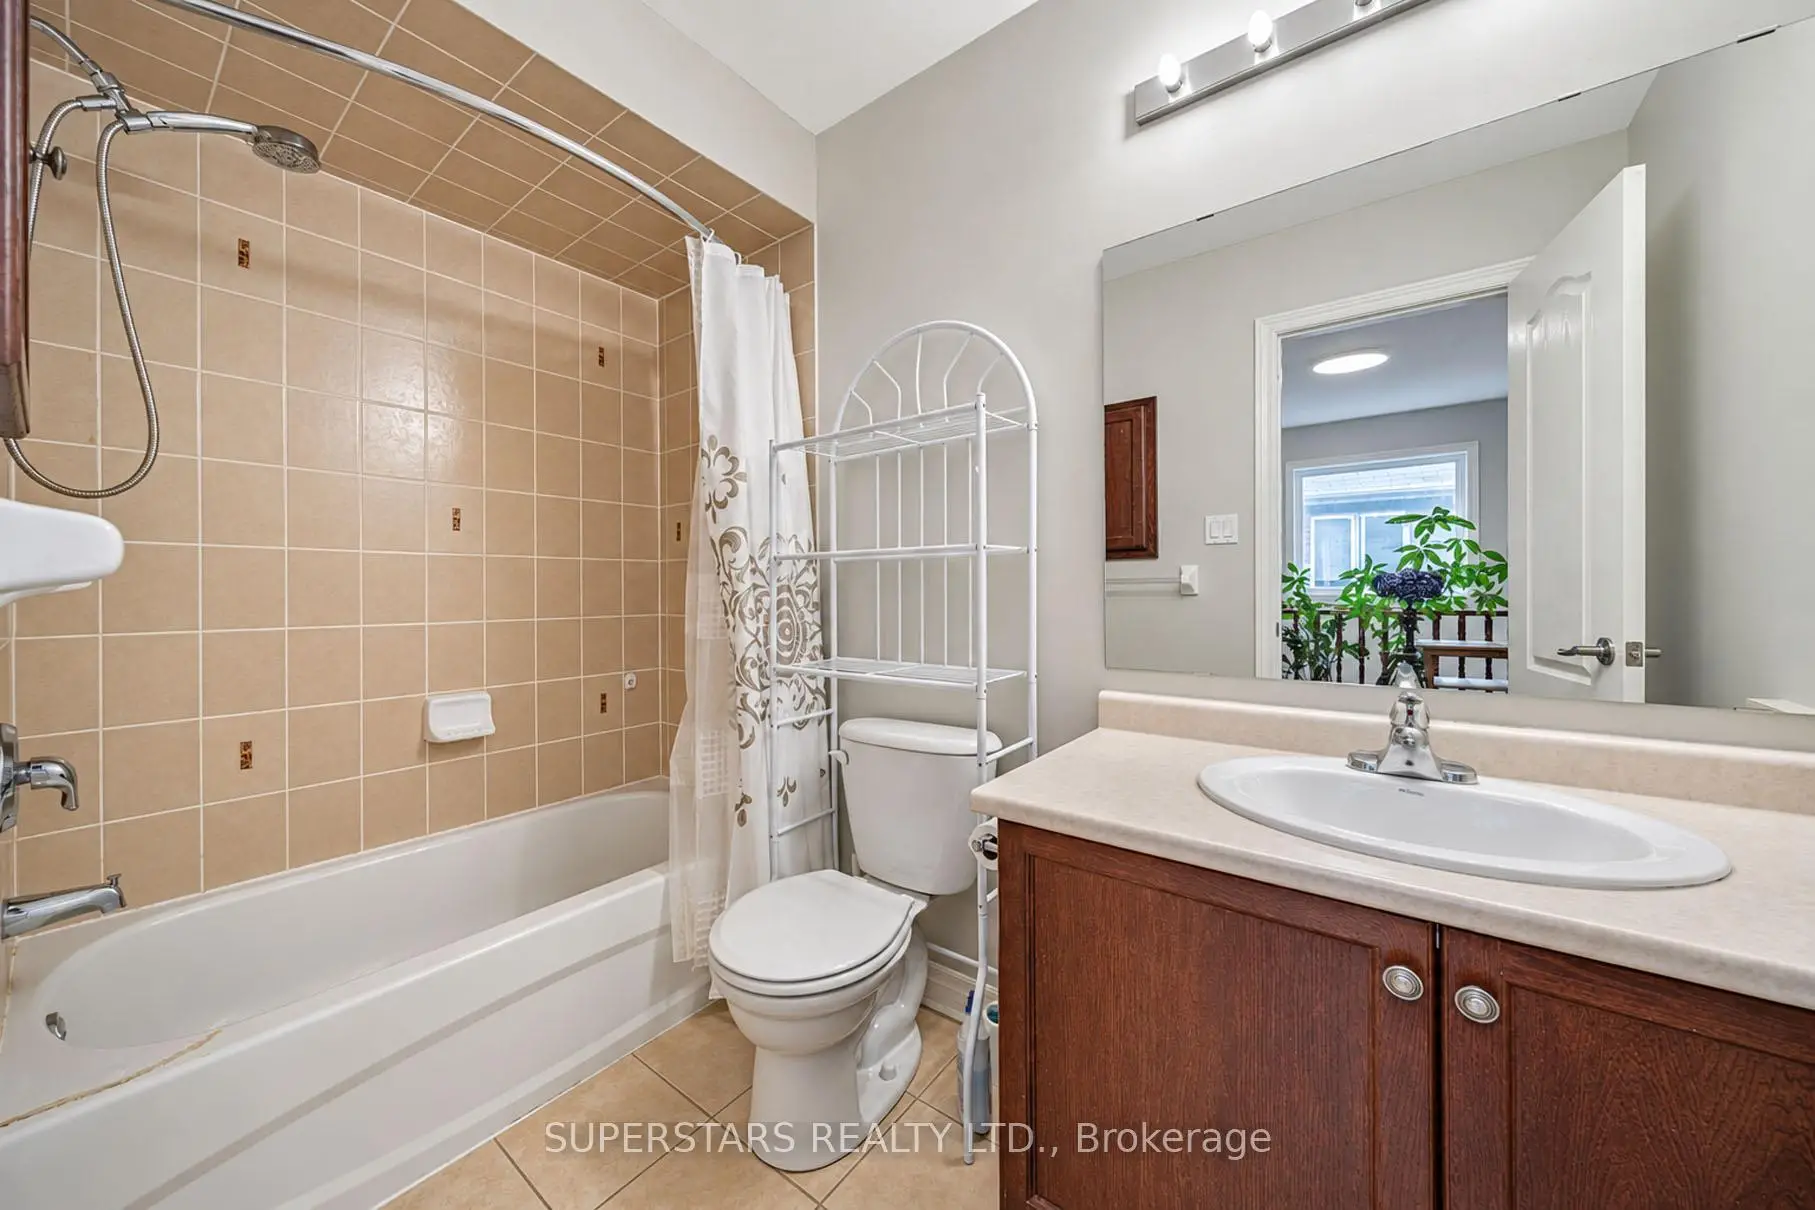
| 2xBaths | 4 pcs | Second |
|
| 1xBath | 3 pcs | Basement |
Property Summary
Located close to the intersection of Dufferin and Rutherford, 73 Carrier Cres is a 3+1 bedrooms 4 washrooms Freehold Townhouse. The unit has a Single Built-In Parking Space. The property has many nice features including None. Living Room Rm, Dinning Room Rm, Kitchen and Office are on the Ground floor.Home Market Analysis
For Sale
For Lease
Comparable home values have decreased 6.6% compared with the same period last year.
Rent levels have decreased 7% compared with the same period last year.
How This Home Compares
Local Area Profile
This property is located in a predominantly owner-occupied residential area with housing made up primarily of detached homes, together with some townhouses. Approximately 60% of residents hold a bachelor's degree or higher, while about 17% have a college credential. The large majority of local commuters travel by car.
School Information
Elementary Schools
-
Home schoolRank: 175 out of 3022 (Score: 8.5)Distance to school: 0.3 km (~6 min walk)
-
French Immersion school
Rank: 299 out of 3022 (Score: 8.1)Distance to school: 2.5 km (~7 min drive) -
Rank: 1 out of 3022 (Score: 10.0)Distance to school: 1.1 km (~21 min walk)
-
Rank: 751 out of 3022 (Score: 7.2)Distance to school: 3.3 km (~10 min drive)
-
Catholic Gifted program school
Rank: 1 out of 3022 (Score: 10.0)Distance to school: 3.1 km (~9 min drive) Secondary Schools
-
Home schoolRank: 67/746 (Score: 8.2) 5 year average: 55/746 (Score: 8.0)Distance to school: 1.9 km (~34 min walk)
-
French Immersion school
Rank: 52/746 (Score: 8.4) 5 year average: 76/746 (Score: 7.8)Distance to school: 6.1 km (~18 min drive) -
Arts program school
Rank: 100/746 (Score: 7.9) 5 year average: 60/746 (Score: 7.9)Distance to school: 4.5 km (~14 min drive) -
Rank: 67/746 (Score: 8.2) 5 year average: 109/746 (Score: 7.5)Distance to school: 3.7 km (~11 min drive)
-
Catholic Home school
Rank: 141/746 (Score: 7.5) 5 year average: 169/746 (Score: 7.1)Distance to school: 5.8 km (~17 min drive) -
Rank: 112/746 (Score: 7.8) 5 year average: 87/746 (Score: 7.7)Distance to school: 2.8 km (~8 min drive)
-
Rank: 112/746 (Score: 7.8) 5 year average: 87/746 (Score: 7.7)Distance to school: 2.8 km (~8 min drive)
-
Rank: 1/746 (Score: 10.0) 5 year average: 3/746 (Score: 9.2)Distance to school: 5.1 km (~15 min drive)


Commute Information
 Rutherford Go Train Station (1.7km) - Free Parking available, parking lots: 1008