Patterson, Vaughan, L4J 9H6

Description
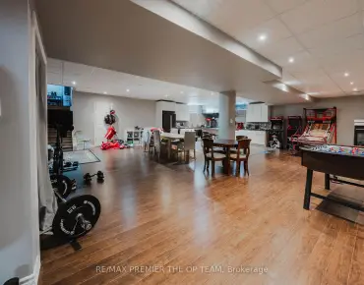
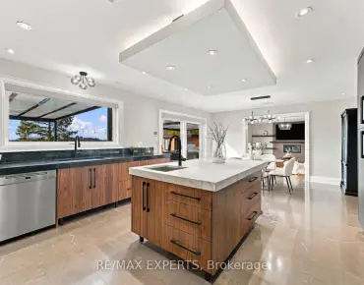
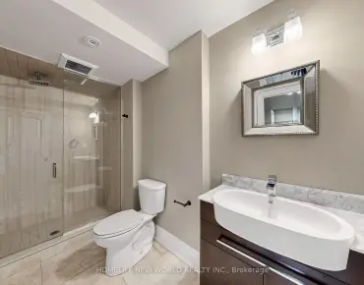
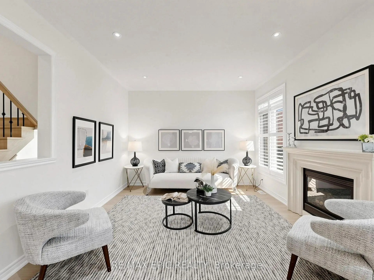
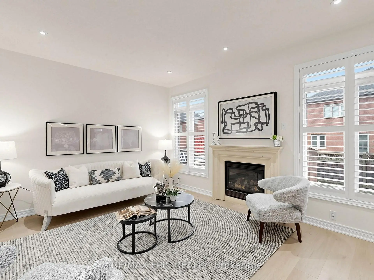
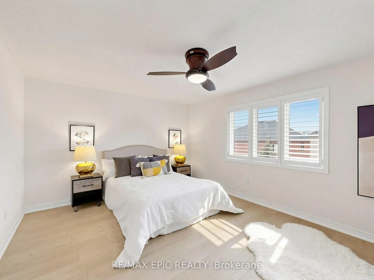
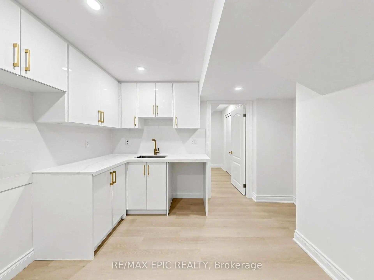
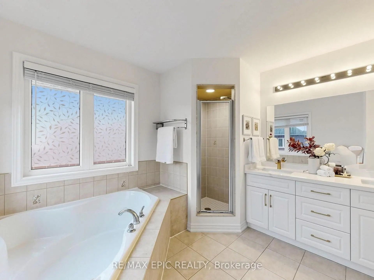
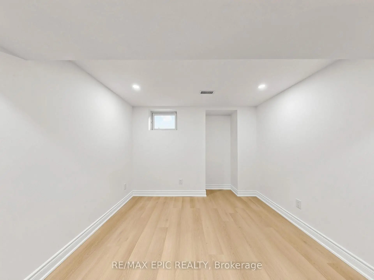
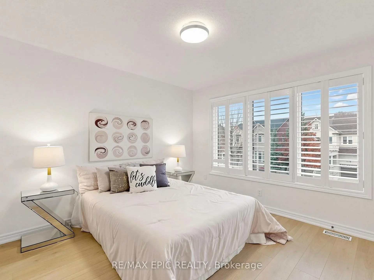
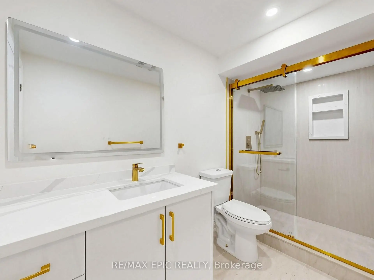
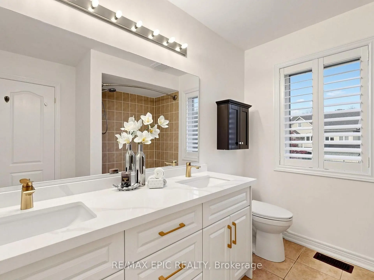
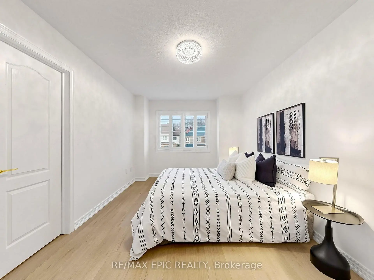
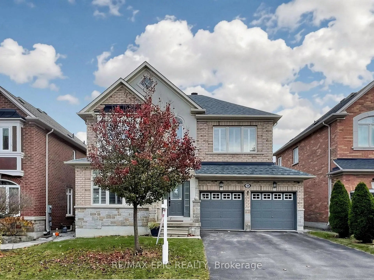
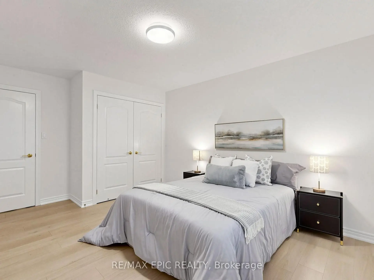
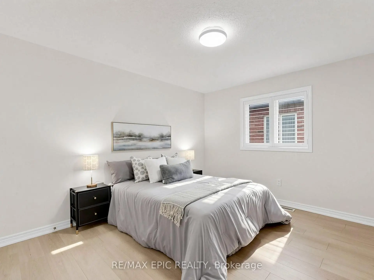
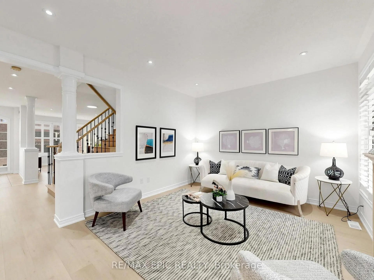
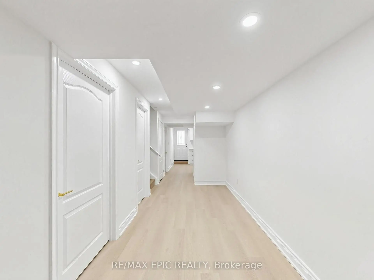
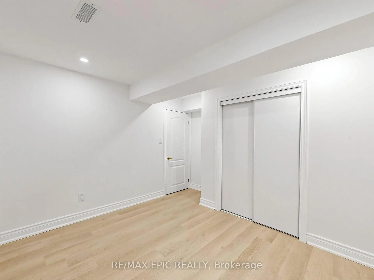
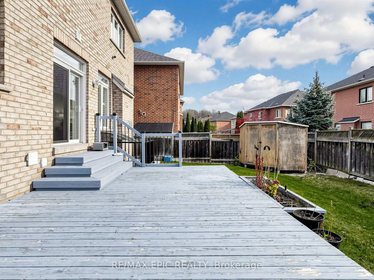
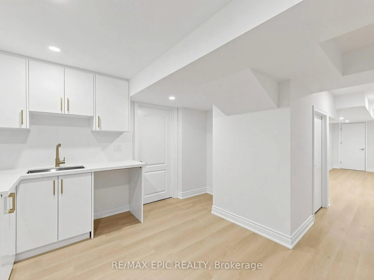
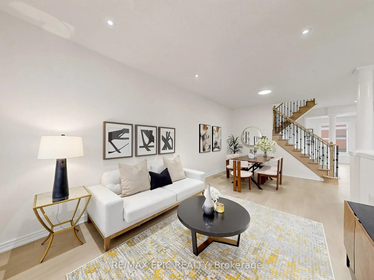
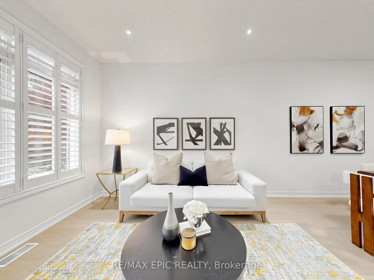
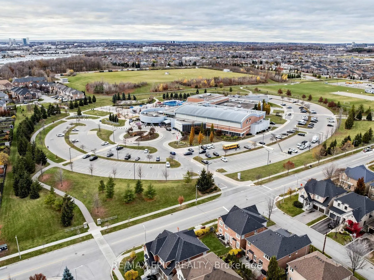
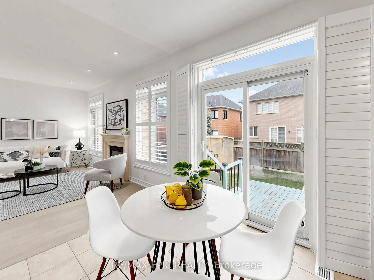
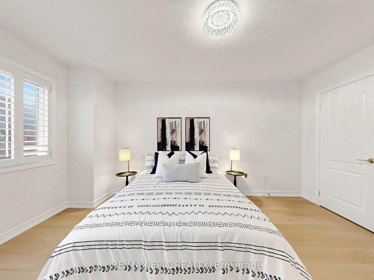
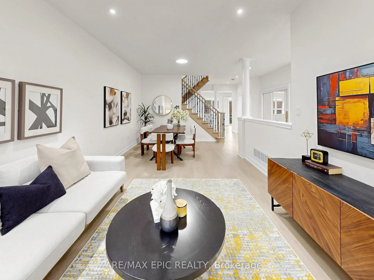
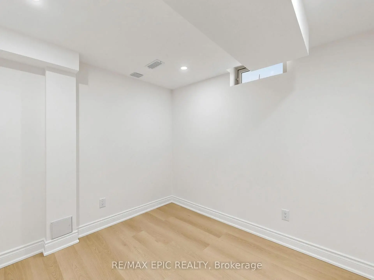
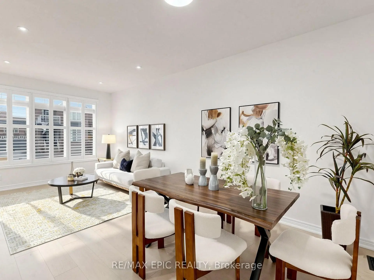
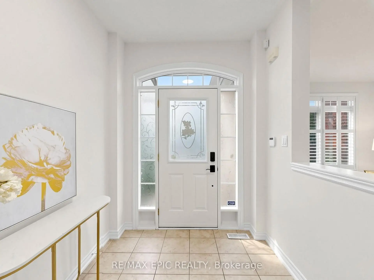
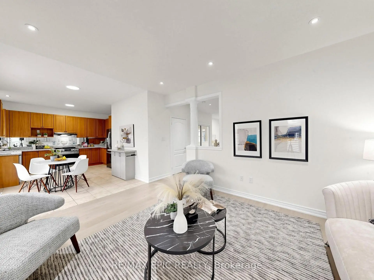
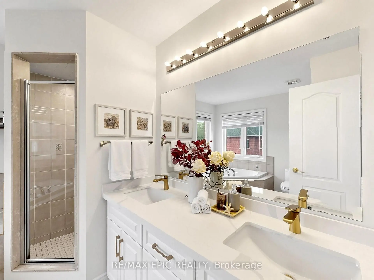
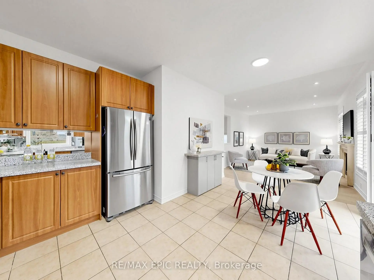
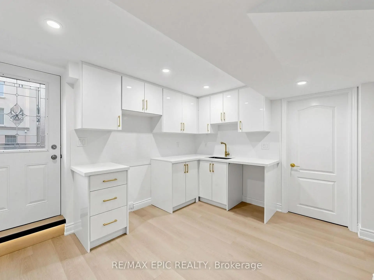
Beautifully Updated, South-Facing Home In The Desirable Thornhill Woods Community! Featuring Fresh Paint, New Flooring And Updated Vanities, This Move-In-Ready Home Offers Comfortable Living In An Exceptional Location. The Newly Professionally Finished Walk-Out Basement Features A Separate Entrance, Two Bedrooms, A Living Area And A Kitchen-Ideal For Extended Family Or Additional Living Space. Enjoy Nature At Your Doorstep, With Scenic Forest Trails Just A Minute's Walk Away. Approximately Three Minutes' Walk To North Thornhill Community Centre, Offering An Excellent Range Of Recreation And Fitness Amenities. Close To Stephen Lewis Secondary School, Parks, Shopping And Everyday Conveniences, With Easy Access To Highway 7 And Highway 407. A Wonderful Opportunity For Families Seeking Space, Convenience And A Connection To Nature!
Features
- Facing: South

- Bedrooms: 4

- Bathrooms: 4

- Garages: 2

- Kitchens: 1

Details
- Lot size: 45.04 x 83.59 Feet

- Space: 2000-2500

- Tax: $ 7184.99

- N14166510

- Listing contracted with: RE/MAX EPIC REALTY
| Room | Size(M) | Description | |
|---|---|---|---|
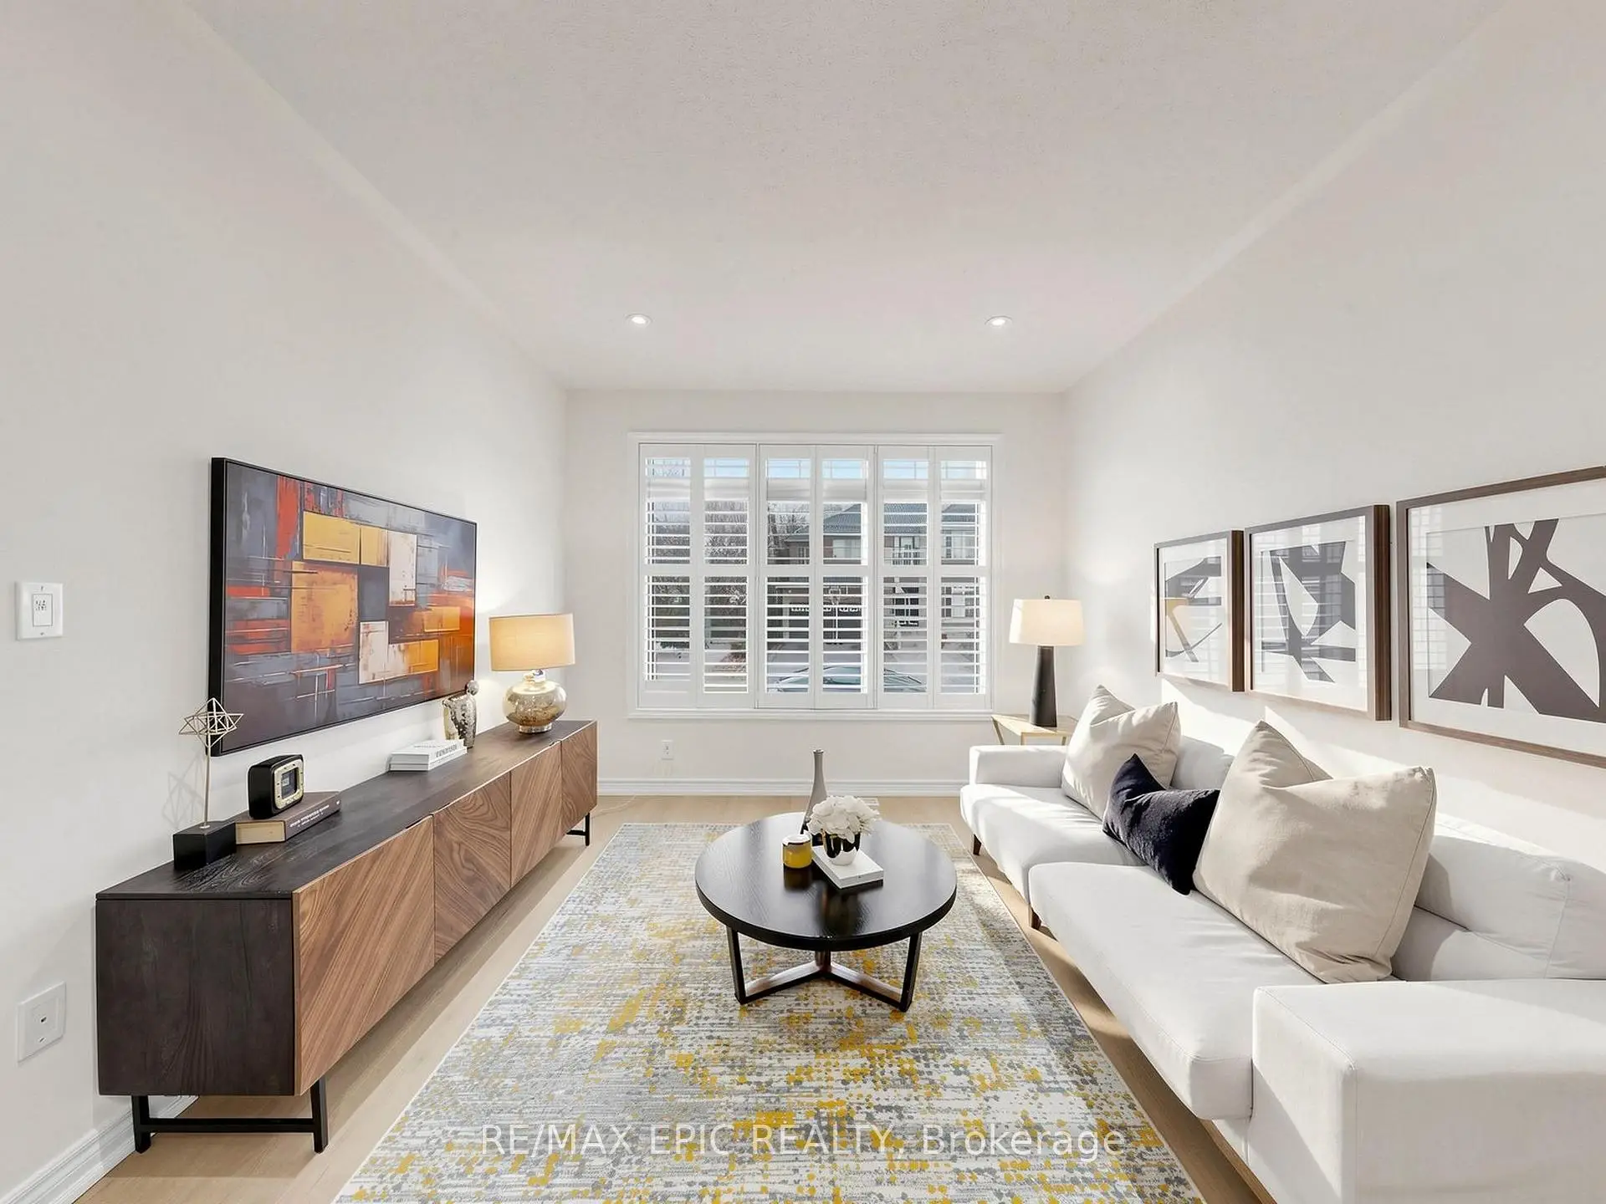
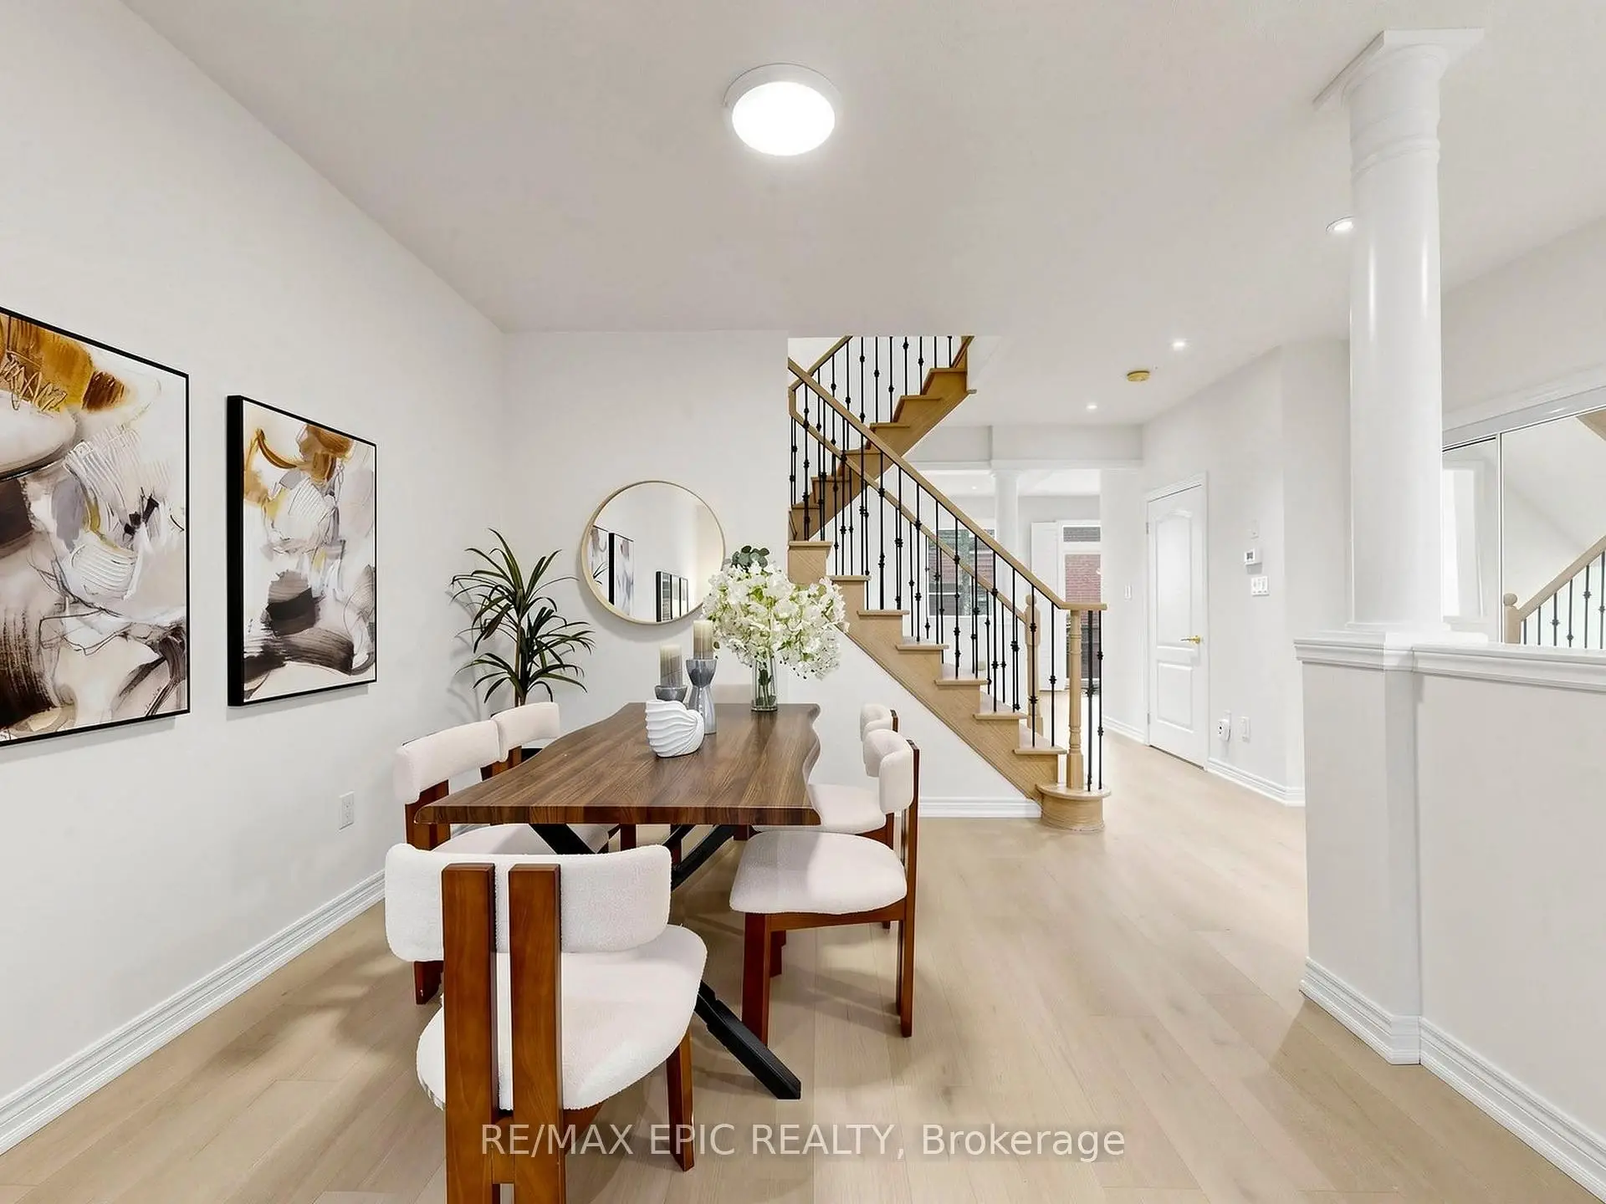
| Living Rm | 6.51x3.38 | Laminate, Combined w/Dining, Pot Lights |
|
| Dining Rm | 6.51x3.38 | Laminate, Combined w/Living, California Shutters |
|
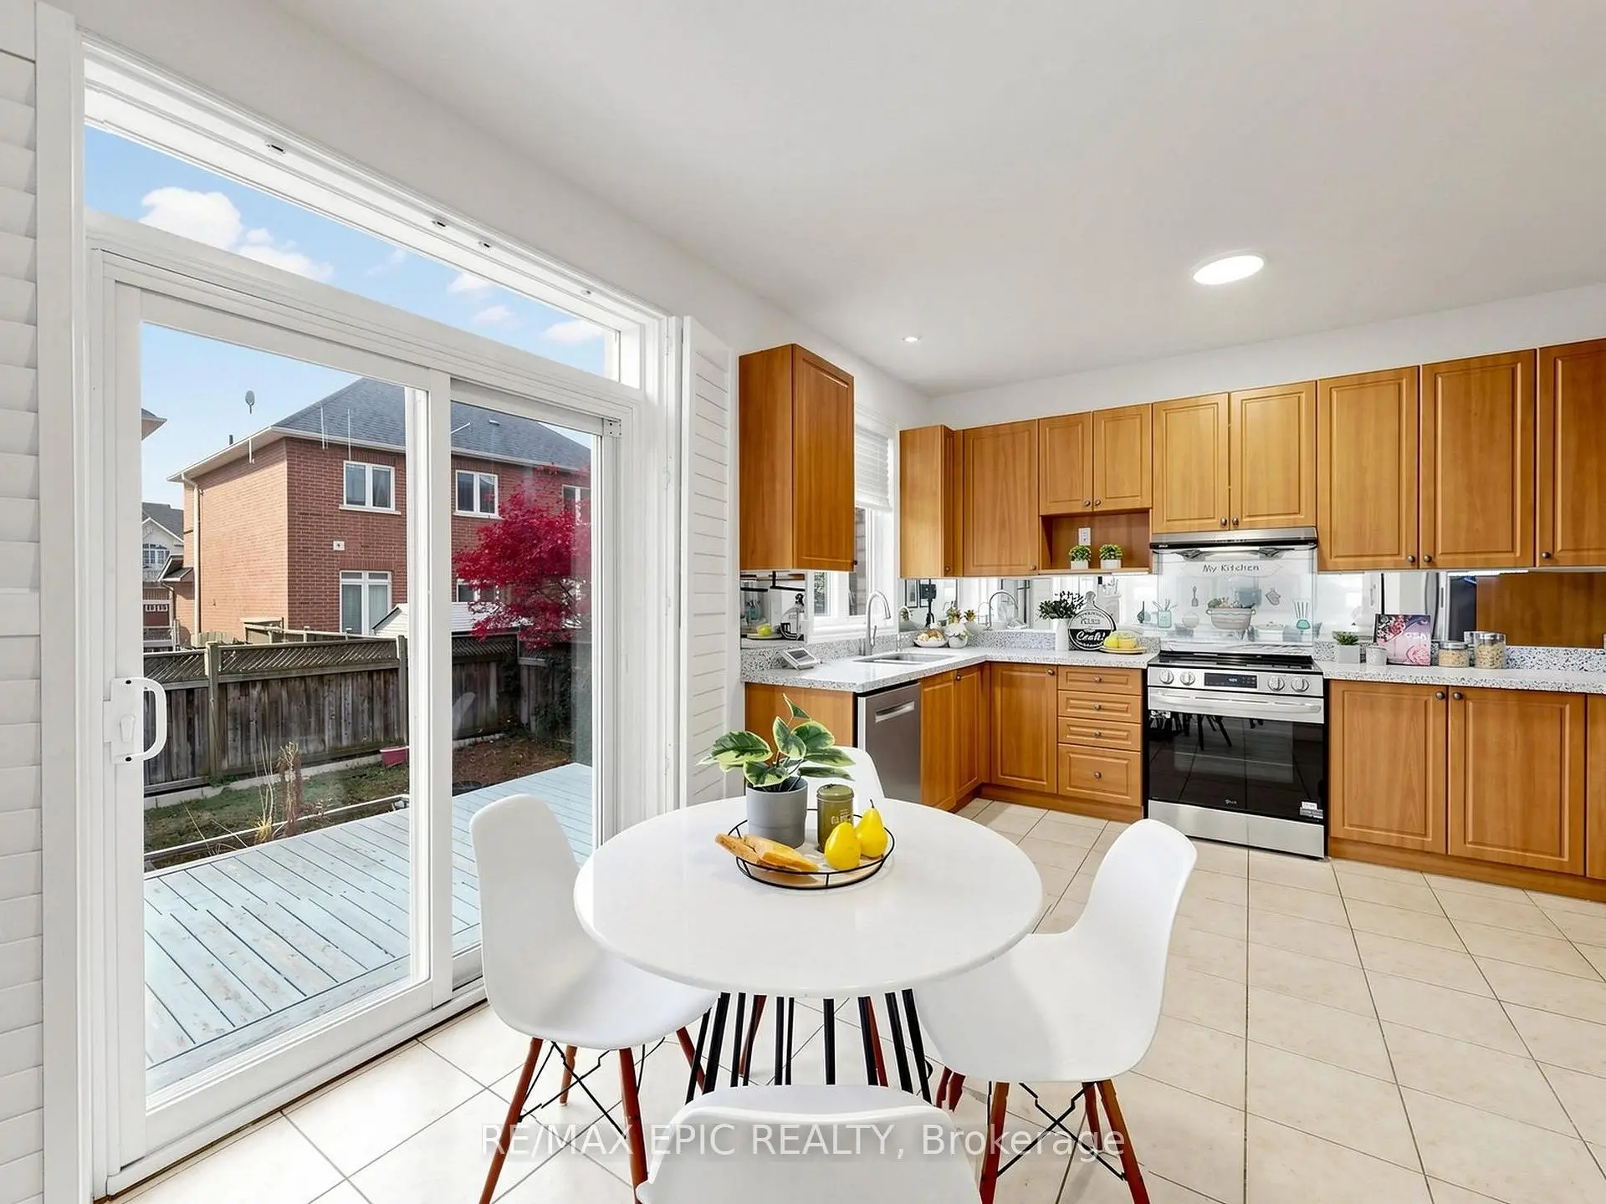
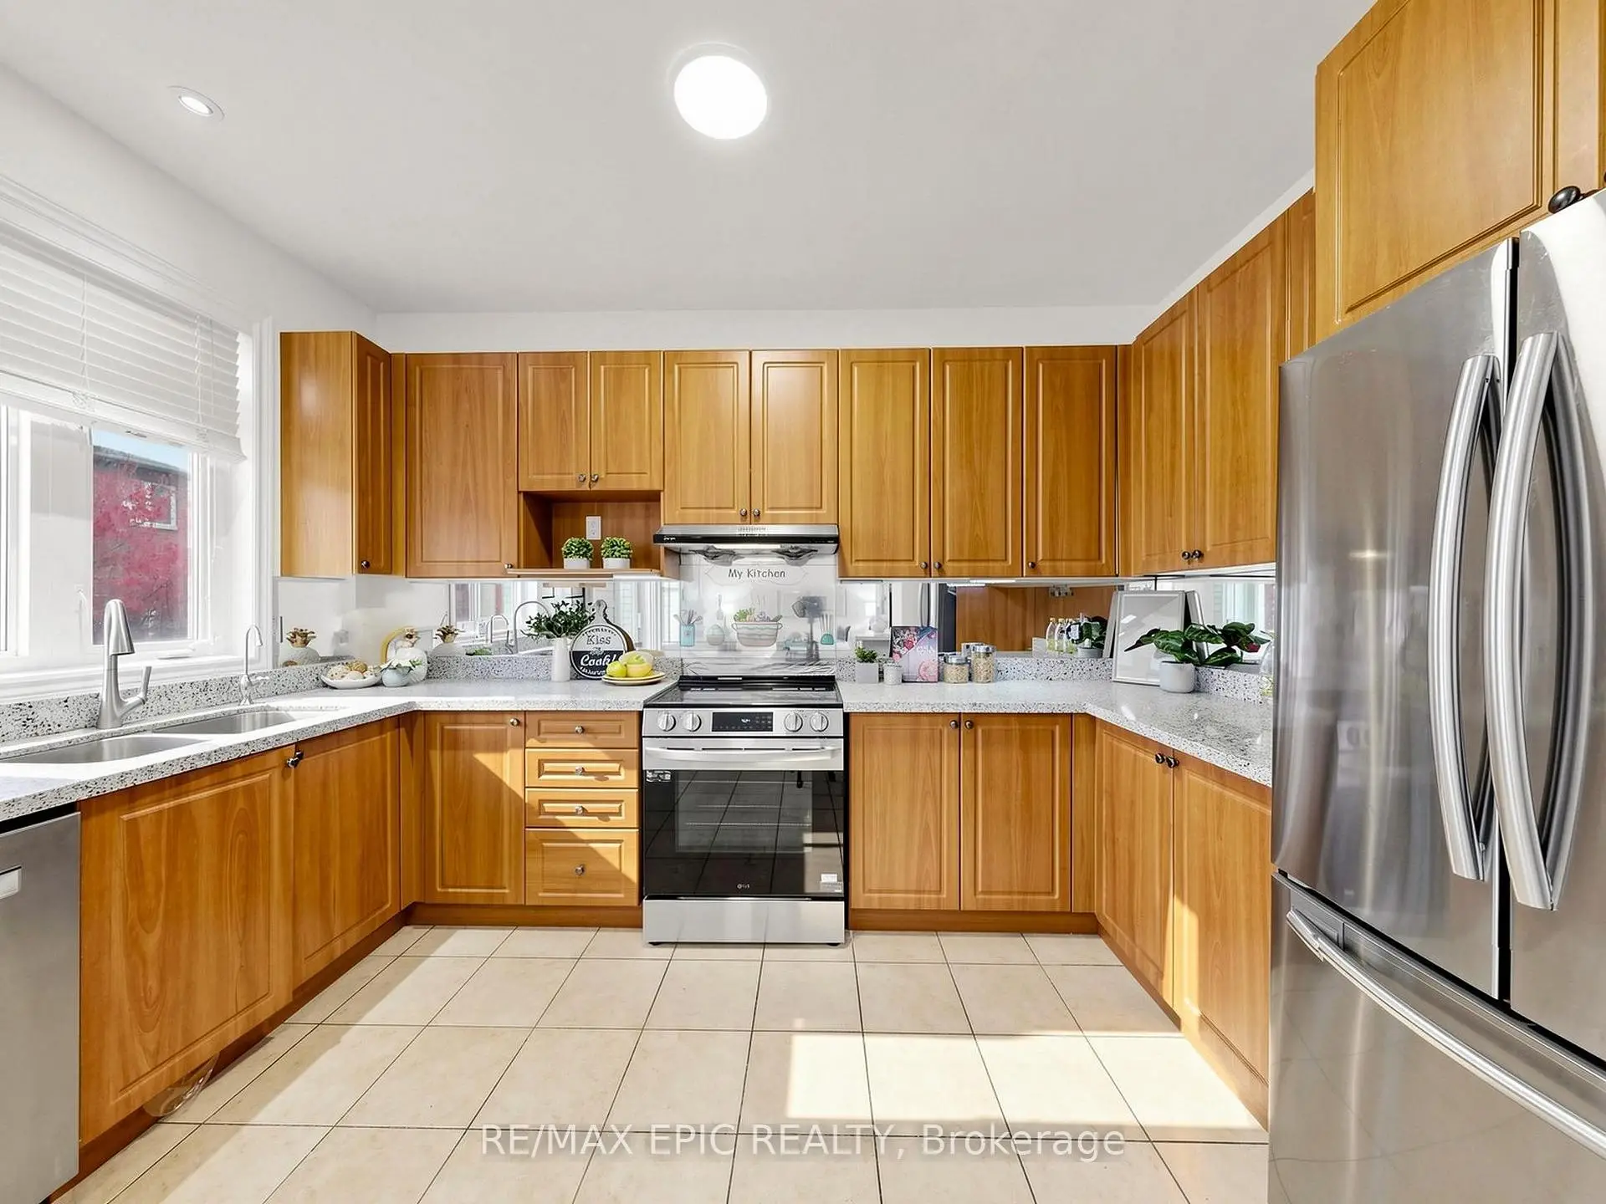
| Kitchen | 4.96x3.87 | Ceramic Floor, Backsplash, California Shutters |
|
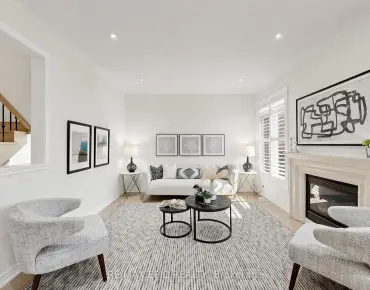
| Family Rm | 4.54x3.75 | Laminate, Gas Fireplace, Pot Lights |
|
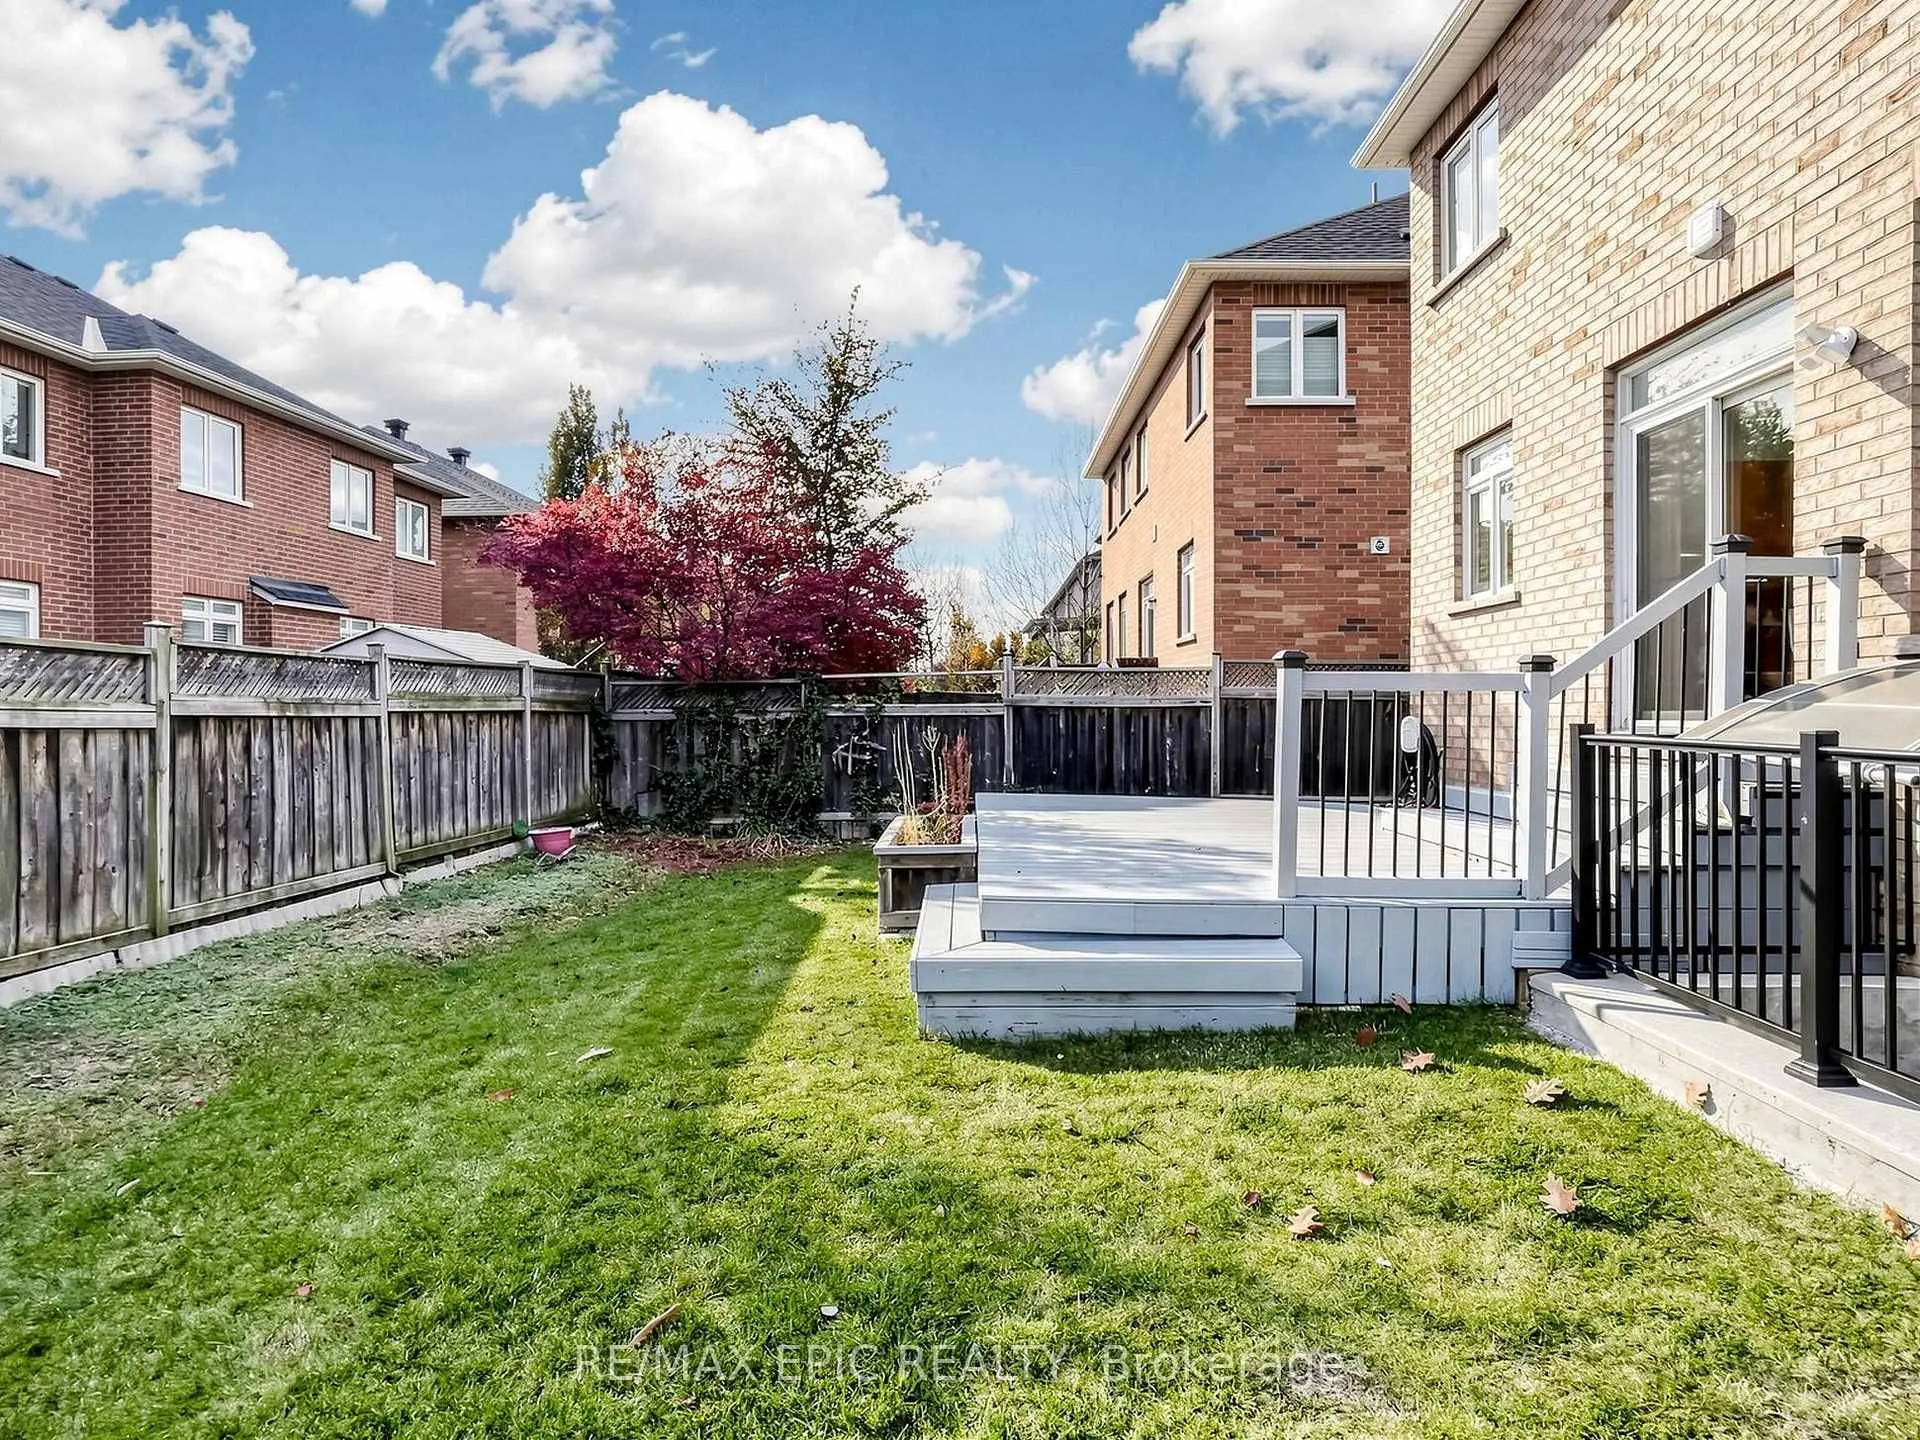
| Breakfast | 3.05x2.74 | Overlooks Family, W/O To Sundeck, Combined w/Kitchen |
|
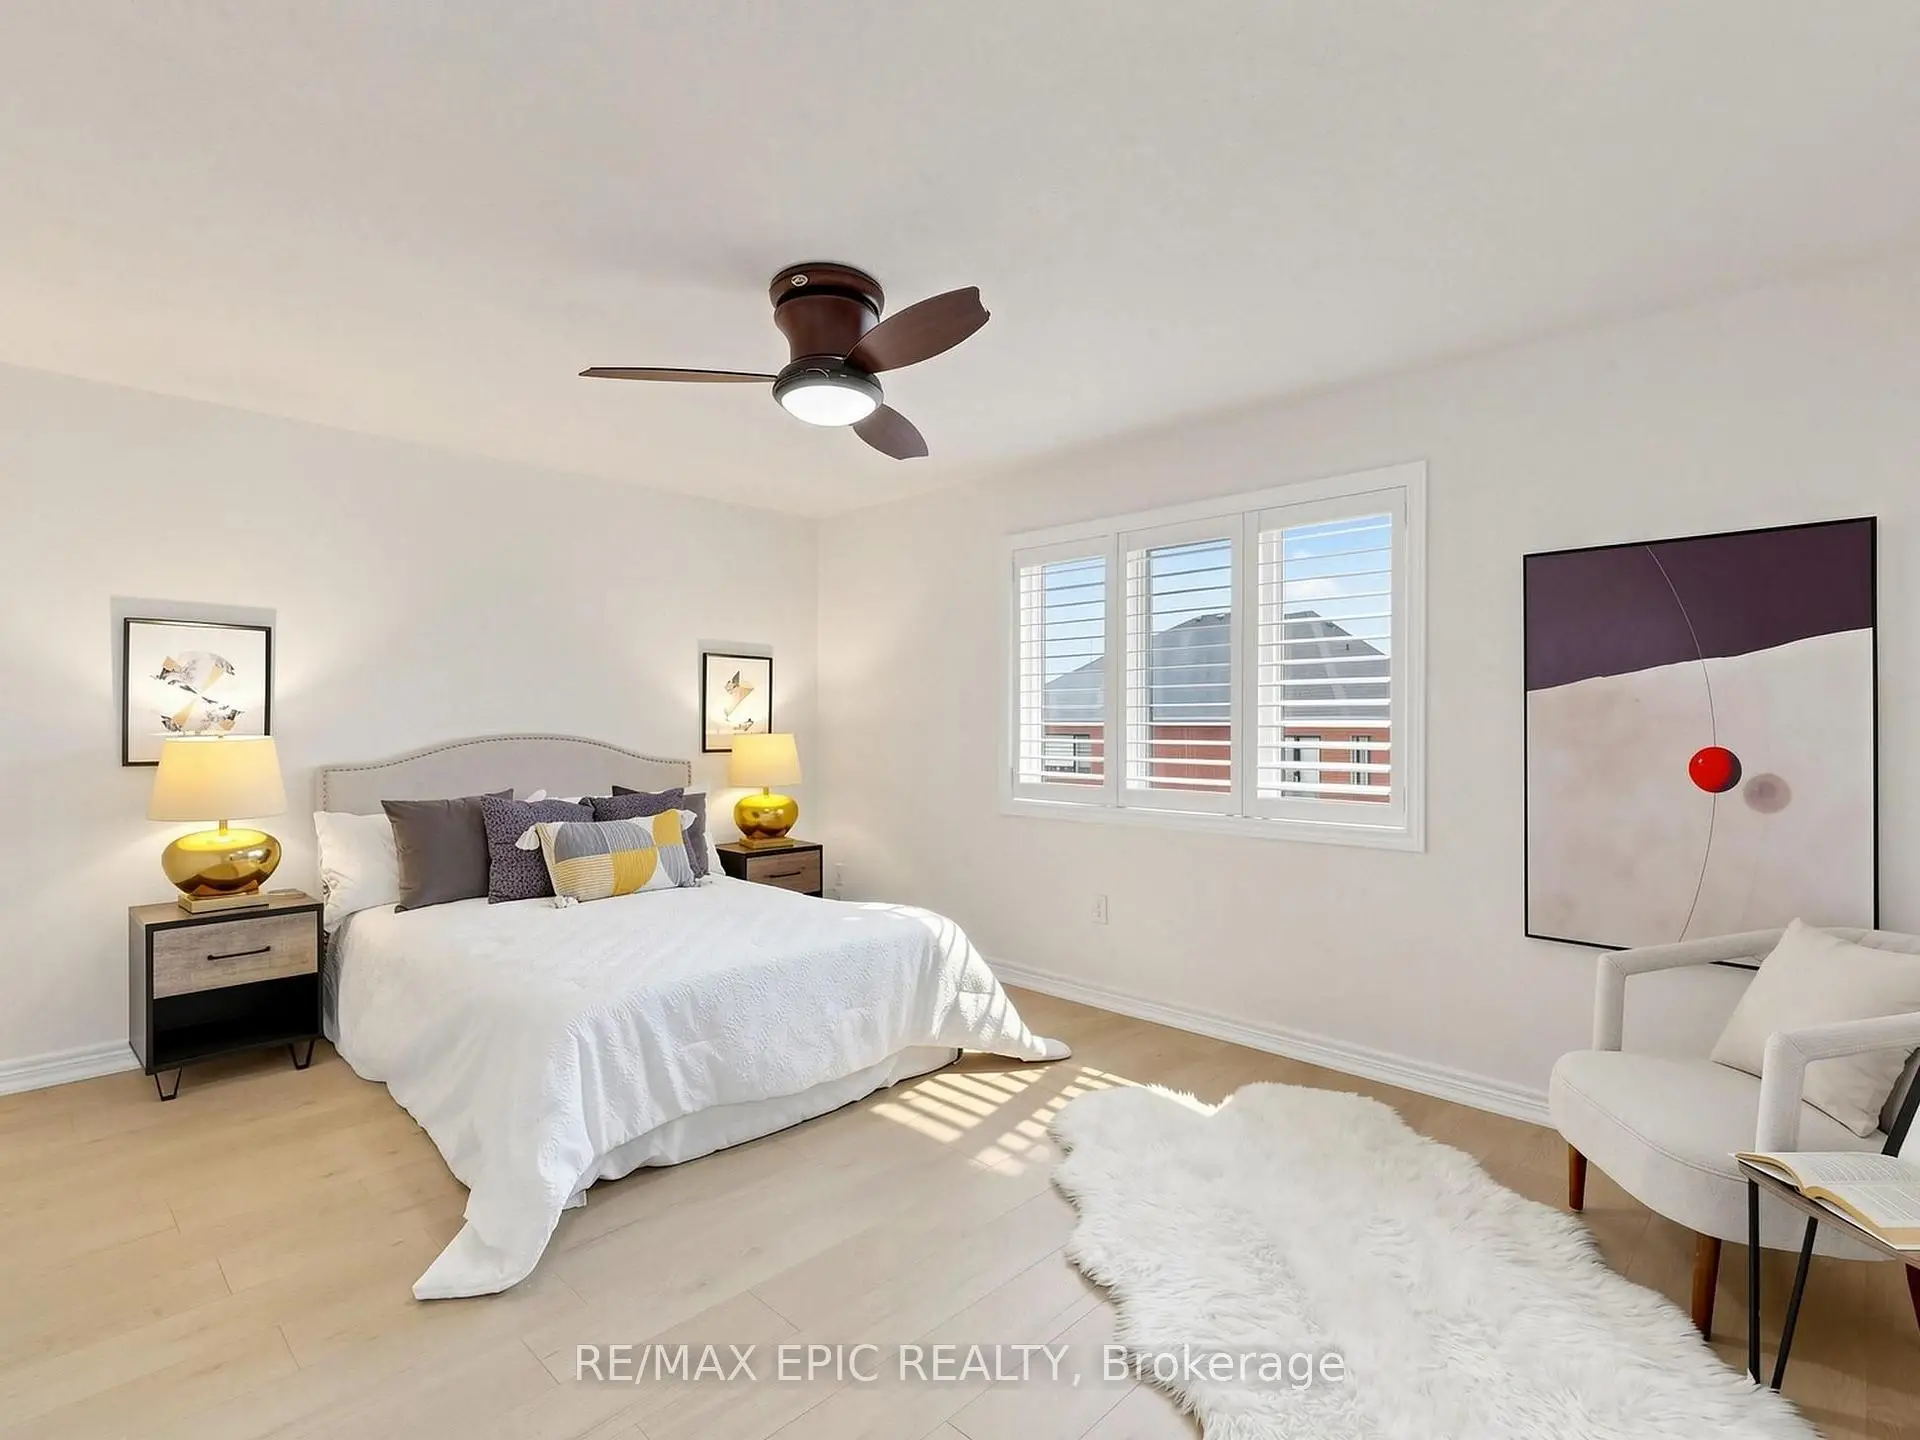
| Primary B | 6.53x3.68 | Laminate, Walk-In Closet(s), 4 Pc Ensuite |
|
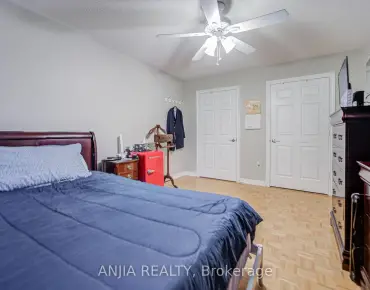
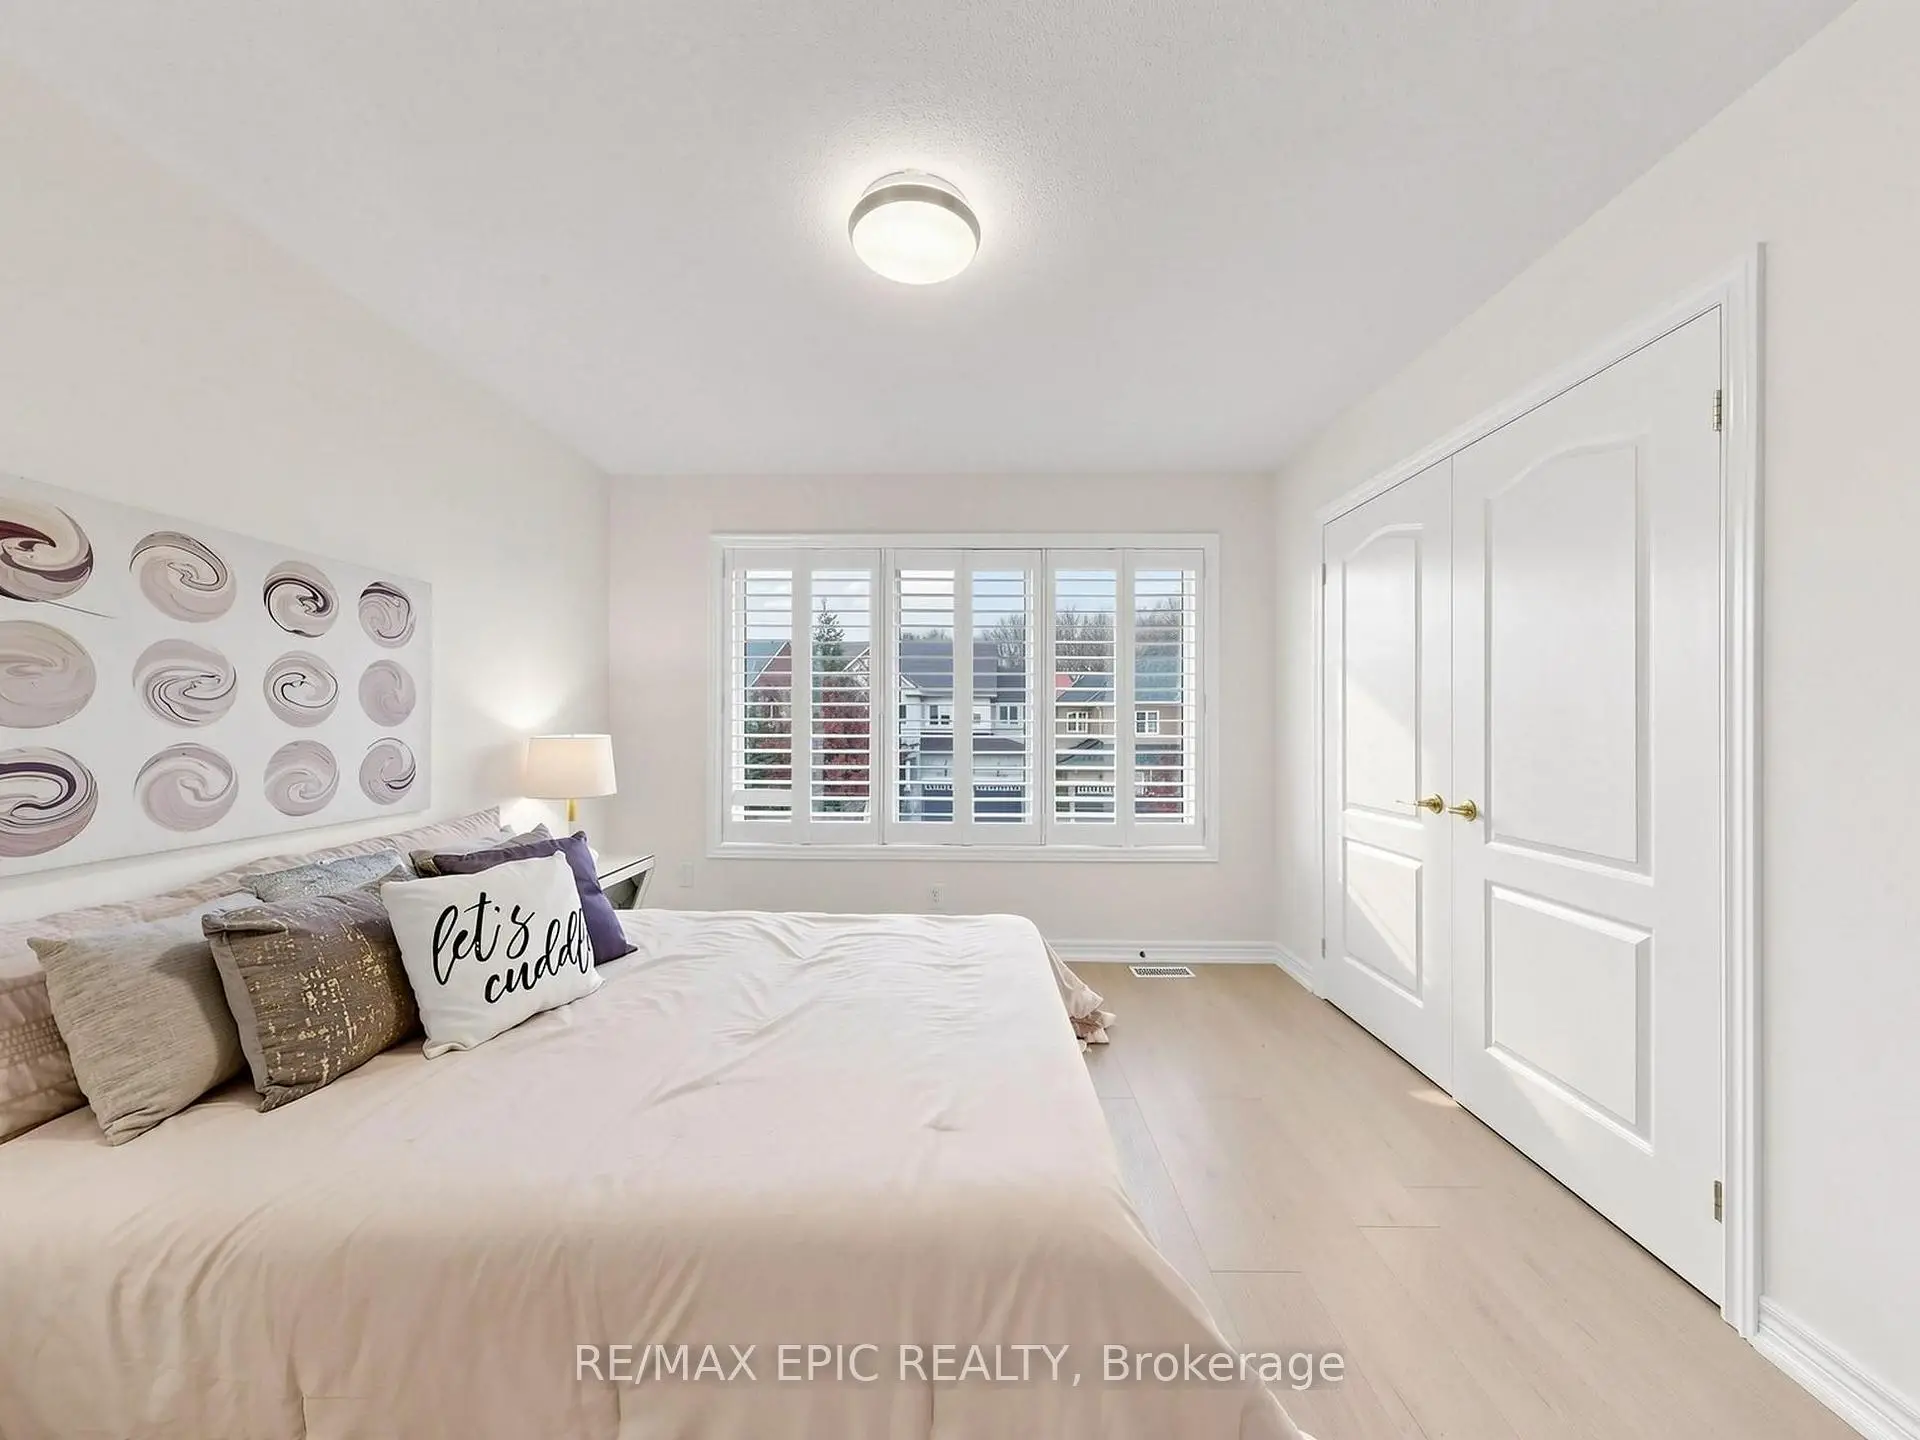
| 2nd Br | 4.41x3.00 | Laminate, Closet, California Shutters |
|
| 3rd Br | 4.64x3.64 | Laminate, Closet, California Shutters |
|
| 4th Br | 4.64x3.64 | Laminate, Closet, California Shutters |
| Bathroom | Pieces | Level | |
|---|---|---|---|
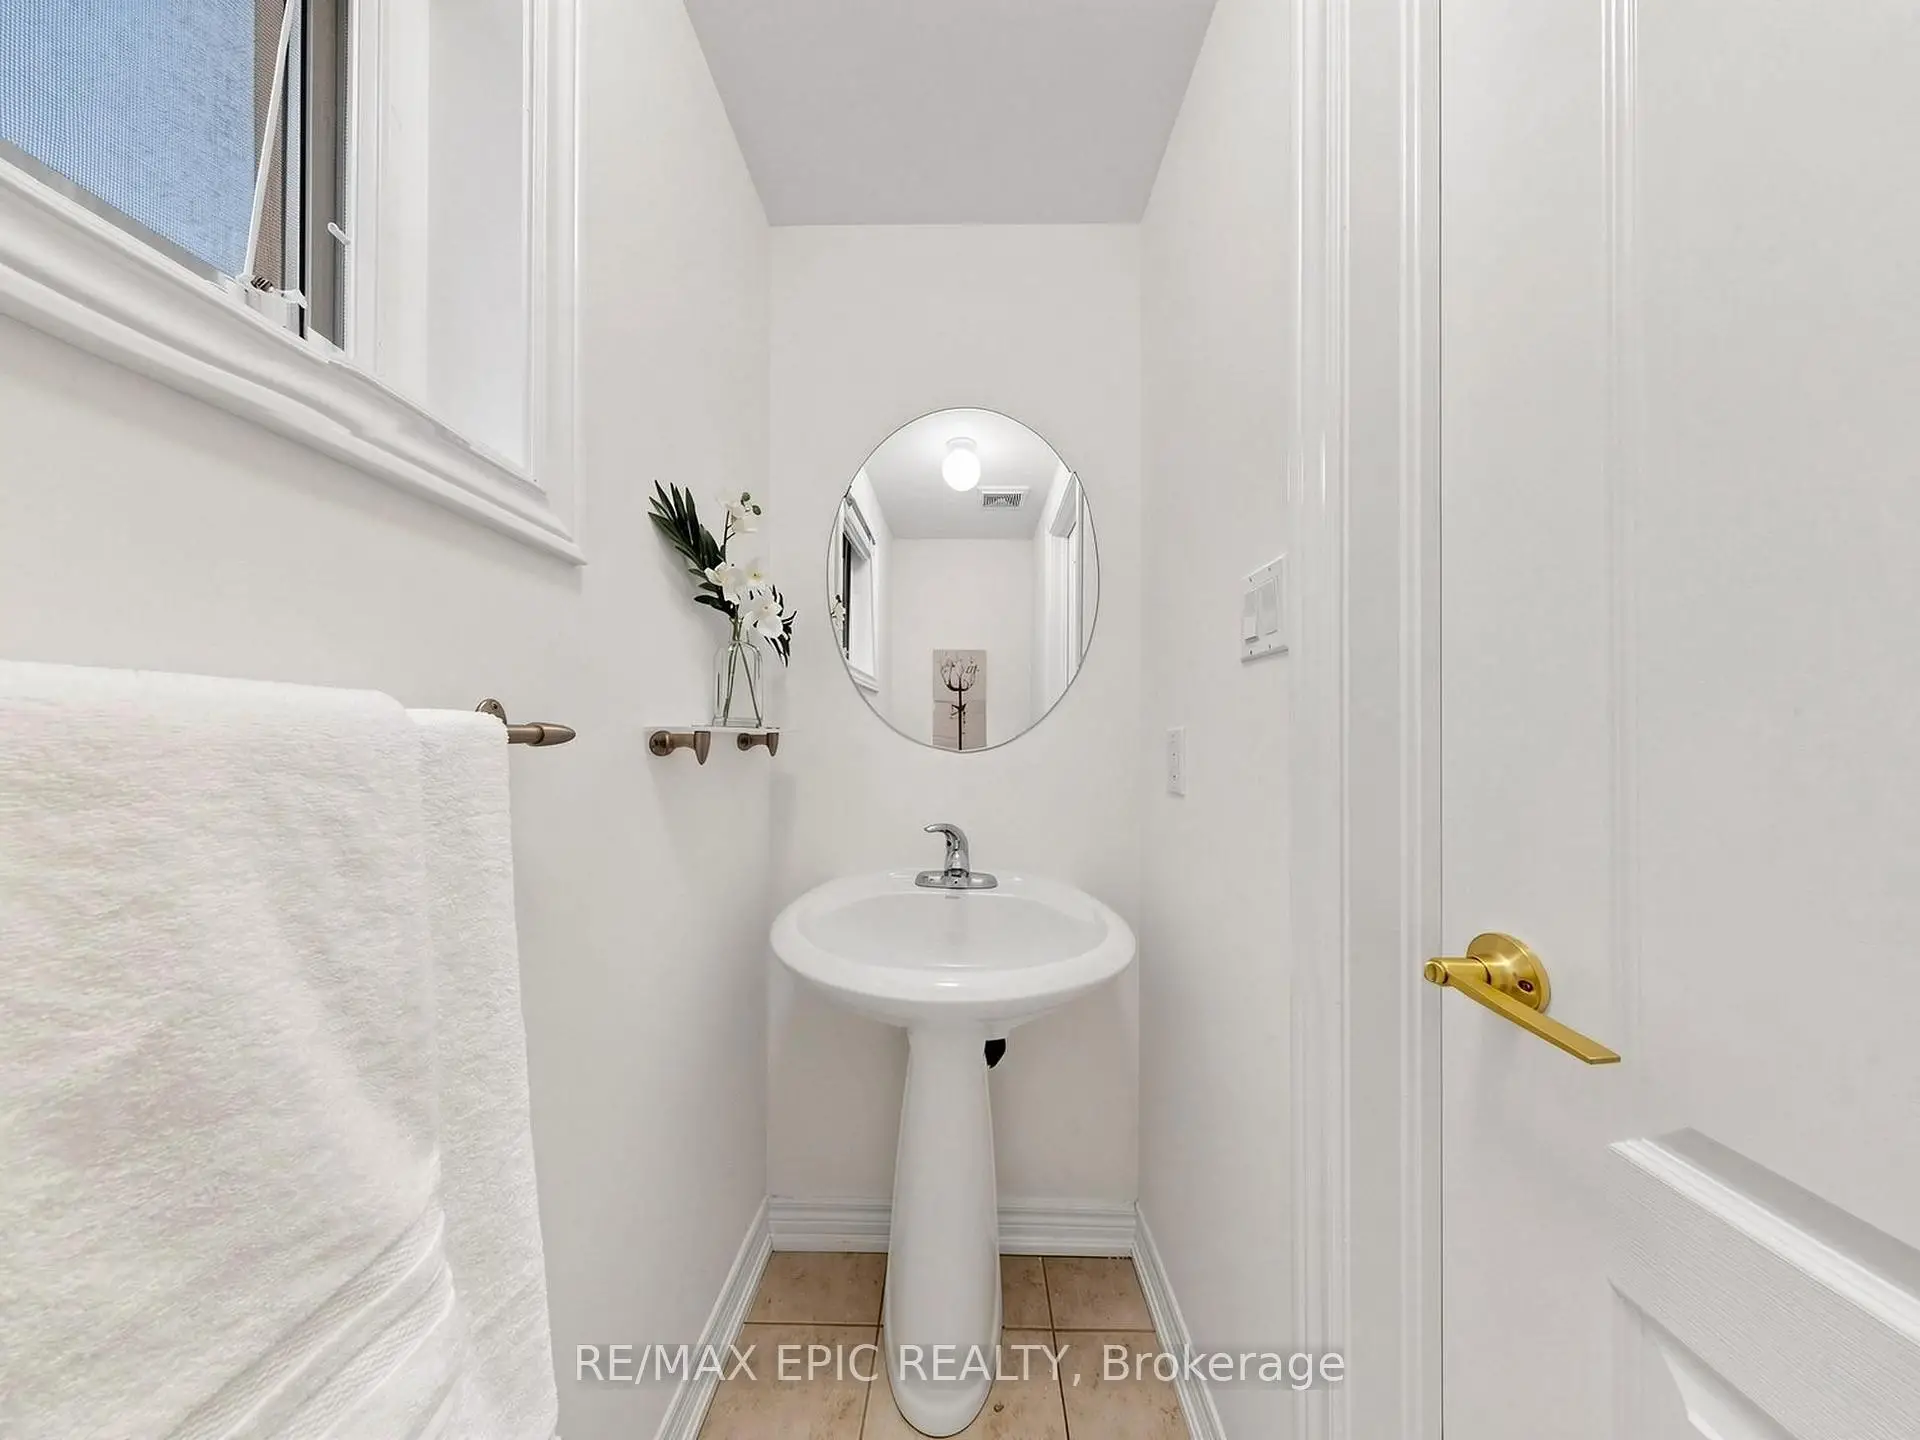
| 1xBath | 2 pcs | Ground |
|
| 2xBaths | 4 pcs | Second |
|
| 1xBath | 3 pcs | Basement |
Property Summary
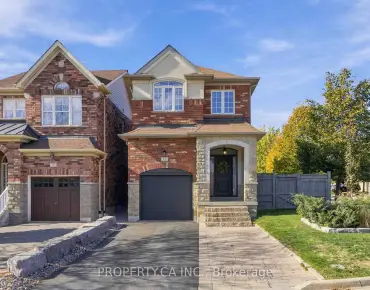
Located close to the intersection of Bathurst and Hwy 7 and Thornhill Woods, 100 Couture Gdns is a 4 bedrooms 4 washrooms Detached. The unit has a Double Attached Parking Spaces. The property has many nice features including Carpet Free and Auto Garage Door Remot. Living Room Rm, Dinning Room Rm, Kitchen, Family Room Rm and Breakfast Room are on the Main floor.Home Market Analysis
For Sale
For Lease
Comparable home values have remained relatively stable compared with the same period last year.
Rent levels have remained relatively stable compared with the same period last year.
How This Home Compares
Local Area Profile
This property is located in a predominantly owner-occupied residential area with housing made up primarily of detached homes. Approximately 65% of residents hold a bachelor's degree or higher, while about 14% have a college credential. The large majority of local commuters travel by car.
School Information
Elementary Schools
-
Home schoolRank: 1366 out of 3022 (Score: 6.3)Distance to school: 0.5 km (~8 min walk)
-
French Immersion school
Distance to school: 1.8 km (~32 min walk) Secondary Schools
-
Home schoolRank: 67/746 (Score: 8.2) 5 year average: 55/746 (Score: 8.0)Distance to school: 0.6 km (~10 min walk)
-
French Immersion school
Rank: 52/746 (Score: 8.4) 5 year average: 76/746 (Score: 7.8)Distance to school: 3.8 km (~12 min drive) -
Arts program school
Rank: 100/746 (Score: 7.9) 5 year average: 60/746 (Score: 7.9)Distance to school: 2.1 km (~6 min drive) -
Rank: 67/746 (Score: 8.2) 5 year average: 109/746 (Score: 7.5)Distance to school: 4.7 km (~14 min drive)
-
Home school
Rank: 422/746 (Score: 5.8) 5 year average: 222/746 (Score: 6.8)Distance to school: 2.7 km (~8 min drive)


Commute Information
 Rutherford Go Train Station (2.3km) - Free Parking available, parking lots: 1008