Patterson, Vaughan, L6A 5B4

Description
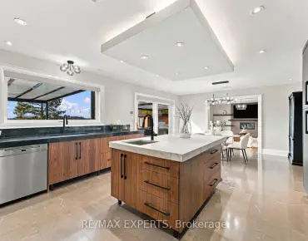
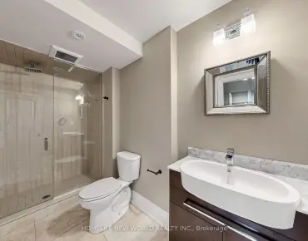
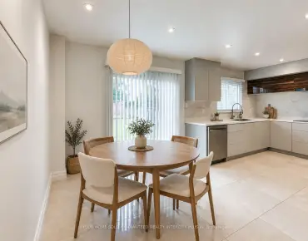
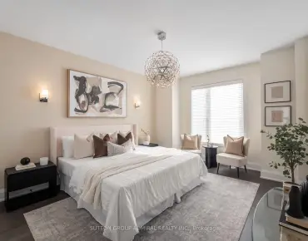
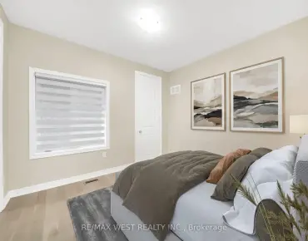
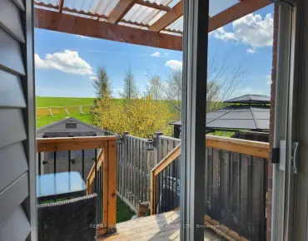
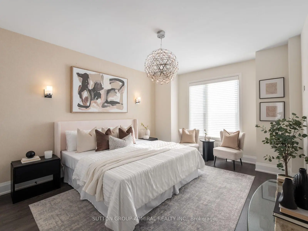
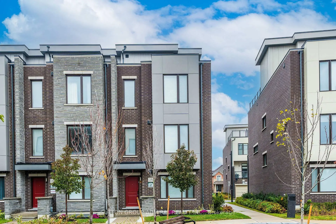
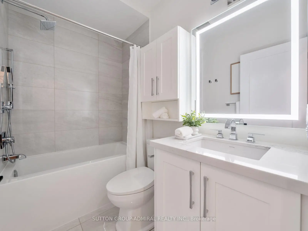
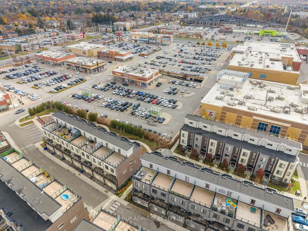
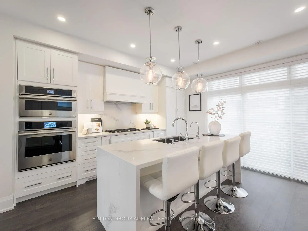
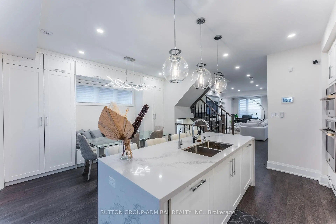
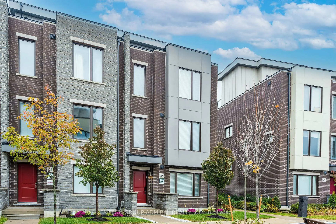
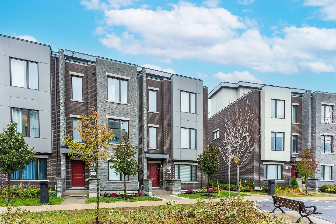
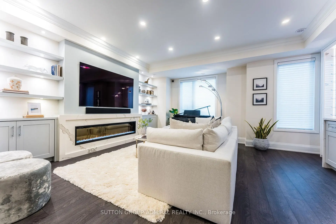
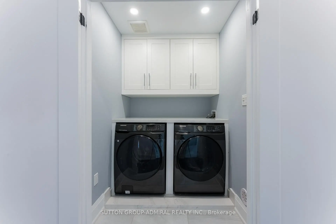
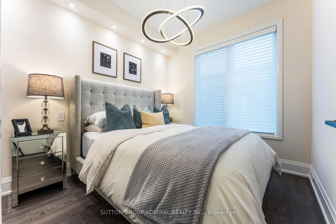
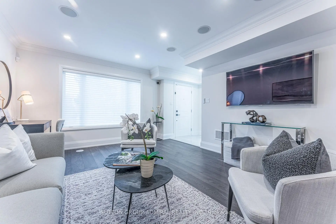
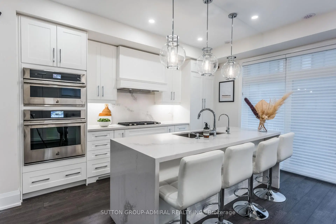
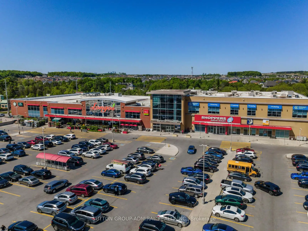
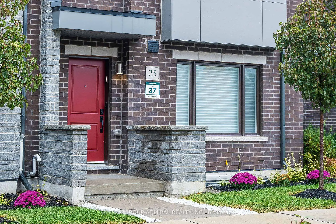
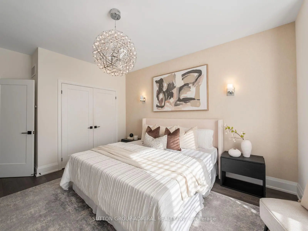
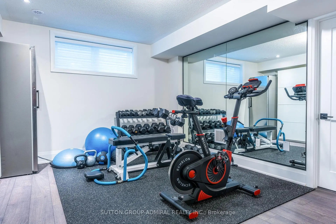
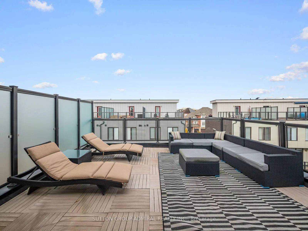
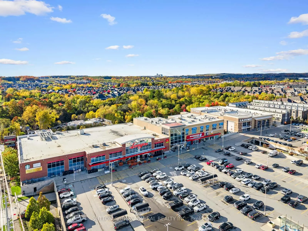
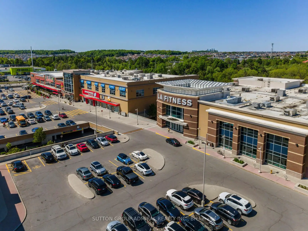
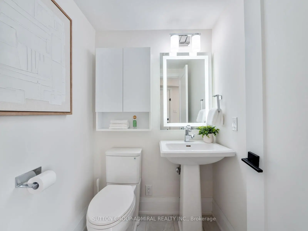
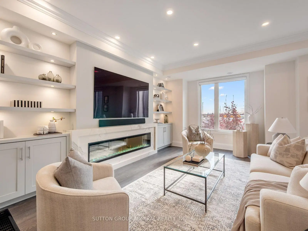
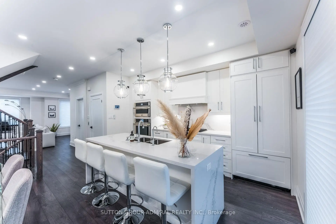
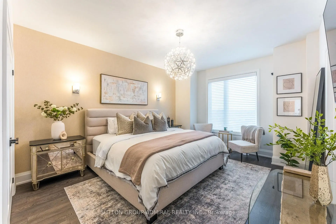
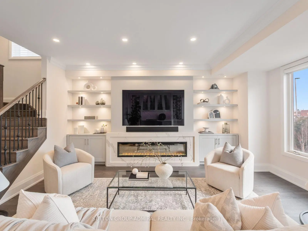
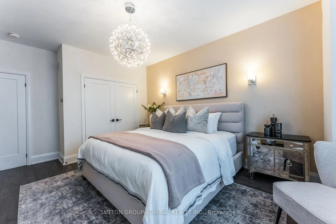
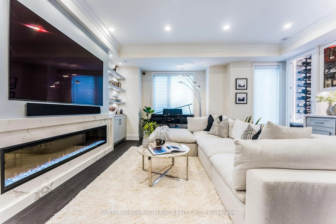
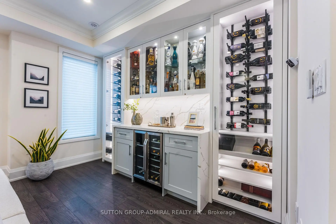
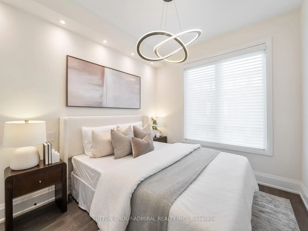
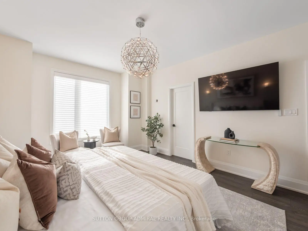
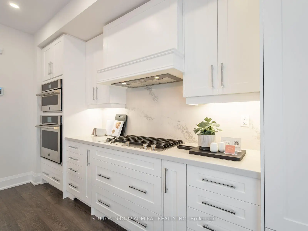
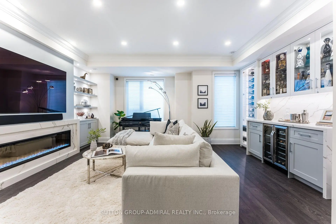
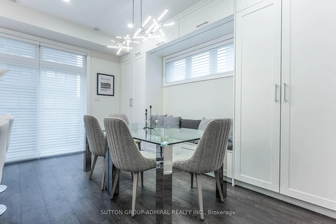
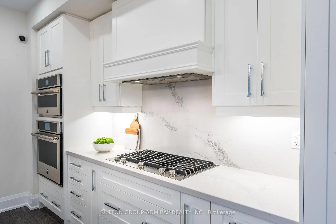
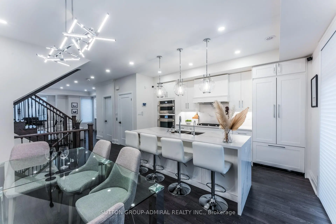
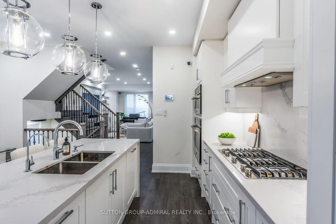
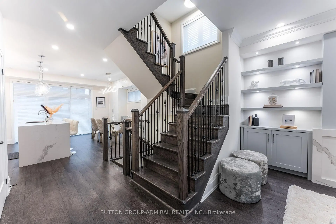
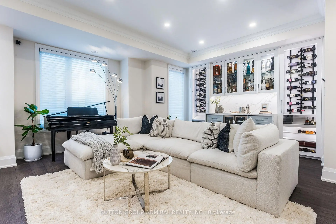
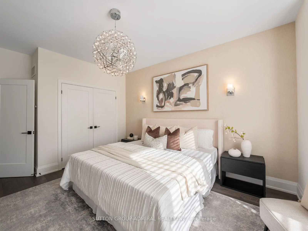
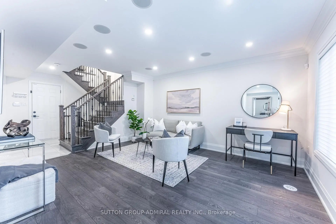
This one-of-a-kind 2022-built end-unit townhome in The Valleys of Thornhill offers nearly 2600 sq ft of premium finished indoor living space, highlighted by a private elevator to all 5 levels, rooftop terrace, 2-car garage and just shy of $250K in stunning custom upgrades. 9' smooth ceilings w/ crown moulding, pot lights w/ dimmers, 7.25" wide-plank floors & baseboards, solid doors & wrought iron spindles. The chef's kitchen boasts custom soft-close cabinetry w/ spice pull-outs, pot drawers, recycling & pantry; a double-waterfall Caesarstone island & matching backsplash, Blanco undermount double sink (w/ reverse osmosis water filter), LED under-cabinet lighting & a Jenn-Air appliance package (B/I wall oven & M/W, 5-burner cooktop, panelled fridge & D/W) under a 36" wood hood fan. There's also a breakfast nook w/ built-in bench seating, extra storage & walk-out to the balcony. The family room features a custom wall unit w/ 6' linear electric F/P & quartz surround and a showstopper bar wall w/ lit display & wine fridge. The primary retreat has his & hers closets & a spa ensuite w/ frameless glass shower, double rain heads & double vessel sinks. 2 more bdrms w/ closet org's & 3rd-floor laundry w/ quartz counter & Samsung W/D. Heated floors & illuminated mirrors in all 4 baths, plus heated toilet seats! Open-concept main-level living room w/ W/I closet, B/I speakers and a 2-pc powder room. Finished lower level rec room/home gym for added versatility. The 4th level walks out to the huge rooftop terrace w/ BBQ gas line & clear north views. A speedy elevator features designer wallpaper, a beveled mirror & pre-paid service til Jan '28. Additional highlights include motorized Silhouette blinds, Nest thermo, cameras, 200 amp electrical & Epoxy garage floors. Rutherford Marketplace next door, walk to the Schwartz/Reisman Centre (JCC), minutes to the new Carrville CC, Mill Race Park, Nellie McClung PS, Stephen Lewis SS, Bialik, Rutherford GO & Hwy 407. Turn Key Luxury Living!
Features
- Facing: North

- Bedrooms: 3

- Bathrooms: 4

- Garages: 2

- Kitchens: 1

Details
- Lot size: 28.94 x 60.17 Feet

- Space: 2000-2500

- Tax: $ 6076.15

- N14165980

- Listing contracted with: SUTTON GROUP-ADMIRAL REALTY INC.
| Room | Size(M) | Description | |
|---|---|---|---|
| Living Rm | 3.96x4.80 | Pot Lights, Crown Moulding, Built-in Speakers |
|
| Kitchen | 2.82x4.47 | B/I Appliances, Quartz Counter, Centre Island |
|
| Dining Rm | 2.90x4.37 | Pantry, Pot Lights, W/O To Balcony |
|
| Family Rm | 5.41x5.26 | B/I Bar, Electric Fireplace, Crown Moulding |
|
| Primary B | 3.81x5.31 | LED Lighting, 4 Pc Ensuite, Walk-In Closet(s) |
|
| 2nd Br | 2.69x3.30 | Large Window, Pot Lights, Large Closet |
|
| 3rd Br | 2.64x3.30 | Laminate, Large Window, Large Closet |
|
| Laundry | 1.65x1.63 | Double Doors, Tile Floor, Separate Rm |
|
| Exercise | 3.66x4.78 | Laminate, Mirrored Walls, Above Grade Window |
|
| Sunroom | 5.50x5.36 | W/O To Terrace, North View, Breezeway |
| Bathroom | Pieces | Level | |
|---|---|---|---|
| 1xBath | 2 pcs | Main |
|
| 1xBath | 2 pcs | Second |
|
| 1xBath | 4 pcs | Third |
|
| 1xBath | 4 pcs | Third |
Property Summary
Located close to the intersection of Bathurst St. & Rutherford Rd., 25 Cohen Way is a 3+1 bedrooms 4 washrooms Freehold Townhouse. The unit has a Double Built-In Parking Spaces. The property has many nice features including Water Heater, Storage, Water Purifier, Built-In Oven, Auto Garage Door Remot and Carpet Free. Living Room Rm are on the Main floor; Sunroom is on the upper floor; Excercise Room is on the Lower floor.Home Market Analysis
For Sale
For Lease
Comparable home values have remained relatively stable compared with the same period last year.
Rent levels have remained relatively stable compared with the same period last year.
How This Home Compares
Local Area Profile
This property is located in a predominantly owner-occupied residential area with a mix of detached homes and townhouses. Approximately 63% of residents hold a bachelor's degree or higher, while about 14% have a college credential. The large majority of local commuters travel by car.
School Information
Elementary Schools
-
Home schoolRank: 1 out of 3022 (Score: 10.0)Distance to school: 1.0 km (~18 min walk)
-
French Immersion school
Rank: 299 out of 3022 (Score: 8.1)Distance to school: 2.5 km (~8 min drive) -
Rank: 1 out of 3022 (Score: 10.0)Distance to school: 3.1 km (~9 min drive)
-
Rank: 751 out of 3022 (Score: 7.2)Distance to school: 5.2 km (~16 min drive)
-
Catholic Gifted program school
Rank: 1 out of 3022 (Score: 10.0)Distance to school: 1.2 km (~22 min walk) Secondary Schools
-
Home schoolRank: 67/746 (Score: 8.2) 5 year average: 55/746 (Score: 8.0)Distance to school: 2.0 km (~36 min walk)
-
French Immersion school
Rank: 52/746 (Score: 8.4) 5 year average: 76/746 (Score: 7.8)Distance to school: 5.9 km (~18 min drive) -
AP program school
Rank: 67/746 (Score: 8.2) 5 year average: 109/746 (Score: 7.5)Distance to school: 2.5 km (~8 min drive) -
Rank: 67/746 (Score: 8.2) 5 year average: 109/746 (Score: 7.5)Distance to school: 2.5 km (~8 min drive)
-
Catholic Home school
Rank: 1/746 (Score: 10.0) 5 year average: 3/746 (Score: 9.2)Distance to school: 4.9 km (~15 min drive) -
Rank: 1/746 (Score: 10.0) 5 year average: 3/746 (Score: 9.2)Distance to school: 4.9 km (~15 min drive)
-
Rank: 1/746 (Score: 10.0) 5 year average: 3/746 (Score: 9.2)Distance to school: 4.9 km (~15 min drive)


Location
Community Overview
25 Cohen Way is at East side of Patterson Community. The Community of Patterson runs from Dufferin Street and Go Railway Barrier line on the west to Highway 7 in the south, Bathurst Street on the east, and Teston Road in the north. Patterson is an extensive community which incorporates several charming neighbourhoods, including Dufferin Hills, Thornberry Woods, Thornhill Woods, Upper Thornhill Estates and the valleys of Thornhill. Further north between Major Mackenzie Drive and Teston road is Upper Thornhill Estate, with many spacious contemporary detached homes posing on a generous lot and backing a gorgeous ravine.On the west of Dufferin of Patterson is Dufferin Hill Thornberry Woods Community. In past 3 months, 24 Town homes were sold at average of $1.13M. Patterson is home to a sizeable Jewish community, many from Russia, Poland, Ukraine or Israel. In 25 Cohen Way neighbourhood, you will find many residents are Jewish, Chinese, Russian, Israeli, and Polish. Patterson is in the middle of highways 404 and 400; it is not particularly convenient to drive by car to Toronto if a traveller wants to use the highway. Patterson is filled with beautiful parks and scenic trails, where residents can appreciate year-round outdoor activities such as walking, biking, and small animal sighting. Rutherford Village Smart Centre is at the junction of Rutherford Road and Bathurst Street, the most convenient shopping vicinity in the Community. Many young families chose to live in Patterson because of its proximity to Toronto, close to a large shopping mall, within the boundary of some top schools and the exquisite nature surrounding the neighbourhood.