East Woodbridge, Vaughan, L4L 9B5

Description
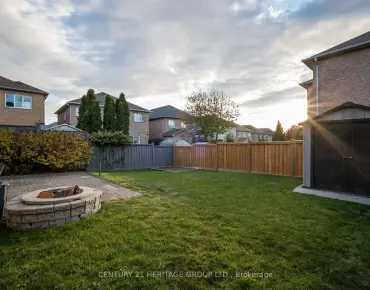
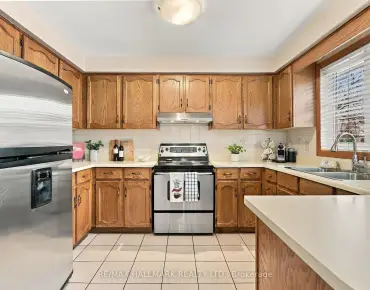
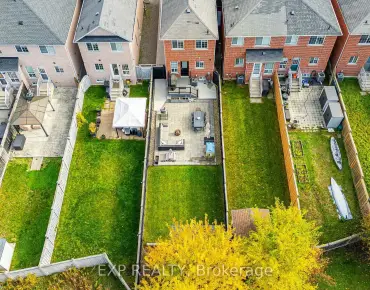
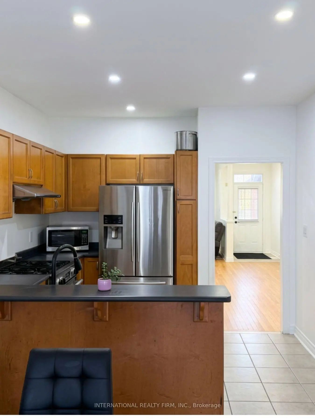
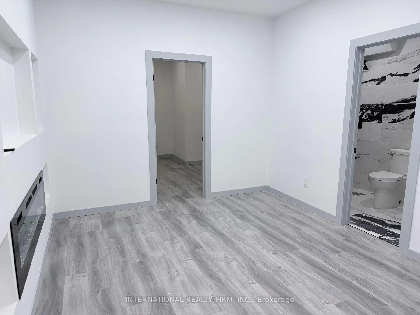
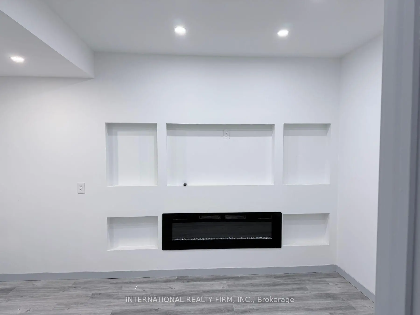
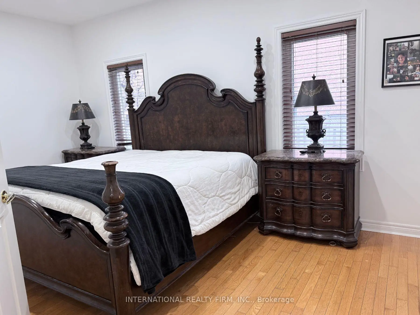
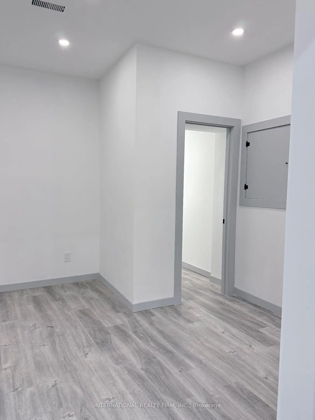
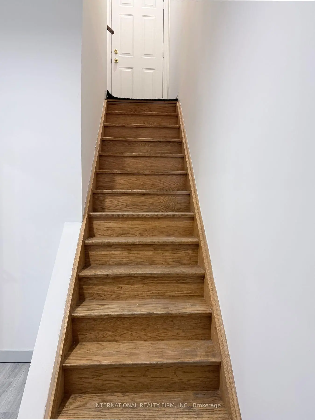
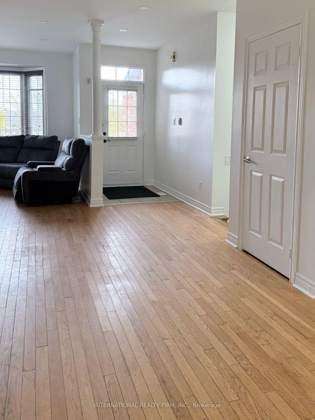
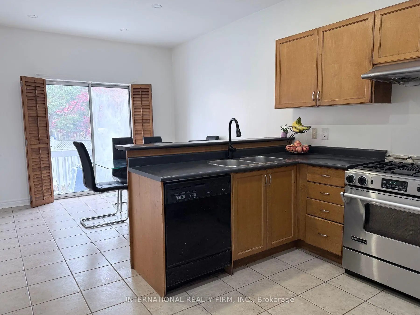
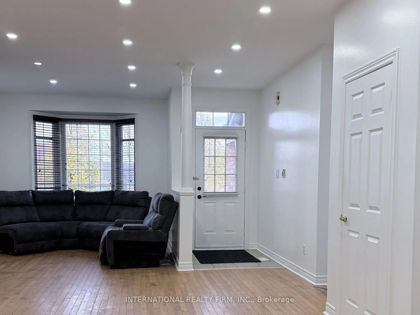
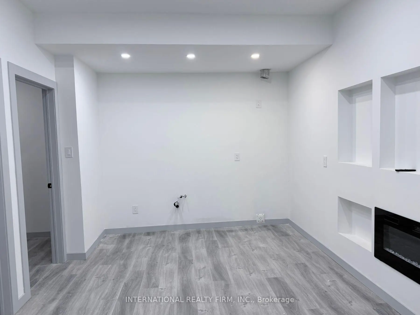
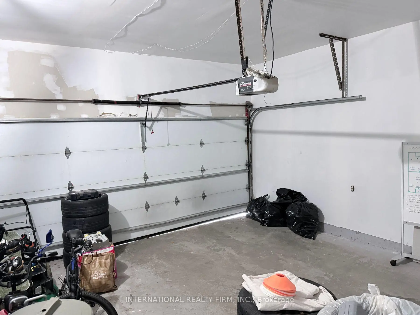
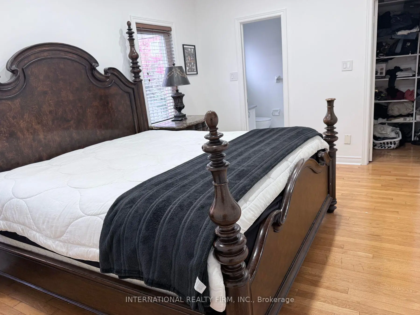
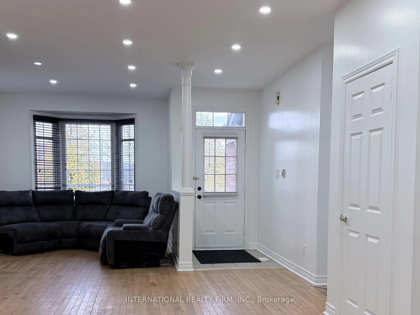
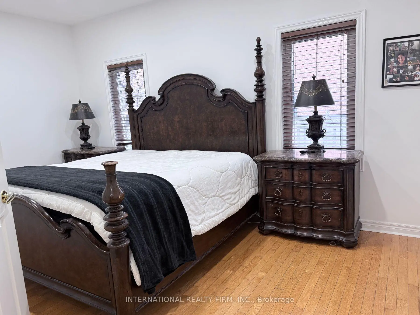
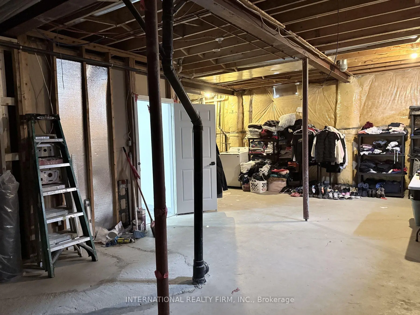
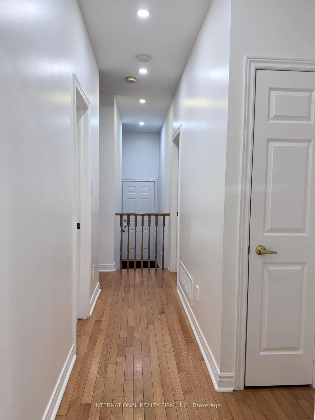
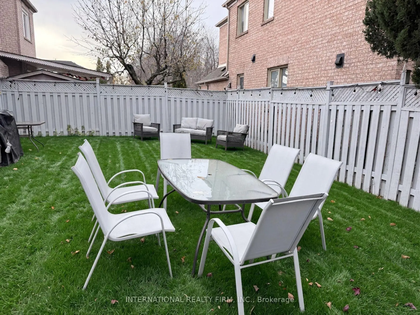
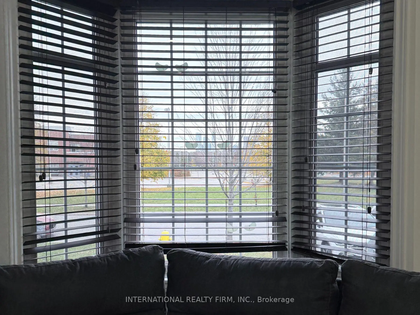
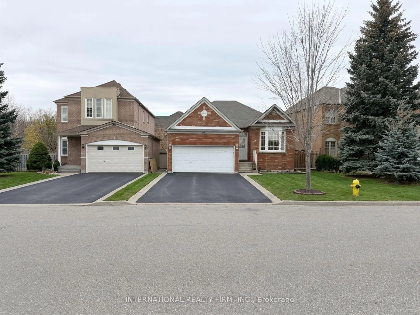
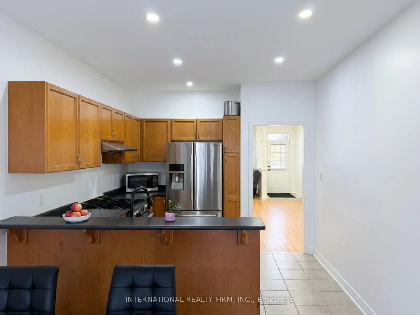
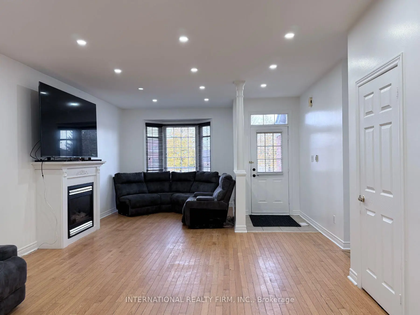
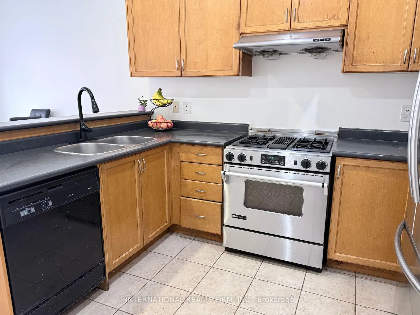
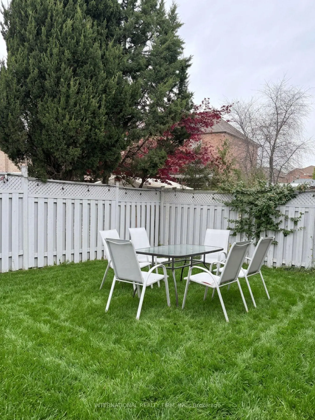
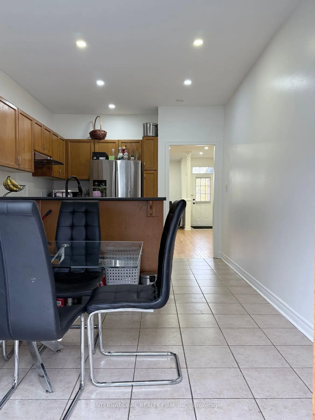
Discover an incredible multi-family home, investment or live-in/income opportunity in the heart of Woodbridge, set in a highly desirable location. This versatile detached bungalow offers ultimate privacy and single-level living, which makes it a great fit for families with seniors. The home has been freshly painted and features new pot lights throughout, so it's bright and move-in ready. The main floor has three spacious bedrooms and a living and dining room that flow into a functional kitchen with a breakfast area. The lower level adds real value with a brand-new in-law apartment in the partially finished basement. It has its own separate entrance, making it a strong opportunity for multi-generational living or extra rental income. The basement also has a generous unfinished area ready for you to develop and customize to your needs. Outside, the home overlooks the school, park and has a spacious driveway with parking for 4 vehicles. It sits close to local amenities, schools, parks and transit, and offers endless potential whether you choose to live in, rent out, or both.
Features
- Facing: North

- Bedrooms: 3

- Bathrooms: 3

- Garages: 2

- Kitchens: 1

Details
- Lot size: 39.41 x 98.53 Feet

- Space: 1100-1500

- Tax: $ 5319.31

- N14165140

- Listing contracted with: INTERNATIONAL REALTY FIRM, INC.
| Room | Size(M) | Description | |
|---|---|---|---|
| Living Rm | 106.68x59.74 | Access To Garage, Fireplace, Combined w/Dining |
|
| Br | 58.52x37.49 | 3 Pc Ensuite, Carpet Free, Walk-In Closet(s) |
|
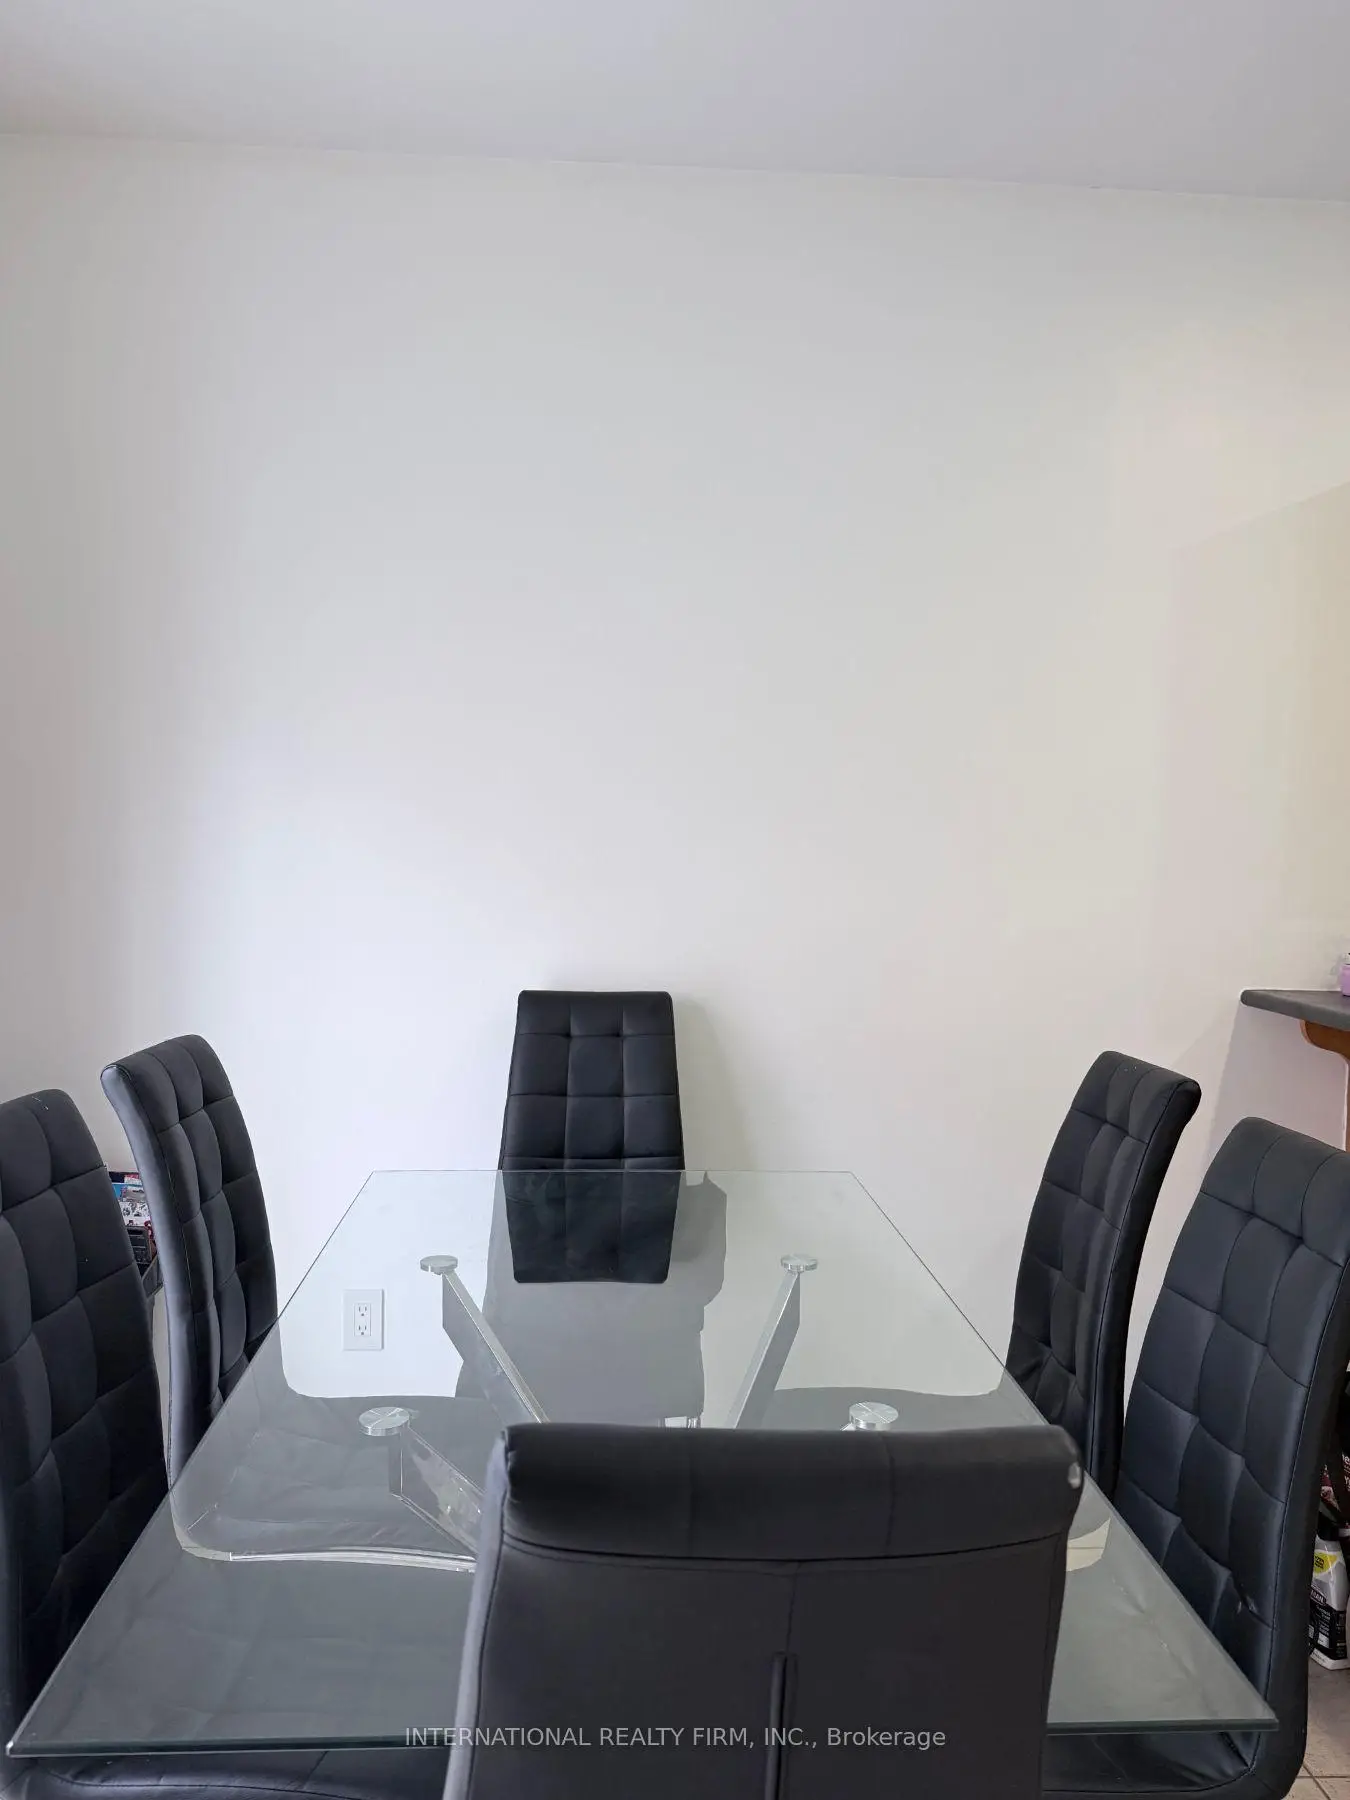
| Dining Rm | 106.68x59.74 | ||
| 2nd Br | 36.58x36.58 | 3 Pc Bath, Carpet Free, Closet |
|
| 3rd Br | 36.58x28.35 | Closet, Carpet Free, Linen Closet |
|
| Kitchen | 75.59x38.10 | B/I Dishwasher, B/I Fridge, B/I Stove |
|
| Dining Rm | 90.53x143.87 | Overlooks Backyard, Sliding Doors, W/O To Deck |
|
| Laundry | 150.00x155.00 | ||
| 4th Br | 160.00x157.00 | ||
| Family Rm | 178.00x126.00 | ||
| Bath | 94.00x58.00 | 3 Pc Bath |
|
| Other | 391.00x200.00 |
| Bathroom | Pieces | Level | |
|---|---|---|---|
| 1xBath | 3 pcs | Main |
|
| 1xBath | 3 pcs | Main |
|
| 1xBath | 3 pcs | Basement |
Property Summary
Located close to the intersection of Blue Willow Drive and Highway , 6 Matthew Dr is a 3+1 bedrooms 3 washrooms Detached. The unit has a Double Attached Parking Spaces. The property basement is Partially Fi . The property has many nice features including Carpet Free. Living Room Rm, Bedroom, Dinning Room Rm, second bedroom, third bedroom, Kitchen and Dinning Room Rm are on the Main floor.Home Market Analysis
For Sale
For Lease
Comparable home values have decreased 6% compared with the same period last year.
Rent levels have increased 54.4% compared with the same period last year.
How This Home Compares
Local Area Profile
This property is located in a predominantly owner-occupied residential area with housing made up primarily of detached homes. Approximately 42% of residents hold a bachelor's degree or higher, while about 18% have a college credential. The large majority of local commuters travel by car.
School Information
Elementary Schools
-
Home schoolRank: 1590 out of 3022 (Score: 6.0)Distance to school: 0.2 km (~3 min walk)
-
French Immersion school
Rank: 571 out of 3022 (Score: 7.5)Distance to school: 5.1 km (~15 min drive) -
Distance to school: 5.5 km (~16 min drive)
-
Catholic Gifted program school
Rank: 299 out of 3022 (Score: 8.1)Distance to school: 2.2 km (~6 min drive) -
Rank: 888 out of 3022 (Score: 7.0)Distance to school: 1.4 km (~26 min walk)
Secondary Schools
-
Home schoolRank: 219/746 (Score: 7.0) 5 year average: 257/746 (Score: 6.6)Distance to school: 2.3 km (~7 min drive)
-
Rank: 219/746 (Score: 7.0) 5 year average: 257/746 (Score: 6.6)Distance to school: 2.3 km (~7 min drive)
-
Arts program school
Rank: 100/746 (Score: 7.9) 5 year average: 60/746 (Score: 7.9)Distance to school: 9.0 km (~27 min drive) -
Home school
Rank: 259/746 (Score: 6.8) 5 year average: 186/746 (Score: 7.1)Distance to school: 4.0 km (~12 min drive) -
Rank: 89/746 (Score: 8.0) 5 year average: 109/746 (Score: 7.5)Distance to school: 5.9 km (~18 min drive)
-
Catholic Home school
Rank: 205/746 (Score: 7.1) 5 year average: 228/746 (Score: 6.8)Distance to school: 0.9 km (~16 min walk) -
Catholic AP program school
Rank: 205/746 (Score: 7.1) 5 year average: 228/746 (Score: 6.8)Distance to school: 0.9 km (~16 min walk) -
Rank: 205/746 (Score: 7.1) 5 year average: 228/746 (Score: 6.8)Distance to school: 0.9 km (~16 min walk)