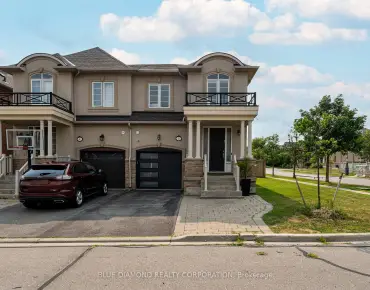
Maple, Vaughan, L4L 2X6


Description
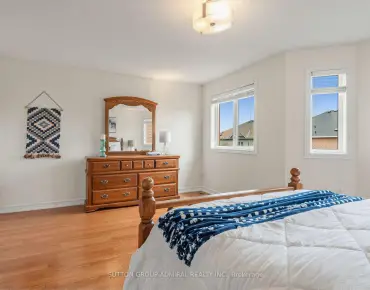
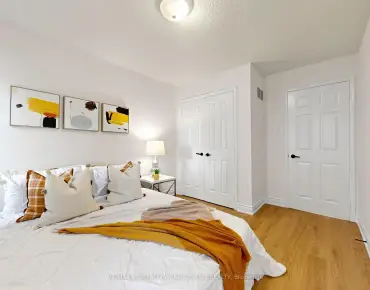
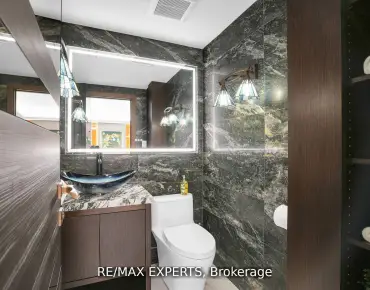
Welcome to 134 Purcell Crescent, Maple! Discover this beautifully maintained and freshly painted home, offering 5+1 spacious bedrooms and 5 washrooms, situated in one of Maple's most desirable family-friendly neighbourhoods. The landlord has invested thousands of dollars in upgrades and improvements, making this exceptional property truly move-in ready. Featuring a separate basement apartment, this home offers additional living space, privacy, and flexibility for extended family or multi-generational living. Enjoy an unbeatable location just minutes from excellent schools, parks, shopping, restaurants, major highways, hospitals, Canada's Wonderland, and Vaughan Mills Shopping Centre. Combining generous living space, recent improvements, and an outstanding location, this remarkable property offers comfort,convenience, and exceptional value. A fantastic opportunity you won't want to miss!
Features
- Facing: East

- Bedrooms: 5

- Bathrooms: 5

- Garages: 2

- Kitchens: 1

Details
- Lot size: 35.58 x 107.47 Feet

- Space: 2000-2500

- Tax: $ 5531.00

- N14159464

- Listing contracted with: REMAX YOUR COMMUNITY REALTY
| Room | Size(M) | Description | |
|---|---|---|---|
| Dining Rm | 3.11x3.11 | Hardwood Floor, Overlooks Backyard |
|
| Family Rm | 6.11x3.11 | Hardwood Floor, Fireplace, Overlooks Backyard |
|
| Kitchen | 7.11x3.11 | Ceramic Floor, Granite Counters, Stainless Steel Appl |
|
| Br | 5.41x3.90 | Hardwood Floor, 5 Pc Ensuite, Walk-In Closet(s) |
|
| 2nd Br | 3.21x3.20 | Hardwood Floor |
|
| 3rd Br | 3.20x3.21 | Hardwood Floor |
|
| 4th Br | 3.61x3.01 | Hardwood Floor |
|
| 5th Br | 3.21x2.71 | Hardwood Floor |
|
| Den | 2.28x1.50 | Hardwood Floor |
| Bathroom | Pieces | Level | |
|---|---|---|---|
| 1xBath | 2 pcs | Main |
|
| 1xBath | 5 pcs | Second |
|
| 1xBath | 4 pcs | Second |
|
| 1xBath | 3 pcs | Second |
|
| 1xBath | 3 pcs | Ground |
Property Summary
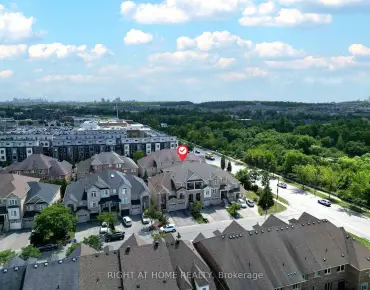
Located close to the intersection of WEST OF KEELE, SOUTH OF DRUMMO, 134 Purcell Cres is a 5 bedrooms 5 washrooms Detached. The unit has a Double Built-In Parking Spaces. The property has many nice features including Other. Dinning Room Rm, Family Room Rm and Kitchen are on the Main floor.Home Market Analysis
For Sale
For Lease
Comparable home values have decreased 3.4% compared with the same period last year.
Rent levels have decreased 4.8% compared with the same period last year.
How This Home Compares
Local Area Profile
This property is located in a predominantly owner-occupied residential area with a mix of detached homes and apartments and condominiums. Approximately 25% of residents hold a bachelor's degree or higher, while about 26% have a college credential. The large majority of local commuters travel by car.
School Information
Elementary Schools
-
Home schoolRank: 571 out of 3022 (Score: 7.5)Distance to school: 0.8 km (~15 min walk)
-
French Immersion school
Distance to school: 3.9 km (~12 min drive) -
Rank: 751 out of 3022 (Score: 7.2)Distance to school: 2.5 km (~7 min drive)
-
Catholic Gifted program school
Rank: 299 out of 3022 (Score: 8.1)Distance to school: 6.8 km (~20 min drive) Secondary Schools
-
Home schoolRank: 89/746 (Score: 8.0) 5 year average: 109/746 (Score: 7.5)Distance to school: 3.0 km (~9 min drive)
-
French Immersion school
Rank: 52/746 (Score: 8.4) 5 year average: 76/746 (Score: 7.8)Distance to school: 8.7 km (~26 min drive) -
Arts program school
Rank: 100/746 (Score: 7.9) 5 year average: 60/746 (Score: 7.9)Distance to school: 7.6 km (~23 min drive) -
Home school
Rank: 89/746 (Score: 8.0) 5 year average: 109/746 (Score: 7.5)Distance to school: 3.0 km (~9 min drive) -
Catholic Home school
Rank: 112/746 (Score: 7.8) 5 year average: 87/746 (Score: 7.7)Distance to school: 0.5 km (~9 min walk) -
Rank: 112/746 (Score: 7.8) 5 year average: 87/746 (Score: 7.7)Distance to school: 0.5 km (~9 min walk)
-
Rank: 205/746 (Score: 7.1) 5 year average: 228/746 (Score: 6.8)Distance to school: 8.3 km (~25 min drive)