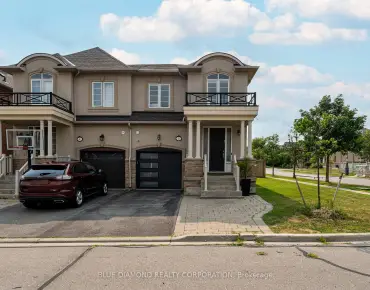
East Woodbridge, Vaughan, L4L 5P9

Description
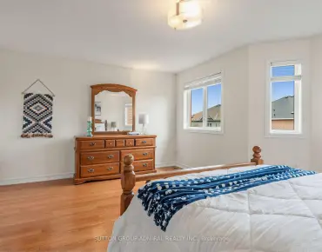
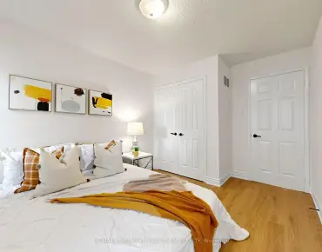
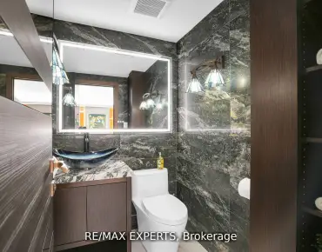
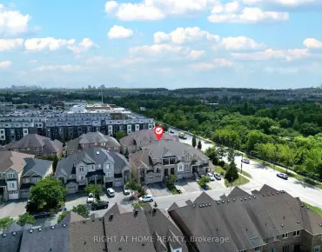
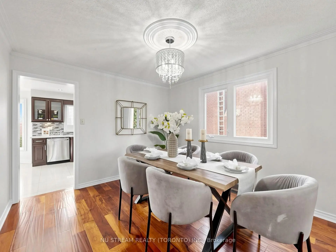
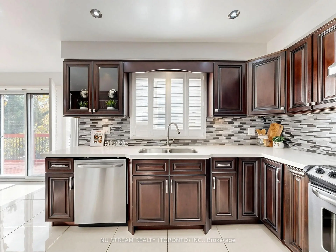
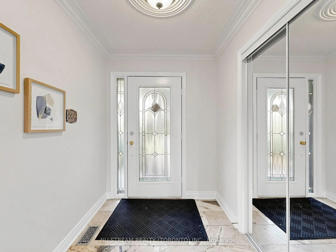
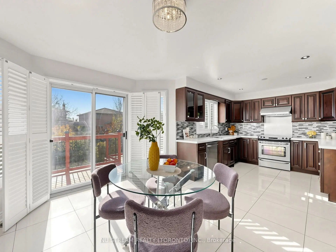
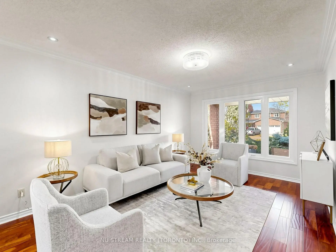
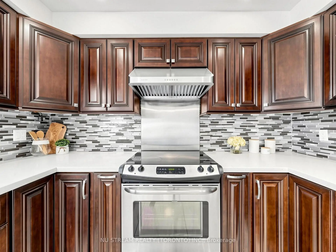
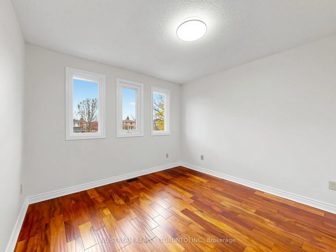
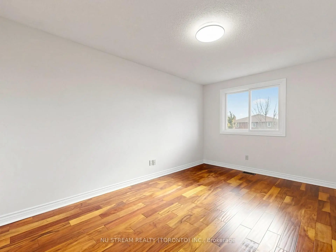
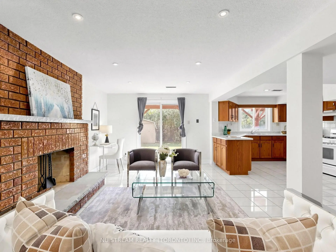
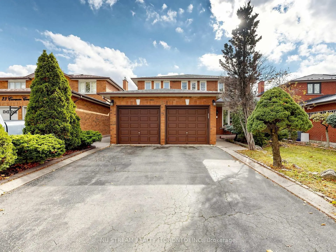
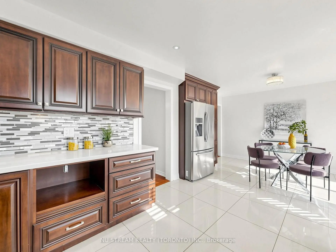
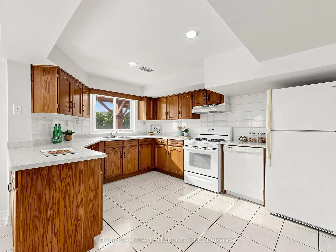
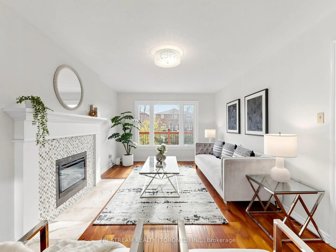
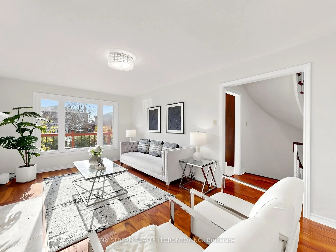
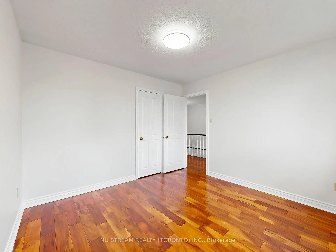
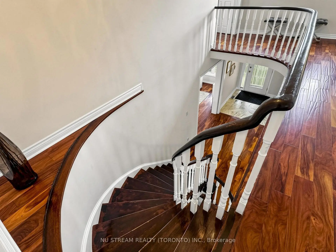
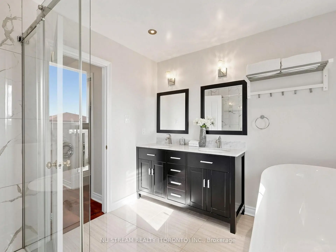
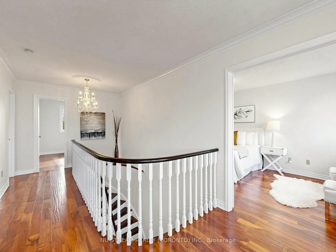
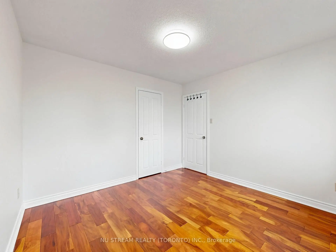
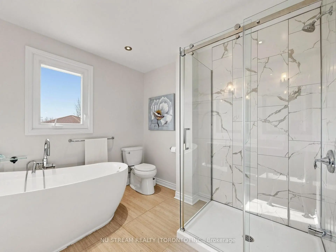
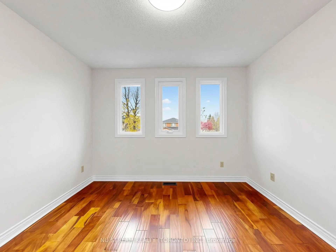
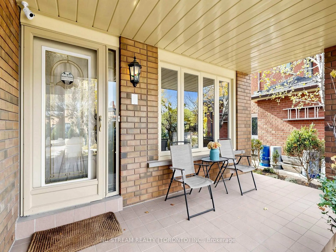
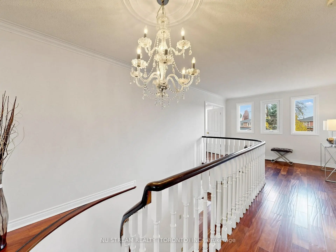
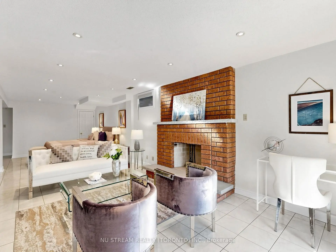
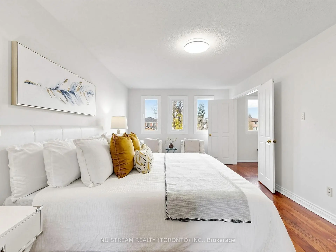
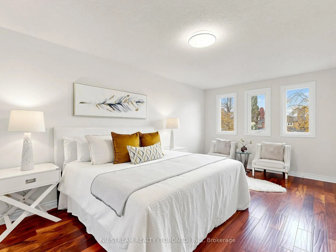
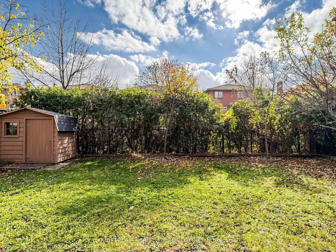
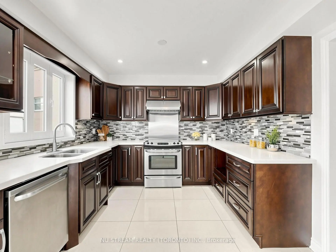
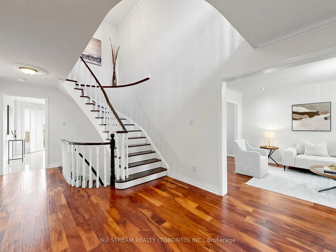
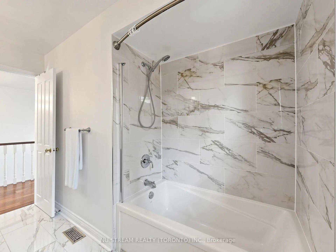
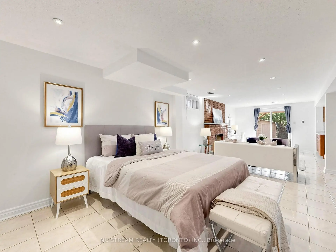
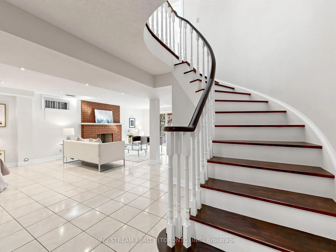
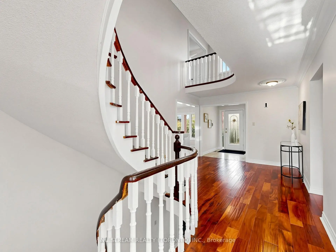
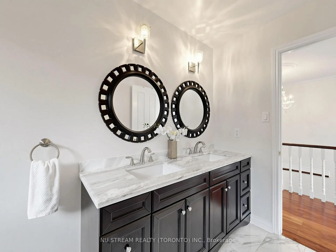
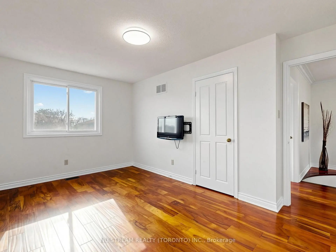
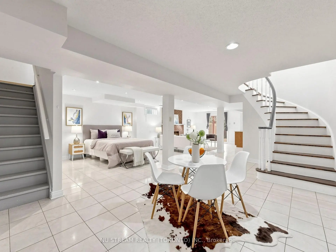
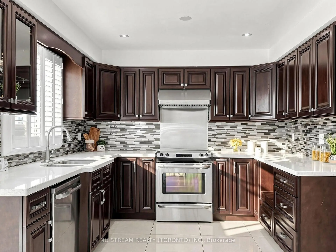
Welcome to coveted Carmen Cres - one of East Woodbridge's most loved streets, where life moves at just the right pace. This beautifully renovated 4-bedroom, 4-bathroom detached house sits on a 44 x 120 ft lot with a finished walk-out basement. Freshly painted from top to bottom - a true move-in ready condition. The sunlit eat-in kitchen walks out to a newly painted expansive deck, where you can enjoy a perfect family time just under the open sky. Chef's kitchen features granite countertops, backsplash and ample cabinetry. Upstairs, generously sized bedrooms give everyone room to breathe. Self-contained walk-out basement with its own kitchen and fireplace - easily converted into two additional bedrooms with strong income. The south-facing backyard offers ravine-lot privacy. Peace of mind comes in: washing machine (2026), master bedroom shower(2022), new roof (2019), new furnace (2019), new deck and partial interlock (2018). Quiet family-friendly community, minutes to top schools, parks, Hwy 400/407 and the subway/VMC. Don't miss it!
Features
- Facing: South

- Bedrooms: 4

- Bathrooms: 4

- Garages: 2

- Kitchens: 1

Details
- Lot size: 44.09 x 119.75 Feet

- Space: 2500-3000

- Tax: $ 6270.95

- N14155858

- Listing contracted with: NU STREAM REALTY (TORONTO) INC.
| Room | Size(M) | Description | |
|---|---|---|---|
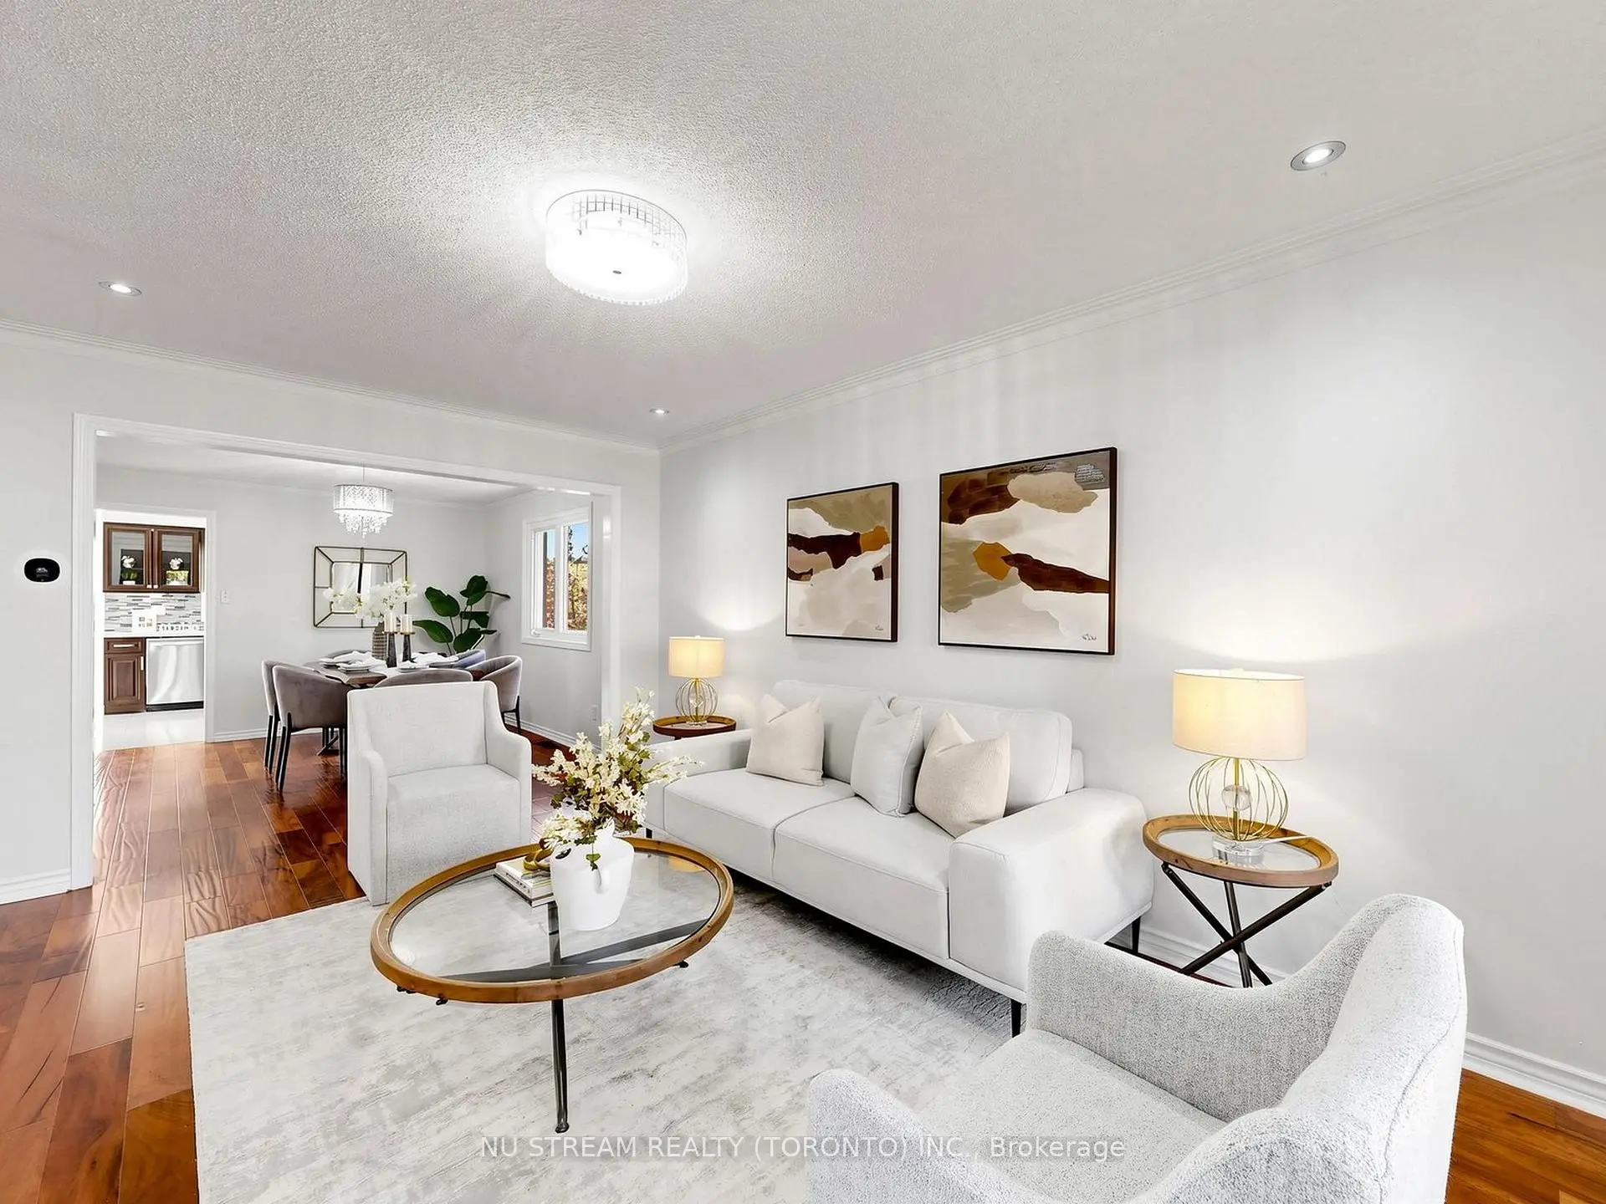
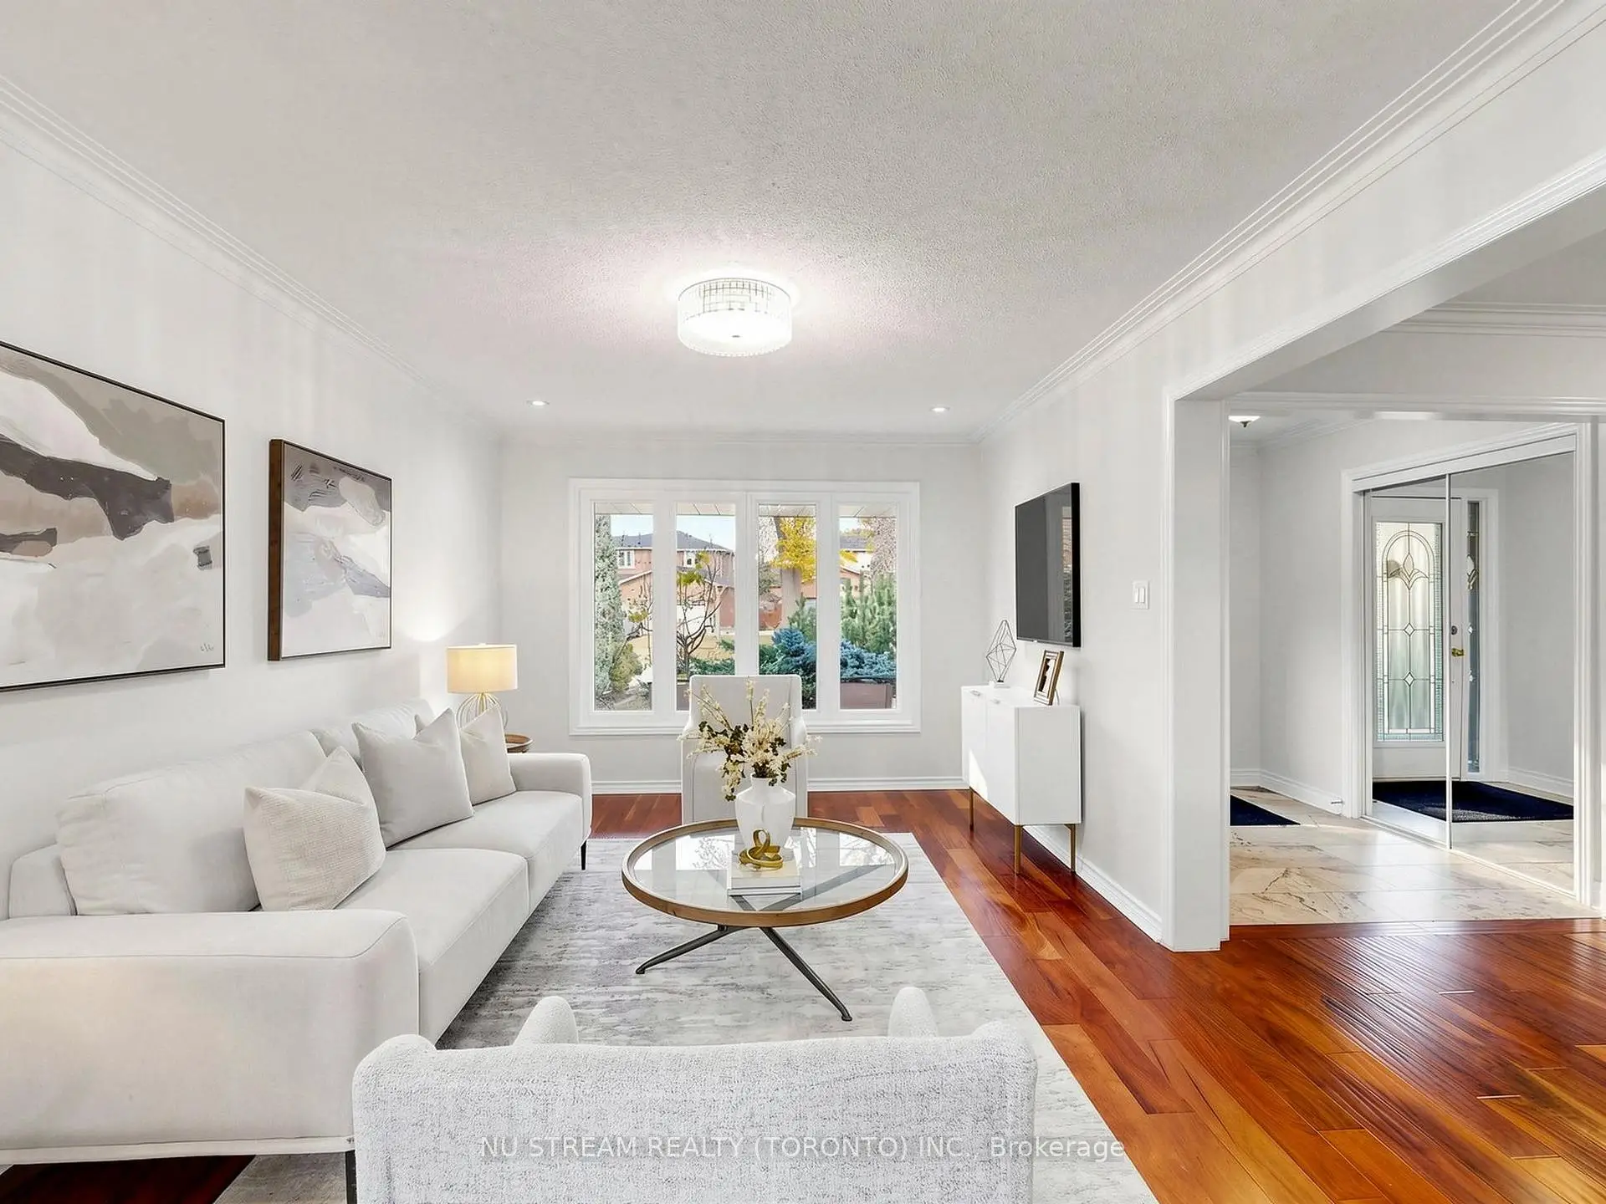
| Living Rm | 3.25x4.84 | Hardwood Floor, Pot Lights, Large Window |
|
| Dining Rm | 3.25x3.96 | Hardwood Floor, Overlooks Living, Large Window |
|
| Kitchen | 6.58x3.15 | Combined w/Br, Tile Floor, Stainless Steel Appl |
|
| Breakfast | 6.58x3.30 | Combined w/Kitchen, Tile Floor, W/O To Deck |
|
| Laundry | 3.40x1.70 | ||
| Family Rm | 5.55x3.40 | Hardwood Floor, Fireplace, Overlooks Backyard |
|
| Primary B | 7.85x3.36 | Hardwood Floor, 5 Pc Ensuite, His and Hers Closets |
|
| 2nd Br | 3.35x3.44 | Hardwood Floor, Large Window, Large Closet |
|
| 3rd Br | 4.60x3.00 | ||
| 2nd Br | 3.35x3.44 | Hardwood Floor, Large Closet, Large Window |
|
| 3rd Br | 4.64x3.35 | Hardwood Floor, Large Window, East View |
|
| 4th Br | 3.71x3.38 | Hardwood Floor, Large Window, South View |
| Bathroom | Pieces | Level | |
|---|---|---|---|
| 1xBath | 2 pcs | Main |
|
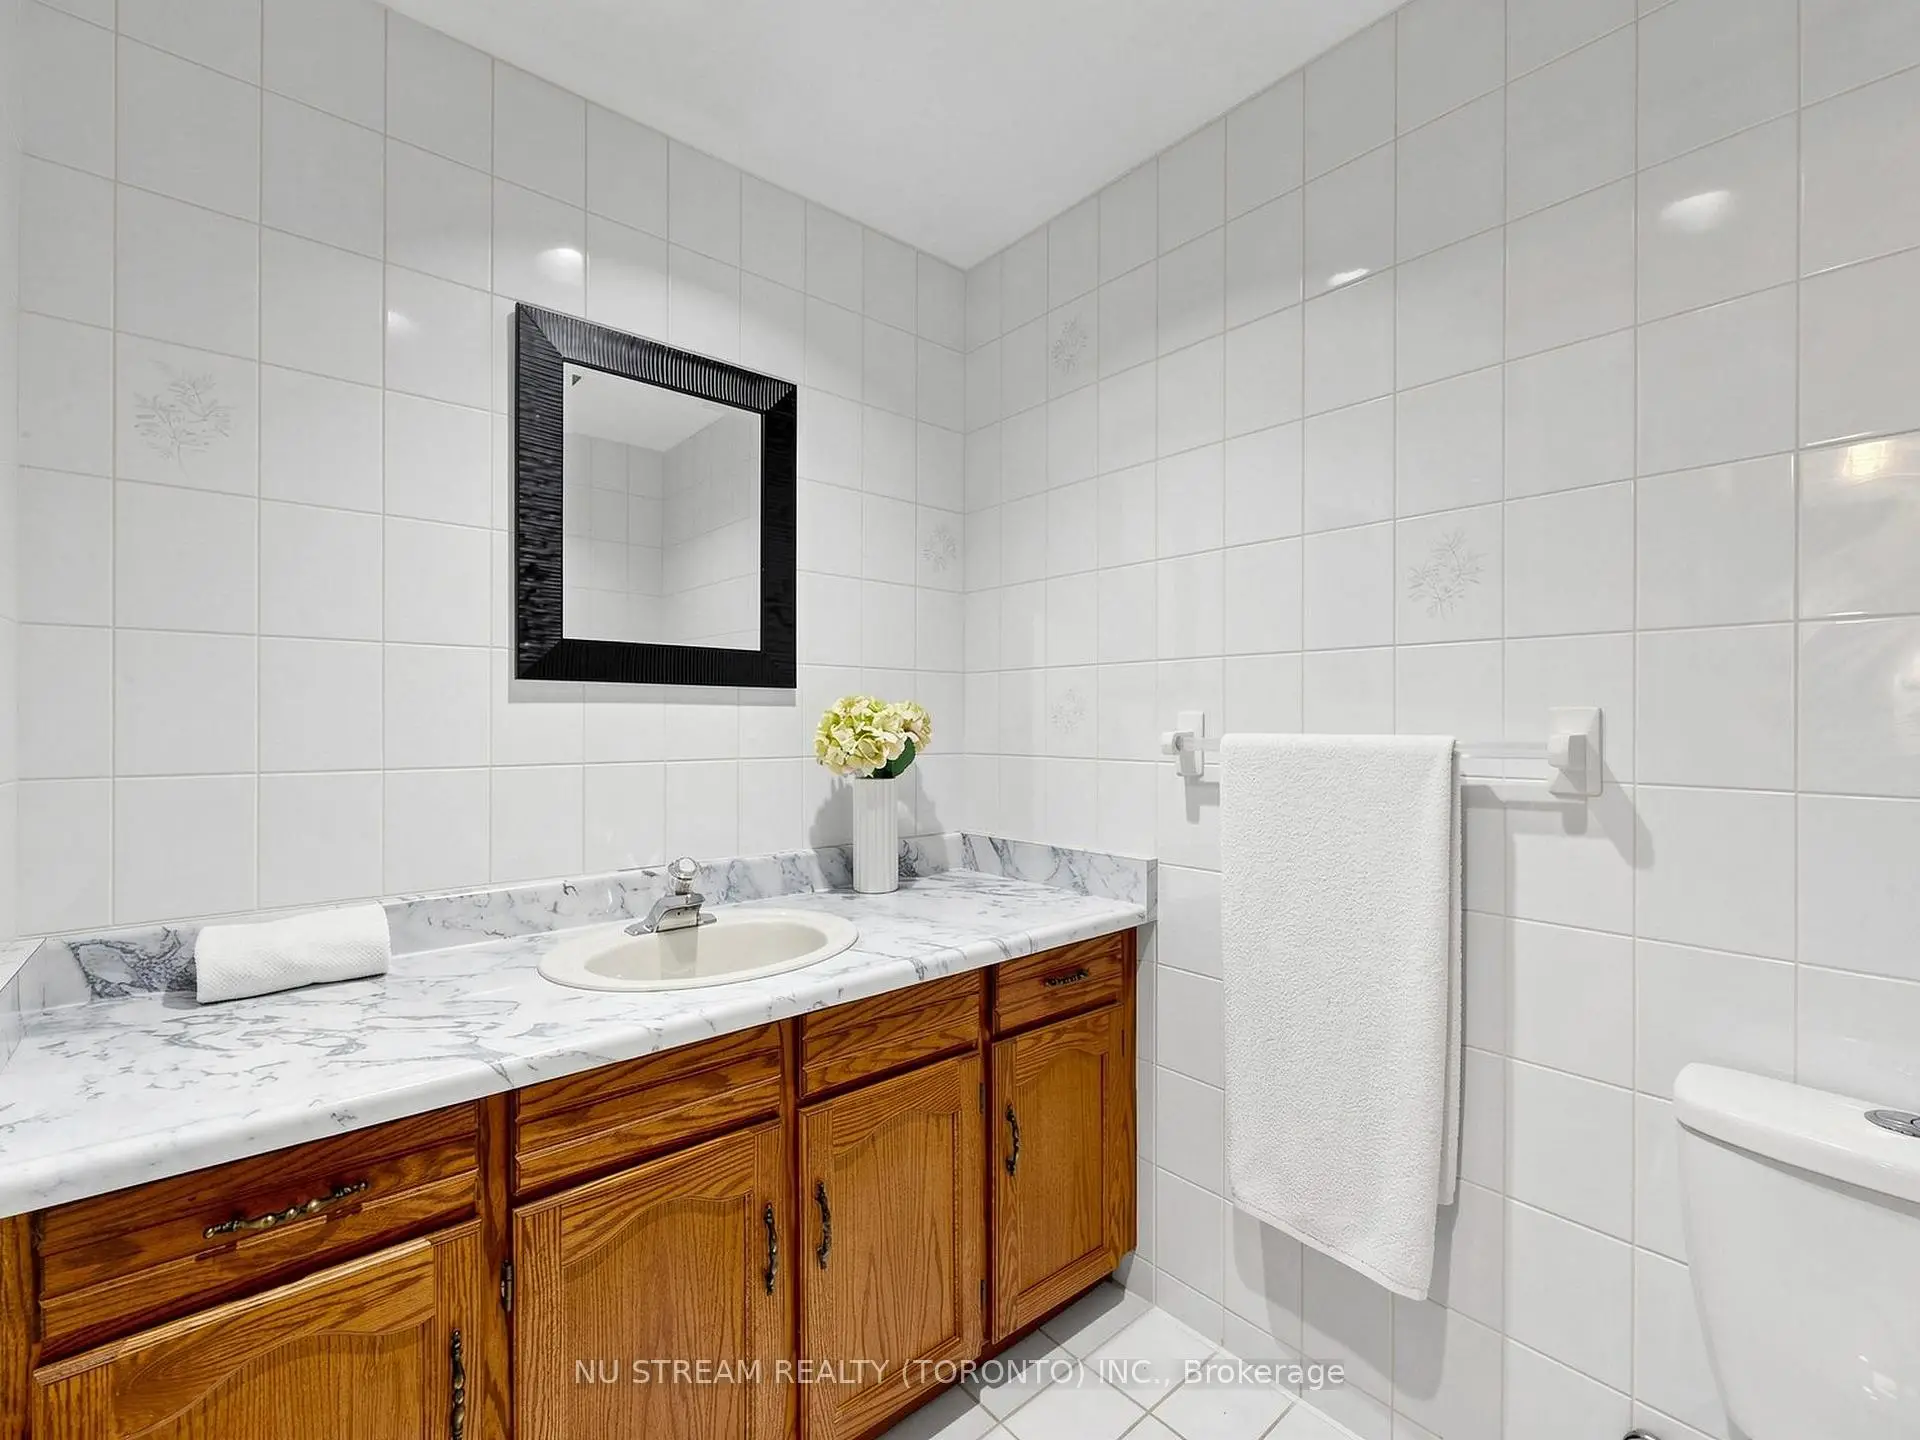
| 2xBaths | 5 pcs | Second |
|
| 1xBath | 3 pcs | Basement |
Property Summary
Located close to the intersection of Weston Rd & Langstaff Rd, 25 Carmen Cres is a 4 bedrooms 4 washrooms Detached. The unit has a Double Attached Parking Spaces. The property has many nice features including Auto Garage Door Remot and Carpet Free. Living Room Rm, Dinning Room Rm, Kitchen, Breakfast Room, Laundry and Family Room Rm are on the Main floor.Home Market Analysis
For Sale
For Lease
Comparable home values have remained relatively stable compared with the same period last year.
Rent levels have increased 5% compared with the same period last year.
How This Home Compares
Local Area Profile
This property is located in a predominantly owner-occupied residential area with housing made up primarily of detached homes. Approximately 41% of residents hold a bachelor's degree or higher, while about 20% have a college credential. Driving is the primary commuting method for nearly all local commuters.
School Information
Elementary Schools
-
Home schoolRank: 1590 out of 3022 (Score: 6.0)Distance to school: 1.2 km (~21 min walk)
-
French Immersion school
Rank: 571 out of 3022 (Score: 7.5)Distance to school: 3.9 km (~12 min drive) -
Distance to school: 4.9 km (~15 min drive)
-
Catholic Gifted program school
Rank: 299 out of 3022 (Score: 8.1)Distance to school: 0.9 km (~17 min walk) -
Rank: 888 out of 3022 (Score: 7.0)Distance to school: 0.3 km (~6 min walk)
Secondary Schools
-
Home schoolRank: 219/746 (Score: 7.0) 5 year average: 257/746 (Score: 6.6)Distance to school: 3.1 km (~9 min drive)
-
Rank: 219/746 (Score: 7.0) 5 year average: 257/746 (Score: 6.6)Distance to school: 3.1 km (~9 min drive)
-
Arts program school
Rank: 100/746 (Score: 7.9) 5 year average: 60/746 (Score: 7.9)Distance to school: 8.7 km (~26 min drive) -
Home school
Rank: 89/746 (Score: 8.0) 5 year average: 109/746 (Score: 7.5)Distance to school: 4.8 km (~14 min drive) -
Rank: 259/746 (Score: 6.8) 5 year average: 186/746 (Score: 7.1)Distance to school: 3.2 km (~10 min drive)
-
Catholic Home school
Rank: 205/746 (Score: 7.1) 5 year average: 228/746 (Score: 6.8)Distance to school: 0.6 km (~11 min walk) -
Catholic AP program school
Rank: 205/746 (Score: 7.1) 5 year average: 228/746 (Score: 6.8)Distance to school: 0.6 km (~11 min walk) -
Rank: 205/746 (Score: 7.1) 5 year average: 228/746 (Score: 6.8)Distance to school: 0.6 km (~11 min walk)