Patterson, Vaughan, L6A 4X9

Description
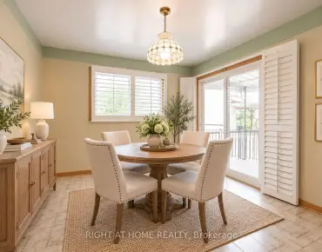
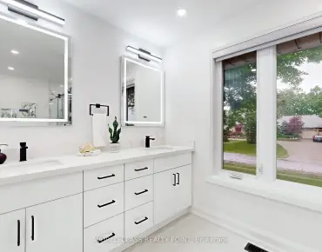
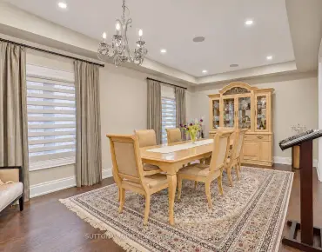
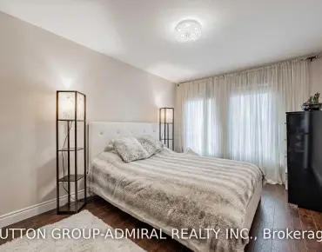
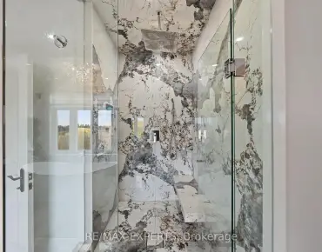
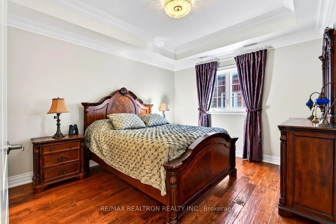
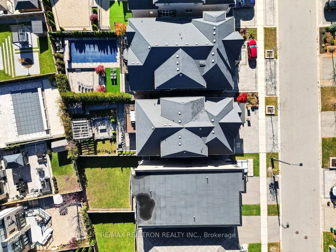
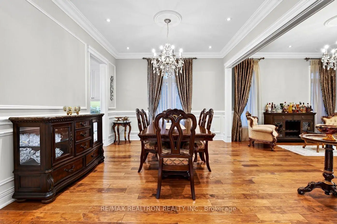
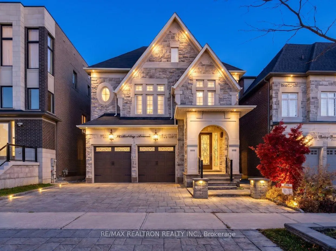
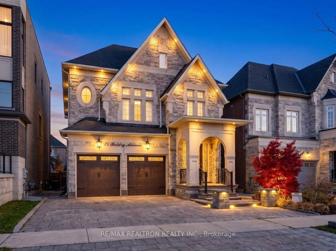
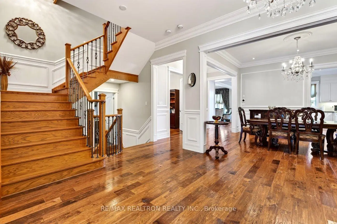
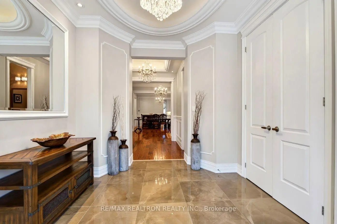
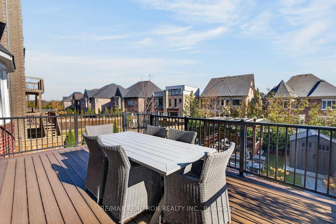
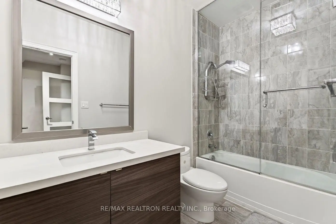
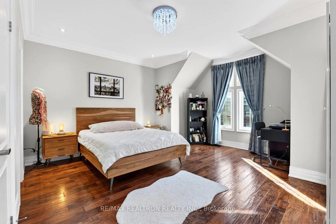
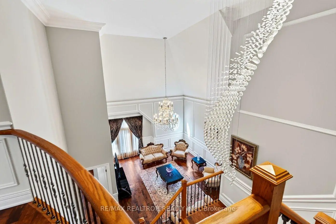
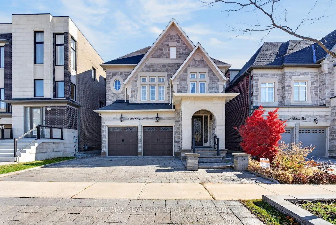
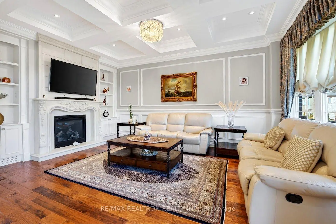
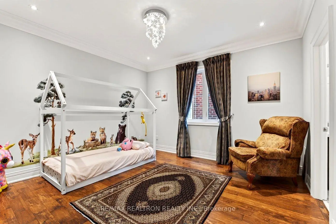
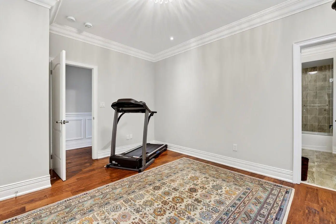
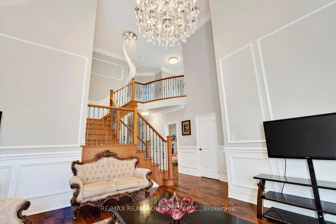
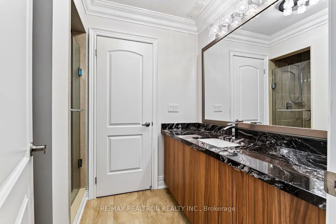
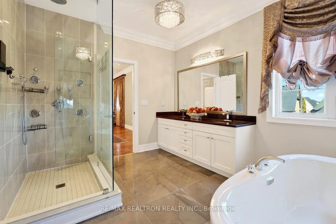
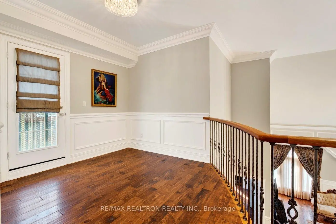
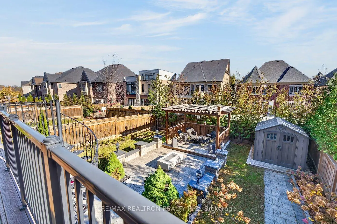
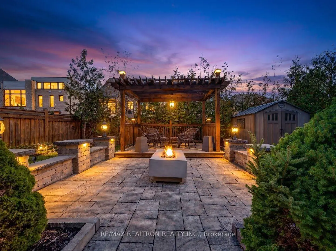
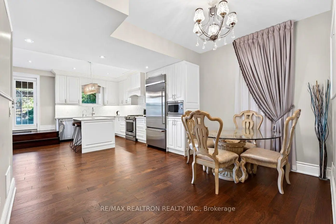
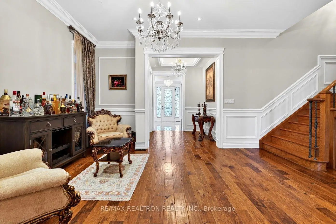
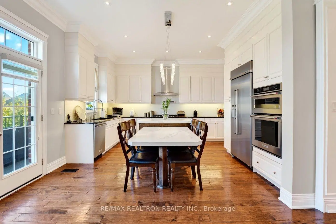
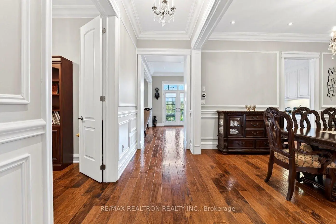
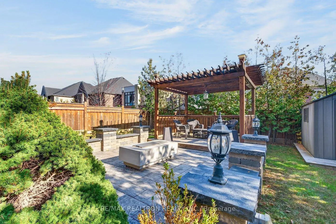
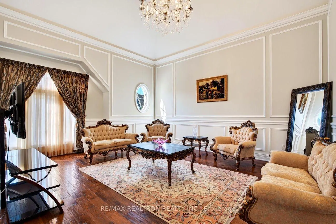
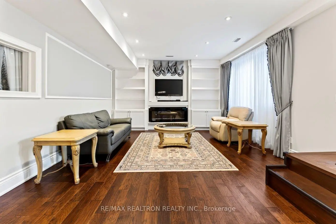
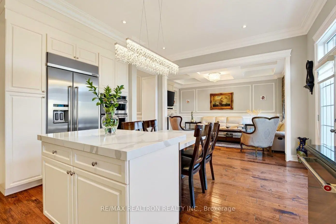
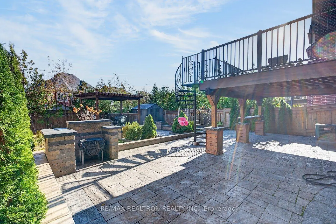
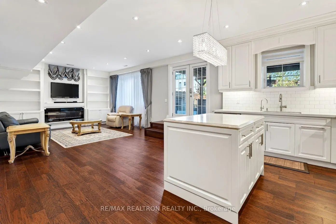
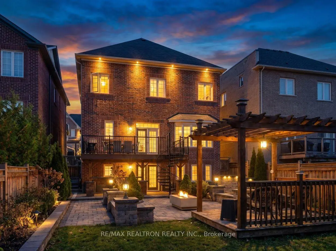
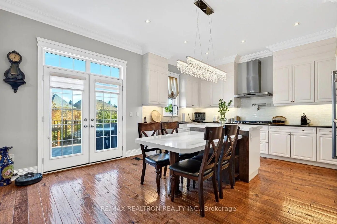
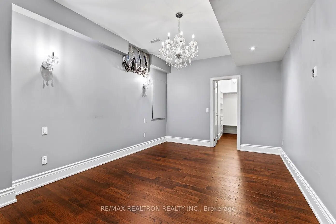
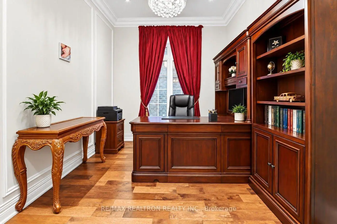
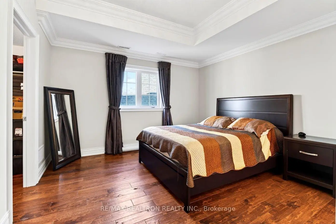
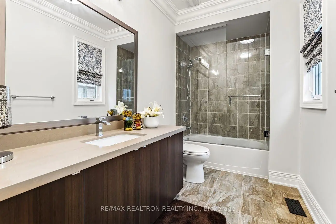
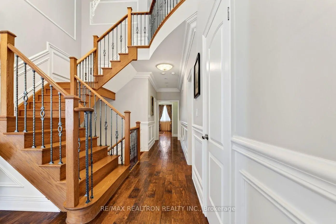
Welcome to this stunning luxury residence in prestigious Upper Thornhill Estates, situated on a premium 135-ft-deep lot in the highly desirable Patterson community. Offering 6+2 bedrooms, 6 bathrooms, about 6000 sq. ft. of Living space including of finished walk-out basement, this exceptional home combines elegance, comfort, and functionality. Featuring 10-ft main-floor ceilings, 9-ft ceilings on the 2nd, 3rd & Basement levels, and an impressive array of luxury finishes, including hand-scraped hardwood floors, custom millwork, crystal chandeliers, crown mouldings, and upgraded bathrooms. The gourmet kitchen showcases premium Stainless Steel Built-in Appliances, Granite countertops and backsplash, custom cabinetry, pot filler, and an oversized centre island. Spacious living and dining areas, a cozy family room with gas fireplace, and a private main-floor office complete the main level. The upper levels offers six spacious bedrooms, five full bathrooms, a spectacular media room with 19-ft ceilings, and a loft with balcony. The luxurious primary suite features His & Hers walk-in closets and a spa-inspired 7-piece ensuite. All bedrooms enjoy direct bathroom access. The beautifully finished walk-out basement features a full kitchen, two bedrooms, living and dining areas, and a 4-piece bathroom - ideal for extended family or a nanny suite. Enjoy the professionally landscaped backyard oasis with a pergola, built-in bar, gas fireplace, patio, and composite deck. Complete with a full stone exterior and exceptional upgrades throughout, this remarkable home is steps to top-ranked schools and close to premier amenities. An outstanding opportunity to own in one of Vaughan's most sought-after neighbourhoods! """High CEILINGS THROUGHOUT ALL LEVELS OF THE BUILDING, FROM THE BASEMENT THROUGH THE 3rd FLOOR"""
Features
- Facing: East

- Bedrooms: 6

- Bathrooms: 6

- Garages: 2

- Kitchens: 1

Details
- Lot size: 41.01 x 135.50 Feet

- Space: 3500-5000

- Tax: $ 12572.91

- N14142648

- Listing contracted with: RE/MAX REALTRON REALTY INC.
| Room | Size(M) | Description | |
|---|---|---|---|
| Living Rm | 4.41x4.06 | Hardwood Floor, Crown Moulding, Open Concept |
|
| Dining Rm | 4.27x3.77 | Pot Lights, Hardwood Floor, Large Window |
|
| Family Rm | 5.38x3.66 | Fireplace, Hardwood Floor, B/I Bookcase |
|
| Kitchen | 5.66x4.54 | Stainless Steel Appl, Granite Counters, 2 Way Fireplace |
|
| Breakfast | 5.66x4.54 | Combined w/Kitchen, W/O To Deck, Hardwood Floor |
|
| Office | 3.64x2.81 | Hardwood Floor, Large Window, Pot Lights |
|
| Primary B | 5.30x4.25 | Walk-In Closet(s), 7 Pc Bath, Pot Lights |
|
| 2nd Br | 4.80x4.66 | Semi Ensuite, Closet, Hardwood Floor |
|
| 3rd Br | 3.95x3.68 | Semi Ensuite, Pot Lights, Closet |
|
| 4th Br | 3.47x3.25 | 4 Pc Ensuite, Double Closet, Pot Lights |
|
| Media Rm | 5.70x4.55 | Large Window, Hardwood Floor, Wainscoting |
|
| 5th Br | 3.76x3.33 | Semi Ensuite, Closet, Hardwood Floor |
| Bathroom | Pieces | Level | |
|---|---|---|---|
| 1xBath | 7 pcs | ||
| 2xBaths | 4 pcs | Second |
|
| 1xBath | 3 pcs | Third |
|
| 1xBath | 2 pcs | Main |
|
| 1xBath | 4 pcs | Basement |
Property Summary
Located close to the intersection of BATHURST & MILL ST, 75 Baldry Ave is a 6+2 bedrooms 6 washrooms Detached. The unit has a Double Built-In Parking Spaces. The property has many nice features including Carpet Free, In-Law Suite, Countertop Range, Central Vacuum and Built-In Oven. Living Room Rm, Dinning Room Rm, Family Room Rm, Kitchen, Breakfast Room and Office are on the Main floor.Home Market Analysis
For Sale
For Lease
Comparable home values have decreased 24.2% compared with the same period last year.
Rent levels have decreased 6.7% compared with the same period last year.
How This Home Compares
Local Area Profile
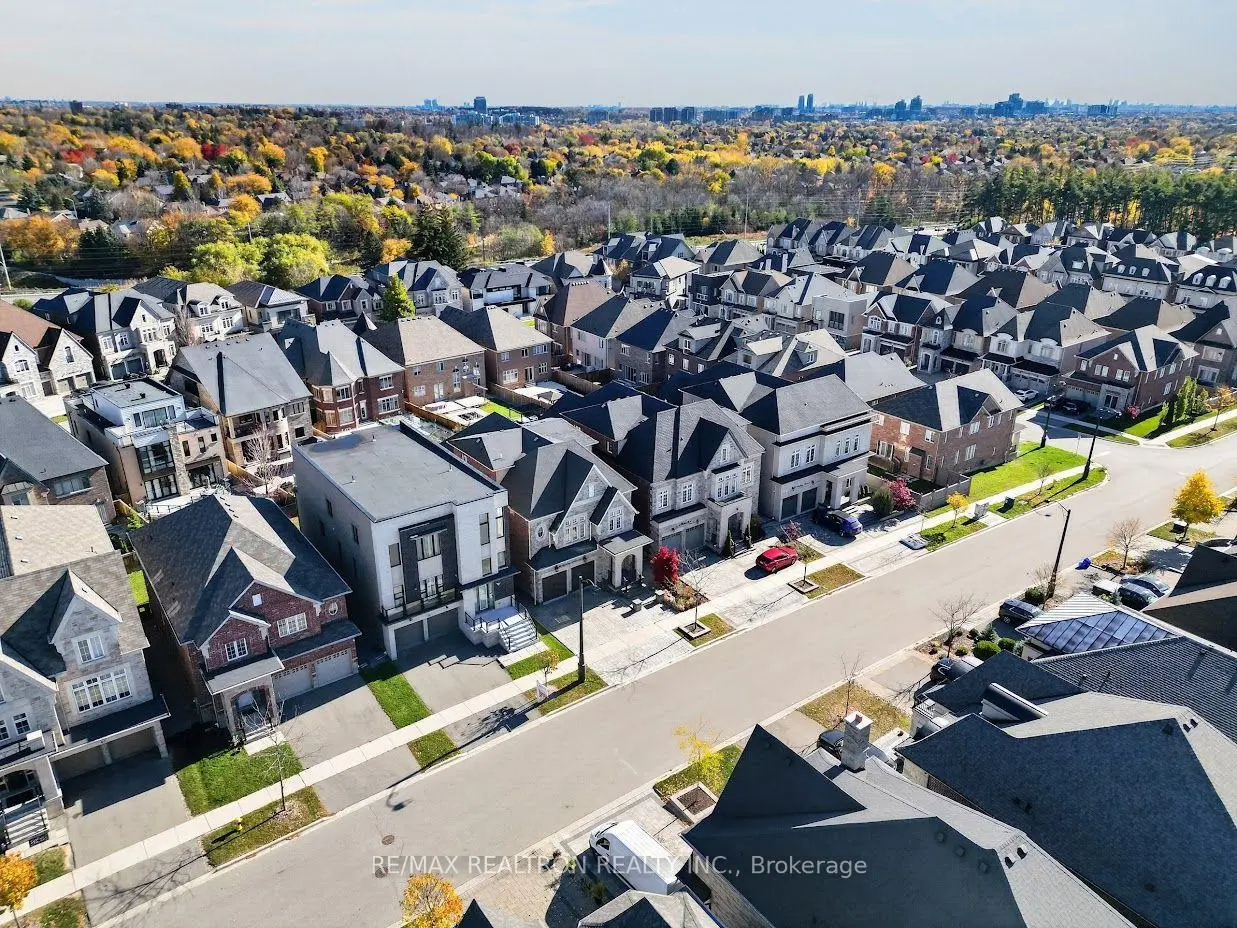
This property is located in a predominantly owner-occupied residential area with housing made up primarily of detached homes. Approximately 63% of residents hold a bachelor's degree or higher, while about 14% have a college credential. The large majority of local commuters travel by car.
School Information
Elementary Schools
-
Home schoolRank: 299 out of 3022 (Score: 8.1)Distance to school: 0.4 km (~8 min walk)
-
French Immersion school
Rank: 299 out of 3022 (Score: 8.1)Distance to school: 0.4 km (~8 min walk) -
Rank: 1 out of 3022 (Score: 10.0)Distance to school: 3.2 km (~10 min drive)
-
Rank: 751 out of 3022 (Score: 7.2)Distance to school: 5.7 km (~17 min drive)
-
Catholic Gifted program school
Rank: 1 out of 3022 (Score: 10.0)Distance to school: 2.6 km (~8 min drive) Secondary Schools
-
AP program school
Rank: 67/746 (Score: 8.2) 5 year average: 109/746 (Score: 7.5)Distance to school: 1.5 km (~27 min walk) -
Rank: 52/746 (Score: 8.4) 5 year average: 76/746 (Score: 7.8)Distance to school: 8.3 km (~25 min drive)
-
AP program school
Rank: 67/746 (Score: 8.2) 5 year average: 109/746 (Score: 7.5)Distance to school: 1.5 km (~27 min walk) -
Rank: 67/746 (Score: 8.2) 5 year average: 109/746 (Score: 7.5)Distance to school: 1.5 km (~27 min walk)
-
Catholic Home school
Rank: 1/746 (Score: 10.0) 5 year average: 3/746 (Score: 9.2)Distance to school: 2.5 km (~7 min drive) -
Rank: 1/746 (Score: 10.0) 5 year average: 3/746 (Score: 9.2)Distance to school: 2.5 km (~7 min drive)
-
Rank: 1/746 (Score: 10.0) 5 year average: 3/746 (Score: 9.2)Distance to school: 2.5 km (~7 min drive)


Location
Community Overview
75 Baldry Ave is at North East Corner of Patterson Community. The Community of Patterson runs from Dufferin Street and Go Railway Barrier line on the west to Highway 7 in the south, Bathurst Street on the east, and Teston Road in the north. Patterson is an extensive community which incorporates several charming neighbourhoods, including Dufferin Hills, Thornberry Woods, Thornhill Woods, Upper Thornhill Estates and the valleys of Thornhill. Detached, Link, Semi-Detached, and Attached Townhomes disperse evenly across the Community.Patterson is a large community that can be split into four different smaller communities. In past 3 months, 64 Detached homes were sold at average of $1.61M. Patterson is home to a sizeable Jewish community, many from Russia, Poland, Ukraine or Israel. In 75 Baldry Ave neighbourhood, you will find many residents are Chinese, Italian, Jewish, Russian, and Iranian. Nevertheless, south of the Community is the border of tollway 407, which permits a speedy trip to both East and West, even during rush hour. Two large golf fields, Eagle's Nest and Richmond Hill Golf Clubs, are presented in the neighbour community at the northwest and southeast corners. Rutherford Village Smart Centre is at the junction of Rutherford Road and Bathurst Street, the most convenient shopping vicinity in the Community. Many young families chose to live in Patterson because of its proximity to Toronto, close to a large shopping mall, within the boundary of some top schools and the exquisite nature surrounding the neighbourhood.