Glen Shields, Vaughan, L4K 1M2
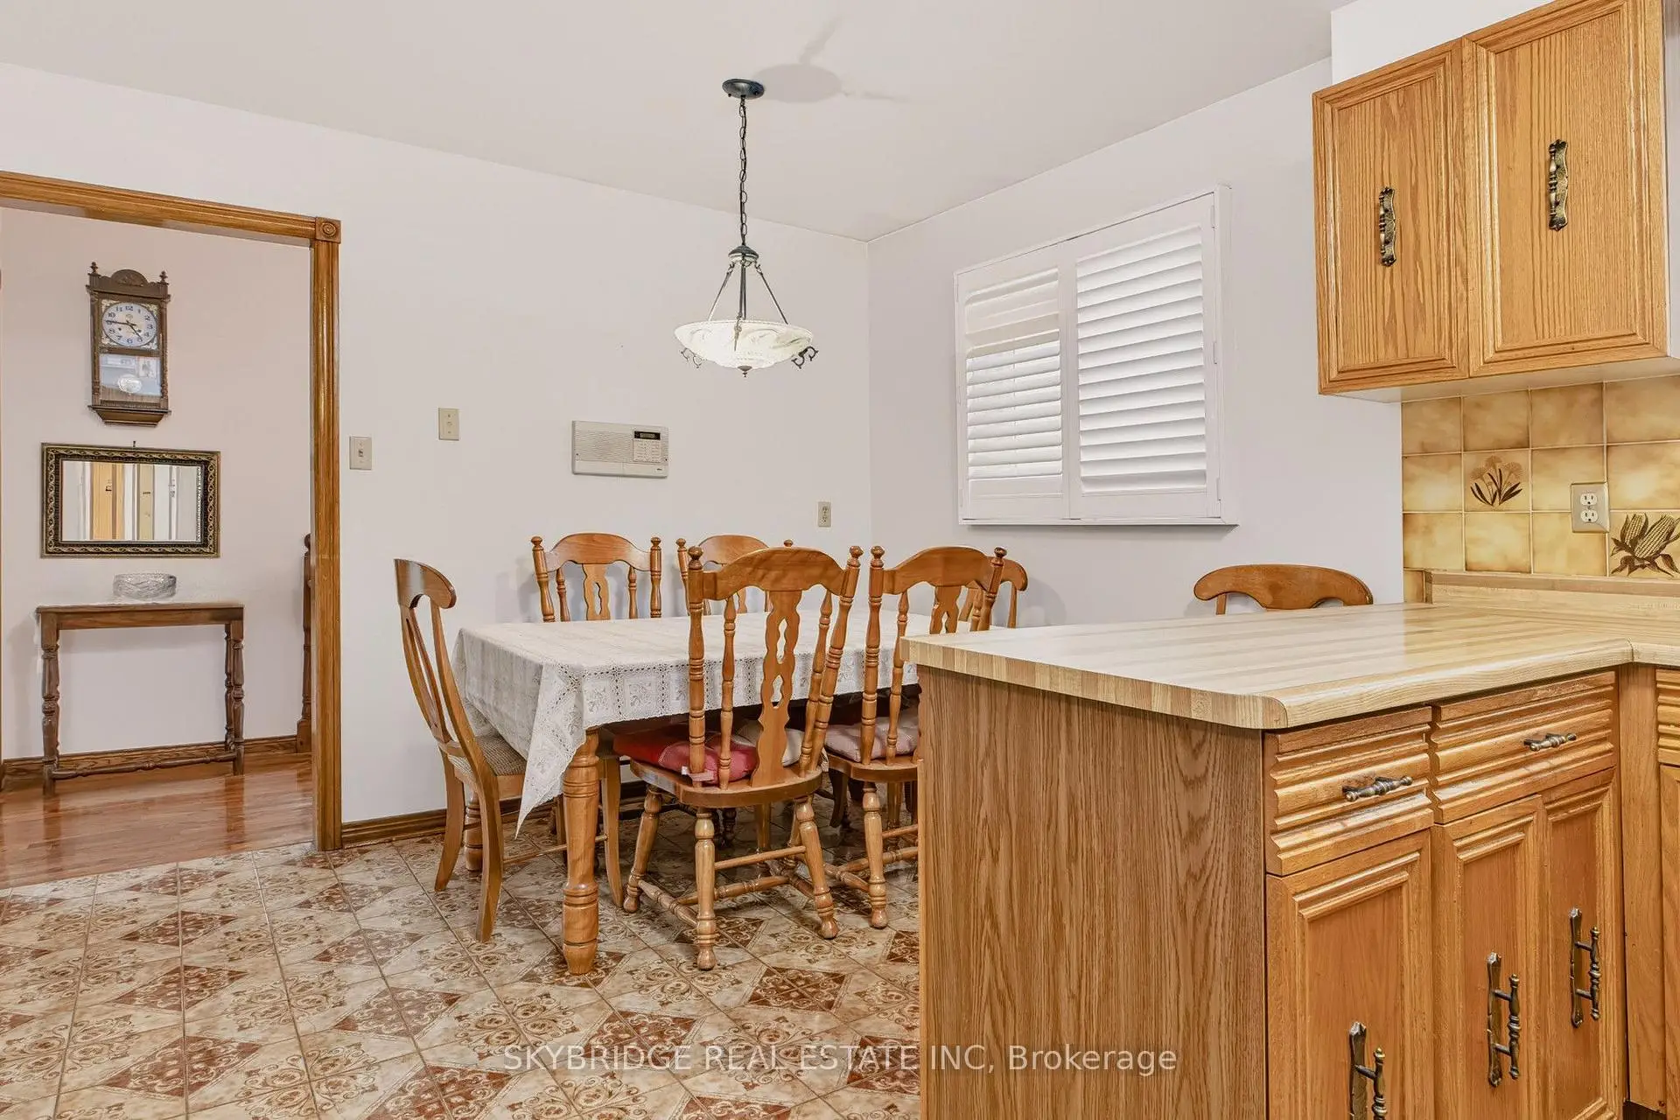
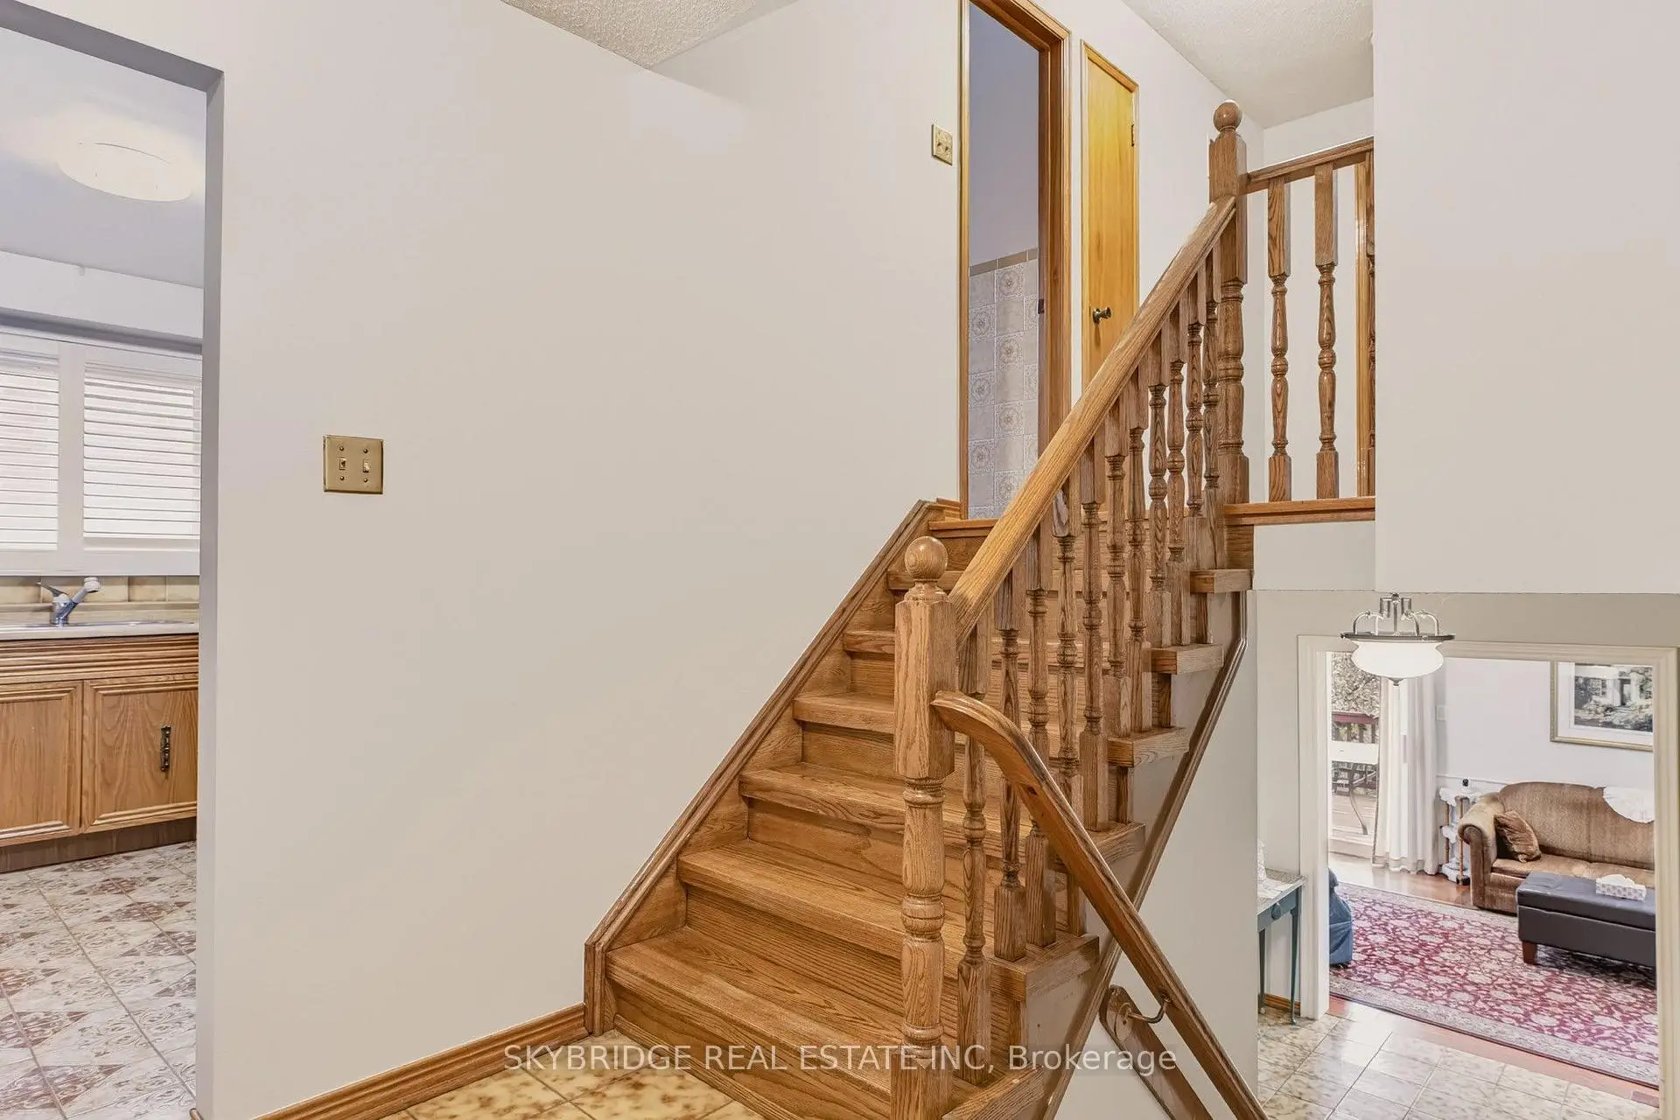

Description
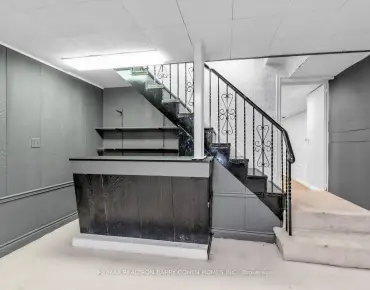
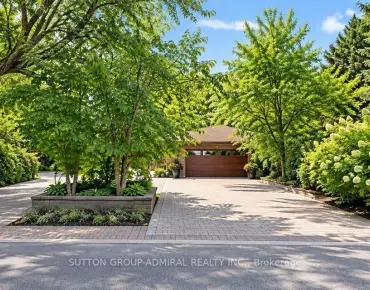
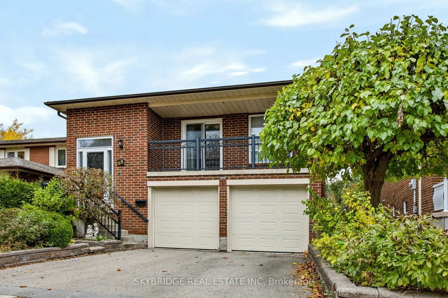
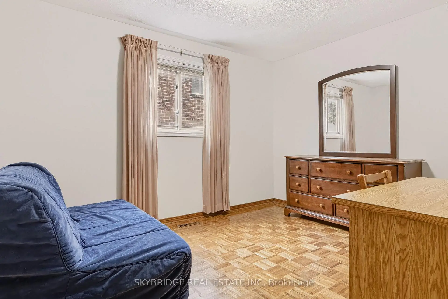
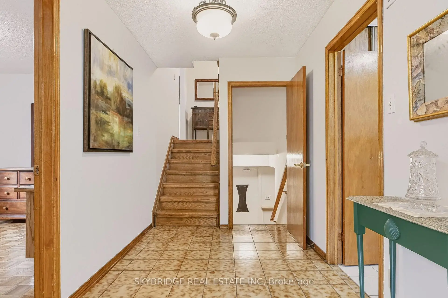
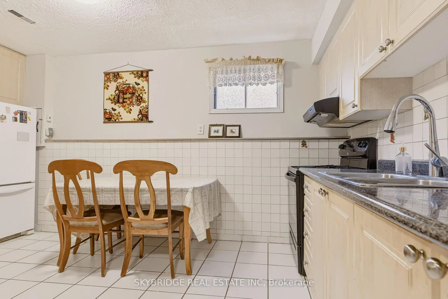
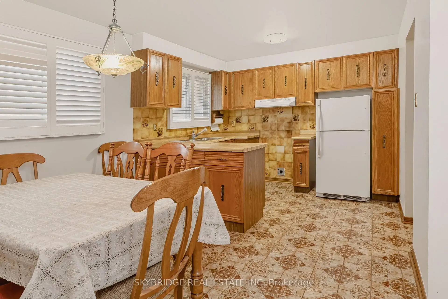
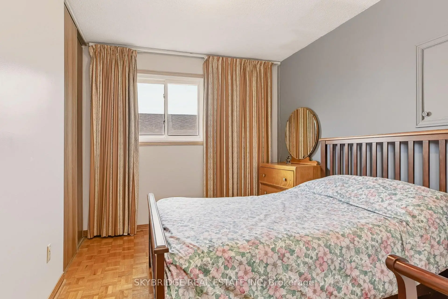
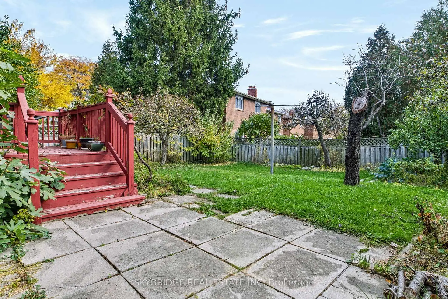
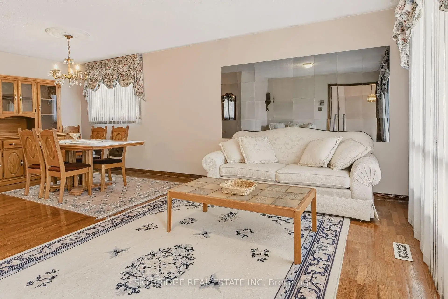
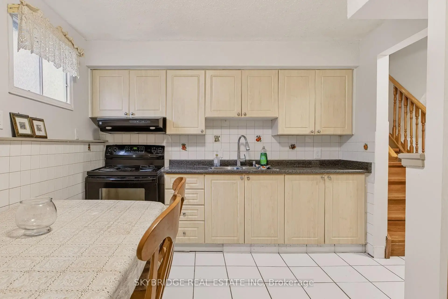
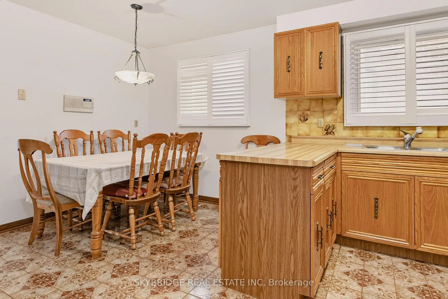
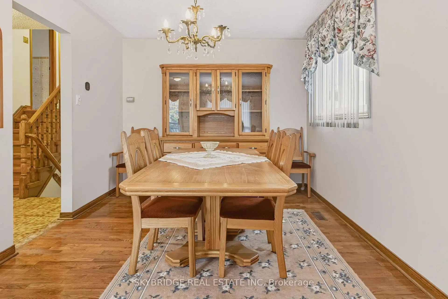
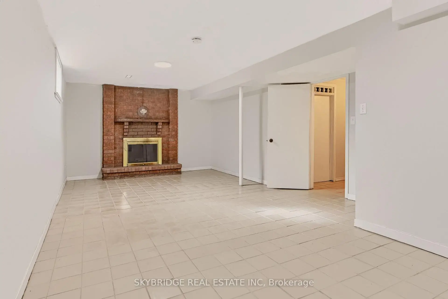
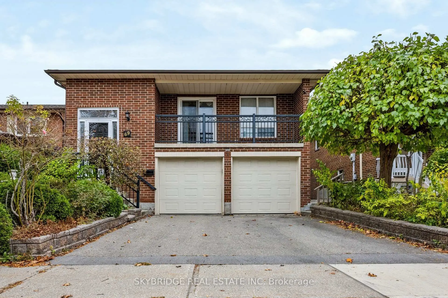
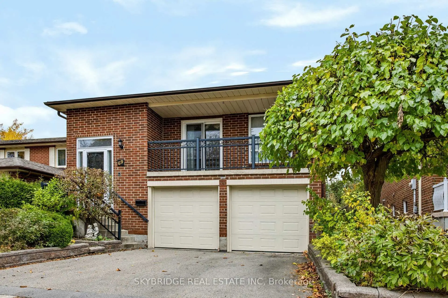
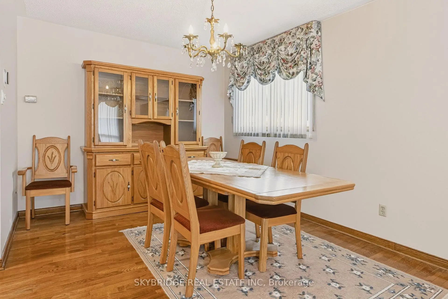
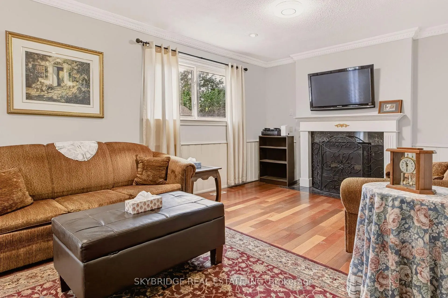
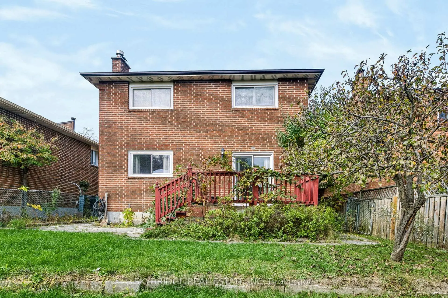
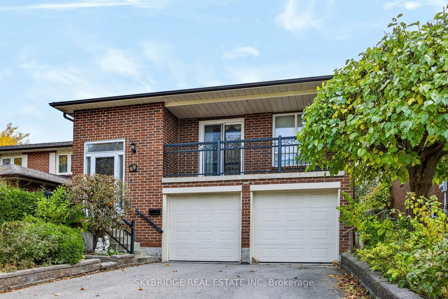
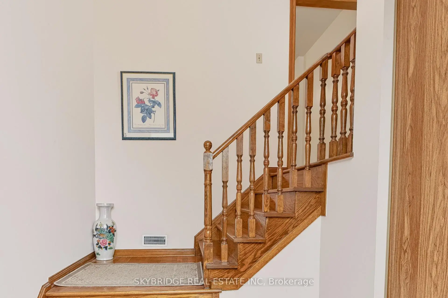
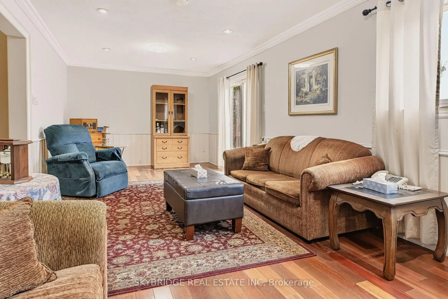
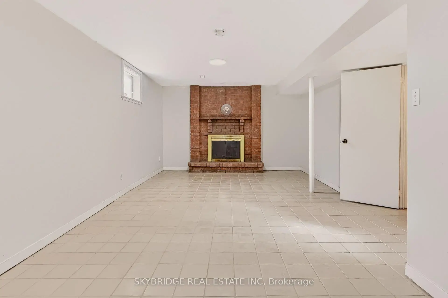
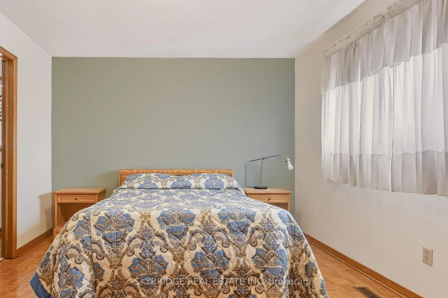
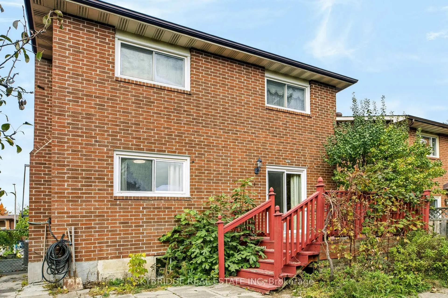
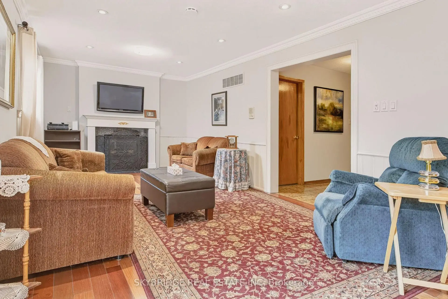
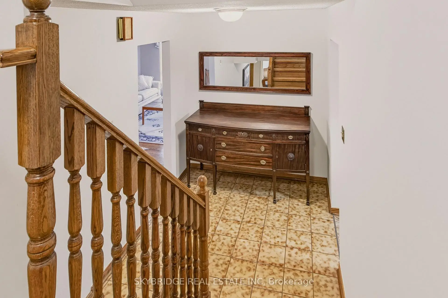
Welcome to this beautifully laid-out detached 5-level backsplit, offering exceptional space, versatility and endless possibilities for today's evolving family needs. Featuring 3 + 1 bedrooms, 4 bathrooms, 2 kitchens and multiple separate entrances, this unique home provides incredible flexibility for extended family living, multi-generational households or those seeking adaptable living arrangements.The thoughtfully designed layout offers generous living space throughout, including two spacious recreation rooms, each featuring its own fireplace, creating warm and inviting spaces for relaxation and entertaining. The multiple entrances provide convenient access and enhance the functionality and usability of the home's various living areas.Enjoy the convenience of a double-car garage with walk in to your lower level. A large backyard offering plenty of outdoor space for family gatherings, entertaining or simply enjoying the outdoors.A home that combines space, functionality and versatility in a desirable Vaughan neighbourhood. An exceptional opportunity for families looking for room to grow and the flexibility to accommodate a variety of lifestyles and investments. Furnace and Central Air(2024). Roof (2022)Close drive to major Hwys (400, 401, 407, 7). Located near 2 accesses to public park with tennis courts, splash pad, children play areas, bocce courts, soccer and baseball fields, large pond, river and walking/biking trails connecting to Bartley Smith Greenway. A quiet safe family neighborhood with great value at this price.
Features
- Facing: East

- Bedrooms: 3

- Bathrooms: 4

- Garages: 2

- Kitchens: 1

Details
- Lot size: 39.37 x 127.37 Feet

- Space: 2000-2500

- Tax: $ 5722.00

- N14146102

- Listing contracted with: SKYBRIDGE REAL ESTATE INC
| Room | Size(M) | Description | |
|---|---|---|---|
| Living Rm | 3.51x5.03 | ||
| Dining Rm | 3.35x3.00 | ||
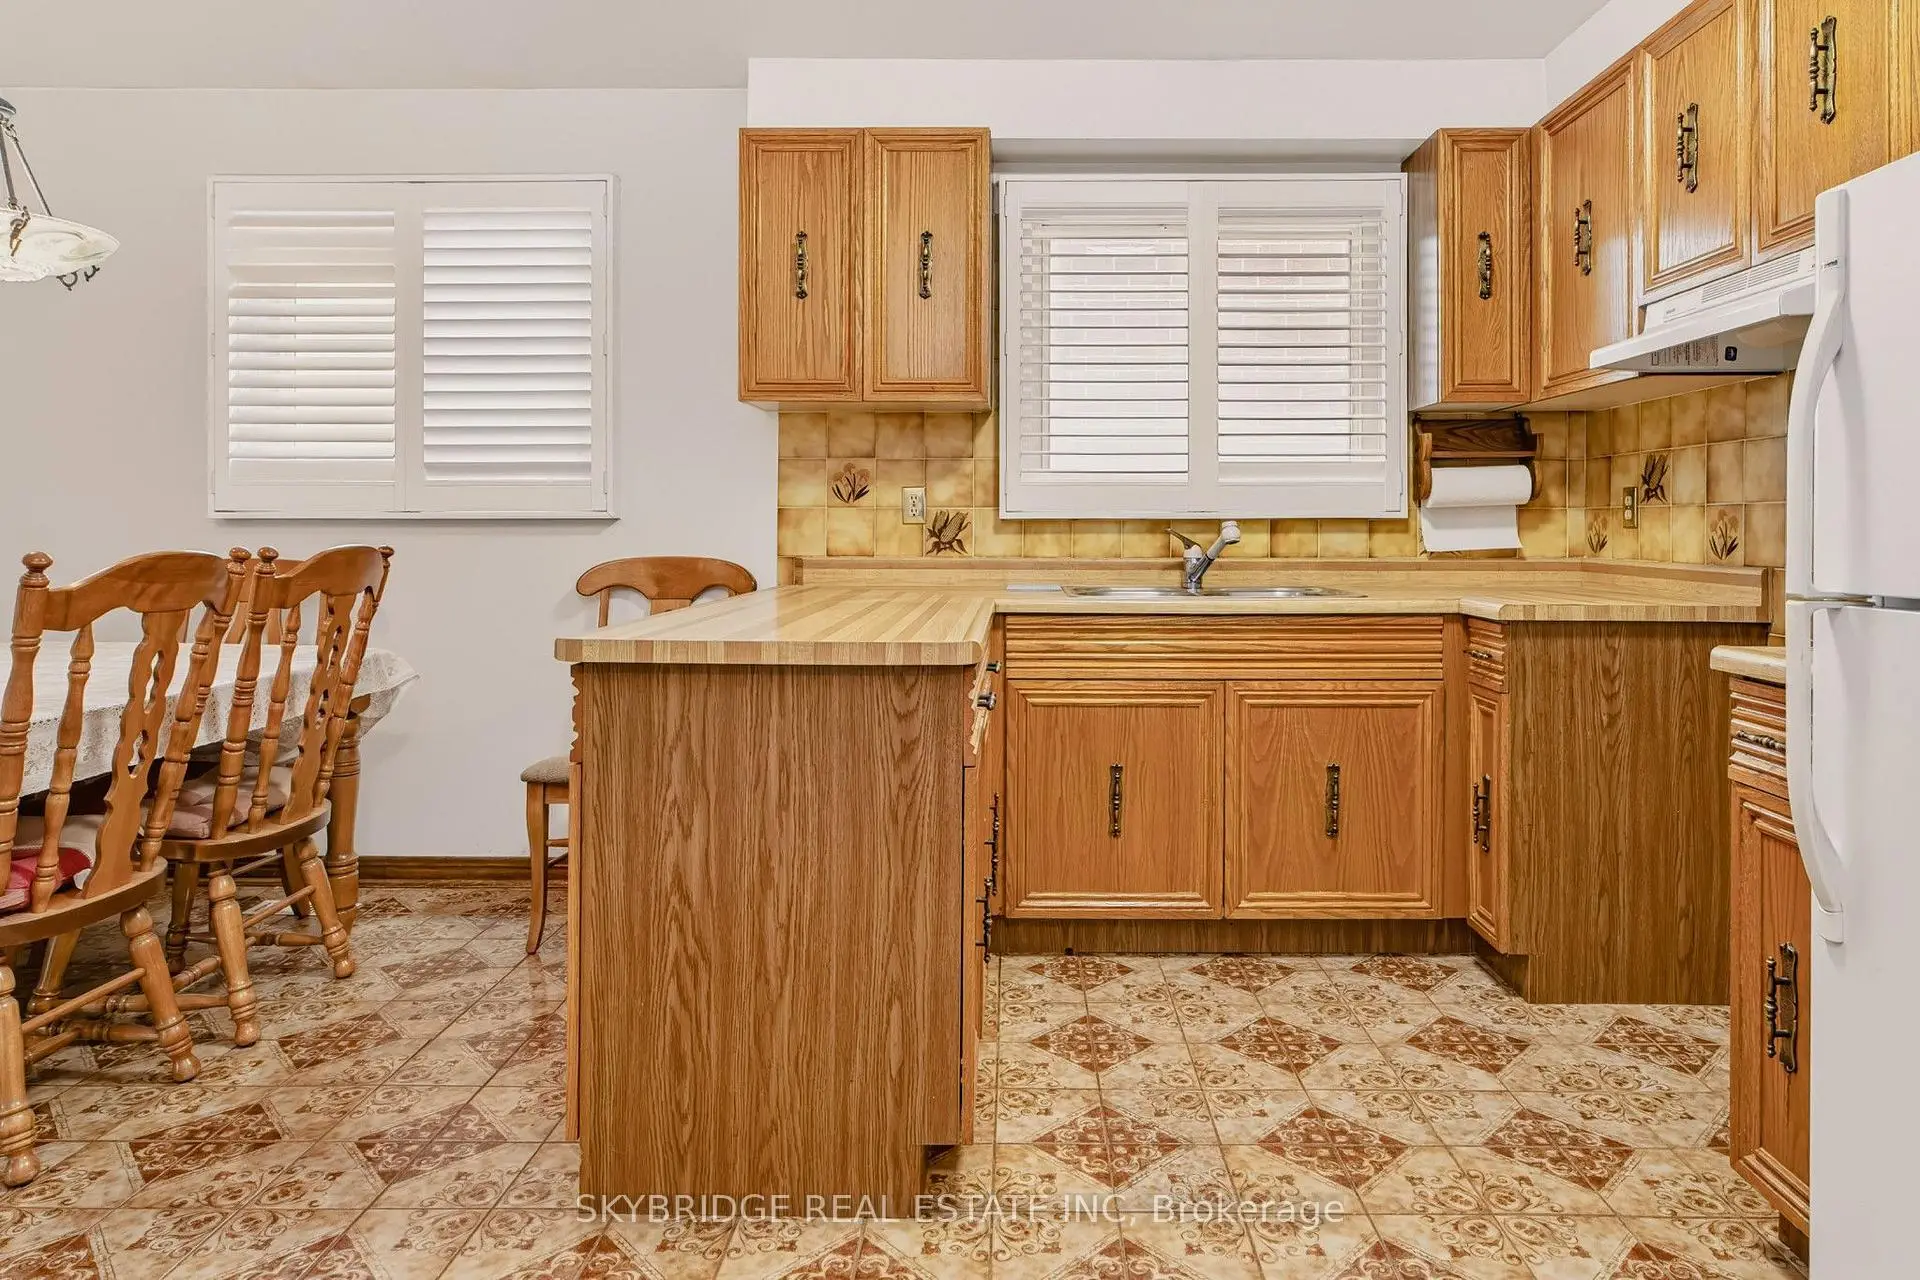
| Kitchen | 4.88x3.10 | Eat-in Kitchen |
|
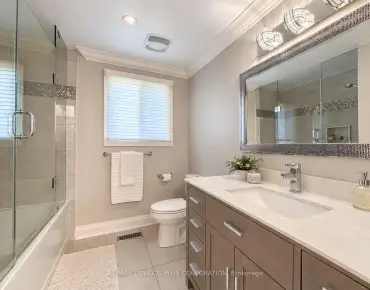
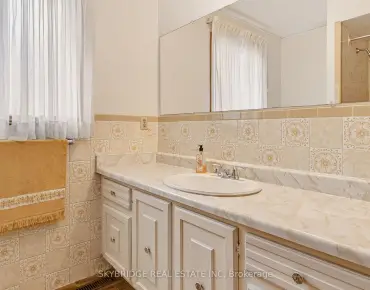
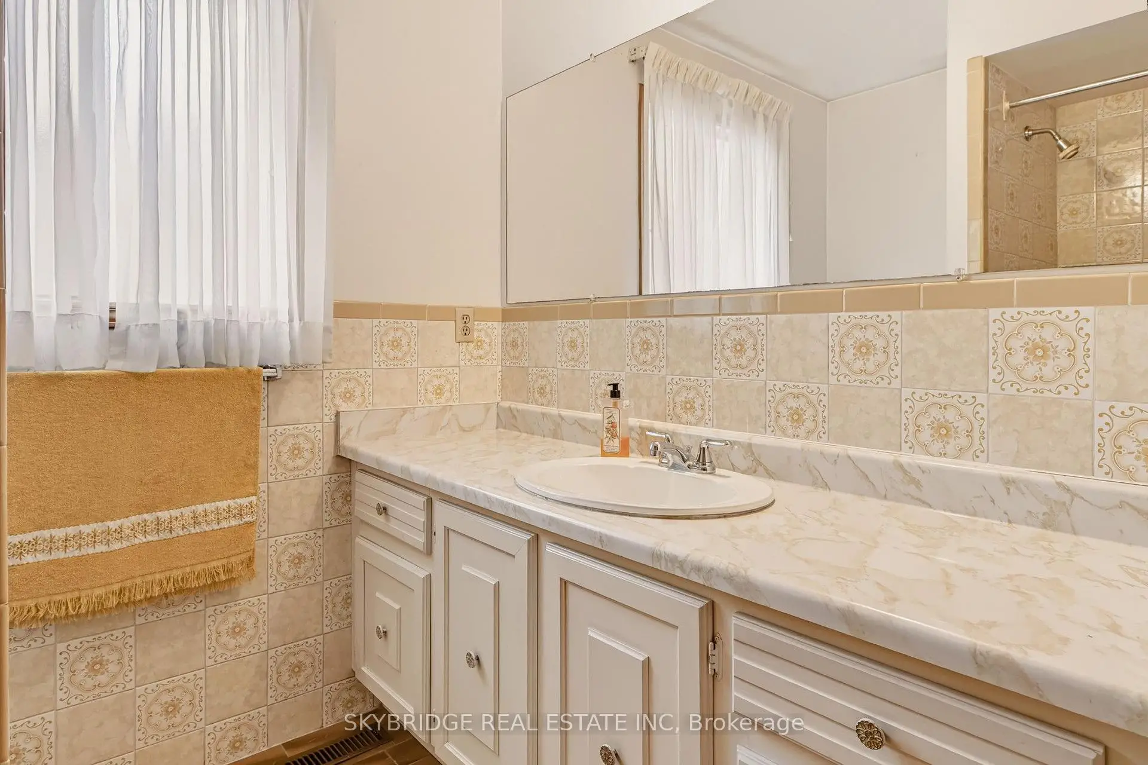
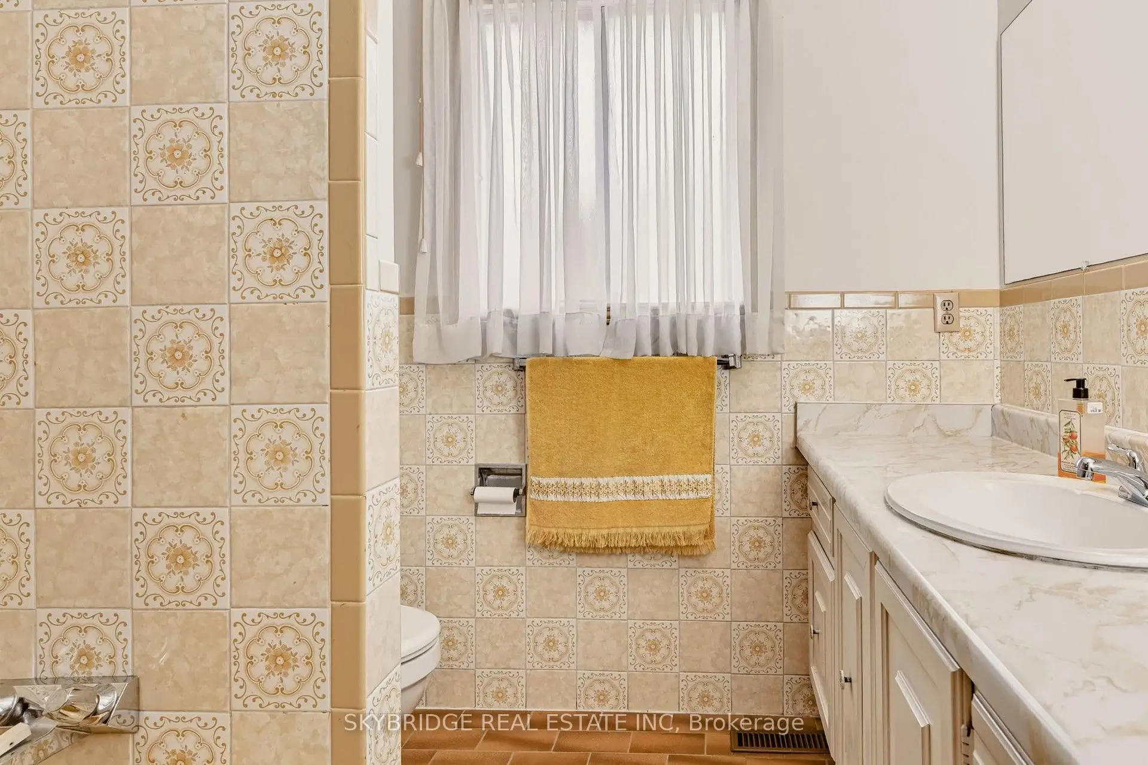
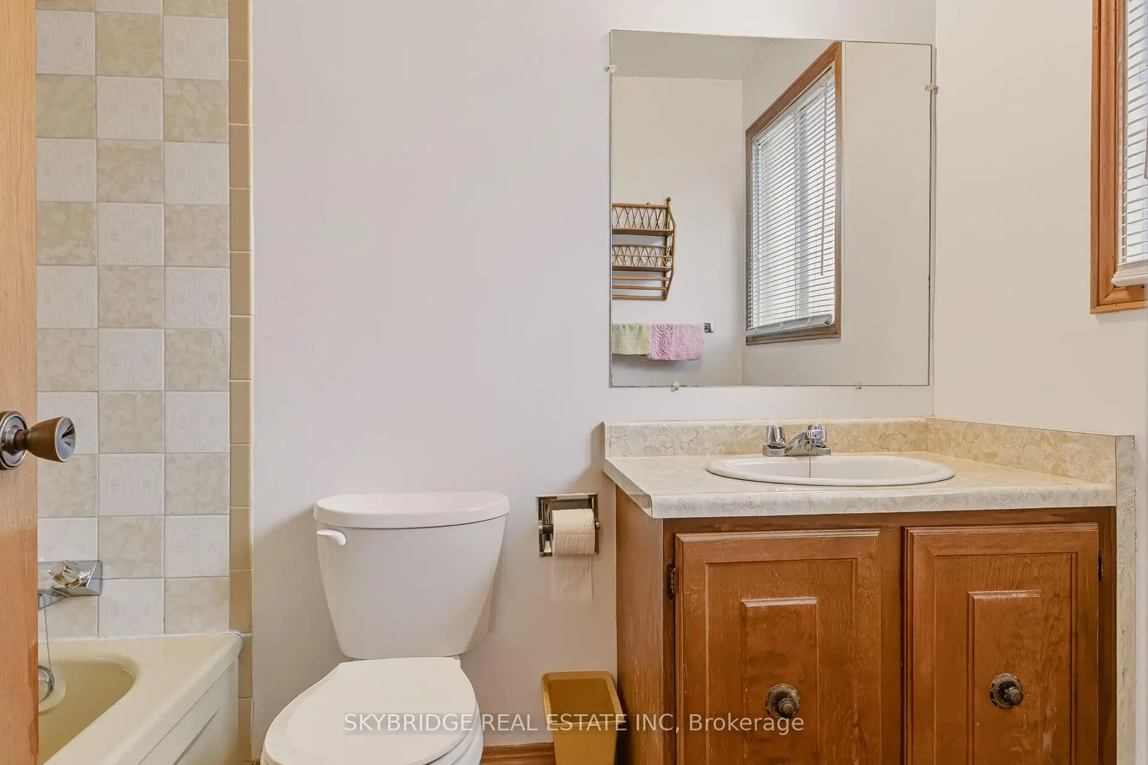
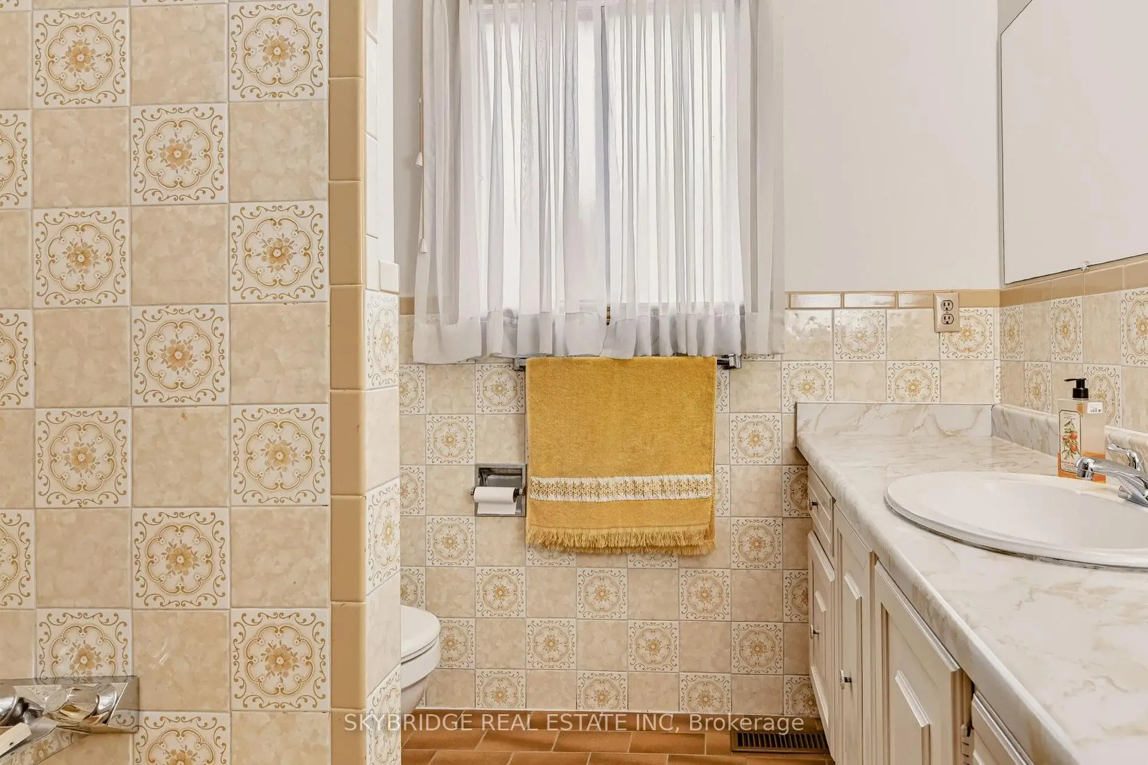
| Bath | 2.50x1.75 | 4 Pc Bath |
|
| Bath | 2.77x2.00 | 4 Pc Ensuite |
|
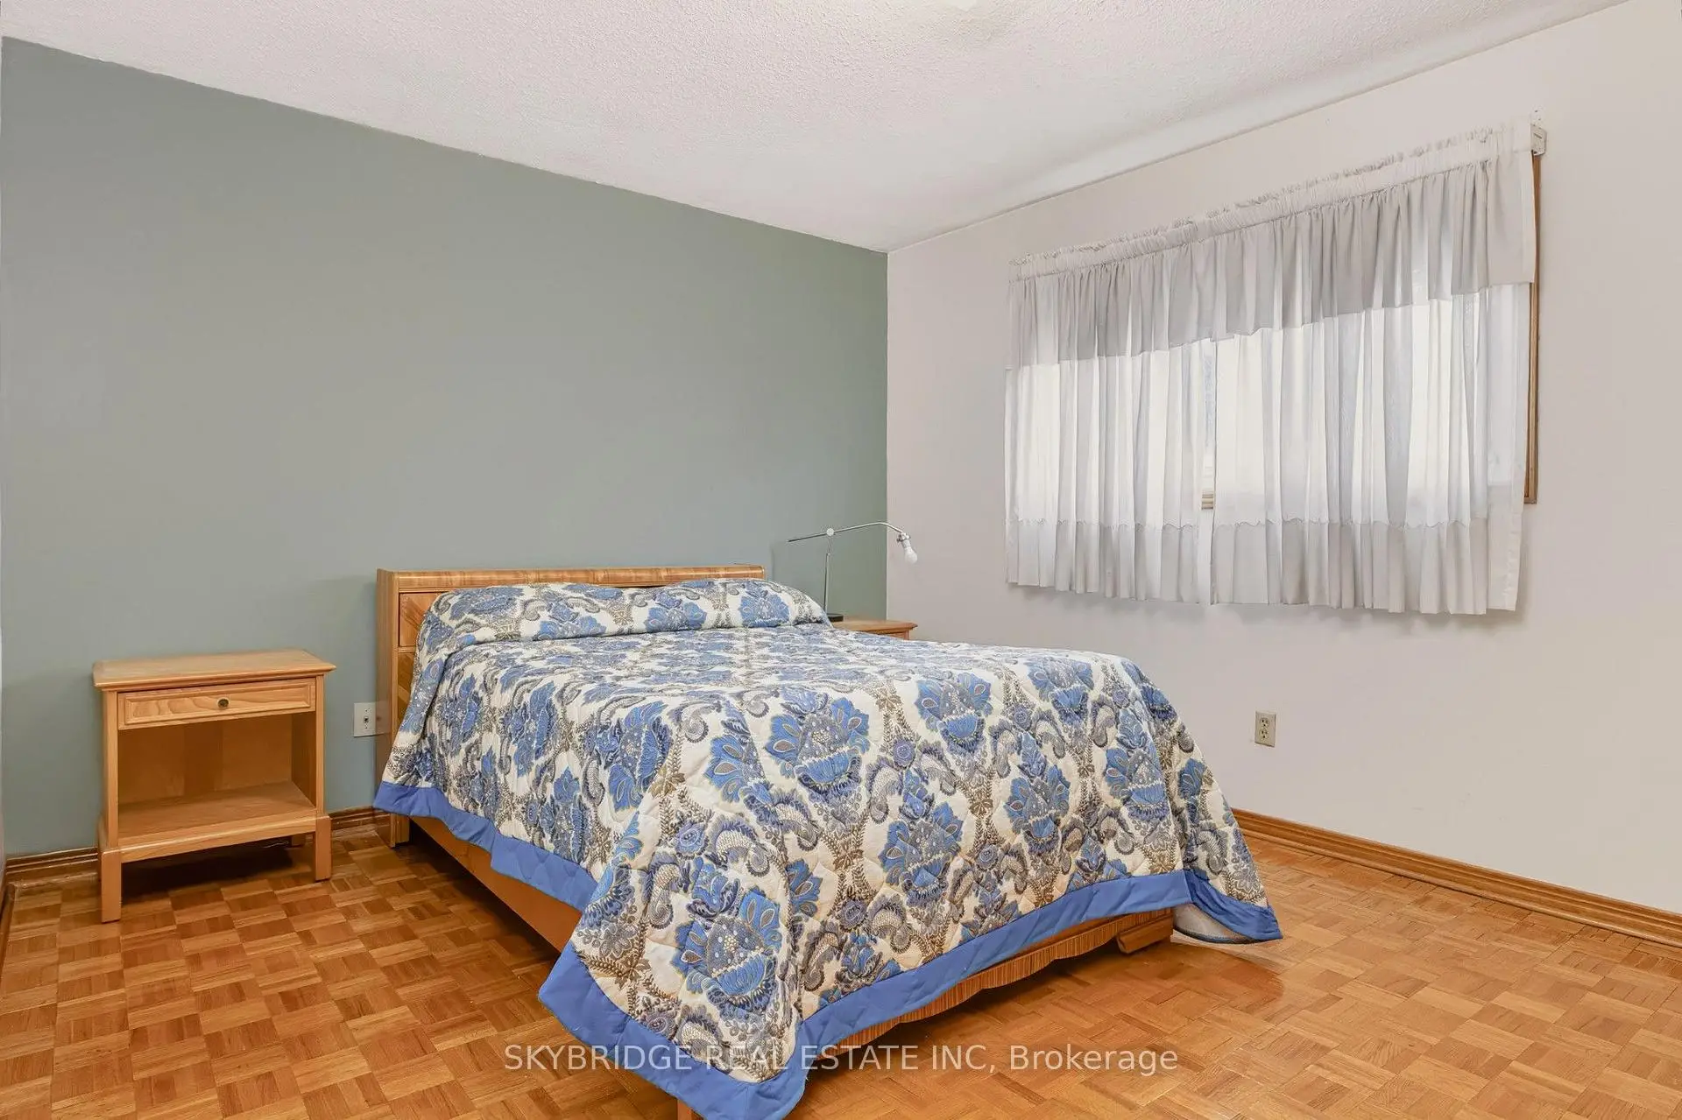
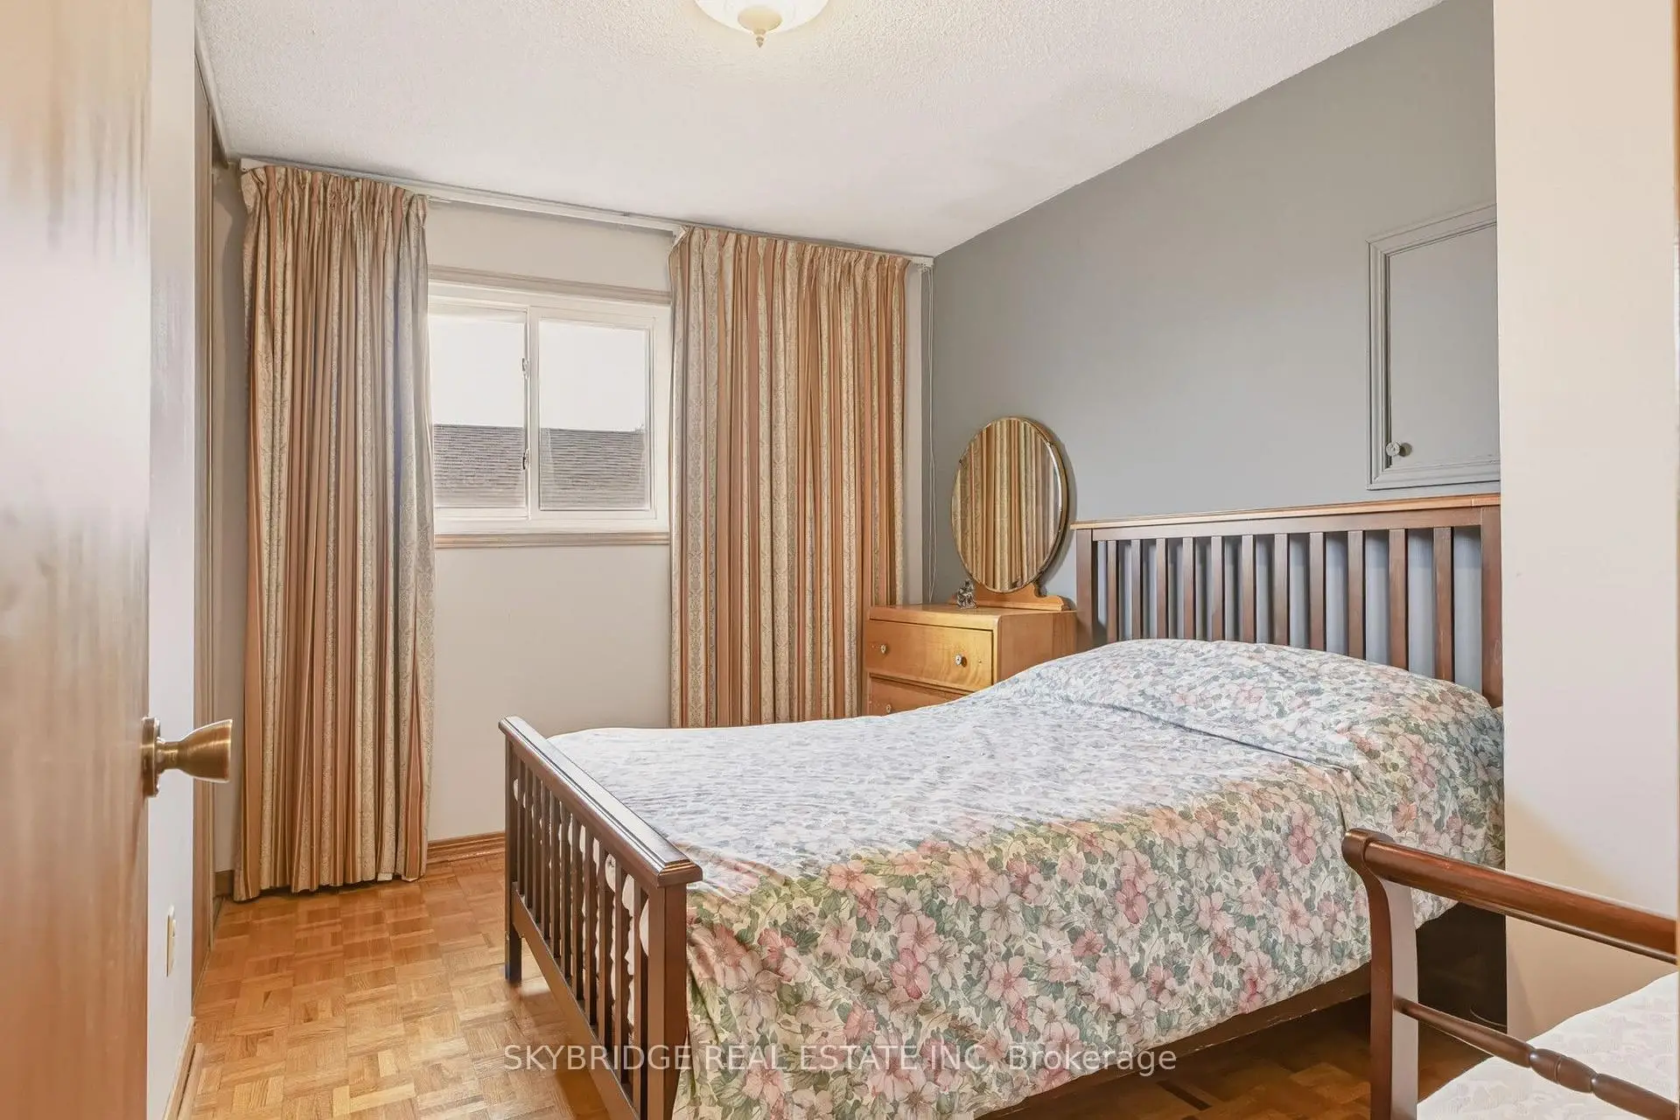
| Primary B | 4.34x2.84 | Ensuite Bath |
|
| 2nd Br | 3.66x3.05 | ||
| 3rd Br | 3.04x4.01 | ||
| Recreatio | 3.42x7.62 | Fireplace, Walk-Out, Overlooks Backyard |
|
| Den | 3.00x3.68 | ||
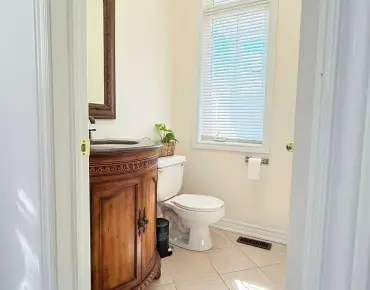
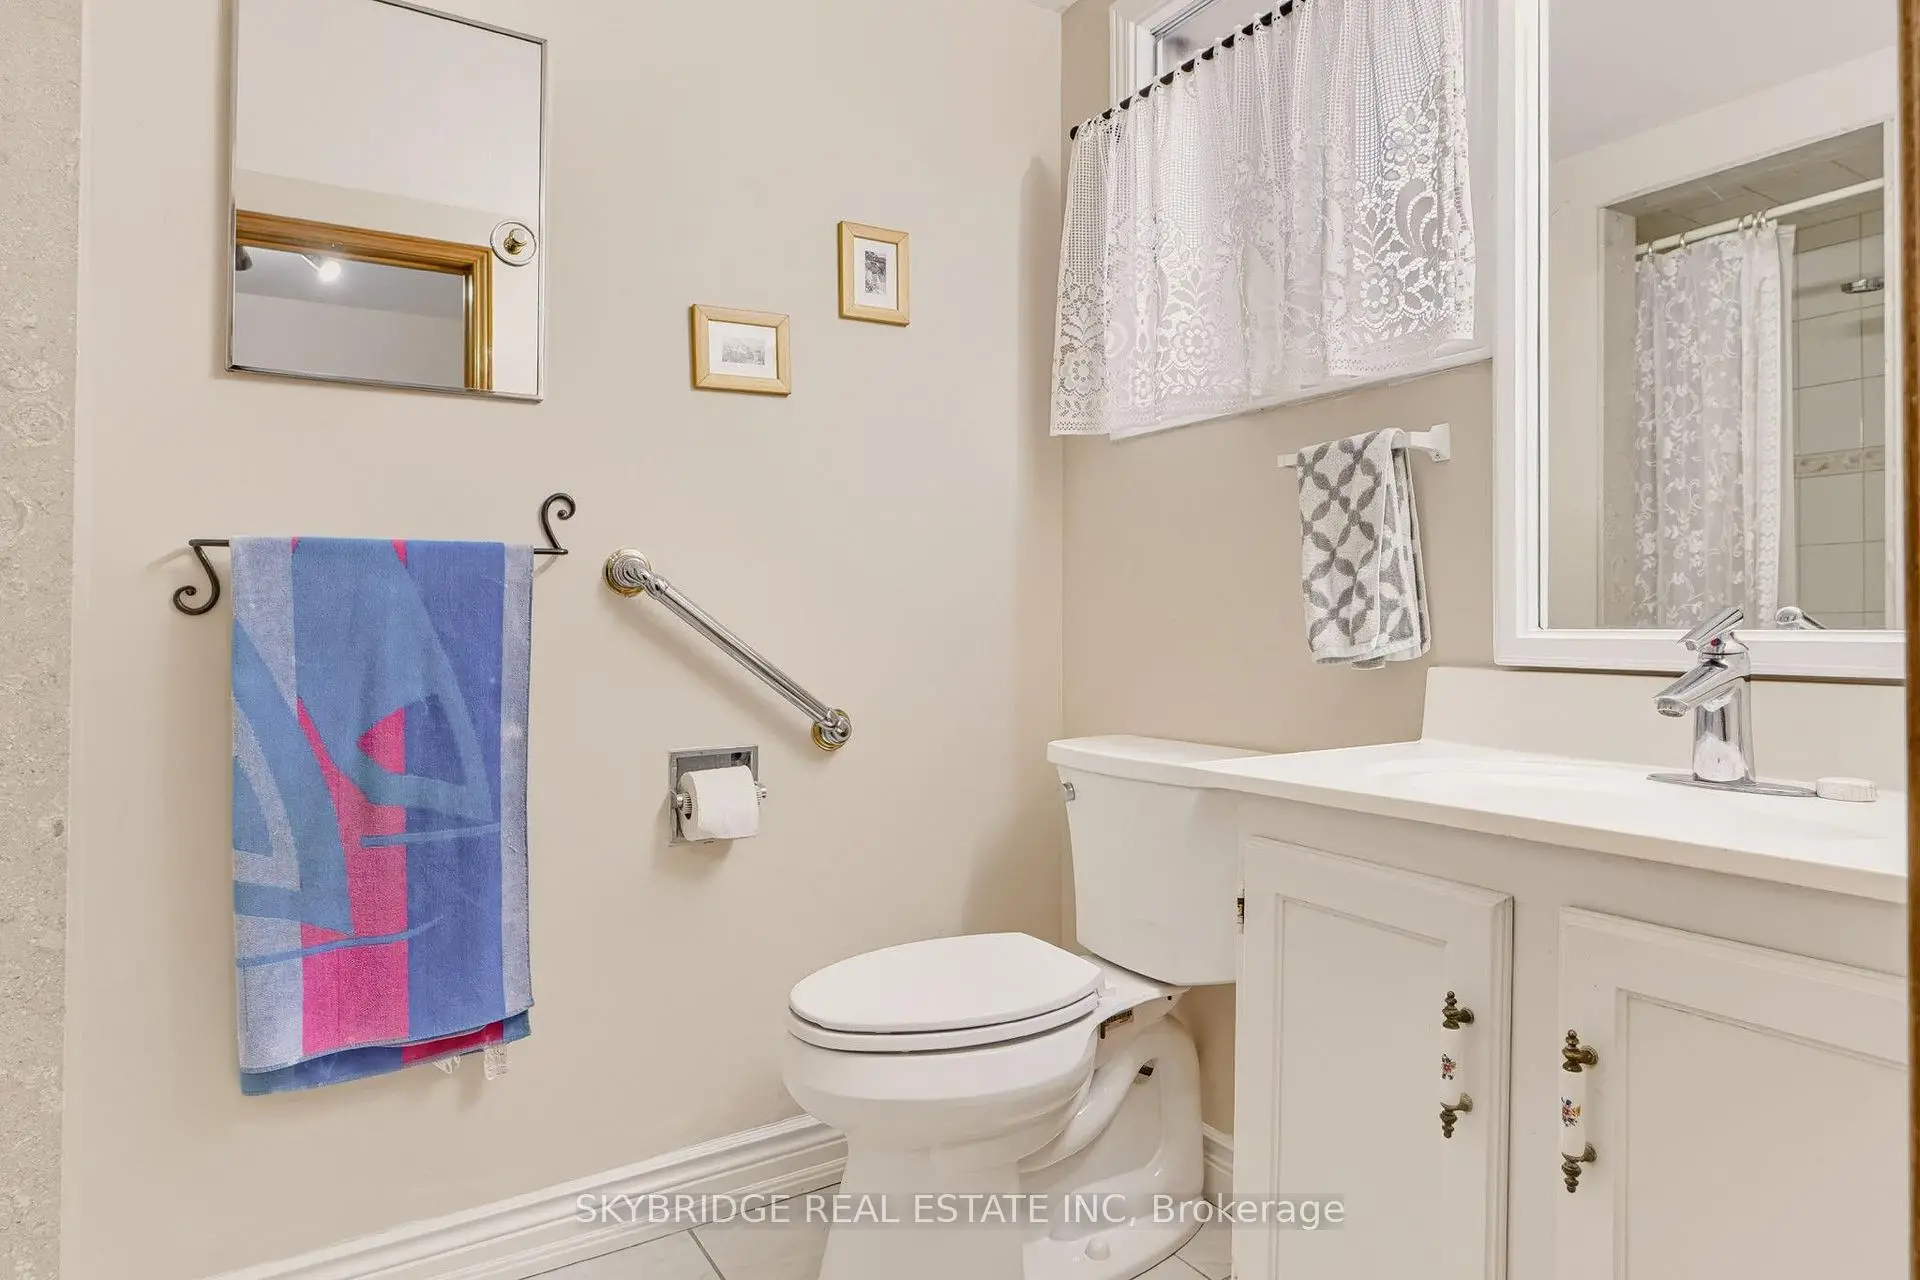
| Bath | 2.20x1.37 | 3 Pc Bath |
|
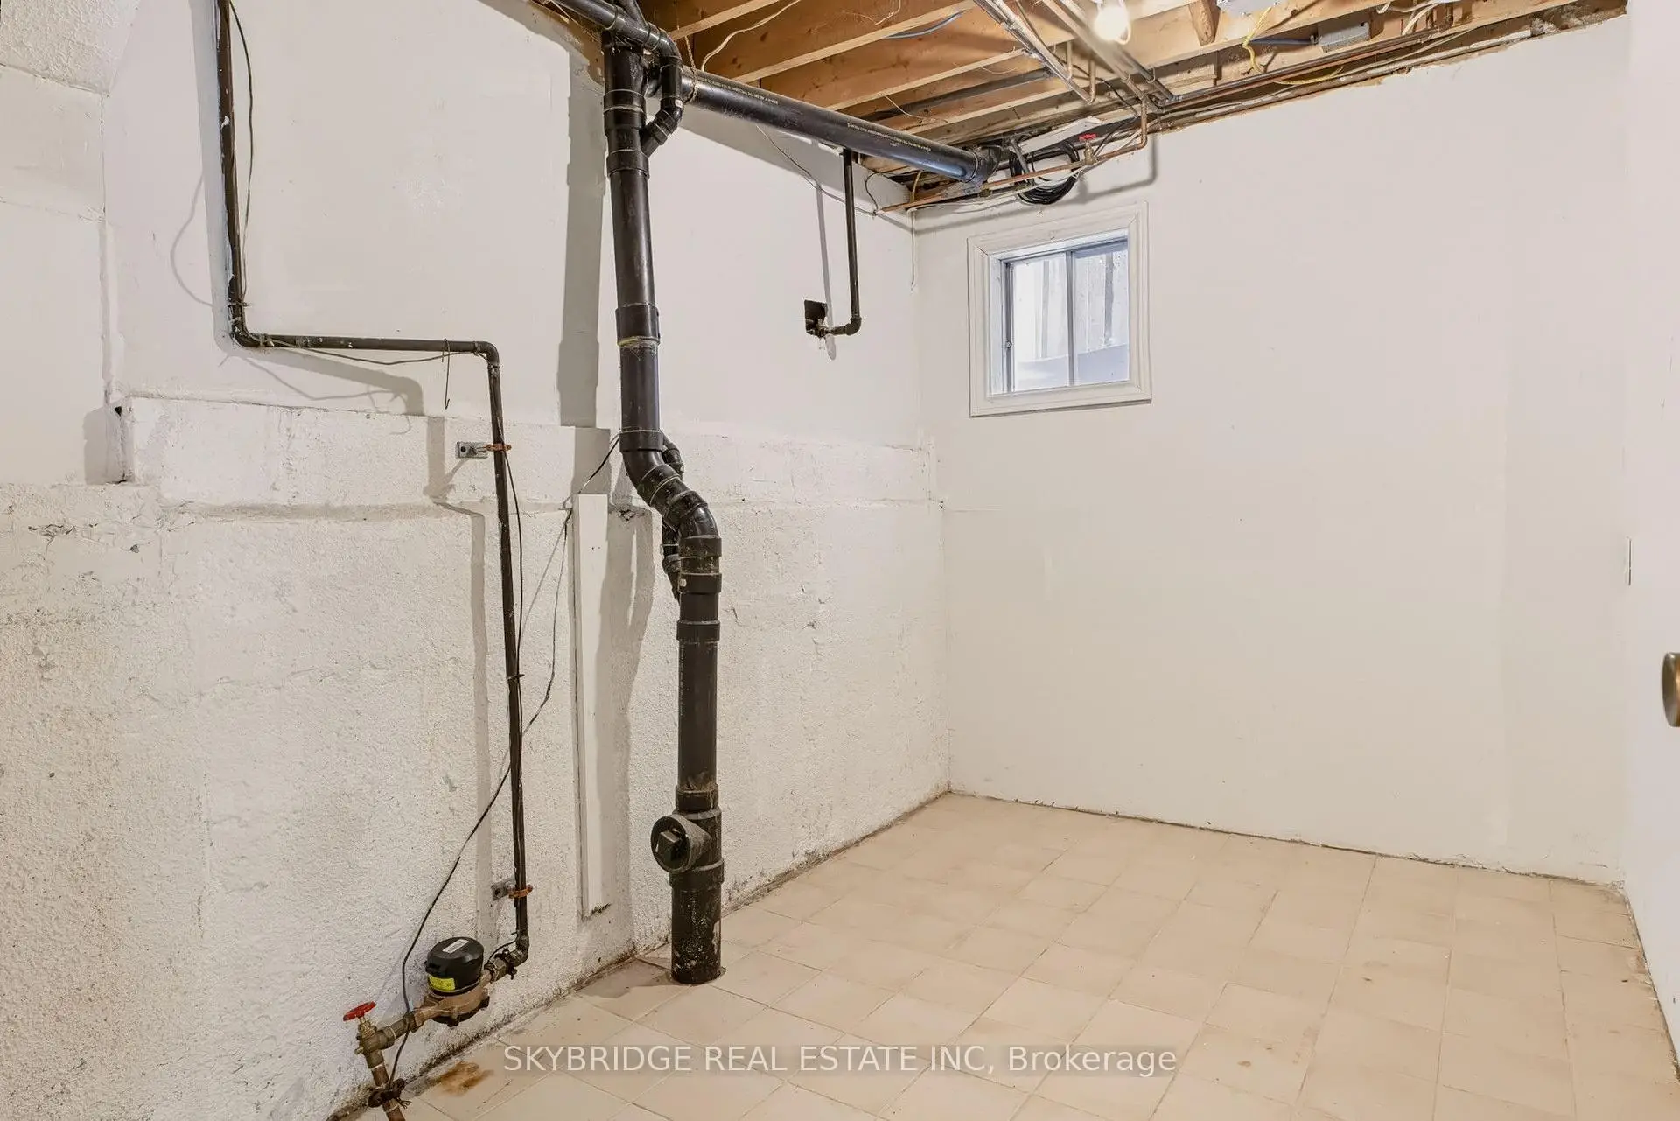
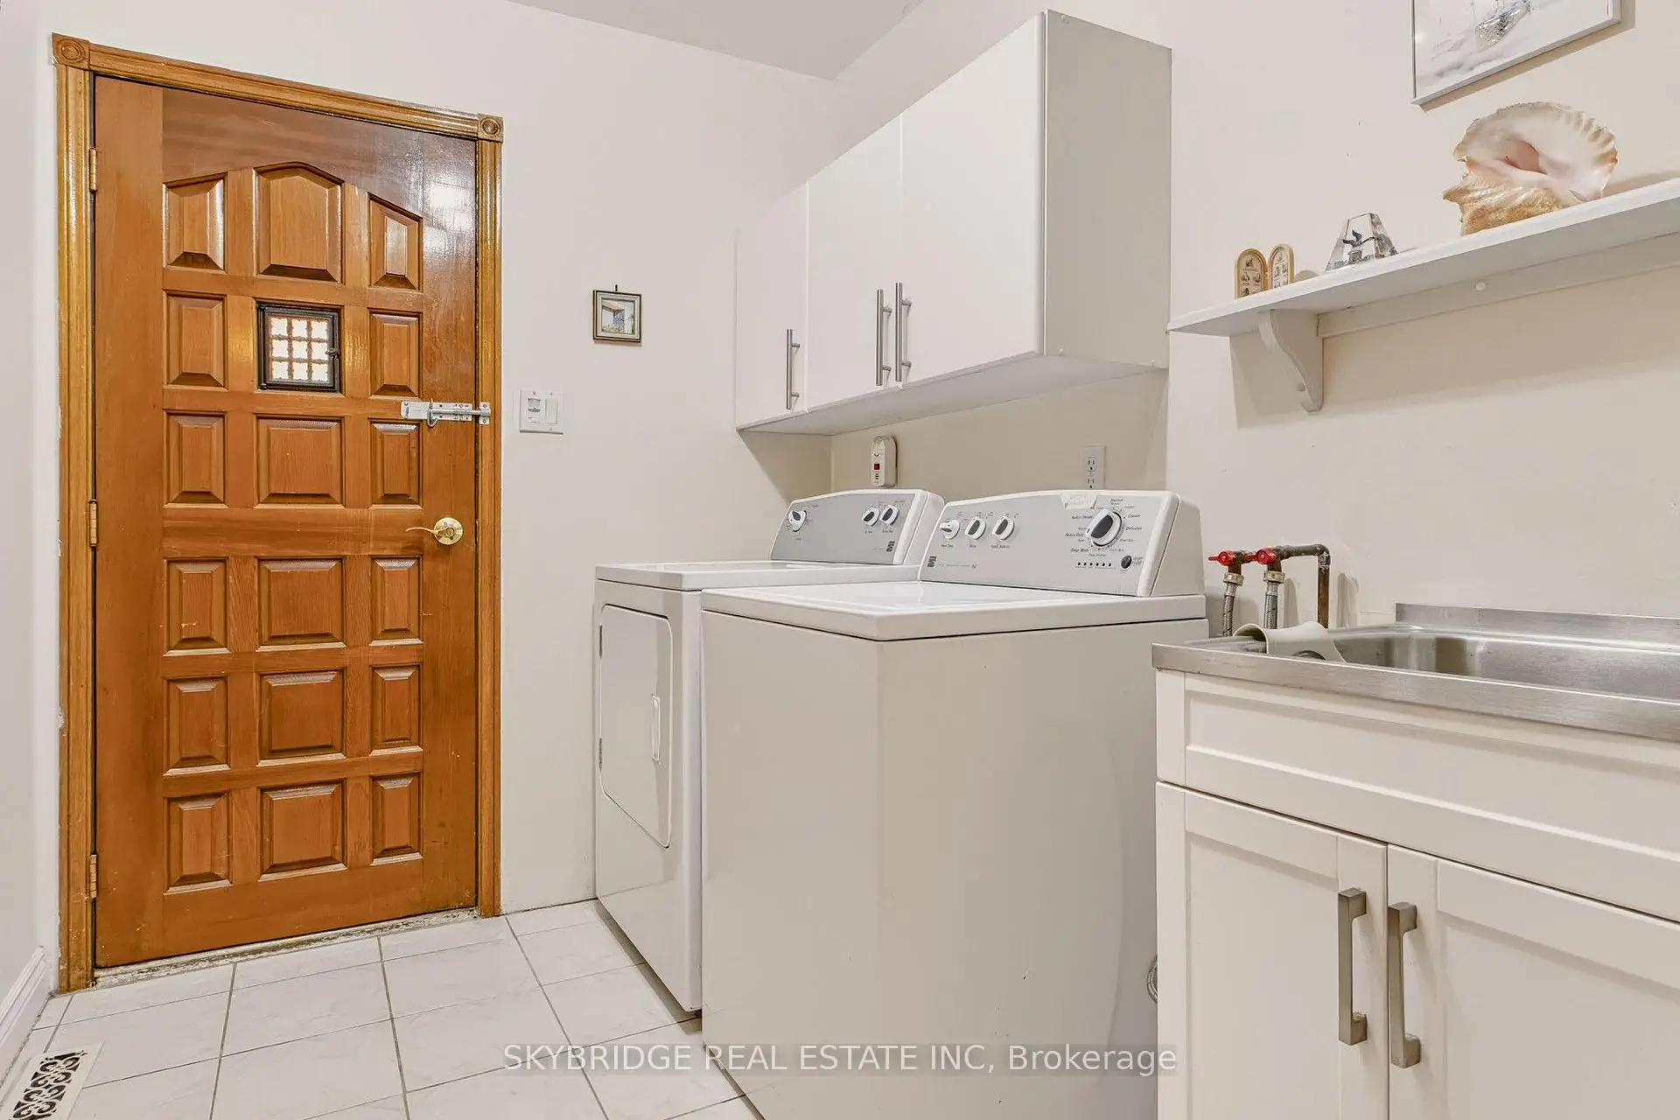
| Laundry | 2.74x1.83 | Walk-Out |
| Bathroom | Pieces | Level | |
|---|---|---|---|
| 2xBaths | 4 pcs | Second |
|
| 1xBath | 3 pcs | Lower |
|
| 1xBath | 3 pcs | Sub-Base |
Property Summary
Located close to the intersection of Dufferin and Steeles, 69 Cherry Hills Rd is a 3+1 bedrooms 4 washrooms Detached. The unit has a Double Attached Parking Spaces. The property has many nice features including In-Law Capability and Auto Garage Door Remot. Living Room Rm, Dinning Room Rm and Kitchen are on the Main floor; Bath, Bath, Primary B, second bedroom and third bedroom are on the upper floor; Recreation Roomreatio, Den, Bath and Laundry are on the Lower floor.Home Market Analysis
For Sale
For Lease
Comparable home values have increased 4% compared with the same period last year.
Rent levels have increased 40.5% compared with the same period last year.
How This Home Compares
Local Area Profile
This property is located in a predominantly owner-occupied residential area with housing made up primarily of detached homes. Approximately 63% of residents hold a bachelor's degree or higher, while about 20% have a college credential. Driving is the primary commuting method for nearly all local commuters.