Patterson, Vaughan, L6A 0Y6

Description
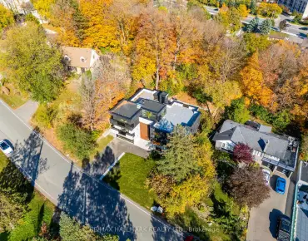
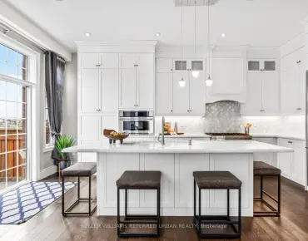
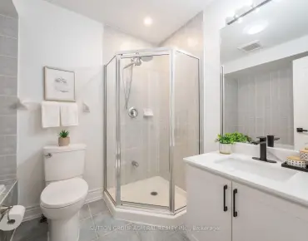
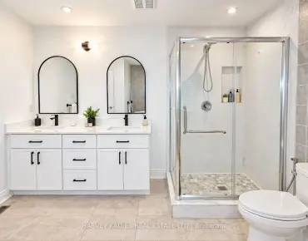
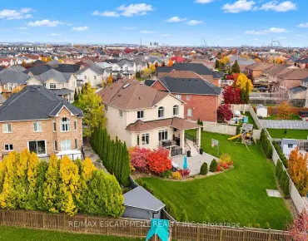
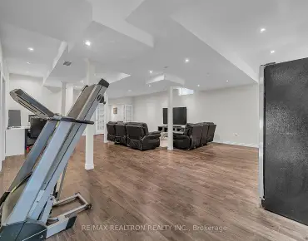
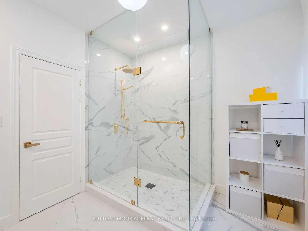
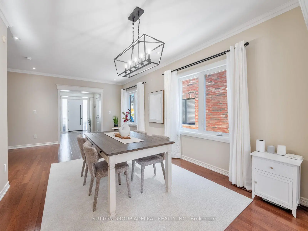
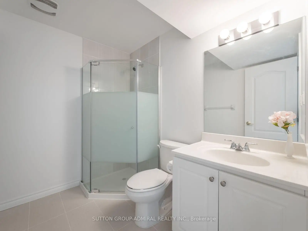
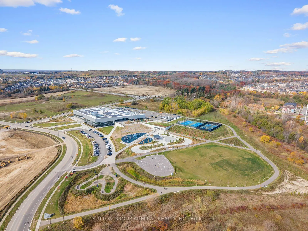
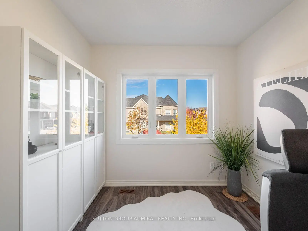
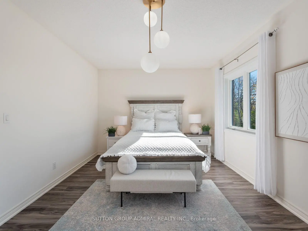
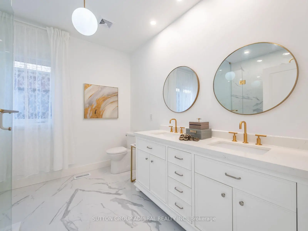
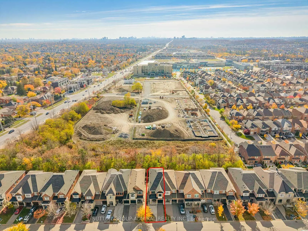
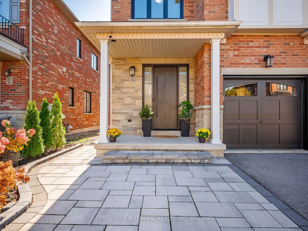
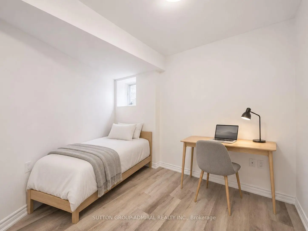
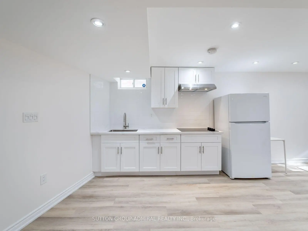
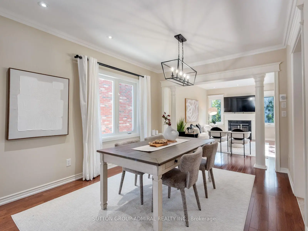
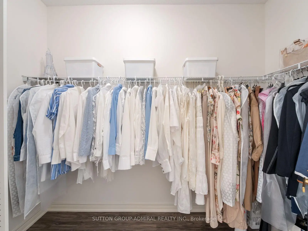
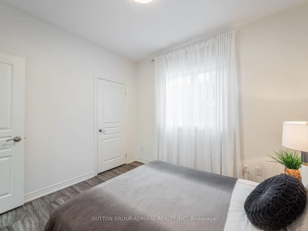
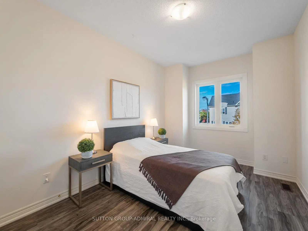
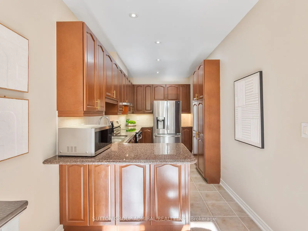
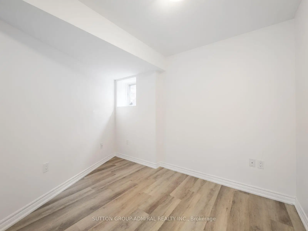
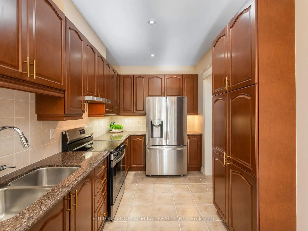
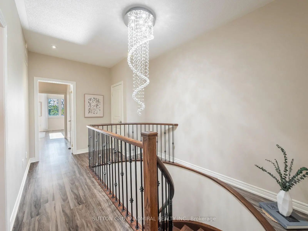
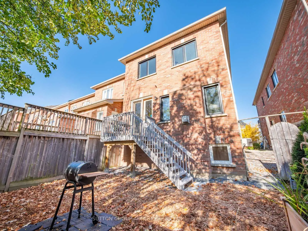
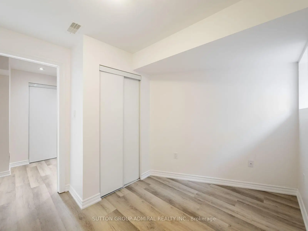
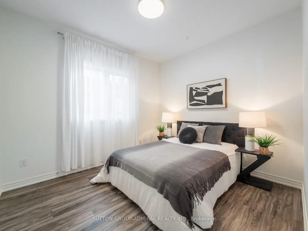
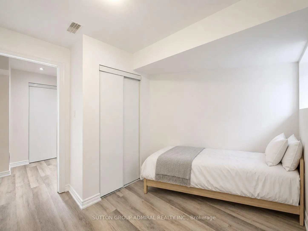
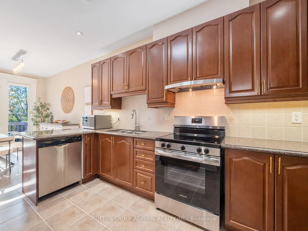
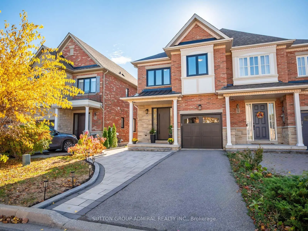
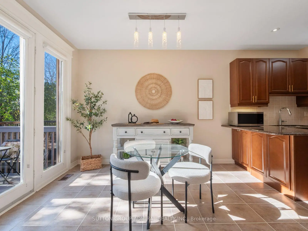
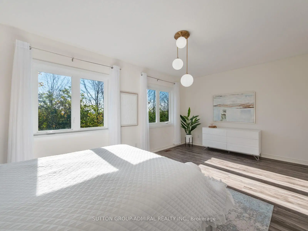
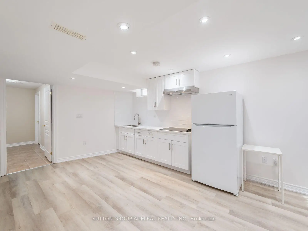
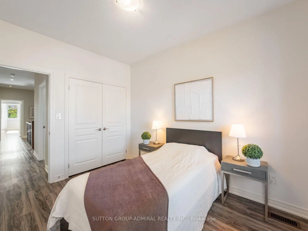
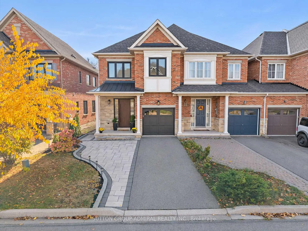
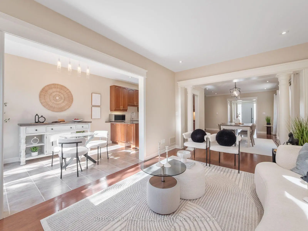
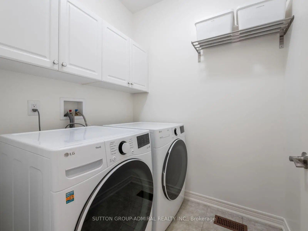
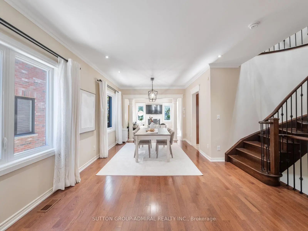
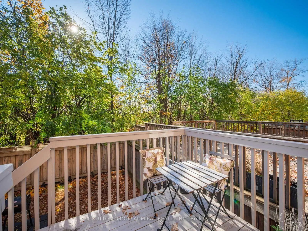
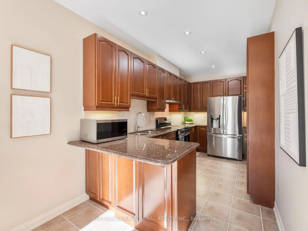
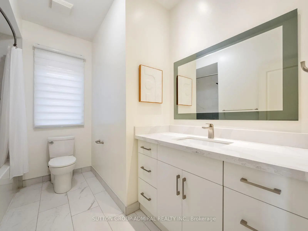
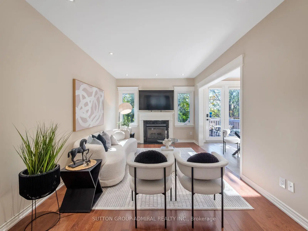
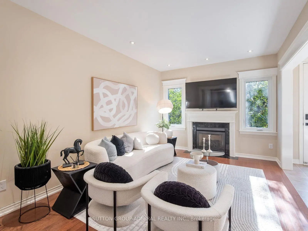
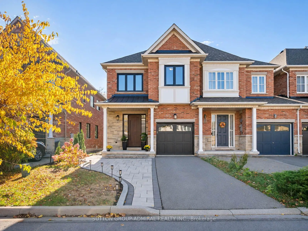
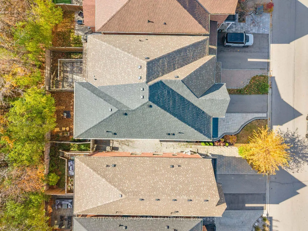
Discover refined living at 83 Southvale Drive, a luxury end-unit freehold townhouse offering 2,178 sqft., 4+1 bedrooms, 4 bathrooms & parking for 3 in Vaughan's sought-after Patterson community. Interlock & a spacious porch lead to a foyer with garage access, while hardwood & ceramic flooring complement 9-foot ceilings on the main & second levels. The dining room features crown moulding, pot lights & large casement windows, while the living room has a gas fireplace. The kitchen offers stainless steel appliances, granite countertops, a ceramic backsplash, pantry & pot lights, flowing into a breakfast nook with a walkout to the deck & spacious, private, fully fenced backyard, ideal for entertaining & relaxing. Curved stairs lead upstairs with laminate flooring throughout & pot lights in the hallway. The primary bedroom offers a walk-in closet & a newly renovated, spa-inspired 5-piece ensuite with white & gold finishes, a double-sink vanity, porcelain flooring, a frameless glass shower & pot lights. Three additional bedrooms feature large casement windows & generous closets, while a 4-piece bathroom & separate laundry room complete this level. The finished basement provides versatile recreation or extended-family living space with laminate flooring, pot lights & above-grade windows. Its second kitchen includes a ceramic backsplash, stainless steel undermount sink, built-in countertop range & fridge, complemented by a bedroom with a double sliding closet & a 3-piece bathroom with separate shower. Recently replaced roofing, windows & front door, along with a Eufy Doorbell Camera & CCTV cameras, provide added peace of mind. Near Rutherford Marketplace & Richmond Hill Country Club, & green spaces including Carrville District Park, Mill Race Park, & MacMillan Farm Conservation Reserve nearby. Nearby schools include Nellie McClung PS, Anne Frank PS , St. Charles Garnier CES, Carrville Mills PS, with access to Highways 407 & 7 & YRT/VIVA transit for easy GTA commuting.
Features
- Facing: South

- Bedrooms: 4

- Bathrooms: 4

- Garages: 1

- Kitchens: 1

Details
- Lot size: 25.92 x 104.10 Feet

- Space: 2000-2500

- Tax: $ 5949.42

- N14142922

- Listing contracted with: SUTTON GROUP-ADMIRAL REALTY INC.
| Room | Size(M) | Description | |
|---|---|---|---|
| Living Rm | 3.38x4.72 | Pot Lights, Gas Fireplace, Casement Windows |
|
| Dining Rm | 3.38x6.35 | Crown Moulding, Pot Lights, Casement Windows |
|
| Kitchen | 2.39x4.34 | Stainless Steel Appl, Granite Counters, Ceramic Backsplash |
|
| Breakfast | 2.39x3.61 | Ceramic Floor, W/O To Deck, Combined w/Kitchen |
|
| Family Rm | 3.51x2.41 | Gas Fireplace, Pot Lights, Hardwood Floor |
|
| Powder Rm | 0.79x2.44 | 2 Pc Bath, B/I Vanity, Ceramic Floor |
|
| Primary B | 5.89x3.66 | Casement Windows, 5 Pc Ensuite, Walk-In Closet(s) |
|
| Bath | 3.02x3.05 | Double Sink, Separate Shower, Porcelain Floor |
|
| 2nd Br | 2.84x4.75 | Laminate, Double Closet, Casement Windows |
|
| 3rd Br | 3.02x3.40 | Laminate, Large Closet, Casement Windows |
|
| 4th Br | 2.90x3.20 | Laminate, Large Closet, Casement Windows |
|
| Bath | 3.02x2.54 | 4 Pc Bath, B/I Vanity, Tile Floor |
| Bathroom | Pieces | Level | |
|---|---|---|---|
| 1xBath | 2 pcs | Main |
|
| 2xBaths | 4 pcs | Second |
|
| 1xBath | 3 pcs | Basement |
Property Summary
Located close to the intersection of Bathurst St. & Major Mackenzie, 83 Southvale Dr is a 4+1 bedrooms 4 washrooms Freehold Townhouse. The unit has a Single Built-In Parking Space. The property has many nice features including Water Heater, Storage, In-Law Capability, Countertop Range, Carpet Free and Auto Garage Door Remot. Living Room Rm, Dinning Room Rm, Kitchen, Breakfast Room, Family Room Rm and Powder Rm are on the Main floor.Home Market Analysis
For Sale
For Lease
Comparable home values have decreased 5.5% compared with the same period last year.
Rent levels have decreased 7.6% compared with the same period last year.
How This Home Compares
Local Area Profile
This property is located in a predominantly owner-occupied residential area with a mix of detached homes and townhouses. Approximately 63% of residents hold a bachelor's degree or higher, while about 14% have a college credential. The large majority of local commuters travel by car.
School Information
Elementary Schools
-
Home schoolRank: 1729 out of 3022 (Score: 5.8)Distance to school: 0.2 km (~4 min walk)
-
French Immersion school
Rank: 299 out of 3022 (Score: 8.1)Distance to school: 1.6 km (~28 min walk) -
Rank: 1 out of 3022 (Score: 10.0)Distance to school: 2.9 km (~9 min drive)
-
Rank: 751 out of 3022 (Score: 7.2)Distance to school: 5.3 km (~16 min drive)
-
Catholic Gifted program school
Rank: 1 out of 3022 (Score: 10.0)Distance to school: 1.4 km (~25 min walk) Secondary Schools
-
Holding schoolRank: 67/746 (Score: 8.2) 5 year average: 55/746 (Score: 8.0)Distance to school: 2.8 km (~8 min drive)
-
French Immersion school
Rank: 52/746 (Score: 8.4) 5 year average: 76/746 (Score: 7.8)Distance to school: 6.8 km (~21 min drive) -
AP program school
Rank: 67/746 (Score: 8.2) 5 year average: 109/746 (Score: 7.5)Distance to school: 1.7 km (~31 min walk) -
Rank: 67/746 (Score: 8.2) 5 year average: 109/746 (Score: 7.5)Distance to school: 1.7 km (~31 min walk)
-
Catholic Home school
Rank: 1/746 (Score: 10.0) 5 year average: 3/746 (Score: 9.2)Distance to school: 3.9 km (~12 min drive) -
Rank: 1/746 (Score: 10.0) 5 year average: 3/746 (Score: 9.2)Distance to school: 3.9 km (~12 min drive)
-
Rank: 1/746 (Score: 10.0) 5 year average: 3/746 (Score: 9.2)Distance to school: 3.9 km (~12 min drive)