Beverley Glen, Vaughan, L4J 3N4
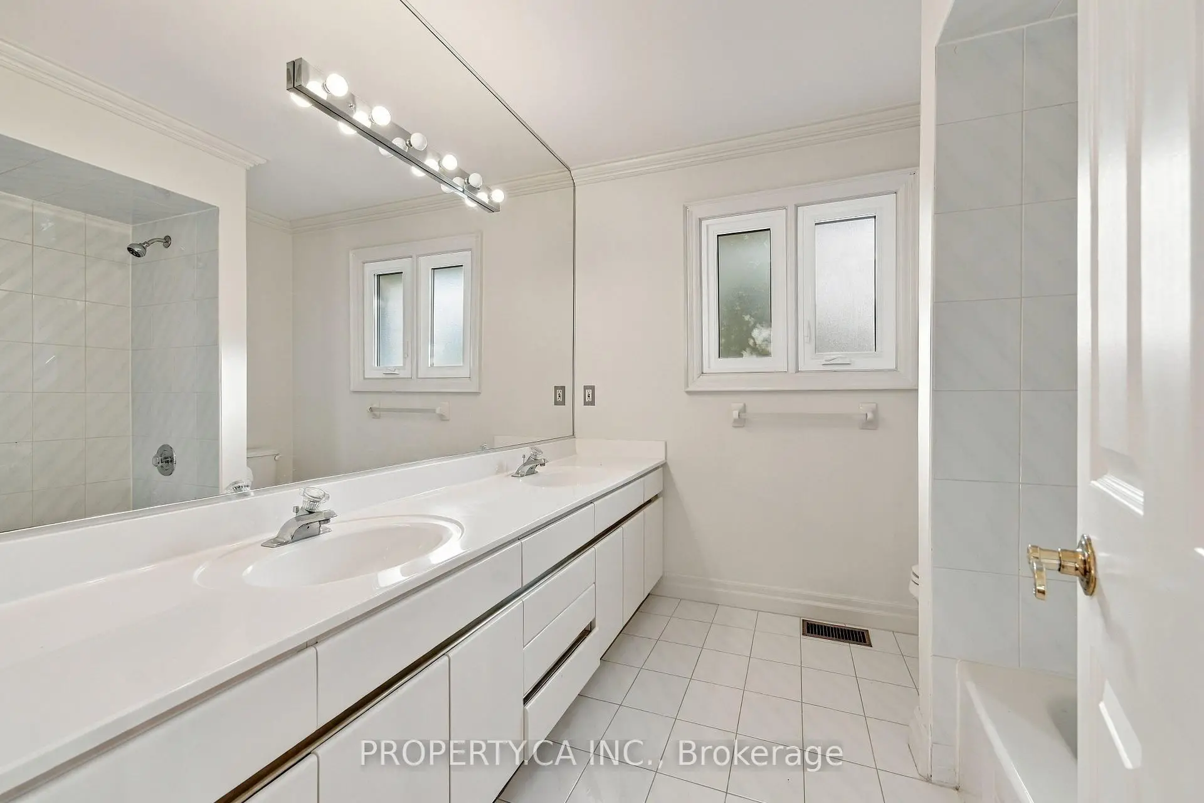
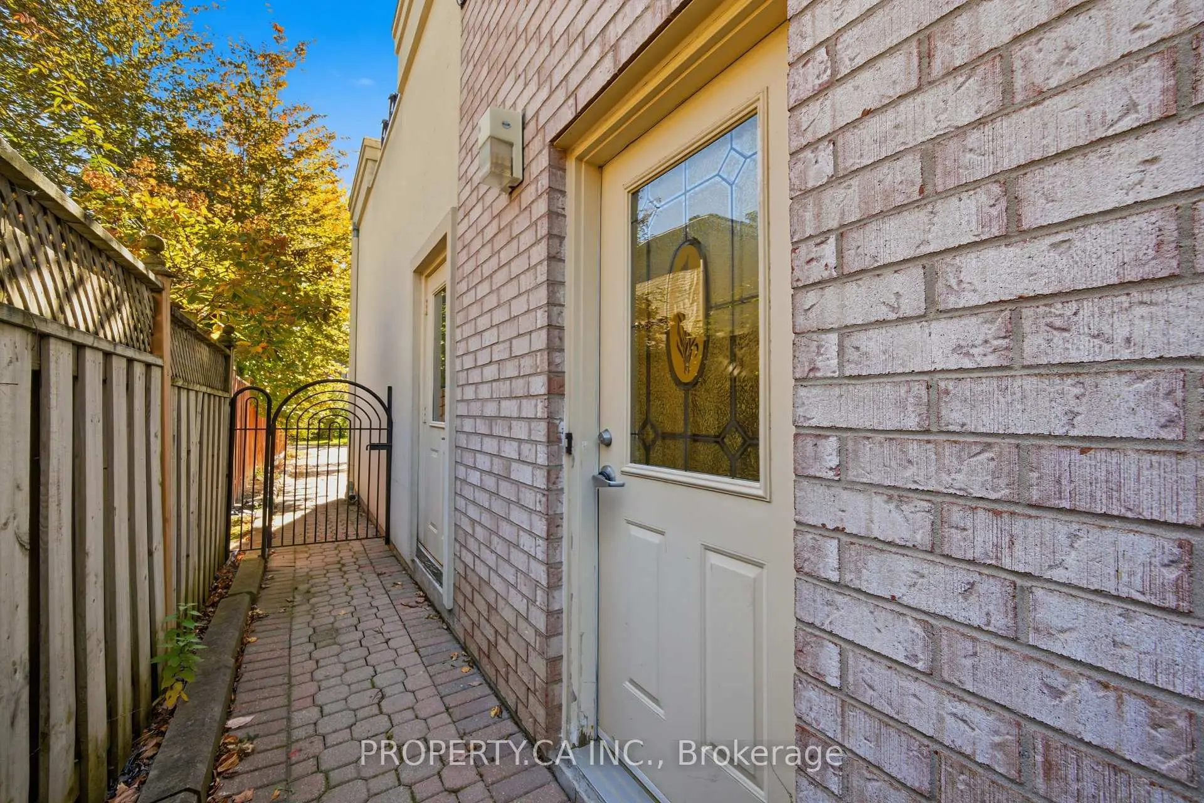
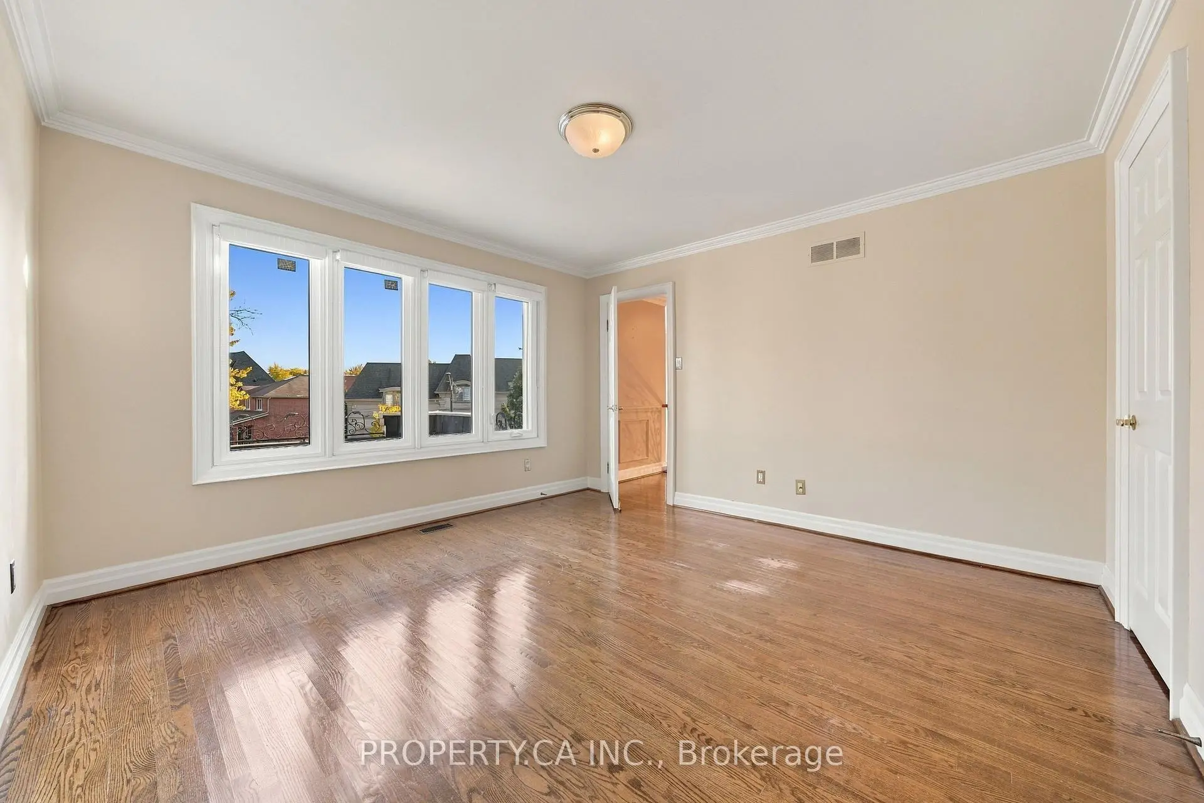
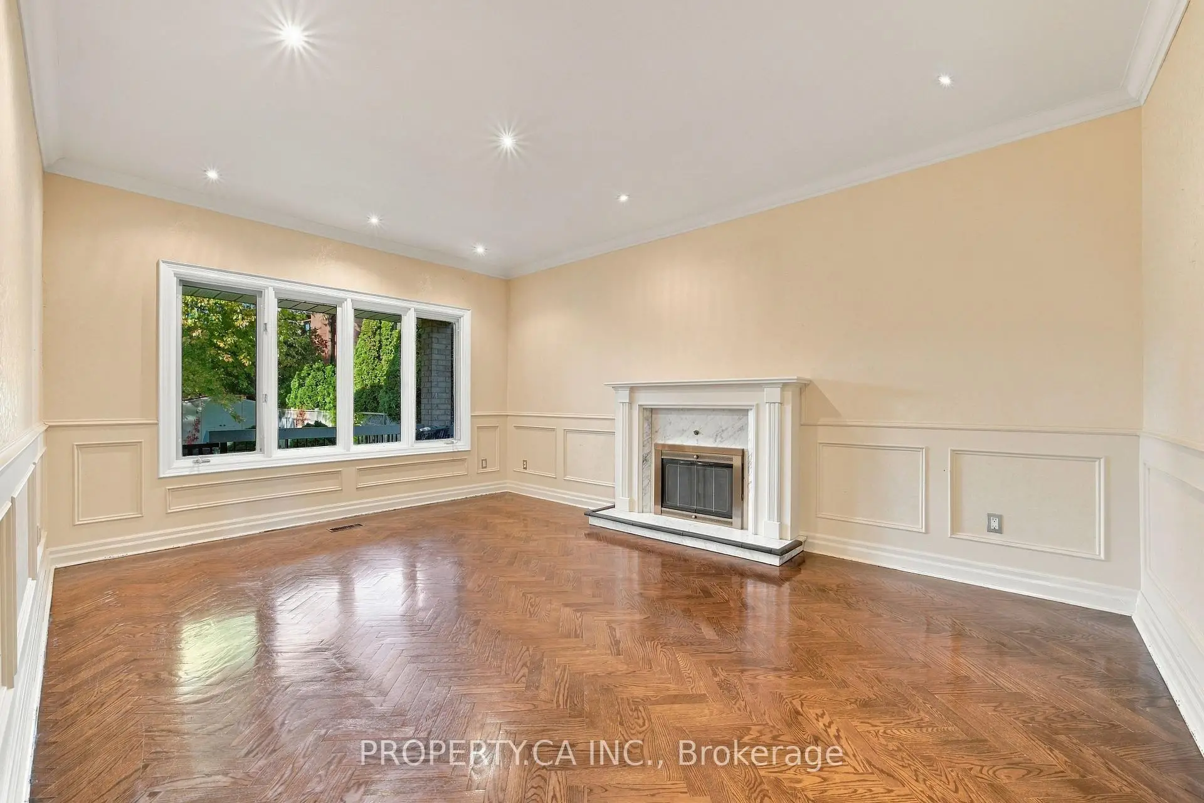

Description
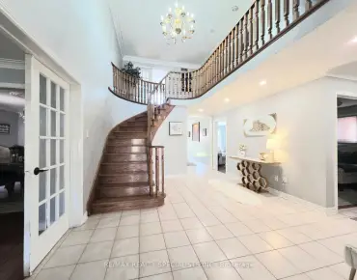
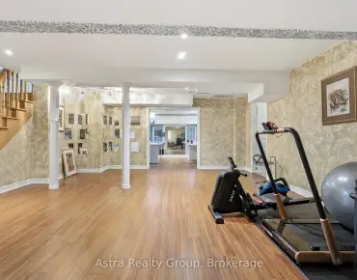
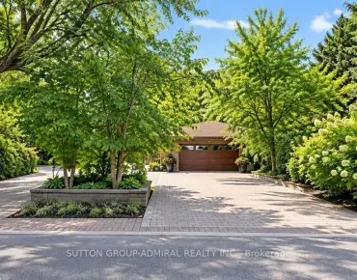
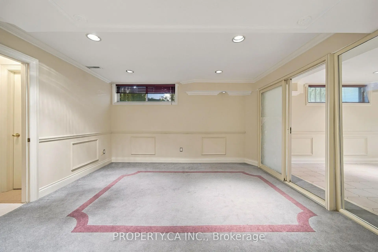
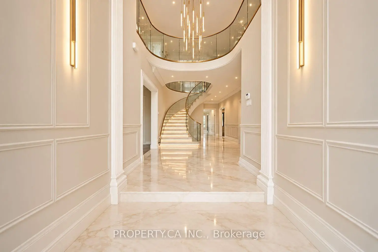
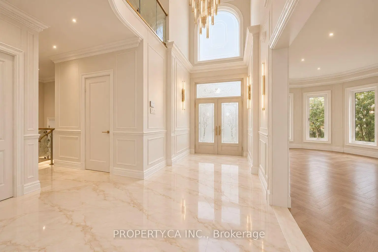
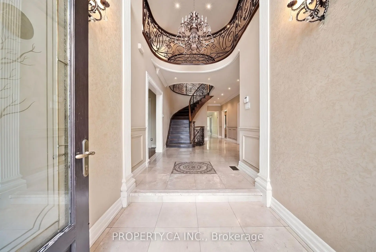
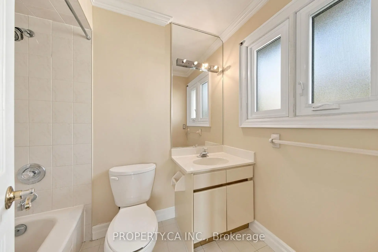
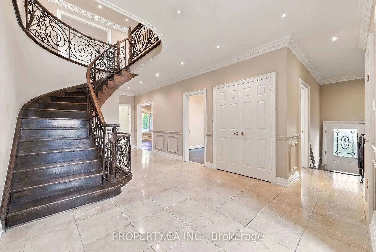
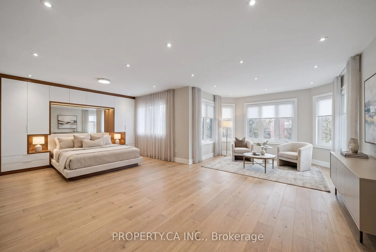
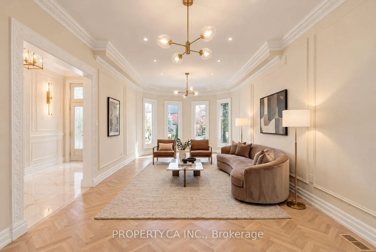
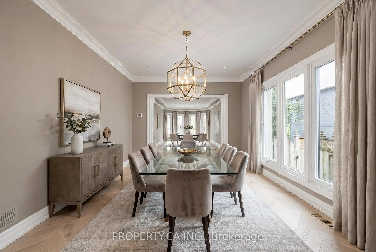
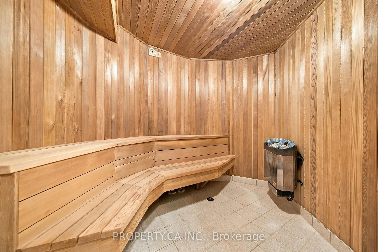
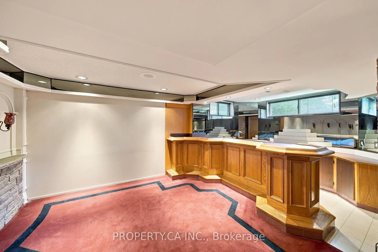
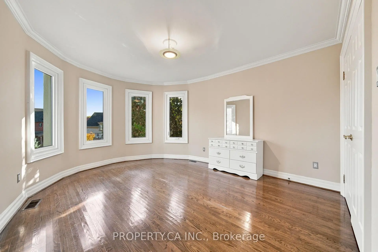
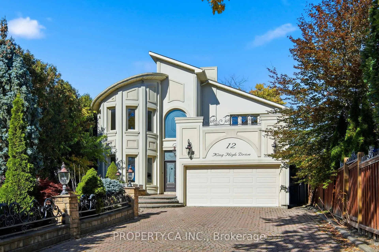
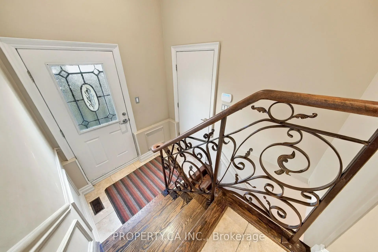
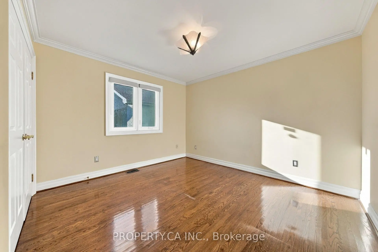
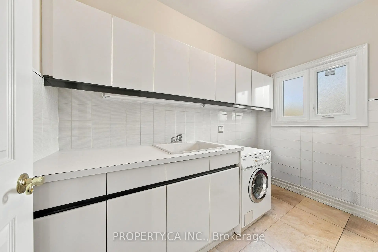
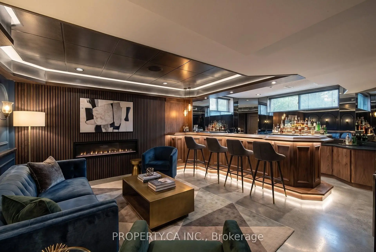
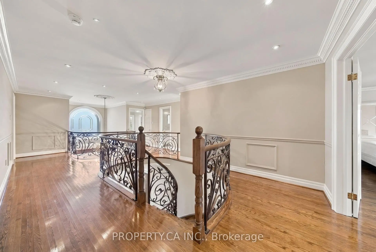
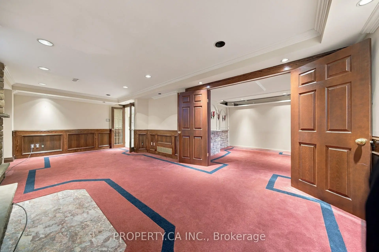
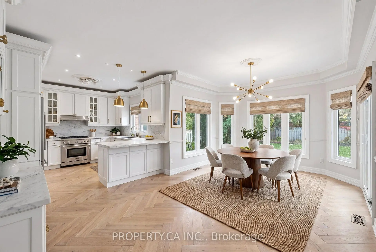
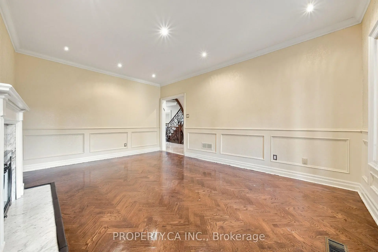
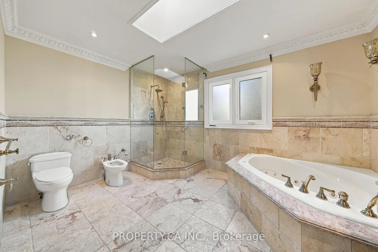
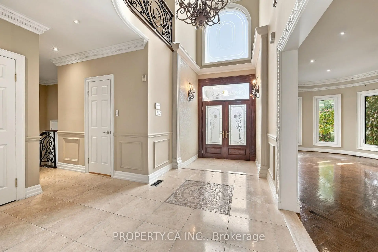
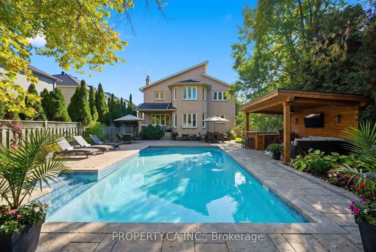
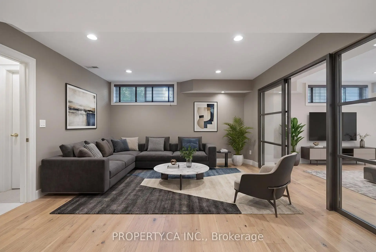
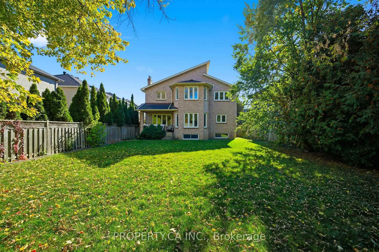
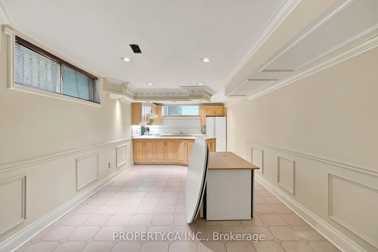
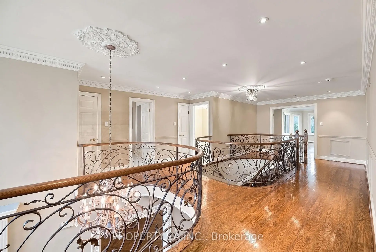
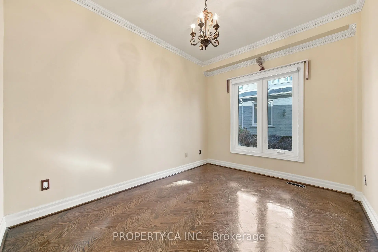
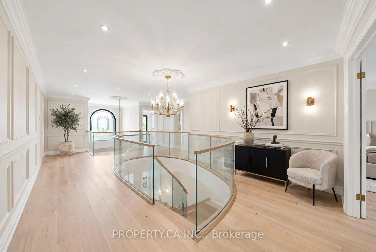
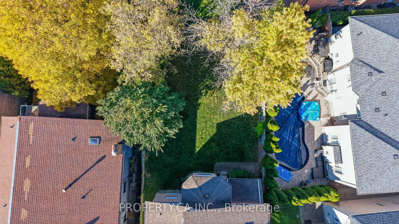
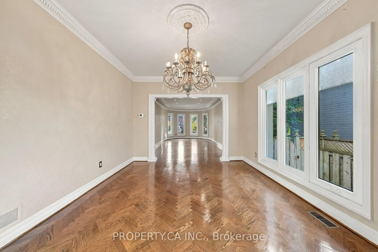
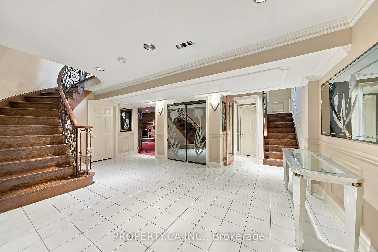
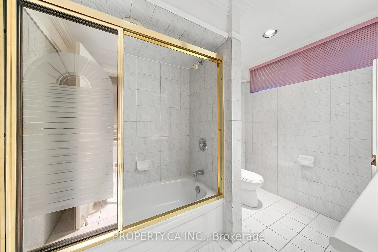
A rare opportunity to own in the prestigious King High neighbourhood, on one of the area's most sought-after streets, where an expansive irregular lot offers endless possibilities to build your dream home, thoughtfully renovate and reimagine the existing residence to your taste, or simply move in and embrace its timeless traditional charm. Step inside to a grand entrance with soaring ceilings and a sense of scale that carries throughout the home. Featuring 4 generously sized bedrooms and 5 bathrooms, this impressive residence offers exceptional space, character and versatility, with no shortage of room for family living and entertaining. The massive lower level truly feels like a home of its own, complete with a separate entrance, kitchen, bathroom, sauna and bar. An incredibly versatile space ideal for multi generational living, extended family, or an expansive entertainment and recreation area for hosting family and friends. All of this in an exceptional location just minutes from Hwy 407 and Hwy 7, the growing Promenade Mall area, parks, restaurants, shopping and everyday conveniences. A truly special property combining a prestigious address, substantial lot, generous proportions and the rare opportunity to make it entirely your own. Please click the link below to view more photos, a video walkthrough, and additional details!
Features
- Facing: North

- Bedrooms: 4

- Bathrooms: 5

- Garages: 2

- Kitchens: 2

Details
- Lot size: 57.60 x 150.54 Feet

- Space: 3500-5000

- Tax: $ 10983.52

- N14133172

- Listing contracted with: PROPERTY.CA INC.
| Room | Size(M) | Description | |
|---|---|---|---|
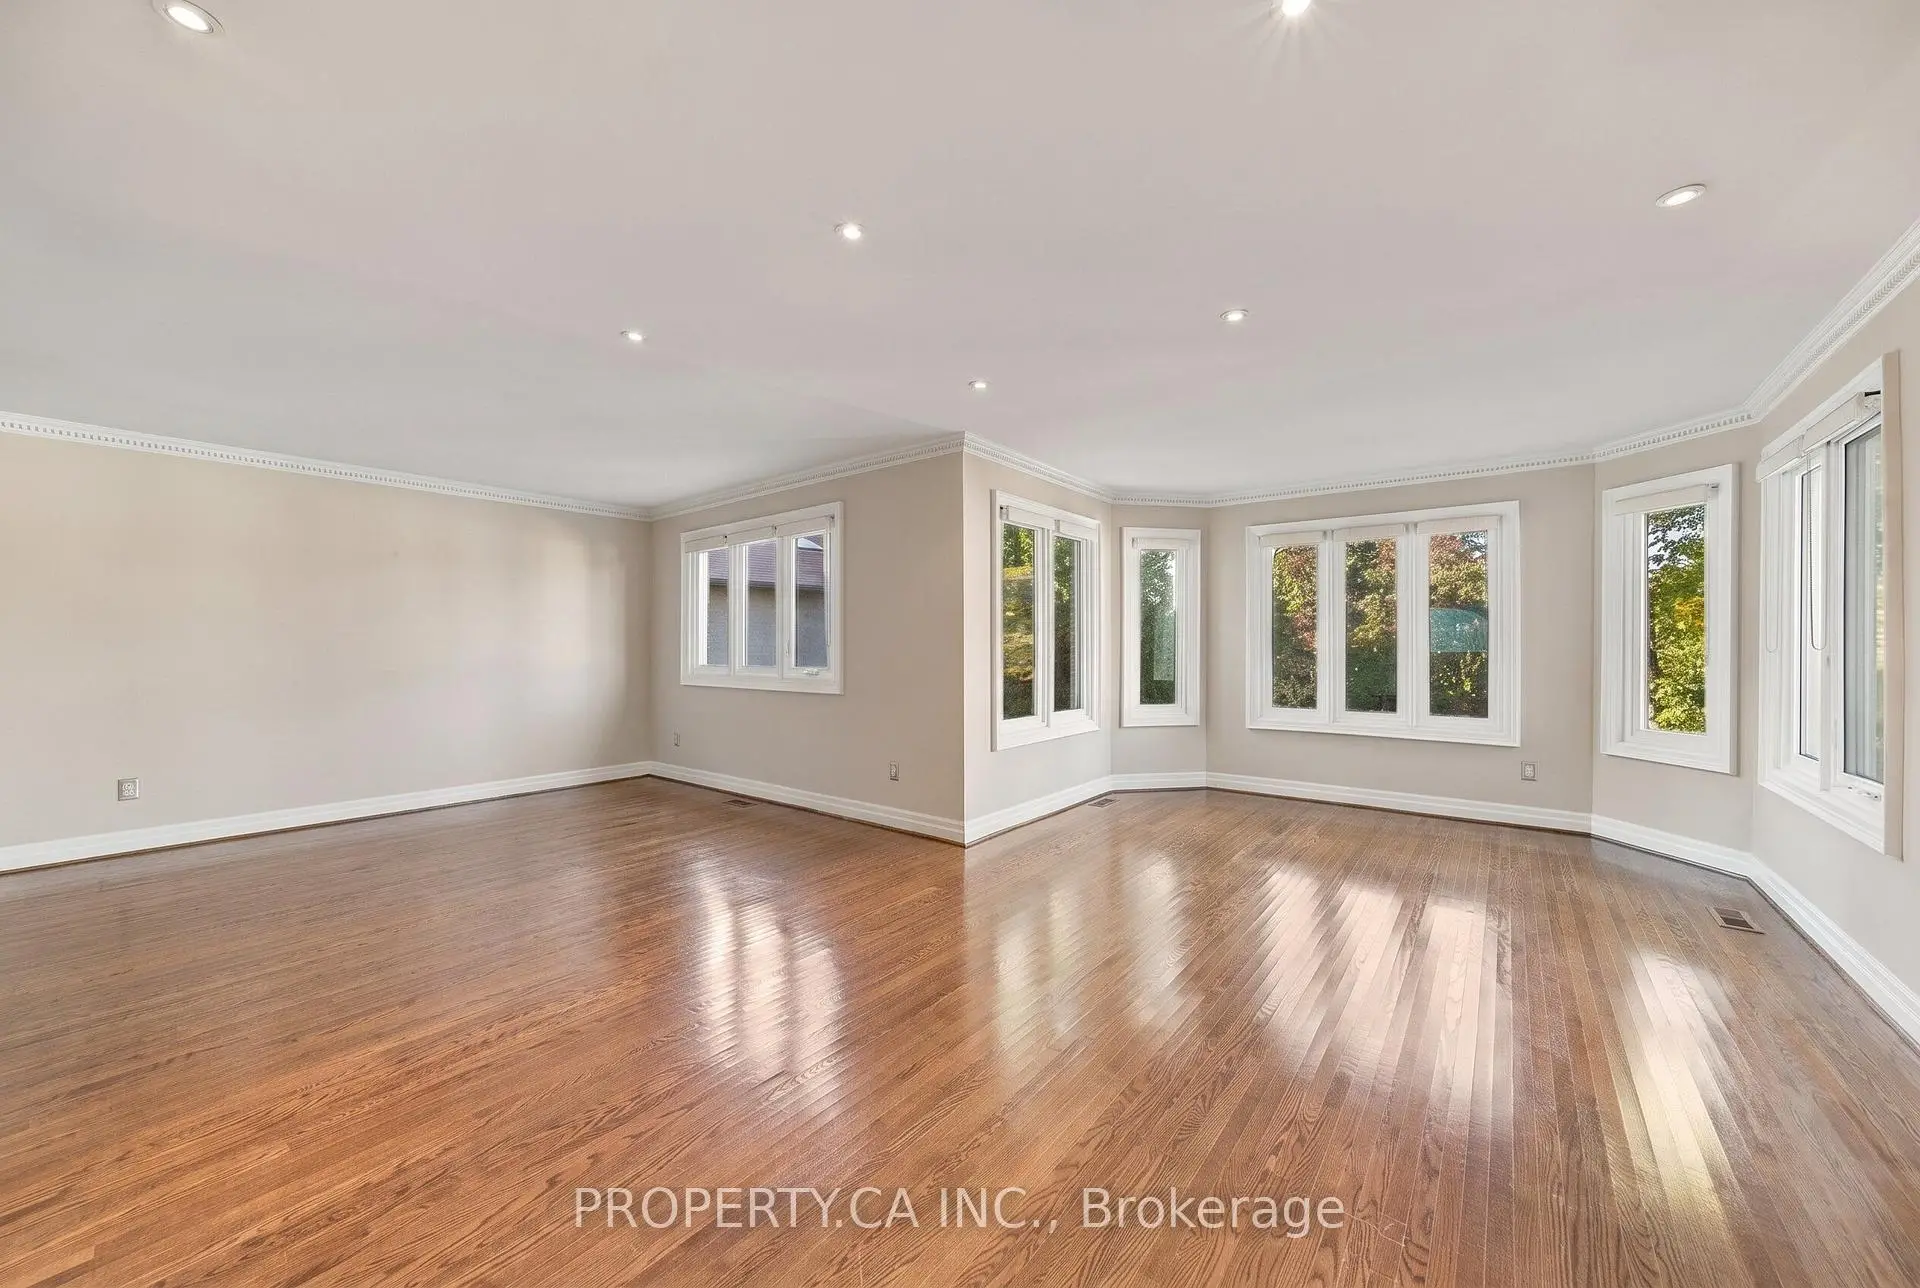
| Living Rm | 7.51x3.60 | Hardwood Floor, Bay Window, Crown Moulding |
|
| Dining Rm | 4.72x3.60 | Hardwood Floor, Moulded Ceiling, Combined w/Living |
|
| Family Rm | 5.33x3.81 | Hardwood Floor, Marble Fireplace, Panelled |
|
| Library | 3.81x2.76 | Hardwood Floor, French Doors, Casement Windows |
|
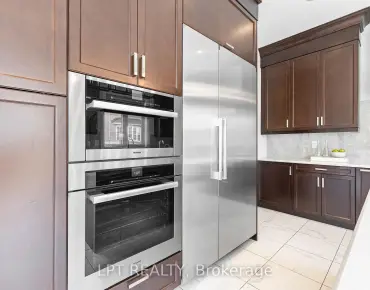
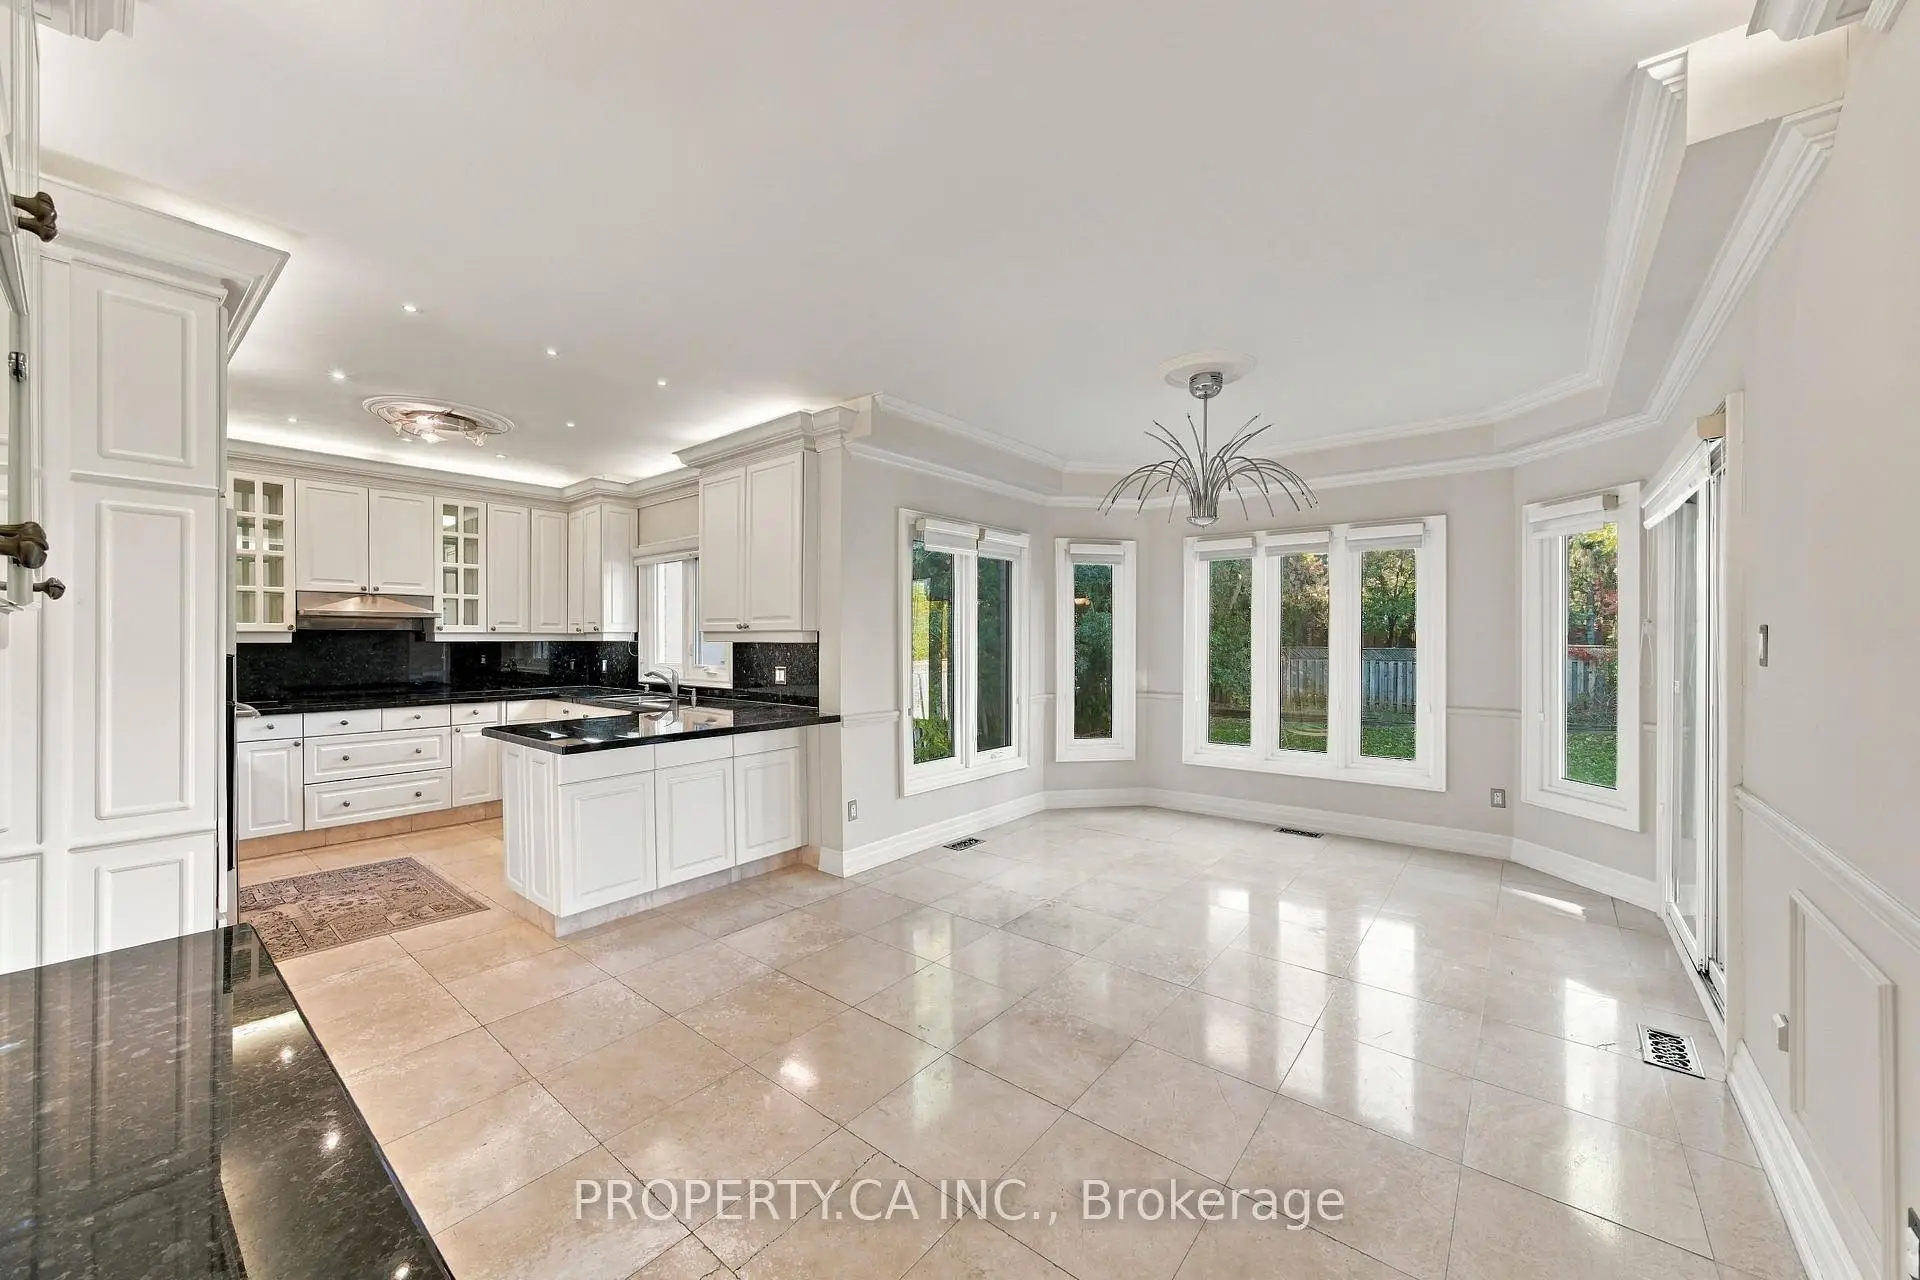
| Kitchen | 3.65x3.30 | Eat-in Kitchen, Limestone Flooring, Breakfast Bar |
|
| Breakfast | 5.89x3.63 | Limestone Flooring, B/I Desk, W/O To Patio |
|
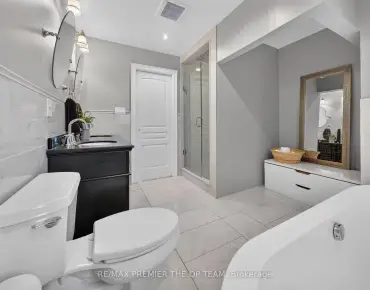
| Primary B | 7.34x3.83 | 6 Pc Ensuite, Hardwood Floor, Combined w/Sitting |
|
| 2nd Br | 4.36x3.65 | Hardwood Floor, Double Closet, Bay Window |
|
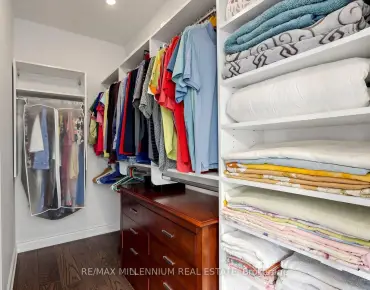
| 3rd Br | 3.96x3.88 | 4 Pc Ensuite, Hardwood Floor, Walk-In Closet(s) |
| Bathroom | Pieces | Level | |
|---|---|---|---|
| 1xBath | 2 pcs | Main |
|
| 1xBath | 3 pcs | Basement |
|
| 1xBath | 3 pcs | Second |
|
| 1xBath | 4 pcs | Second |
|
| 1xBath | 6 pcs | Second |
Property Summary
Located close to the intersection of Bathurst and Centre, 12 King High Dr is a 4+1 bedrooms 5 washrooms Detached. The unit has a Double Attached Parking Spaces. The property has many nice features including Other. Living Room Rm, Dinning Room Rm, Family Room Rm, Library, Kitchen and Breakfast Room are on the Ground floor.Home Market Analysis
For Sale
For Lease
Comparable home values have increased 9.9% compared with the same period last year.
Rent levels have decreased 34.4% compared with the same period last year.
How This Home Compares
Local Area Profile
This property is located in a predominantly owner-occupied residential area with housing made up primarily of detached homes. Approximately 47% of residents hold a bachelor's degree or higher, while about 16% have a college credential. Driving is the primary commuting method for nearly all local commuters.
School Information
Elementary Schools
-
Home schoolRank: 2233 out of 3022 (Score: 4.9)Distance to school: 0.3 km (~6 min walk)
-
French Immersion school
Distance to school: 0.7 km (~13 min walk) -
Rank: 1101 out of 3022 (Score: 6.7)Distance to school: 1.0 km (~18 min walk)
-
Catholic Gifted program school
Rank: 1 out of 3022 (Score: 10.0)Distance to school: 5.0 km (~15 min drive) Secondary Schools
-
Home schoolRank: 100/746 (Score: 7.9) 5 year average: 60/746 (Score: 7.9)Distance to school: 1.3 km (~23 min walk)
-
French Immersion school
Rank: 52/746 (Score: 8.4) 5 year average: 76/746 (Score: 7.8)Distance to school: 1.5 km (~26 min walk) -
Arts program school
Rank: 100/746 (Score: 7.9) 5 year average: 60/746 (Score: 7.9)Distance to school: 1.3 km (~23 min walk) -
Rank: 67/746 (Score: 8.2) 5 year average: 109/746 (Score: 7.5)Distance to school: 6.8 km (~20 min drive)
-
Home school
Rank: 422/746 (Score: 5.8) 5 year average: 222/746 (Score: 6.8)Distance to school: 3.8 km (~11 min drive) -
Catholic Home school
Rank: 141/746 (Score: 7.5) 5 year average: 169/746 (Score: 7.1)Distance to school: 1.1 km (~19 min walk) -
Rank: 112/746 (Score: 7.8) 5 year average: 87/746 (Score: 7.7)Distance to school: 7.1 km (~21 min drive)
-
Rank: 1/746 (Score: 10.0) 5 year average: 3/746 (Score: 9.2)Distance to school: 9.3 km (~28 min drive)