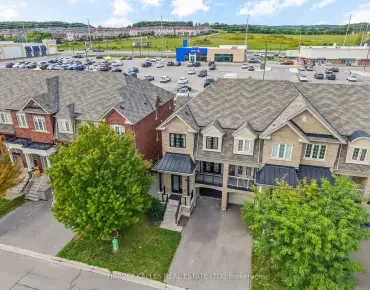
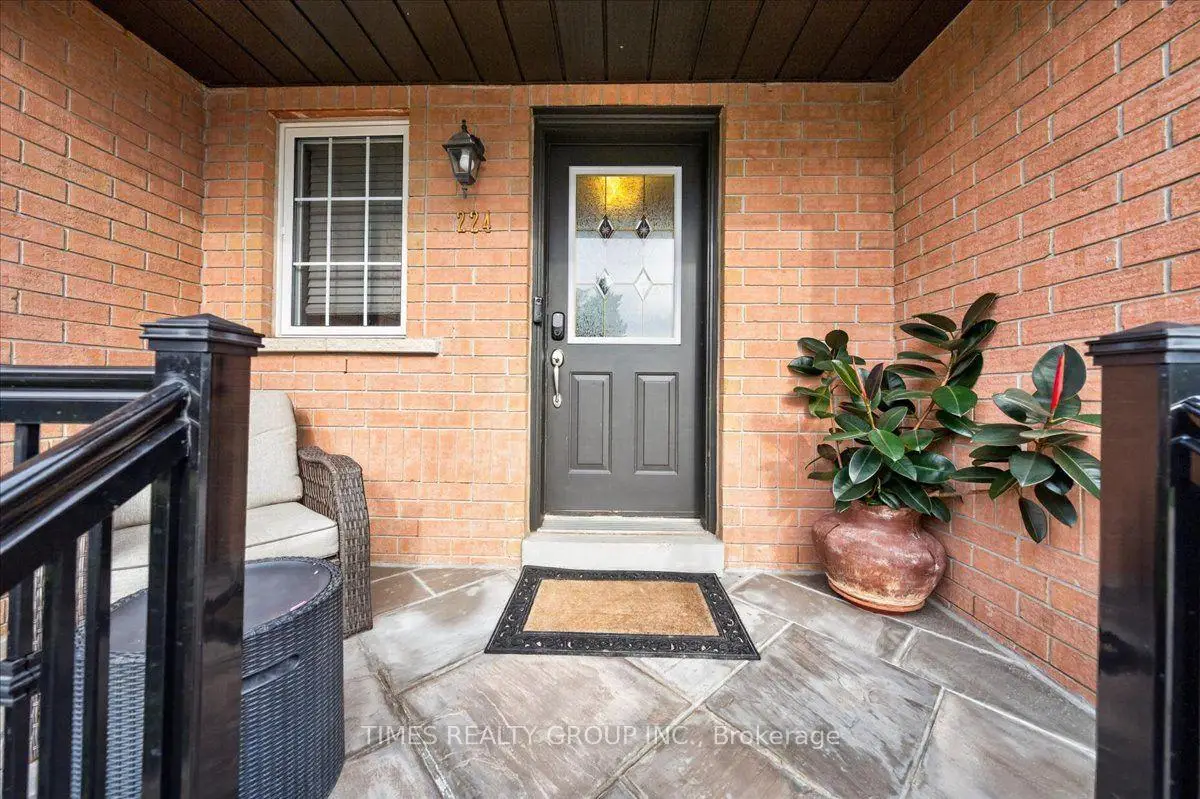
Concord, Vaughan, L4K 5S9

Description
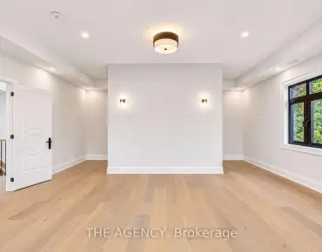
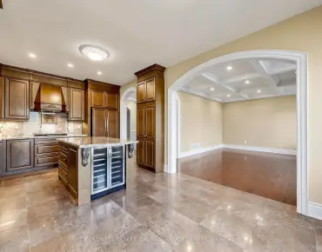
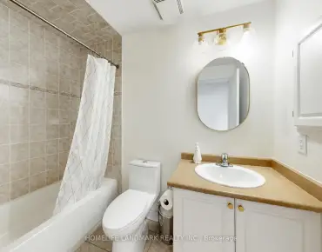
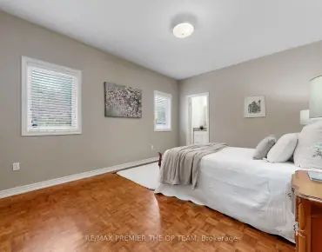
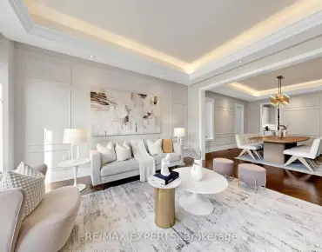
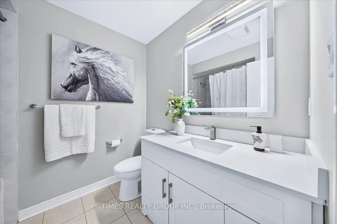
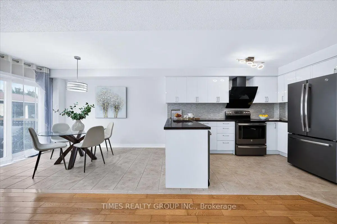
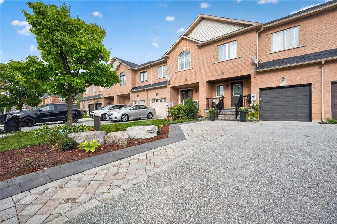
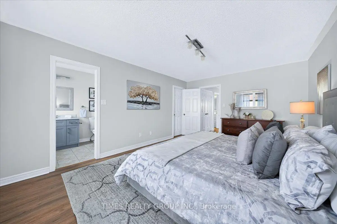
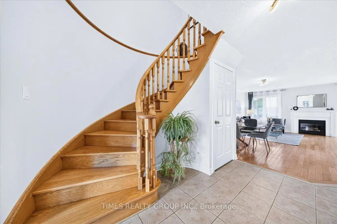
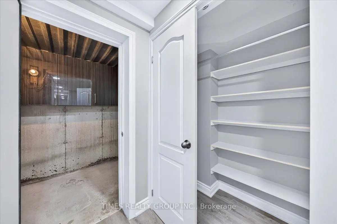
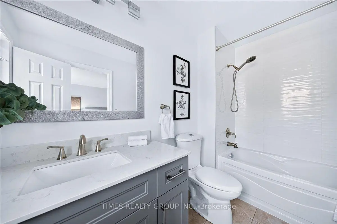
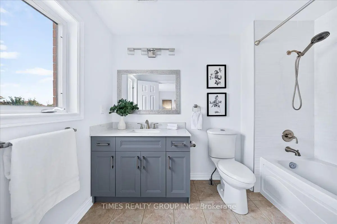
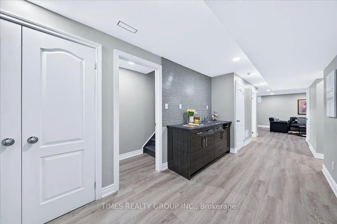
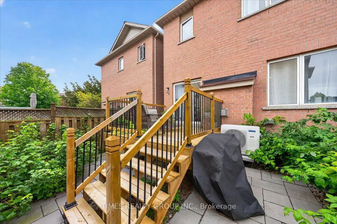
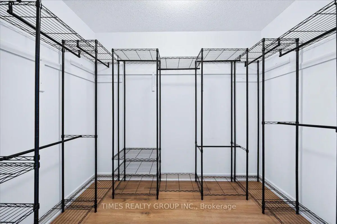
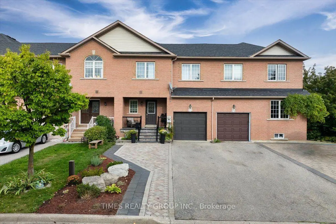
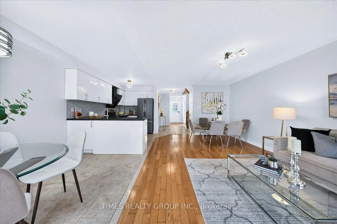
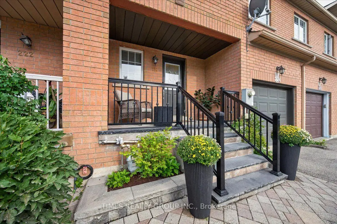
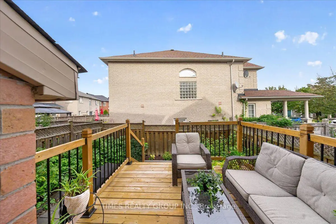
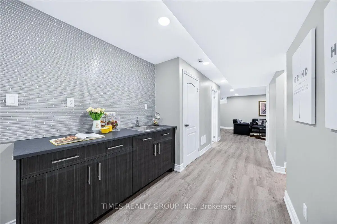
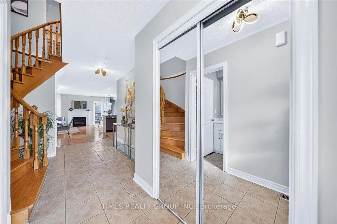
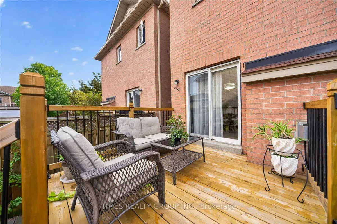
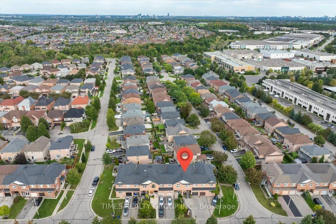
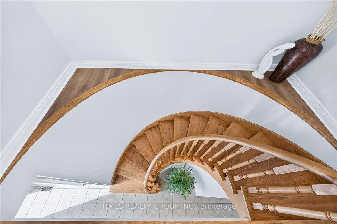
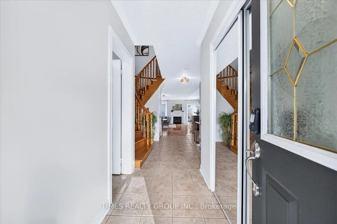
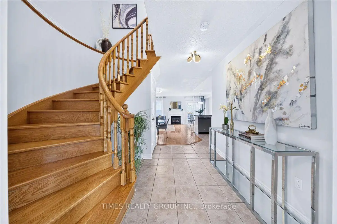
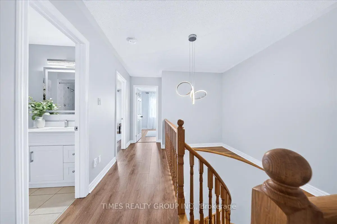
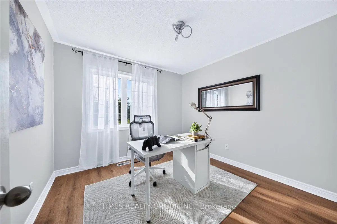
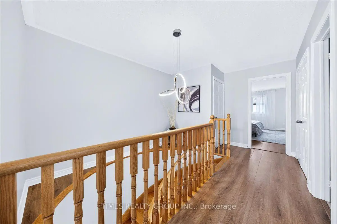
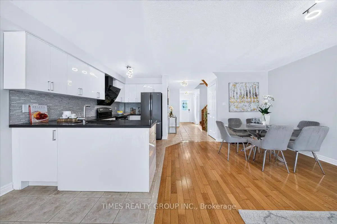
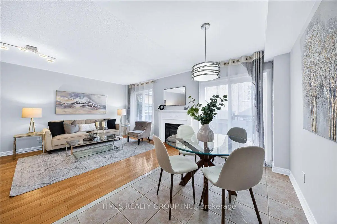
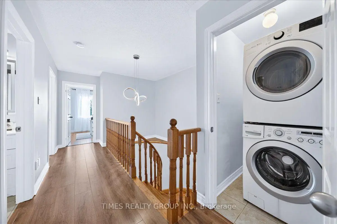
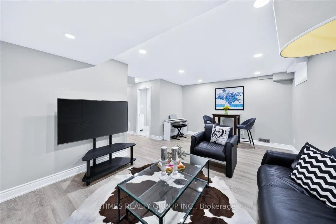
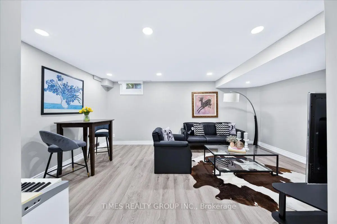
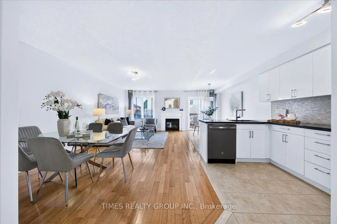
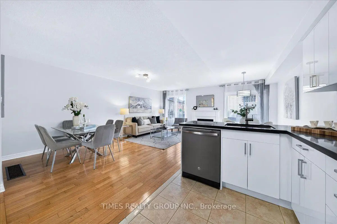
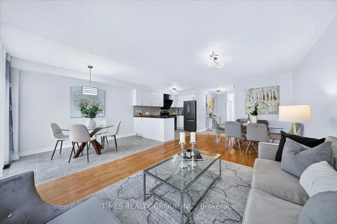
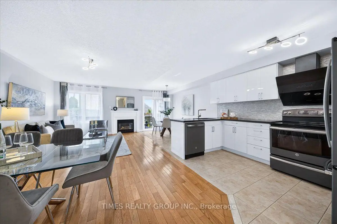
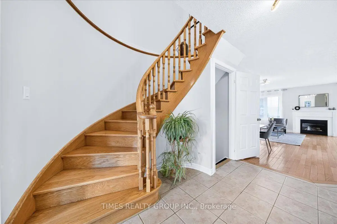
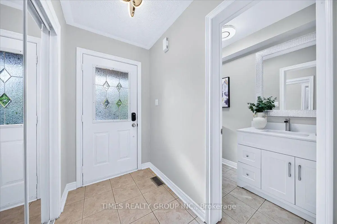
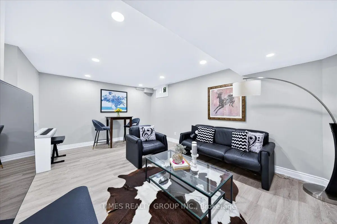
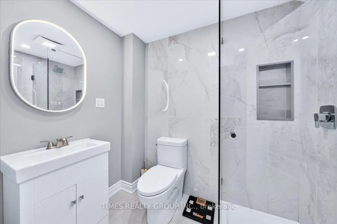
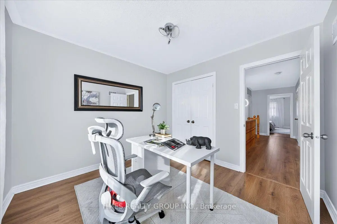
Impeccably maintained, original-owner townhome with a rental income potential from basement suite with separate entrance. Offering modern luxury, functional living space, and exceptional value, this turnkey home features numerous high-end upgrades. Open-Concept: Spacious and bright living and dining areas with a cozy gas fireplace and access to a large backyard deck. Modern Upgraded Kitchen: Stylish cabinetry, granite countertops, heated tile floors, and premium GE appliances. Three Spacious Bedrooms: Primary bedroom with a 4-piece ensuite and walk-in closet with custom organizers. Additional bedrooms offer generous closet space. Convenient Upper-Level Amenities: Modern 4-piece family bathroom, linen closet, and dedicated laundry room with LG washer and dryer. Completely Carpet-Free: Hardwood floors on the main level and staircase, engineered hardwood throughout the second floor, and vinyl plank flooring in the basement. Renovated Basement Suite (2026): Private entrance through the garage, modern kitchenette, 3-piece bath with glass shower, ample storage, and separate laundry. Ideal for extended family, a nanny suite, or potential rental income. Located in a sought-after, family-friendly neighborhood close to top schools, parks, and everyday amenities.
Features
- Facing: East

- Bedrooms: 3

- Bathrooms: 4

- Garages: 1

- Kitchens: 1

Details
- Lot size: 22.97 x 85.30 Feet

- Space: 1500-2000

- Tax: $ 3949.18

- N14131616

- Listing contracted with: TIMES REALTY GROUP INC.
| Room | Size(M) | Description | |
|---|---|---|---|
| Family Rm | 3.36x6.10 | Open Concept, Combined w/Living, Overlooks Garden |
|
| Dining Rm | 2.24x3.65 | Open Concept, W/O To Deck, Combined w/Kitchen |
|
| Kitchen | 1.95x3.59 | Open Concept, Granite Counters, Stainless Steel Appl |
|
| Primary B | 3.65x4.99 | 4 Pc Ensuite, Walk-In Closet(s), Large Window |
|
| Br | 3.04x3.04 | Closet, Large Window |
|
| Br | 3.53x4.32 | Walk-In Closet(s), Large Window |
|
| Great Rm | 5.39x3.49 | Above Grade Window, Pot Lights, Open Concept |
|
| Kitchen | 2.25x2.17 | Open Concept, Pot Lights, Pantry |
| Bathroom | Pieces | Level | |
|---|---|---|---|
| 1xBath | 2 pcs | Main |
|
| 2xBaths | 4 pcs | Second |
|
| 1xBath | 3 pcs | Basement |
Property Summary
Located close to the intersection of Rutherford Rd. and Dufferin St, 224 Westway Cres is a 3 bedrooms 4 washrooms Freehold Townhouse. The unit has a Single Built-In Parking Space. The property has many nice features including Water Heater Owned, Upgraded Insulation, Storage, In-Law Capability, Central Vacuum and Carpet Free. Family Room Rm, Dinning Room Rm and Kitchen are on the Main floor.Home Market Analysis
For Sale
For Lease
Comparable home values have remained relatively stable compared with the same period last year.
How This Home Compares
Local Area Profile
This property is located in an area with a significant rental housing presence with a strong concentration of apartment and condominium housing. Approximately 55% of residents hold a bachelor's degree or higher, while about 20% have a college credential. Residents use a combination of driving and public transit for commuting.
School Information
Elementary Schools
-
Home schoolRank: 1729 out of 3022 (Score: 5.8)Distance to school: 0.9 km (~17 min walk)
-
French Immersion school
Distance to school: 3.2 km (~10 min drive) -
Rank: 1101 out of 3022 (Score: 6.7)Distance to school: 4.1 km (~12 min drive)
-
Catholic Gifted program school
Rank: 1 out of 3022 (Score: 10.0)Distance to school: 4.6 km (~14 min drive) Secondary Schools
-
Home schoolRank: 67/746 (Score: 8.2) 5 year average: 55/746 (Score: 8.0)Distance to school: 1.6 km (~30 min walk)
-
French Immersion school
Rank: 52/746 (Score: 8.4) 5 year average: 76/746 (Score: 7.8)Distance to school: 4.6 km (~14 min drive) -
Arts program school
Rank: 100/746 (Score: 7.9) 5 year average: 60/746 (Score: 7.9)Distance to school: 3.9 km (~12 min drive) -
Rank: 67/746 (Score: 8.2) 5 year average: 109/746 (Score: 7.5)Distance to school: 5.6 km (~17 min drive)
-
Catholic Home school
Rank: 141/746 (Score: 7.5) 5 year average: 169/746 (Score: 7.1)Distance to school: 4.7 km (~14 min drive) -
Rank: 112/746 (Score: 7.8) 5 year average: 87/746 (Score: 7.7)Distance to school: 3.6 km (~11 min drive)
-
Rank: 1/746 (Score: 10.0) 5 year average: 3/746 (Score: 9.2)Distance to school: 7.2 km (~22 min drive)


Commute Information
 Rutherford Go Train Station (0.6km) - Free Parking available, parking lots: 1008