Maple, Vaughan, L6A 3C6

Description
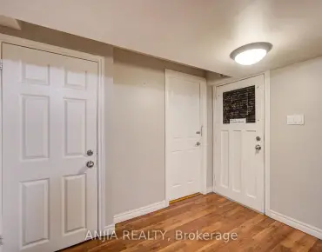
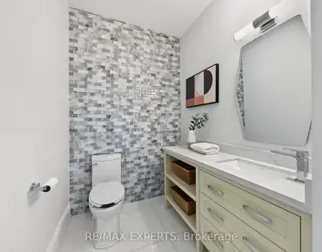
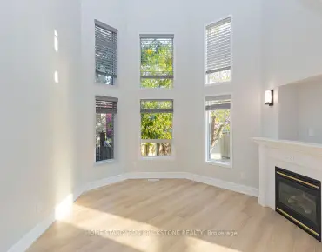
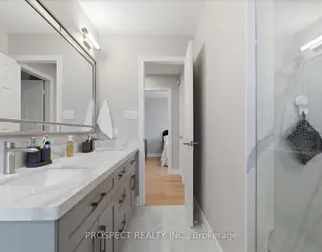
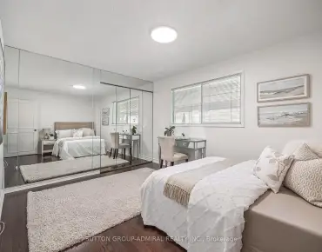
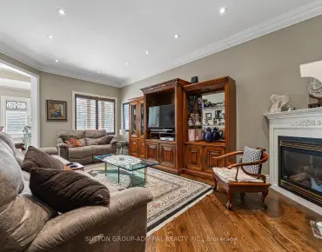
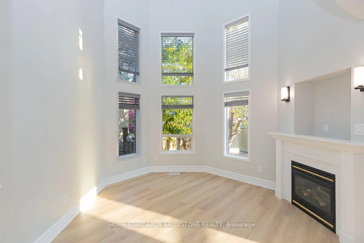
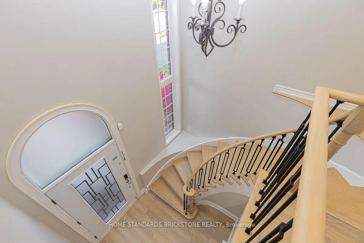
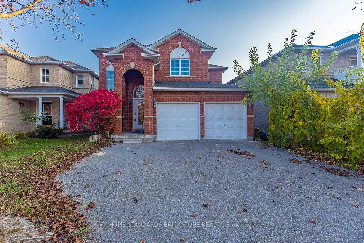
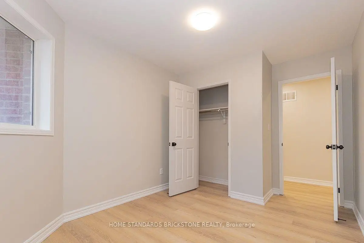
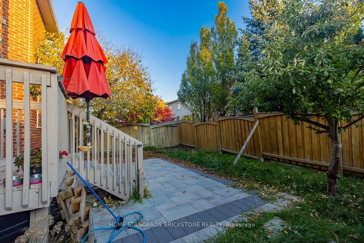
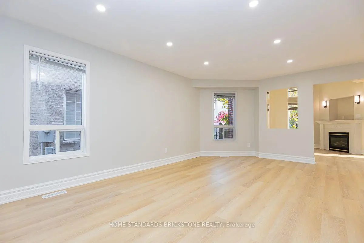
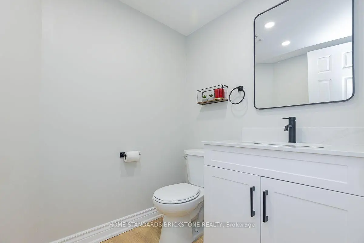
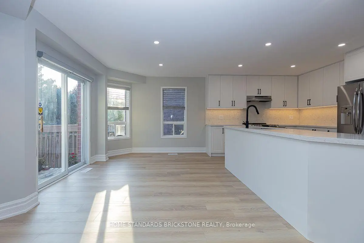
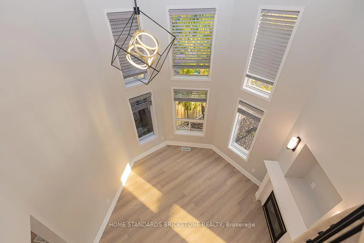
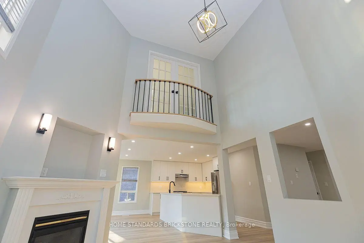
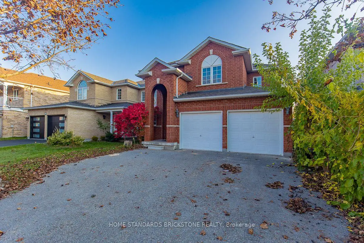
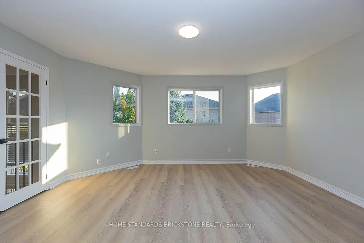
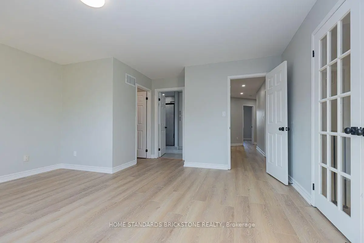
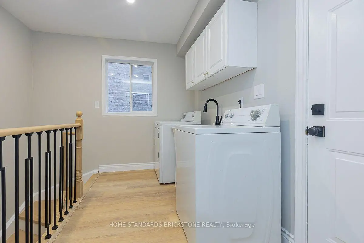
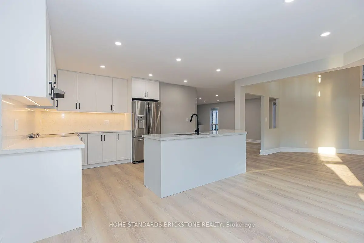
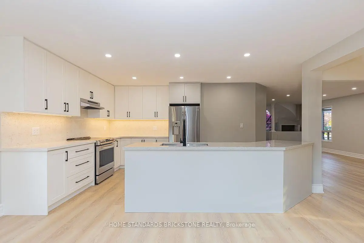
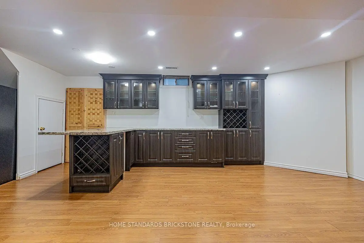
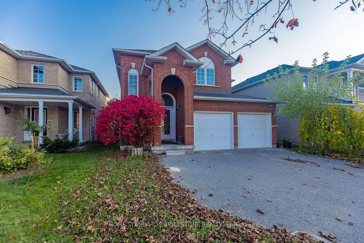
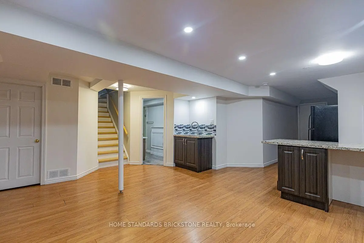
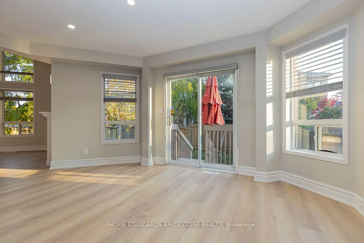
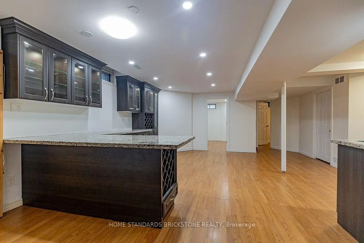
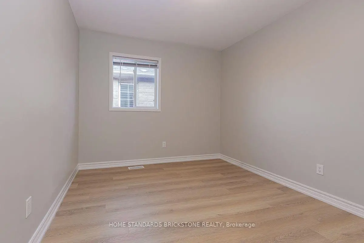
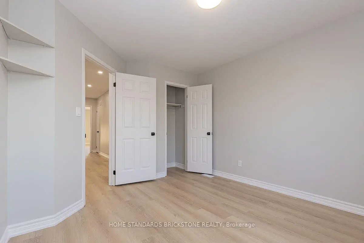
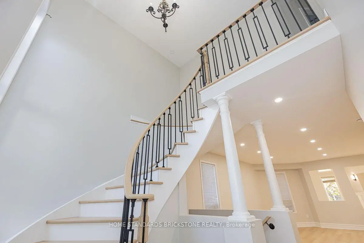
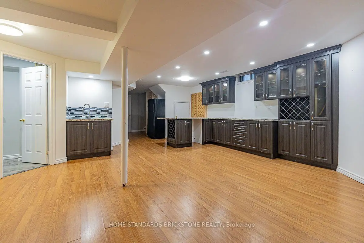
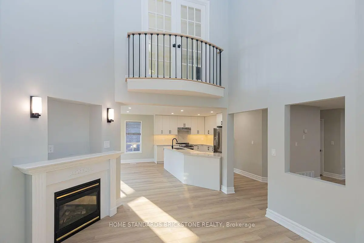
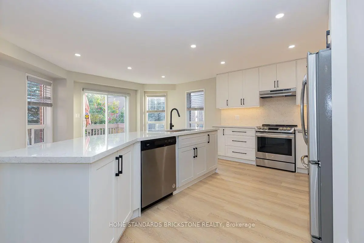
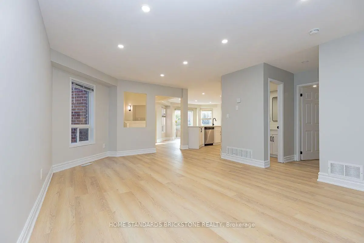
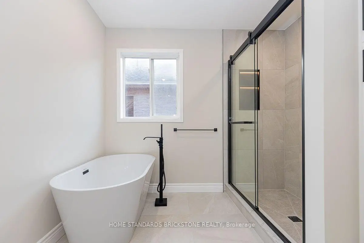
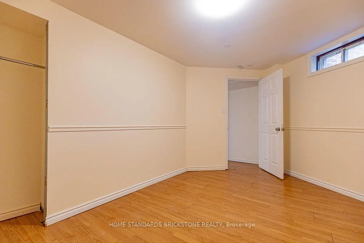
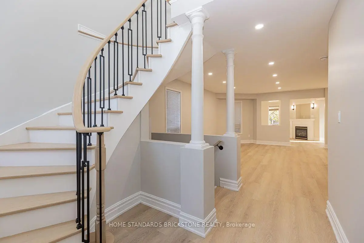
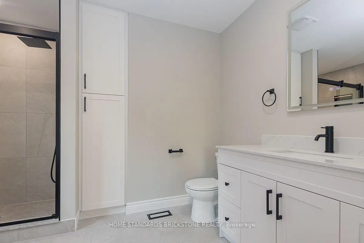
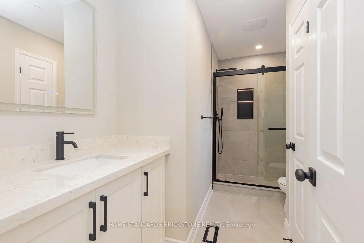
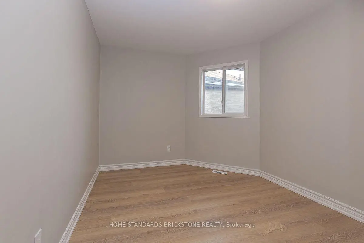
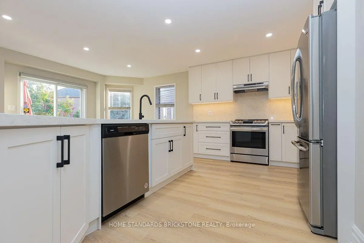
Very Beautiful Home Located In Maple! Completely Finished, Well Maintained Home. New Kitchen Cabinet And Stone Counters, New Hardwood Floors and New Paints, Newer Interlock at the Back, Newer Man Cave Bar and Washroom in Basement, New Washrooms on Main Floor and Second Floor. 2 Car Garage, Clean Interior, A Functional Layout with 4 + 2 Bedrooms. Close to Schools and All Amenities, Go Train, Maple Community Center, Hwy 400, Vaughan Makenzie Hospital, 1 Bus to York University.
Features
- Facing: South

- Bedrooms: 4

- Bathrooms: 4

- Garages: 2

- Kitchens: 1

Details
- Lot size: 40.12 x 101.71 Feet

- Space: 2000-2500

- Tax: $ 6211.01

- N14131154

- Listing contracted with: HOME STANDARDS BRICKSTONE REALTY
| Room | Size(M) | Description | |
|---|---|---|---|
| Living Rm | 6.04x4.27 | Hardwood Floor, Pot Lights, Combined w/Dining |
|
| Dining Rm | 6.04x4.27 | Hardwood Floor, Pot Lights, Combined w/Living |
|
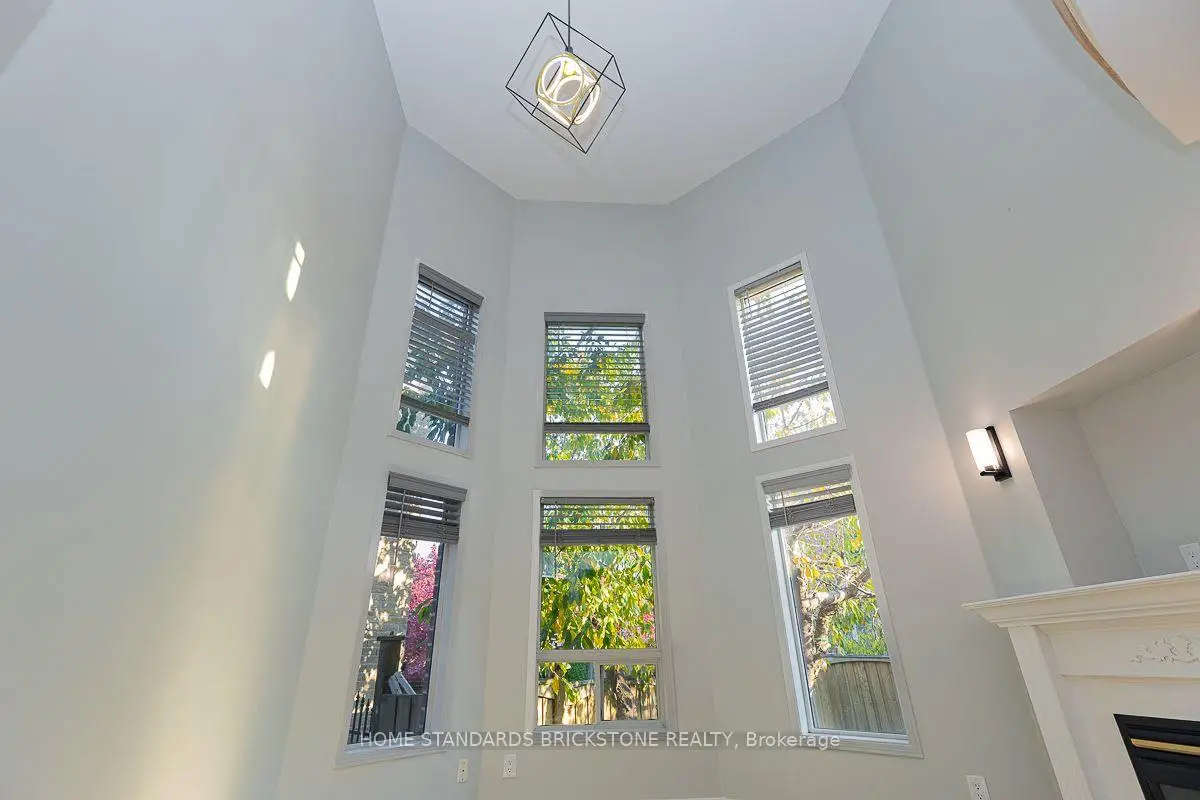
| Family Rm | 4.98x3.98 | Hardwood Floor, Window |
|
| Kitchen | 4.88x3.05 | Hardwood Floor, Centre Island, Pot Lights |
|
| Breakfast | 4.88x3.05 | Hardwood Floor, Pot Lights, W/O To Deck |
|
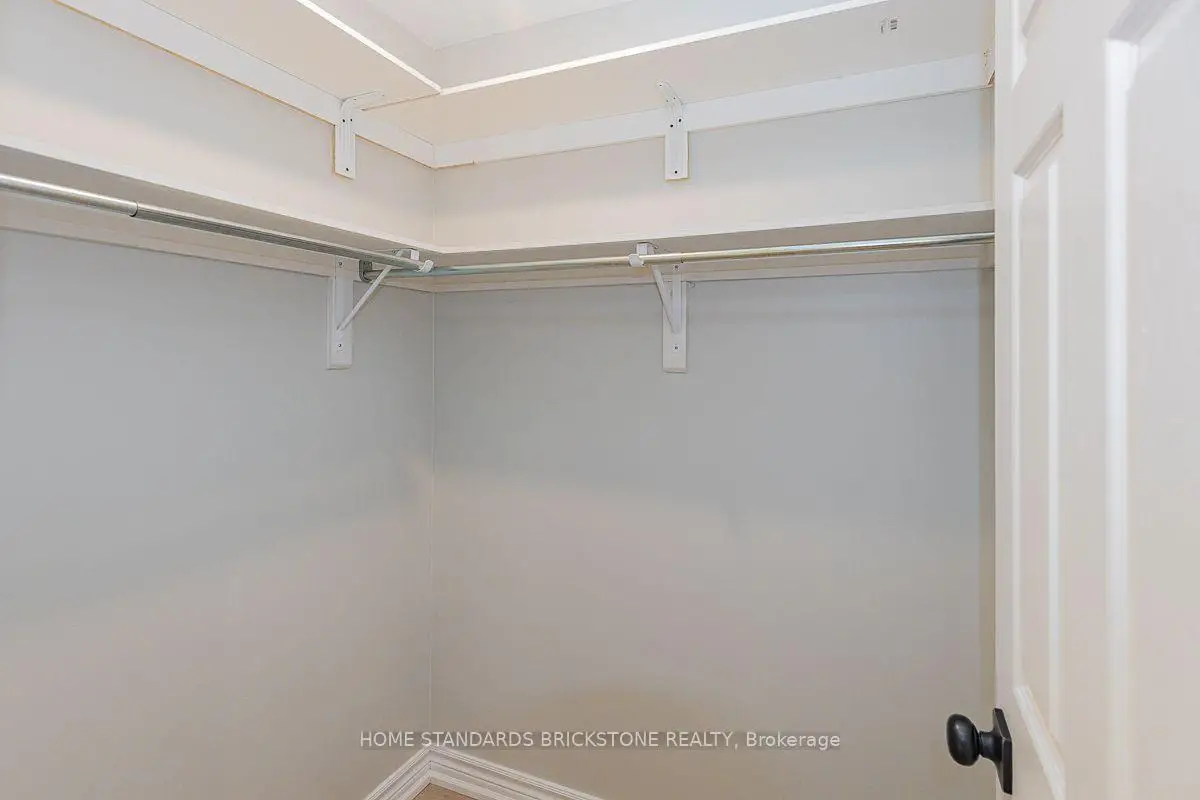
| Primary B | 4.88x3.66 | Hardwood Floor, 5 Pc Ensuite, Walk-In Closet(s) |
|
| 2nd Br | 3.25x3.05 | Hardwood Floor, Closet |
|
| 3rd Br | 3.25x2.87 | Hardwood Floor, Closet |
|
| 4th Br | 3.25x2.87 | Hardwood Floor, Closet |
|
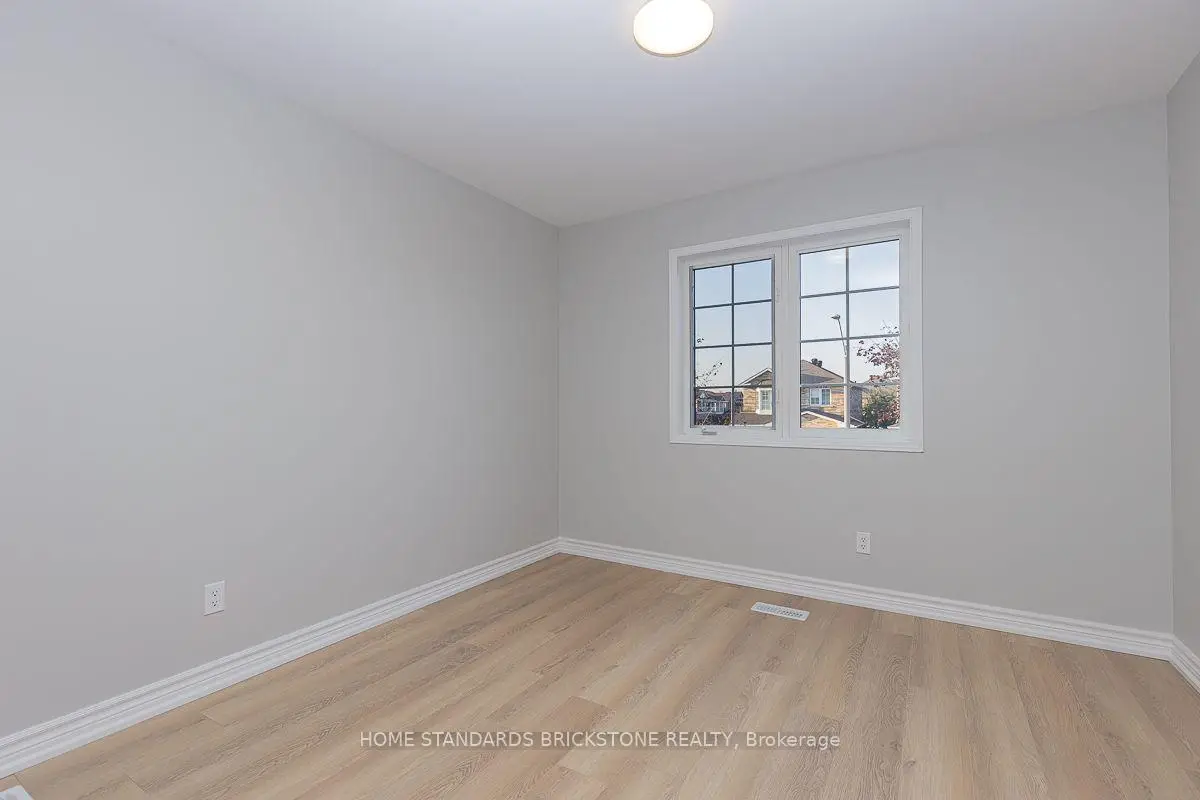
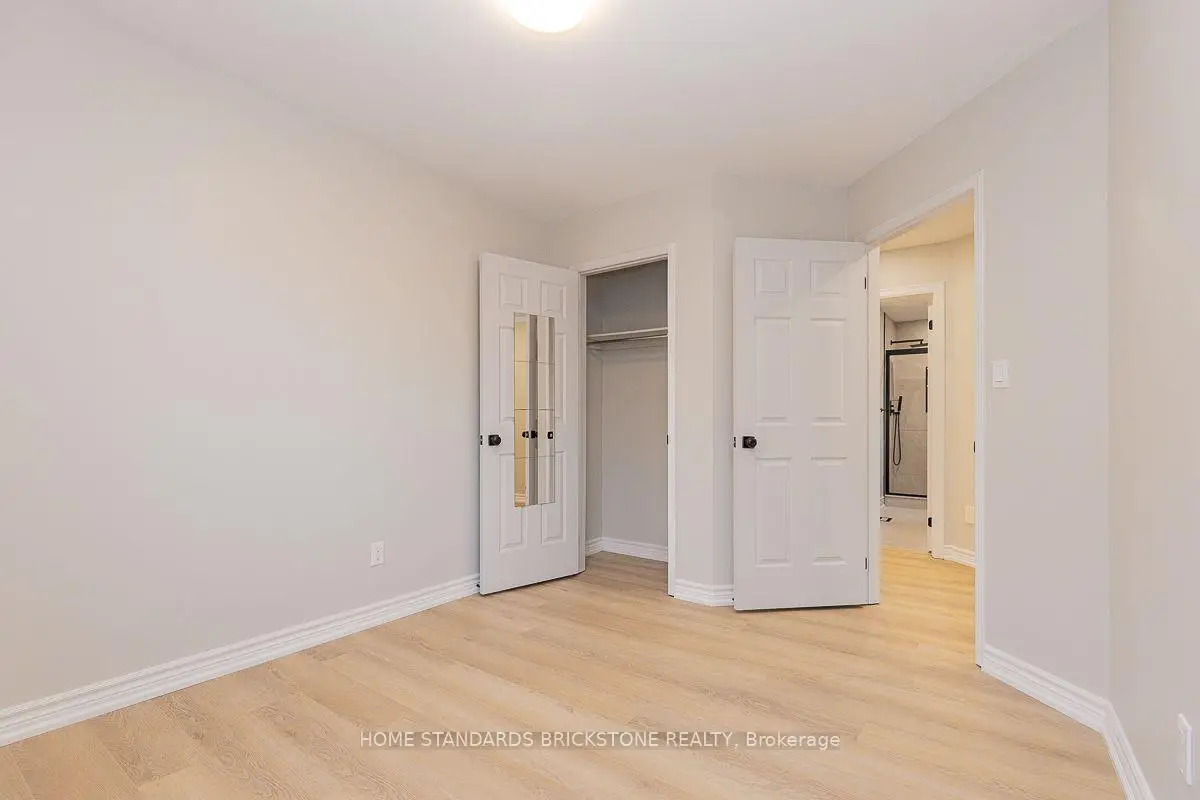
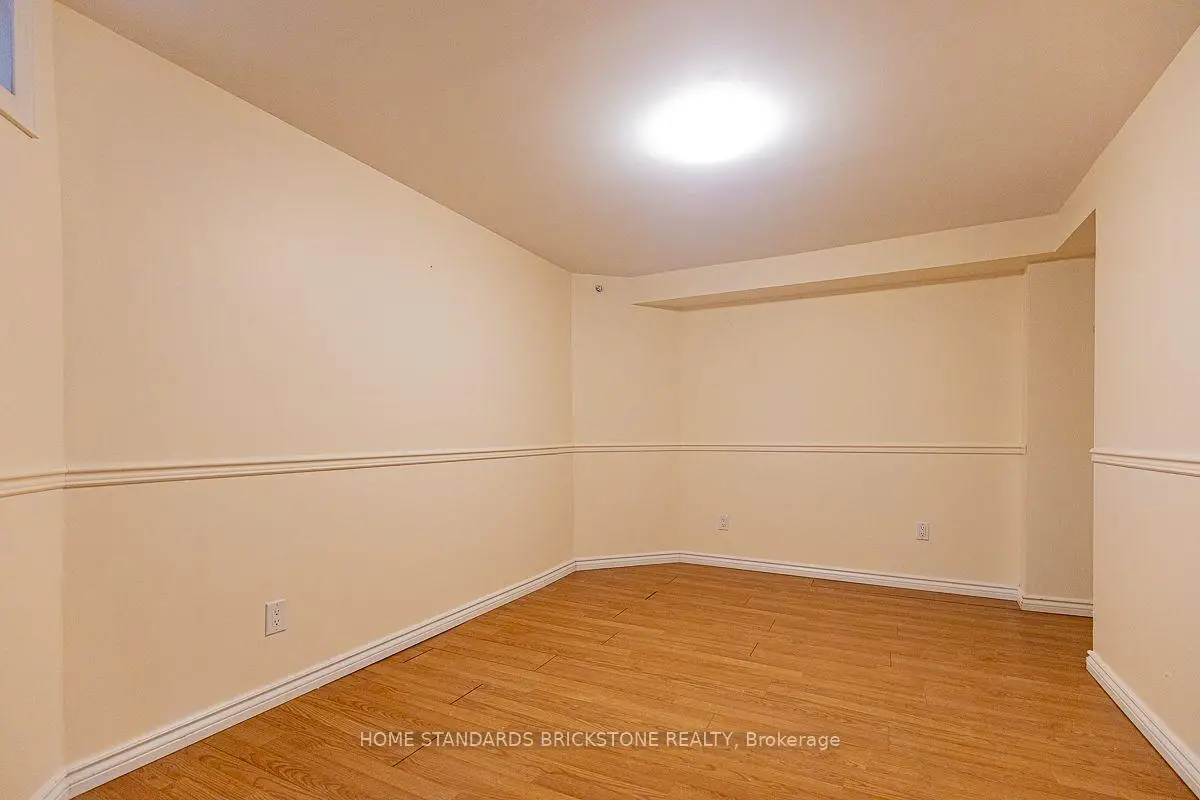
| Br | 3.45x2.90 | Laminate, Closet |
|
| Br | 3.20x2.70 | Laminate |
|
| Recreatio | 6.80x4.28 | Laminate, Pot Lights, Wet Bar |
| Bathroom | Pieces | Level | |
|---|---|---|---|
| 1xBath | 2 pcs | Main |
|
| 1xBath | 4 pcs | Second |
|
| 1xBath | 5 pcs | Second |
|
| 1xBath | 4 pcs | Basement |
Property Summary
Located close to the intersection of Keele & Major Mac, 56 Purcell Cres is a 4+2 bedrooms 4 washrooms Detached. The unit has a Double Built-In Parking Spaces. The property has many nice features including None. Living Room Rm, Dinning Room Rm, Family Room Rm, Kitchen and Breakfast Room are on the Main floor.Home Market Analysis
For Sale
For Lease
Comparable home values have increased 4.1% compared with the same period last year.
Rent levels have decreased 5.9% compared with the same period last year.
How This Home Compares
Local Area Profile
This property is located in a predominantly owner-occupied residential area with housing made up primarily of detached homes. Approximately 43% of residents hold a bachelor's degree or higher, while about 23% have a college credential. The large majority of local commuters travel by car.
School Information
Elementary Schools
-
Home schoolRank: 571 out of 3022 (Score: 7.5)Distance to school: 0.6 km (~11 min walk)
-
French Immersion school
Distance to school: 3.7 km (~11 min drive) -
Rank: 751 out of 3022 (Score: 7.2)Distance to school: 2.3 km (~7 min drive)
-
Catholic Gifted program school
Rank: 299 out of 3022 (Score: 8.1)Distance to school: 6.6 km (~20 min drive) Secondary Schools
-
Home schoolRank: 89/746 (Score: 8.0) 5 year average: 109/746 (Score: 7.5)Distance to school: 2.8 km (~8 min drive)
-
French Immersion school
Rank: 52/746 (Score: 8.4) 5 year average: 76/746 (Score: 7.8)Distance to school: 8.7 km (~26 min drive) -
Arts program school
Rank: 100/746 (Score: 7.9) 5 year average: 60/746 (Score: 7.9)Distance to school: 7.6 km (~23 min drive) -
Home school
Rank: 89/746 (Score: 8.0) 5 year average: 109/746 (Score: 7.5)Distance to school: 2.8 km (~8 min drive) -
Catholic Home school
Rank: 112/746 (Score: 7.8) 5 year average: 87/746 (Score: 7.7)Distance to school: 0.5 km (~9 min walk) -
Rank: 205/746 (Score: 7.1) 5 year average: 228/746 (Score: 6.8)Distance to school: 8.1 km (~24 min drive)