Islington Woods, Vaughan, L4L 1R6

Description
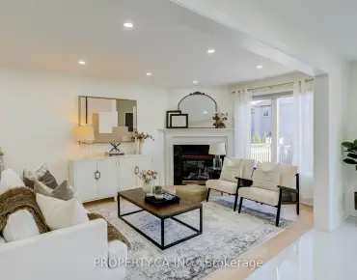
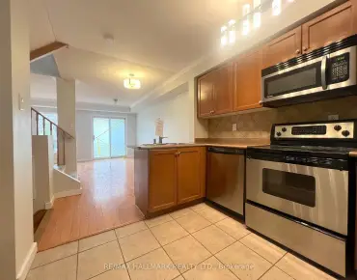
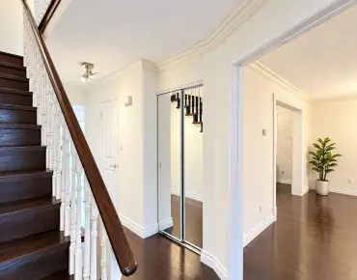
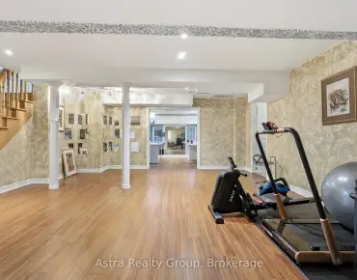
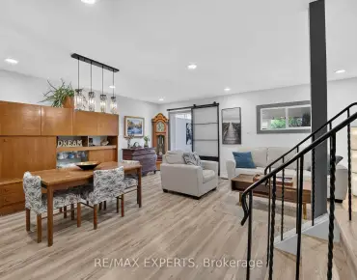
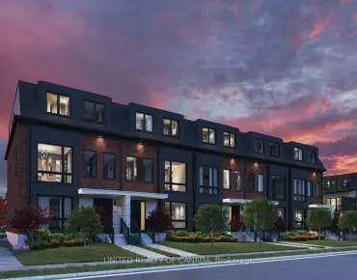
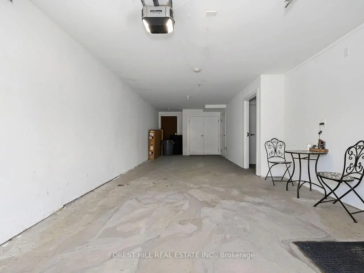
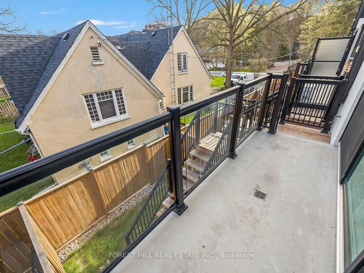
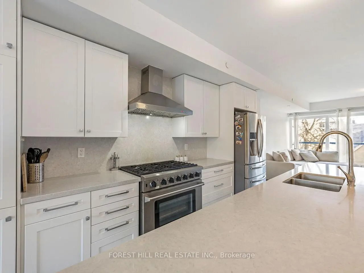
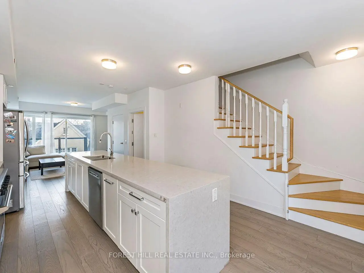
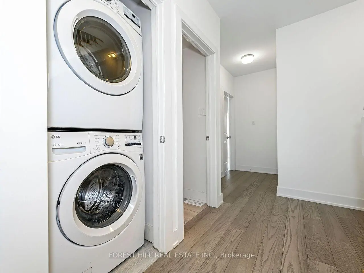
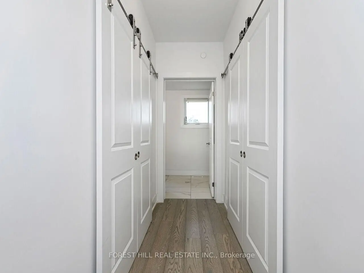
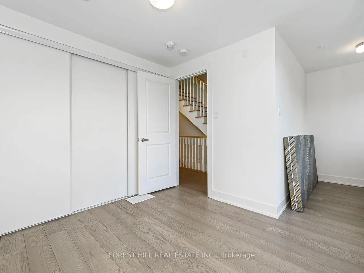
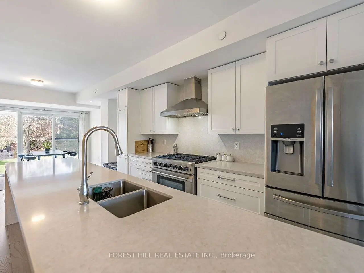
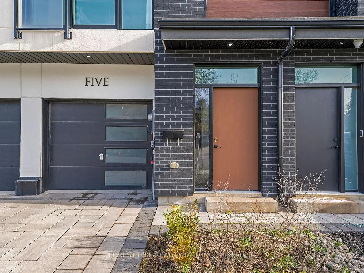
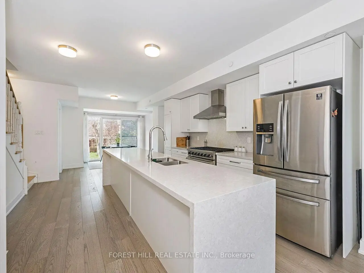
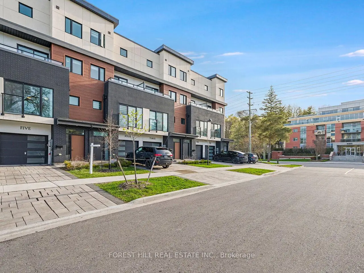
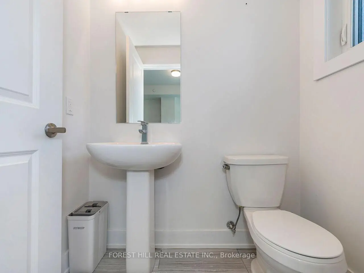
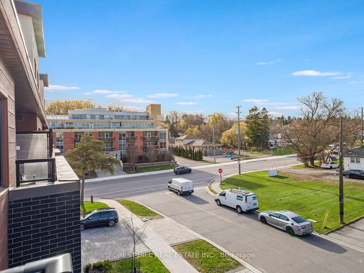
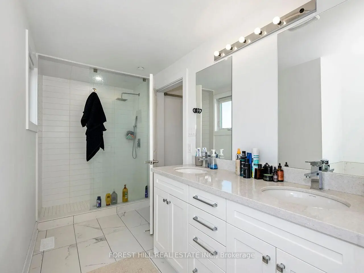
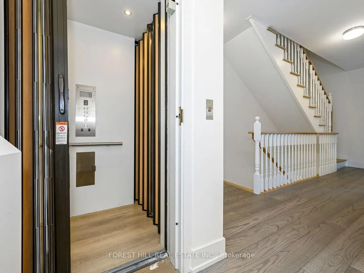
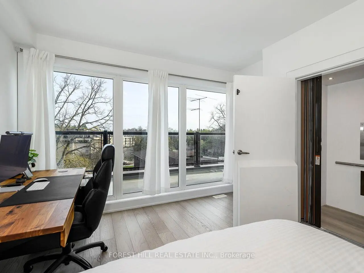
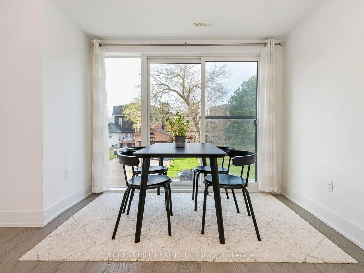
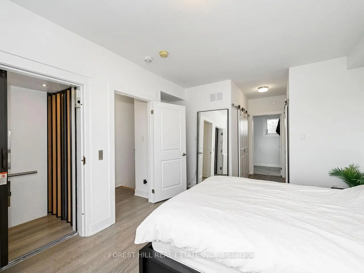
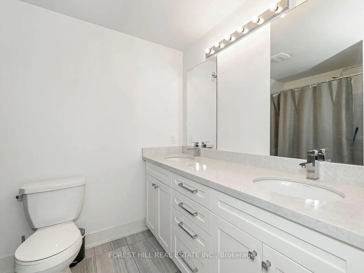
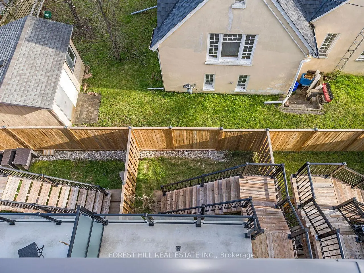
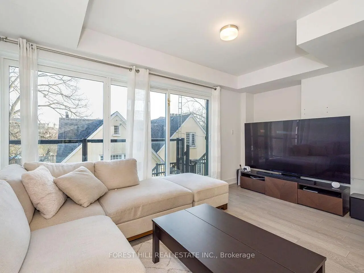
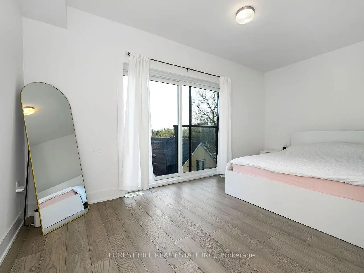
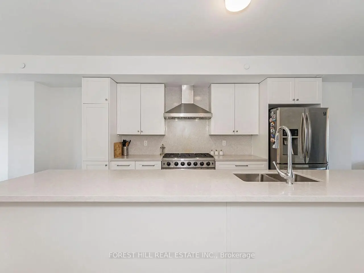
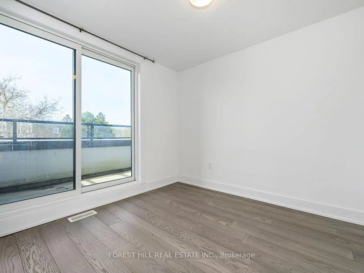
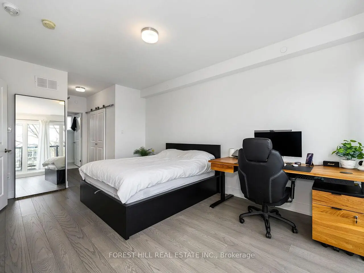
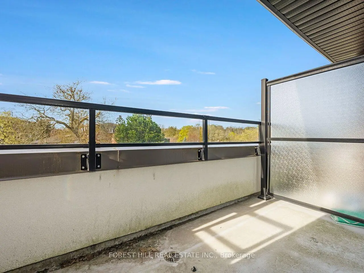
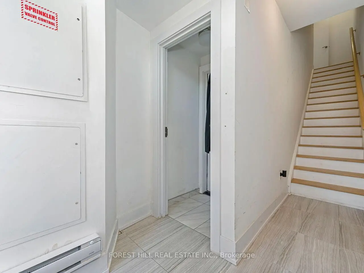
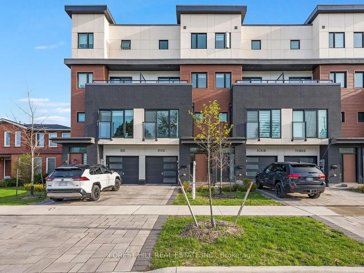
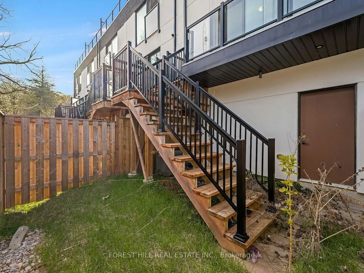
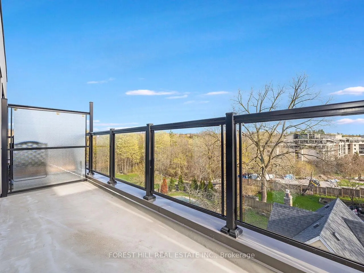
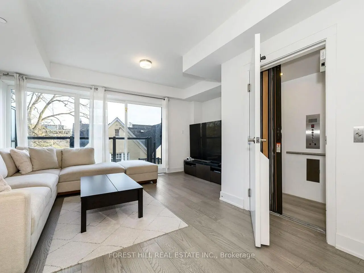
Welcome To This Beautifully Designed 3-bedroom, 3-bathroom Freehold Townhome In The Heart Of Woodbridge, Offering A Modern Open-concept Layout With Hardwood Flooring And Large Windows That Fill The Home With Natural Light. The Stylish Kitchen Features A Spacious Island, Flowing Seamlessly Into The Inviting Living Area And Walk-out To A Private Balcony. A Standout Feature Is The Built-in Elevator Providing Convenient Access To All Levels. The Upper Level Includes A Generous Primary Retreat With A 5-piece Ensuite, Walk-in Closet, And Additional Closet, Along With Two Well-sized Bedrooms, A Full Bathroom, And A Second Balcony Off The Third Bedroom. Additional Highlights Include A Tandem 2-car Garage With Interior Access, Driveway Parking, And Multiple Outdoor Spaces. Ideally Located Near Islington & Hwy 7, With Quick Access To Major Highways, Schools, Shopping, Parks, And Transit, This Home Offers The Perfect Blend Of Comfort, Style, And Everyday Convenience.
Features
- Facing: South

- Bedrooms: 3

- Bathrooms: 3

- Garages: 2

- Kitchens: 1

Details
- Lot size: 17.15 x 75.27 Feet

- Space: 1500-2000

- Tax: $ 4857.71

- N14130196

- Listing contracted with: FOREST HILL REAL ESTATE INC.
| Room | Size(M) | Description | |
|---|---|---|---|
| Living Rm | 4.93x4.41 | Sliding Doors, Open Concept, Hardwood Floor |
|
| Kitchen | 3.93x5.34 | , Centre Island, Hardwood Floor |
|
| Dining Rm | 3.45x2.81 | Large Window, Open Concept, Hardwood Floor |
|
| 2nd Br | 4.94x3.54 | W/O To Balcony, Closet, Hardwood Floor |
|
| 3rd Br | 4.96x2.82 | Sliding Doors, Closet, Hardwood Floor |
|
| Primary B | 3.93x4.93 | 5 Pc Ensuite, Walk-In Closet(s), Hardwood Floor |
| Bathroom | Pieces | Level | |
|---|---|---|---|
| 1xBath | 5 pcs | Second |
|
| 1xBath | 4 pcs | Third |
|
| 1xBath | 2 pcs | Main |
Property Summary
Located close to the intersection of Islington Ave & Rutherford Rd, #5-1 Hartman Ave is a 3 bedrooms 3 washrooms Freehold Townhouse. The unit has a Double Built-In Parking Spaces. The property has many nice features including None. Living Room Rm, Kitchen and Dinning Room Rm are on the Main floor.Home Market Analysis
For Sale
For Lease
Comparable home values have remained relatively stable compared with the same period last year.
Rent levels have remained relatively stable compared with the same period last year.
How This Home Compares
Local Area Profile
This property is located in a predominantly owner-occupied residential area with a strong concentration of apartment and condominium housing. Approximately 39% of residents hold a bachelor's degree or higher, while about 24% have a college credential. The large majority of local commuters travel by car.
School Information
Elementary Schools
-
Home schoolRank: 387 out of 3022 (Score: 7.9)Distance to school: 0.4 km (~8 min walk)
-
French Immersion school
Rank: 626 out of 3022 (Score: 7.4)Distance to school: 4.2 km (~13 min drive) -
Distance to school: 3.5 km (~11 min drive)
-
Rank: 118 out of 3022 (Score: 8.8)Distance to school: 2.3 km (~7 min drive)
-
Catholic Gifted program school
Rank: 299 out of 3022 (Score: 8.1)Distance to school: 2.7 km (~8 min drive) Secondary Schools
-
Home schoolRank: 219/746 (Score: 7.0) 5 year average: 257/746 (Score: 6.6)Distance to school: 1.7 km (~31 min walk)
-
Rank: 219/746 (Score: 7.0) 5 year average: 257/746 (Score: 6.6)Distance to school: 1.7 km (~31 min walk)
-
Arts program school
Rank: 100/746 (Score: 7.9) 5 year average: 60/746 (Score: 7.9)Distance to school: 10.8 km (~32 min drive) -
Home school
Rank: 89/746 (Score: 8.0) 5 year average: 109/746 (Score: 7.5)Distance to school: 6.6 km (~20 min drive) -
Catholic Home school
Rank: 112/746 (Score: 7.8) 5 year average: 35/746 (Score: 8.2)Distance to school: 3.4 km (~10 min drive) -
Catholic AP program school
Rank: 205/746 (Score: 7.1) 5 year average: 228/746 (Score: 6.8)Distance to school: 1.6 km (~29 min walk) -
Rank: 205/746 (Score: 7.1) 5 year average: 228/746 (Score: 6.8)Distance to school: 1.6 km (~29 min walk)