Maple, Vaughan, L6A 1J4
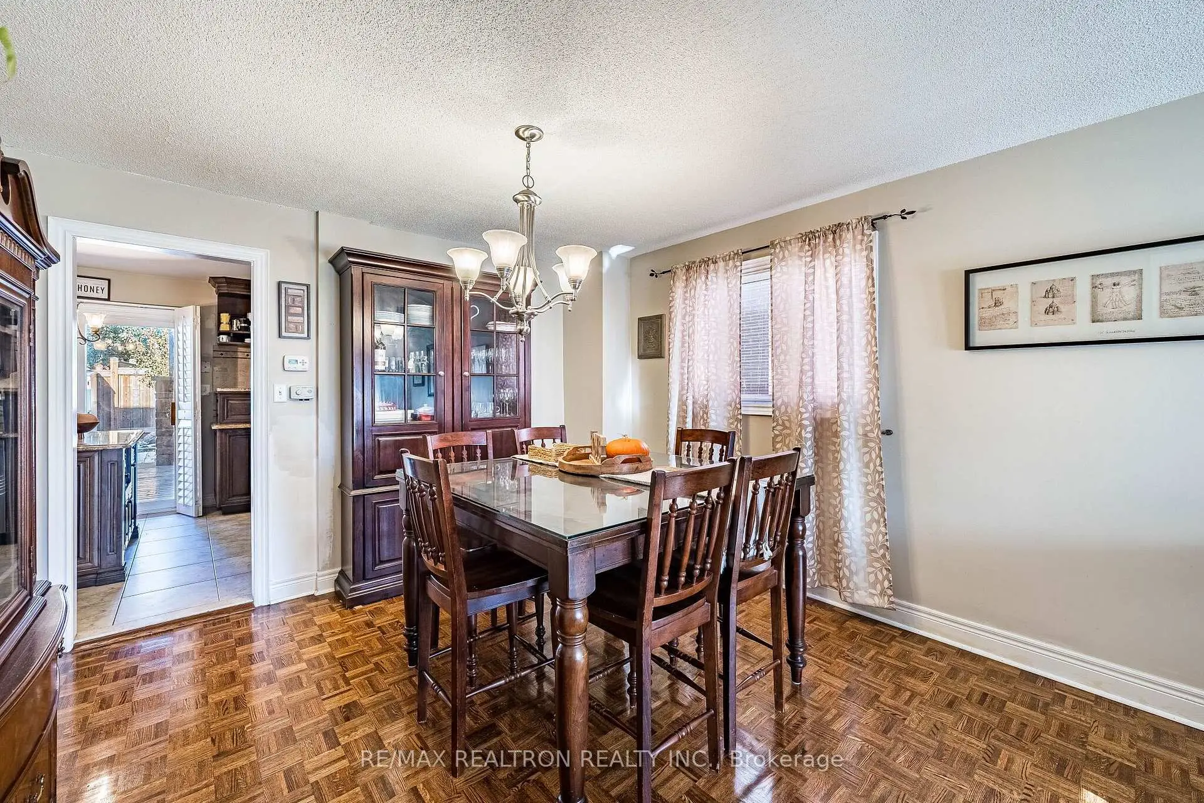
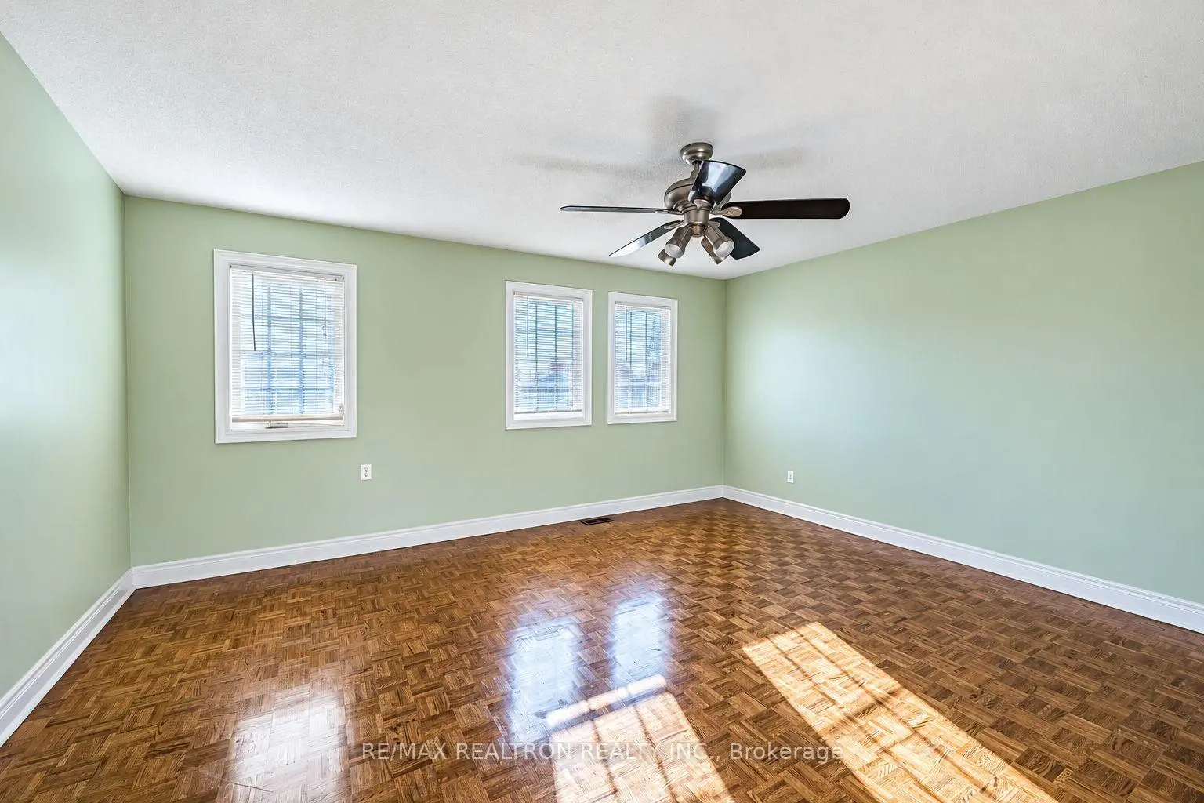
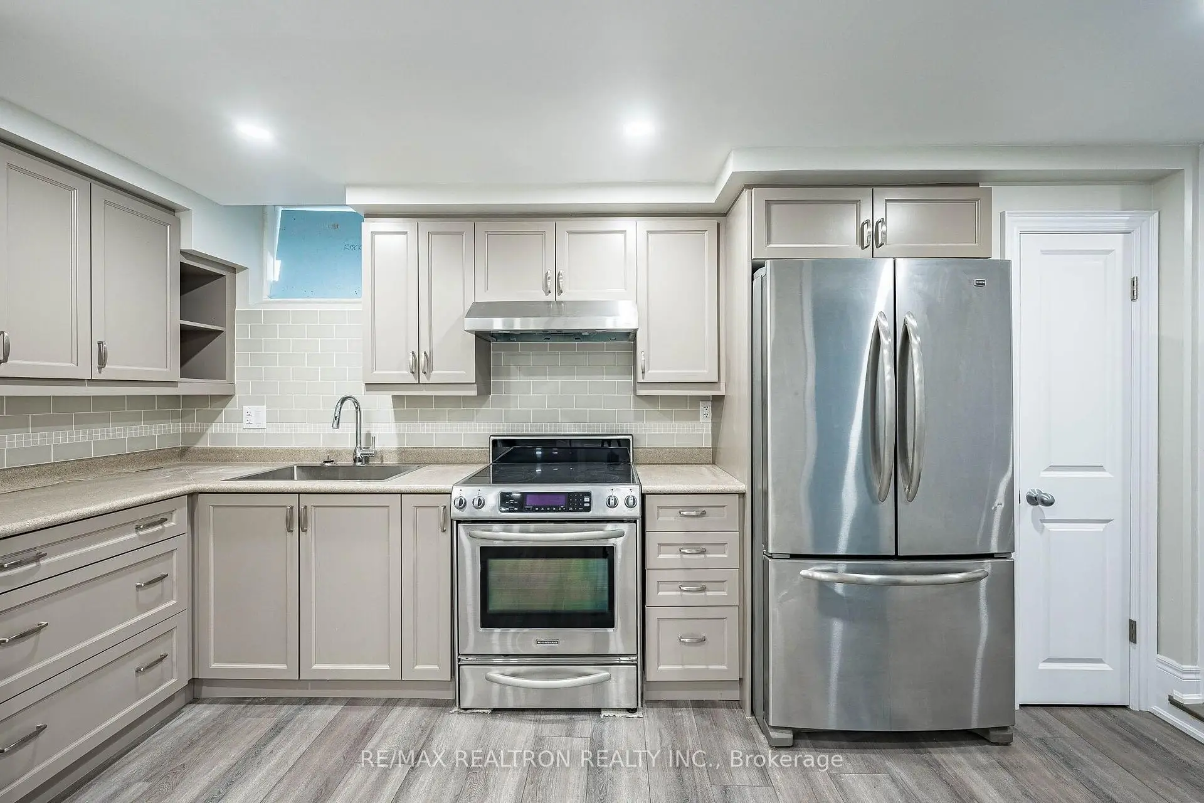
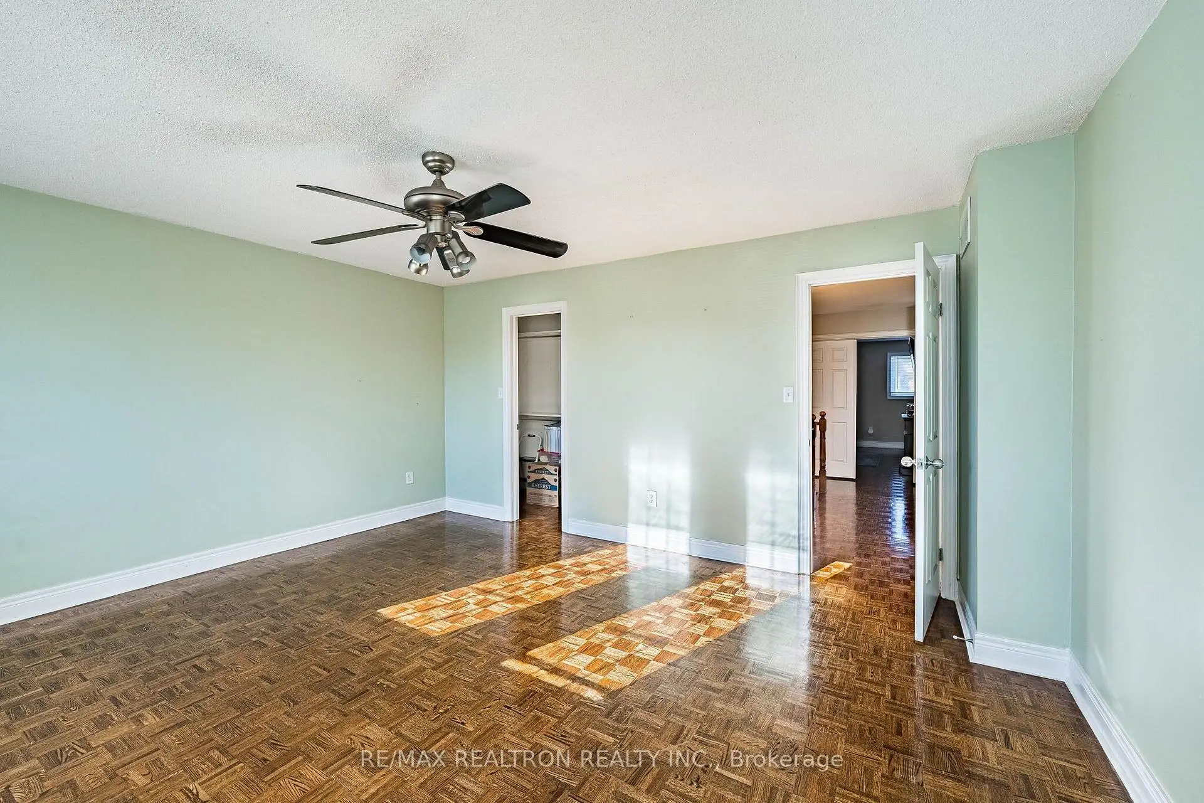

Description
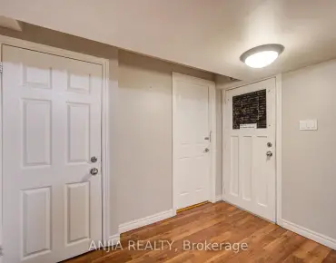
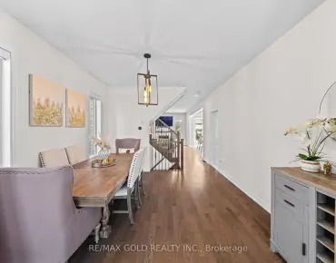
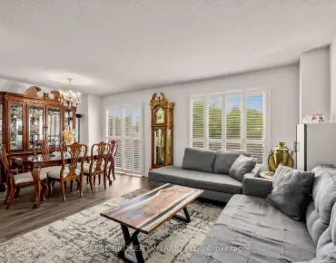
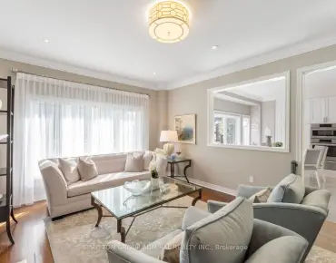
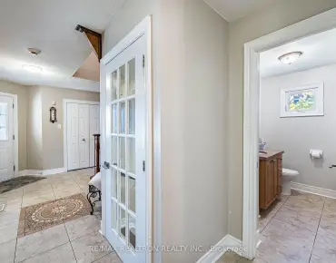
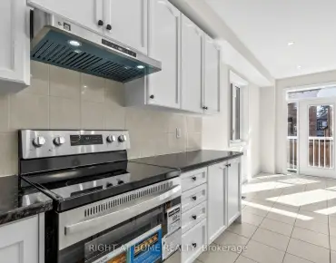
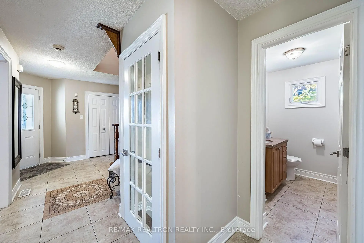
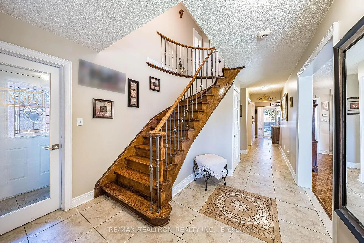
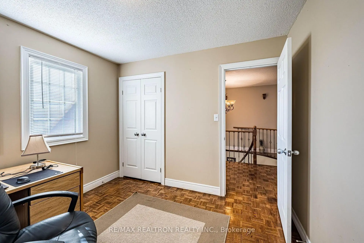
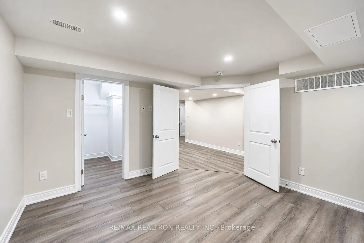
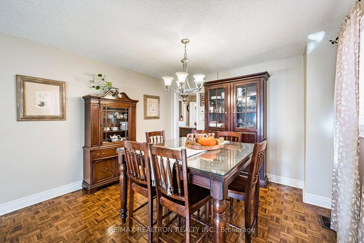
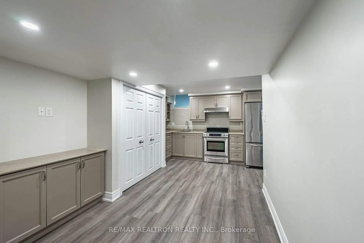
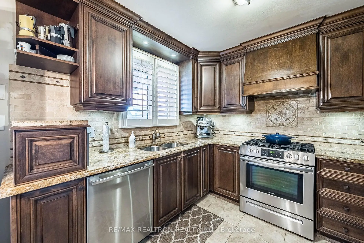
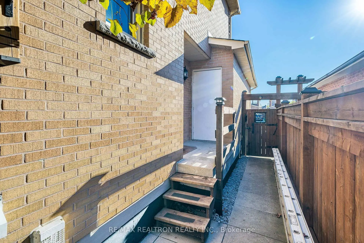
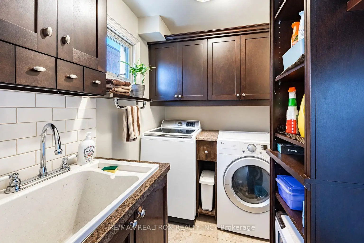
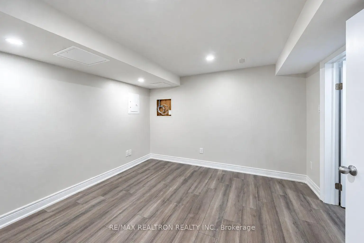
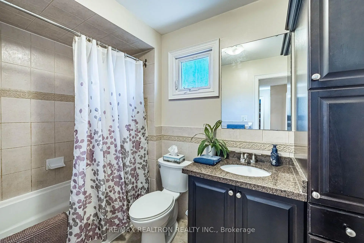
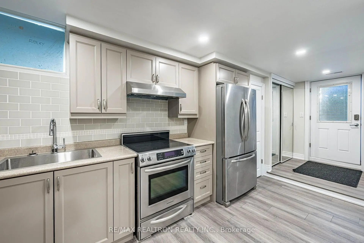
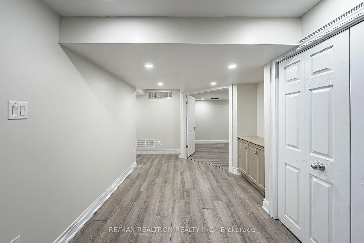
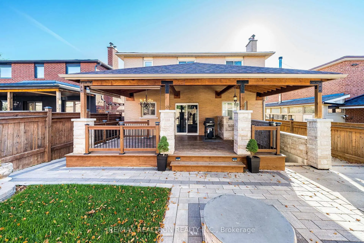
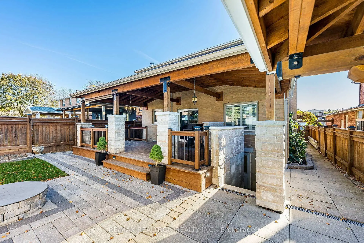
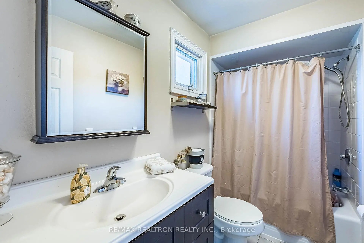
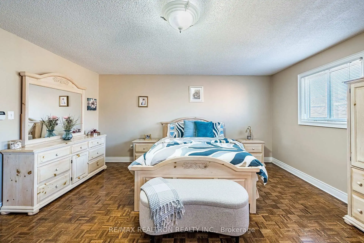
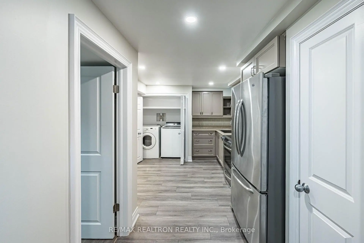
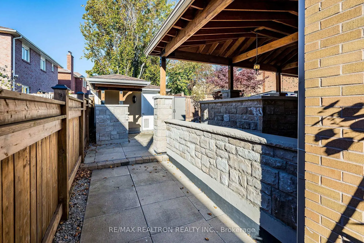
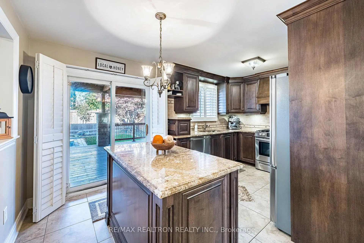
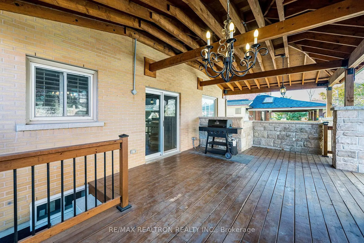
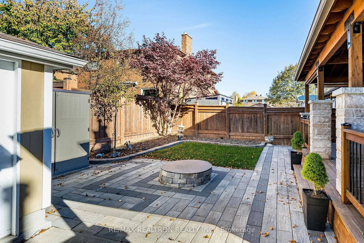
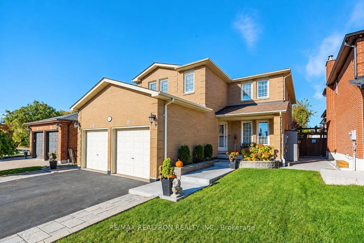
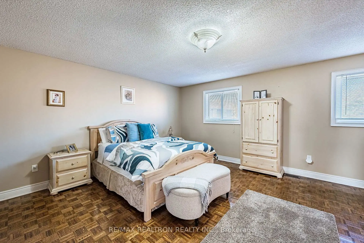
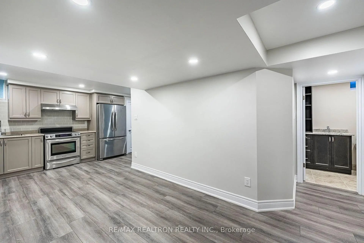
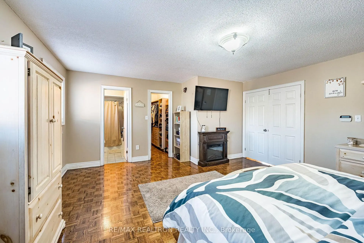
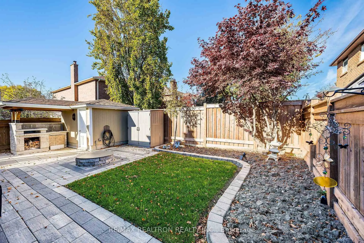
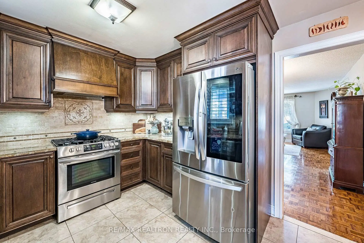
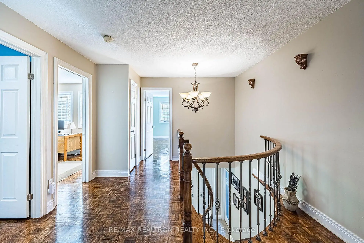
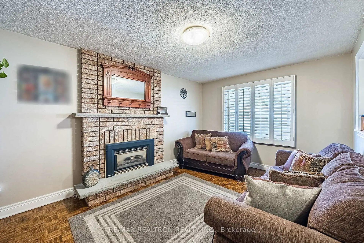
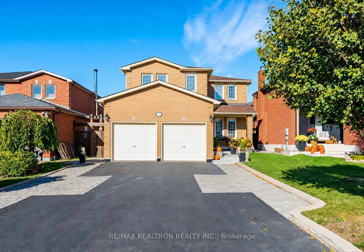
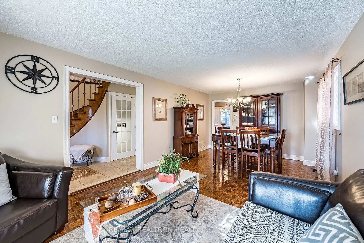
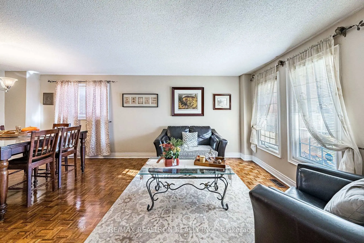
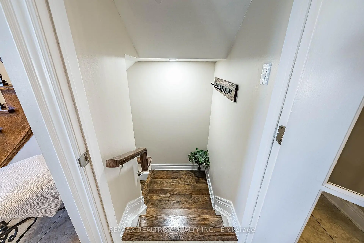
Lovely, Well-Maintained 4-Bedroom, 4-Bathroom Home Offering A Spacious & Functional Layout, Elegant Circular Staircase With Iron Pickets, French Doors, Generously Sized Rooms, Large Windows & Abundant Natural Light Throughout! Impressive Primary Bedroom Features Double-Door Entry, Walk-In Closet & Ensuite Bath. Updated Kitchen With Stainless Steel Appliances, Granite Countertops, Undermount Sink, Centre Island, Gas Stove, Under-Cabinet Lighting & Walk-Out To A Huge Rear Deck. Convenient Main-Floor Laundry Room With Sink, Cabinets & Closet. Separate, Updated Basement Features Kitchen, Bedroom, Living Room, Dining Room, Bathroom & Second Laundry. Enjoy A Beautifully Landscaped Backyard Complete With Large Covered Deck, Ideal for Entertaining, Firepit, Pizza Oven With Sink & Three Garden Sheds, Including One With Concrete Pad & Power. Additional Features Include Central Vacuum, Upgraded Attic Insulation, Replaced Window Sills, Heated Exterior Stairs To Basement Entrance, And Private Driveway With Parking For 4 Cars Plus A Double-Car Garage! A Wonderful Home Conveniently Located Close To Shopping, Restaurants, Public Transit Including Maple GO Station, Maple Community Centre & Arena, Library, Schools, Hospitals, Parks, Eagle's Nest Golf Club & Much More!
Features
- Facing: North

- Bedrooms: 4

- Bathrooms: 4

- Garages: 2

- Kitchens: 1

Details
- Lot size: 39.40 x 121.16 Feet

- Space: 2000-2500

- Tax: $ 5349.00

- N14126186

- Listing contracted with: RE/MAX REALTRON REALTY INC.
| Room | Size(M) | Description | |
|---|---|---|---|
| Living Rm | 3.61x3.41 | Parquet, Window |
|
| Dining Rm | 3.61x3.26 | Parquet, Window |
|
| Kitchen | 4.91x3.15 | Tile Floor, W/O To Deck, Granite Counters |
|
| Family Rm | 4.85x3.38 | Parquet, Gas Fireplace, Window |
|
| Laundry | 2.35x1.66 | Tile Floor, Laundry Sink, Closet |
|
| Primary B | 5.65x4.91 | Parquet, Ensuite Bath, Walk-In Closet(s) |
|
| 2nd Br | 4.88x4.31 | Parquet, Walk-In Closet(s), Window |
|
| 3rd Br | 3.46x3.02 | Parquet, Closet, Window |
|
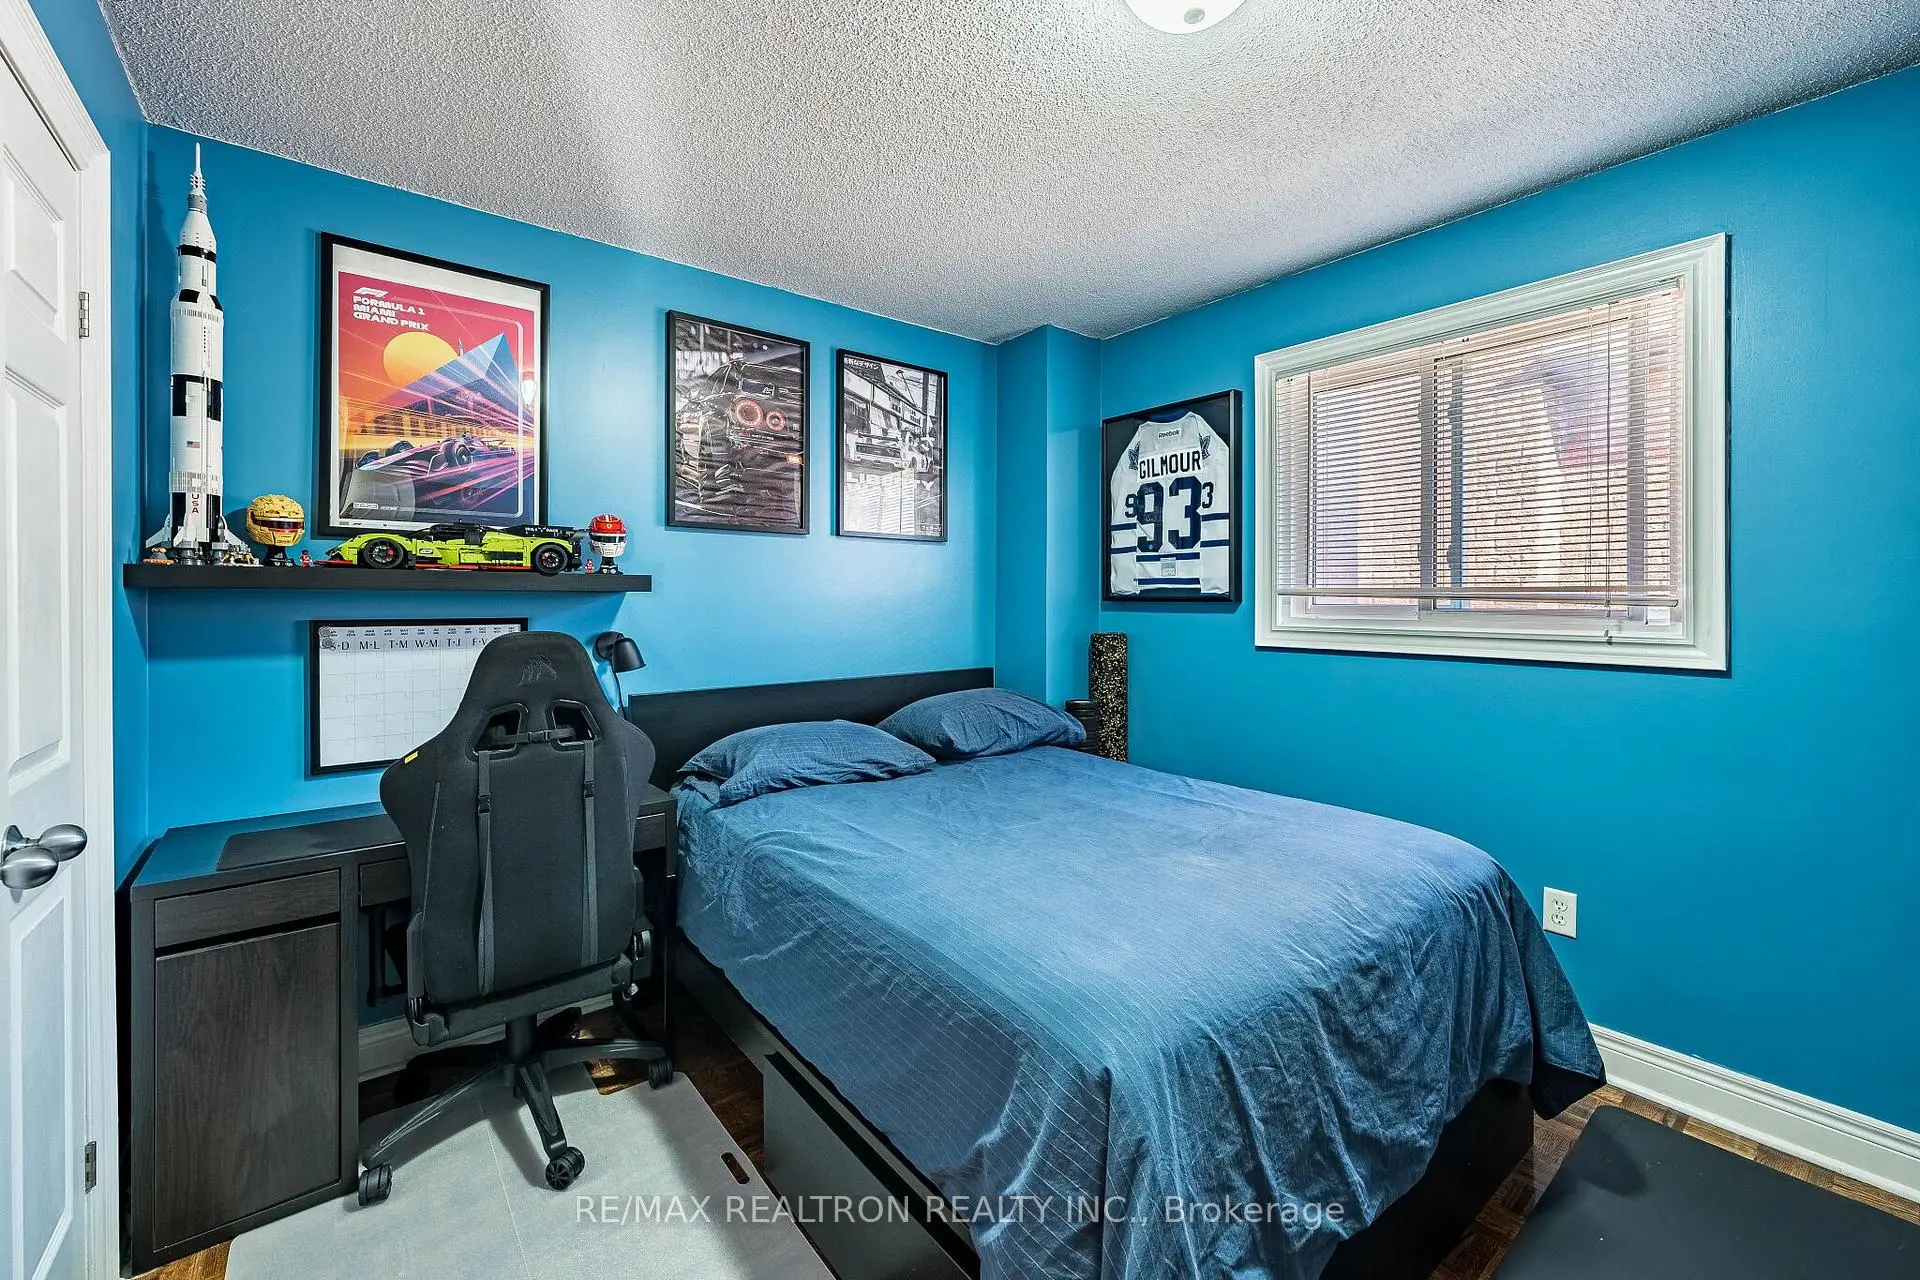
| 4th Br | 3.05x3.01 | Parquet, Closet, Window |
|
| Living Rm | 3.03x2.88 | Laminate |
|
| Kitchen | 3.82x2.14 | Laminate, Stainless Steel Appl, Window |
|
| Dining Rm | 2.95x2.91 | Laminate, Pot Lights |
| Bathroom | Pieces | Level | |
|---|---|---|---|
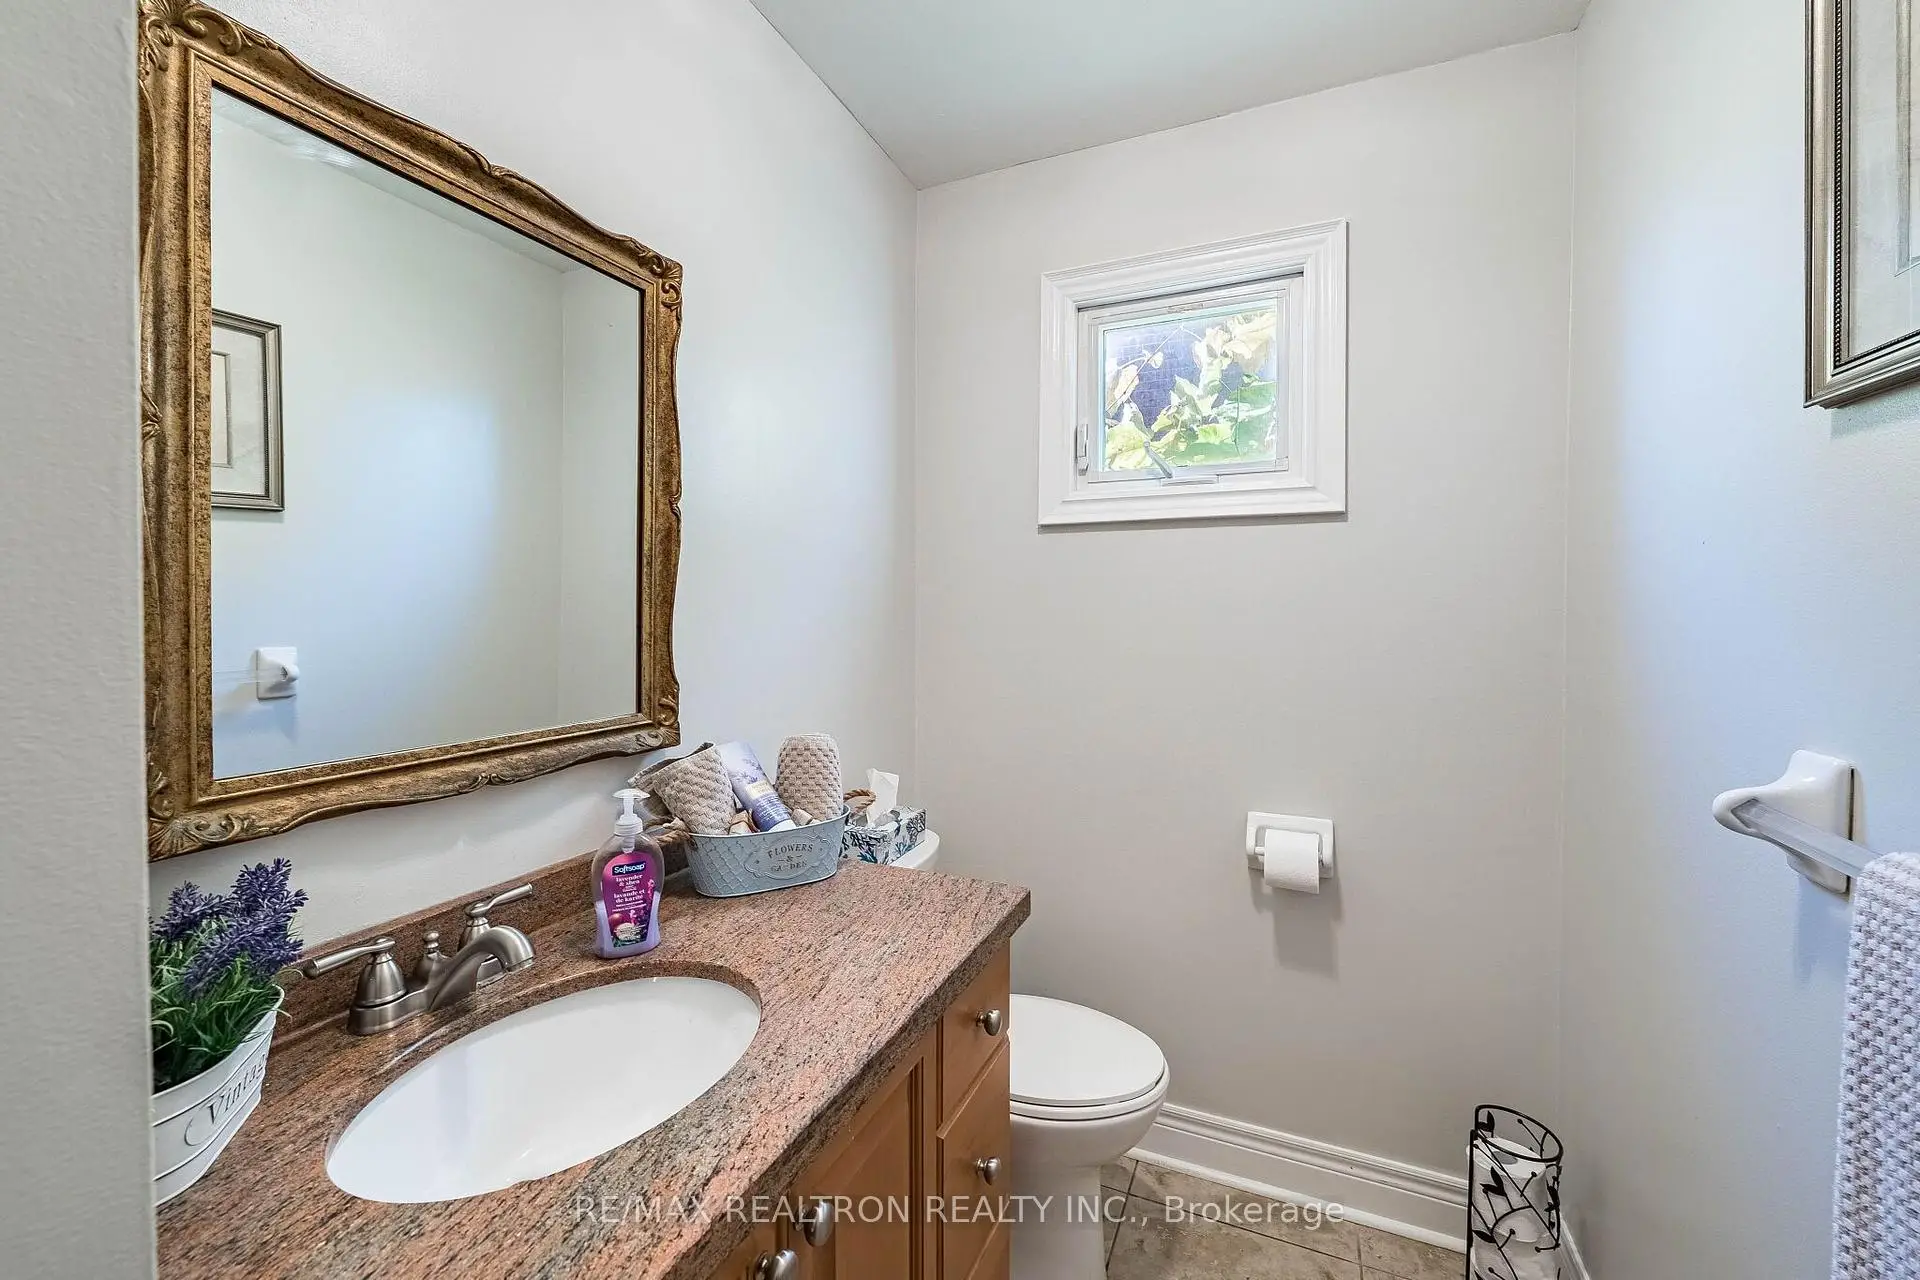
| 1xBath | 2 pcs | Main |
|
| 2xBaths | 4 pcs | Second |
|
| 1xBath | 4 pcs | Basement |
Property Summary
Located close to the intersection of East of Keele B and W Rutherford &, 12 Fifefield Dr is a 4 bedrooms 4 washrooms Detached. The unit has a Double Attached Parking Spaces. The property has a finished Walk-Up basement. The property has many nice features including In-Law Capability, Central Vacuum and Carpet Free. Living Room Rm, Dinning Room Rm, Kitchen, Family Room Rm and Laundry are on the Main floor.Home Market Analysis
For Sale
For Lease
Comparable home values have decreased 3.4% compared with the same period last year.
Rent levels have remained relatively stable compared with the same period last year.
How This Home Compares
Local Area Profile
This property is located in a predominantly owner-occupied residential area with housing made up primarily of detached homes. Approximately 43% of residents hold a bachelor's degree or higher, while about 18% have a college credential. Driving is the primary commuting method for nearly all local commuters.
School Information
Elementary Schools
-
Home schoolRank: 2473 out of 3022 (Score: 4.3)Distance to school: 1.0 km (~19 min walk)
-
French Immersion school
Distance to school: 2.7 km (~8 min drive) -
Rank: 751 out of 3022 (Score: 7.2)Distance to school: 1.5 km (~27 min walk)
-
Catholic Gifted program school
Rank: 299 out of 3022 (Score: 8.1)Distance to school: 5.6 km (~17 min drive) Secondary Schools
-
Home schoolRank: 89/746 (Score: 8.0) 5 year average: 109/746 (Score: 7.5)Distance to school: 1.9 km (~35 min walk)
-
French Immersion school
Rank: 52/746 (Score: 8.4) 5 year average: 76/746 (Score: 7.8)Distance to school: 6.3 km (~19 min drive) -
Arts program school
Rank: 100/746 (Score: 7.9) 5 year average: 60/746 (Score: 7.9)Distance to school: 5.4 km (~16 min drive) -
Home school
Rank: 89/746 (Score: 8.0) 5 year average: 109/746 (Score: 7.5)Distance to school: 1.9 km (~35 min walk) -
Catholic Home school
Rank: 112/746 (Score: 7.8) 5 year average: 87/746 (Score: 7.7)Distance to school: 1.9 km (~34 min walk) -
Rank: 205/746 (Score: 7.1) 5 year average: 228/746 (Score: 6.8)Distance to school: 7.0 km (~21 min drive)


Commute Information
 Rutherford Go Train Station (1.1km) - Free Parking available, parking lots: 1008