Patterson, Vaughan, L4J 8V2

Description
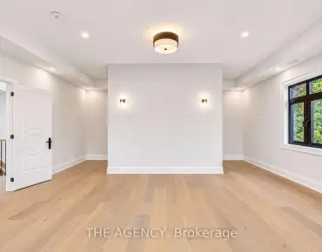
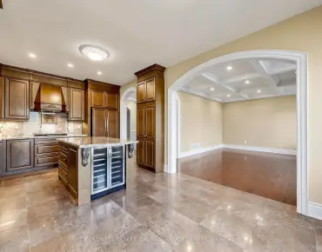
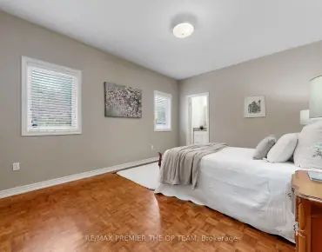
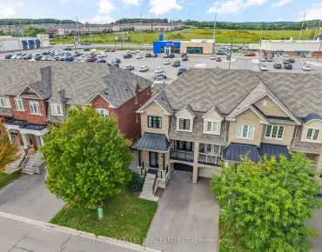
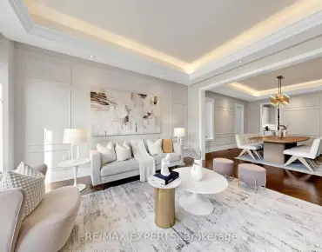
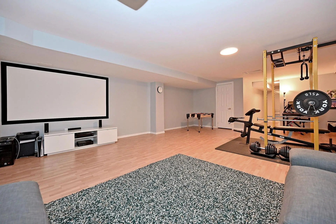
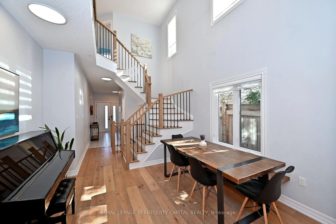
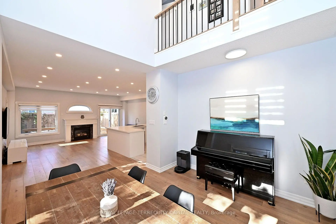
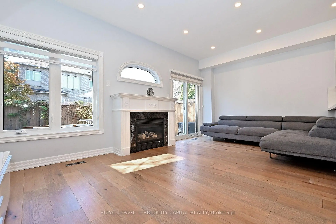
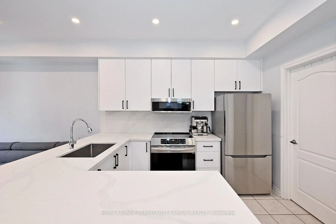
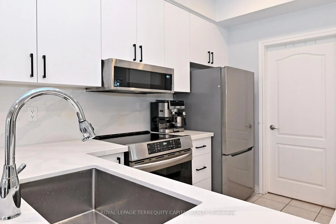
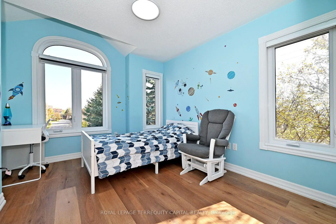
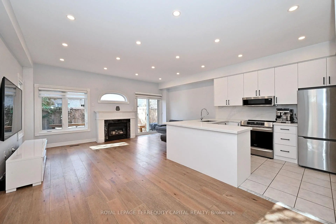
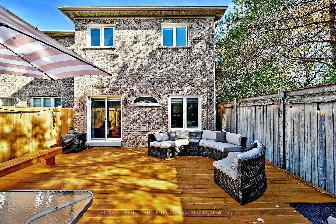
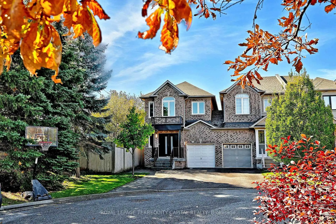
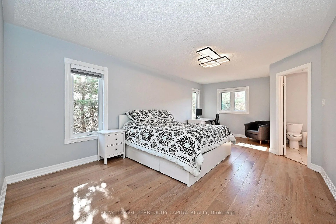
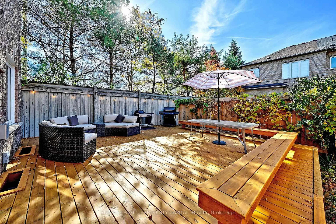
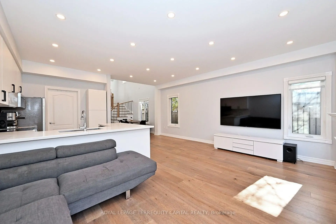
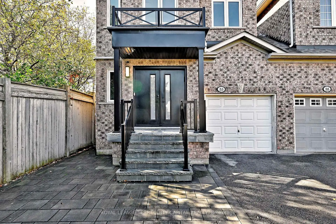
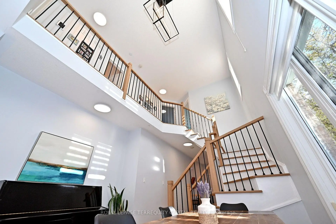
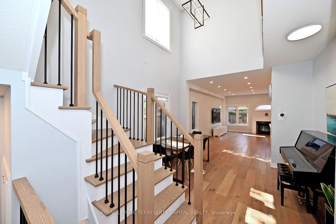
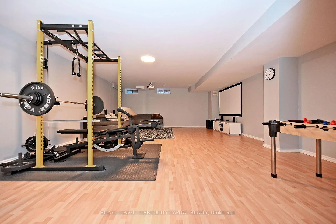
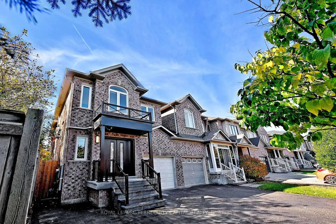
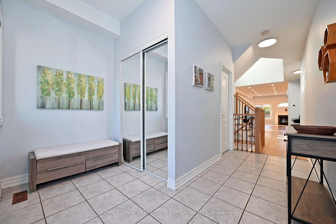
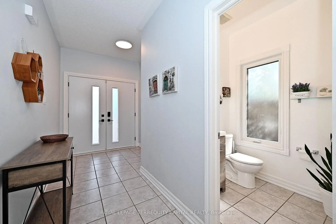
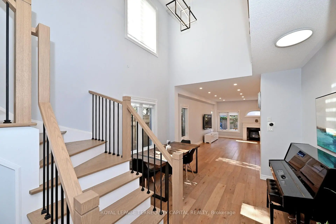
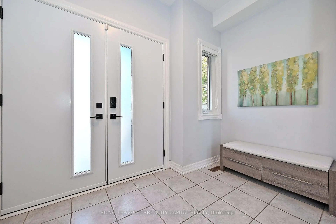
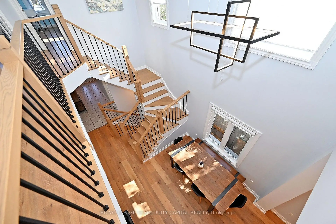
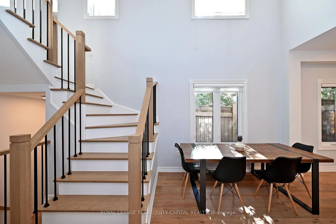
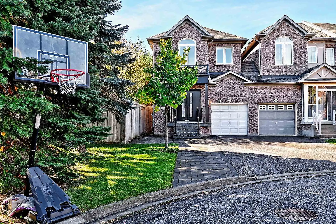
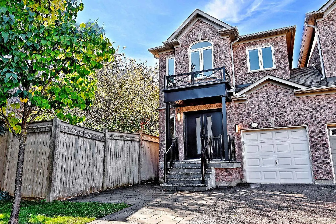
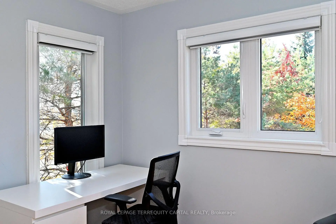
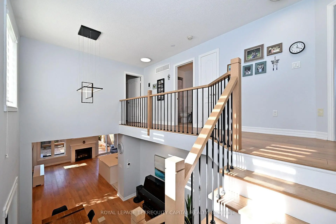
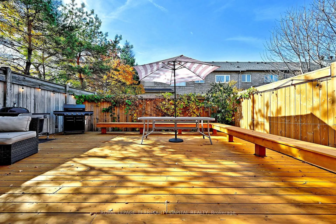
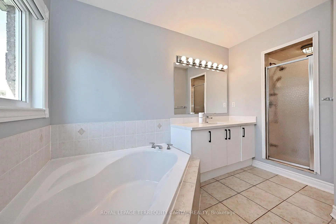
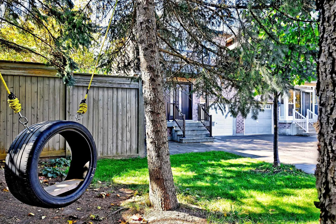
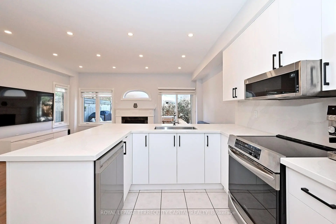
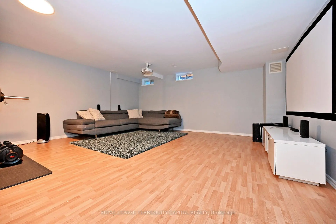
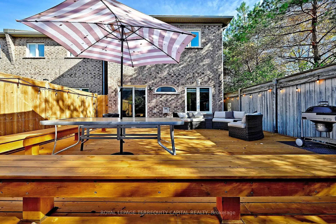
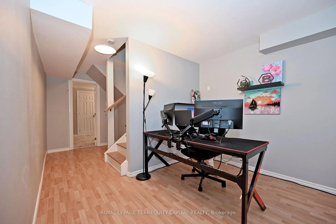
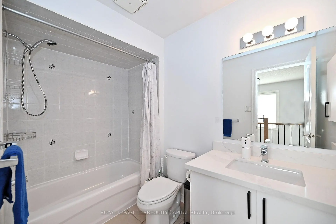
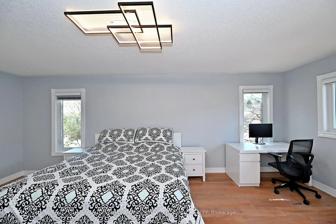
A Wonderful Family Home in One of Thornhill's Most Desirable Neighborhoods! CORNER UNIT FREEHOLD Townhome Linked by Garage. 1991 sq ft !! TONS OF UPGRADES: Modern Stairs with Pickets 2023, Windows 2022, Front Door 2022, Modern Kitchen with QUARTZ countertop , upgraded vanities, pot lights, Updated Interlocking & Exterior Stairs (2022), Large Deck (2025). COME and TAKE a look ! Nestled on a Quiet, Family-Friendly Crescent, Just Steps to Parks and Excellent Schools. Featuring 9-Ft Ceilings on the Main Floor, Abundant Natural Light, and a Spectacular 17-Ft Atrium Above the Living/Dining Area. Spacious Kitchen with Breakfast Area, Large Breakfast Bar Convenient Main-Floor Laundry. Generous Primary Bedroom with 4-Piece Ensuite & Walk-In Closet. GREAT entertainment area in Finished Basement with built-in Home Theater Projector . Sunny South-West Exposure! For DOGS lovers - Sugarbush Heritage Park Off Leash Dog Park - 5 min walk
Features
- Facing: West

- Bedrooms: 3

- Bathrooms: 4

- Garages: 1

- Kitchens: 1

Details
- Lot size: 25.95 x 98.43 Feet

- Space: 1500-2000

- Tax: $ 4735.00

- N14123318

- Listing contracted with: ROYAL LEPAGE TERREQUITY CAPITAL REALTY
| Room | Size(M) | Description | |
|---|---|---|---|
| Living Rm | 3.56x3.15 | Parquet, Open Concept, Gas Fireplace |
|
| Dining Rm | 6.50x2.74 | Parquet, Open Concept, Combined w/Living |
|
| Kitchen | 3.43x2.74 | Ceramic Floor, Breakfast Area, Open Concept |
|
| Breakfast | 3.05x2.74 | Ceramic Floor, W/O To Yard, Open Concept |
|
| Laundry | x | Ceramic Floor, Closet |
|
| Primary B | 6.50x3.76 | Broadloom, 4 Pc Ensuite, Walk-In Closet(s) |
|
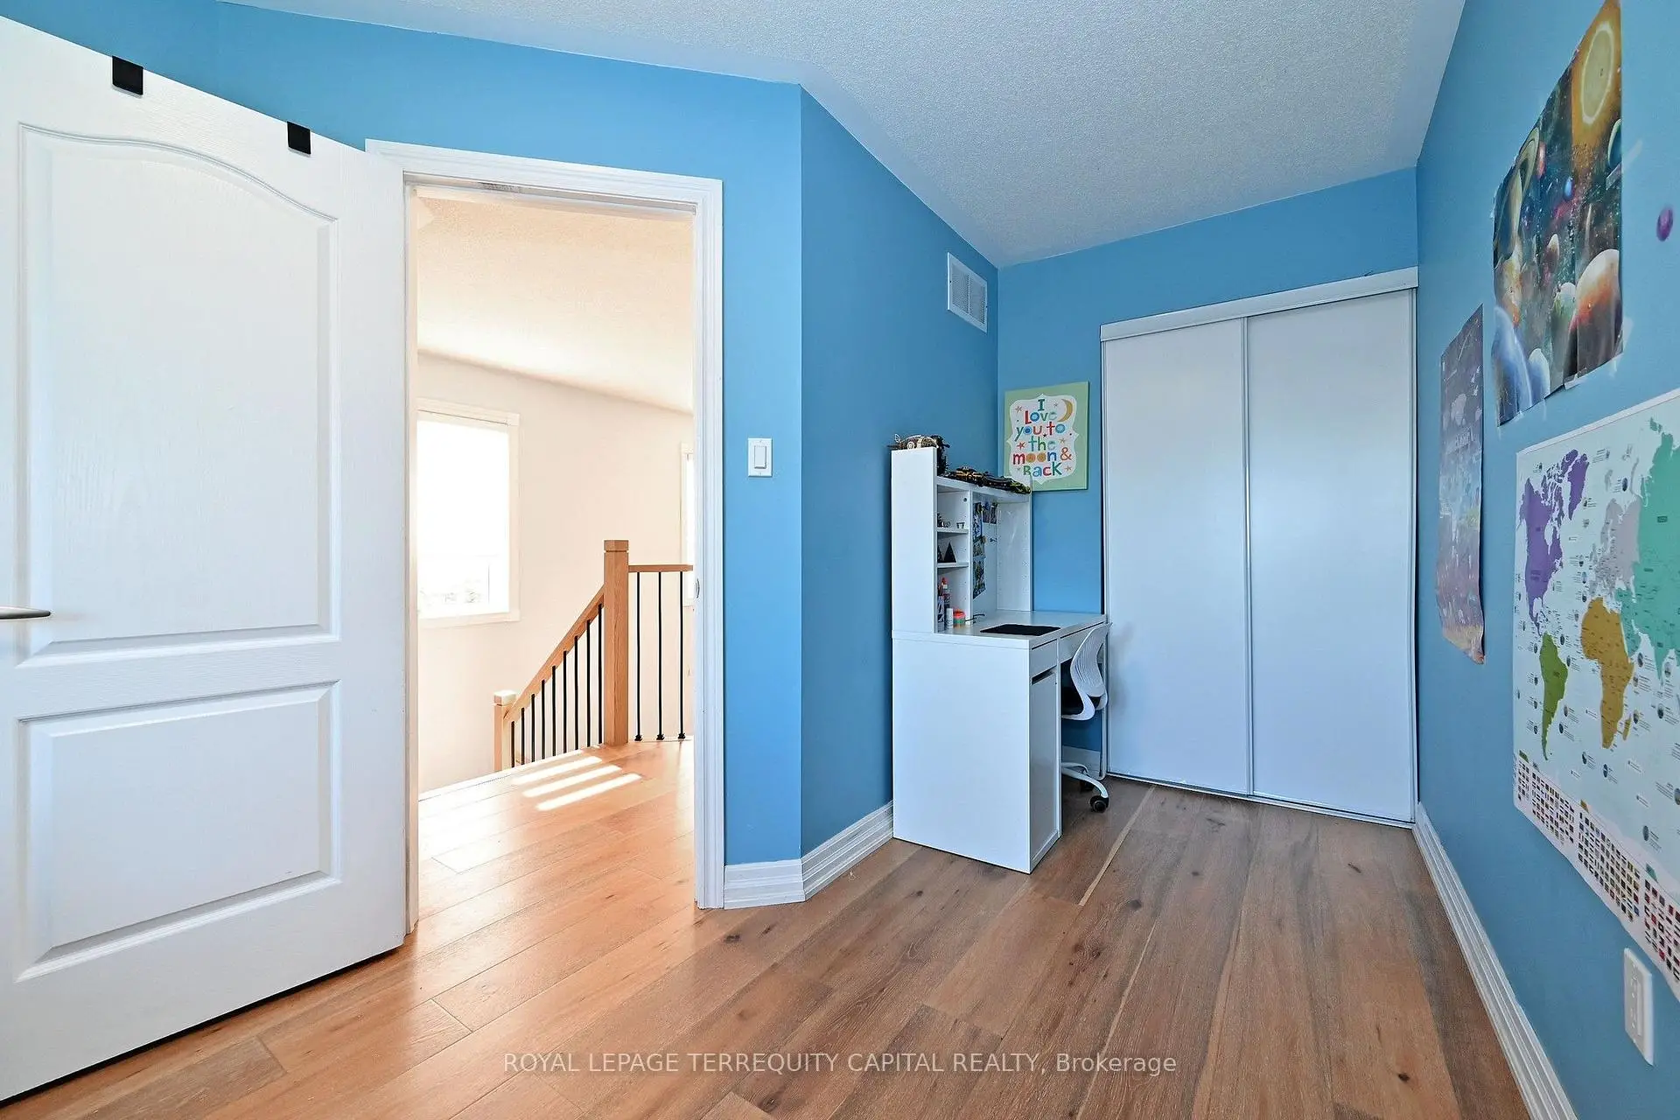
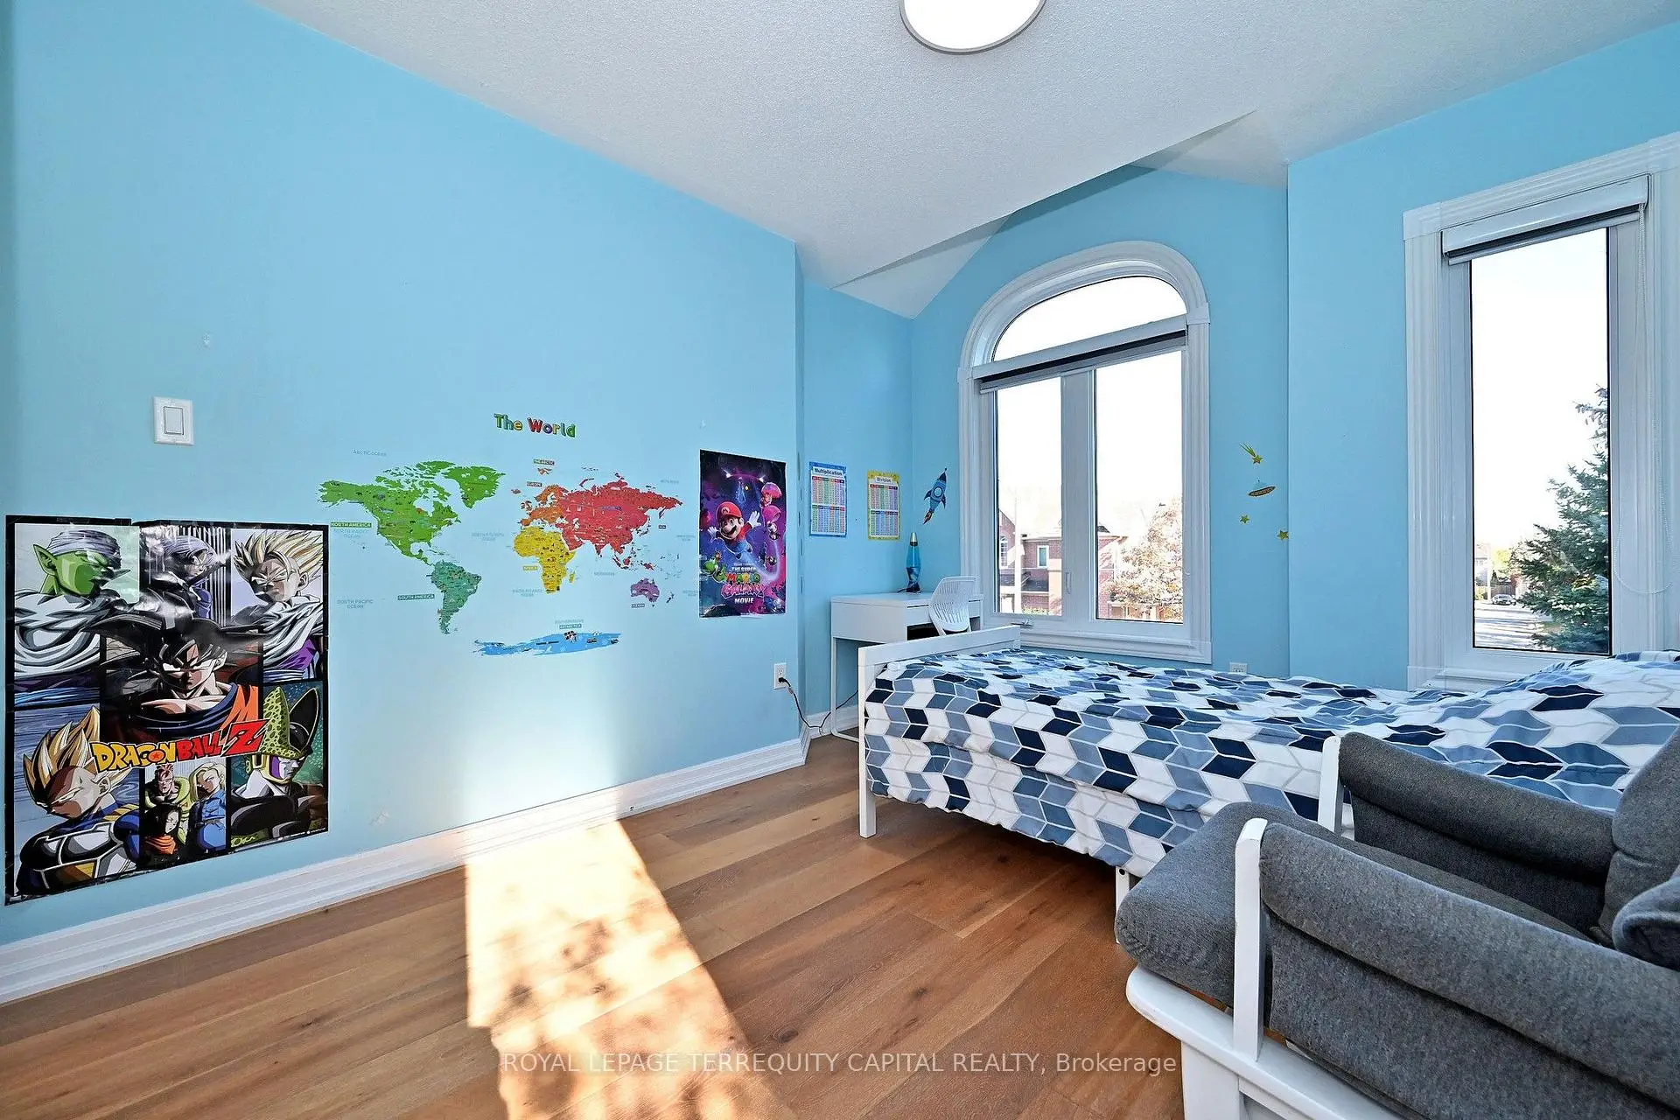
| 2nd Br | 3.56x2.74 | Broadloom, Closet |
|
| 3rd Br | 5.36x2.62 | Broadloom, Closet |
|
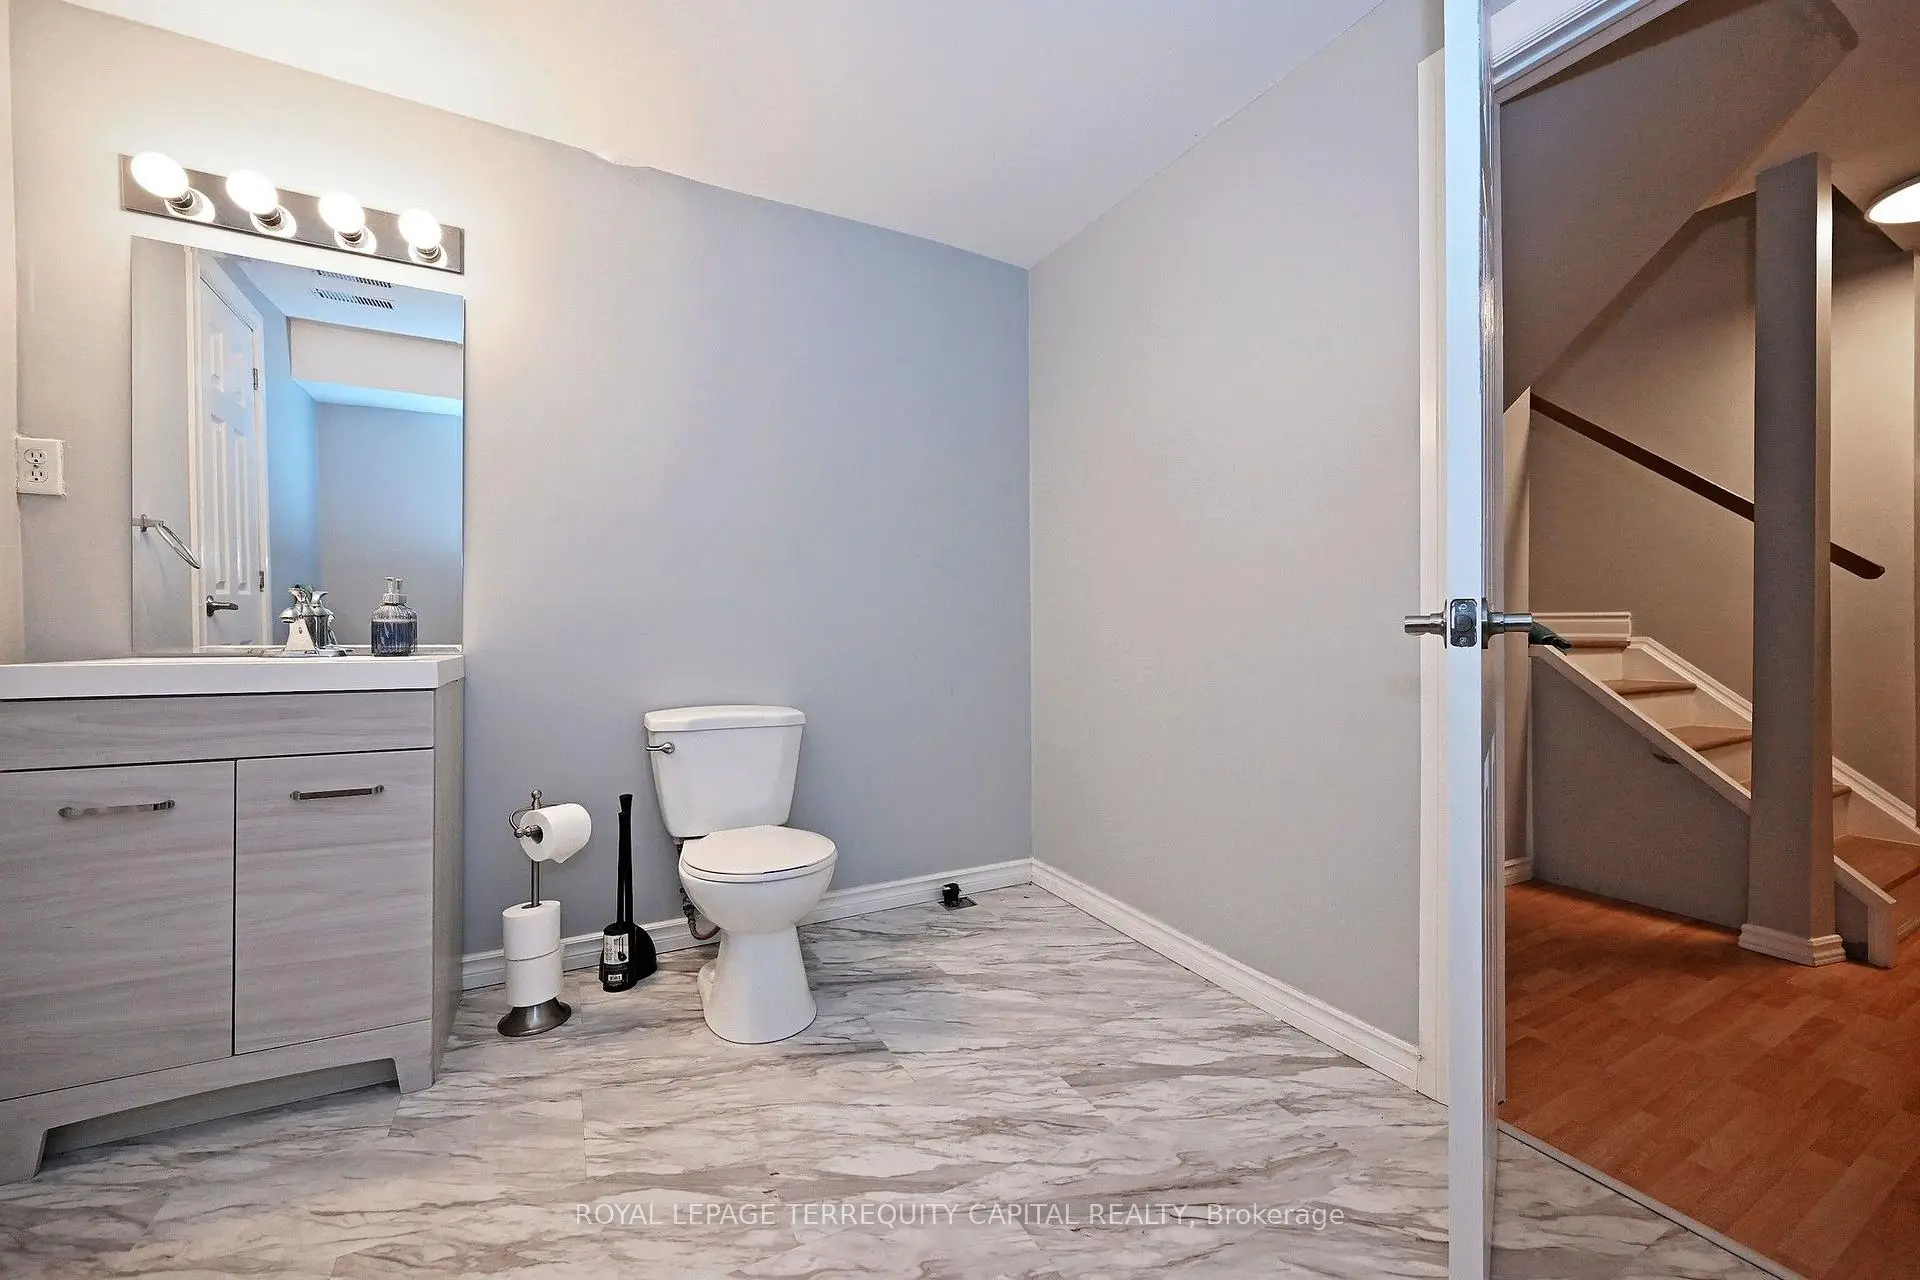
| Recreatio | 7.54x5.33 | Laminate, 2 Pc Bath |
| Bathroom | Pieces | Level | |
|---|---|---|---|
| 1xBath | 2 pcs | Main |
|
| 1xBath | 3 pcs | Second |
|
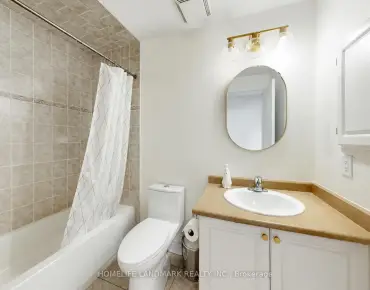
| 1xBath | 4 pcs | Second |
|
| 1xBath | 2 pcs | Basement |
Property Summary
Located close to the intersection of Thornhill Wood and Hwy 7, 53 Lander Cres is a 3 bedrooms 4 washrooms Freehold Townhouse. The unit has a Single Attached Parking Space. The property has many nice features including Other. Living Room Rm, Dinning Room Rm, Kitchen, Breakfast Room and Laundry are on the Main floor; Recreation Roomreatio is on the Lower floor.Home Market Analysis
For Sale
For Lease
Comparable home values have decreased 6.5% compared with the same period last year.
Rent levels have remained relatively stable compared with the same period last year.
How This Home Compares
Local Area Profile
This property is located in a predominantly owner-occupied residential area with housing consisting mainly of detached homes. Approximately 53% of residents hold a bachelor's degree or higher, while about 17% have a college credential. The large majority of local commuters travel by car.
School Information
Elementary Schools
-
Home schoolRank: 1366 out of 3022 (Score: 6.3)Distance to school: 0.4 km (~6 min walk)
-
French Immersion school
Distance to school: 1.0 km (~19 min walk) -
Rank: 1101 out of 3022 (Score: 6.7)Distance to school: 2.7 km (~8 min drive)
-
Catholic Gifted program school
Rank: 1 out of 3022 (Score: 10.0)Distance to school: 3.5 km (~10 min drive) Secondary Schools
-
Home schoolRank: 67/746 (Score: 8.2) 5 year average: 55/746 (Score: 8.0)Distance to school: 1.4 km (~24 min walk)
-
French Immersion school
Rank: 52/746 (Score: 8.4) 5 year average: 76/746 (Score: 7.8)Distance to school: 3.2 km (~10 min drive) -
Arts program school
Rank: 100/746 (Score: 7.9) 5 year average: 60/746 (Score: 7.9)Distance to school: 1.4 km (~25 min walk) -
Rank: 67/746 (Score: 8.2) 5 year average: 109/746 (Score: 7.5)Distance to school: 5.1 km (~15 min drive)
-
Home school
Rank: 422/746 (Score: 5.8) 5 year average: 222/746 (Score: 6.8)Distance to school: 2.6 km (~8 min drive) -
Catholic Home school
Rank: 141/746 (Score: 7.5) 5 year average: 169/746 (Score: 7.1)Distance to school: 2.6 km (~8 min drive) -
Rank: 112/746 (Score: 7.8) 5 year average: 87/746 (Score: 7.7)Distance to school: 5.7 km (~17 min drive)
-
Rank: 1/746 (Score: 10.0) 5 year average: 3/746 (Score: 9.2)Distance to school: 7.6 km (~23 min drive)


Location
Community Overview
53 Lander Cres is at South East Corner of Patterson Community. The Community of Patterson runs from Dufferin Street and Go Railway Barrier line on the west to Highway 7 in the south, Bathurst Street on the east, and Teston Road in the north. Patterson is an extensive community which incorporates several charming neighbourhoods, including Dufferin Hills, Thornberry Woods, Thornhill Woods, Upper Thornhill Estates and the valleys of Thornhill. Further north between Major Mackenzie Drive and Teston road is Upper Thornhill Estate, with many spacious contemporary detached homes posing on a generous lot and backing a gorgeous ravine.On the west of Dufferin of Patterson is Dufferin Hill Thornberry Woods Community. In past 3 months, 26 Town homes were sold at average of $1.16M. Patterson is a relatively young community with the median age around 36 years. In 53 Lander Cres neighbourhood, you will find many residents are Russian, Jewish, Canadian, Chinese, and Korean. Patterson is in the middle of highways 404 and 400; it is not particularly convenient to drive by car to Toronto if a traveller wants to use the highway. Lebovic Jewish community centre is a comprehensive large community centre with an indoor swimming pool open to the general public, an ice hockey rink, a library, a childcare centre, and a Jewish school. Rutherford Village Smart Centre is at the junction of Rutherford Road and Bathurst Street, the most convenient shopping vicinity in the Community. Many young families chose to live in Patterson because of its proximity to Toronto, close to a large shopping mall, within the boundary of some top schools and the exquisite nature surrounding the neighbourhood.