Vellore Village, Vaughan, L4L 1A6
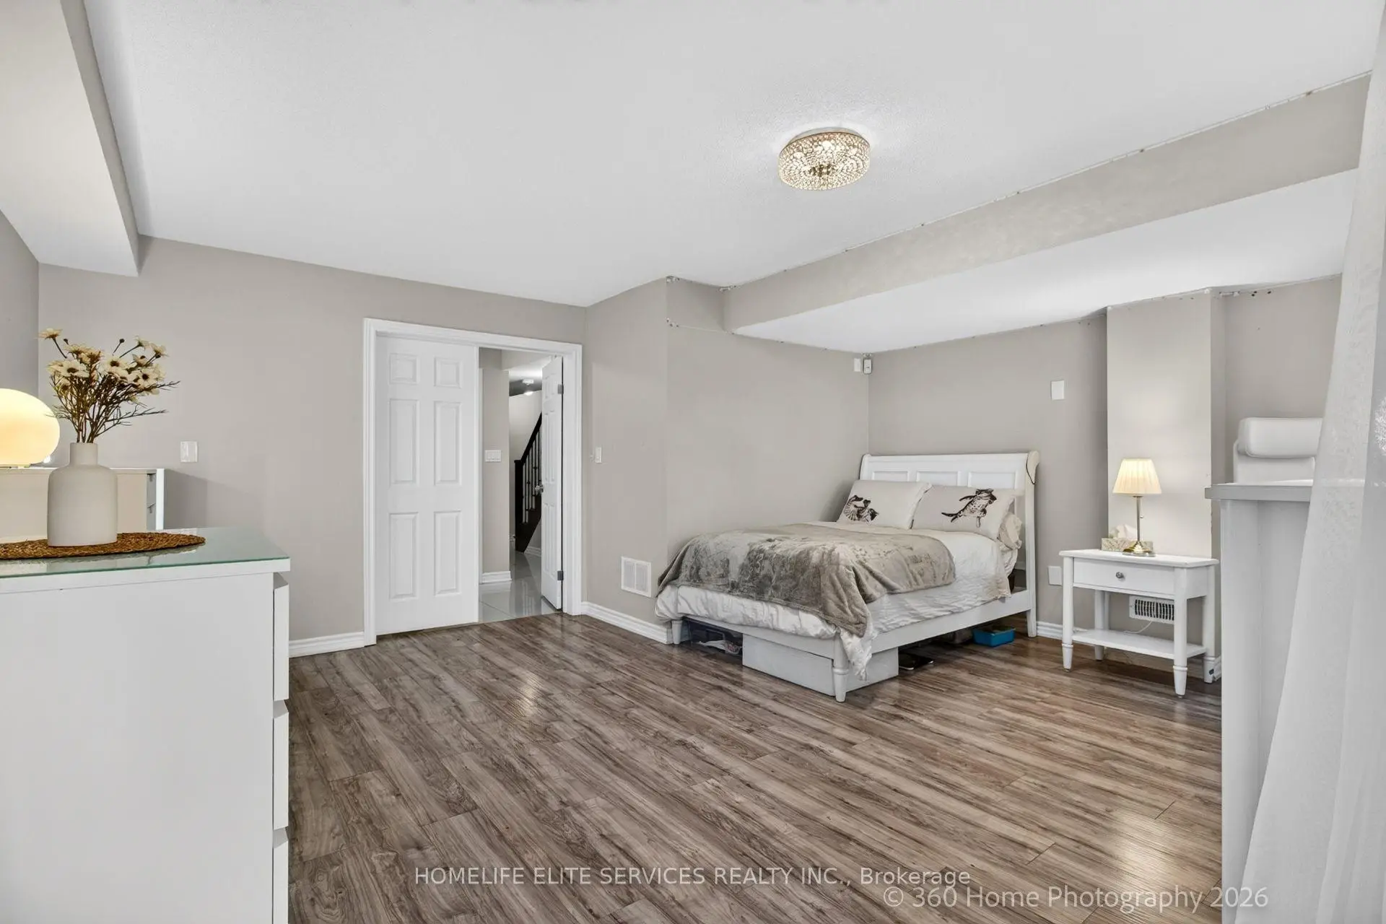
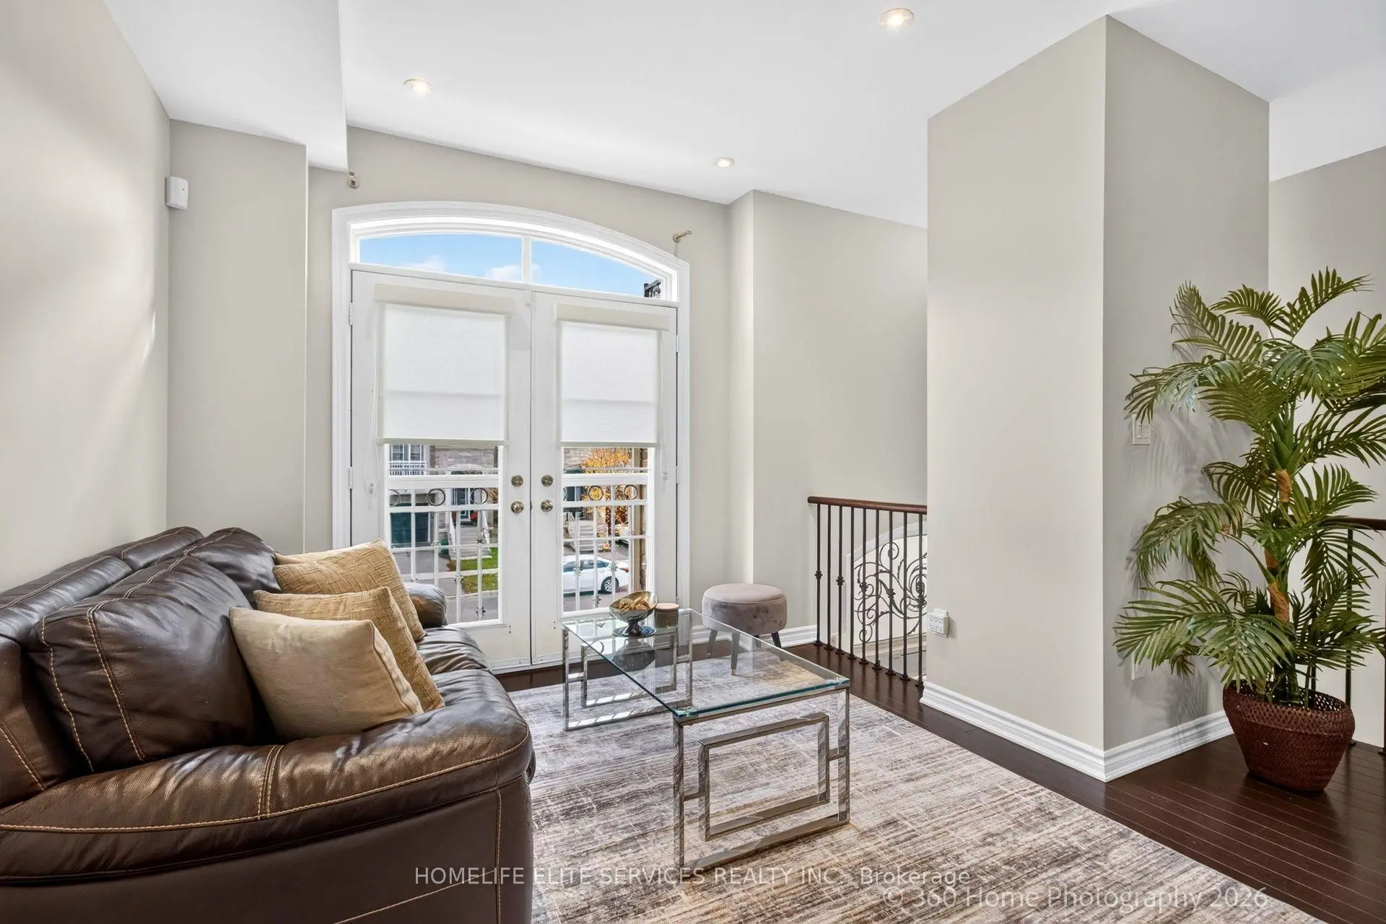
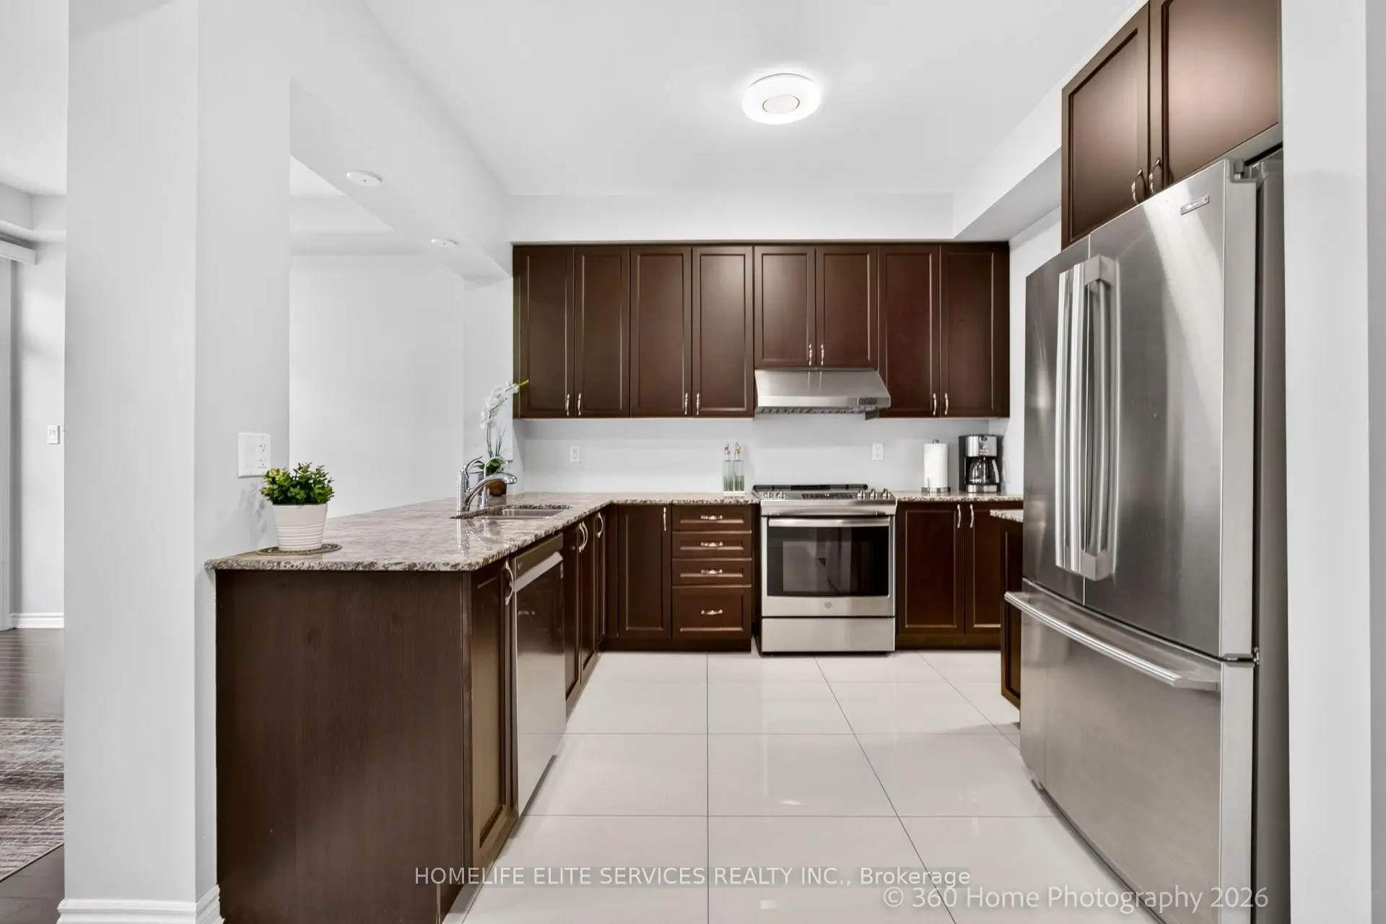

Description
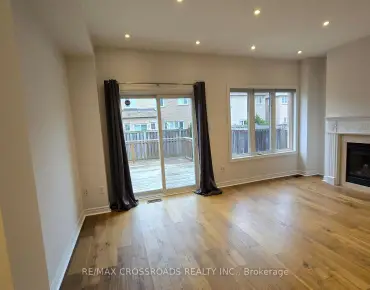
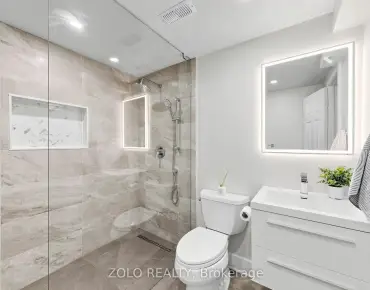
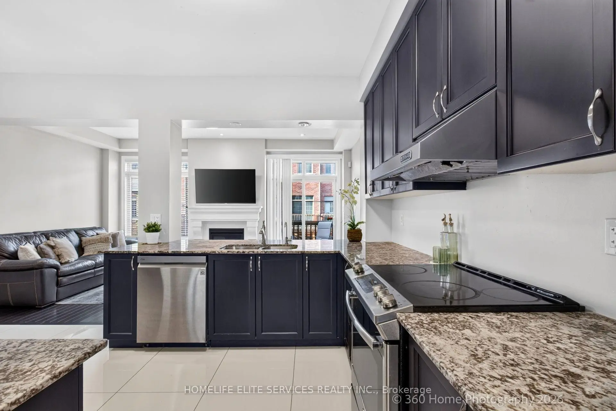
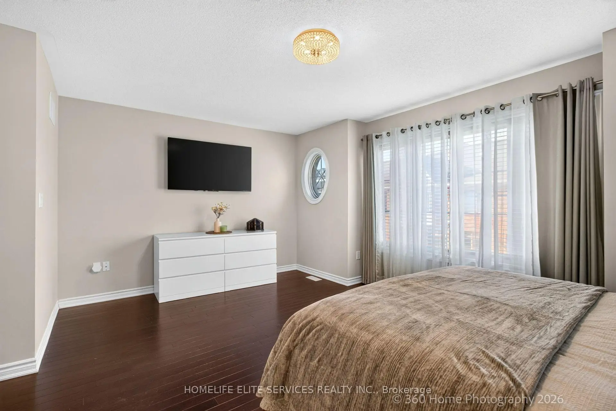
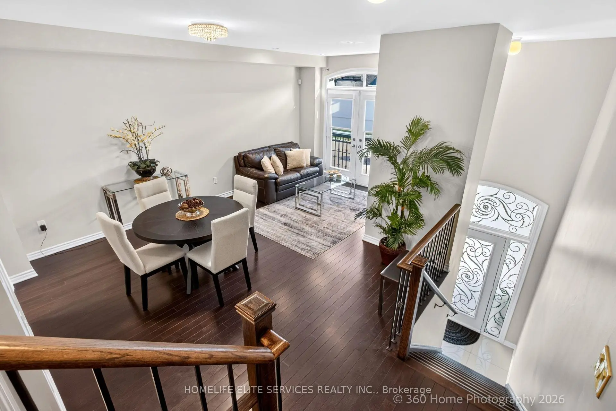
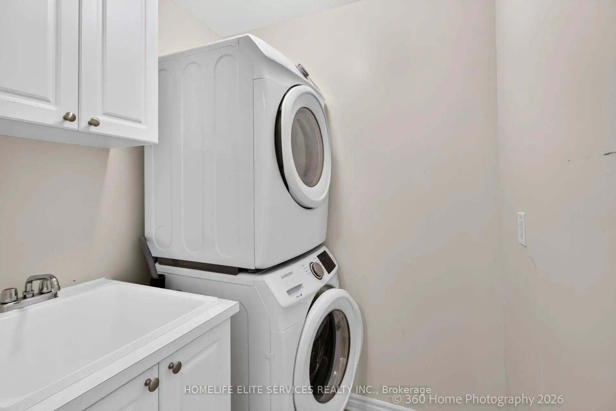
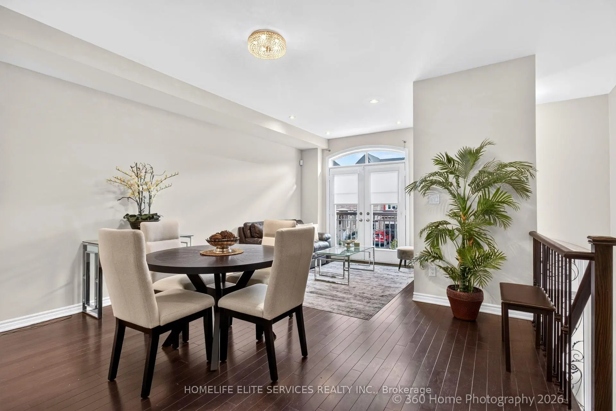
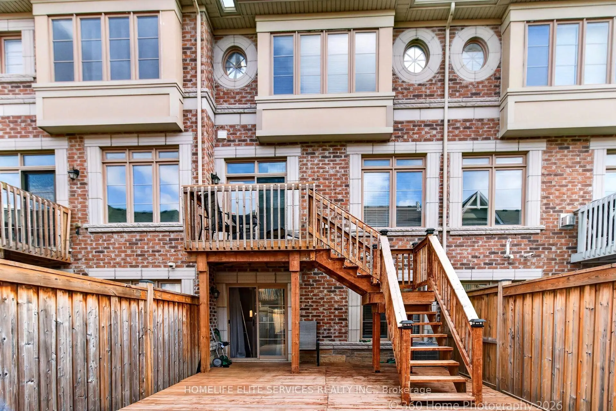
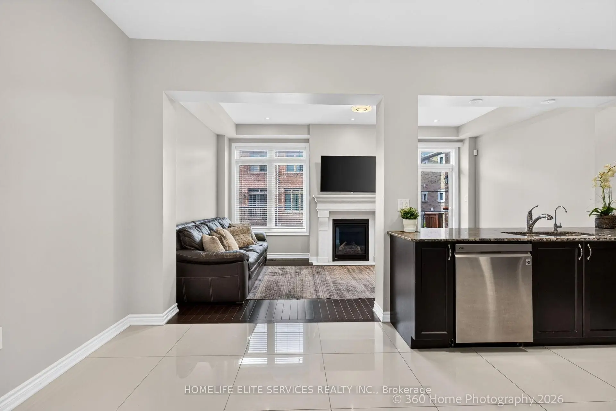
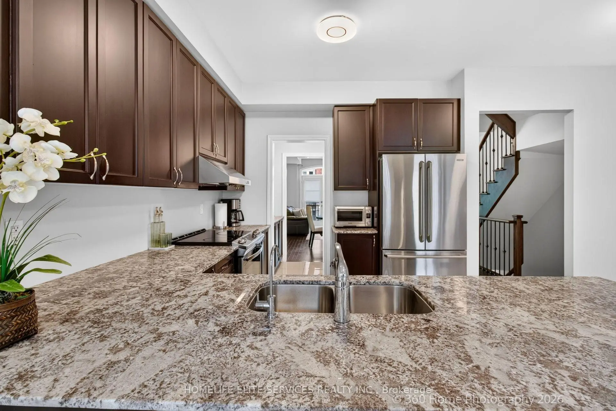
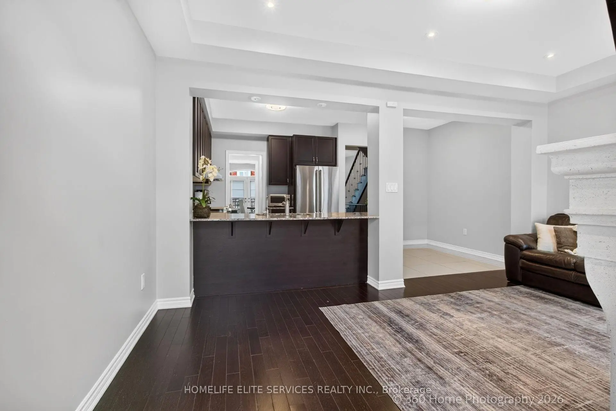
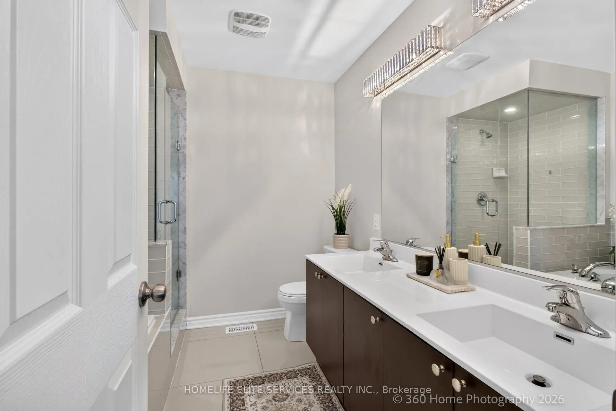
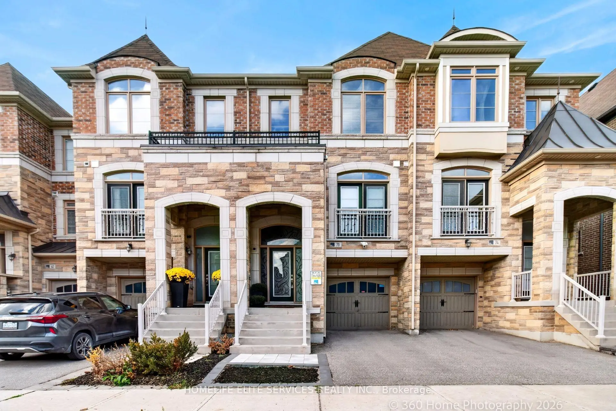
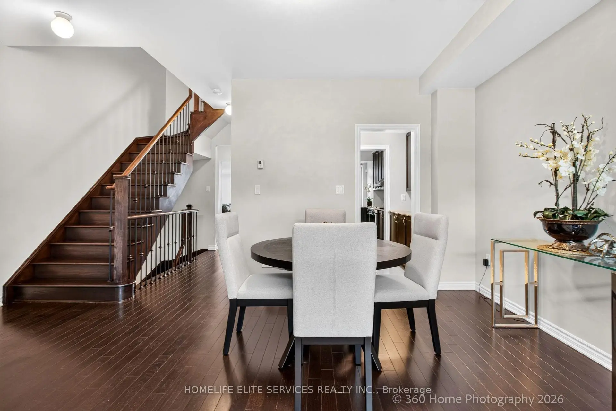
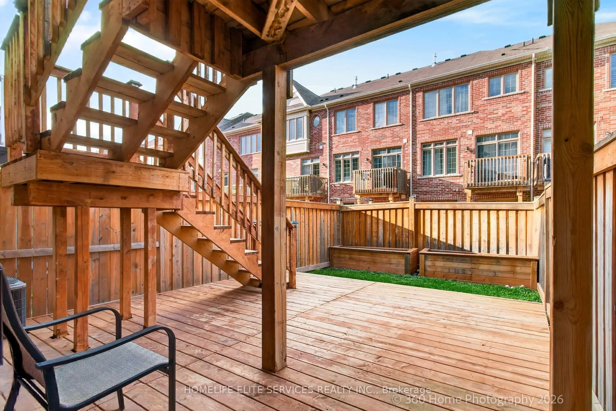
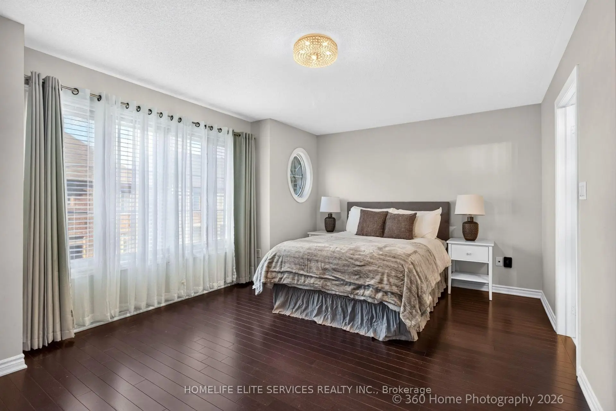
Welcome to this executive, freehold 3-storey townhome nestled in the highly sought-after Vellore Village community. The spacious Ortolano Model boasts 2,094 sq ft of meticulously detailed living space, defined by elegant 9 ft smooth ceilings and rich hardwood flooring throughout. A chef's dream, the gourmet kitchen features premium granite countertops and a highly functional butler's pantry. The upper level features a primary suite showcasing a spa like oasis with a glass shower, double sinks, and a deep soaker tub, sitting alongside a highly convenient 3rd-floor laundry room just steps from the bedrooms. Seamlessly combining upscale finishes with an unbeatable Vaughan location-this residence is a masterclass in turn key luxury.
Features
- Facing: North

- Bedrooms: 3

- Bathrooms: 3

- Garages: 1

- Kitchens: 1

Details
- Lot size: 18.04 x 94.78 Feet

- Space: 2000-2500

- Tax: $ 4877.00

- N14095044

- Listing contracted with: HOMELIFE ELITE SERVICES REALTY INC.
| Room | Size(M) | Description | |
|---|---|---|---|
| Living Rm | 5.29x3.05 | Combined w/Dining, Hardwood Floor, Juliette Balcony |
|
| Dining Rm | 5.29x3.05 | Hardwood Floor, Open Concept, Combined w/Living |
|
| Kitchen | 5.28x3.09 | Pantry, Open Concept, Granite Counters |
|
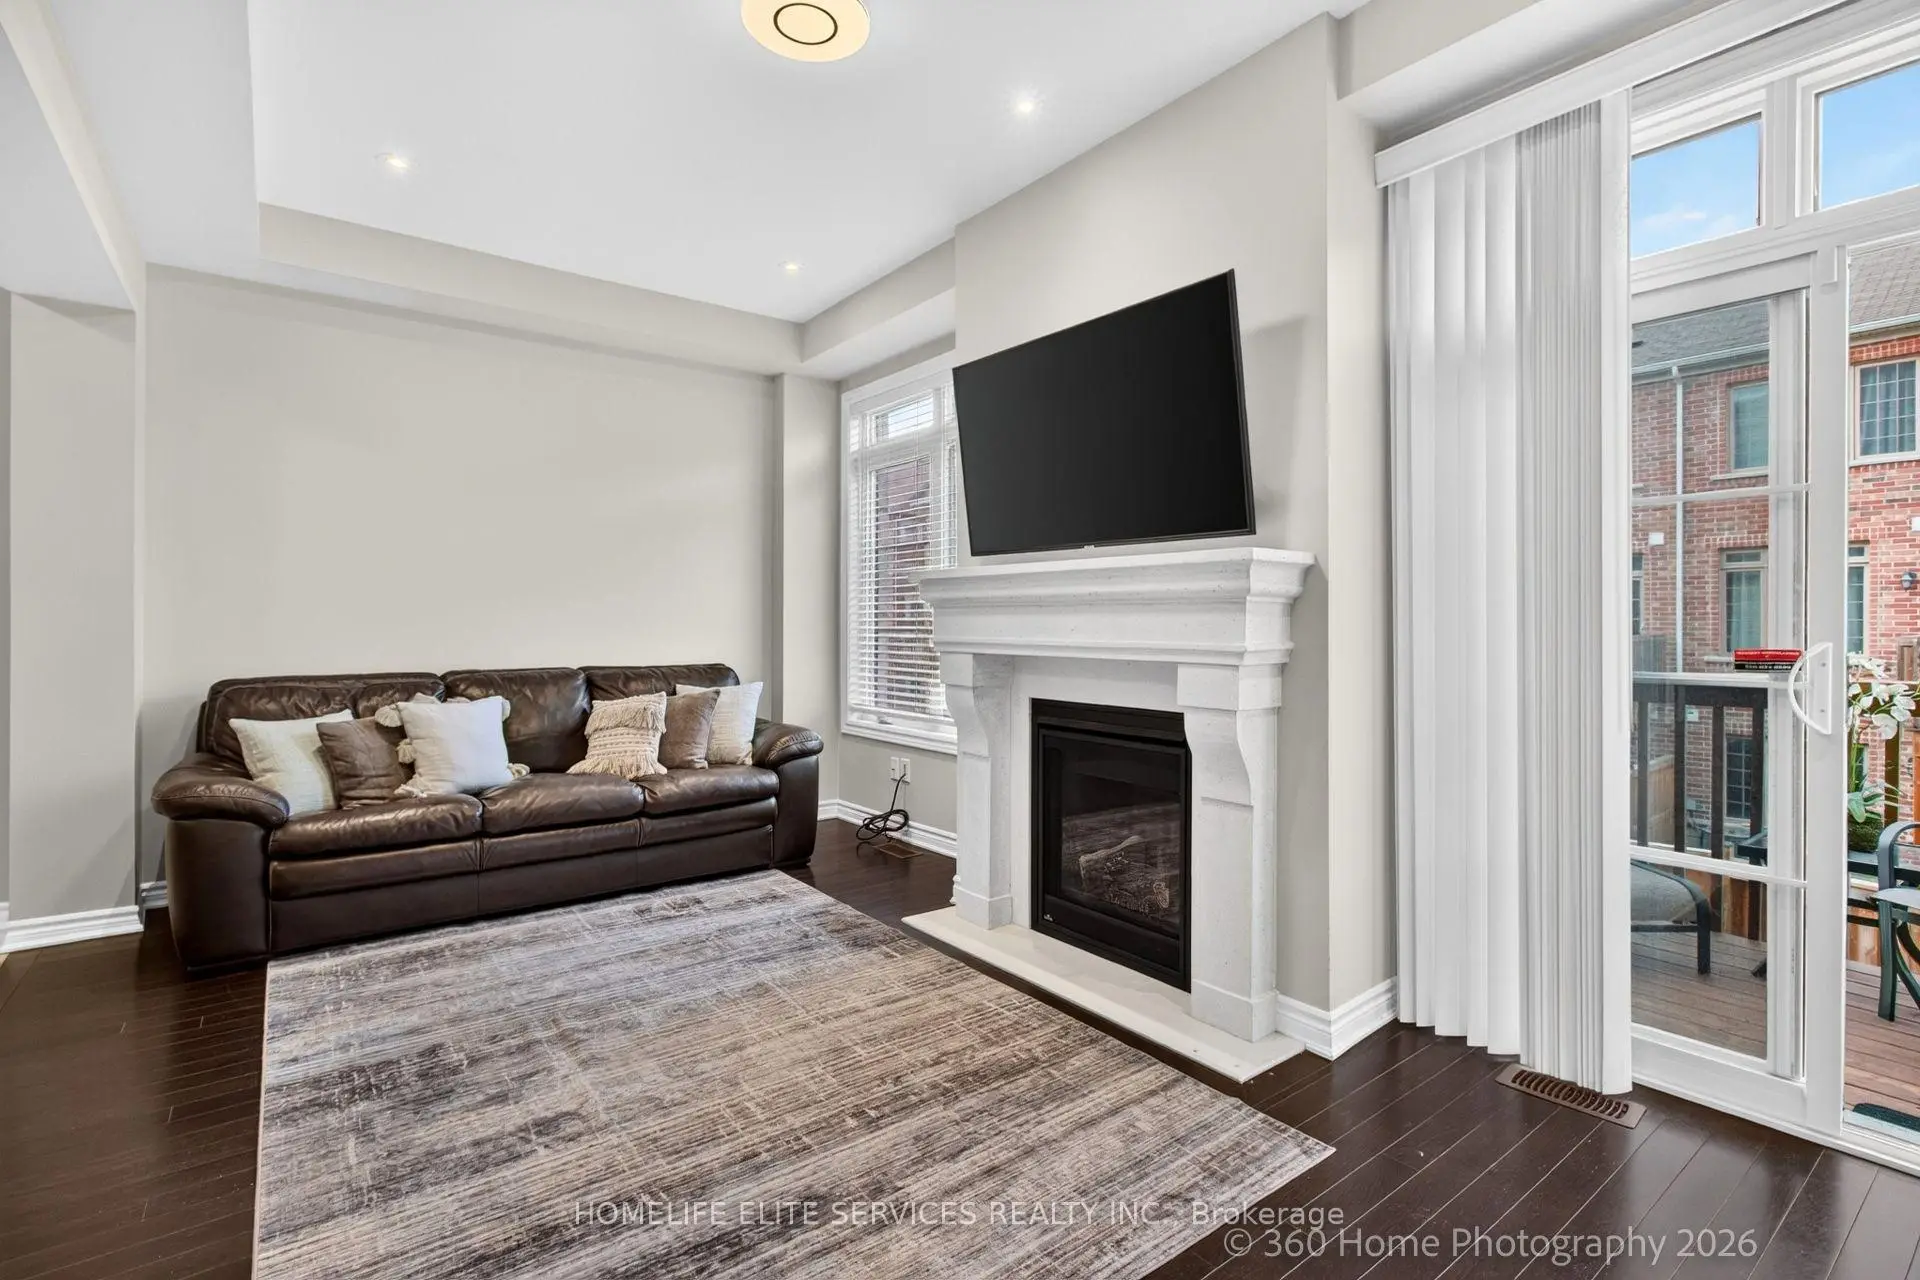
| Family Rm | 5.76x4.24 | Walk-Out, Hardwood Floor, Fireplace |
|
| Primary B | 5.29x3.79 | Hardwood Floor, 6 Pc Ensuite, Walk-In Closet(s) |
|
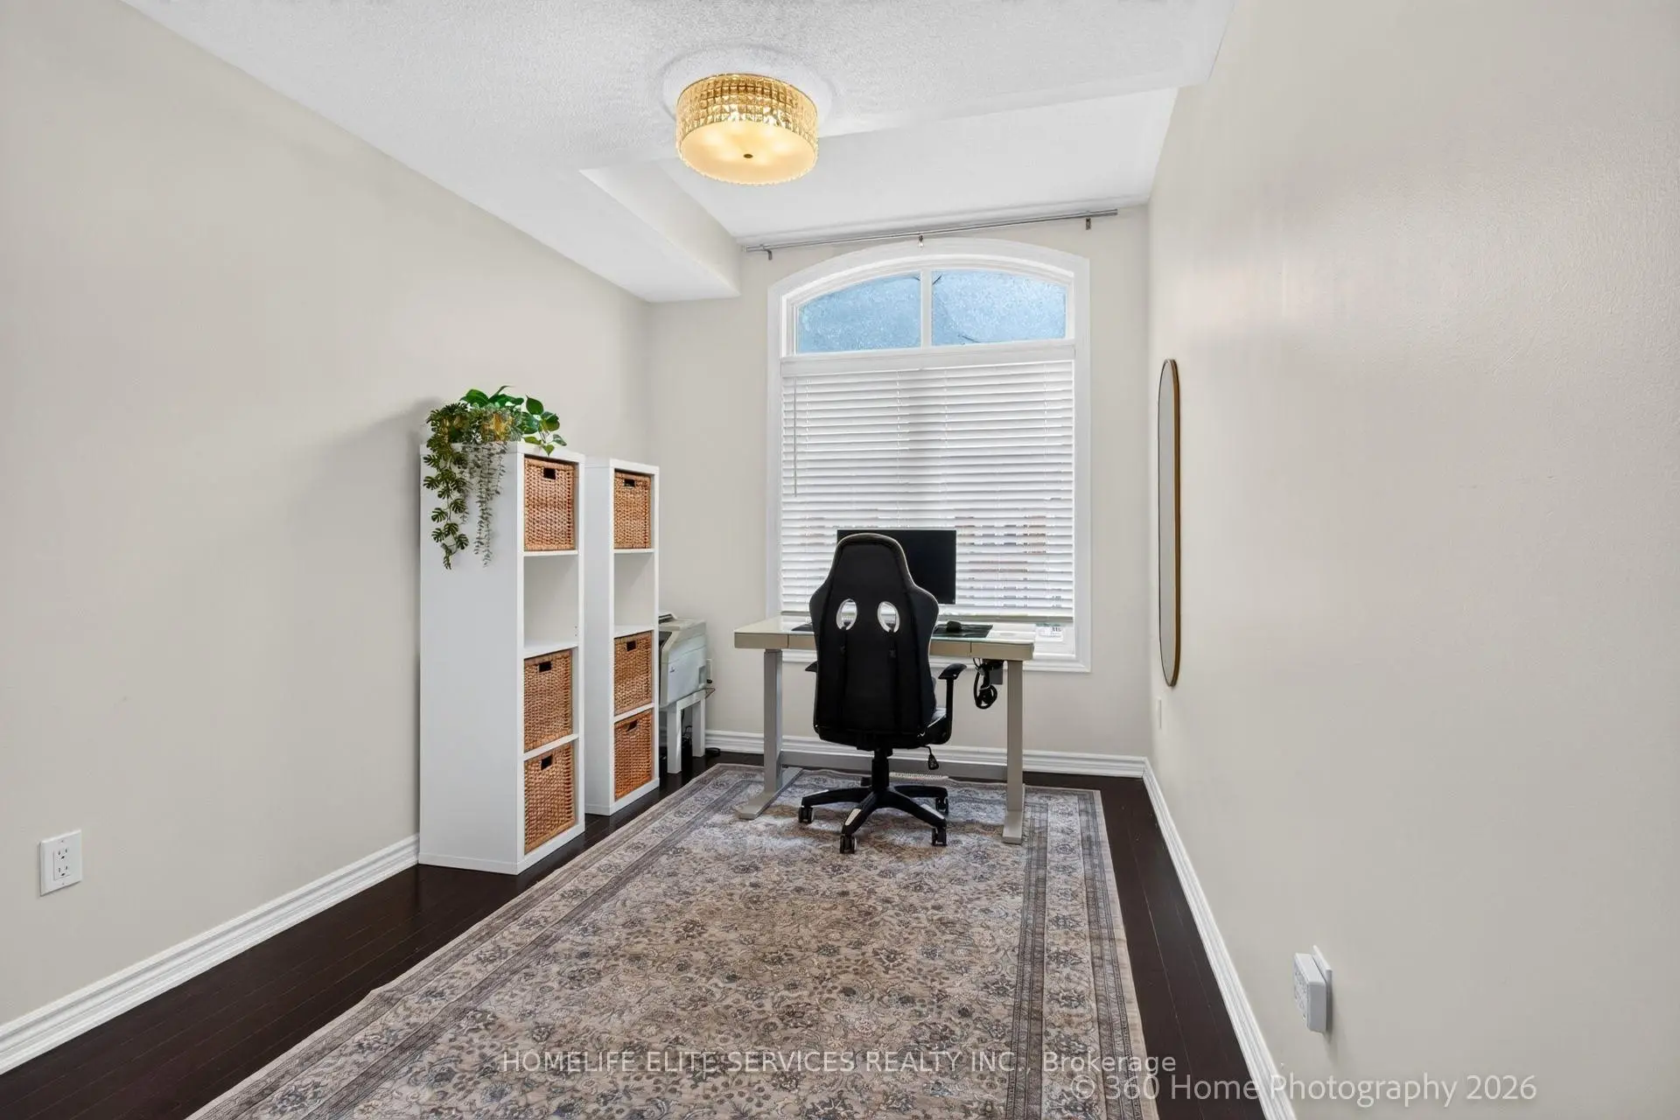
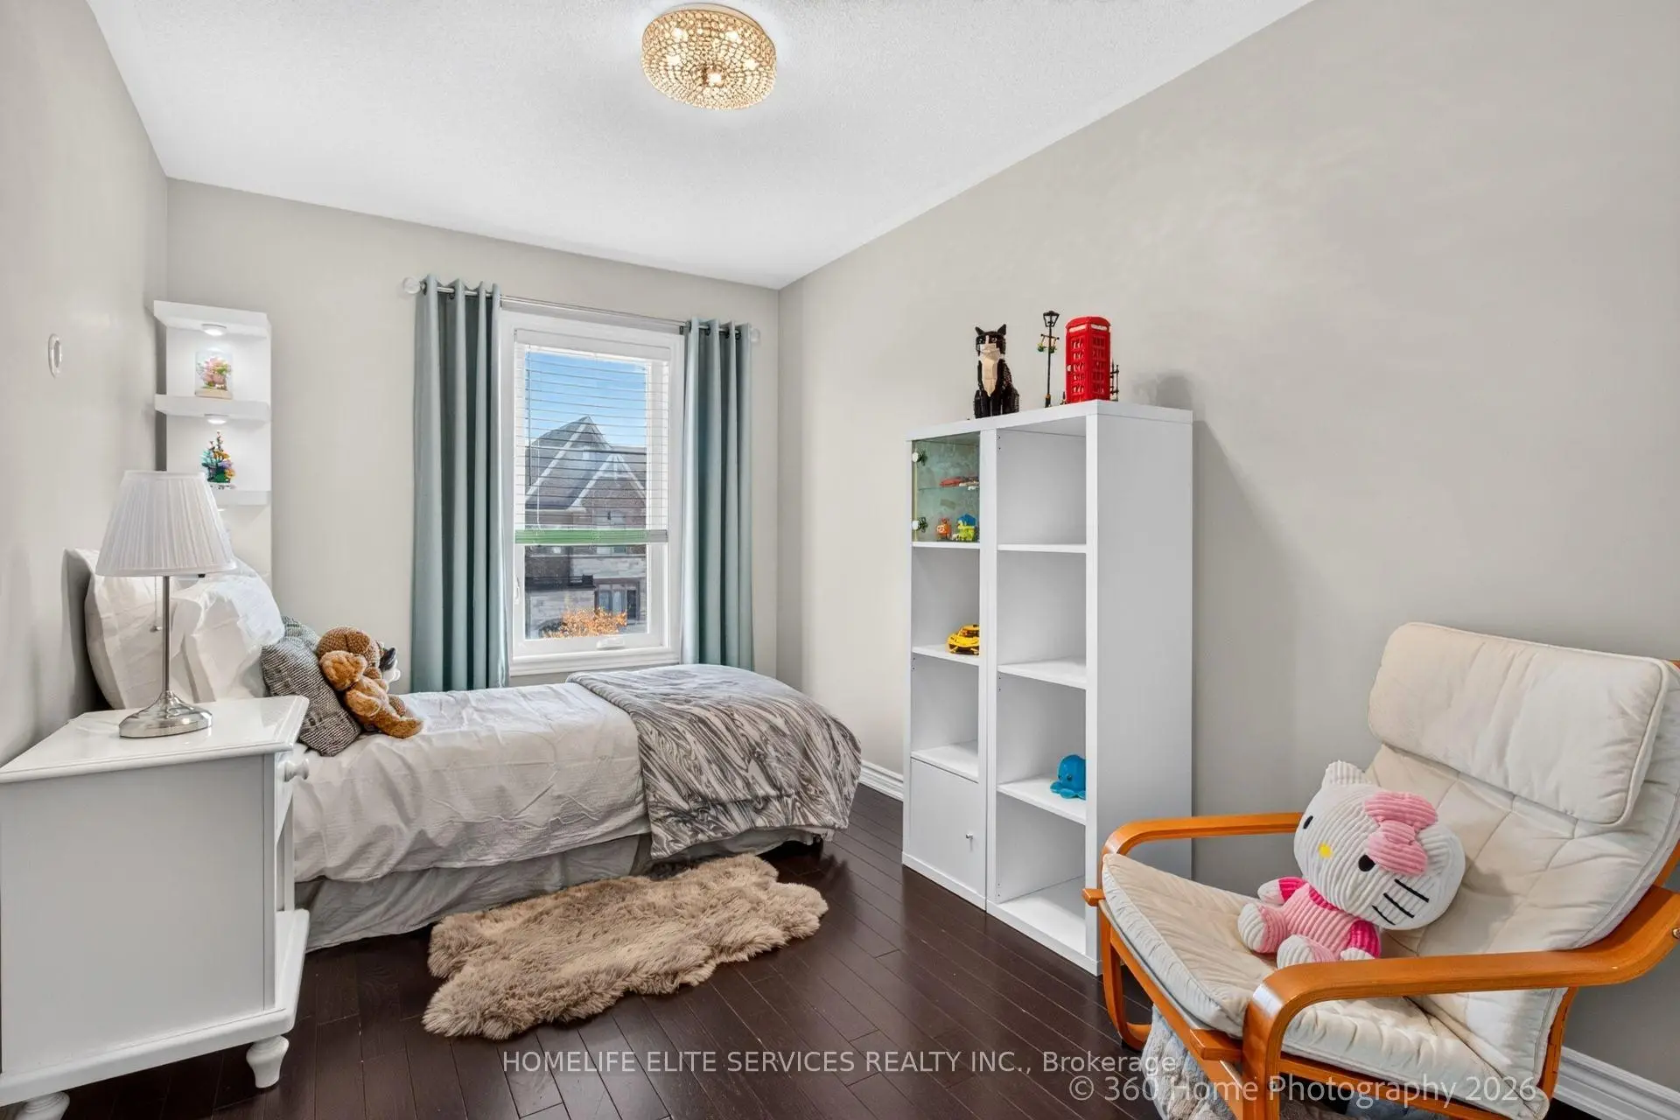
| 2nd Br | 3.74x2.66 | Hardwood Floor, Large Window, Large Closet |
|
| 3rd Br | 3.82x2.57 | Large Closet, Hardwood Floor, Large Window |
|
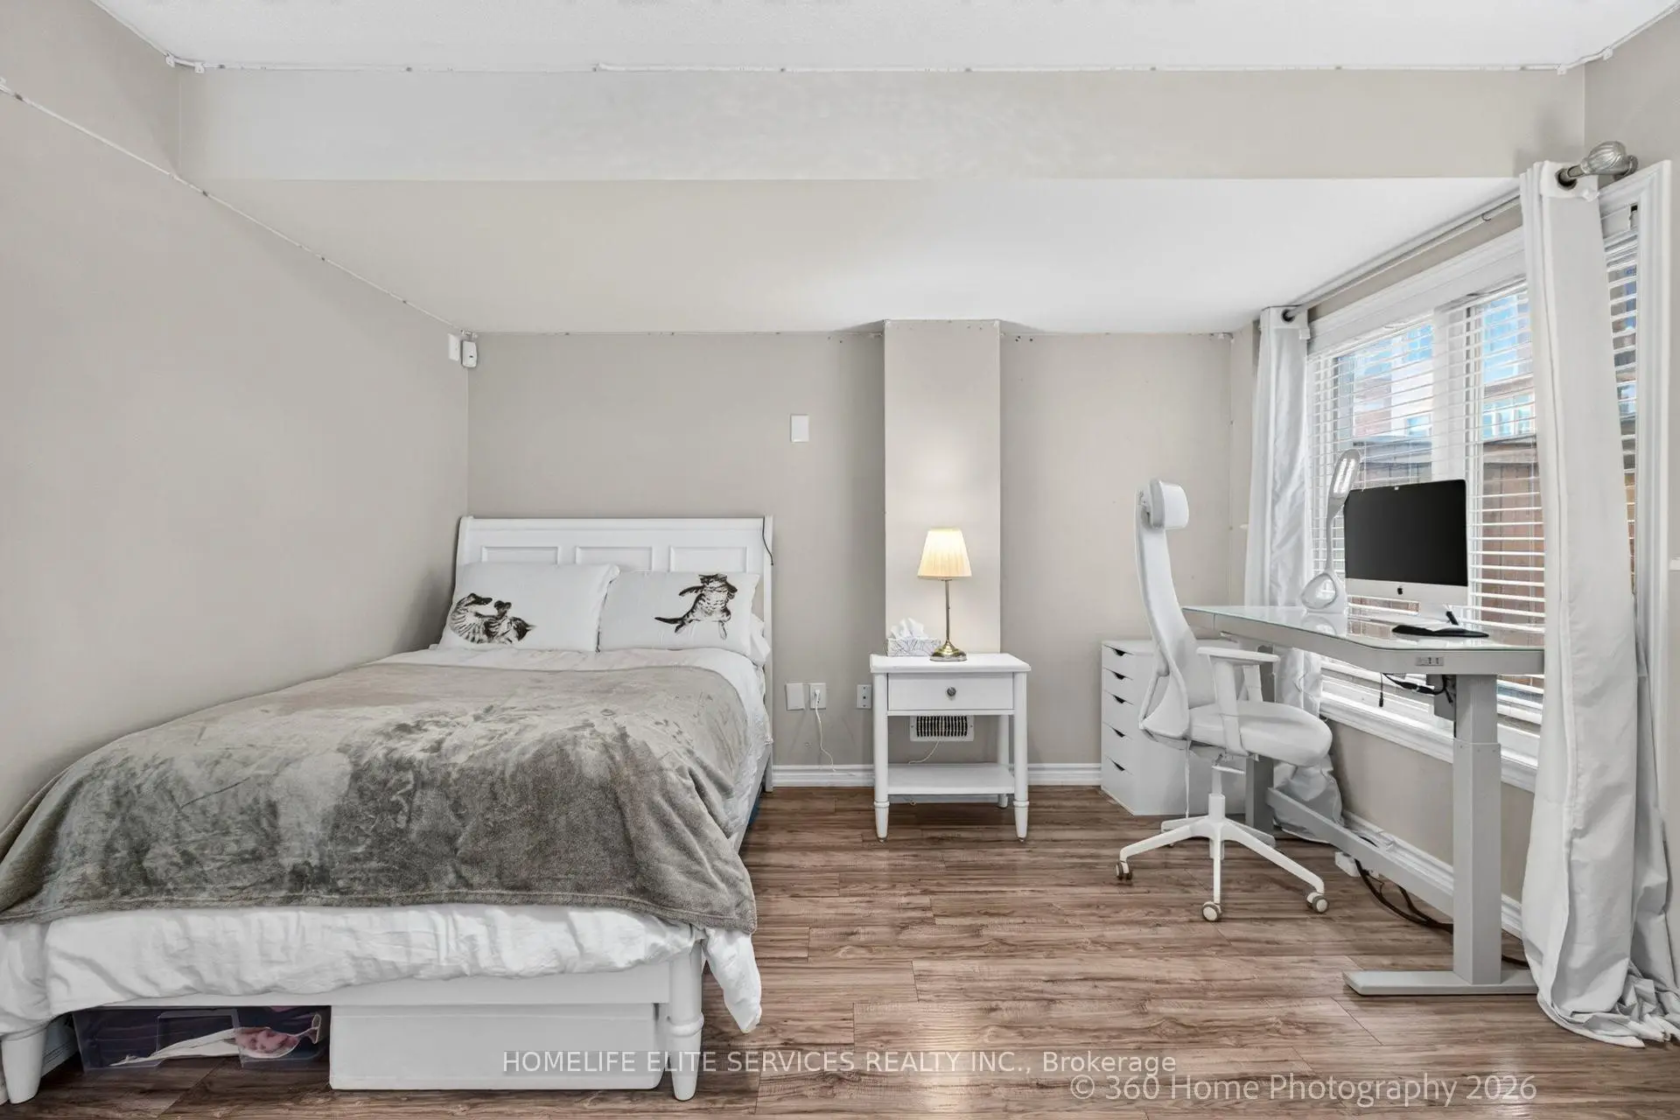
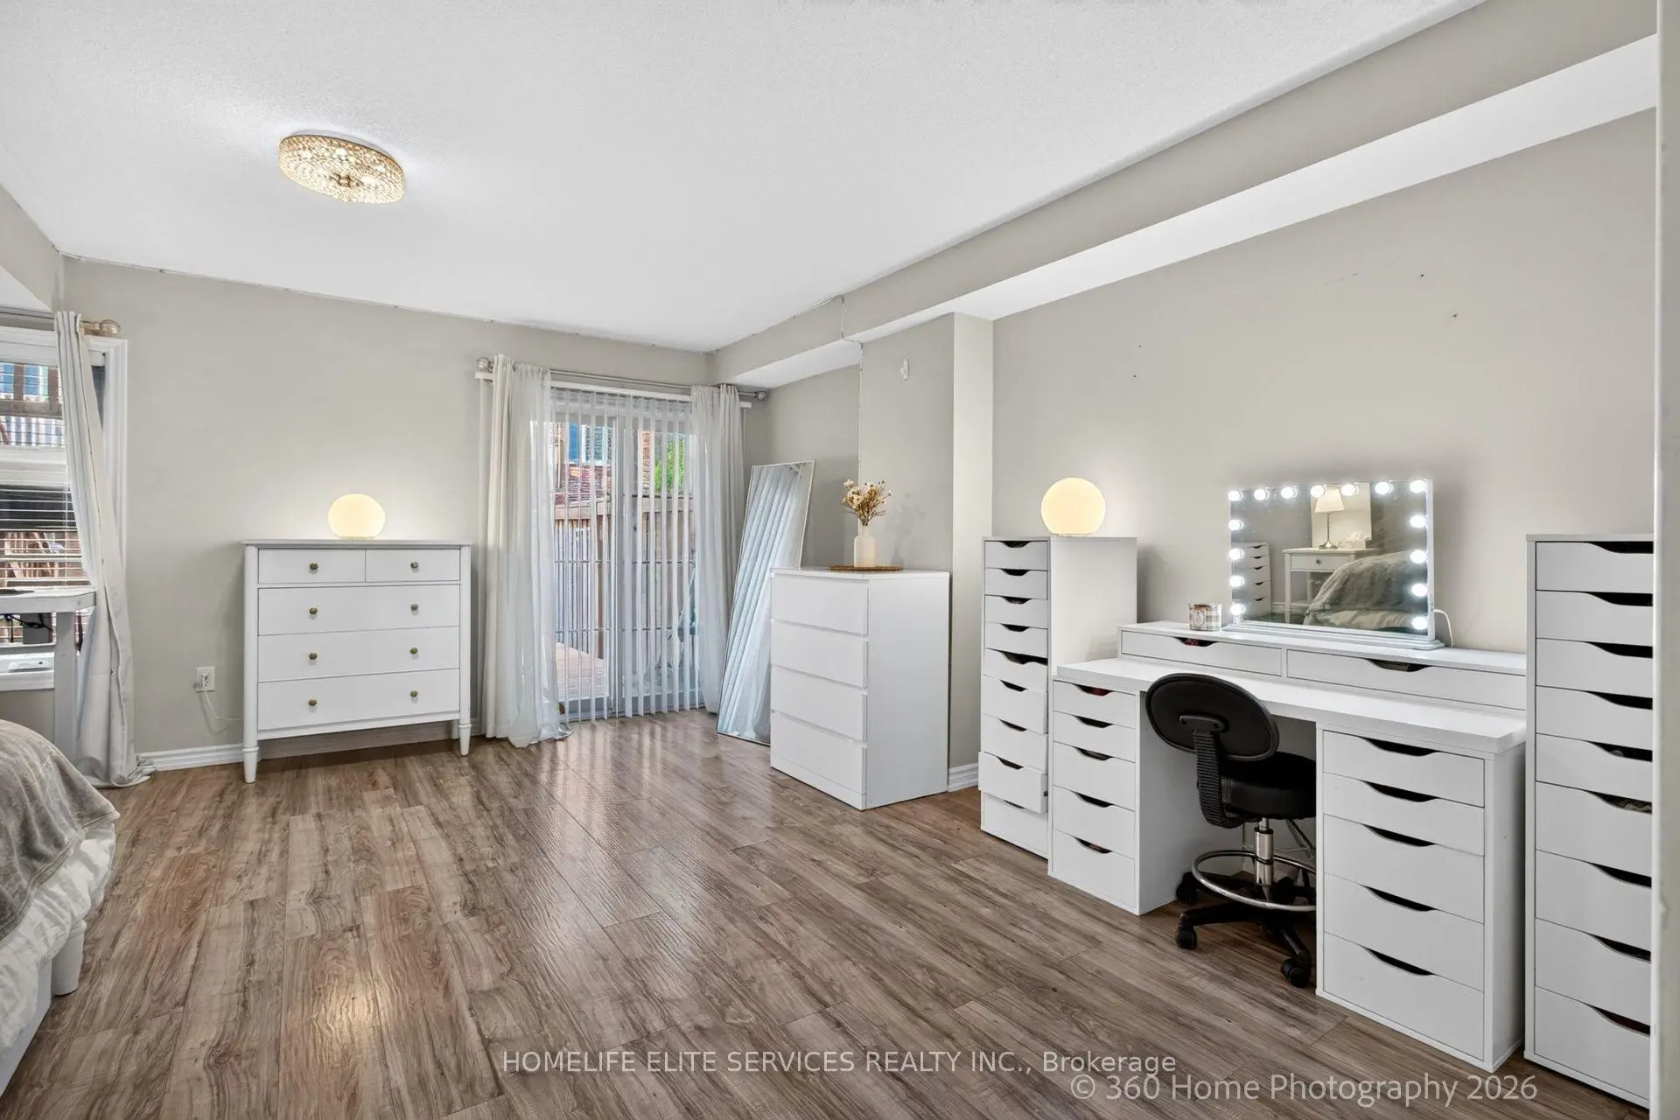
| 4th Br | 5.27x4.87 | Laminate, Walk-Out, Large Window |
| Bathroom | Pieces | Level | |
|---|---|---|---|
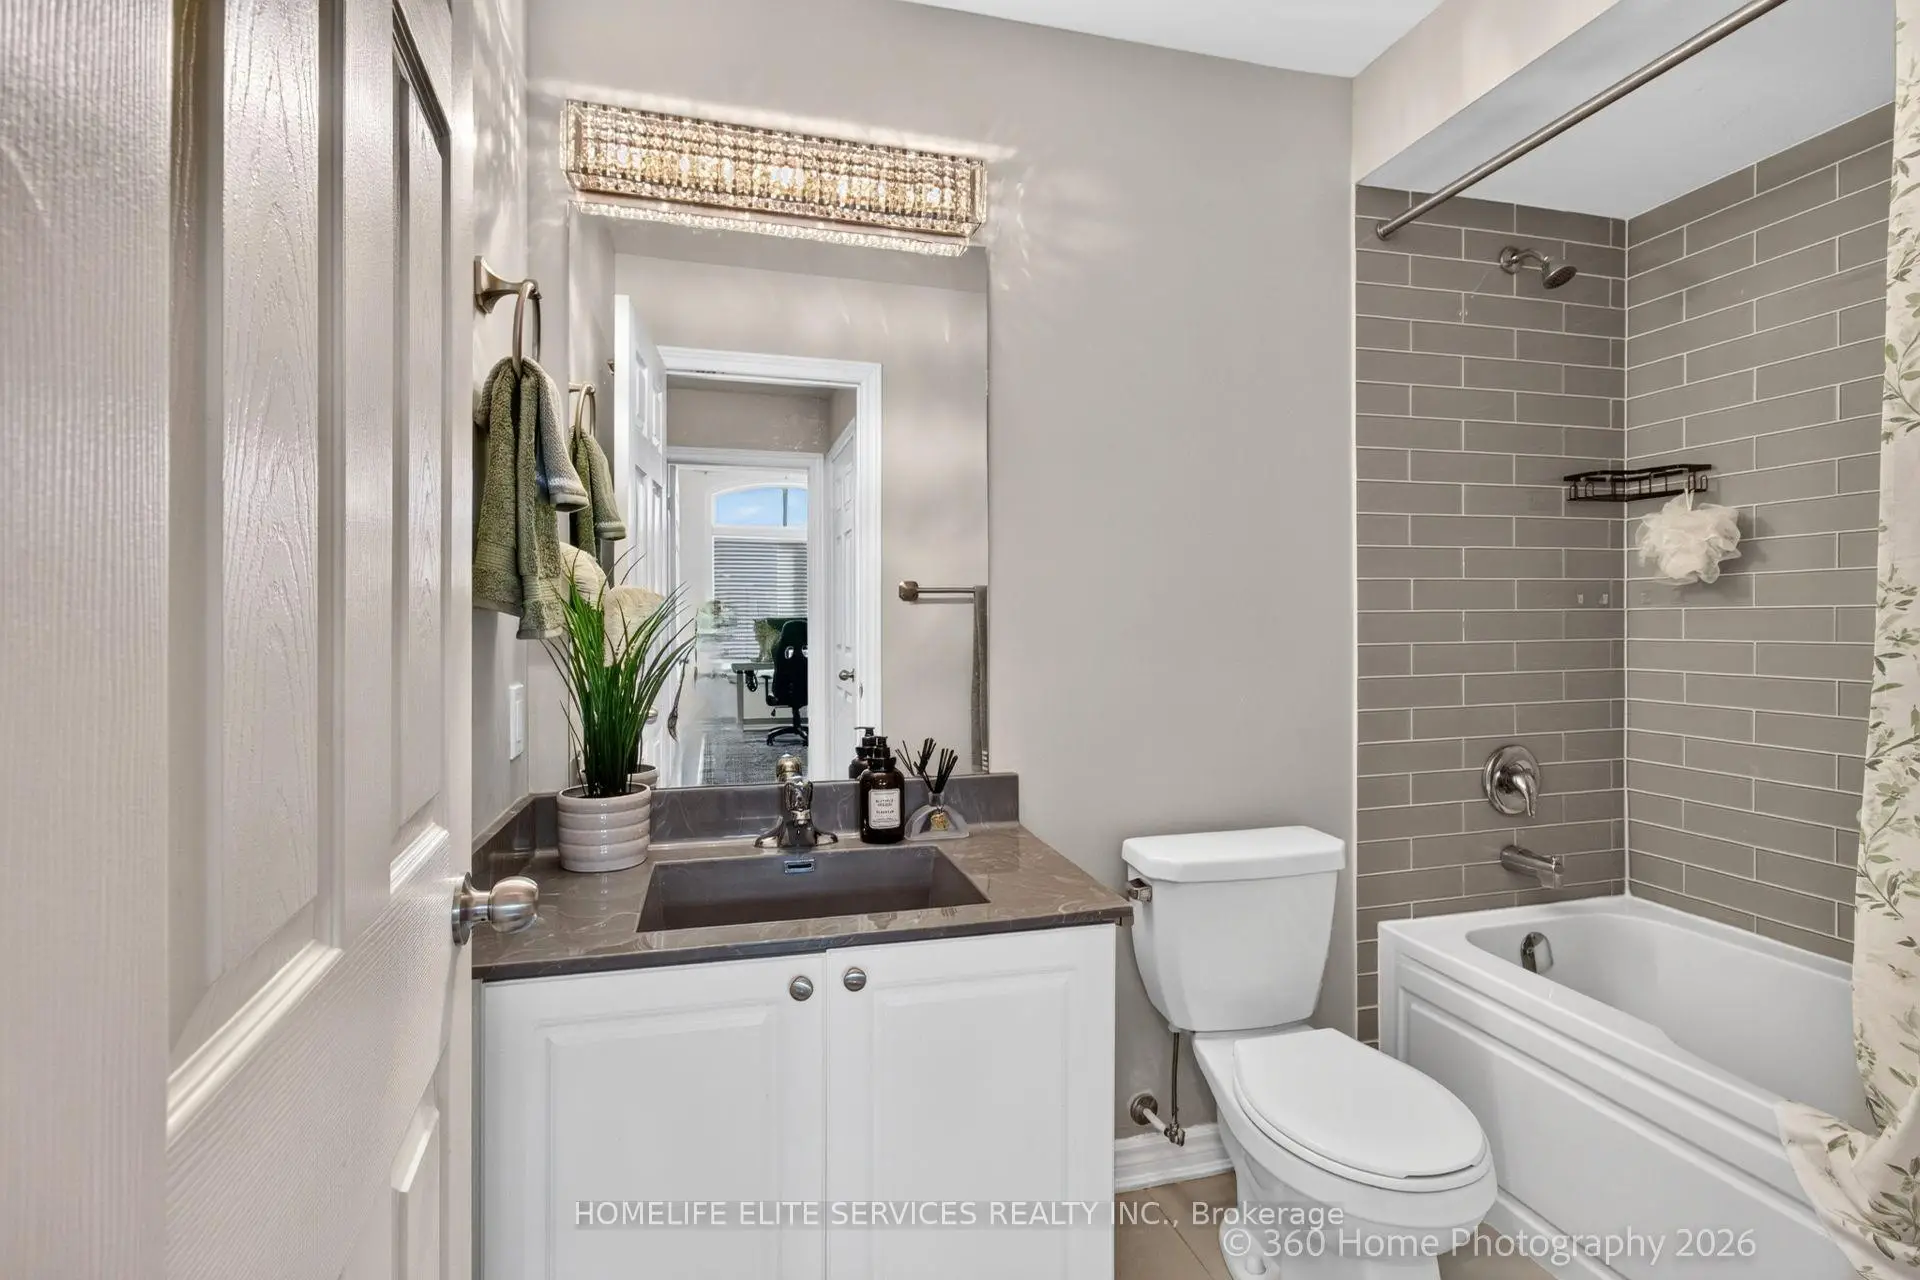
| 1xBath | 6 pcs | Third |
|
| 1xBath | 5 pcs | Third |
|
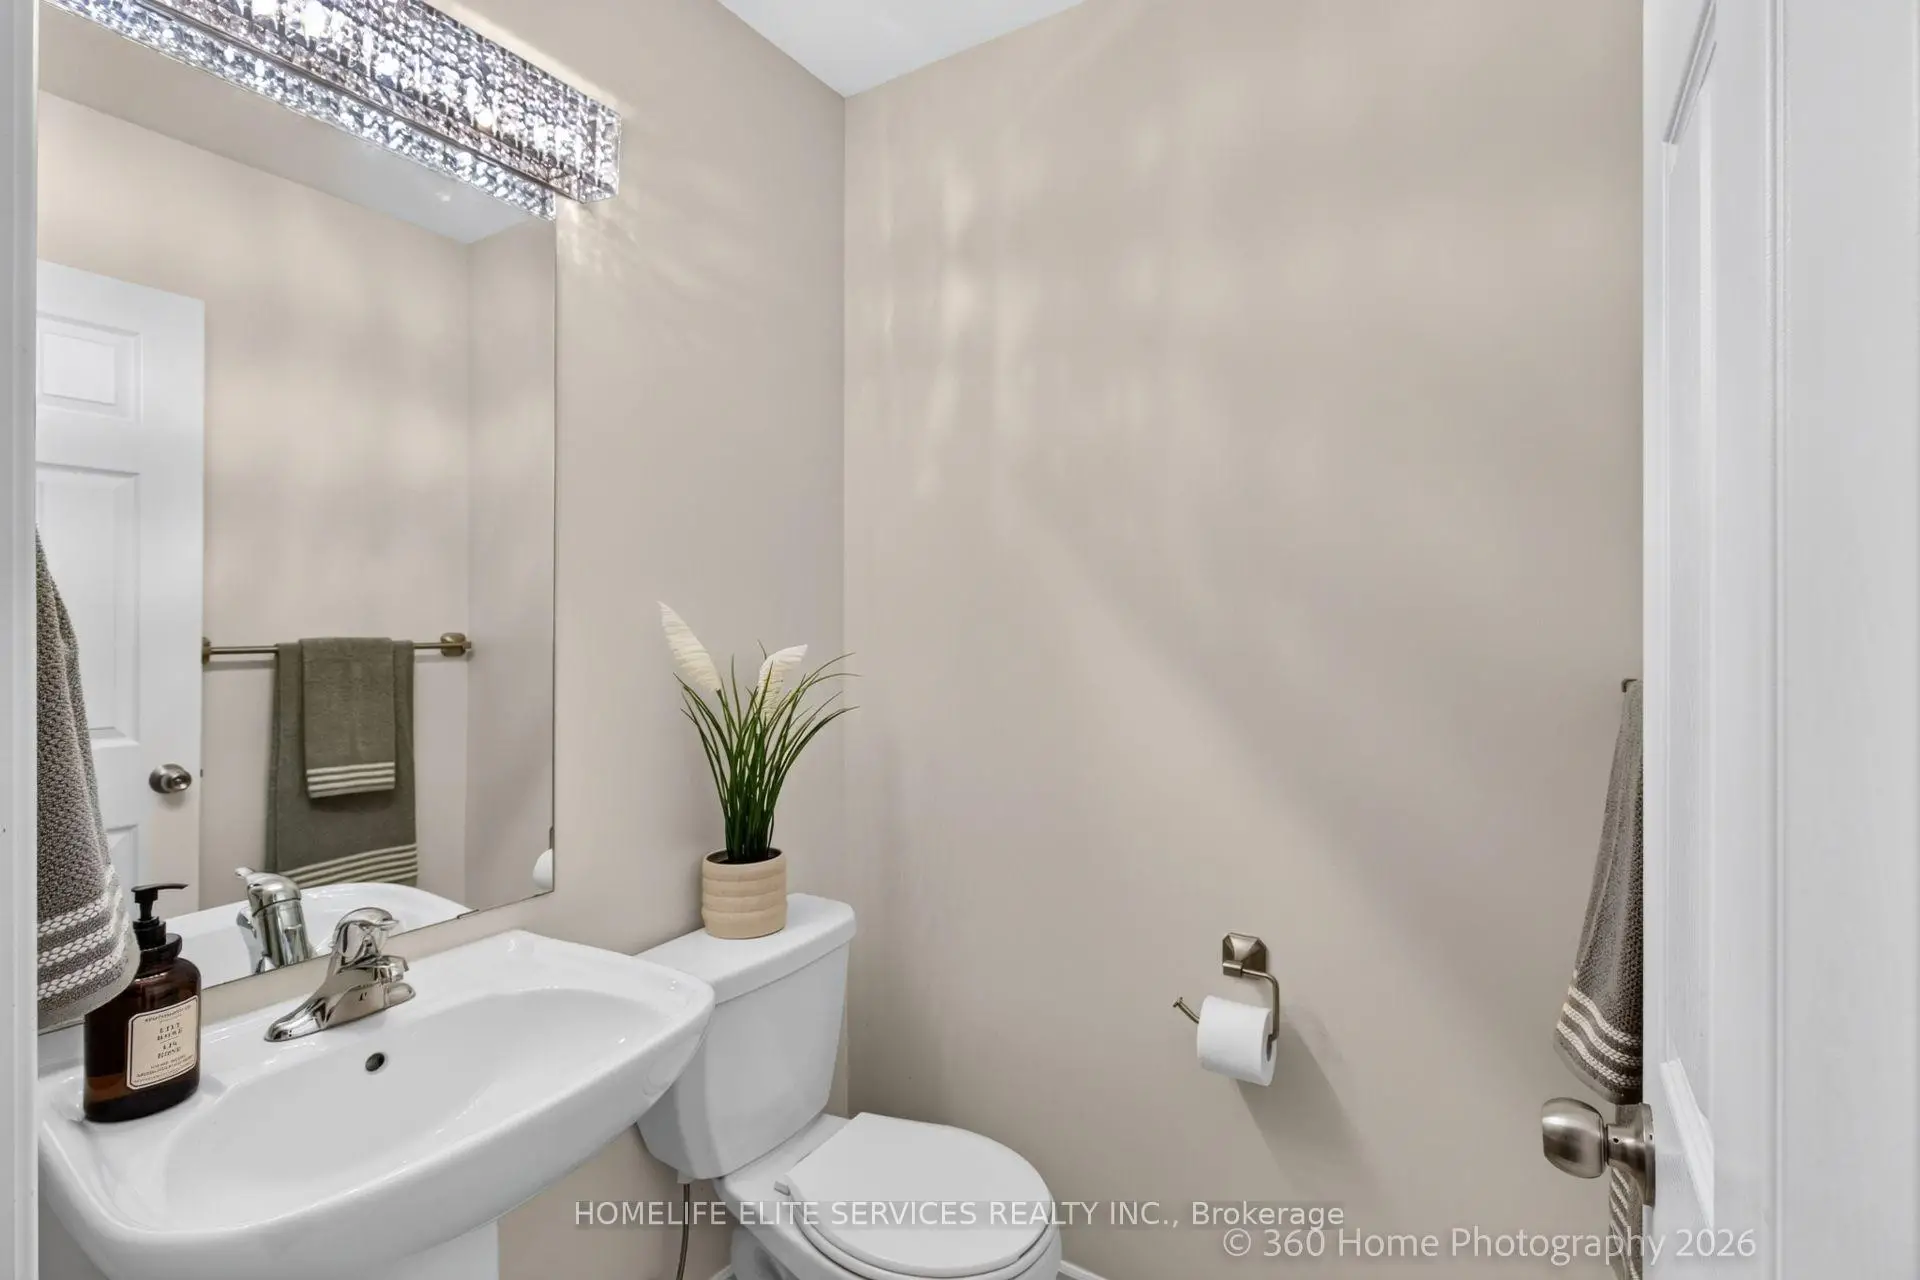
| 1xBath | 2 pcs | Lower |
Property Summary
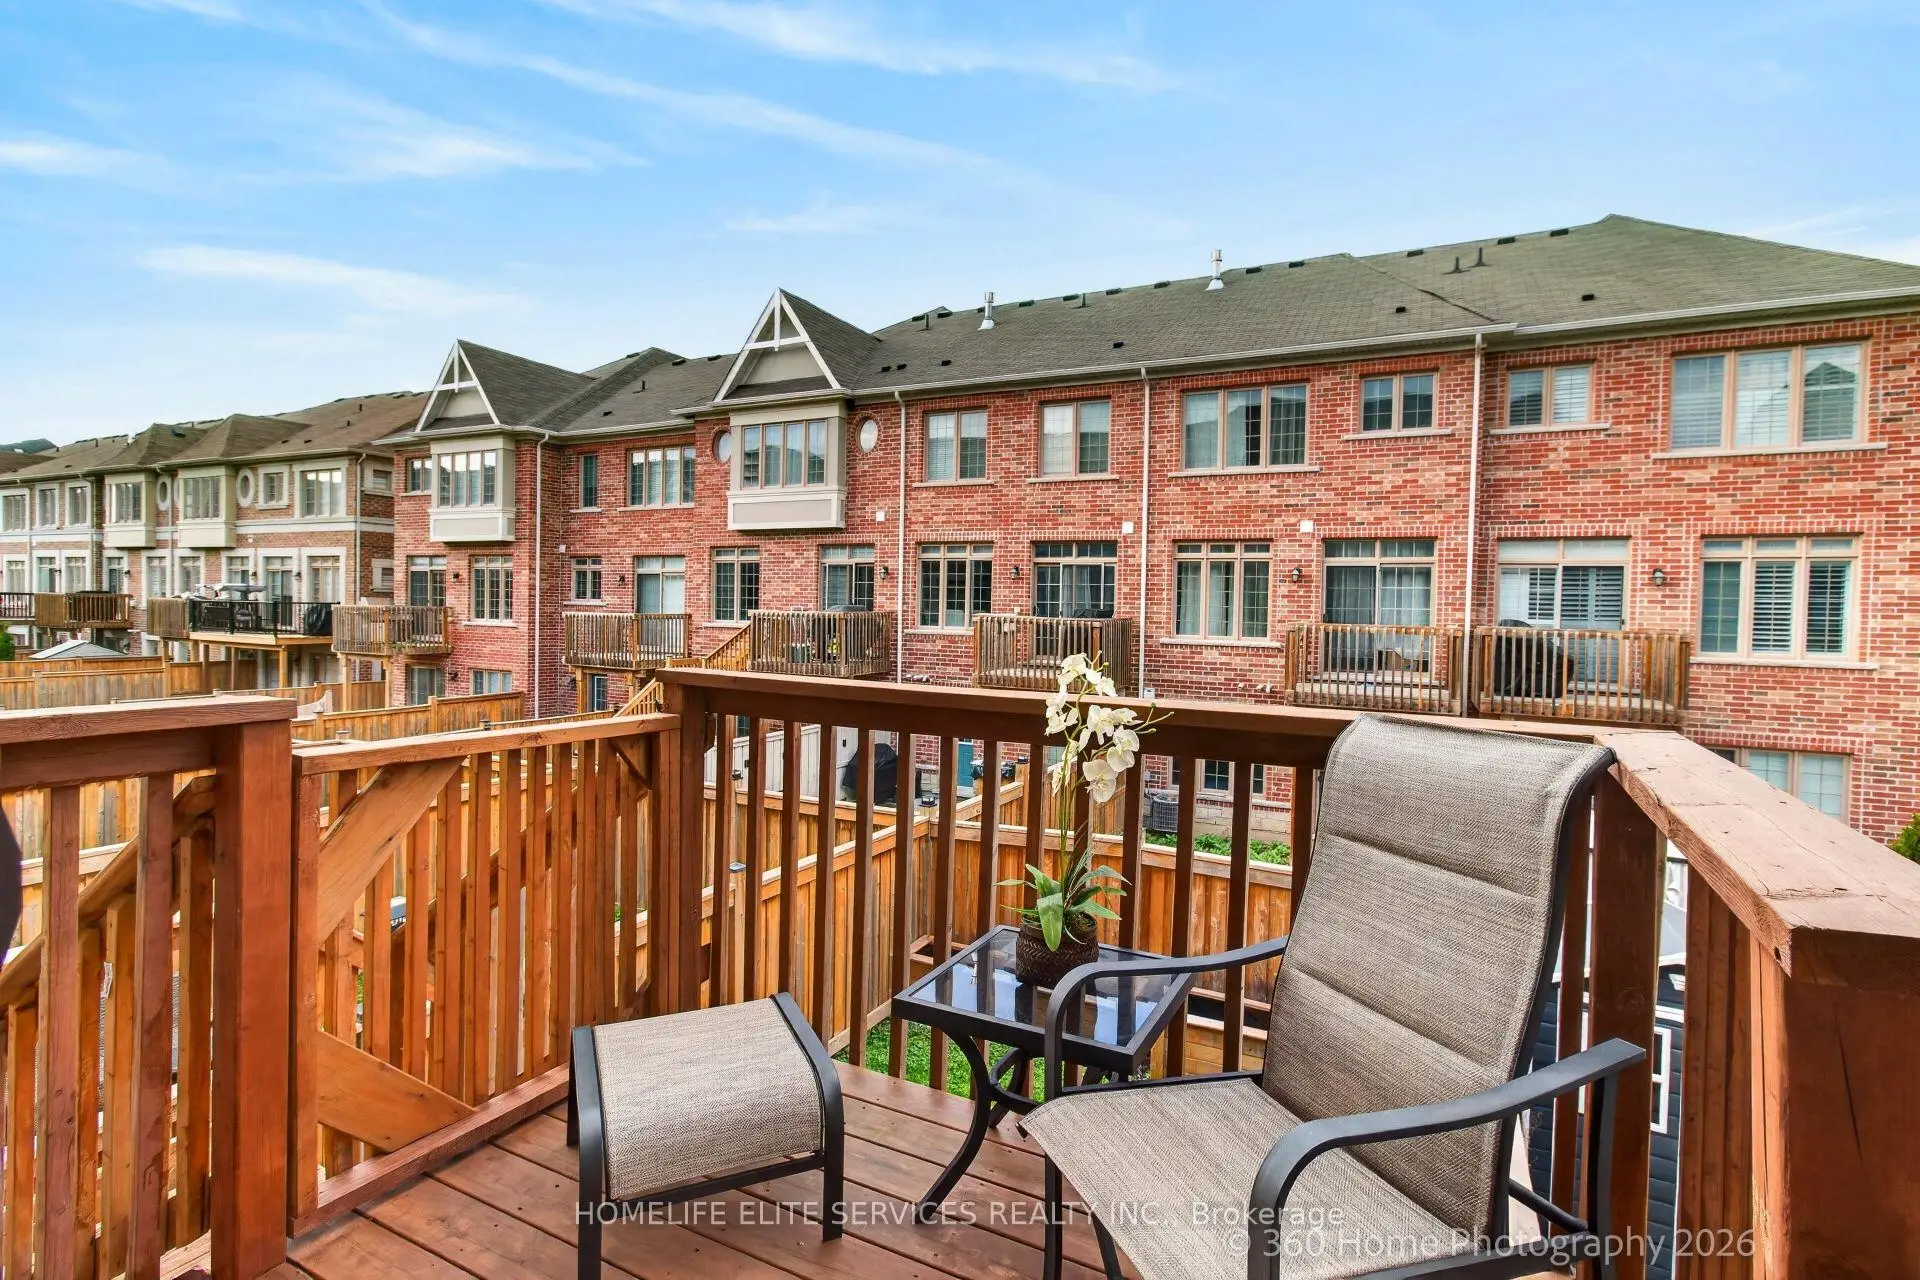
Located close to the intersection of Weston Rd and Major Mackenzie , 70 Farooq Blvd is a 3+1 bedrooms 3 washrooms Freehold Townhouse. The unit has a Single Built-In Parking Space. The property has many nice features including Water Softener, Water Purifier and Water Heater. fourth bedroom is on the Lower floor.Home Market Analysis
For Sale
For Lease
Comparable home values have decreased 4.2% compared with the same period last year.
Rent levels have remained relatively stable compared with the same period last year.
How This Home Compares
Local Area Profile
This property is located in a predominantly owner-occupied residential area with housing consisting mainly of detached homes. Approximately 34% of residents hold a bachelor's degree or higher, while about 18% have a college credential. The large majority of local commuters travel by car.
School Information
Elementary Schools
-
Home schoolRank: 1300 out of 3022 (Score: 6.4)Distance to school: 0.7 km (~13 min walk)
-
French Immersion school
Rank: 571 out of 3022 (Score: 7.5)Distance to school: 1.5 km (~27 min walk) -
Distance to school: 5.6 km (~17 min drive)
-
Catholic Gifted program school
Rank: 299 out of 3022 (Score: 8.1)Distance to school: 4.0 km (~12 min drive) -
Rank: 888 out of 3022 (Score: 7.0)Distance to school: 4.7 km (~14 min drive)
Secondary Schools
-
Home schoolRank: 6/746 (Score: 9.6) 5 year average: 5/746 (Score: 9.0)Distance to school: 0.3 km (~5 min walk)
-
Rank: 219/746 (Score: 7.0) 5 year average: 257/746 (Score: 6.6)Distance to school: 7.5 km (~22 min drive)
-
Arts program school
Rank: 100/746 (Score: 7.9) 5 year average: 60/746 (Score: 7.9)Distance to school: 9.5 km (~29 min drive) -
Home school
Rank: 89/746 (Score: 8.0) 5 year average: 109/746 (Score: 7.5)Distance to school: 2.9 km (~9 min drive) -
Catholic Home school
Rank: 313/746 (Score: 6.4) 5 year average: 359/746 (Score: 6.0)Distance to school: 1.2 km (~22 min walk) -
Catholic AP program school
Rank: 205/746 (Score: 7.1) 5 year average: 228/746 (Score: 6.8)Distance to school: 5.3 km (~16 min drive) -
Rank: 205/746 (Score: 7.1) 5 year average: 228/746 (Score: 6.8)Distance to school: 5.3 km (~16 min drive)