West Woodbridge, Vaughan, L4L 1V2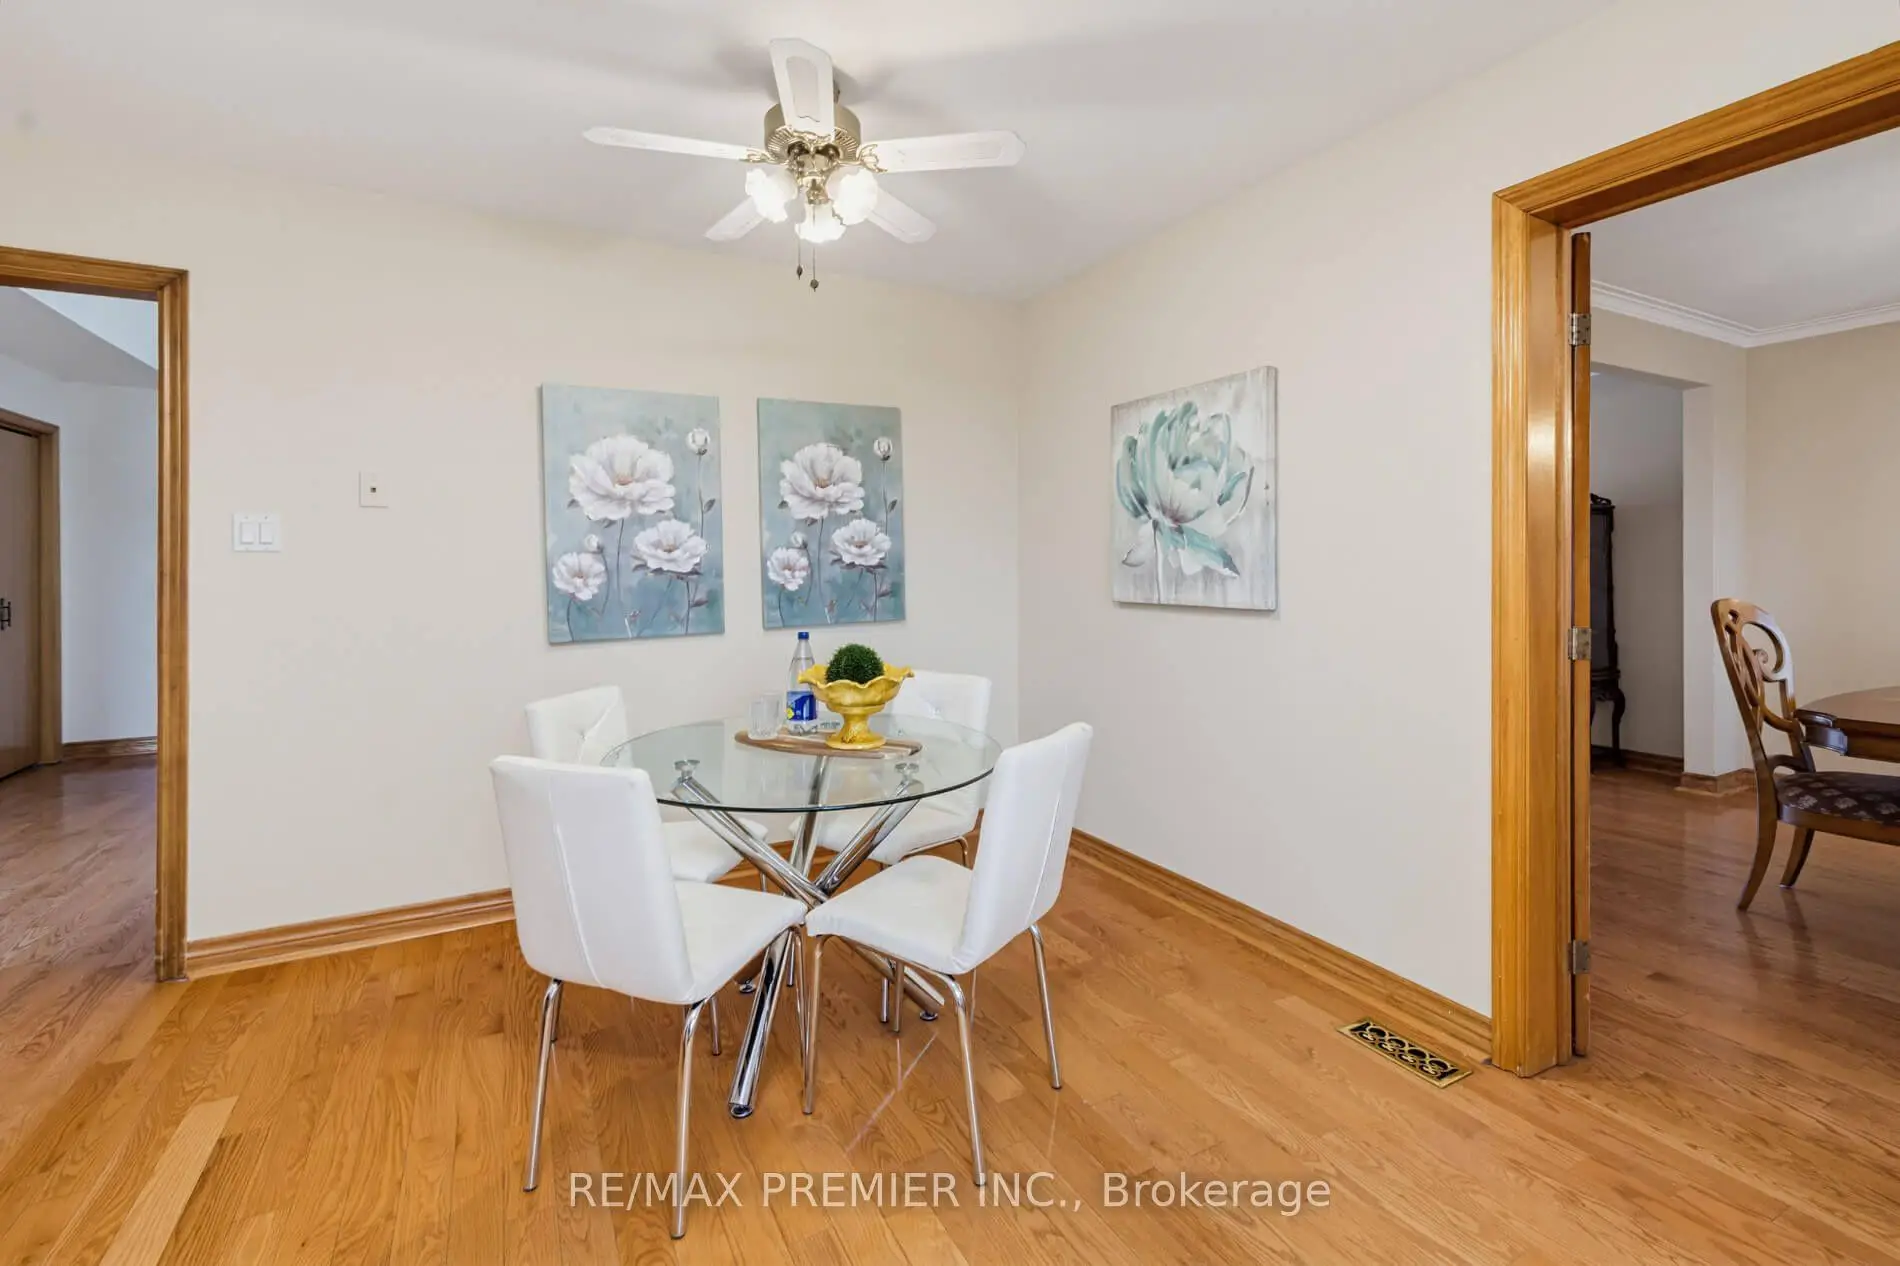

Description
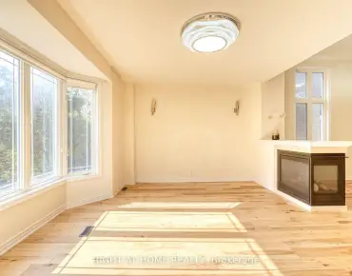
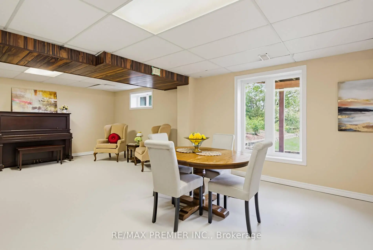
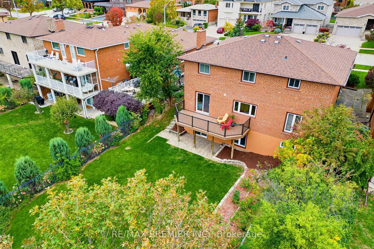
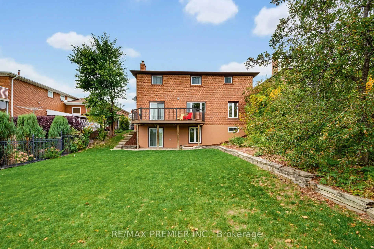
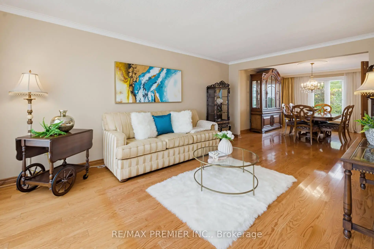
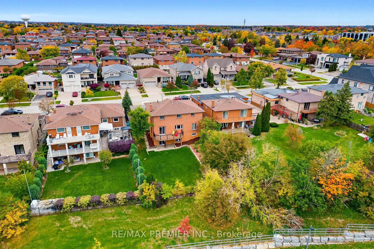
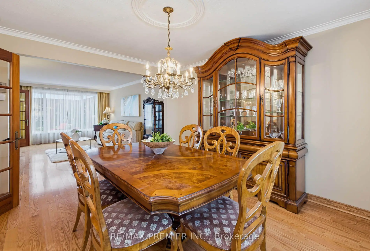
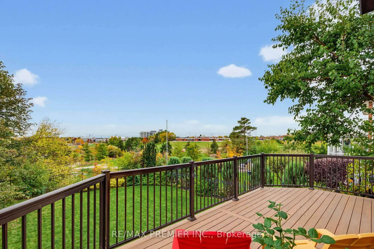
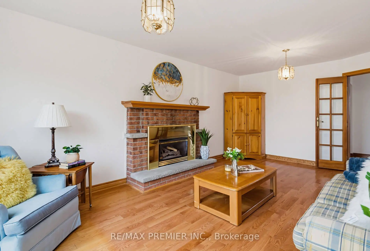
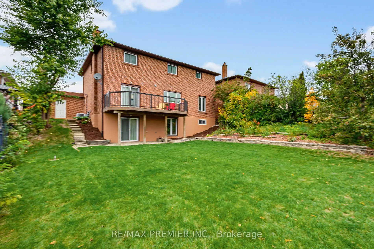
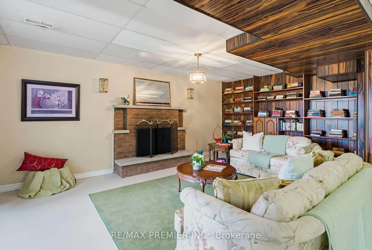
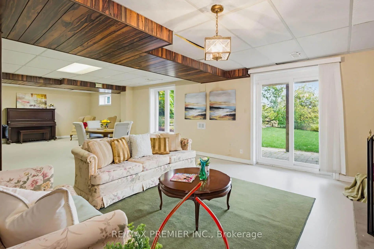
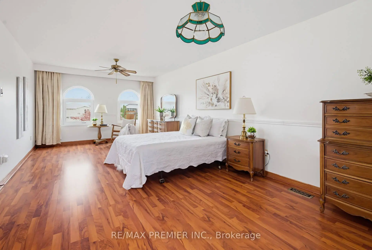
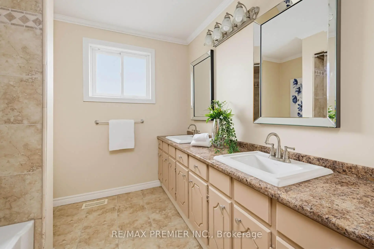
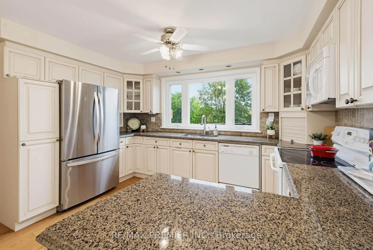
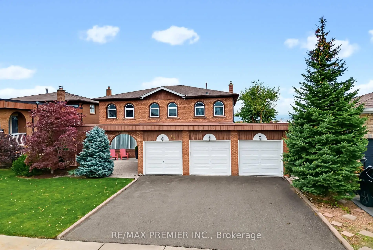
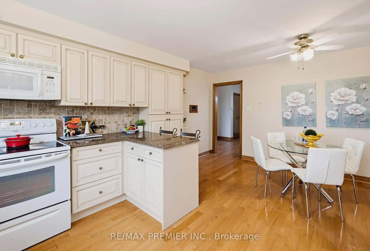
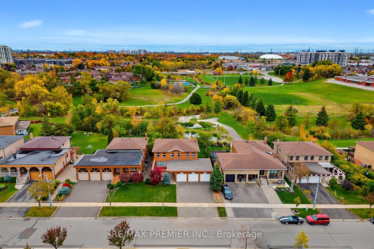
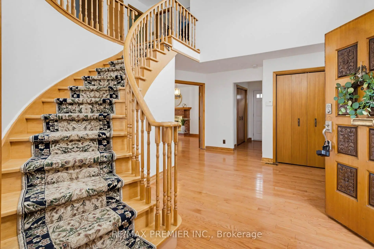
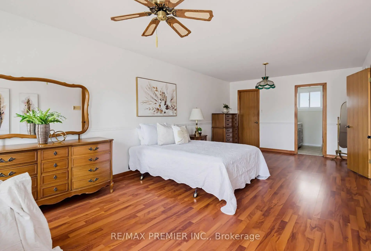
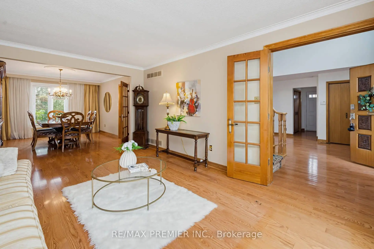
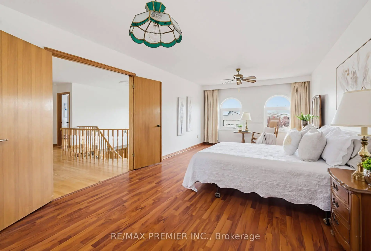
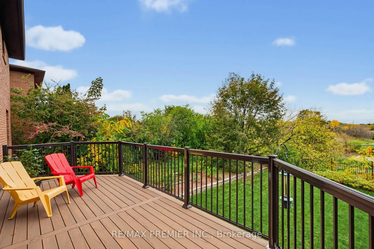
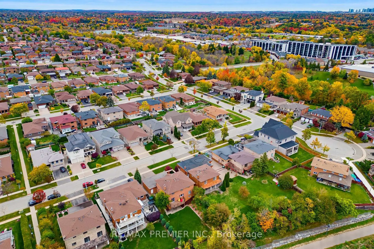
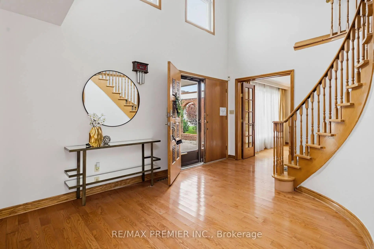
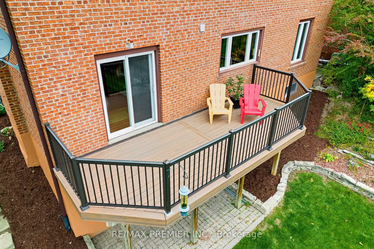
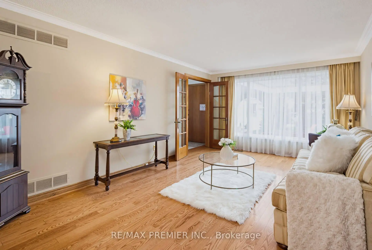
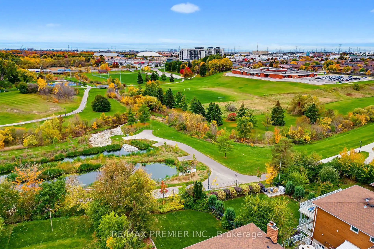
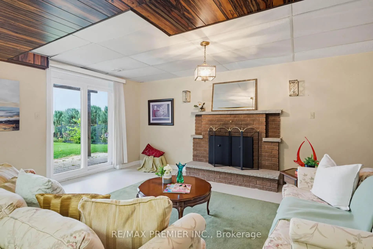
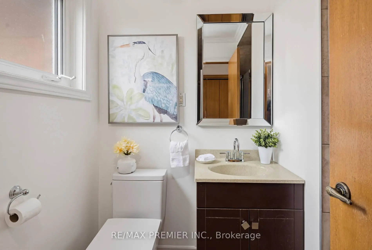
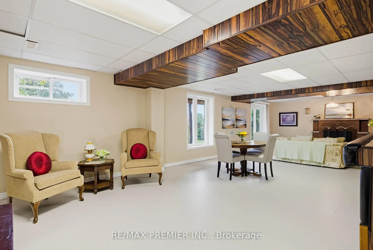
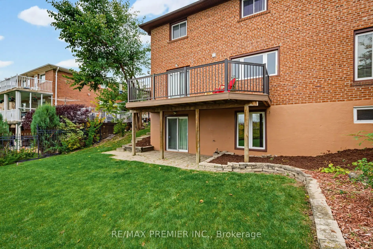
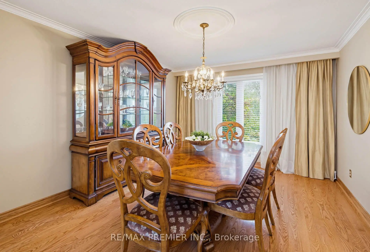
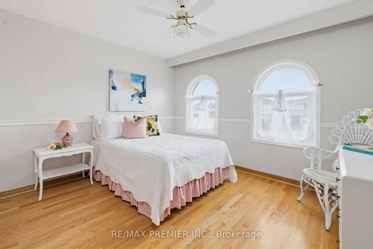
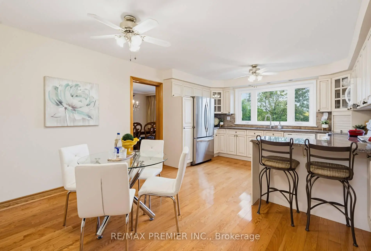
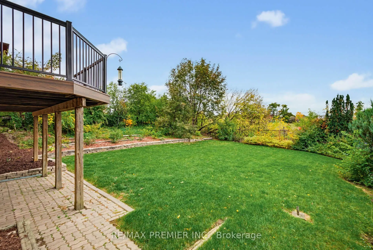
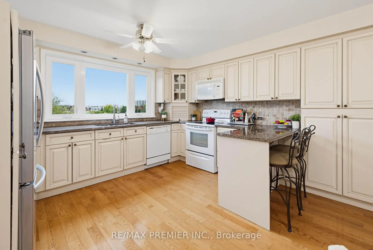
This first time on the market priced to sell 2662 sqft home plus a 90% finished 638 sqft walk out basement is has pride of ownership through out with numerous updates and upgrades including hardwood floors through out, renovated kitchen and master bath. Furance, roof and windows replaced. Convenient 3 piece washroom on main floor. Updated kitchen with granite countertops. Situated on a breathtaking ravine lot in a quiet mature neighbourhood with schools, parks and within minutes to historic Market Lane village wtih supermarket, restaurants and shops. Three car garage and a large driveway for ample parking. You will feel right at home from the moment you enter the foyer with cathedral ceilings. Immaculate move in condition. Possible in law suite in the walk out basement, walking out to a pool sized lot. Shows 10++
Features
- Facing: South

- Bedrooms: 4

- Bathrooms: 4

- Garages: 3

- Kitchens: 1

Details
- Lot size: 60.00 x 116.00 Feet

- Space: 2500-3000

- Tax: $ 6285.93

- N14089370

- Listing contracted with: RE/MAX PREMIER INC.
| Room | Size(M) | Description | |
|---|---|---|---|
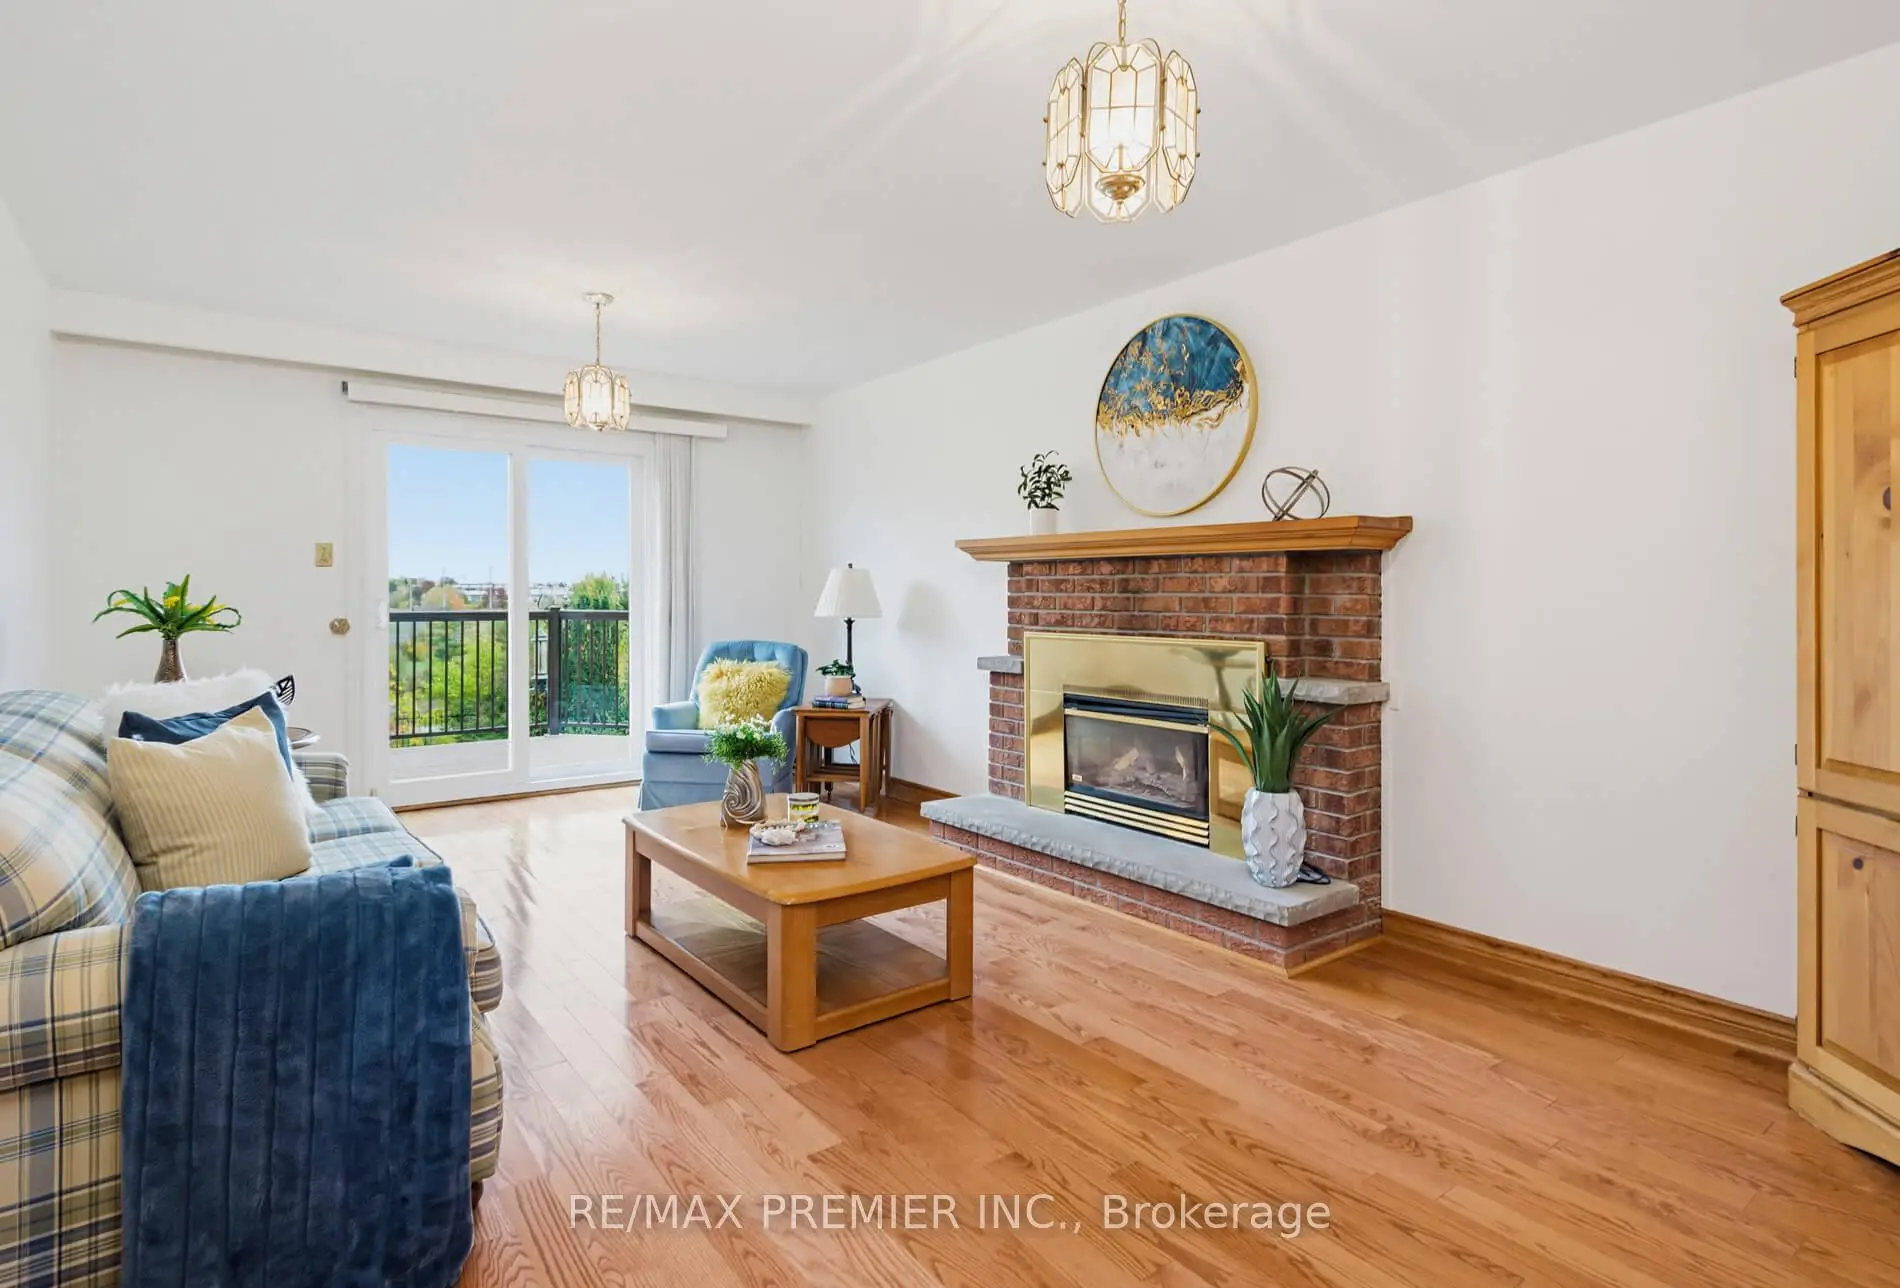
| Family Rm | 3.77x6.13 | Hardwood Floor, Gas Fireplace, W/O To Balcony |
|
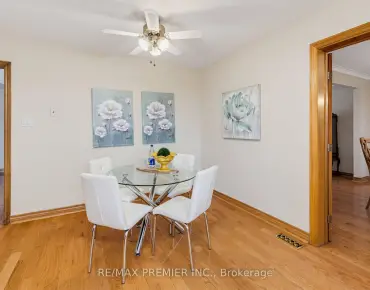
| Breakfast | 3.92x2.38 | Hardwood Floor, Combined w/Kitchen, Picture Window |
|
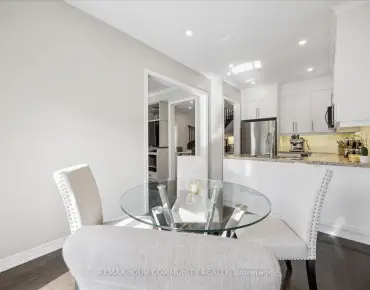
| Kitchen | 3.92x3.22 | Hardwood Floor, Granite Counters, Renovated |
|
| Living Rm | 3.60x5.54 | Hardwood Floor, Combined w/Dining, French Doors |
|
| Dining Rm | 3.59x4.22 | Hardwood Floor, Combined w/Living, Window |
|
| Primary B | 3.60x7.67 | Hardwood Floor, Walk-In Closet(s), 3 Pc Ensuite |
|
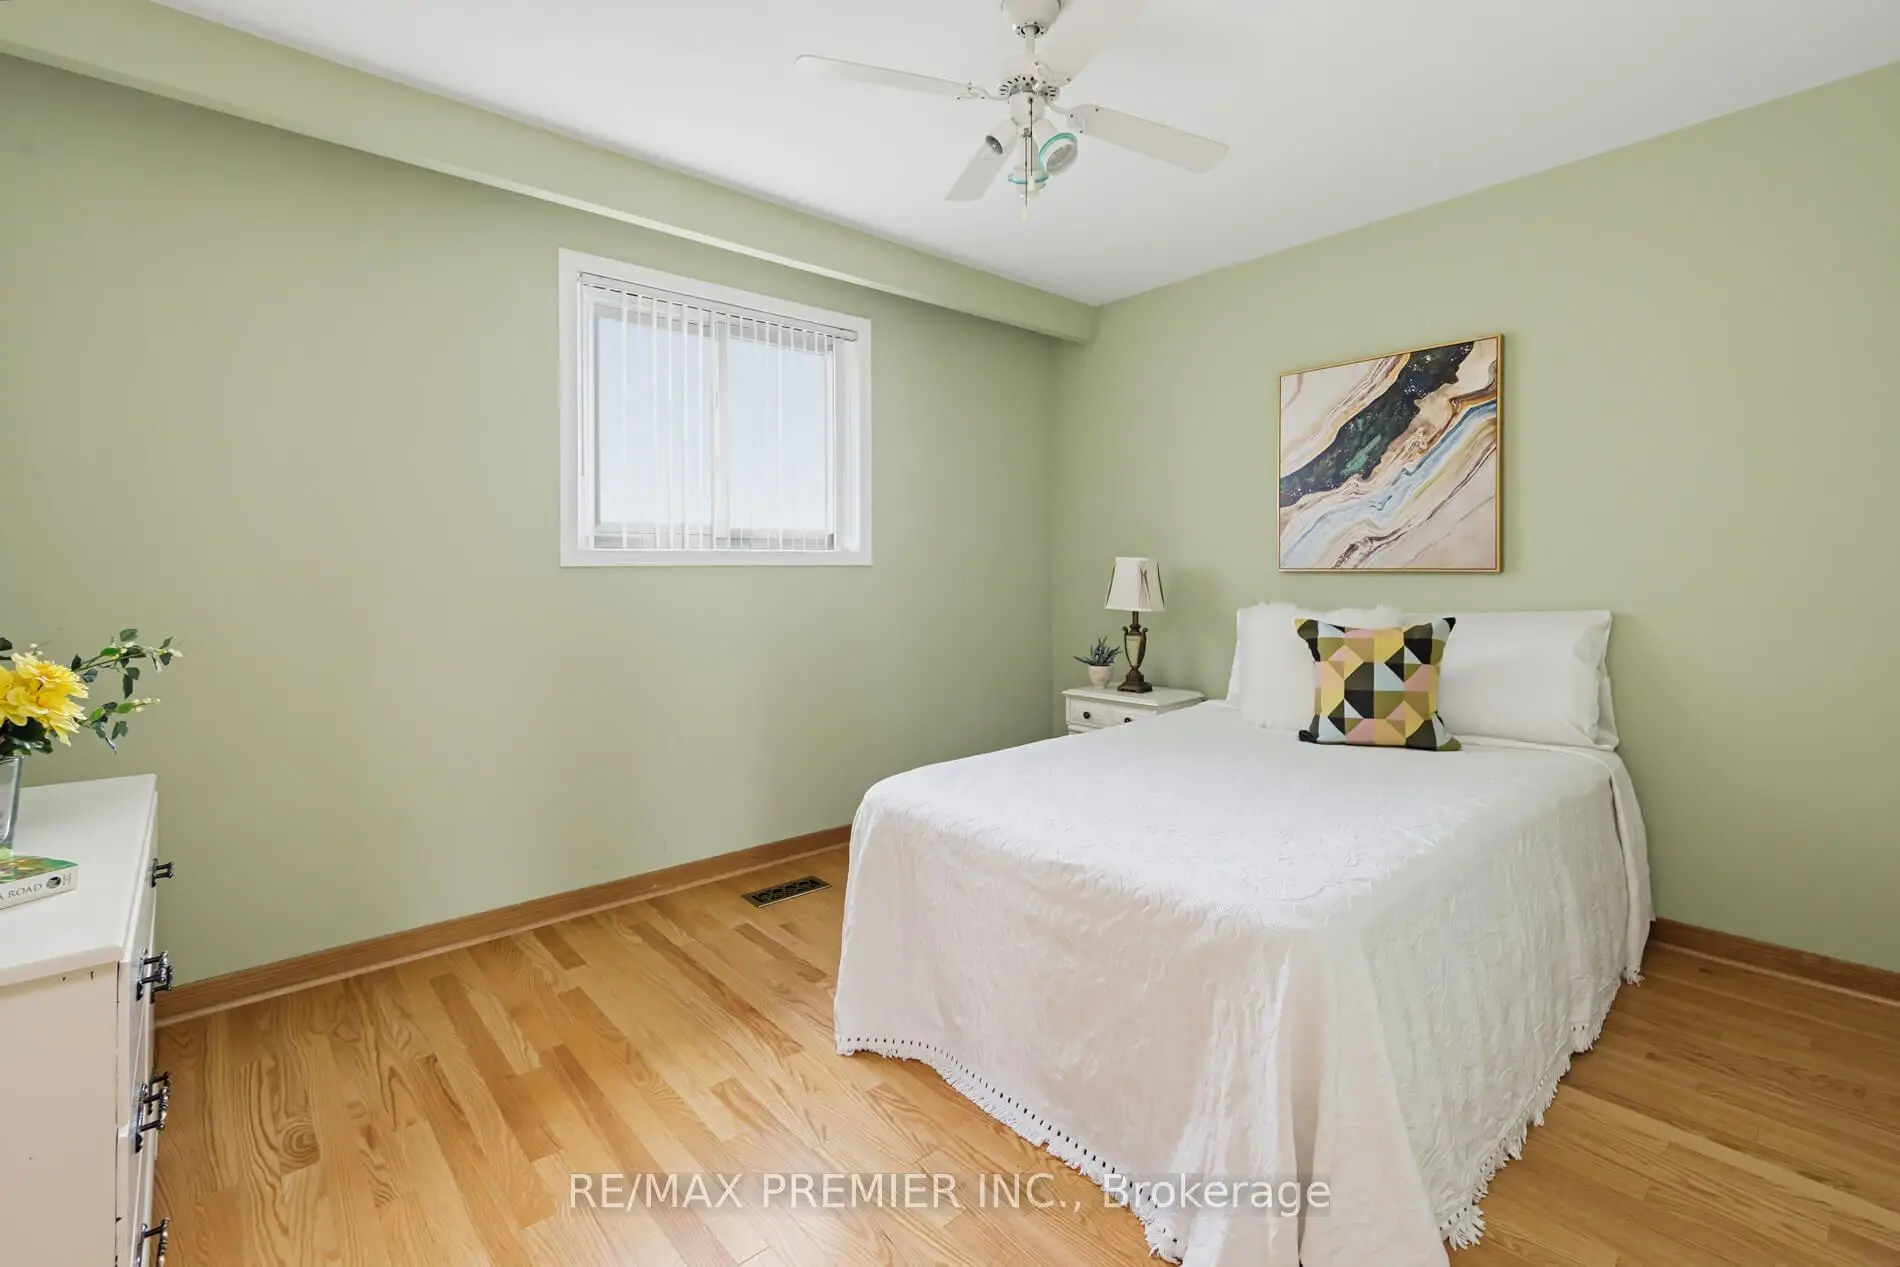
| 2nd Br | 3.21x3.85 | Hardwood Floor, Window, Closet |
|
| 3rd Br | 3.77x3.85 | Hardwood Floor, Window, Closet |
|
| 4th Br | 3.77x3.30 | Hardwood Floor, Window, Closet |
|
| Recreatio | 11.49x5.59 | Wet Bar, W/O To Patio, Fireplace |
|
| Den | 3.43x4.16 | Concrete Floor, Closet, 2 Pc Ensuite |
| Bathroom | Pieces | Level | |
|---|---|---|---|
| 1xBath | 3 pcs | Main |
|
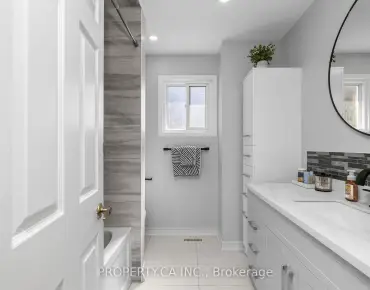
| 1xBath | 5 pcs | Second |
|
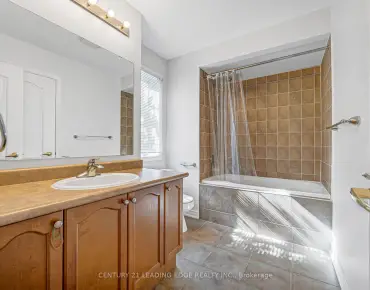
| 1xBath | 3 pcs | Second |
|
| 1xBath | 2 pcs | Basement |
Property Summary
Located close to the intersection of Kipling and Woodbridge Ave, 33 Houston Rd is a 4+1 bedrooms 4 washrooms Detached. The unit has a 3 Attached Parking Spaces. The property has many nice features including Carpet Free. Family Room Rm, Breakfast Room, Kitchen, Living Room Rm and Dinning Room Rm are on the Main floor.Home Market Analysis
For Sale
For Lease
Comparable home values have decreased 4.5% compared with the same period last year.
Rent levels have decreased 24.3% compared with the same period last year.
How This Home Compares
Local Area Profile
This property is located in a predominantly owner-occupied residential area with a mix of detached homes and apartments and condominiums. Approximately 26% of residents hold a bachelor's degree or higher, while about 22% have a college credential. The large majority of local commuters travel by car.
School Information
Elementary Schools
-
Home schoolRank: 626 out of 3022 (Score: 7.4)Distance to school: 0.7 km (~13 min walk)
-
French Immersion school
Rank: 626 out of 3022 (Score: 7.4)Distance to school: 4.7 km (~14 min drive) -
Distance to school: 3.8 km (~11 min drive)
-
Rank: 118 out of 3022 (Score: 8.8)Distance to school: 3.4 km (~10 min drive)
-
Catholic Gifted program school
Rank: 299 out of 3022 (Score: 8.1)Distance to school: 4.9 km (~15 min drive) Secondary Schools
-
Home schoolRank: 219/746 (Score: 7.0) 5 year average: 257/746 (Score: 6.6)Distance to school: 1.7 km (~31 min walk)
-
Rank: 219/746 (Score: 7.0) 5 year average: 257/746 (Score: 6.6)Distance to school: 1.7 km (~31 min walk)
-
Arts program school
Rank: 100/746 (Score: 7.9) 5 year average: 60/746 (Score: 7.9)Distance to school: 12.7 km (~38 min drive) -
Home school
Rank: 89/746 (Score: 8.0) 5 year average: 109/746 (Score: 7.5)Distance to school: 8.8 km (~26 min drive) -
Rank: 259/746 (Score: 6.8) 5 year average: 186/746 (Score: 7.1)Distance to school: 4.1 km (~12 min drive)
-
Catholic Home school
Rank: 112/746 (Score: 7.8) 5 year average: 35/746 (Score: 8.2)Distance to school: 1.4 km (~24 min walk) -
Catholic AP program school
Rank: 205/746 (Score: 7.1) 5 year average: 228/746 (Score: 6.8)Distance to school: 3.7 km (~11 min drive) -
Rank: 205/746 (Score: 7.1) 5 year average: 228/746 (Score: 6.8)Distance to school: 3.7 km (~11 min drive)