Patterson, Vaughan, L6A 4L1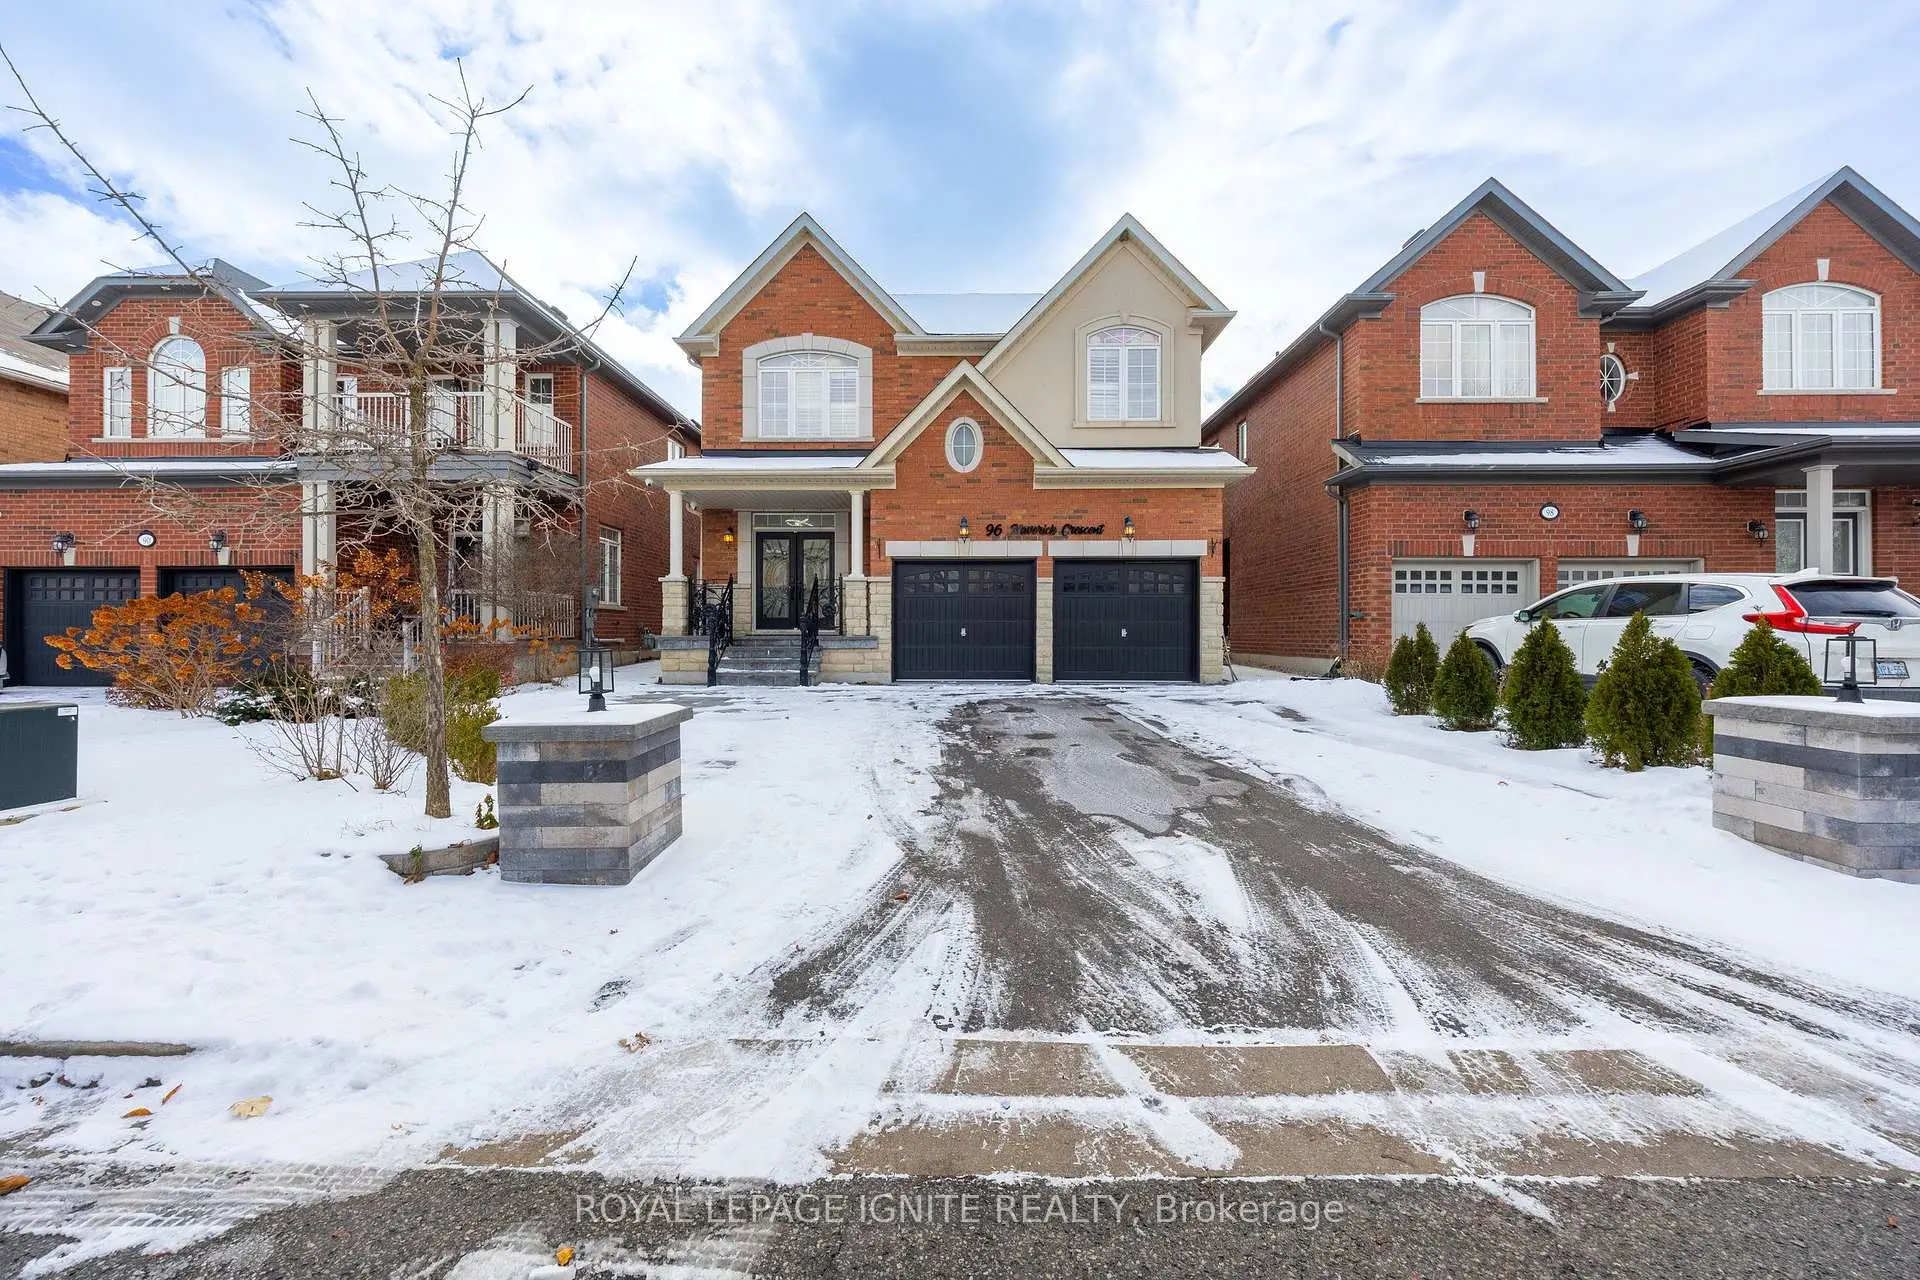

Description
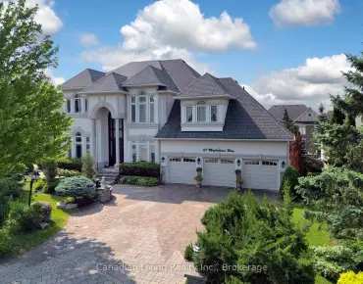
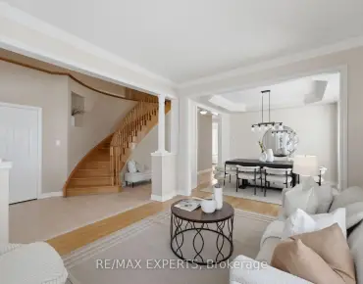
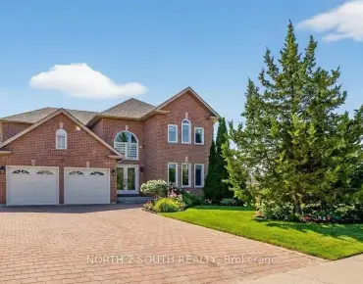
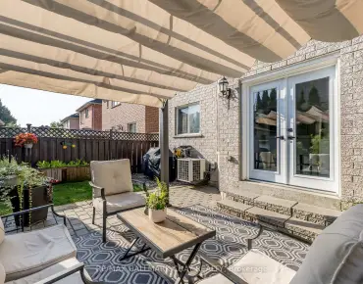
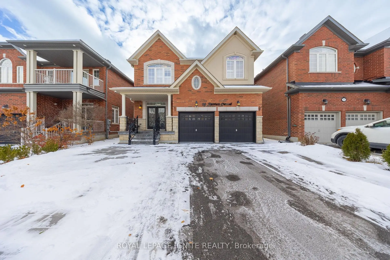
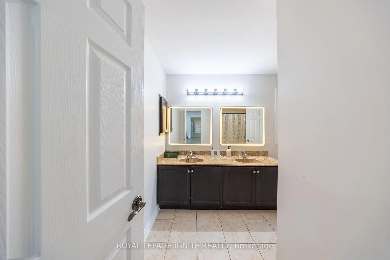
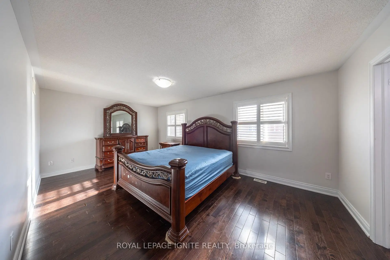
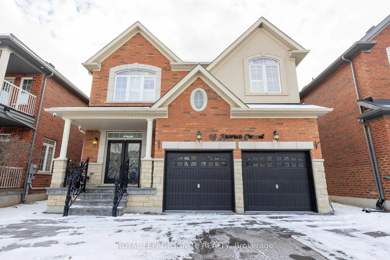
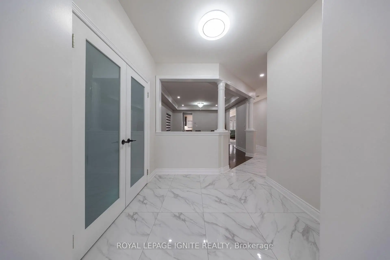
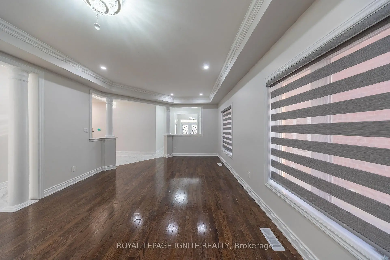
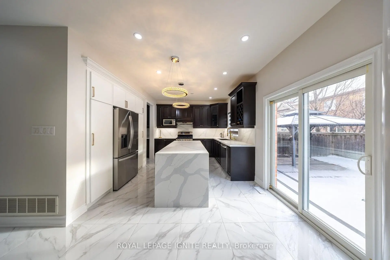
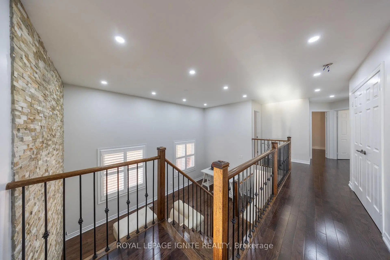
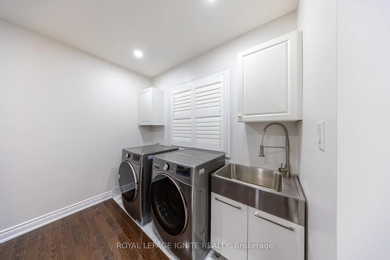
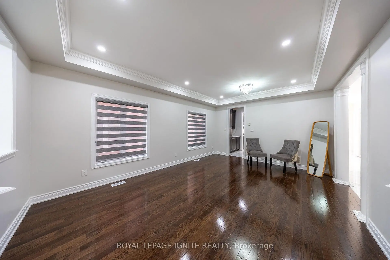
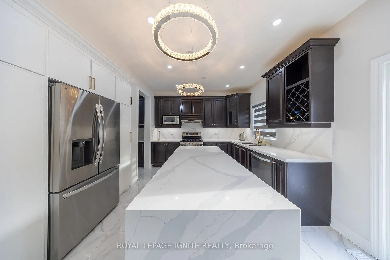
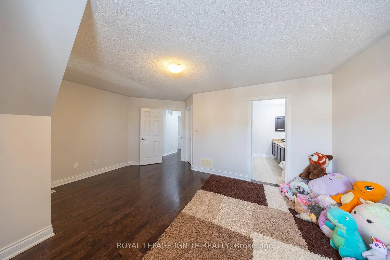
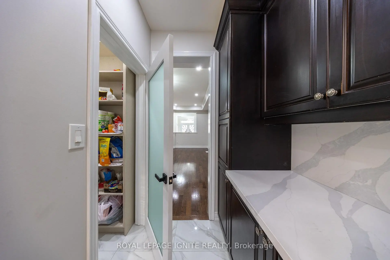
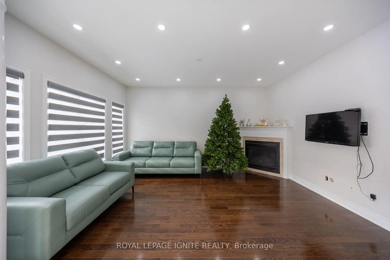
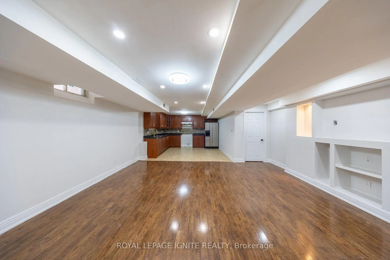
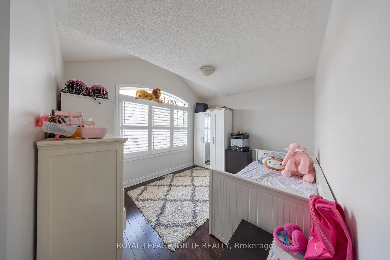
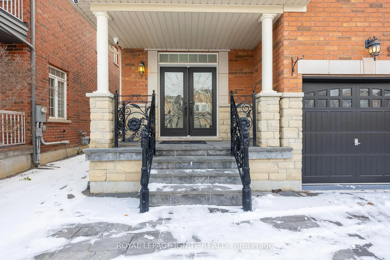
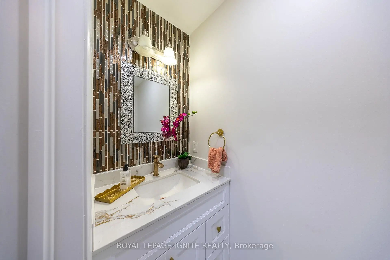
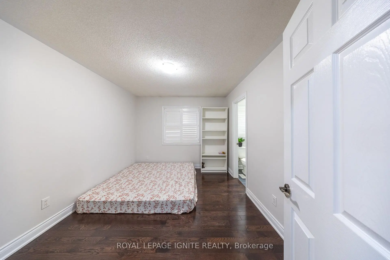
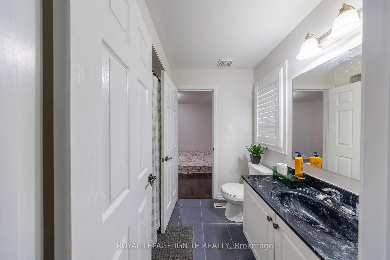
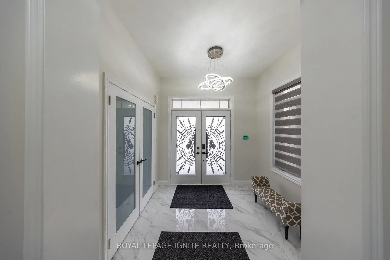
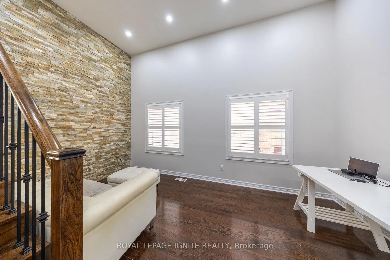
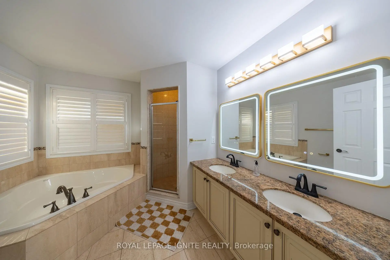
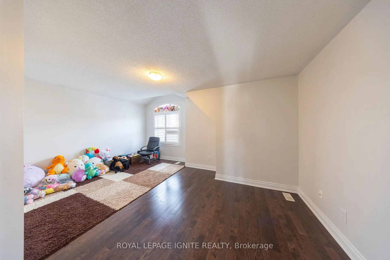
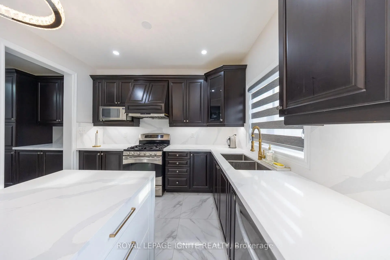
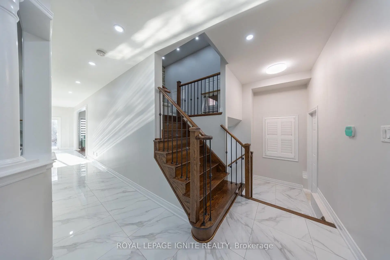
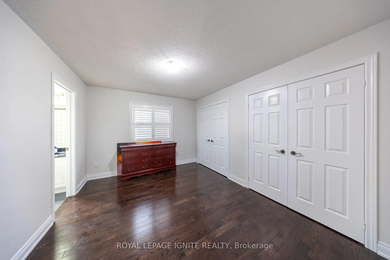
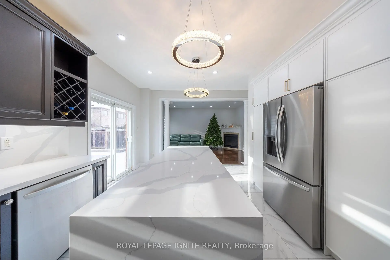
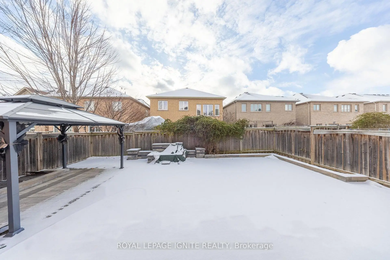
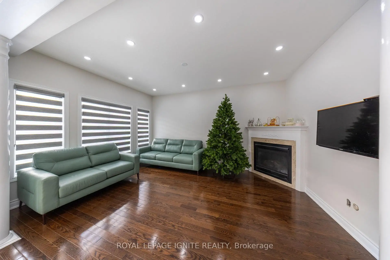
Welcome to this exceptional detached home in the prestigious Patterson community! This residence features 5 generous bedrooms and 4 elegant bathrooms. Numerous upgraded that set this home apart: rich dark hardwood floors, oak staircase with iron pickets, and smooth ceilings throughout. The modern kitchen is a chef's delight, complete with a custom island, stainless-steel appliances, and a full panty room for added storage. Enjoy an abundance of natural light thanks to the south facing backyard creating bring and uplifting living spaces. The spacious family room, highlighted by an upgraded fireplace. The finished basement expands your living options with its own kitchen, large living area, and an additional bedroom, ideal for extended family or in-law use. Outside, the home features no sidewalk, allowing for extra parking. the interlocked backyard. complete with a large gazebo and serene pond, makes outdoor living truly enjoyable.
Features
- Facing: North

- Bedrooms: 5

- Bathrooms: 5

- Garages: 2

- Kitchens: 2

Details
- Lot size: 41.00 x 104.00 Feet

- Space: 3000-3500

- Tax: $ 8069.07

- N14033458

- Listing contracted with: ROYAL LEPAGE IGNITE REALTY
| Room | Size(M) | Description | |
|---|---|---|---|
| Dining Rm | 5.79x4.14 | Hardwood Floor |
|
| Living Rm | 5.79x4.14 | Hardwood Floor |
|
| Kitchen | 2.50x3.40 | Tile Floor |
|
| Breakfast | 3.40x2.70 | Tile Floor |
|
| Family Rm | 4.30x5.40 | Hardwood Floor |
|
| Study | 2.50x5.40 | Hardwood Floor |
|
| Primary B | 3.65x5.80 | Hardwood Floor |
|
| 2nd Br | 3.67x3.60 | Hardwood Floor |
|
| 3rd Br | 3.67x3.50 | Hardwood Floor |
|
| 4th Br | 3.00x5.40 | Hardwood Floor |
|
| 5th Br | 3.40x3.80 | Hardwood Floor |
|
| Br | 4.10x4.50 | 3 Pc Bath |
| Bathroom | Pieces | Level | |
|---|---|---|---|
| 1xBath | 2 pcs | Main |
|
| 2xBaths | 4 pcs | Second |
|
| 1xBath | 5 pcs | Second |
|
| 1xBath | 4 pcs | Basement |
Property Summary
Located close to the intersection of DUFFERIN ROAD and RUTHERFORD, 96 Maverick Cres is a 5 bedrooms 5 washrooms Detached. The unit has a Double Attached Parking Spaces. The property has many nice features including Carpet Free. Dinning Room Rm, Living Room Rm, Kitchen, Breakfast Room and Family Room Rm are on the Main floor; Br is on the Lower floor.Home Market Analysis
For Sale
For Lease
Comparable home values have decreased 7.8% compared with the same period last year.
Rent levels have increased 3.8% compared with the same period last year.
How This Home Compares
Local Area Profile
This property is located in a predominantly owner-occupied residential area with housing made up primarily of detached homes, together with some townhouses. Approximately 60% of residents hold a bachelor's degree or higher, while about 17% have a college credential. The large majority of local commuters travel by car.
School Information
Elementary Schools
-
Home schoolRank: 175 out of 3022 (Score: 8.5)Distance to school: 0.7 km (~12 min walk)
-
French Immersion school
Rank: 299 out of 3022 (Score: 8.1)Distance to school: 3.1 km (~9 min drive) -
Rank: 1 out of 3022 (Score: 10.0)Distance to school: 1.2 km (~21 min walk)
-
Rank: 751 out of 3022 (Score: 7.2)Distance to school: 2.9 km (~9 min drive)
-
Catholic Gifted program school
Rank: 1 out of 3022 (Score: 10.0)Distance to school: 3.6 km (~11 min drive) Secondary Schools
-
Home schoolRank: 67/746 (Score: 8.2) 5 year average: 55/746 (Score: 8.0)Distance to school: 1.7 km (~30 min walk)
-
French Immersion school
Rank: 52/746 (Score: 8.4) 5 year average: 76/746 (Score: 7.8)Distance to school: 5.7 km (~17 min drive) -
Arts program school
Rank: 100/746 (Score: 7.9) 5 year average: 60/746 (Score: 7.9)Distance to school: 4.4 km (~13 min drive) -
Rank: 67/746 (Score: 8.2) 5 year average: 109/746 (Score: 7.5)Distance to school: 4.3 km (~13 min drive)
-
Catholic Home school
Rank: 141/746 (Score: 7.5) 5 year average: 169/746 (Score: 7.1)Distance to school: 5.5 km (~17 min drive) -
Rank: 112/746 (Score: 7.8) 5 year average: 87/746 (Score: 7.7)Distance to school: 2.8 km (~8 min drive)
-
Rank: 112/746 (Score: 7.8) 5 year average: 87/746 (Score: 7.7)Distance to school: 2.8 km (~8 min drive)
-
Rank: 1/746 (Score: 10.0) 5 year average: 3/746 (Score: 9.2)Distance to school: 5.7 km (~17 min drive)


Commute Information
 Rutherford Go Train Station (1.1km) - Free Parking available, parking lots: 1008