Patterson, Vaughan, L4K 5M7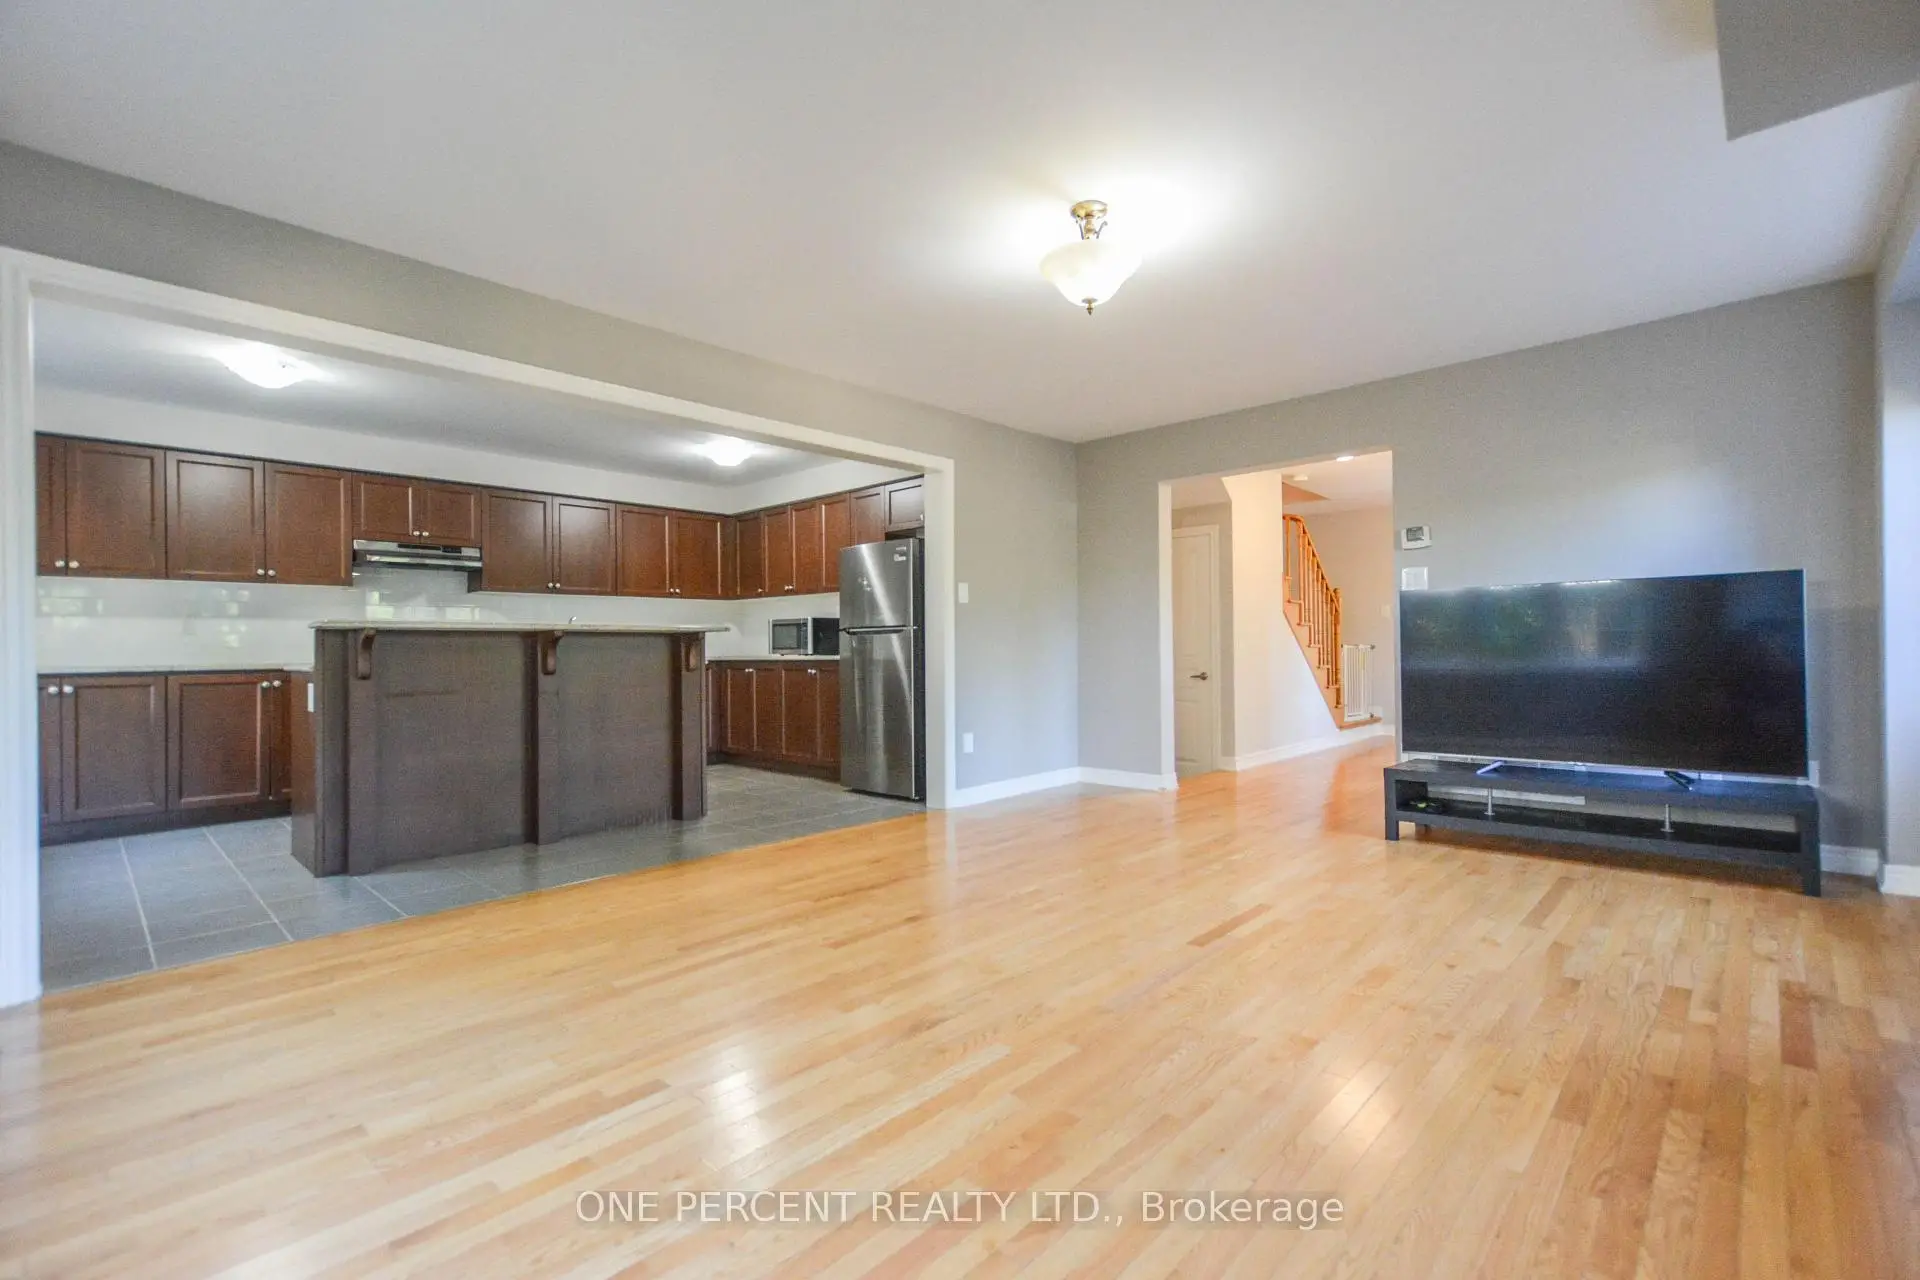

Description
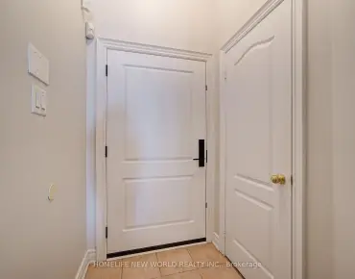
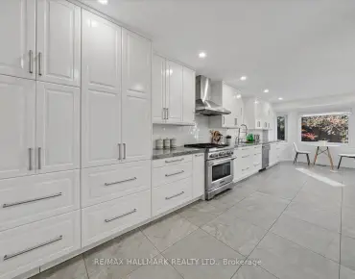
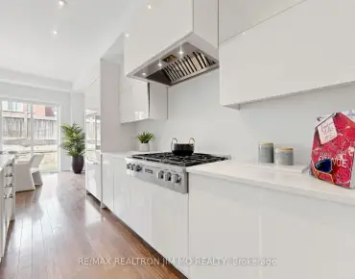
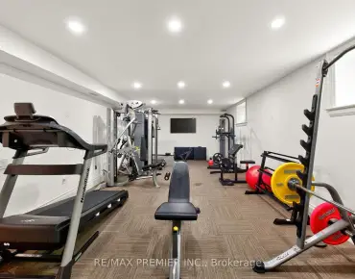
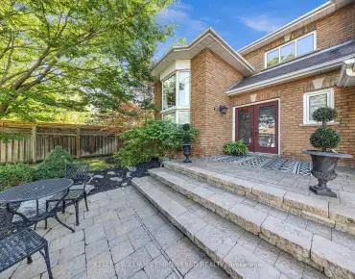
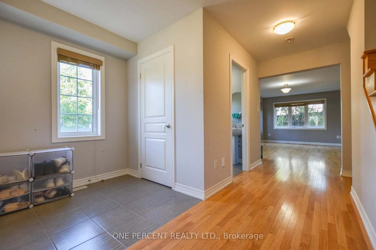
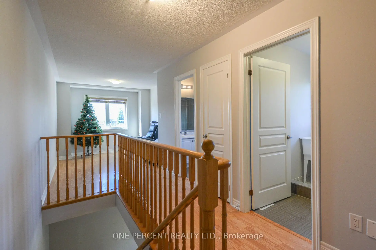
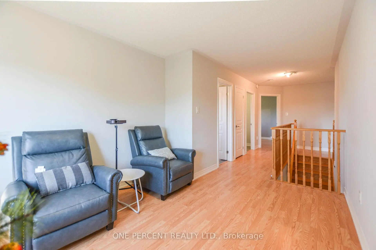
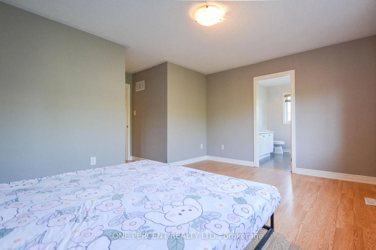
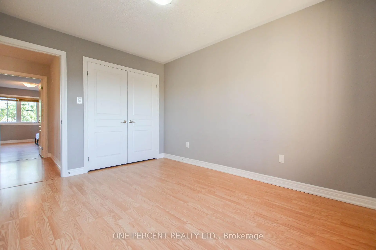
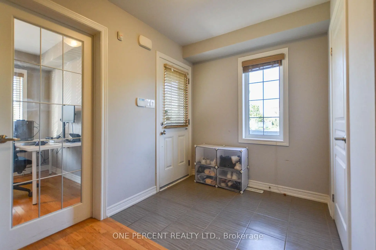
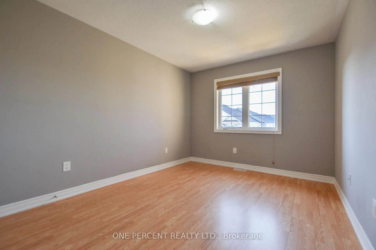
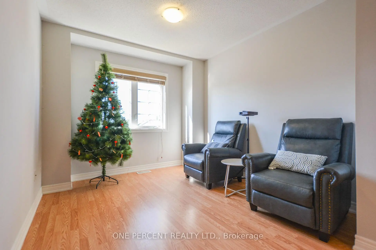
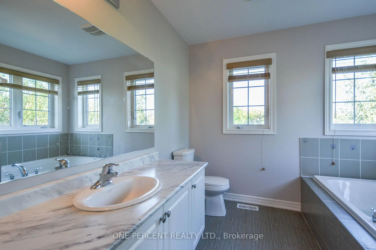
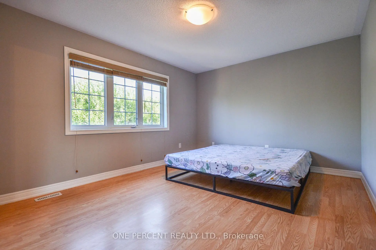
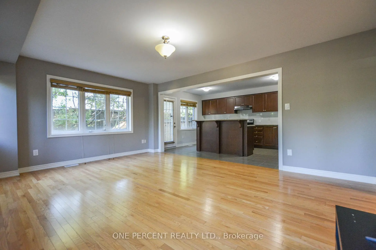
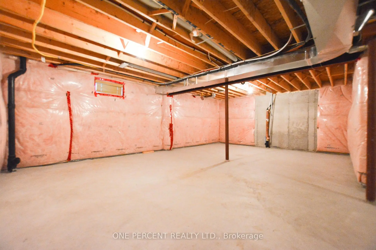
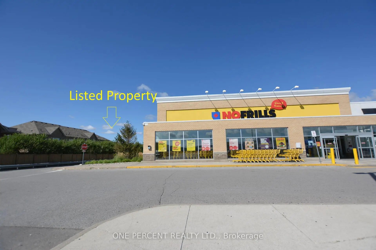
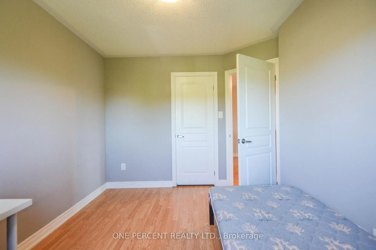
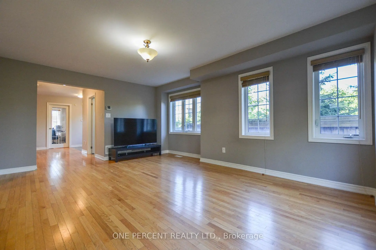
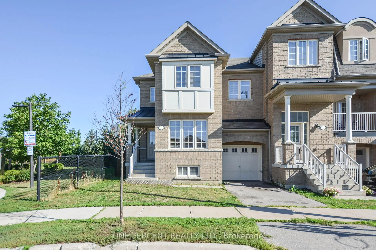
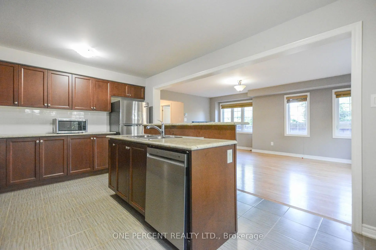
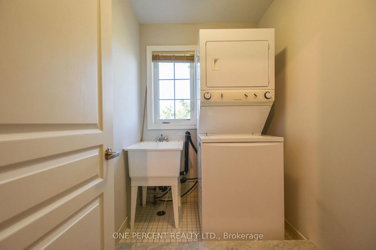
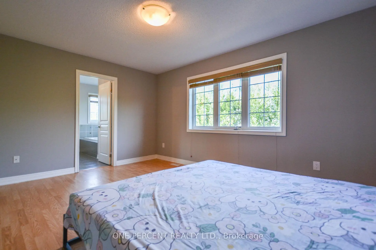
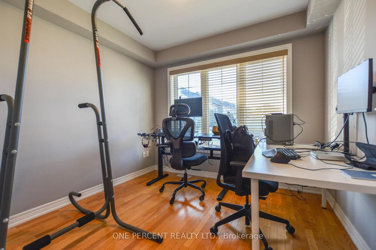
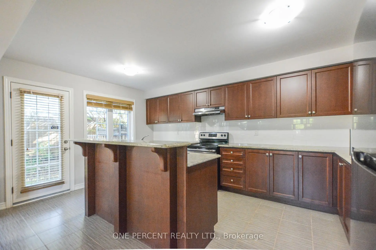
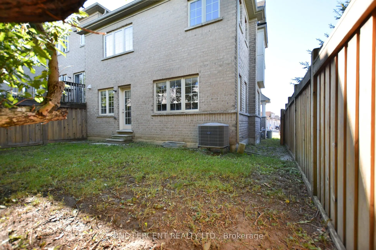
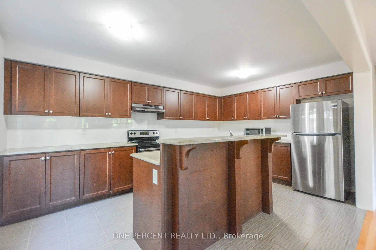
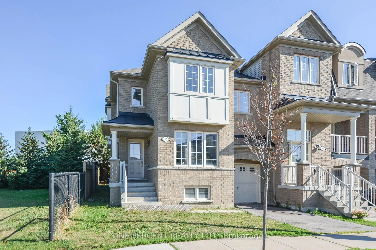
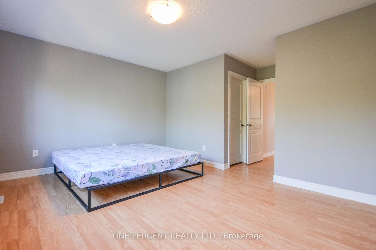
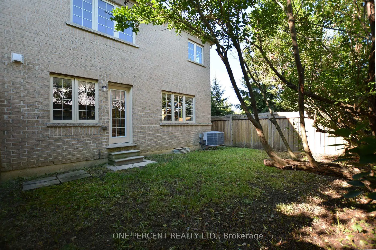
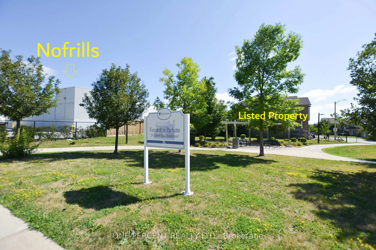
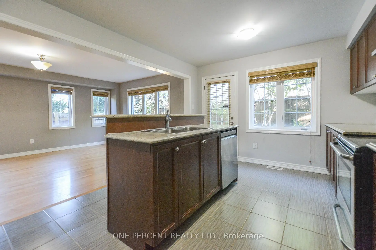
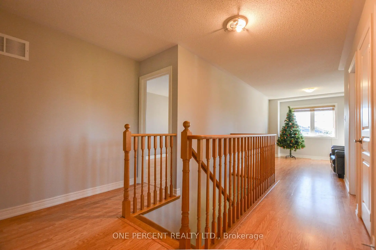
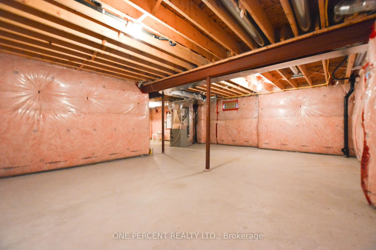
Premium End Unit on an Extra-Wide Lot Adjacent to a Parkette! This bright and spacious 1,913 sq. ft. townhome offers the comfort and functionality of a detached home with an exceptionally efficient layout and minimal wasted space. The versatile main-floor library can easily serve as a fourth bedroom, making it ideal for multi-generational living, guests, or a private home office. The thoughtfully designed second floor features a large family room/home office, perfect for today's work-from-home lifestyle. The generous primary bedroom boasts a walk-in closet and private ensuite. The well-appointed kitchen offers abundant cabinetry, a breakfast bar, and overlooks the backyard-ideal for both everyday living and entertaining. The approximately 800 sq. ft. full unfinished basement provides outstanding potential to create additional living space, a recreation room, gym, or in-law suite (subject to approvals).Enjoy the benefits of an end-unit location with extra windows, an extra-wide lot, and a parkette right next door. Conveniently located within walking distance to schools, shopping, YRT transit, and just minutes to Rutherford GO Station for an easy commute. A rare opportunity to own a spacious, functional family home in one of Vaughan's most convenient neighbourhoods. Don't miss it!
Features
- Facing: North

- Bedrooms: 3

- Bathrooms: 3

- Garages: 1

- Kitchens: 1

Details
- Lot size: 31.96 x 80.70 Feet

- Space: 1500-2000

- Tax: $ 5177.09

- N13886282

- Listing contracted with: ONE PERCENT REALTY LTD.
| Room | Size(M) | Description | |
|---|---|---|---|
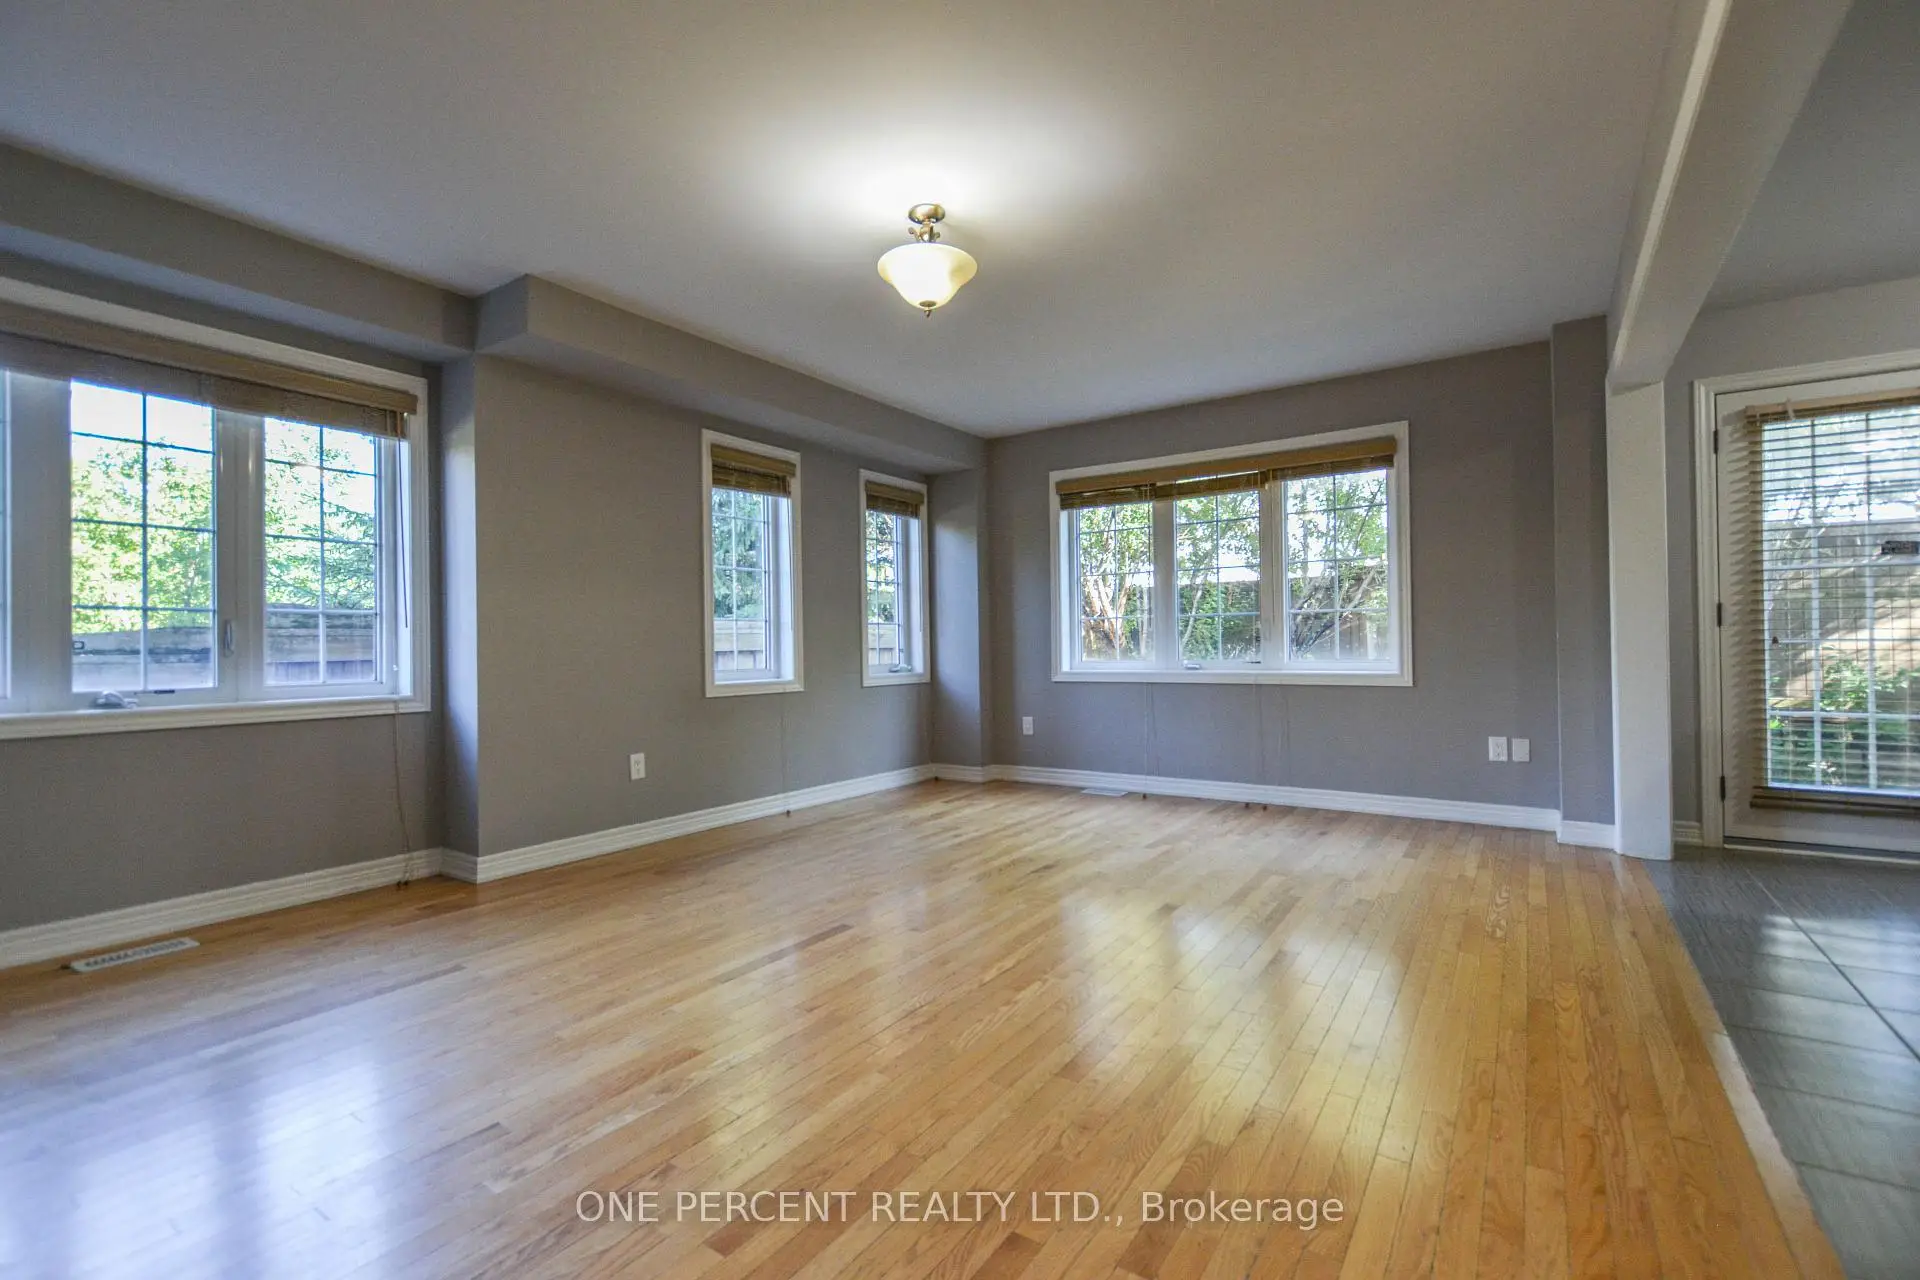
| Living Rm | 5.48x3.95 | Hardwood Floor, Combined w/Dining, Open Concept |
|
| Dining Rm | 5.48x3.95 | Hardwood Floor, Combined w/Living, Open Concept |
|
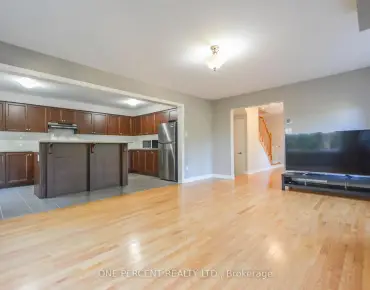
| Kitchen | 4.94x3.38 | Granite Counters, Centre Island, Ceramic Backsplash |
|
| Library | 2.92x3.53 | Hardwood Floor, Large Window, Separate Rm |
|
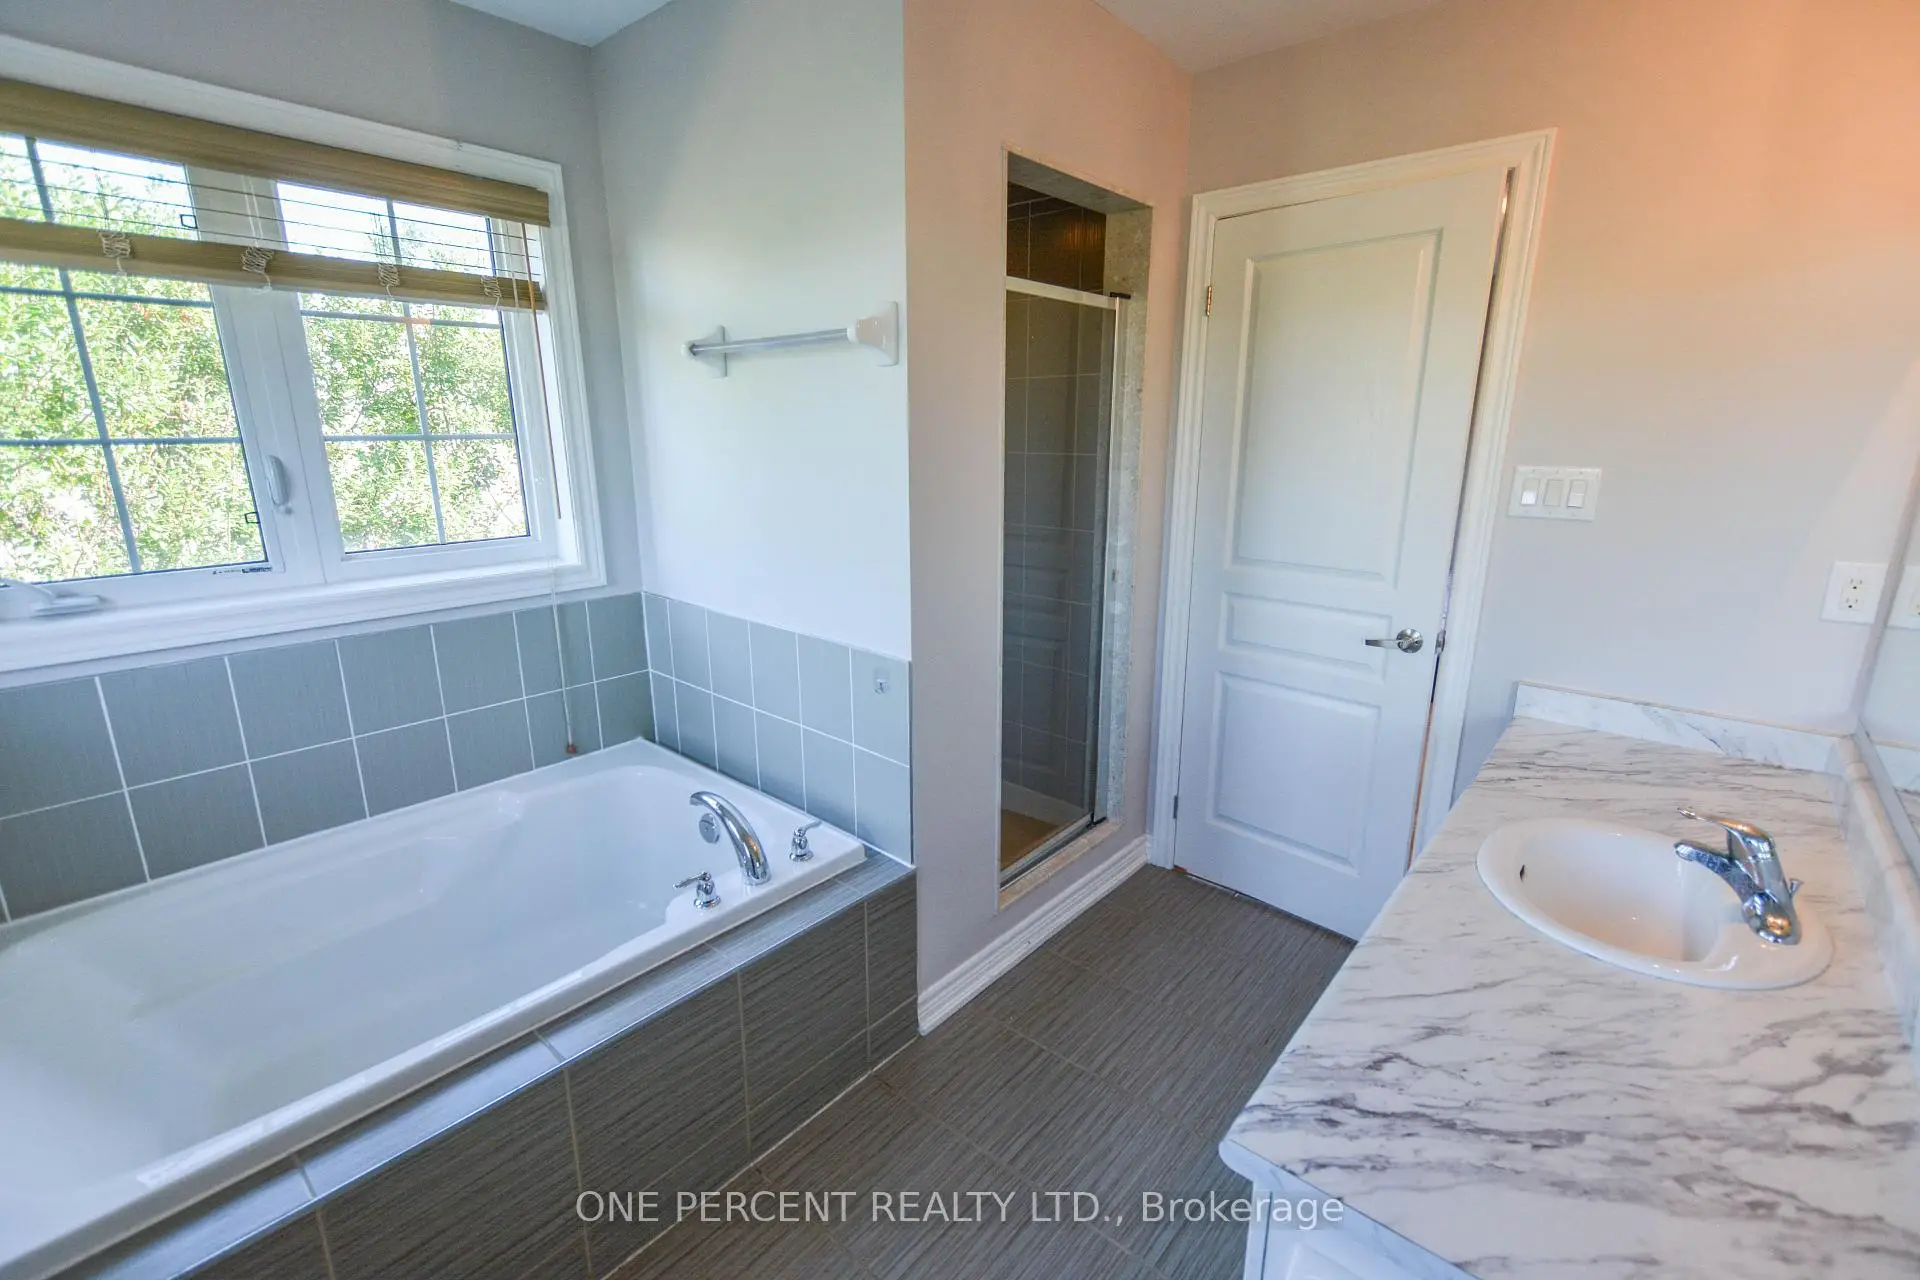
| Primary B | 4.56x3.53 | Hardwood Floor, 4 Pc Ensuite, Walk-In Closet(s) |
|
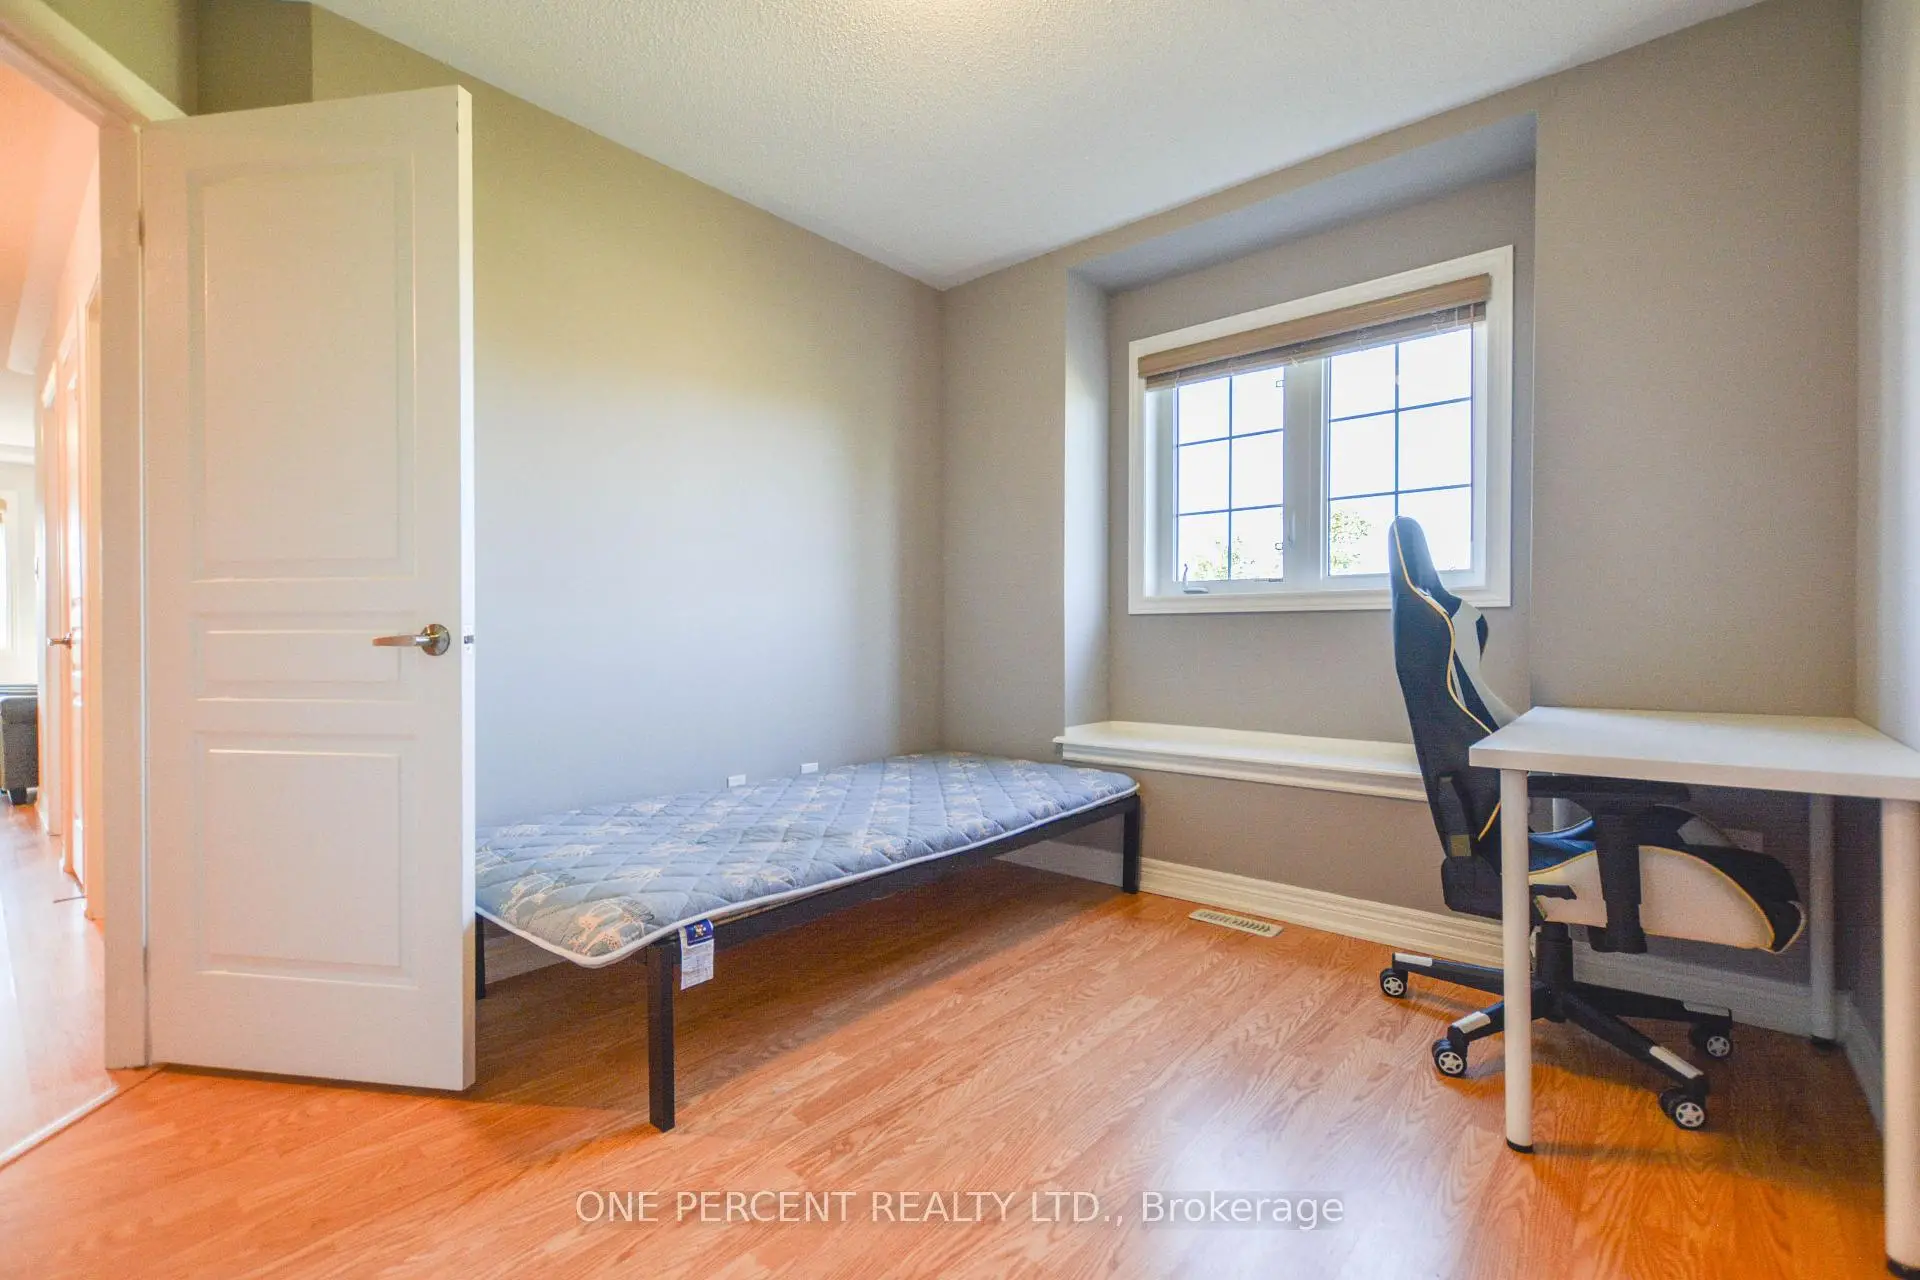
| 2nd Br | 3.84x2.78 | Hardwood Floor, Double Closet, Window |
|
| 3rd Br | 3.13x2.74 | Hardwood Floor, Closet, Window |
|
| Family Rm | 3.26x2.92 | Hardwood Floor, Window, Open Concept |
| Bathroom | Pieces | Level | |
|---|---|---|---|
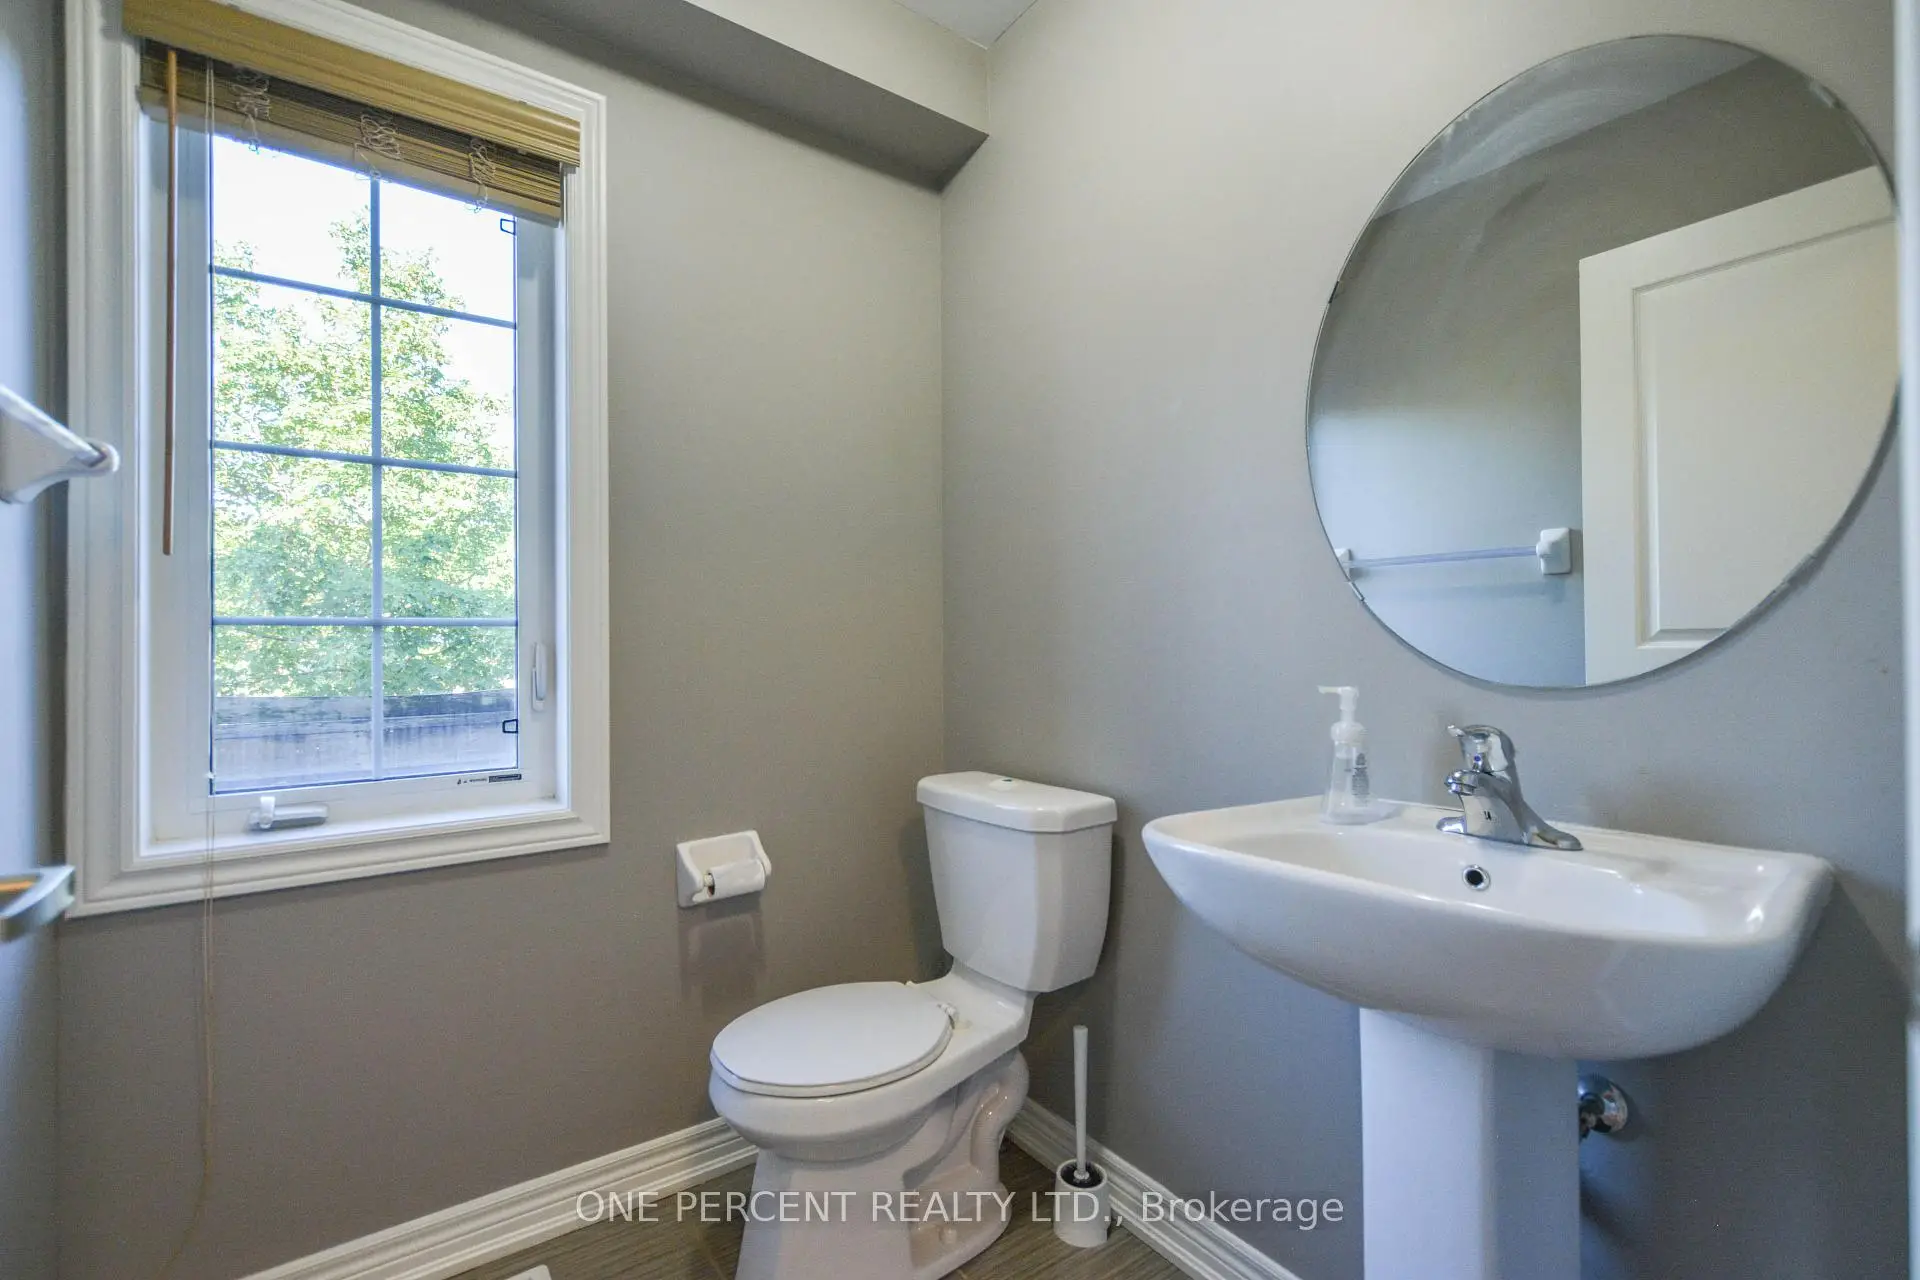
| 1xBath | 2 pcs | Ground |
|
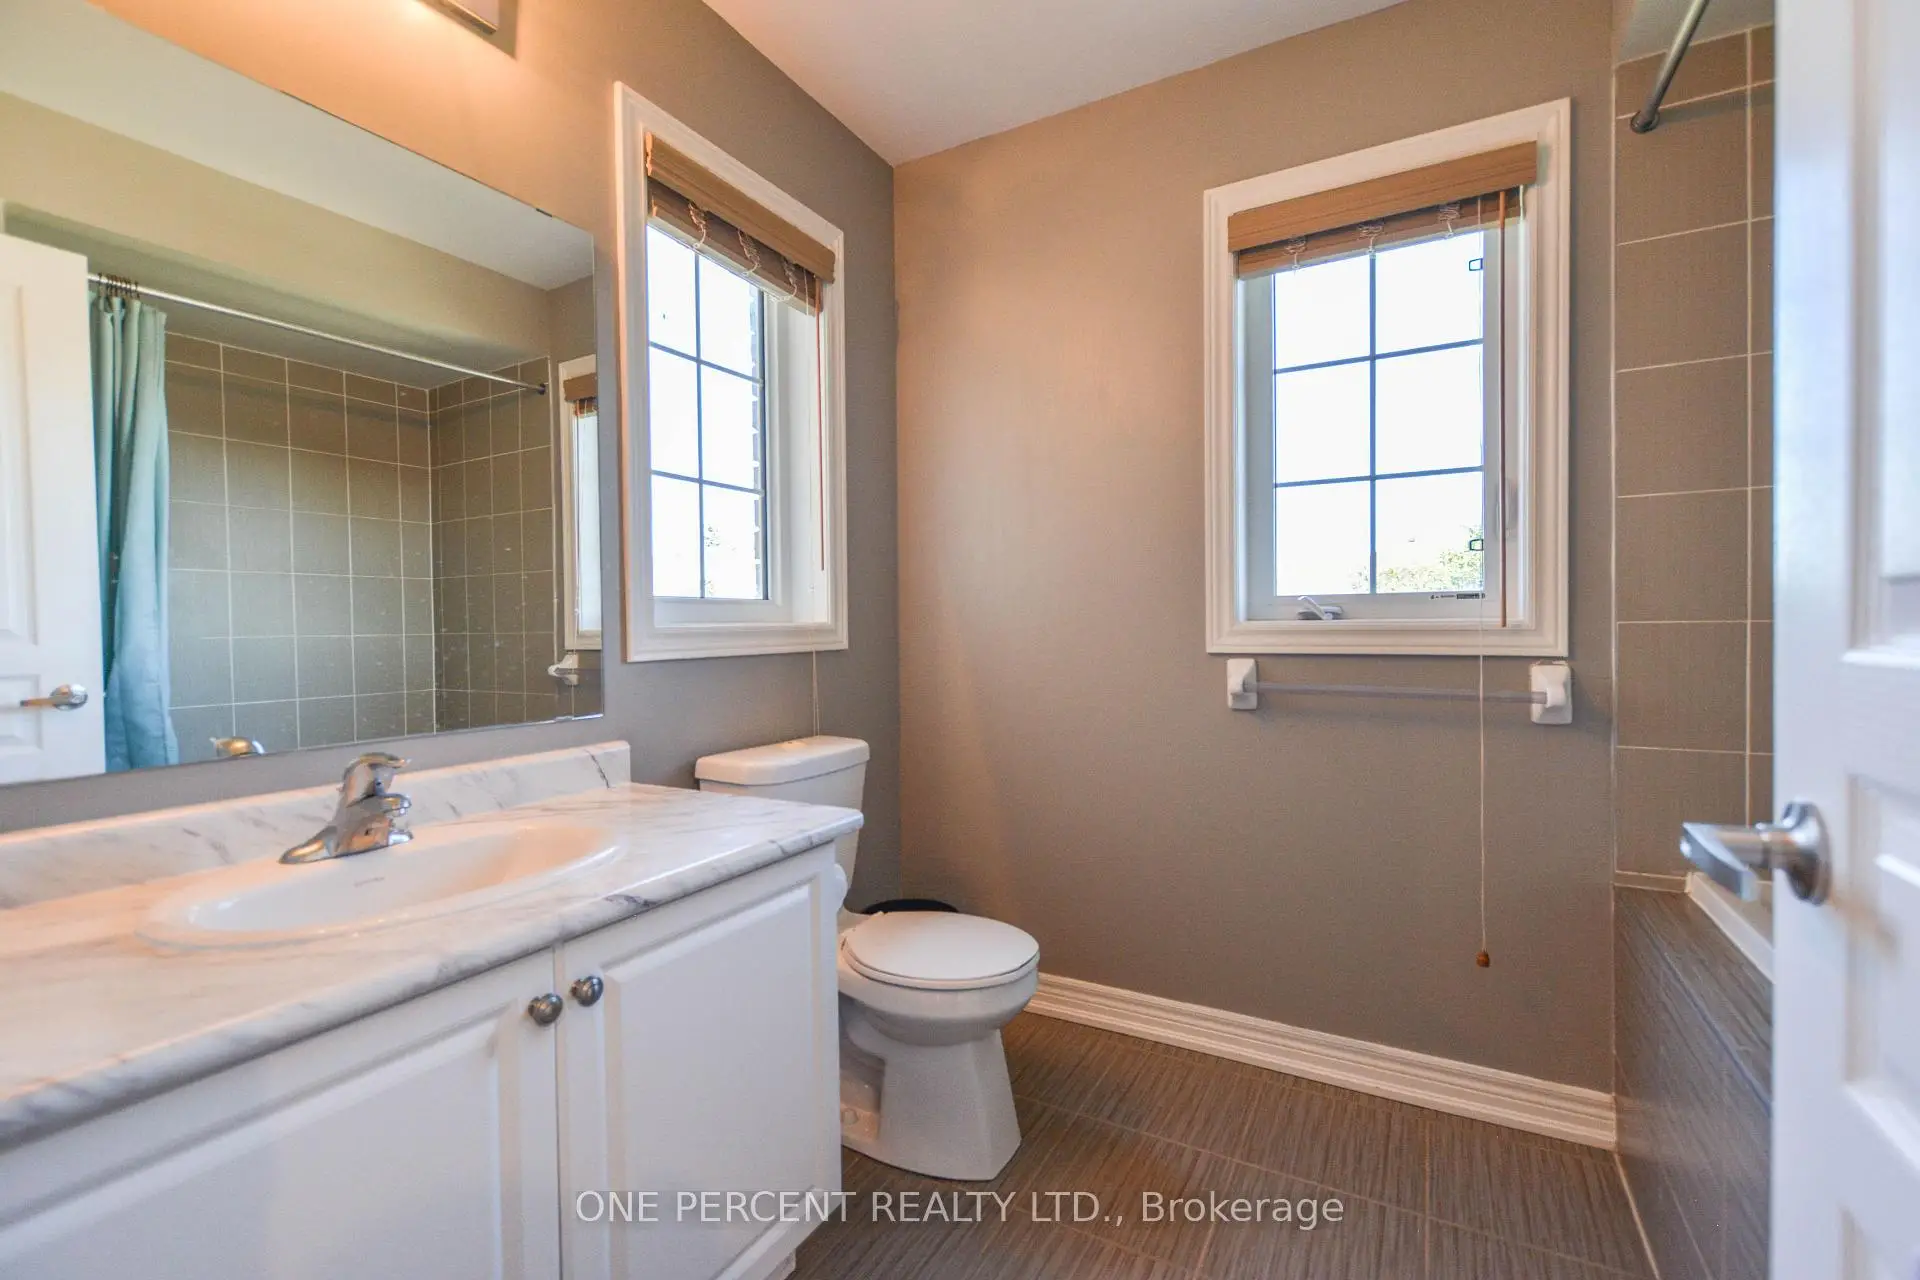
| 2xBaths | 4 pcs | Second |
Property Summary
Located close to the intersection of Dufferin and Rutherford, 85 Benjamin Hood Cres is a 3+1 bedrooms 3 washrooms Freehold Townhouse. The unit has a Single Attached Parking Space. The property has many nice features including Countertop Range. Living Room Rm, Dinning Room Rm, Kitchen and Library are on the Ground floor.Home Market Analysis
For Sale
For Lease
Comparable home values have decreased 5% compared with the same period last year.
Rent levels have remained relatively stable compared with the same period last year.
How This Home Compares
Local Area Profile
This property is located in a predominantly owner-occupied residential area with a mix of detached homes and townhouses. Approximately 51% of residents hold a bachelor's degree or higher, while about 19% have a college credential. The large majority of local commuters travel by car.
School Information
Elementary Schools
-
Home schoolRank: 1729 out of 3022 (Score: 5.8)Distance to school: 0.5 km (~9 min walk)
-
French Immersion school
Distance to school: 3.2 km (~10 min drive) -
Rank: 1101 out of 3022 (Score: 6.7)Distance to school: 4.5 km (~14 min drive)
-
Catholic Gifted program school
Rank: 1 out of 3022 (Score: 10.0)Distance to school: 3.4 km (~10 min drive) Secondary Schools
-
Home schoolRank: 67/746 (Score: 8.2) 5 year average: 55/746 (Score: 8.0)Distance to school: 1.0 km (~17 min walk)
-
French Immersion school
Rank: 52/746 (Score: 8.4) 5 year average: 76/746 (Score: 7.8)Distance to school: 5.1 km (~15 min drive) -
Arts program school
Rank: 100/746 (Score: 7.9) 5 year average: 60/746 (Score: 7.9)Distance to school: 3.7 km (~11 min drive) -
Rank: 67/746 (Score: 8.2) 5 year average: 109/746 (Score: 7.5)Distance to school: 4.4 km (~13 min drive)
-
Catholic Home school
Rank: 141/746 (Score: 7.5) 5 year average: 169/746 (Score: 7.1)Distance to school: 4.8 km (~14 min drive) -
Rank: 112/746 (Score: 7.8) 5 year average: 87/746 (Score: 7.7)Distance to school: 3.4 km (~10 min drive)
-
Rank: 1/746 (Score: 10.0) 5 year average: 3/746 (Score: 9.2)Distance to school: 6.1 km (~18 min drive)


Commute Information
 Rutherford Go Train Station (1.1km) - Free Parking available, parking lots: 1008
Location
Community Overview
85 Benjamin Hood Cres is at South side of Patterson Community. The Community of Patterson runs from Dufferin Street and Go Railway Barrier line on the west to Highway 7 in the south, Bathurst Street on the east, and Teston Road in the north. Patterson is an extensive community which incorporates several charming neighbourhoods, including Dufferin Hills, Thornberry Woods, Thornhill Woods, Upper Thornhill Estates and the valleys of Thornhill. Detached, Link, Semi-Detached, and Attached Townhomes disperse evenly across the Community.Patterson is a large community that can be split into four different smaller communities. In past 3 months, 32 Town homes were sold at average of $1.15M. Italian, Indian, Persian, Korean and Filipino made up most of the remaining residents. In 85 Benjamin Hood Cres neighbourhood, you will find many residents are Russian, Italian, Chinese, Jewish, and East-Indian. Nevertheless, south of the Community is the border of tollway 407, which permits a speedy trip to both East and West, even during rush hour. Sugarbush Heritage Park, Alexander Park and Dufferin Street Reservoir Park offer kids' playgrounds, soccer fields, basketball courts, Cricket Grounds and walking trails. About a few kilometres west of the Community, it is one of the largest outlet malls in Canada, Vaughan Mills Mall. Many young families chose to live in Patterson because of its proximity to Toronto, close to a large shopping mall, within the boundary of some top schools and the exquisite nature surrounding the neighbourhood.