Patterson, Vaughan, L6A 5E5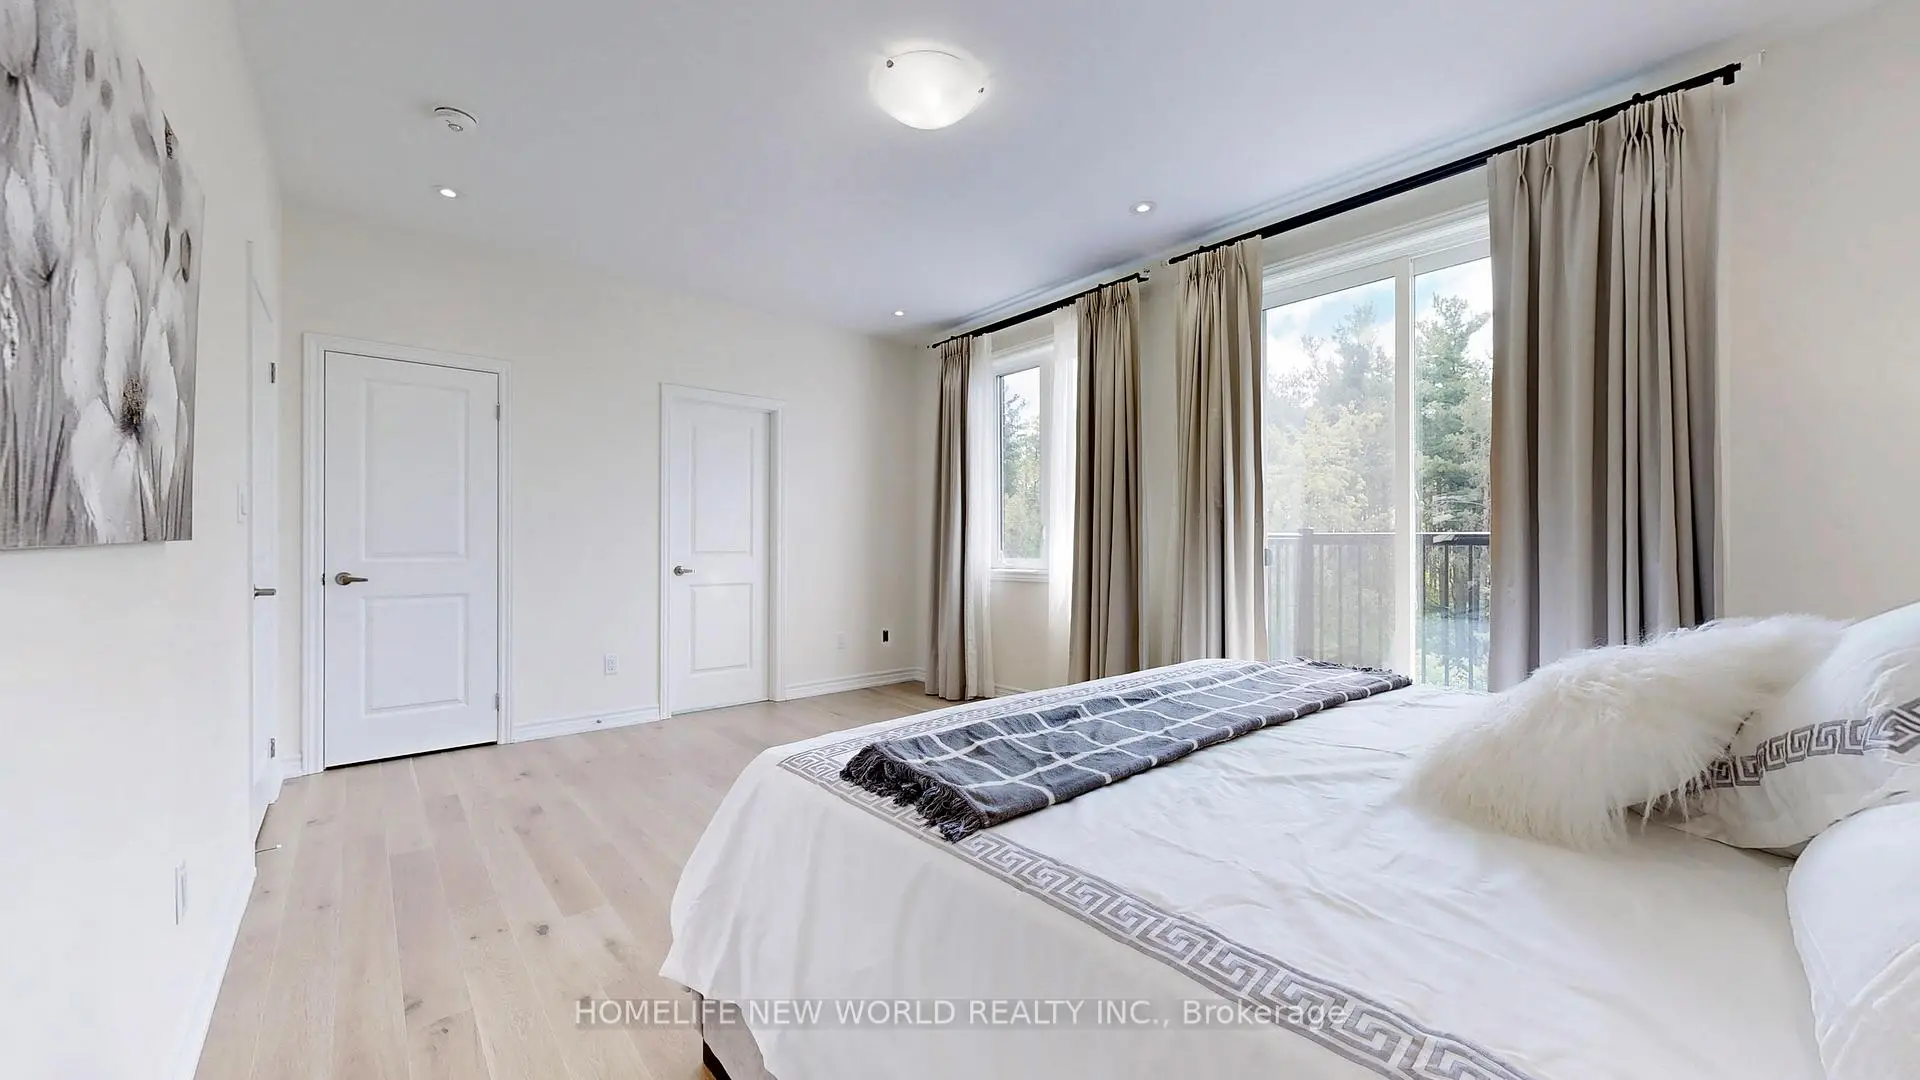

Description
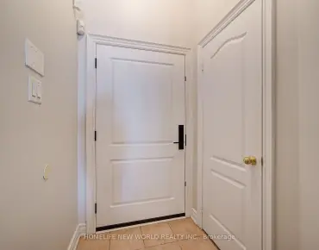
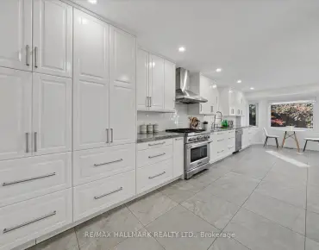
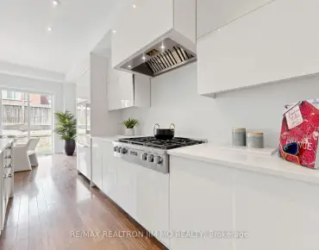
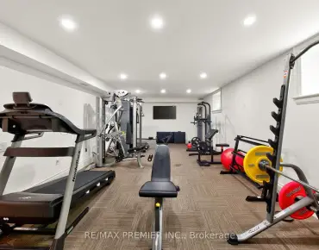
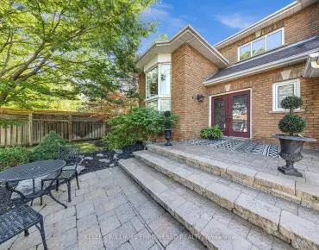
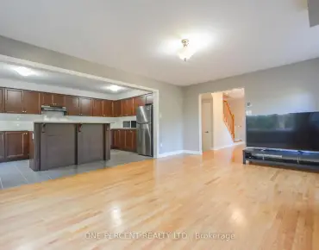
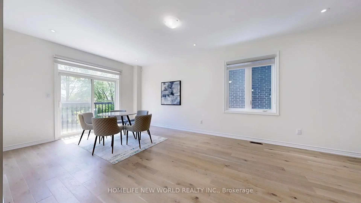
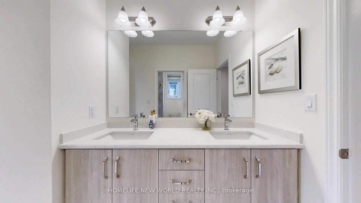
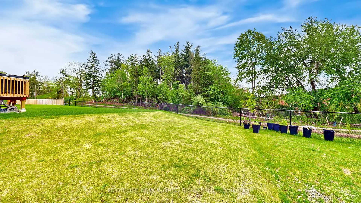
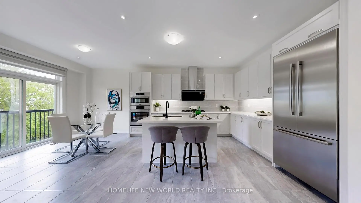
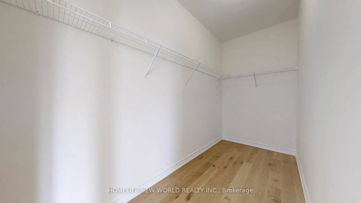
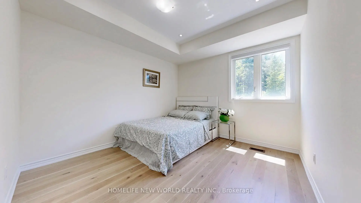
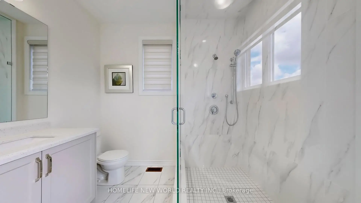
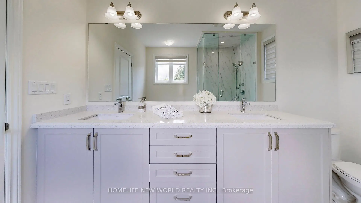
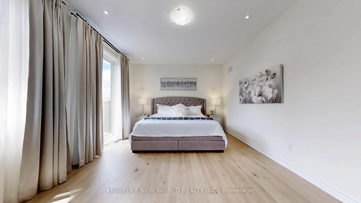
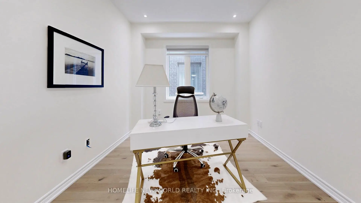
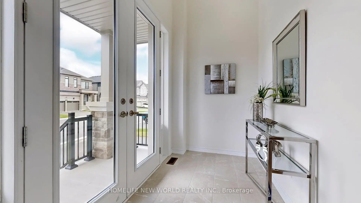
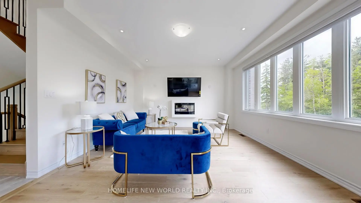
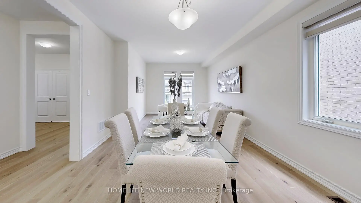
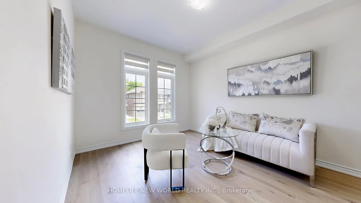
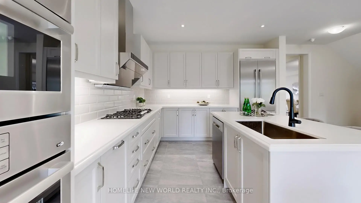
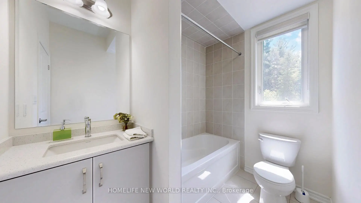
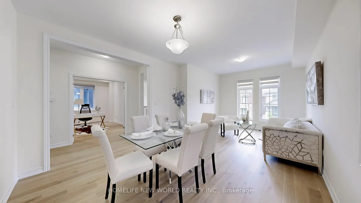
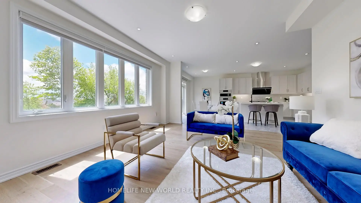
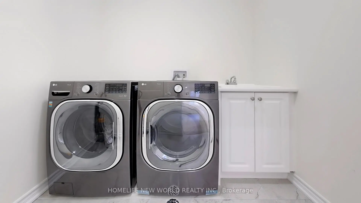
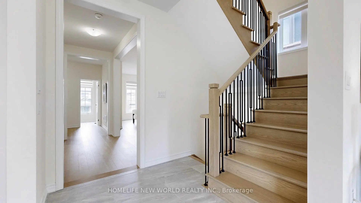
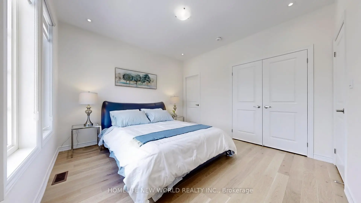
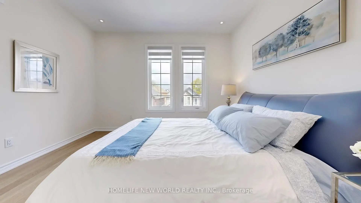
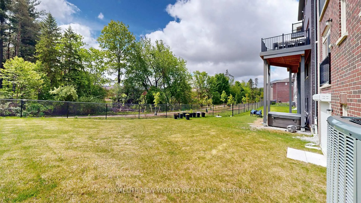
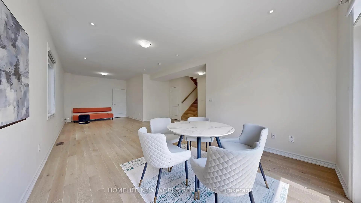
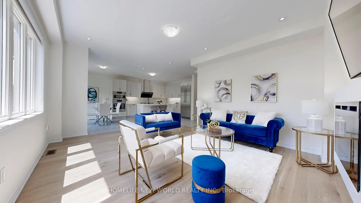
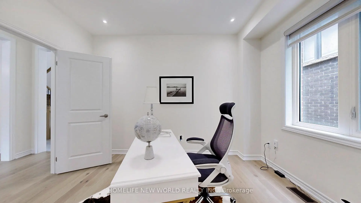
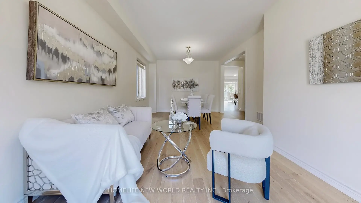
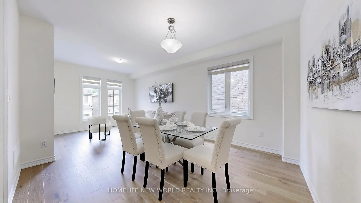
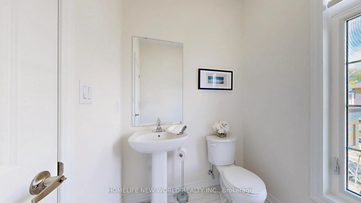
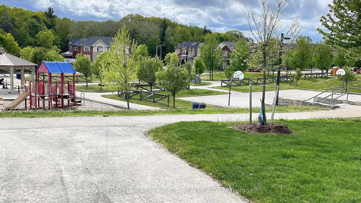
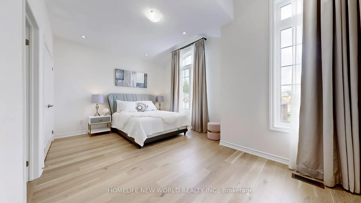
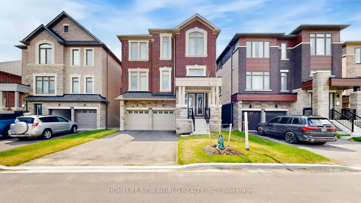
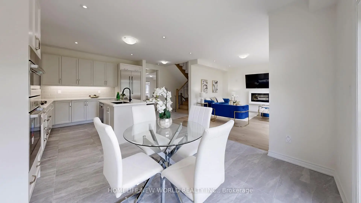
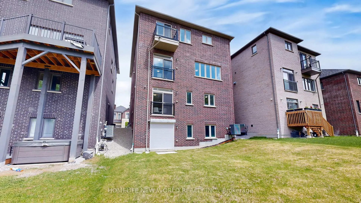
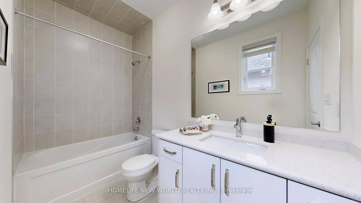
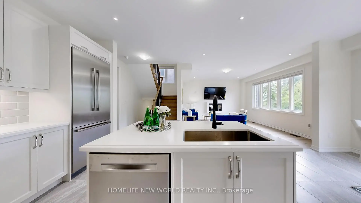
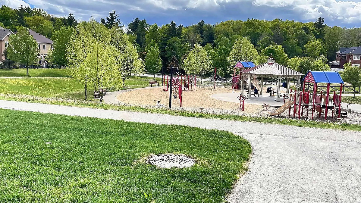
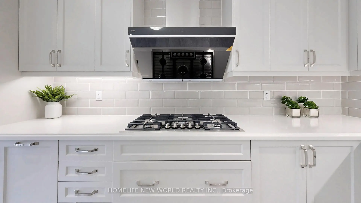
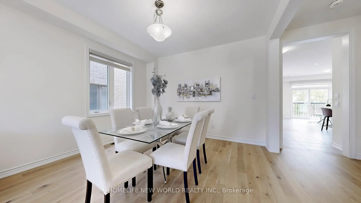
Back To Green!!! Unobstructed view! Prepared To Be Stunned! One year new Build luxurious modern 3-storey detached home. Approximately 3,700 square feet of above ground living space, Plus Walk out basement. Ravine Lot!!! Added a premium for the larger lot. House Nestled in A Family Friendly Cul-De-Sac, In The Prestigious Patterson Neighbourhood. Boasting five bedrooms, five bathrooms, and 9 feet ceilings throughout. Superior Workmanship And Craftsmanship. Separate Entrance To Ground And Basement. Around $300K Spent On Upgrades. Gleaming hardwood floors Through-Out. Smooth Ceilings, Tons Of Pot Lights. Fully Upgraded All Washrooms With Quartz Counters and Luxury Finishing. Main Level With Separate Entrance Door, (Potential Rental Opportunity), plus an above-grade recreation room perfect for entertaining. Walkout Basement. The chef-inspired eat-in kitchen boasts Large Island, Quartz Counter Top And Backslash, Top-Of-The-Line Appliances. Second Level With Office Room, Family Room With Large Window Overlooking Park. Relax in the opulent primary suite featuring a spa-like 5-piece ensuite in the Master Bedroom, large walk-in closet. 2nd Bedroom With Large Closet, And Ensuite Bath. 3rd And 4th Bedrooms Shares A Jack-And-Jill Bath With Large Closets. Convenient 3rd Level Laundry, Smart Home Technology, Central Vac.Walking Distance to Parks, Walking Trails, Schools, Groceries, Banks, close to Vaughan Mills Mall, Hwy 407 & 400, Rutherford GO Station, and Vaughan Metropolitan TTC Subway. Top Rated Schools Including St. Cecilia Catholic Elementary & Romeo Dallaire PS (French Emerson), A True Gem! Dont Miss It!
Features
- Facing: South

- Bedrooms: 5

- Bathrooms: 5

- Garages: 2

- Kitchens: 1

Details
- Lot size: 40.00 x 126.00 Feet

- Space: 3500-5000

- Tax: $ 9063.00

- N13886228

- Listing contracted with: HOMELIFE NEW WORLD REALTY INC.
| Room | Size(M) | Description | |
|---|---|---|---|
| 5th Br | 3.58x3.33 | B/I Closet, Large Window |
|
| Recreatio | 6.63x3.68 | Overlooks Backyard, W/O To Deck, Overlook Greenbelt |
|
| Family Rm | 5.13x4.24 | Large Window, Fireplace, Juliette Balcony |
|
| Living Rm | 3.66x6.63 | Combined w/Dining, Hardwood Floor, Large Window |
|
| Dining Rm | 3.66x6.63 | Combined w/Living, Hardwood Floor, Window |
|
| Office | 3.71x2.90 | Hardwood Floor, Window, French Doors |
|
| Kitchen | 3.66x3.51 | Stainless Steel Appl, Tile Floor, Quartz Counter |
|
| Breakfast | 3.66x3.02 | Sliding Doors, Tile Floor, Balcony |
|
| Br | 5.33x3.79 | W/O To Deck, 5 Pc Ensuite, Picture Window |
|
| 2nd Br | 3.58x3.51 | Semi Ensuite, Double Closet, Window |
|
| 3rd Br | 5.08x3.53 | Semi Ensuite, Double Closet, Overlooks Frontyard |
|
| 4th Br | 3.83x3.58 | Double Closet, Ensuite Bath, Overlooks Frontyard |
| Bathroom | Pieces | Level | |
|---|---|---|---|
| 1xBath | 5 pcs | Third |
|
| 1xBath | 5 pcs | Third |
|
| 1xBath | 4 pcs | Third |
|
| 1xBath | 4 pcs | Second |
|
| 1xBath | 2 pcs |
Property Summary
Located close to the intersection of Dufferin St and Rutherford Rd, 19 Ahchie Crt is a 5 bedrooms 5 washrooms Detached. The unit has a Double Built-In Parking Spaces. The property has many nice features including Ventilation System. fifth bedroom and Recreation Roomreatio are on the Main floor.Home Market Analysis
For Sale
For Lease
Comparable home values have decreased 6.3% compared with the same period last year.
Rent levels have decreased 5.6% compared with the same period last year.
How This Home Compares
Local Area Profile
This property is located in a predominantly owner-occupied residential area with housing made up primarily of detached homes, together with some townhouses. Approximately 60% of residents hold a bachelor's degree or higher, while about 17% have a college credential. The large majority of local commuters travel by car.
School Information
Elementary Schools
-
Catholic French Immersion school
Rank: 751 out of 3022 (Score: 7.2)Distance to school: 2.9 km (~9 min drive) -
Catholic Gifted program school
Rank: 1 out of 3022 (Score: 10.0)Distance to school: 3.5 km (~10 min drive) Secondary Schools
-
Catholic Home school
Rank: 141/746 (Score: 7.5) 5 year average: 169/746 (Score: 7.1)Distance to school: 5.6 km (~17 min drive) -
Rank: 112/746 (Score: 7.8) 5 year average: 87/746 (Score: 7.7)Distance to school: 2.7 km (~8 min drive)
-
Catholic AP program school
Rank: 112/746 (Score: 7.8) 5 year average: 87/746 (Score: 7.7)Distance to school: 2.7 km (~8 min drive) -
Rank: 1/746 (Score: 10.0) 5 year average: 3/746 (Score: 9.2)Distance to school: 5.5 km (~17 min drive)


Commute Information
 Rutherford Go Train Station (1.2km) - Free Parking available, parking lots: 1008