Maple, Vaughan, L6A 1N7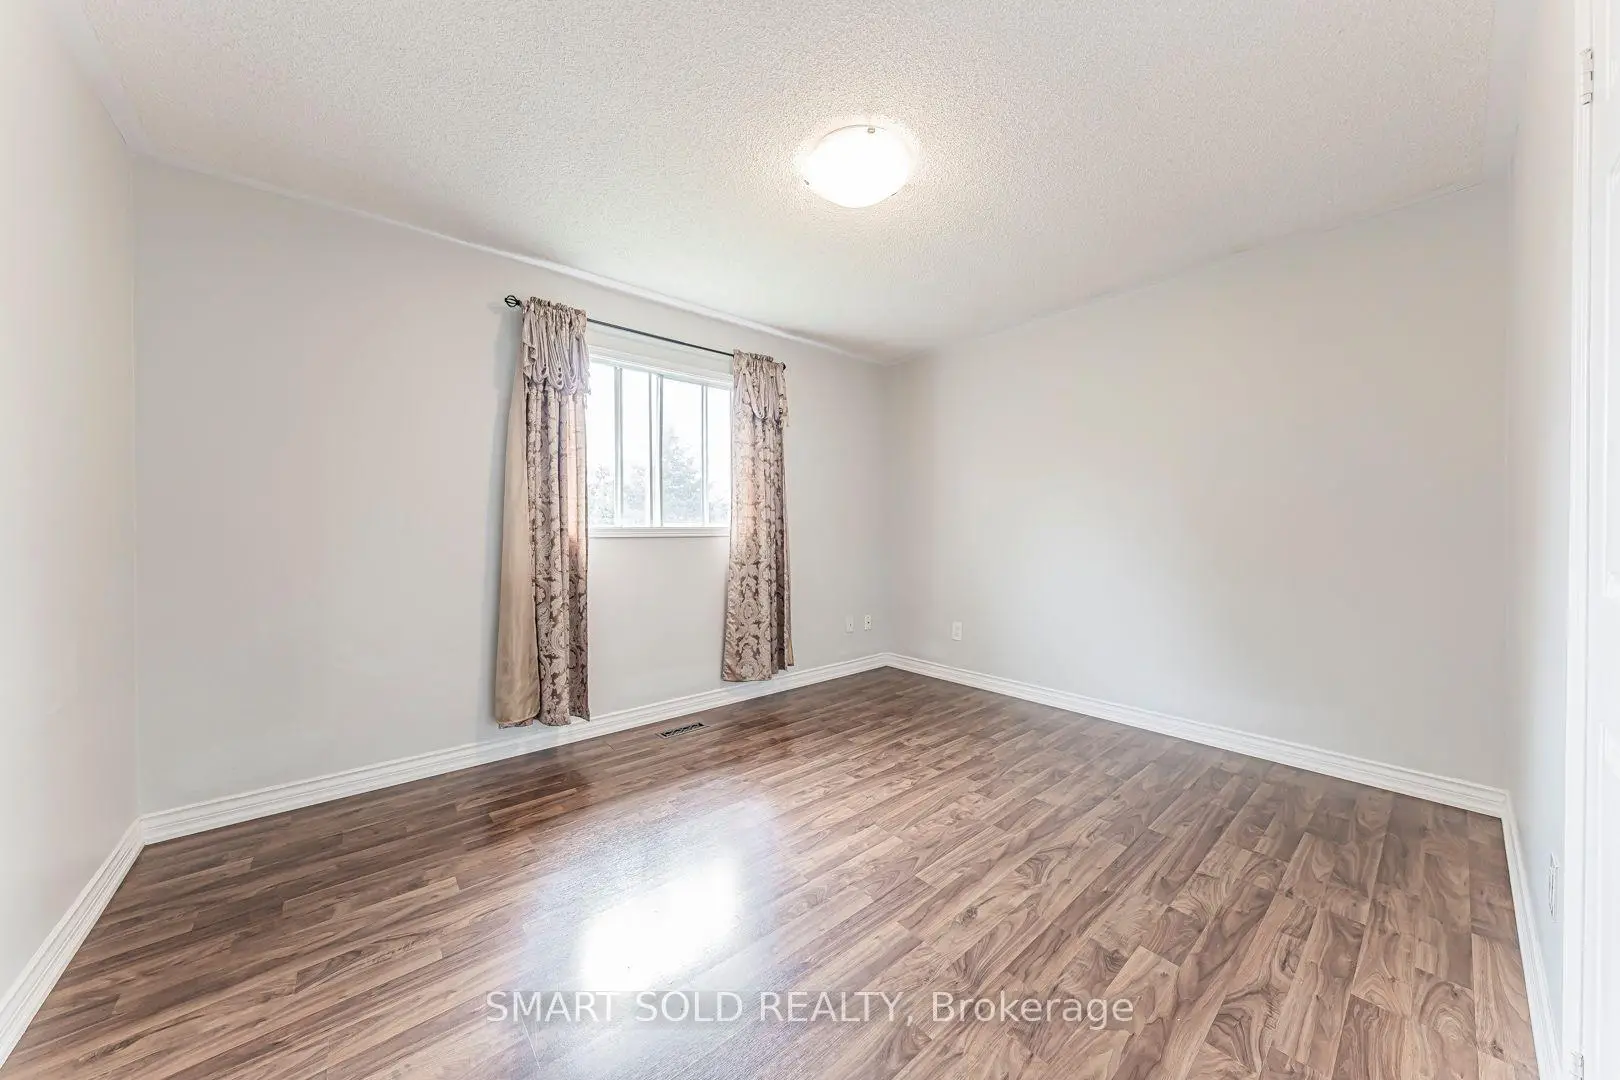

Description
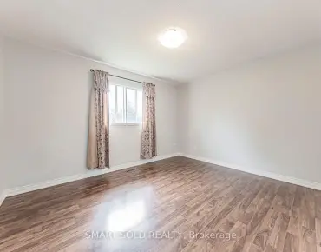
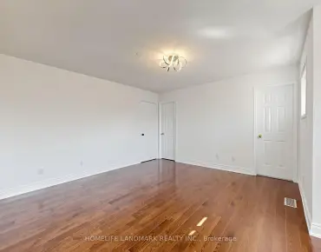
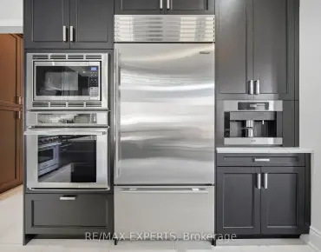
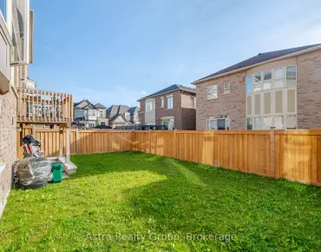
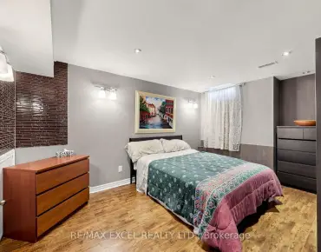
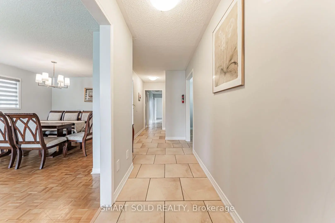
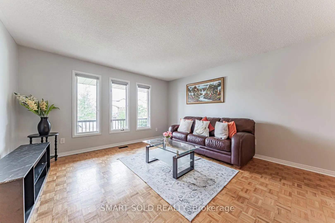
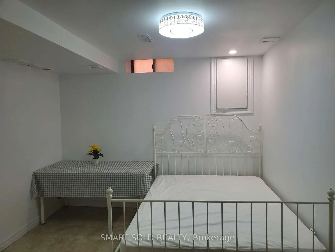
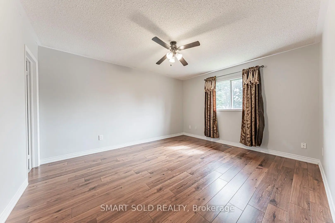
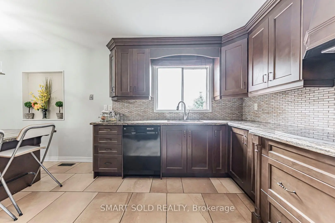
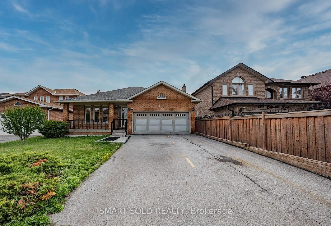
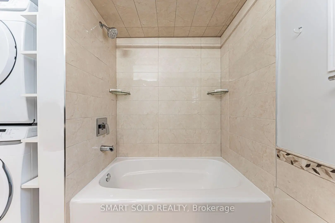
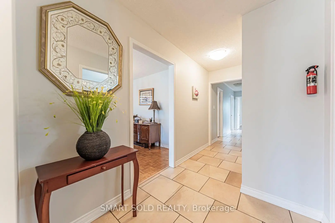
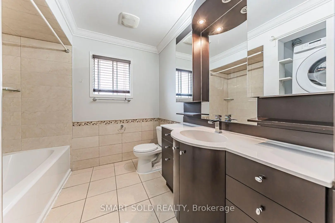
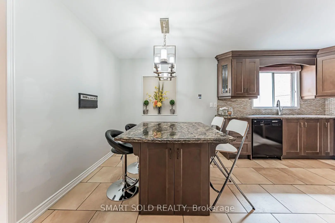
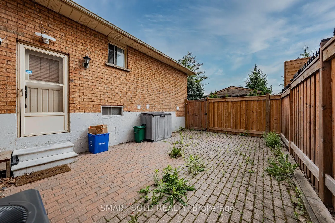
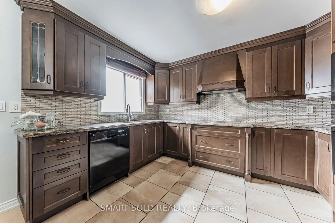
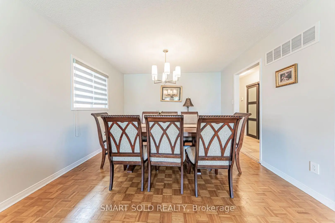
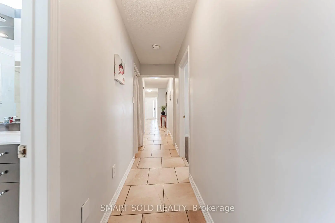
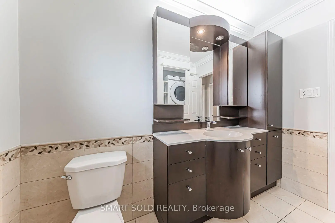
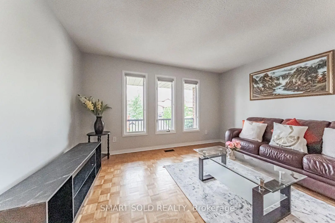
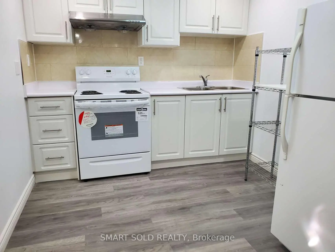
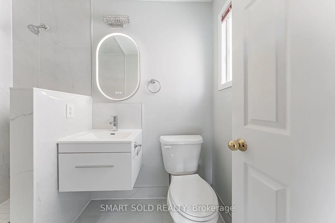
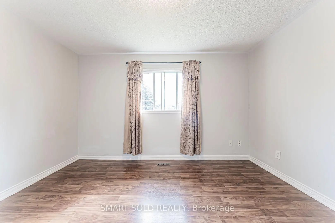
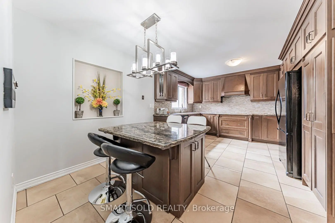
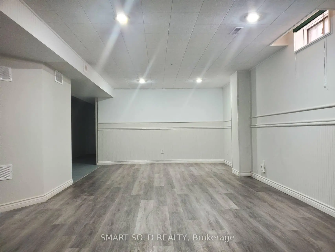
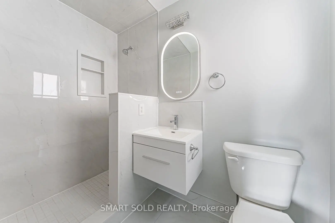
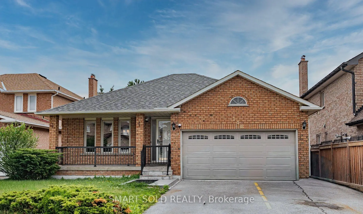
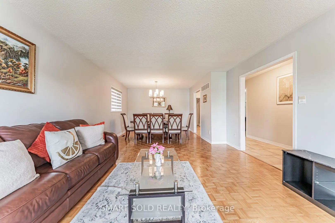
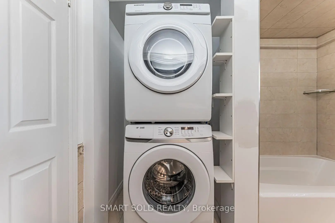
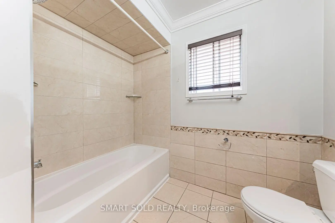
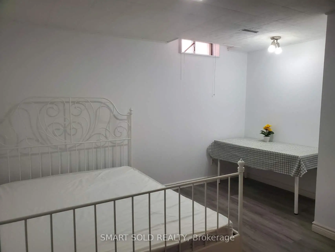
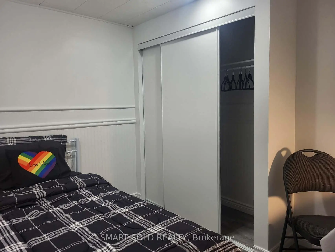
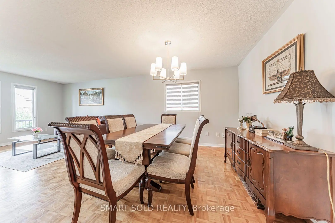
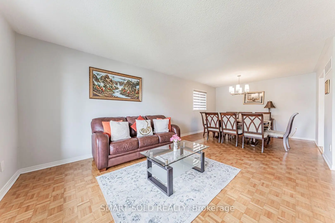
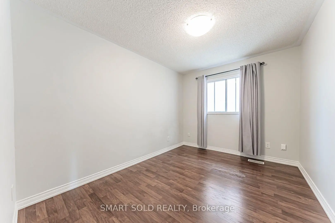
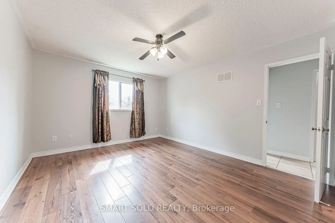
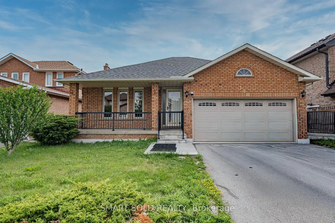
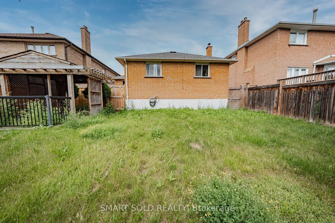
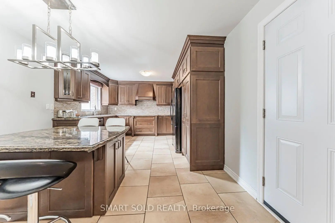
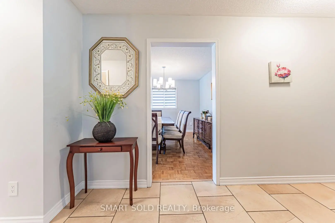
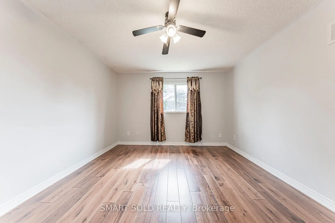
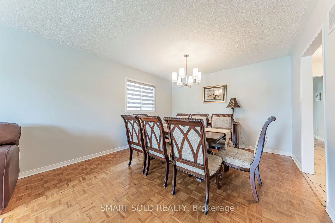
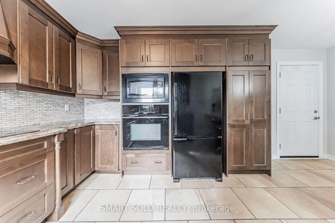
Welcome to this beautifully maintained detached bungalow in the highly desirable Maple community of Vaughan. Offering a spacious and versatile layout, this home is ideal for large families, multi-generational living, or those seeking additional living flexibility. The bright and inviting main floor features 3 generously sized bedrooms, 2 bathrooms, and well-appointed living and dining areas designed for both everyday comfort and entertaining. The professionally finished basement, complete with a separate entrance, includes 3 additional bedrooms and 2 bathrooms, making it an excellent space for extended family, guests, or private living quarters. Outside, enjoy a private driveway, attached garage, and a quiet, family-friendly neighborhood. Conveniently located close to top-rated schools, parks, shopping, restaurants, public transit, and major highways, this home offers the perfect combination of space, comfort, and location. A fantastic opportunity to own a move-in-ready home in one of Vaughan's most sought-after communities.
Features
- Facing: West

- Bedrooms: 3

- Bathrooms: 4

- Garages: 2

- Kitchens: 1

Details
- Lot size: 46.31 x 118.11 Feet

- Space: 1100-1500

- Tax: $ 5195.00

- N13885364

- Listing contracted with: SMART SOLD REALTY
| Room | Size(M) | Description | |
|---|---|---|---|
| Br | 4.27x3.66 | ||
| 2nd Br | 3.97x3.05 | ||
| 3rd Br | 3.66x3.05 | ||
| Living Rm | 4.27x4.27 | ||
| Dining Rm | 3.66x3.05 | ||
| 4th Br | 3.66x3.00 | ||
| 5th Br | 3.10x2.38 | ||
| Br | 3.40x3.12 |
| Bathroom | Pieces | Level | |
|---|---|---|---|
| 1xBath | 3 pcs | Main |
|
| 1xBath | 3 pcs | Main |
|
| 1xBath | 3 pcs | Basement |
|
| 1xBath | 3 pcs | Basement |
Property Summary
Located close to the intersection of KEELE & RUTHERFORD, 148 Castlehill Rd is a 3+3 bedrooms 4 washrooms Detached. The unit has a Double Attached Parking Spaces. The property basement is Separate Ent Walk-Up. The property has many nice features including Carpet Free. Bedroom, second bedroom, third bedroom, Living Room Rm and Dinning Room Rm are on the Main floor.Home Market Analysis
For Sale
For Lease
Comparable home values have decreased 7.9% compared with the same period last year.
Rent levels have decreased 8.1% compared with the same period last year.
How This Home Compares
Local Area Profile
This property is located in a predominantly owner-occupied residential area with housing made up primarily of detached homes. Approximately 40% of residents hold a bachelor's degree or higher, while about 24% have a college credential. The large majority of local commuters travel by car.
School Information
Elementary Schools
-
Home schoolRank: 2473 out of 3022 (Score: 4.3)Distance to school: 1.7 km (~30 min walk)
-
French Immersion school
Distance to school: 2.2 km (~7 min drive) -
Rank: 751 out of 3022 (Score: 7.2)Distance to school: 1.5 km (~28 min walk)
-
Catholic Gifted program school
Rank: 299 out of 3022 (Score: 8.1)Distance to school: 4.9 km (~15 min drive) Secondary Schools
-
Home schoolRank: 89/746 (Score: 8.0) 5 year average: 109/746 (Score: 7.5)Distance to school: 1.7 km (~31 min walk)
-
French Immersion school
Rank: 52/746 (Score: 8.4) 5 year average: 76/746 (Score: 7.8)Distance to school: 5.5 km (~17 min drive) -
Arts program school
Rank: 100/746 (Score: 7.9) 5 year average: 60/746 (Score: 7.9)Distance to school: 5.0 km (~15 min drive) -
Home school
Rank: 89/746 (Score: 8.0) 5 year average: 109/746 (Score: 7.5)Distance to school: 1.7 km (~31 min walk) -
Catholic Home school
Rank: 112/746 (Score: 7.8) 5 year average: 87/746 (Score: 7.7)Distance to school: 2.8 km (~8 min drive) -
Rank: 112/746 (Score: 7.8) 5 year average: 87/746 (Score: 7.7)Distance to school: 2.8 km (~8 min drive)
-
Rank: 205/746 (Score: 7.1) 5 year average: 228/746 (Score: 6.8)Distance to school: 6.2 km (~18 min drive)


Commute Information
 Rutherford Go Train Station (0.9km) - Free Parking available, parking lots: 1008