East Woodbridge, Vaughan, L4L 9B6

Description
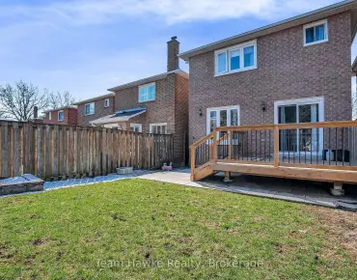
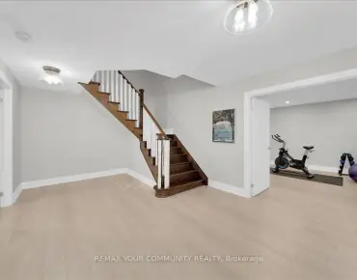
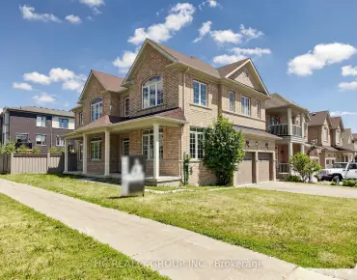
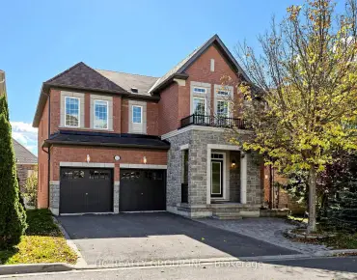
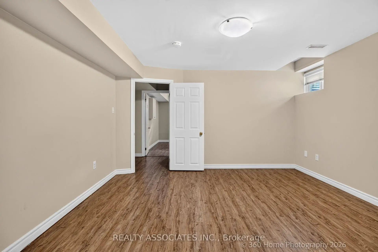
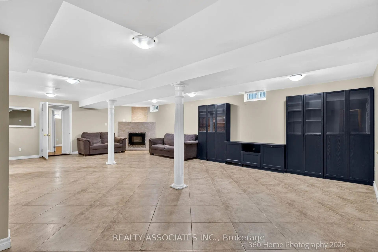
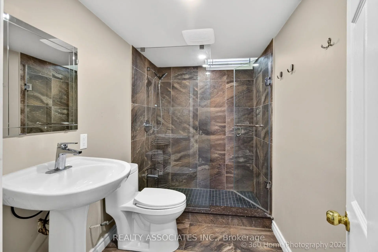
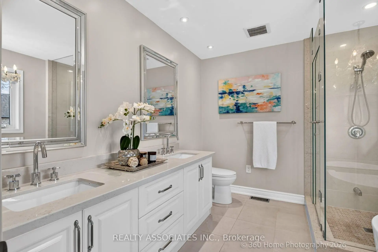
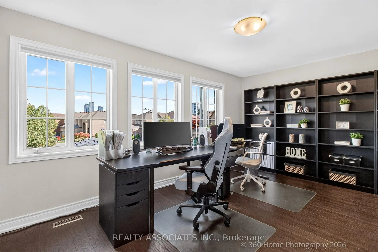
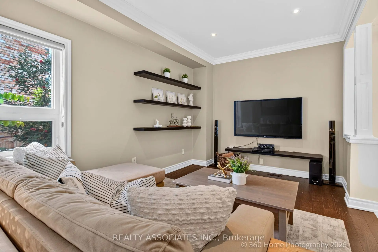
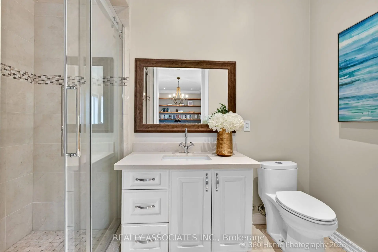
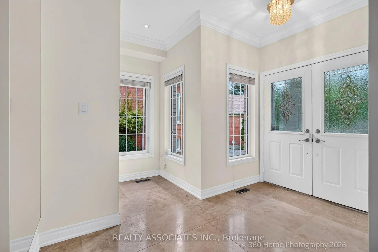
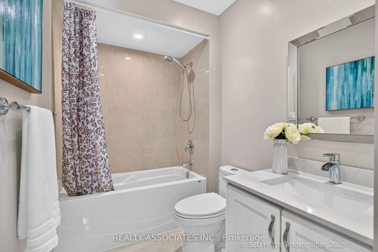
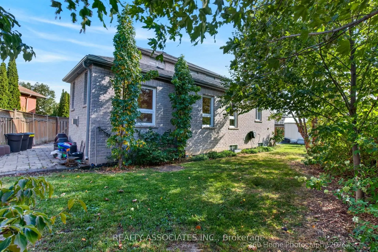
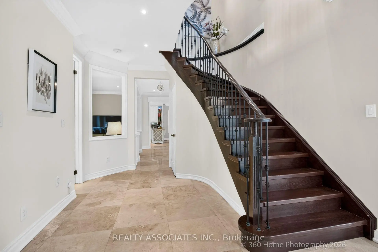
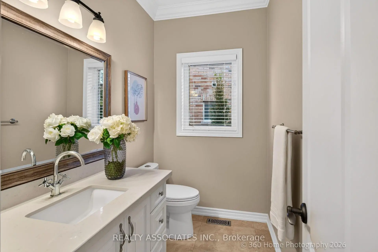
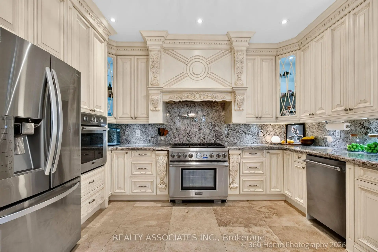
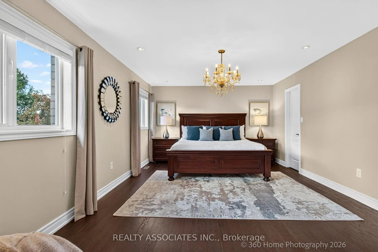
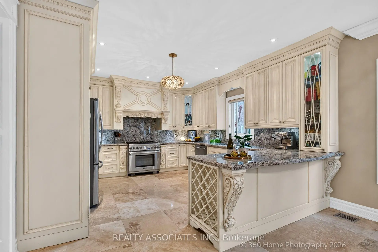
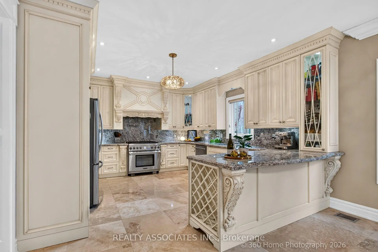
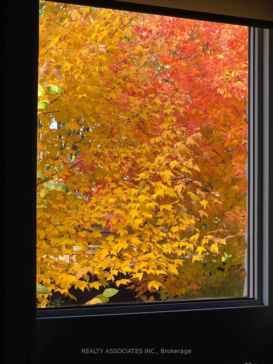
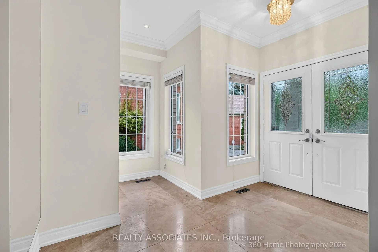
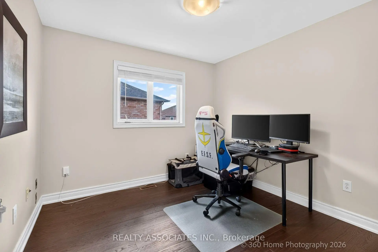
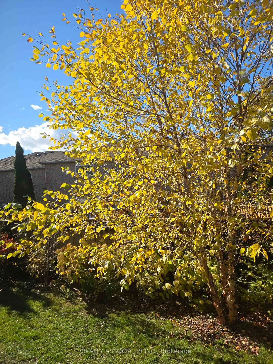
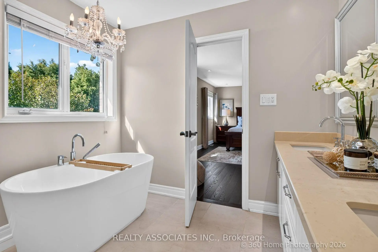
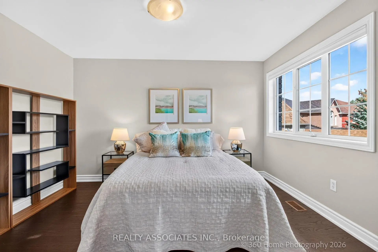
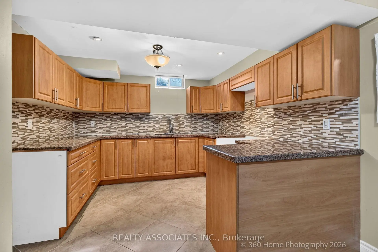
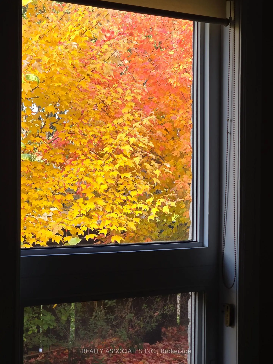
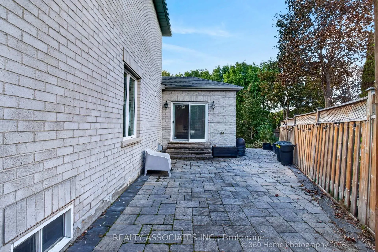
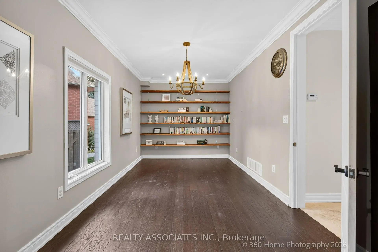
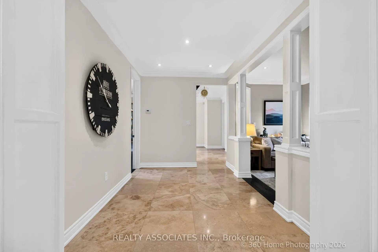
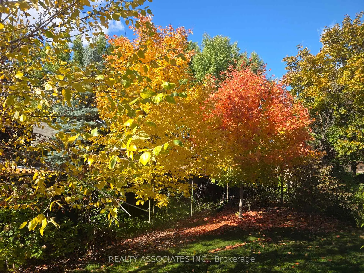
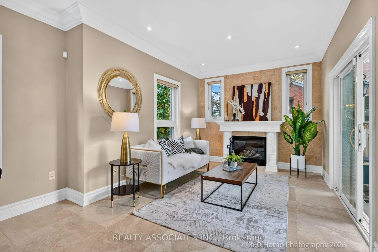
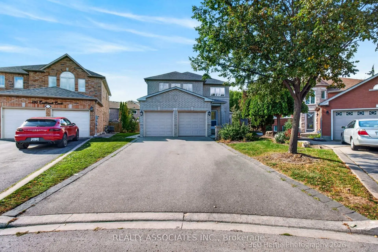
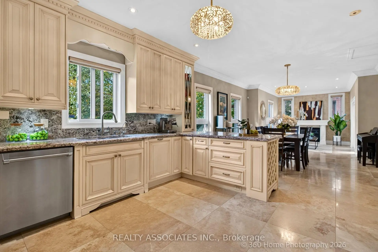
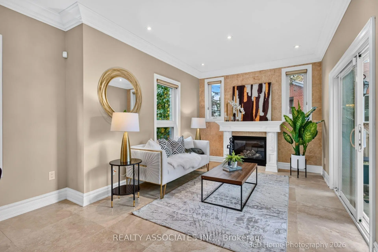
*Premium Pie-Shaped Lot* *No Sidewalk* *Double-Car Garage & 4-Car Driveway* Beautifully upgraded 5-bedroom, 6-bathroom home on a quiet cul-de-sac. 5-minute drive to Vaughan Metropolitan Centre subway station, with shopping and everyday essentials close by. Main-floor addition of over 600 sq. ft. features a European-inspired custom kitchen with château-style detailing, granite countertops and backsplash, and Thermador appliances, alongside a spacious dining area and cozy family room with a fireplace. Generous main-floor bedroom with a private ensuite-ideal for multigenerational living or guests. 9' main-floor ceilings; smooth ceilings and pot lights throughout. Travertine stone and hardwood flooring on the main floor; hardwood throughout the second floor. Exceptionally wide backyard framed by established landscaping, with year-round seasonal interest and striking fall colour. Finished basement apartment with a separate entrance. Nearly 3,000 sq. ft. above grade, plus approximately 1,500 sq. ft. of finished basement space.
Features
- Facing: West

- Bedrooms: 5

- Bathrooms: 6

- Garages: 2

- Kitchens: 1

Details
- Lot size: 26.12 x 134.05 Feet

- Space: 2500-3000

- Tax: $ 8220.75

- N13884650

- Listing contracted with: REALTY ASSOCIATES INC.
| Room | Size(M) | Description | |
|---|---|---|---|
| Kitchen | 8.88x4.09 | Custom Counter, Combined w/Br |
|
| Kitchen | 4.09x8.88 | Crown Moulding, Combined w/Dining |
|
| Breakfast | 4.09x4.11 | Crown Moulding, Combined w/Kitchen |
|
| Family Rm | 4.12x3.67 | Ceramic Floor, W/O To Yard |
|
| 5th Br | 5.81x2.95 | Hardwood Floor, 3 Pc Ensuite |
|
| Living Rm | 4.37x3.07 | Hardwood Floor |
|
| Primary B | 3.95x5.74 | Large Window, Walk-In Closet(s), 5 Pc Ensuite |
|
| 2nd Br | 3.06x3.07 | Large Window, Hardwood Floor |
|
| 3rd Br | 3.17x4.73 | Large Window, Hardwood Floor, 4 Pc Bath |
|
| 4th Br | 3.85x3.35 | Large Window, Hardwood Floor |
|
| Great Rm | 9.12x5.50 | Ceramic Floor, 3 Pc Bath |
|
| Kitchen | 3.22x3.11 | Ceramic Floor |
| Bathroom | Pieces | Level | |
|---|---|---|---|
| 1xBath | 3 pcs | Main |
|
| 1xBath | 2 pcs | Main |
|
| 1xBath | 4 pcs | Second |
|
| 1xBath | 5 pcs | Second |
|
| 2xBaths | 3 pcs | Basement |
Property Summary
Located close to the intersection of Weston Rd and Hwy 7, 128 Coalbrook Crt is a 5+2 bedrooms 6 washrooms Detached. The unit has a Double Attached Parking Spaces. The property basement is Apartment Separate Ent. The property has many nice features including In-Law Capability and Primary Bedroom - Main. Kitchen, Kitchen, Breakfast Room, Family Room Rm, fifth bedroom and Living Room Rm are on the Main floor.Home Market Analysis
For Sale
For Lease
Comparable home values have remained relatively stable compared with the same period last year.
Rent levels have increased 7.7% compared with the same period last year.
How This Home Compares
Local Area Profile
This property is located in a predominantly owner-occupied residential area with housing made up primarily of detached homes. Approximately 30% of residents hold a bachelor's degree or higher, while about 26% have a college credential. The large majority of local commuters travel by car.
School Information
Elementary Schools
-
Home schoolRank: 1590 out of 3022 (Score: 6.0)Distance to school: 0.4 km (~7 min walk)
-
French Immersion school
Rank: 571 out of 3022 (Score: 7.5)Distance to school: 4.8 km (~14 min drive) -
Distance to school: 5.6 km (~17 min drive)
-
Catholic Gifted program school
Rank: 299 out of 3022 (Score: 8.1)Distance to school: 1.7 km (~31 min walk) -
Rank: 888 out of 3022 (Score: 7.0)Distance to school: 1.0 km (~18 min walk)
Secondary Schools
-
Home schoolRank: 219/746 (Score: 7.0) 5 year average: 257/746 (Score: 6.6)Distance to school: 2.8 km (~8 min drive)
-
Rank: 219/746 (Score: 7.0) 5 year average: 257/746 (Score: 6.6)Distance to school: 2.8 km (~8 min drive)
-
Arts program school
Rank: 100/746 (Score: 7.9) 5 year average: 60/746 (Score: 7.9)Distance to school: 8.5 km (~25 min drive) -
Home school
Rank: 89/746 (Score: 8.0) 5 year average: 109/746 (Score: 7.5)Distance to school: 5.3 km (~16 min drive) -
Rank: 259/746 (Score: 6.8) 5 year average: 186/746 (Score: 7.1)Distance to school: 4.0 km (~12 min drive)
-
Catholic Home school
Rank: 205/746 (Score: 7.1) 5 year average: 228/746 (Score: 6.8)Distance to school: 0.9 km (~15 min walk) -
Catholic AP program school
Rank: 205/746 (Score: 7.1) 5 year average: 228/746 (Score: 6.8)Distance to school: 0.9 km (~15 min walk) -
Rank: 205/746 (Score: 7.1) 5 year average: 228/746 (Score: 6.8)Distance to school: 0.9 km (~15 min walk)