Vellore Village, Vaughan, L4H 3H5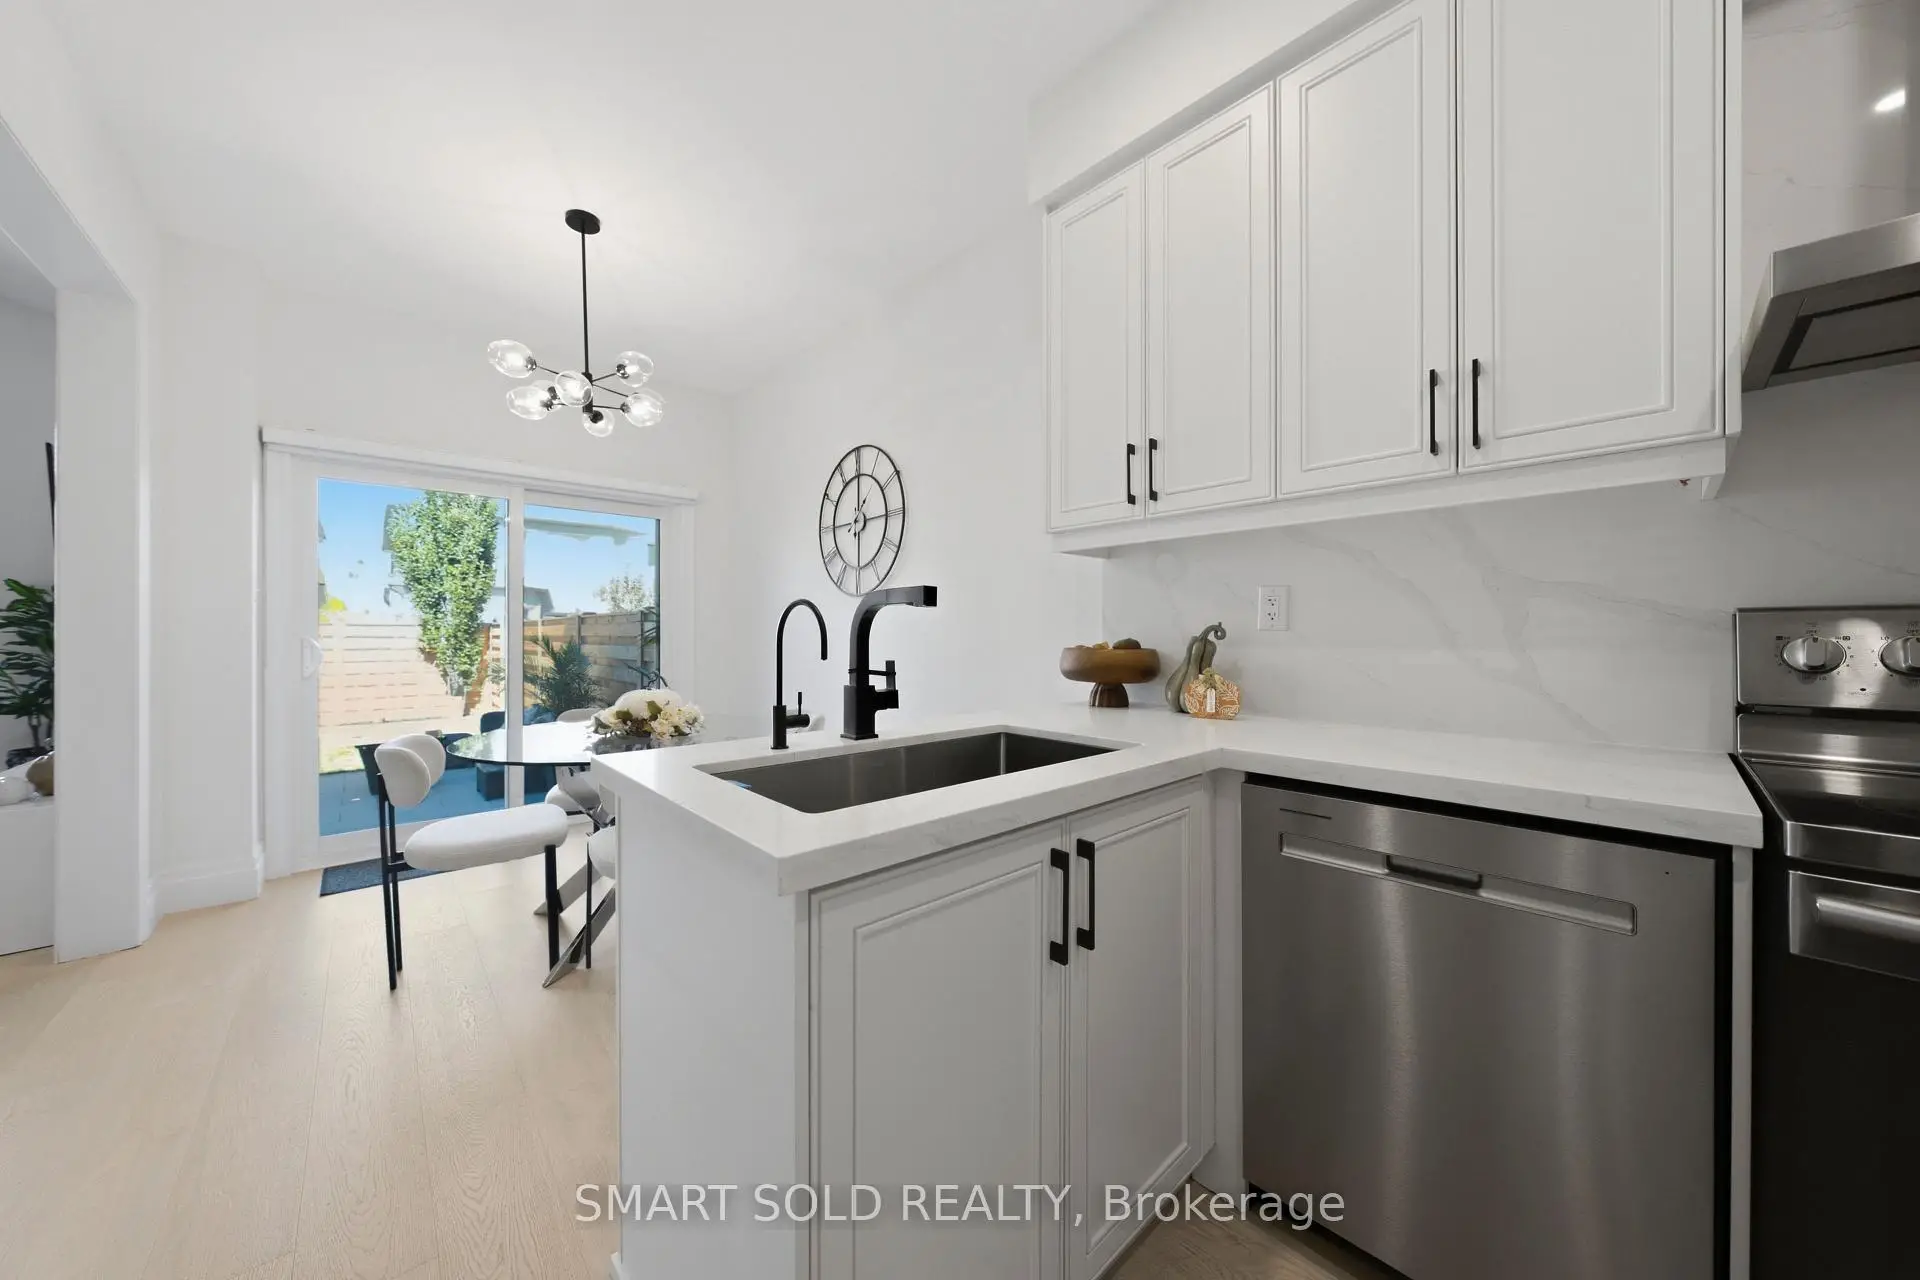

Description
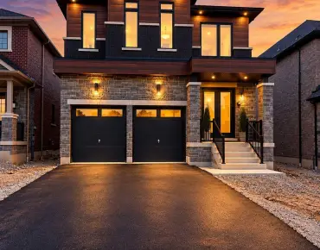
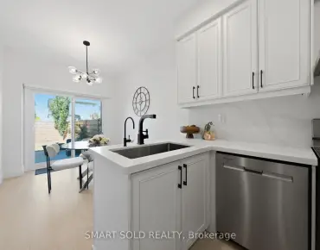
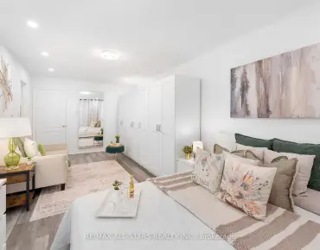
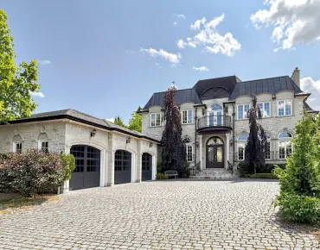
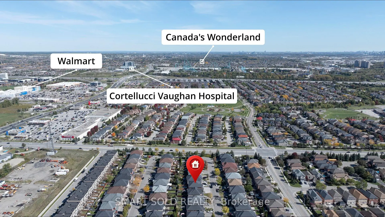
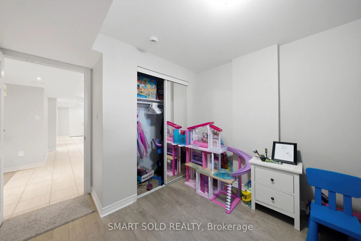
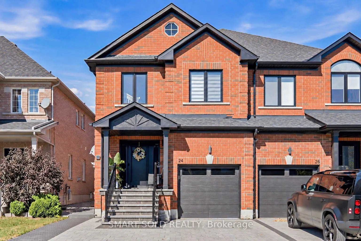
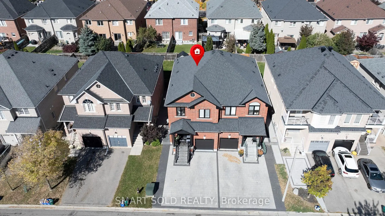
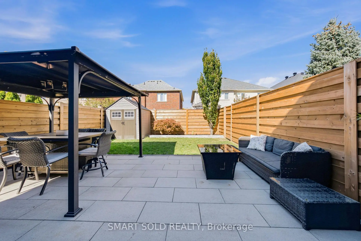
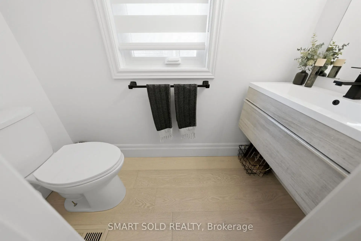
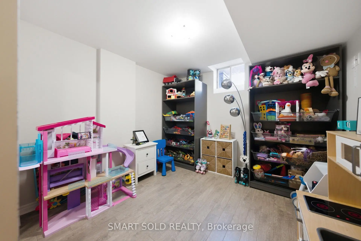
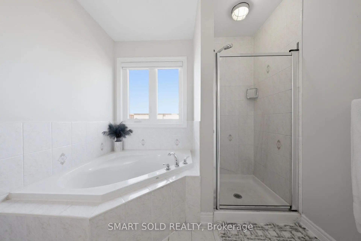
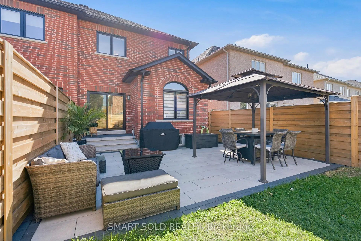
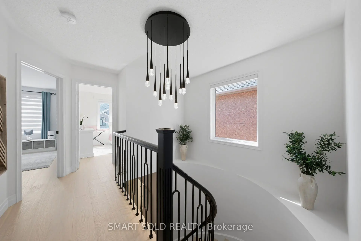
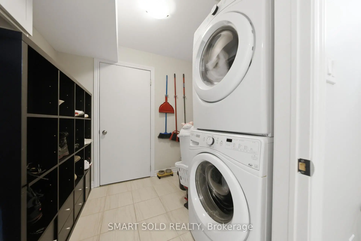
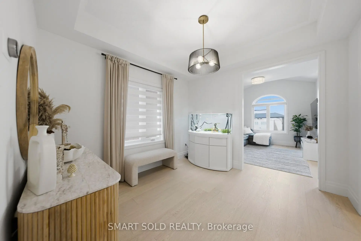
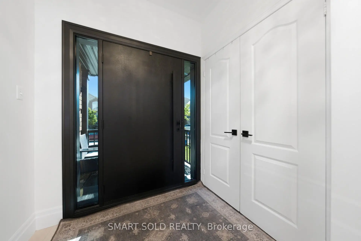
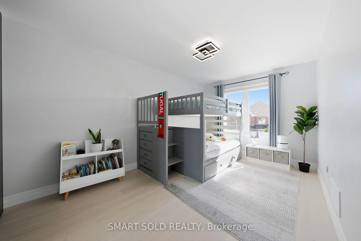
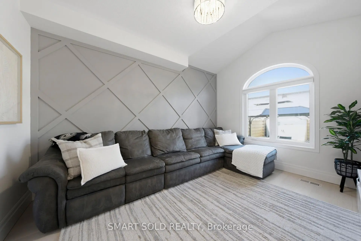
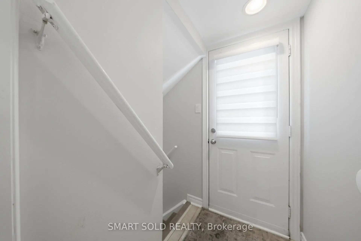
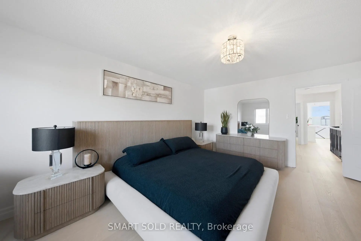
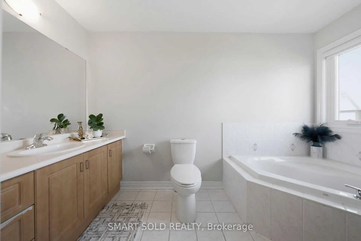
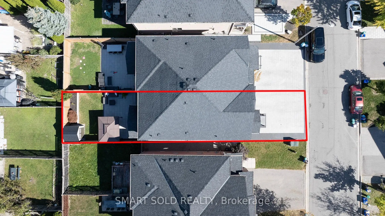
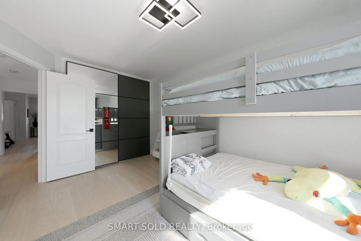
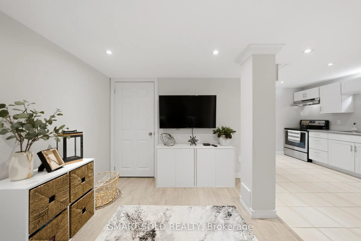
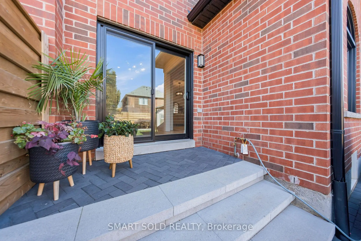
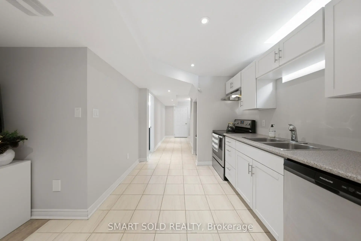
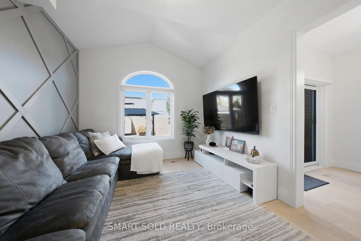
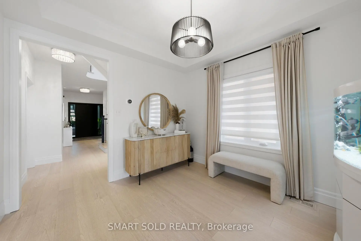
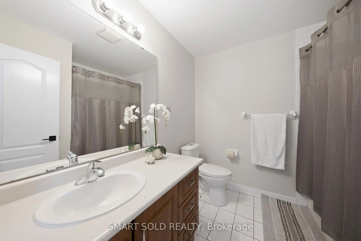
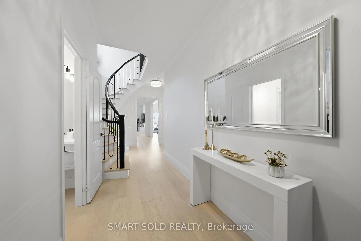
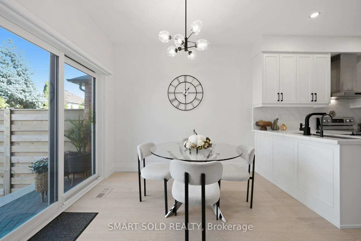
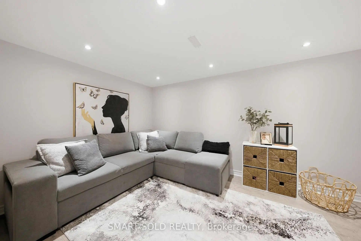
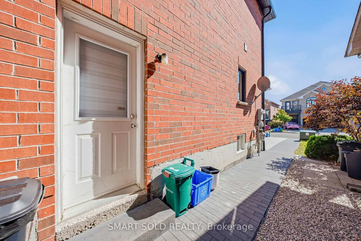
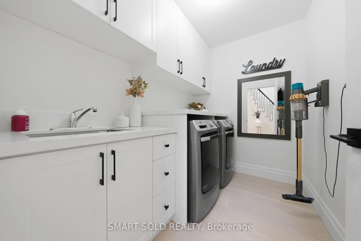
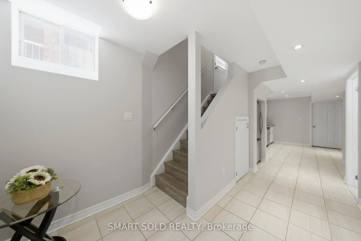
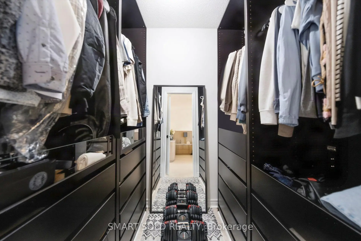
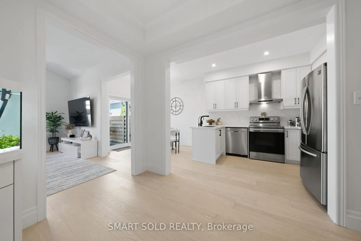
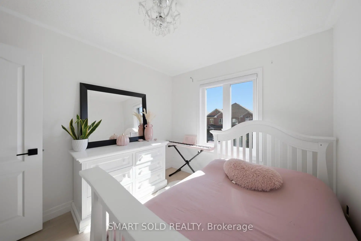
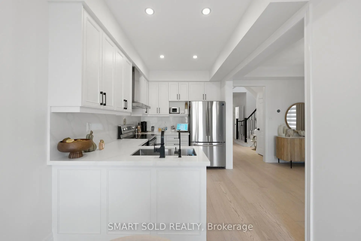
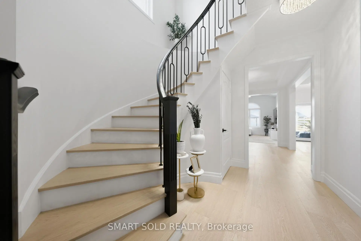
Renovated Curved Staircase, Vaulted Living Room W/ An Arched Window & A Striking Geometric Feature Wall! This Extensively Upgraded 3+1 Bdrm, 4-Bath Semi On A Quiet Vellore Village Crescent Features A Renovated Kitchen W/ White Cabinetry, Stone Counters, Matching Backsplash & S/S Appliances. A Finished Bsmt W/ Separate Entrance, Bedroom, Bathroom, Kitchen & Its Own Laundry Offers Flexible Space For Extended Family. Upgraded Flooring & Refined Trim Carry The Updated Look Across The Main & Upper Levels. The Breakfast Area Opens To A Fenced Backyard W/ Interlock Patio, Gazebo & Natural Gas BBQ Connection. Spacious Primary Bdrm W/ W/I Closet & 4-Pc Ensuite. Main-Floor Laundry & Zebra Blinds Add Everyday Convenience. Additional Upgrades Include Windows, Front & Rear Sliding Doors, Garage Door, Soffits, Eavestroughs, New Fence & A Sorso Wellness Whole-Home Water Filtration System. Protective Window Film On Main-Floor Windows & Sliding Door. Interlock Driveway & Walkway Enhance Curb Appeal, W/ Parking For 4 Cars: 3 On The Driveway & 1 In The Garage. Close To Parks, Schools, Shopping, Transit & Vellore Village Community Centre, W/ Convenient Access To Hwy 400 & Cortellucci Vaughan Hospital.
Features
- Facing: North

- Bedrooms: 3

- Bathrooms: 4

- Garages: 1

- Kitchens: 1

Details
- Lot size: 24.61 x 104.99 Feet

- Space: 1500-2000

- Tax: $ 4689.00

- N13878682

- Listing contracted with: SMART SOLD REALTY
| Bathroom | Pieces | Level | |
|---|---|---|---|
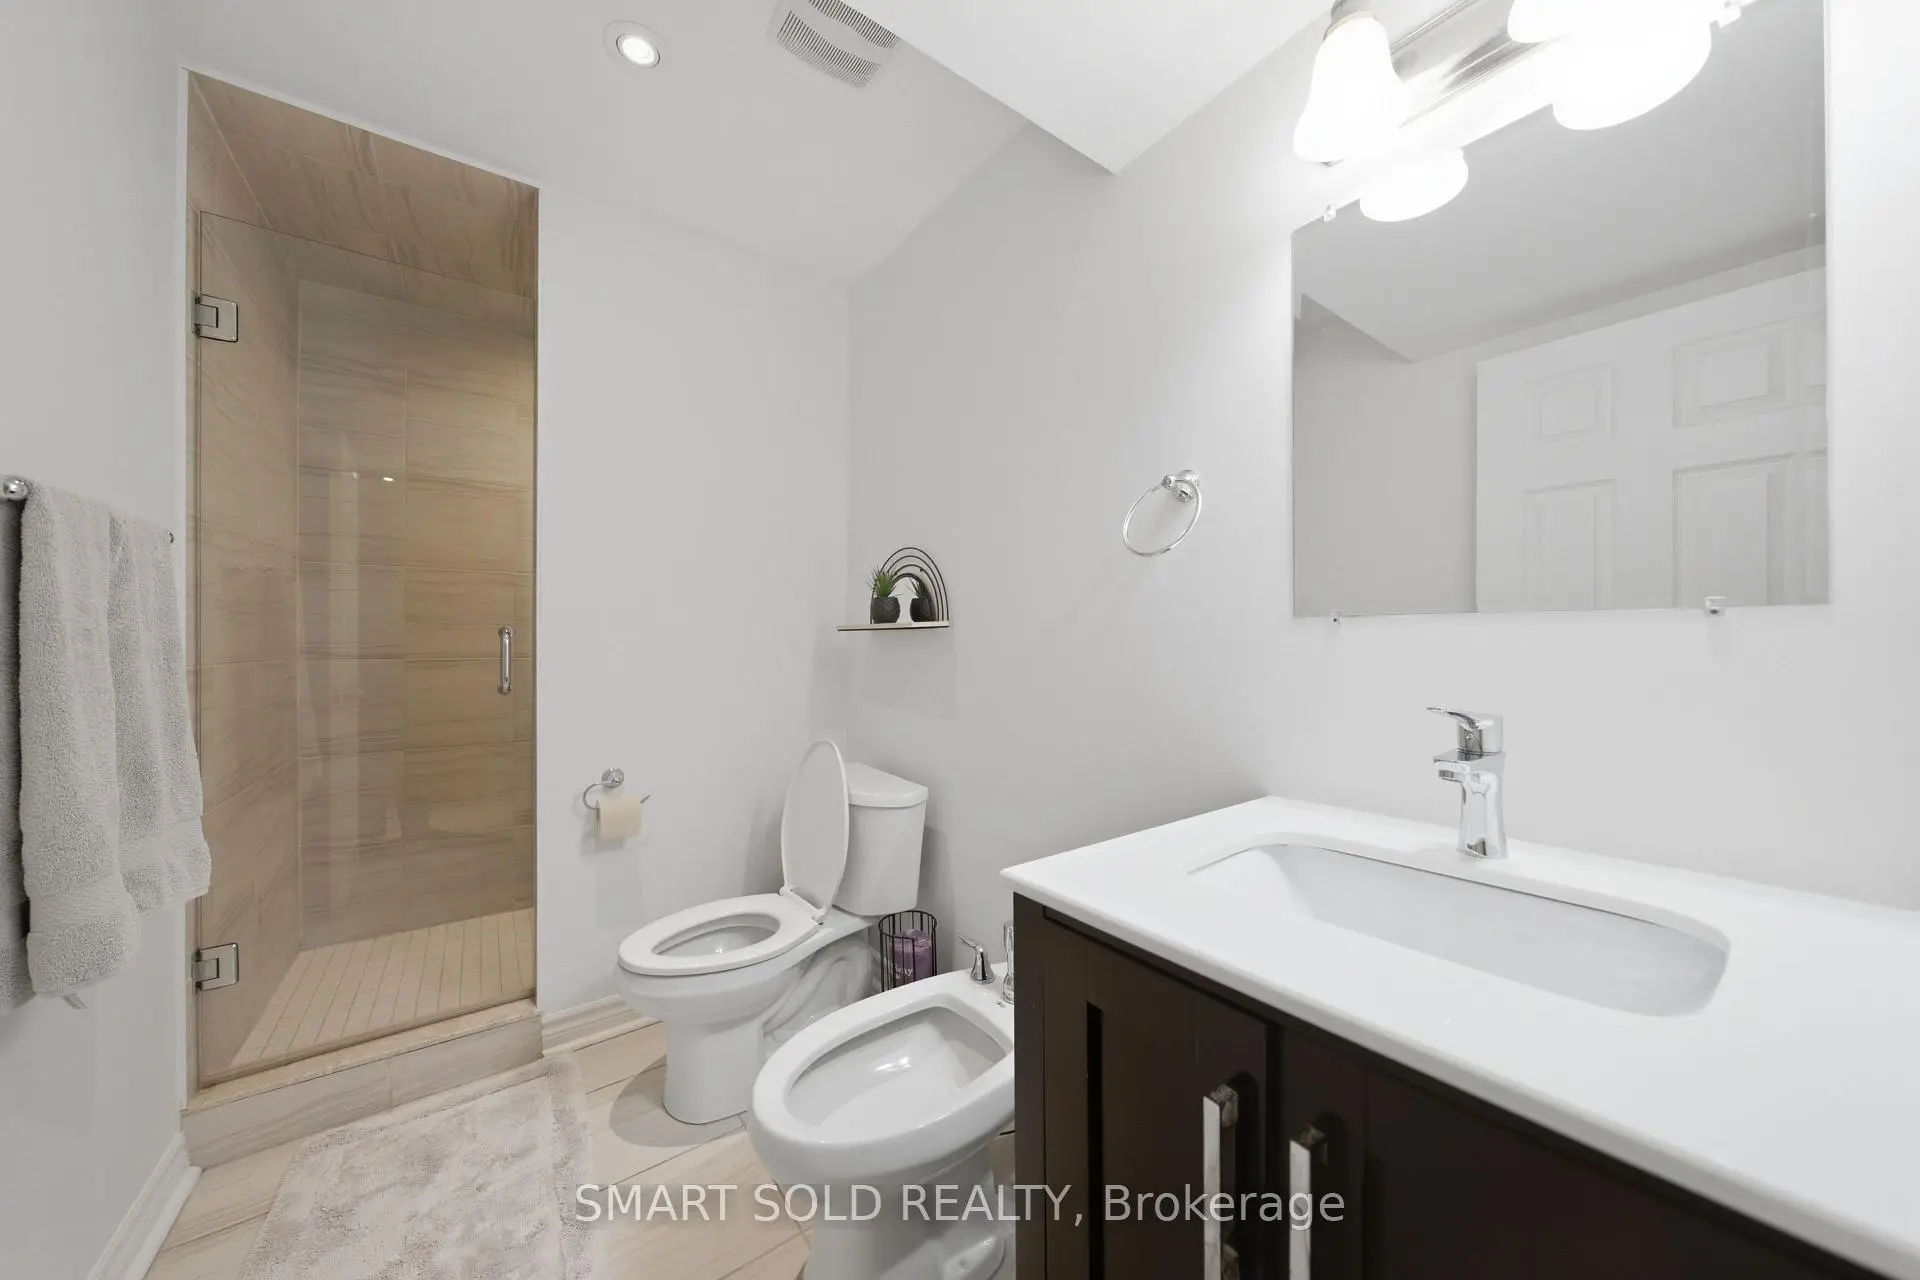
| 2xBaths | 4 pcs | Second |
|
| 1xBath | 2 pcs | Main |
|
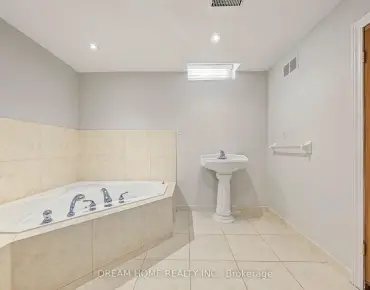
| 1xBath | 4 pcs | Basement |
Property Summary
Located close to the intersection of Weston Rd & Major Mackenzie Dr, 24 Andes Cres is a 3+1 bedrooms 4 washrooms Semi-Detached. The unit has a Single Attached Parking Space. The property has many nice features including Central Vacuum, Water Treatment, In-Law Suite, Carpet Free and Auto Garage Door Remot. .Home Market Analysis
For Sale
For Lease
Comparable home values have decreased 13.5% compared with the same period last year.
Rent levels have remained relatively stable compared with the same period last year.
How This Home Compares
Local Area Profile
This property is located in a predominantly owner-occupied residential area with a mix of detached homes and townhouses. Approximately 44% of residents hold a bachelor's degree or higher, while about 23% have a college credential. The large majority of local commuters travel by car.
School Information
Elementary Schools
-
Home schoolRank: 299 out of 3022 (Score: 8.1)Distance to school: 0.6 km (~11 min walk)
-
French Immersion school
Rank: 571 out of 3022 (Score: 7.5)Distance to school: 1.4 km (~26 min walk) -
Distance to school: 5.6 km (~17 min drive)
-
Catholic Gifted program school
Rank: 299 out of 3022 (Score: 8.1)Distance to school: 3.4 km (~10 min drive) -
Rank: 888 out of 3022 (Score: 7.0)Distance to school: 4.1 km (~12 min drive)
Secondary Schools
-
Home schoolRank: 6/746 (Score: 9.6) 5 year average: 5/746 (Score: 9.0)Distance to school: 0.6 km (~11 min walk)
-
Rank: 219/746 (Score: 7.0) 5 year average: 257/746 (Score: 6.6)Distance to school: 7.0 km (~21 min drive)
-
Arts program school
Rank: 100/746 (Score: 7.9) 5 year average: 60/746 (Score: 7.9)Distance to school: 9.0 km (~27 min drive) -
Home school
Rank: 89/746 (Score: 8.0) 5 year average: 109/746 (Score: 7.5)Distance to school: 2.5 km (~8 min drive) -
Rank: 259/746 (Score: 6.8) 5 year average: 186/746 (Score: 7.1)Distance to school: 3.7 km (~11 min drive)
-
Catholic Home school
Rank: 313/746 (Score: 6.4) 5 year average: 359/746 (Score: 6.0)Distance to school: 0.6 km (~11 min walk) -
Catholic AP program school
Rank: 205/746 (Score: 7.1) 5 year average: 228/746 (Score: 6.8)Distance to school: 4.8 km (~14 min drive) -
Rank: 205/746 (Score: 7.1) 5 year average: 228/746 (Score: 6.8)Distance to school: 4.8 km (~14 min drive)