Rural Vaughan, Vaughan, L6A 3S2

Description
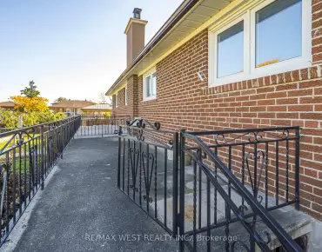
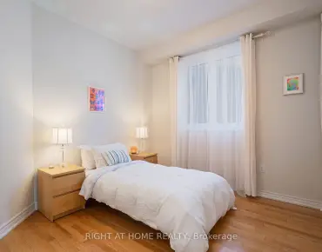
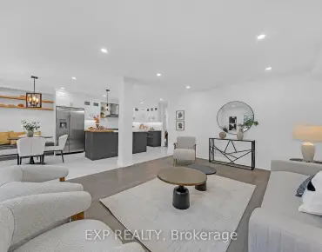
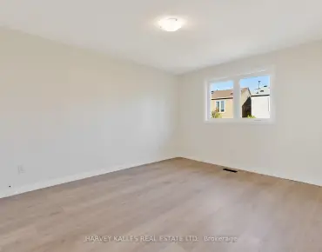
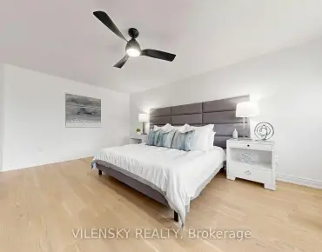
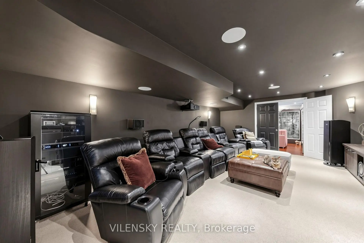
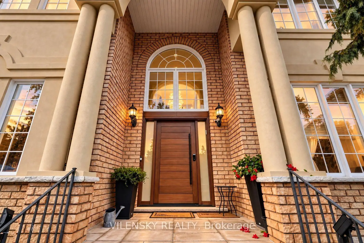
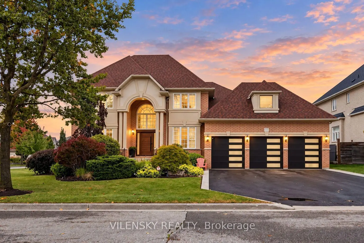
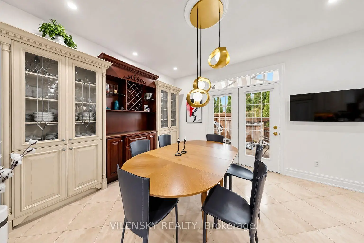
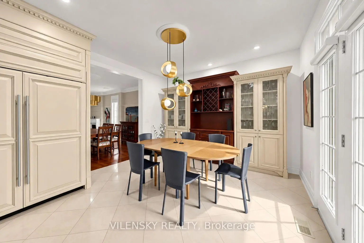
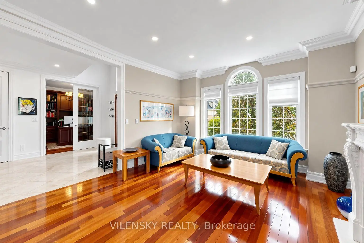
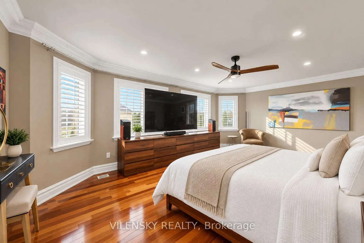
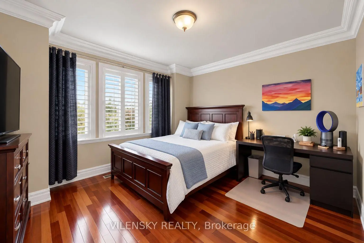
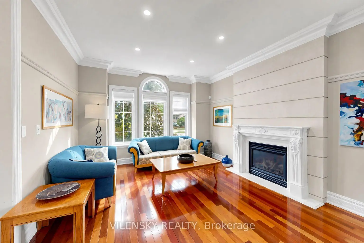
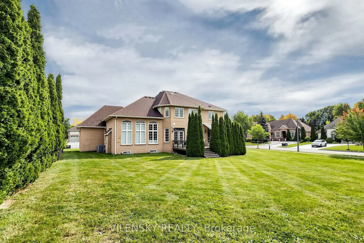
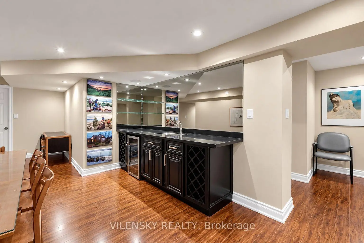
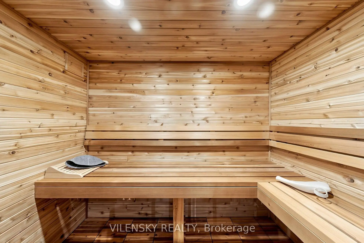
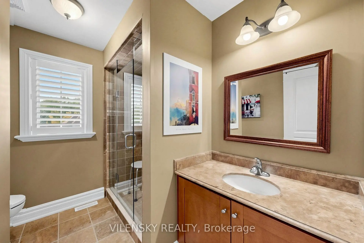
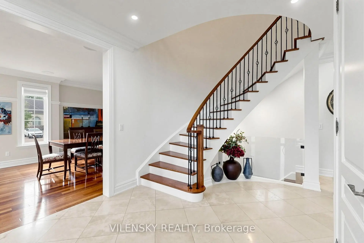
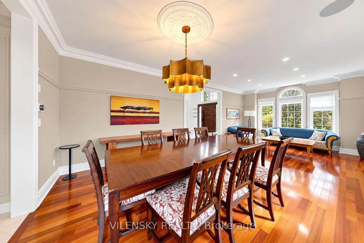
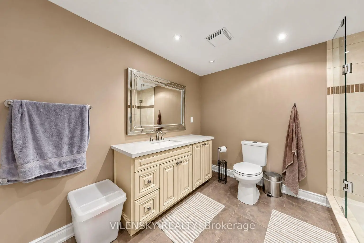
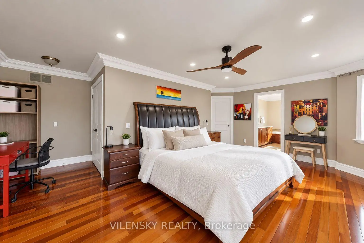
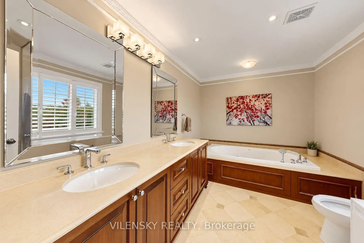
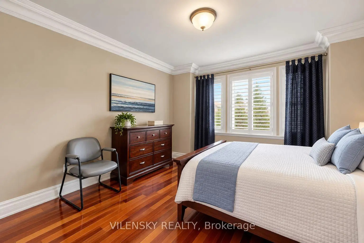
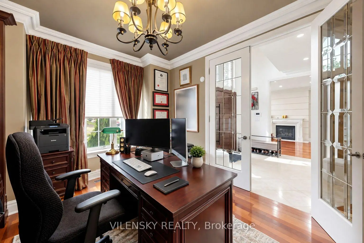
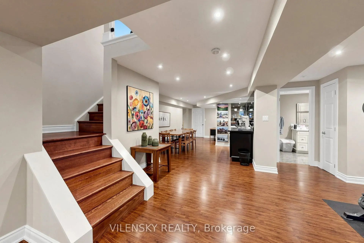
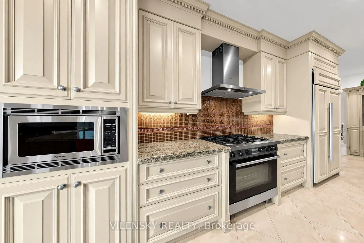
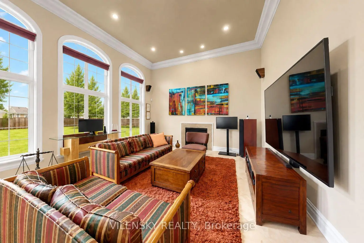
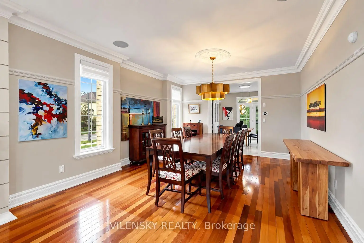
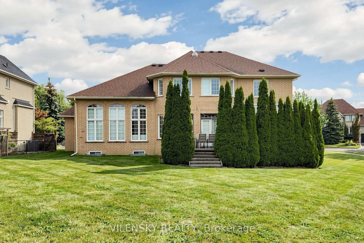
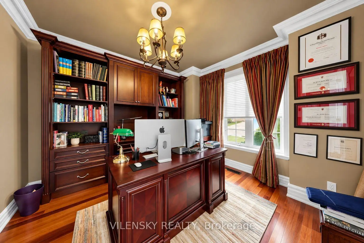
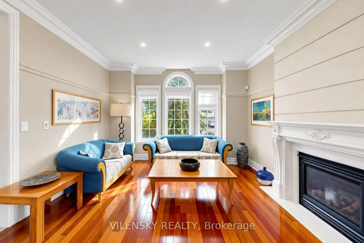
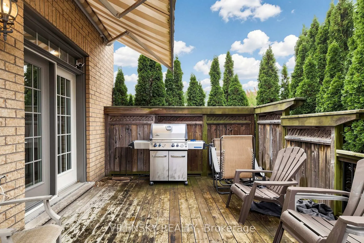
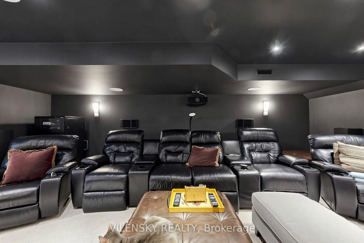
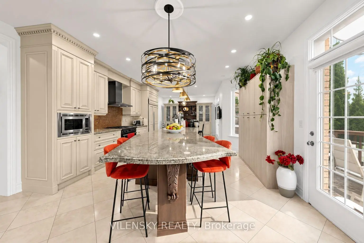
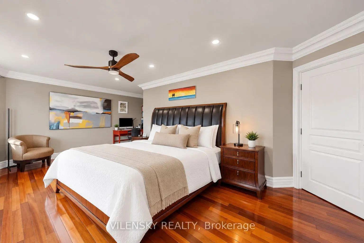
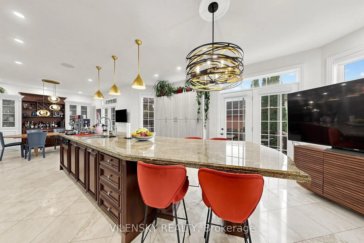
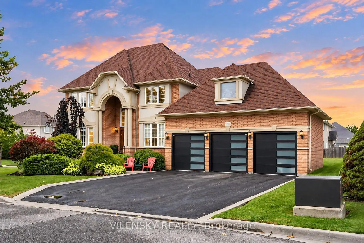
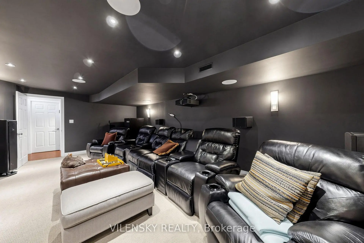
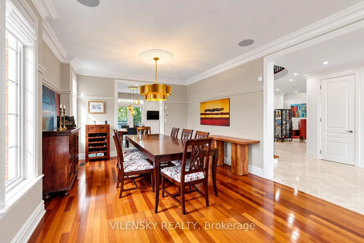
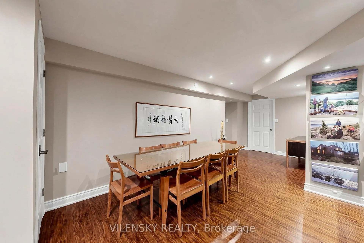
L-U-X-U-R-Y---L-I-V-I-N-G! Discover An Exceptional Family Residence Where Timeless Elegance And Refined Finishes Come Together In Vaughan's Exclusive Northdale Community! Top 8 Reasons You Will Love This Home: 1) This Exceptional Home Offers Over 3,830 Sq. Ft. Of Above-Grade Living Space Featuring 4+1 Bedrooms, 5 Bathrooms And Generous Principal Rooms Thoughtfully Designed For Comfortable Family Living And Effortless Entertaining 2) Spectacular Entertainer's Kitchen Featuring An Incredible 15-Ft Centre Island, Premium Sub-Zero And Bosch Stainless Steel Appliances, Custom Display Cabinet/Bar And An Open-Concept Design Flowing Seamlessly Into The Family Room Showcasing Soaring 12-Ft Ceilings, Three Palladium Windows And A Gas Fireplace With Stonecast Mantle, Creating A Bright, Dramatic And Inviting Gathering Space 3) Executive Dining Room Perfect For Hosting Family And Guests Plus A Bright And Elegant Living Room At The Front Of The Home 4) Elegant Main Floor Featuring Hardwood And Natural Stone Flooring, Crown Moulding, Smooth Ceilings, Pot Lights, Built-In Speakers And A Private Library With French Doors, Combining Timeless Style With Everyday Functionality 5) A Stunning Curved Staircase Leads To The Upper Floor Featuring A Spacious Primary Retreat With Hardwood Flooring And A Luxurious 6-Piece Ensuite Plus Three Additional Generous Bedrooms And Two Additional Bathrooms 6) Professionally Finished Basement Offering Exceptional Additional Living And Entertainment Space Featuring A Home Theatre, Wet Bar, Recreation Room, Additional Bedroom And 3-Piece Bathroom and Sauna, Perfect For Guests, Family Gatherings And Relaxation 7) Rare 3-Car Attached Garage Plus A 6-Car Private Driveway Providing Parking For An Impressive 9 Vehicles In Total, An Exceptional Feature For Large Families And Entertaining 8) Conveniently Close To Schools, Parks, Shopping, Restaurants, With Easy Access To Highways, Offering An Outstanding Combination Of Luxury, Space, Prestige And Convenience!
Features
- Facing: West

- Bedrooms: 4

- Bathrooms: 5

- Garages: 3

- Kitchens: 1

Details
- Lot size: 106.76 x 146.42 Feet

- Space: 3500-5000

- Tax: $ 11507.97

- N13863258

- Listing contracted with: VILENSKY REALTY
| Room | Size(M) | Description | |
|---|---|---|---|
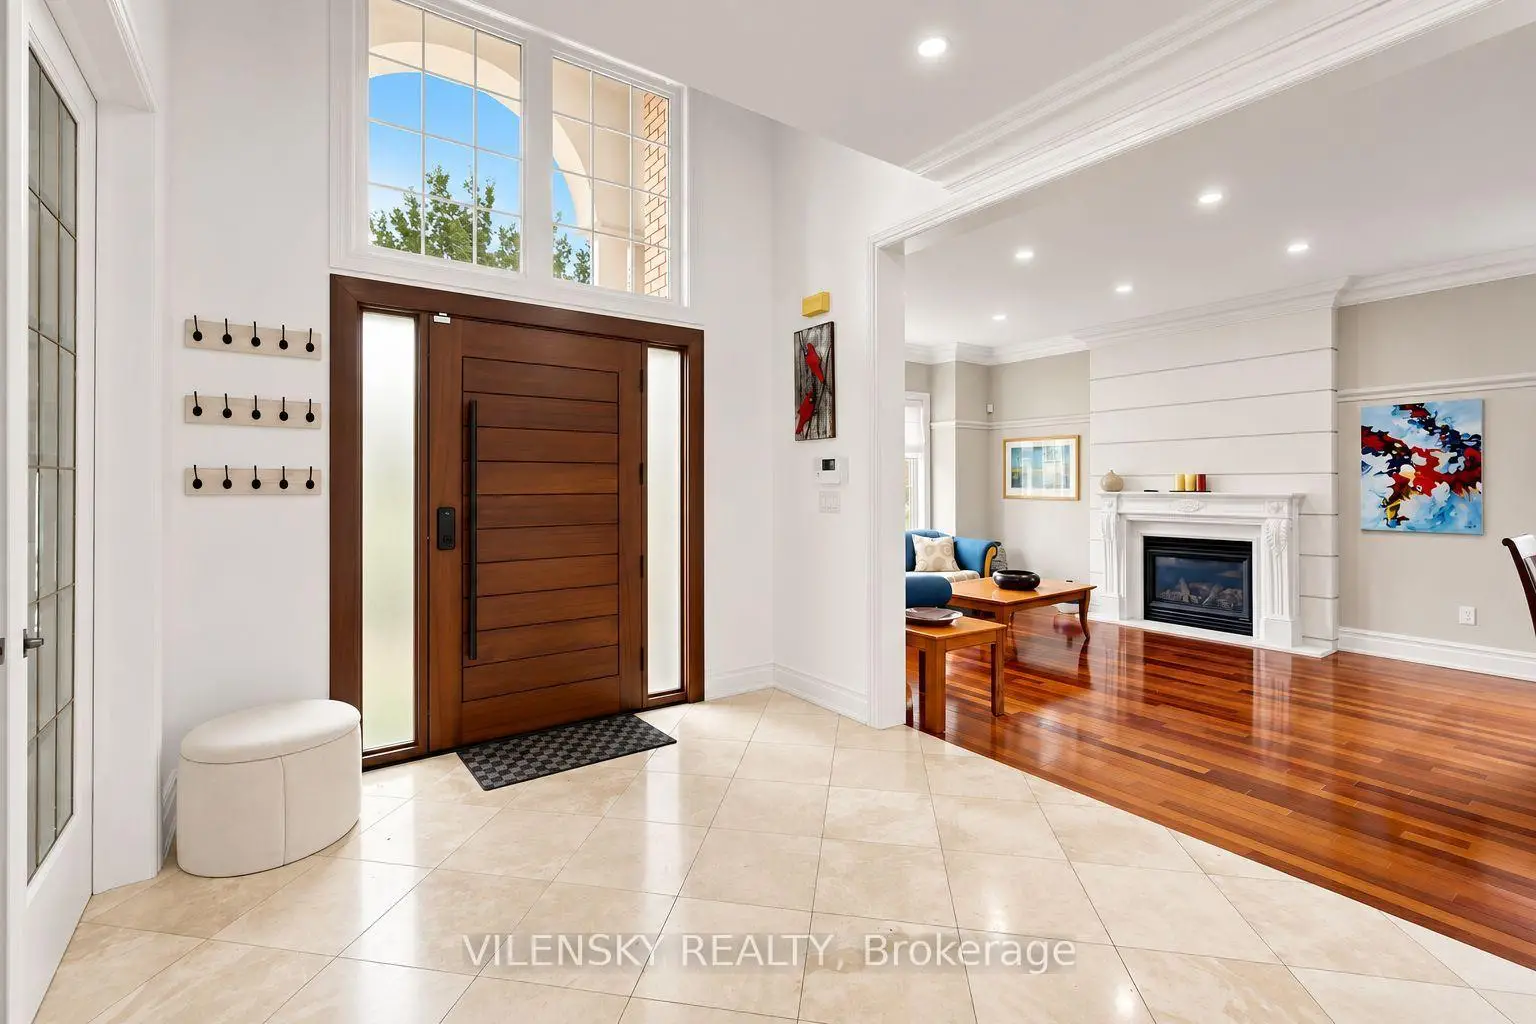
| Foyer | 2.50x2.50 | Large Window, Closet, Limestone Flooring |
|
| Living Rm | 4.00x3.84 | Hardwood Floor, Gas Fireplace, Crown Moulding |
|
| Dining Rm | 4.05x4.00 | Hardwood Floor, Built-in Speakers, Crown Moulding |
|
| Office | 3.66x3.33 | Hardwood Floor, French Doors, Crown Moulding |
|
| Family Rm | 5.63x4.41 | Limestone Flooring, Gas Fireplace, Open Concept |
|
| Kitchen | 10.30x4.60 | Limestone Flooring, Centre Island, Stainless Steel Appl |
|
| Primary B | 6.30x3.85 | Hardwood Floor, 6 Pc Ensuite, Window |
|
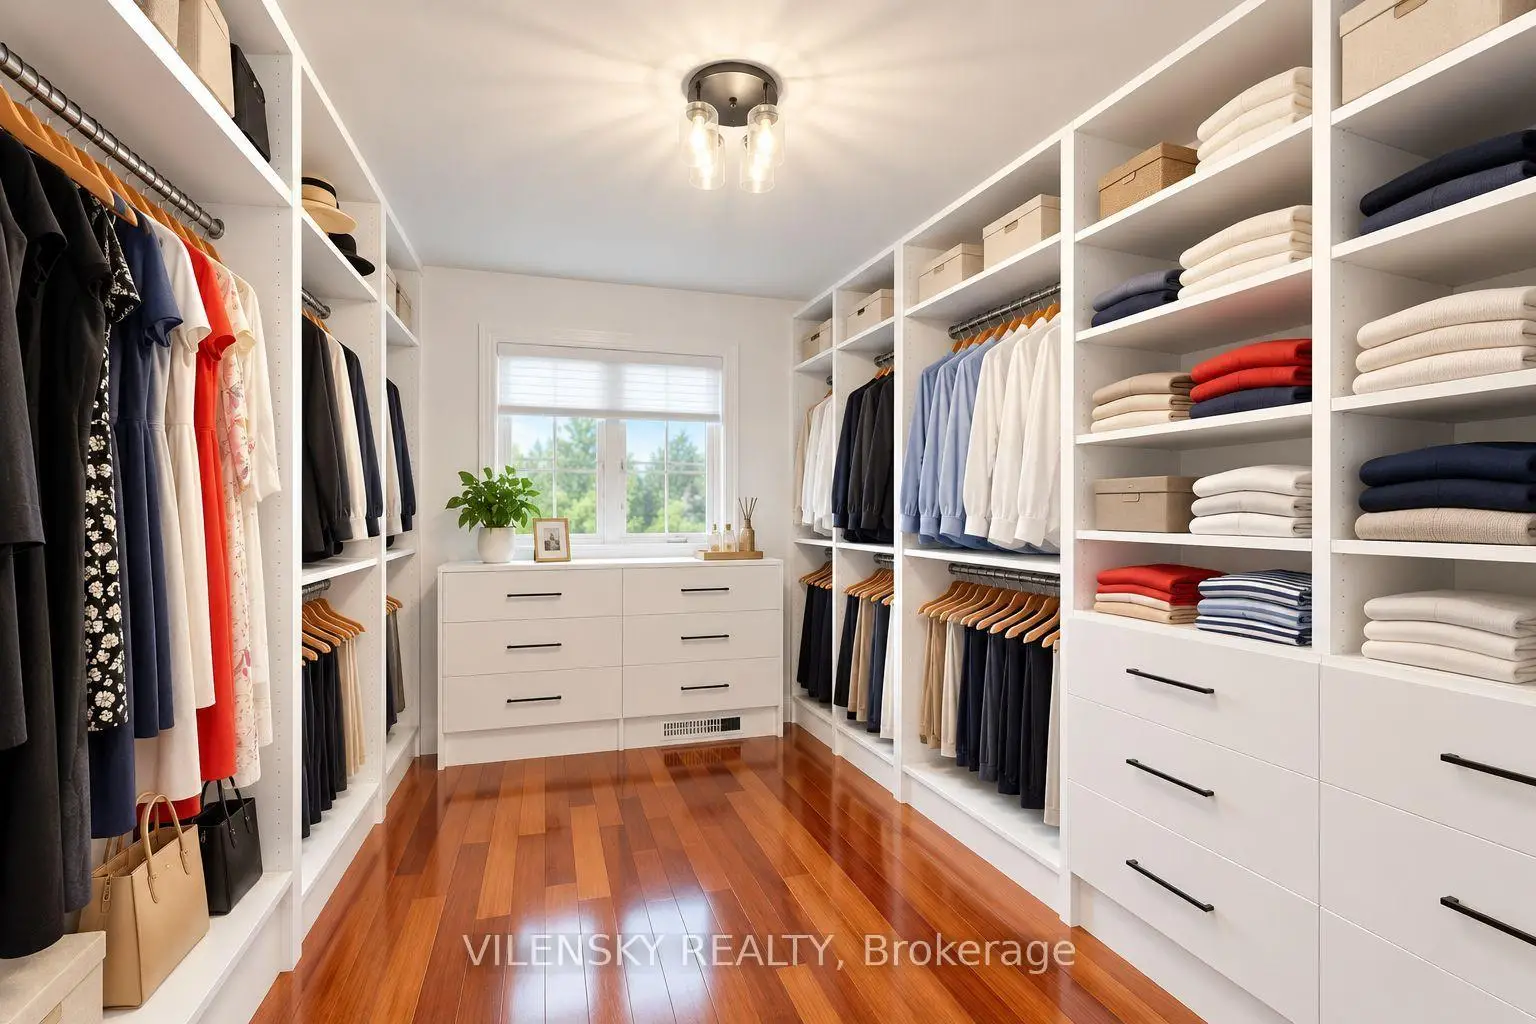
| 2nd Br | 4.43x3.18 | Hardwood Floor, Walk-In Closet(s) |
|
| 3rd Br | 3.68x3.34 | Hardwood Floor, Double Closet, Picture Window |
|
| 4th Br | 3.04x3.67 | Hardwood Floor, Double Closet, Picture Window |
|
| Recreatio | 10.12x3.70 | Laminate, Pot Lights, 3 Pc Bath |
|
| Media Rm | 6.93x4.45 | Broadloom, Pot Lights, Built-in Speakers |
| Bathroom | Pieces | Level | |
|---|---|---|---|
| 1xBath | 6 pcs | Second |
|
| 1xBath | 4 pcs | Second |
|
| 1xBath | 3 pcs | Second |
|
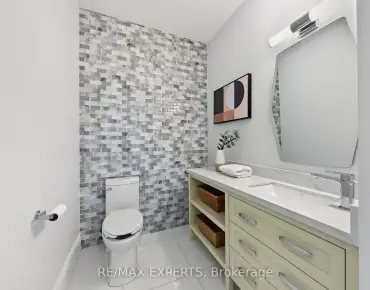
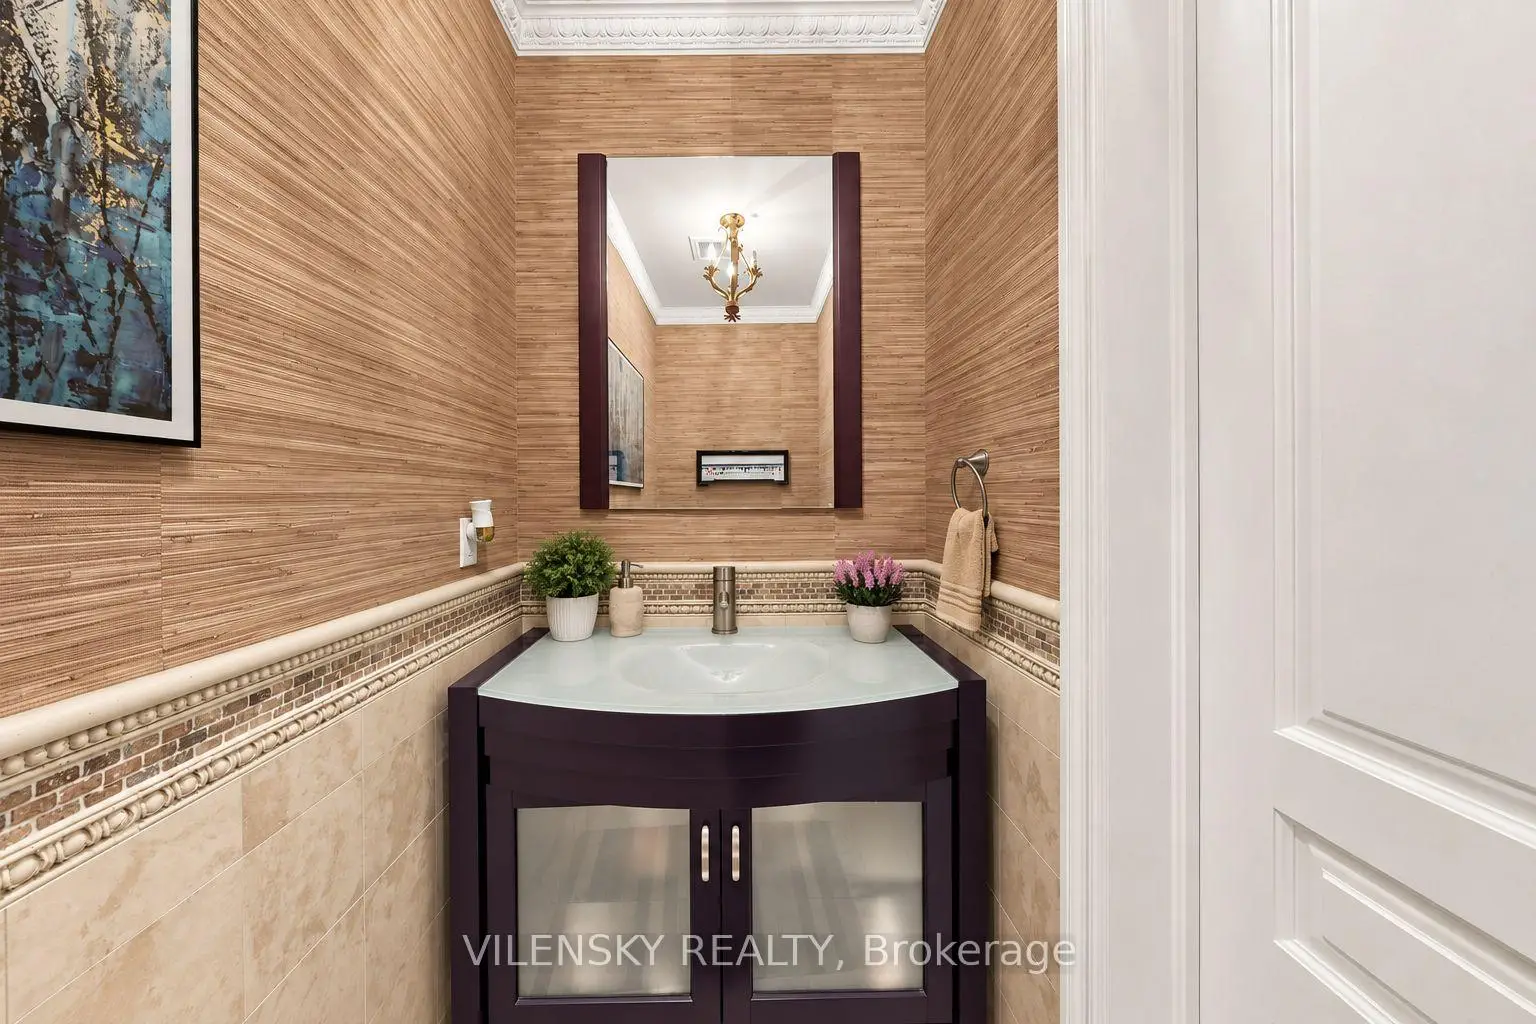
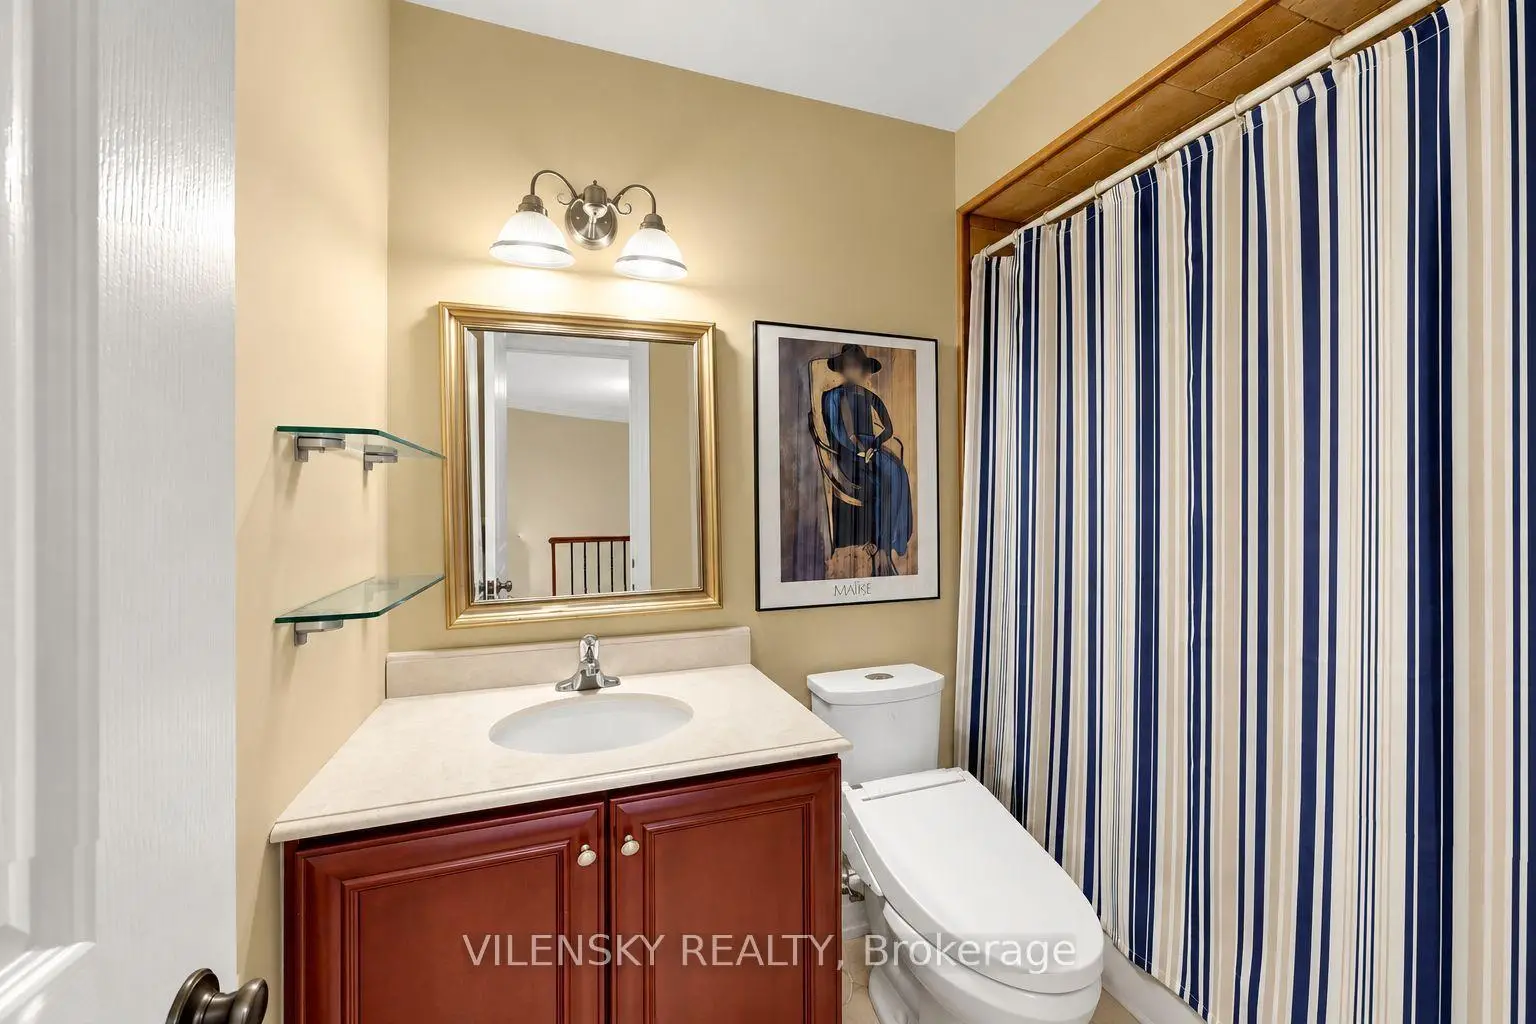
| 1xBath | 2 pcs | Main |
|
| 1xBath | 3 pcs | Basement |
Property Summary
Located close to the intersection of Dufferin & Teston, 405 Athabasca Dr is a 4+1 bedrooms 5 washrooms Detached. The unit has a 3 Attached Parking Spaces. The property has many nice features including Carpet Free. Foyer, Living Room Rm, Dinning Room Rm, Office, Family Room Rm and Kitchen are on the Main floor.Home Market Analysis
For Sale
For Lease
Comparable home values have decreased 12.4% compared with the same period last year.
Rent levels have increased 23.1% compared with the same period last year.
How This Home Compares
Local Area Profile
This property is located in a predominantly owner-occupied residential area with a mix of detached homes, townhouses and apartments and condominiums. Approximately 43% of residents hold a bachelor's degree or higher, while about 24% have a college credential. The large majority of local commuters travel by car.
School Information
Elementary Schools
-
Home schoolRank: 626 out of 3022 (Score: 7.4)Distance to school: 1.9 km (~33 min walk)
-
French Immersion school
Rank: 299 out of 3022 (Score: 8.1)Distance to school: 2.6 km (~8 min drive) -
Rank: 1 out of 3022 (Score: 10.0)Distance to school: 3.6 km (~11 min drive)
-
Rank: 751 out of 3022 (Score: 7.2)Distance to school: 5.4 km (~16 min drive)
-
Catholic Gifted program school
Rank: 299 out of 3022 (Score: 8.1)Distance to school: 9.9 km (~30 min drive) Secondary Schools
-
Home schoolRank: 67/746 (Score: 8.2) 5 year average: 55/746 (Score: 8.0)Distance to school: 6.0 km (~18 min drive)
-
French Immersion school
Rank: 52/746 (Score: 8.4) 5 year average: 76/746 (Score: 7.8)Distance to school: 10.3 km (~31 min drive) -
Arts program school
Rank: 100/746 (Score: 7.9) 5 year average: 60/746 (Score: 7.9)Distance to school: 8.4 km (~25 min drive) -
Rank: 67/746 (Score: 8.2) 5 year average: 109/746 (Score: 7.5)Distance to school: 4.3 km (~13 min drive)
-
Catholic Home school
Rank: 112/746 (Score: 7.8) 5 year average: 87/746 (Score: 7.7)Distance to school: 3.4 km (~10 min drive) -
Rank: 112/746 (Score: 7.8) 5 year average: 87/746 (Score: 7.7)Distance to school: 3.4 km (~10 min drive)
-
Rank: 205/746 (Score: 7.1) 5 year average: 228/746 (Score: 6.8)Distance to school: 11.4 km (~34 min drive)