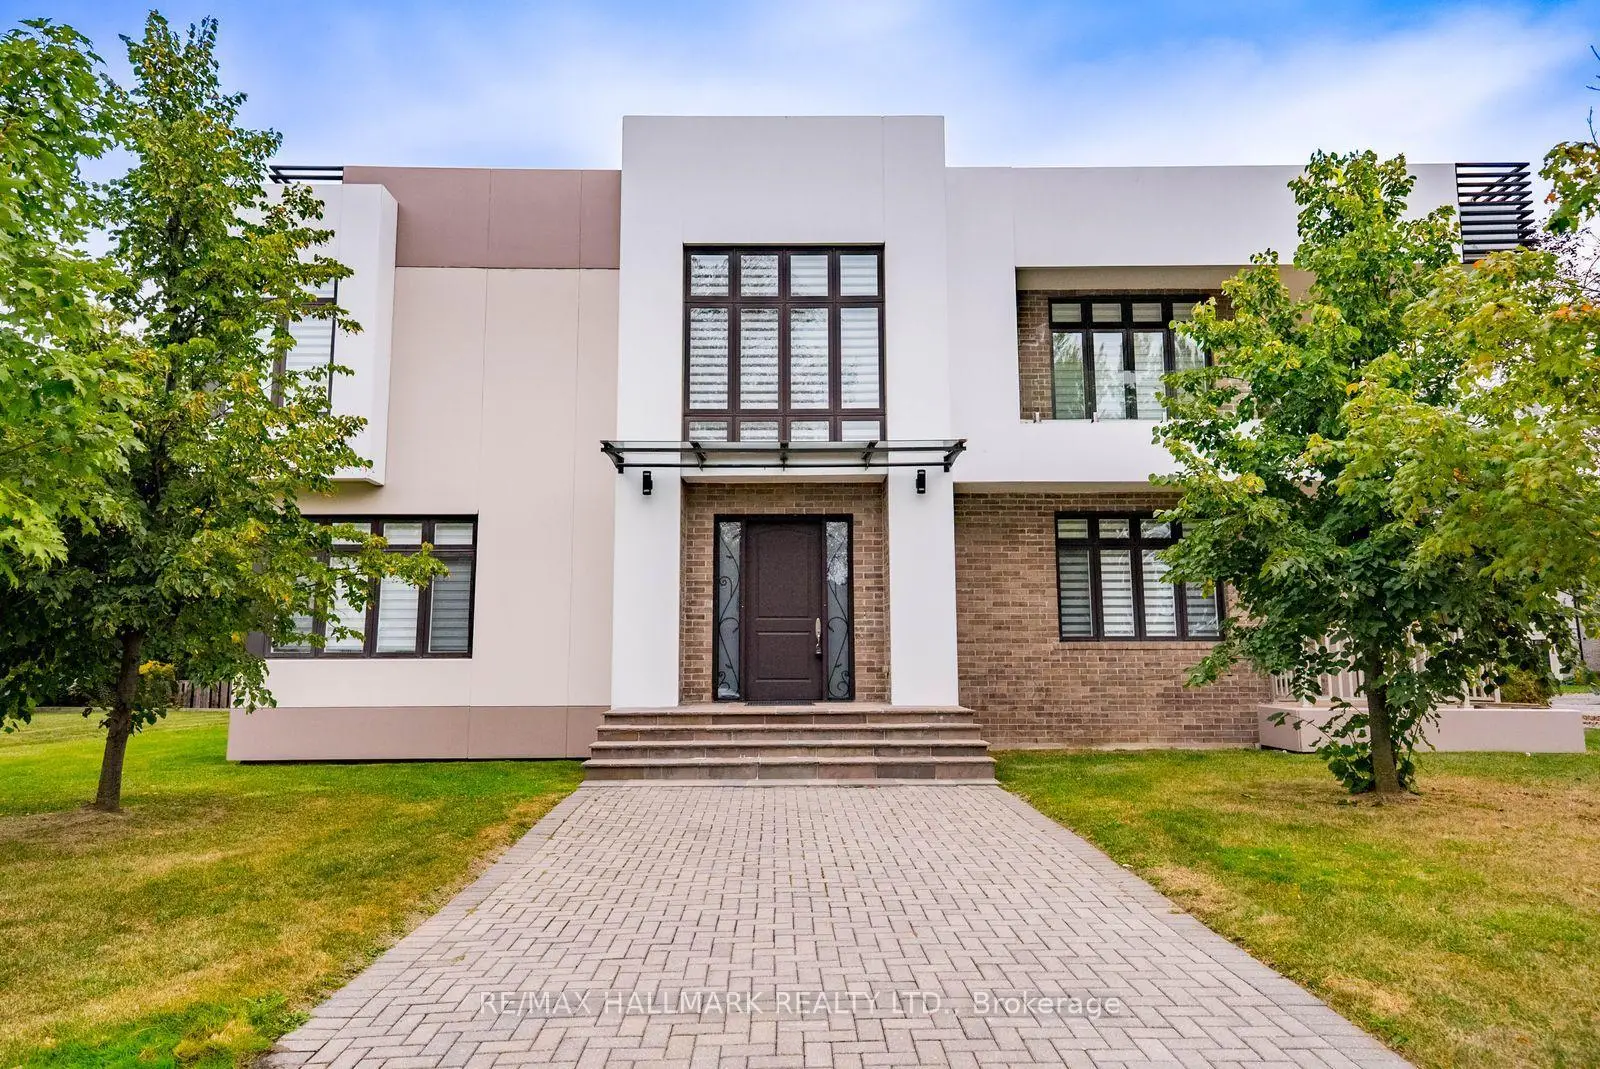
Maple, Vaughan, L6A 1E1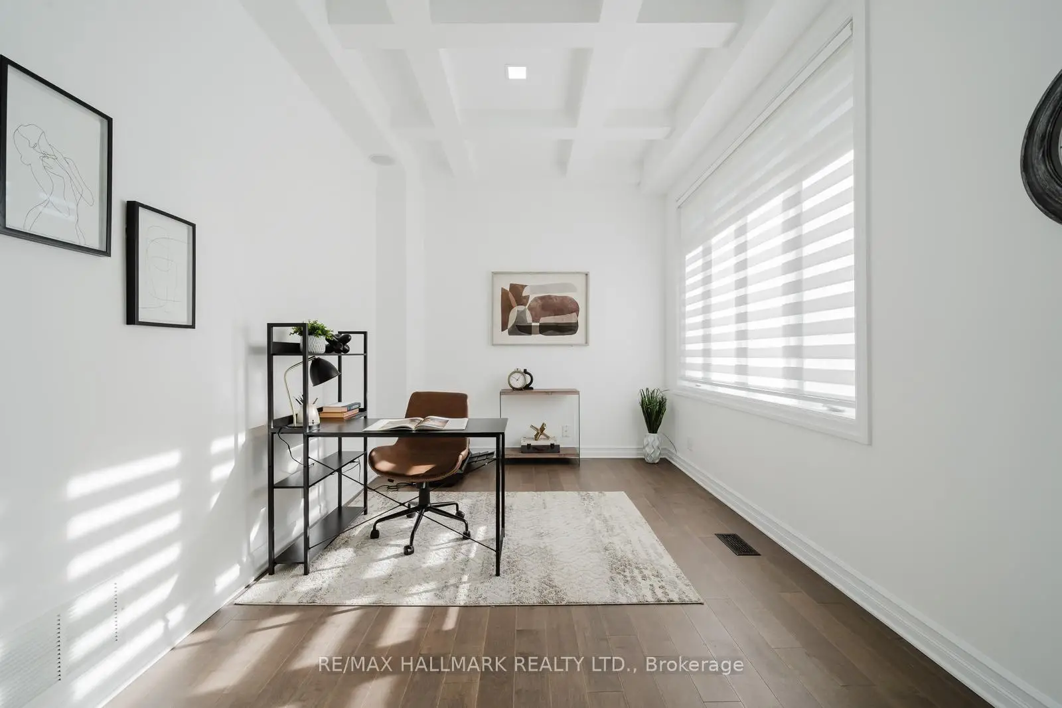
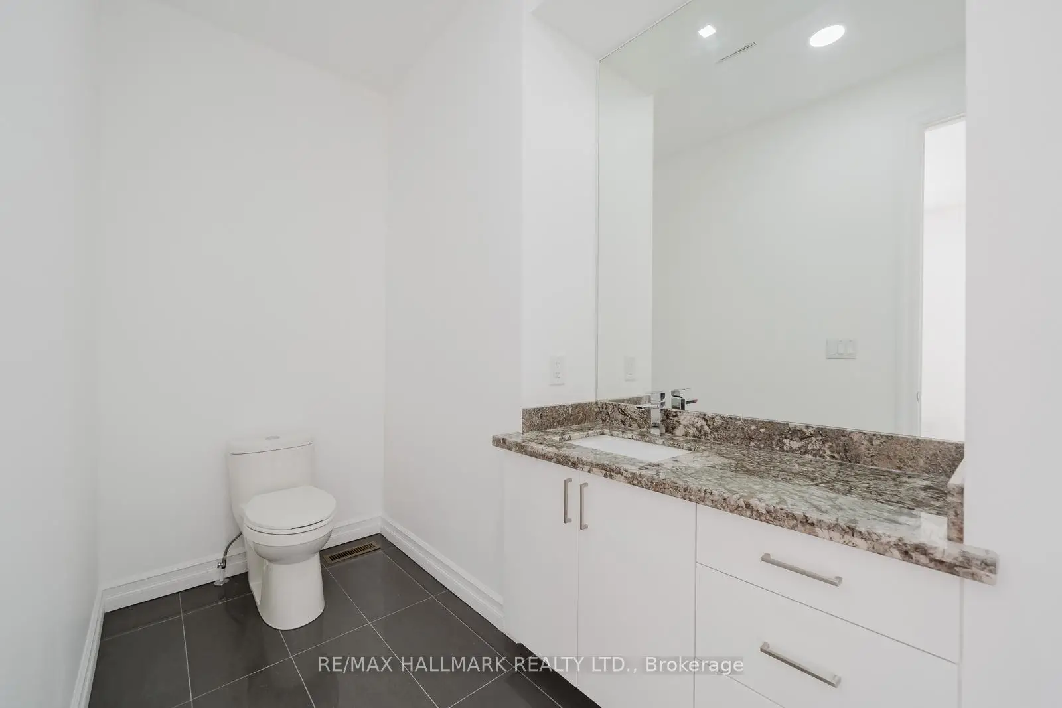
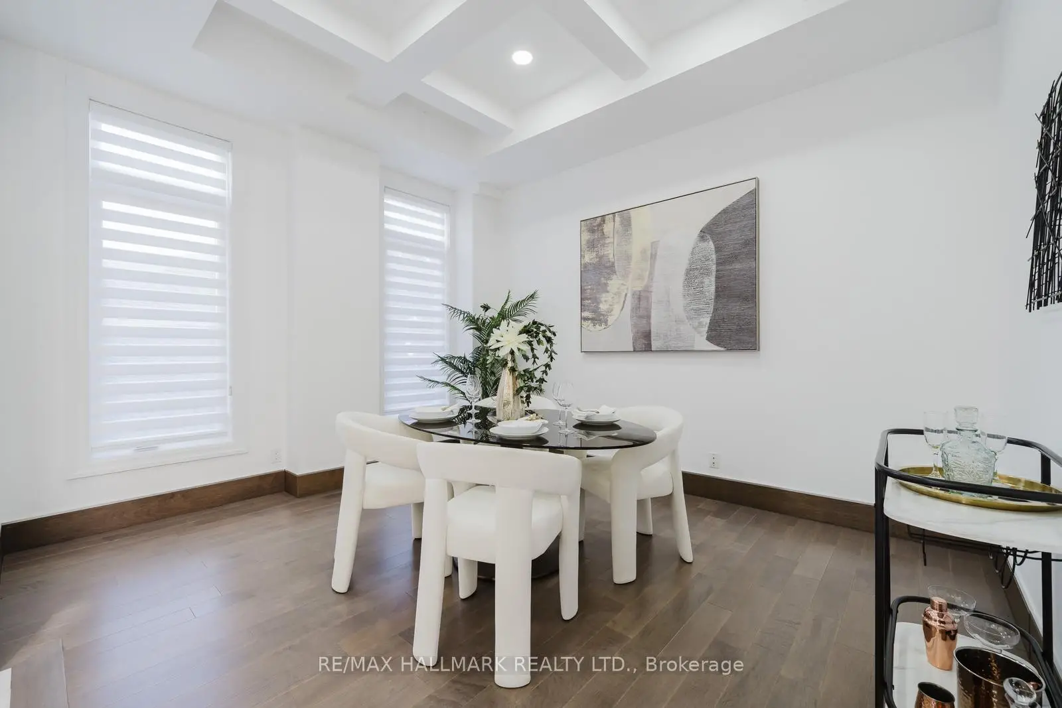
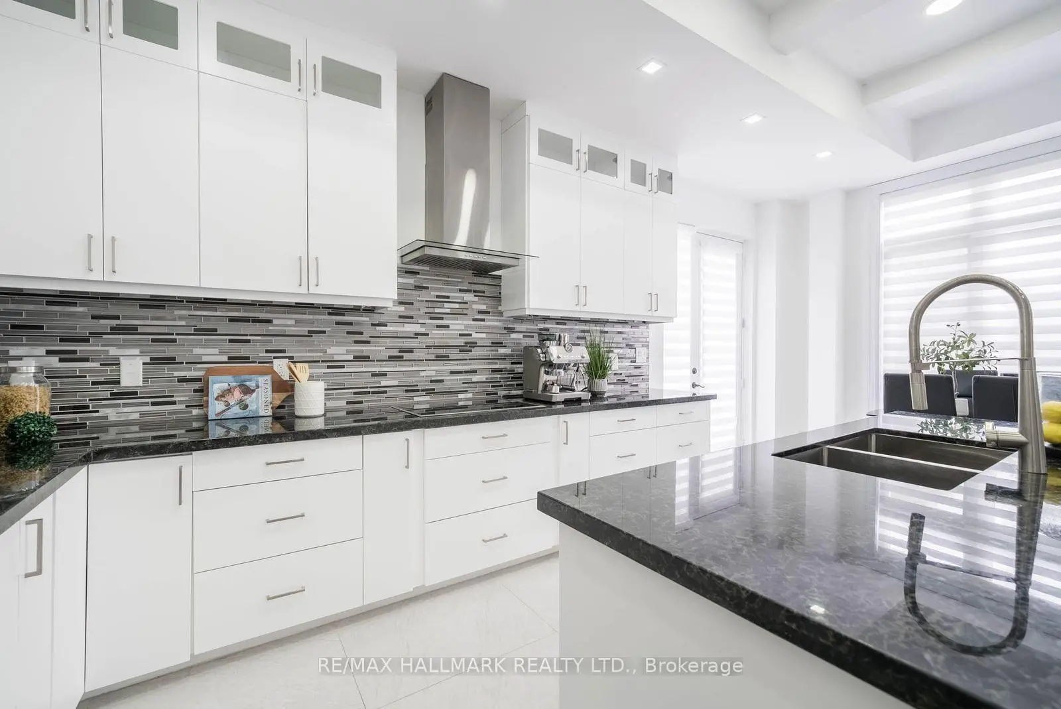
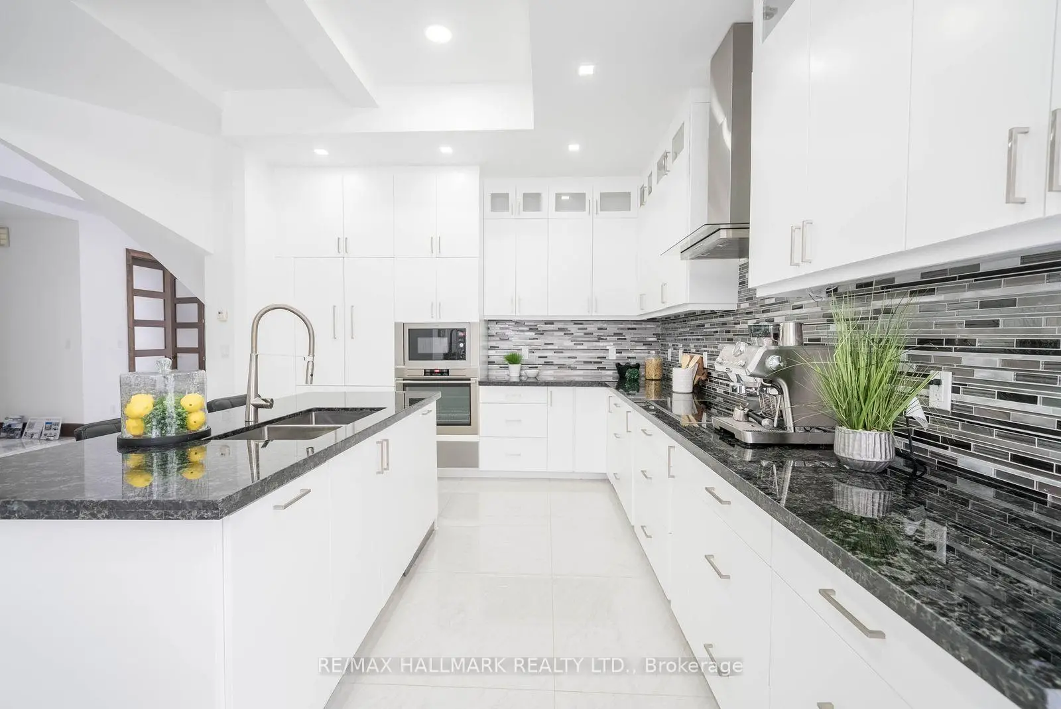

Description
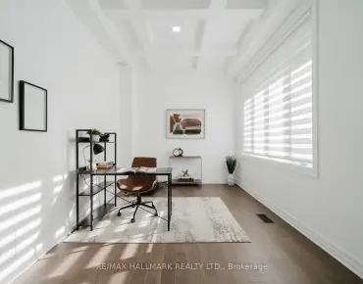
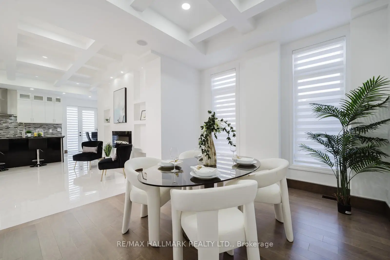
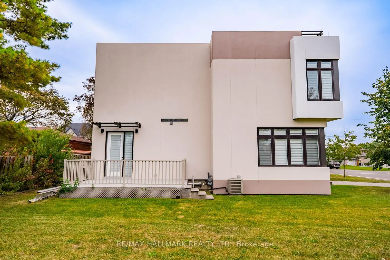
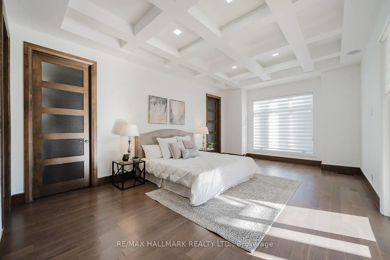
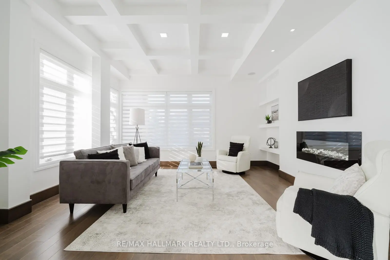
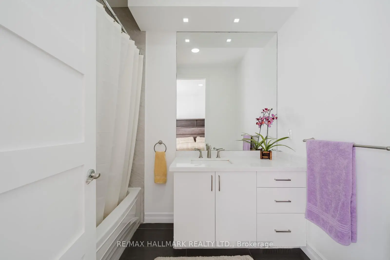
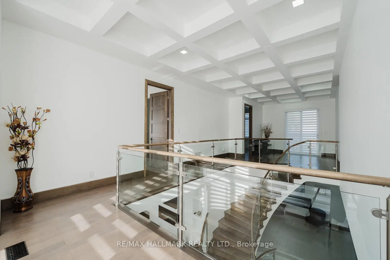
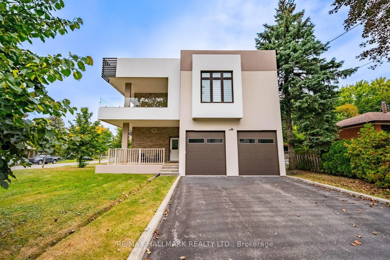
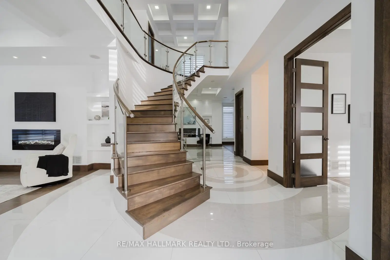
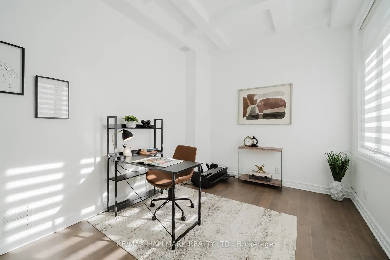
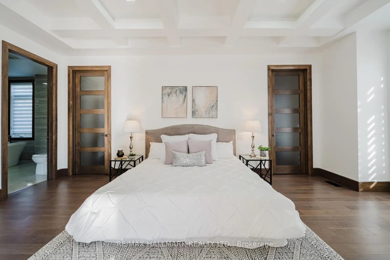
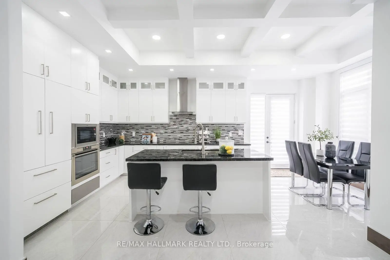
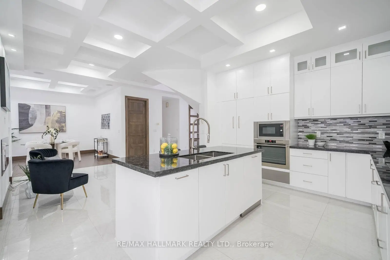
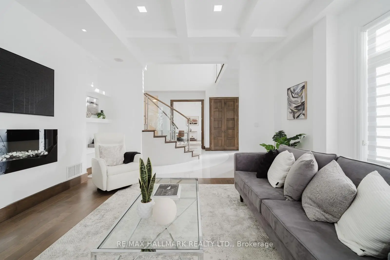
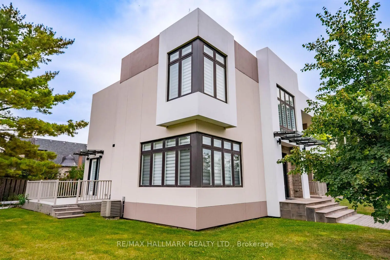
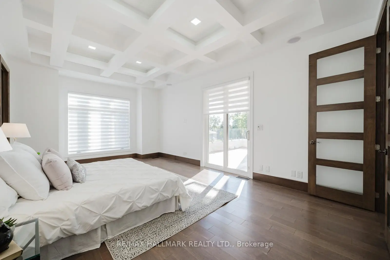
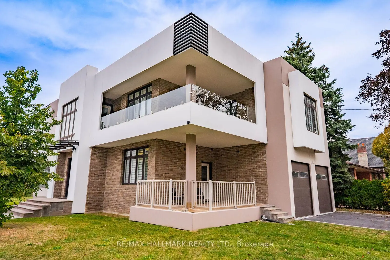
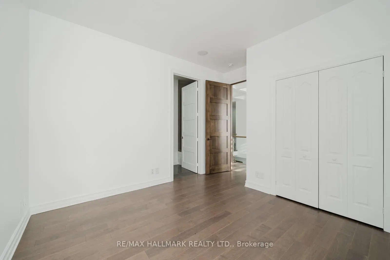
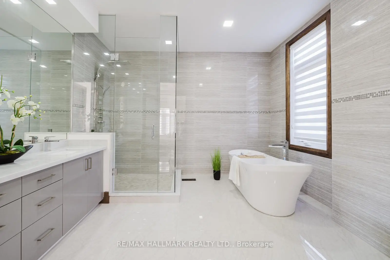
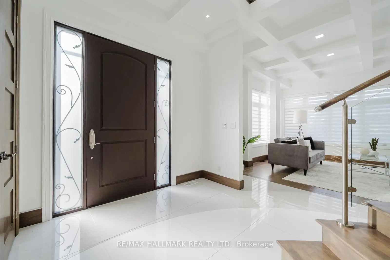
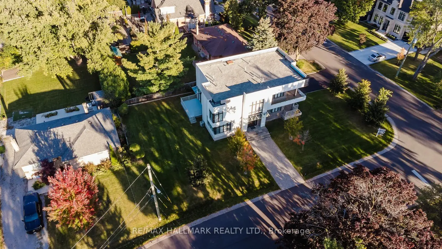
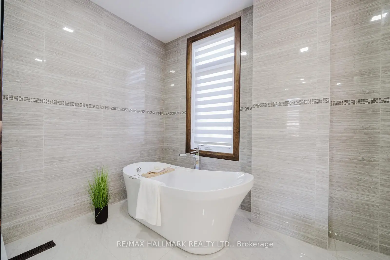
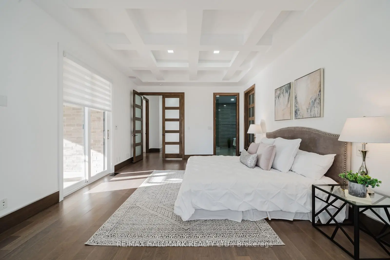
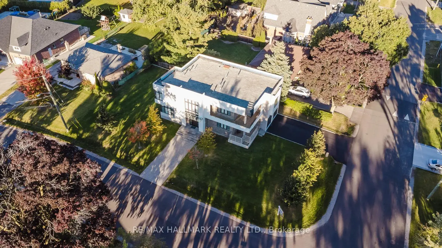
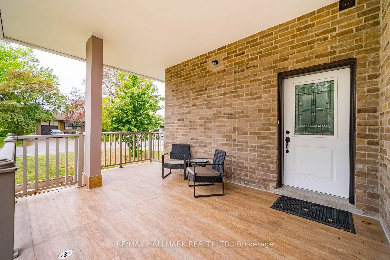
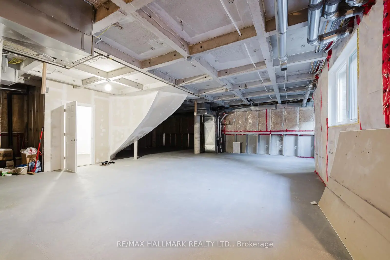
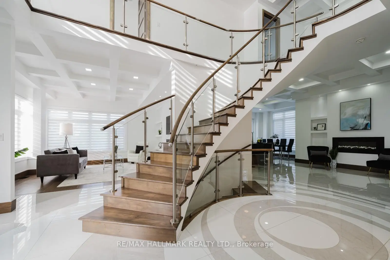
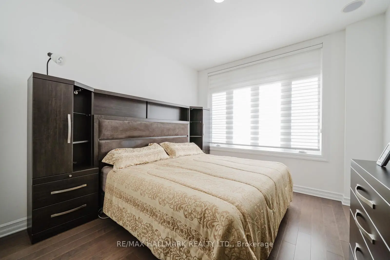
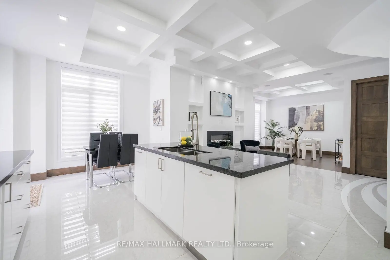
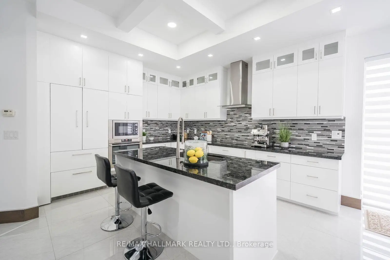
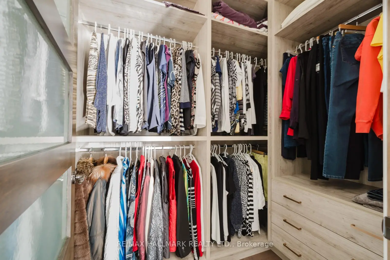
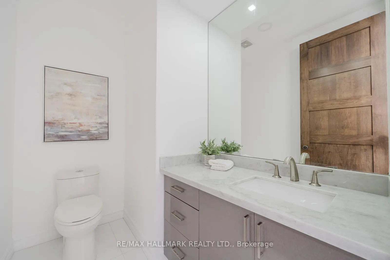
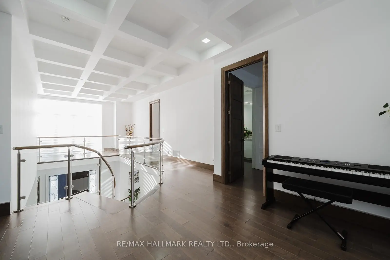
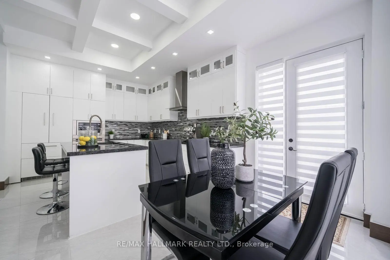
Welcome to a truly one-of-a-kind custom luxury residence, showcasing a patented design that makes it the only home in Canada constructed entirely of solid concrete. Striking in design and revolutionary in construction, this exceptional home offers remarkable strength, energy efficiency, sound insulation and peace of mind. Inside, soaring 12-ft ceilings and a bright open-concept layout create an impressive sense of space, perfectly designed for both everyday family living and sophisticated entertaining. The main level features an elegant living and dining area, stylish home office and chef-inspired gourmet kitchen at the heart of the home. Upstairs, four generously sized bedrooms each enjoy their own private ensuite, offering exceptional comfort and privacy. The luxurious primary retreat features dual walk-in closets and a spa-inspired ensuite complete with a soaker tub and rainfall shower. Built for superior strength and resilience, the solid-concrete construction is designed to withstand extreme conditions including hurricanes, tornadoes and earthquakes, while offering up to two hours of fire resistance compared to approximately 30 minutes with traditional construction. Superior sound insulation creates a peaceful, private environment, while concrete's thermal properties help reduce heating and cooling demands year-round. Set on an impressive 75 x 138-ft lot with a spacious backyard, this exceptional Maple location is minutes from Vaughan Mills, Canada's Wonderland, Kortright Centre, Eagles Nest Golf Club, Cortellucci Vaughan Hospital, top schools, highways and Maple GO. A rare fusion of luxury, innovation and enduring quality. Learn more at builtone.com.
Features
- Facing: East

- Bedrooms: 4

- Bathrooms: 5

- Garages: 2

- Kitchens: 1

Details
- Lot size: 75.78 x 135.14 Feet

- Space: 3500-5000

- Tax: $ 11913.00

- N13852402

- Listing contracted with: RE/MAX HALLMARK REALTY LTD.
| Room | Size(M) | Description | |
|---|---|---|---|
| Family Rm | 5.21x4.73 | Hardwood Floor, Large Window, Pot Lights |
|
| Office | 4.90x2.90 | Hardwood Floor, Large Window, Coffered Ceiling(s) |
|
| Kitchen | 3.62x4.12 | Stainless Steel Appl, Breakfast Bar, Open Concept |
|
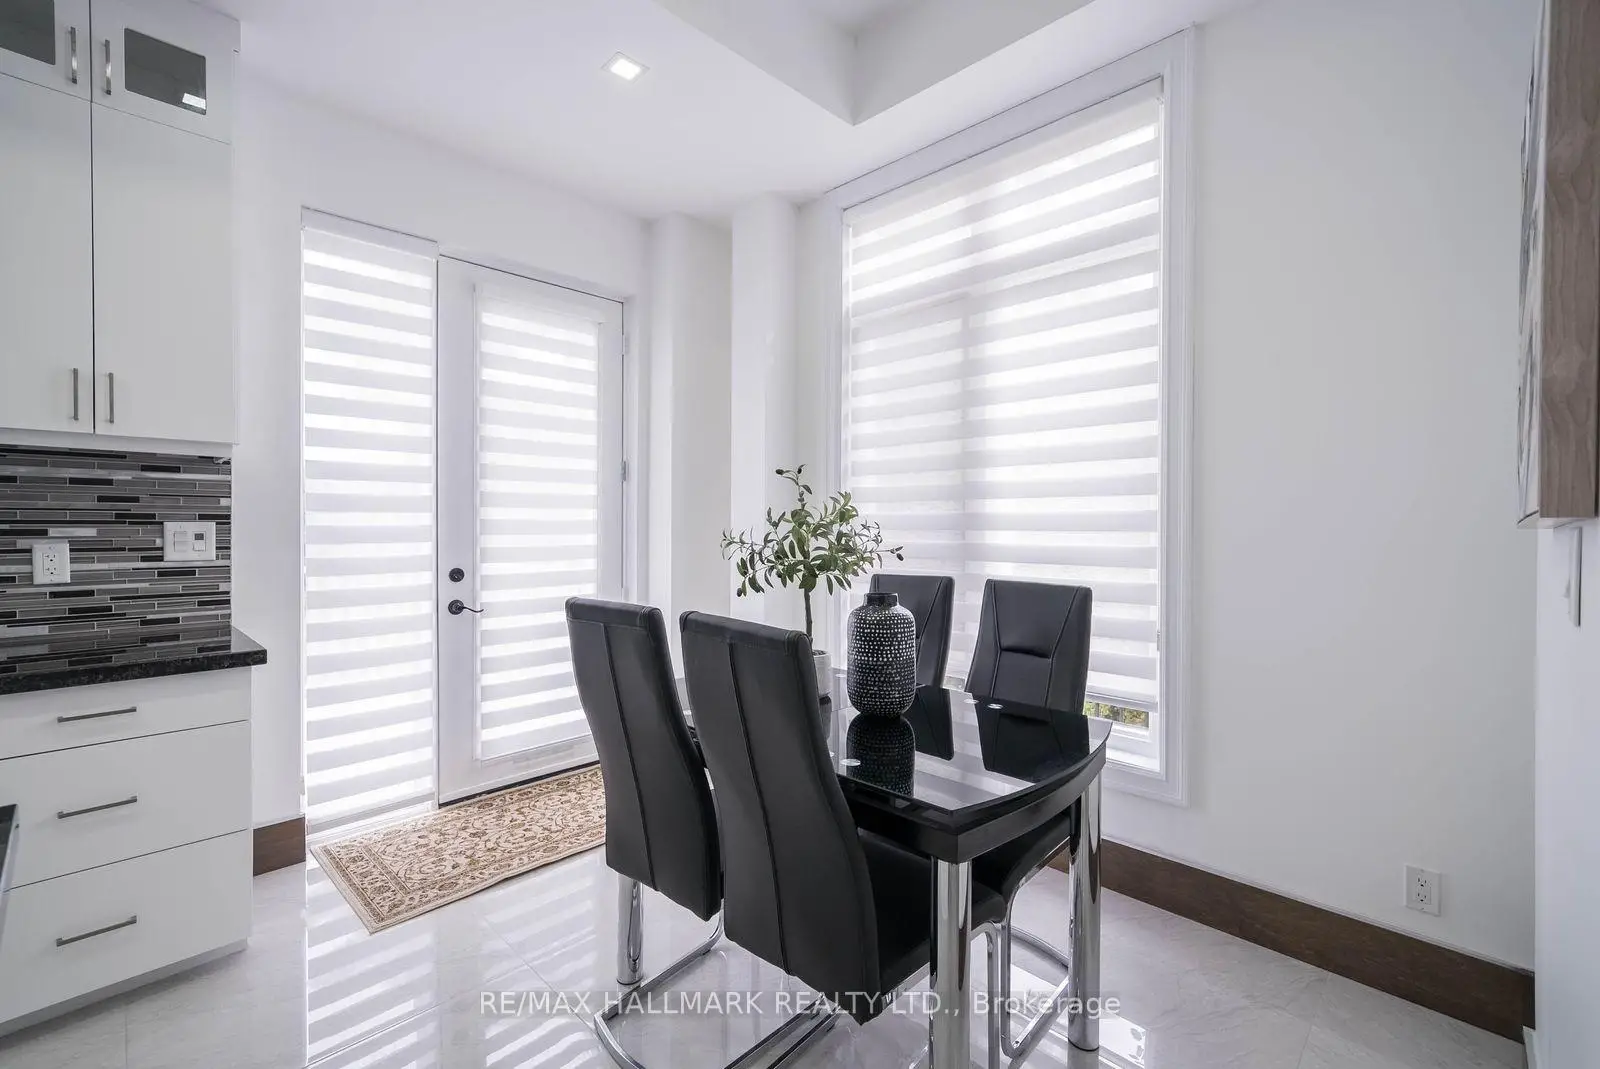
| Breakfast | 2.49x3.28 | Walk-Out, Large Window |
|
| Dining Rm | 4.23x3.48 | Hardwood Floor, Pot Lights, Coffered Ceiling(s) |
|
| Primary B | 6.54x4.13 | His and Hers Closets, 6 Pc Ensuite, Coffered Ceiling(s) |
|
| 2nd Br | 4.01x4.02 | Large Closet, 4 Pc Ensuite, Hardwood Floor |
|
| 3rd Br | 3.29x4.13 | Large Closet, 4 Pc Ensuite, Hardwood Floor |
|
| 4th Br | 4.22x3.40 | Large Closet, 3 Pc Ensuite, Hardwood Floor |
| Bathroom | Pieces | Level | |
|---|---|---|---|
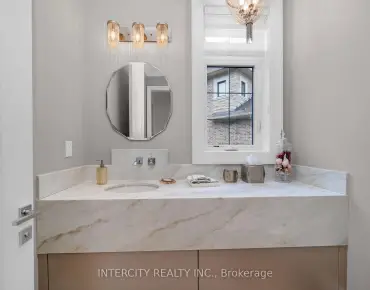
| 1xBath | 2 pcs | Main |
|
| 1xBath | 6 pcs | Upper |
|
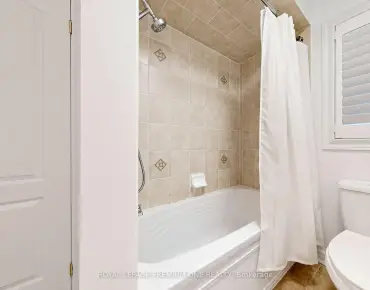
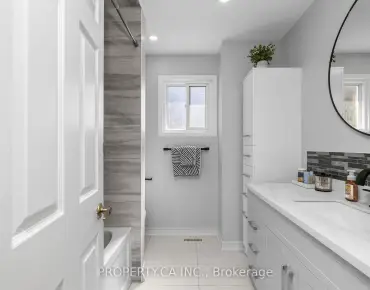
| 2xBaths | 4 pcs | Upper |
|
| 1xBath | 3 pcs | Upper |
Property Summary
Located close to the intersection of Keele St & Major Mackenzie Dr , 26 Lancer Dr is a 4 bedrooms 5 washrooms Detached. The unit has a Double Built-In Parking Spaces. The property has many nice features including Water Heater Owned. Family Room Rm, Office, Kitchen, Breakfast Room, Dinning Room Rm, third bedroom and fourth bedroom are on the Main floor; Primary B and second bedroom are on the upper floor.Local Area Profile
This property is located in an area with a high level of homeownership with a mix of detached homes, townhouses and apartments and condominiums. Approximately 41% of residents hold a bachelor's degree or higher, while about 26% have a college credential. The large majority of local commuters travel by car.
School Information
Elementary Schools
-
Home schoolRank: 2473 out of 3022 (Score: 4.3)Distance to school: 0.4 km (~8 min walk)
-
French Immersion school
Distance to school: 2.3 km (~7 min drive) -
Rank: 751 out of 3022 (Score: 7.2)Distance to school: 0.9 km (~16 min walk)
-
Catholic Gifted program school
Rank: 299 out of 3022 (Score: 8.1)Distance to school: 5.3 km (~16 min drive) Secondary Schools
-
Home schoolRank: 89/746 (Score: 8.0) 5 year average: 109/746 (Score: 7.5)Distance to school: 1.4 km (~25 min walk)
-
French Immersion school
Rank: 52/746 (Score: 8.4) 5 year average: 76/746 (Score: 7.8)Distance to school: 6.7 km (~20 min drive) -
Arts program school
Rank: 100/746 (Score: 7.9) 5 year average: 60/746 (Score: 7.9)Distance to school: 6.0 km (~18 min drive) -
Home school
Rank: 89/746 (Score: 8.0) 5 year average: 109/746 (Score: 7.5)Distance to school: 1.4 km (~25 min walk) -
Catholic Home school
Rank: 112/746 (Score: 7.8) 5 year average: 87/746 (Score: 7.7)Distance to school: 1.6 km (~29 min walk) -
Rank: 112/746 (Score: 7.8) 5 year average: 87/746 (Score: 7.7)Distance to school: 1.6 km (~29 min walk)
-
Rank: 205/746 (Score: 7.1) 5 year average: 228/746 (Score: 6.8)Distance to school: 6.7 km (~20 min drive)