East Woodbridge, Vaughan, L4L 5K3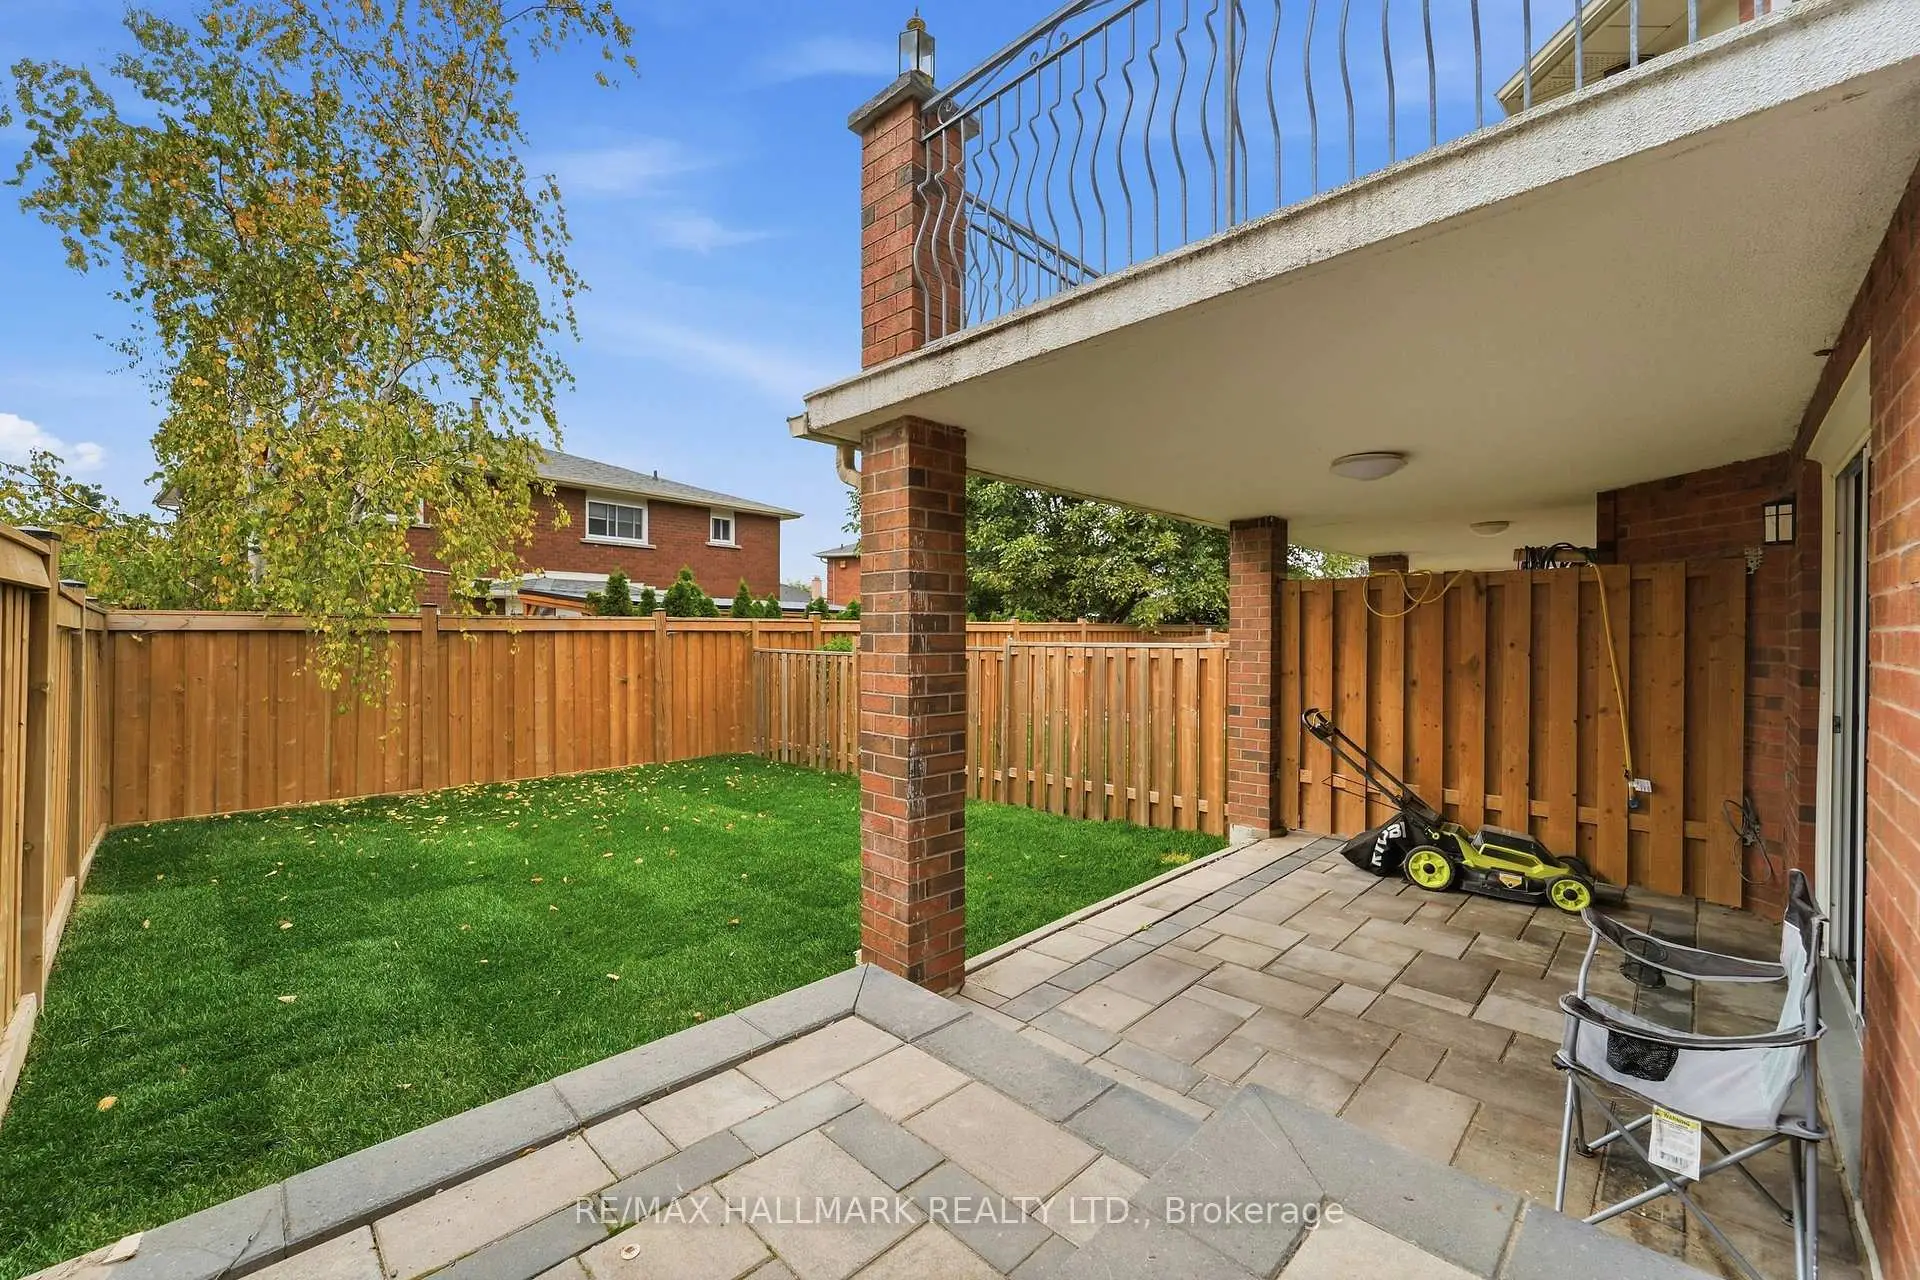

Description
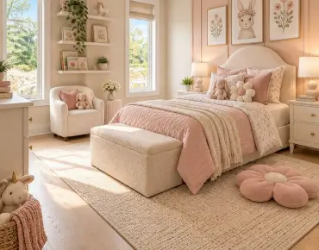
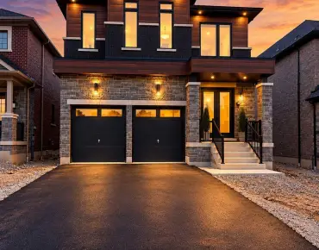
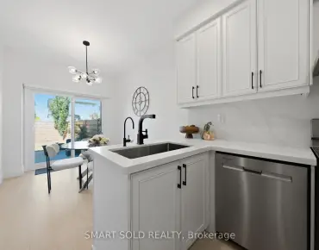
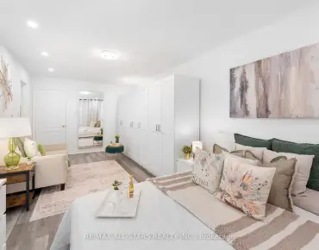
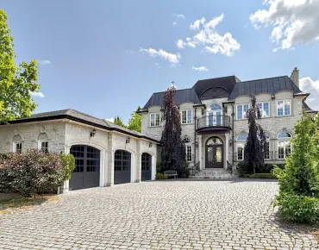
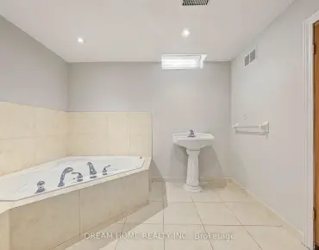
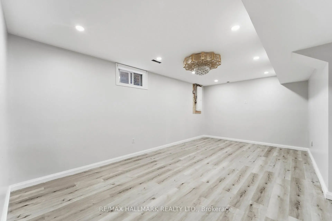
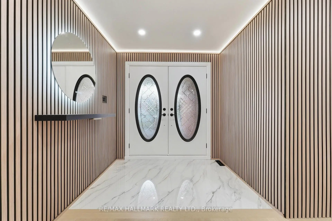
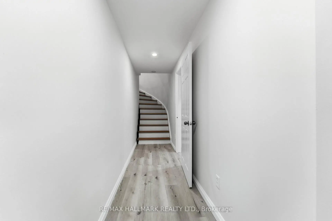
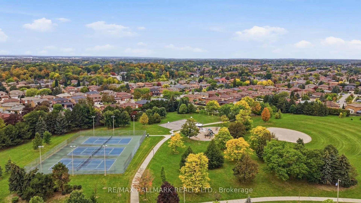
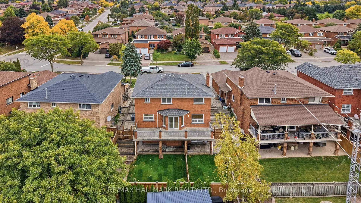
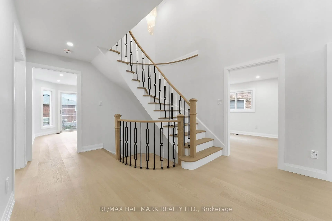
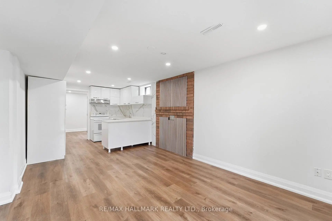
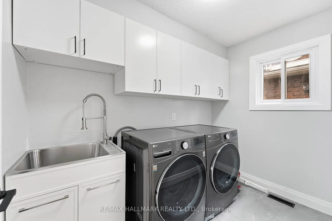
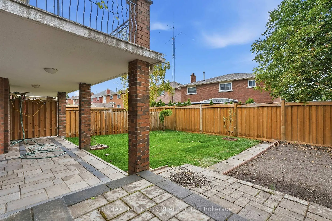
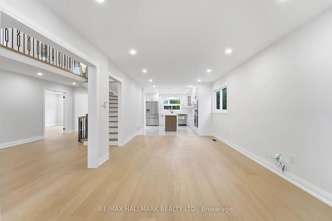
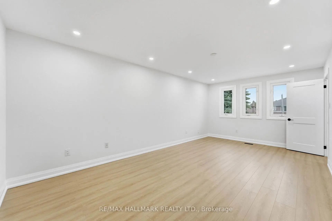
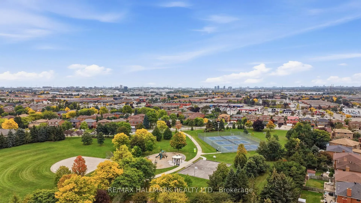
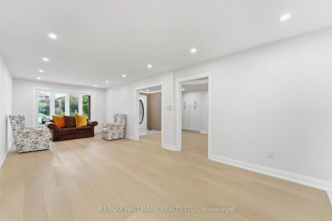
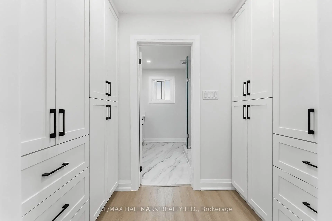
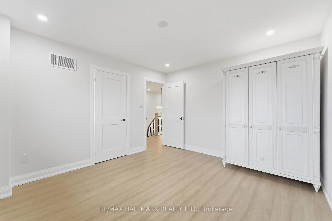
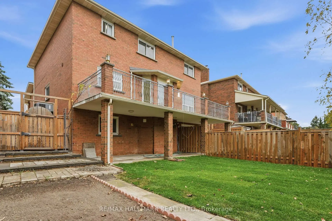
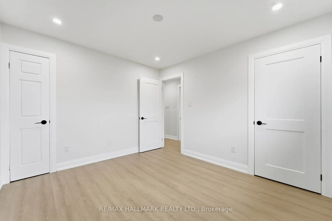
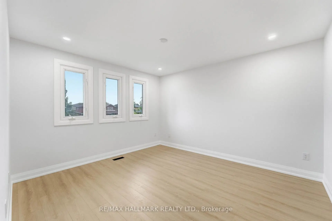
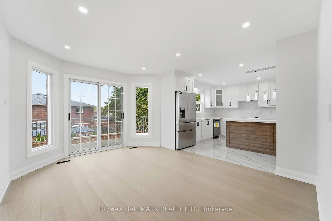
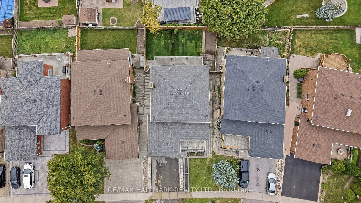
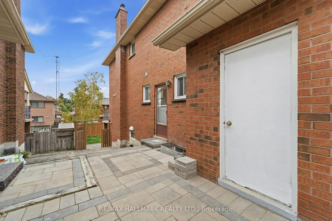
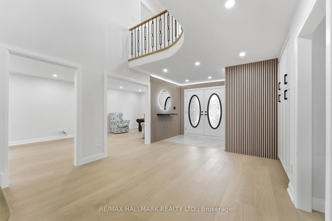
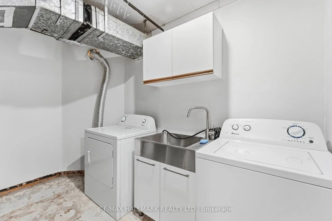
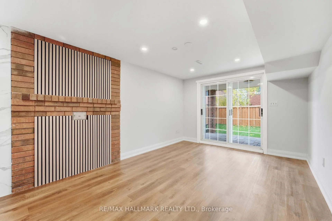
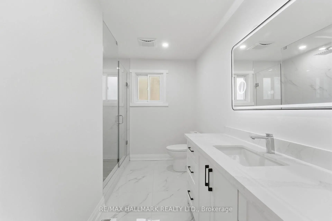
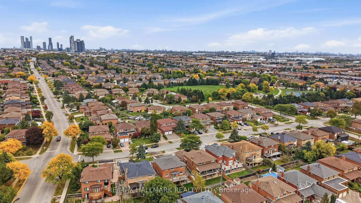
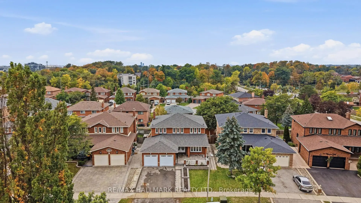
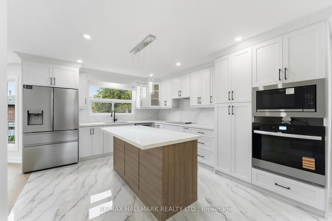
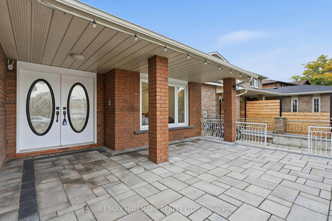
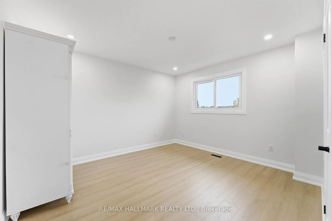
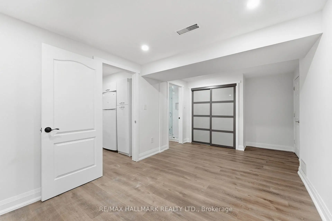
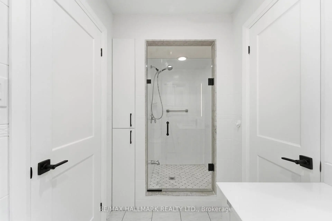
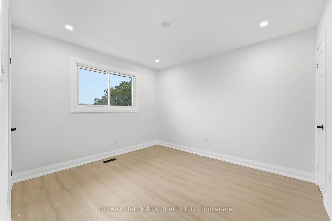
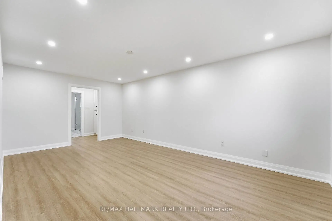
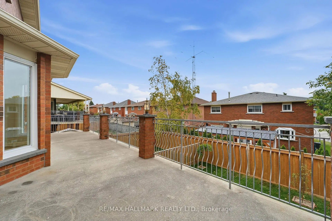
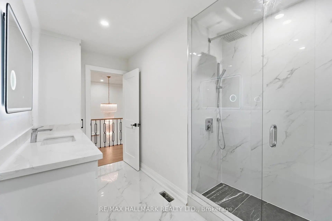
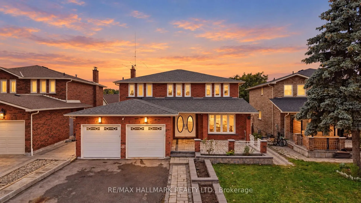
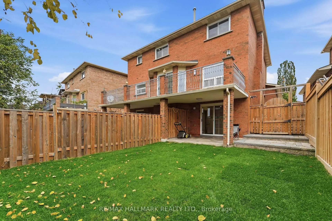
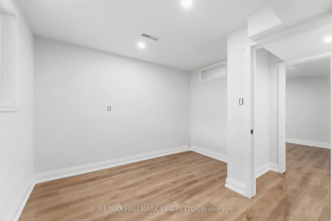
FULLY UPGRADED 2-STOREY HOME ON A PREMIUM LOT WITH A PRIVATE 3-BEDROOM SUITE! Double-door entry opens to a gorgeous grand foyer featuring marble porcelain floors, modern wall panels, LED mirror, pot lighting & rich oak hardwood flooring throughout. Bright open-concept living area with picture window. Modern kitchen showcases marble porcelain floors, stainless steel appliances including 4-door fridge w/ water dispenser, built-in countertop range, oven & microwave, centre island & stylish backsplash. Spacious dining area walks out to a large 300 sqft terrace, perfect for indoor/outdoor dining & entertaining. Main-level family area offers excellent flexibility and can be converted into a bedroom suite w/ 3pc ensuite. Convenient laundry room features full-size Samsung washer & dryer, sink & cabinetry. Elegant staircase w/ wooden iron spindle railing & statement chandelier leads to the upper level. Upper landing features crown moulding, windows & overlooks the main level. Generous primary suite offers his & hers closets and a 4pc ensuite. Three additional bedrooms feature closets & windows. Finished lower levels offer incredible versatility, with two separate units, each w/ LED pot lighting & its own yard. The first unit offers a spacious recreation area, accessed by stairs from the main floor. The second unit features a private 3-bedroom suite w/ full kitchen, modern bathroom w/ glass shower, second laundry & covered patio, ideal for extended family, in-laws or rental potential. The second unit has its own exterior access through the back sliding door or a door from the garage. Long driveway & 2-car garage accommodate up to 6 cars. Located in desirable Woodbridge, close to schools, parks, shopping, dining, with easy access to Vaughan Metropolitan Centre & Hwy 400/407. A rare opportunity combining space, upgrades, flexibility & income potential in a sought-after Vaughan location! **Some of the photos are virtually staged.
Features
- Facing: West

- Bedrooms: 4

- Bathrooms: 4

- Garages: 2

- Kitchens: 1

Details
- Lot size: 47.34 x 119.13 Feet

- Space: 2500-3000

- Tax: $ 11600.00

- N13852110

- Listing contracted with: RE/MAX HALLMARK REALTY LTD.
| Room | Size(M) | Description | |
|---|---|---|---|
| Kitchen | 3.49x4.50 | Stainless Steel Appl, Backsplash, Centre Island |
|
| Living Rm | 5.33x3.81 | Parquet, Large Window, Crown Moulding |
|
| Dining Rm | 5.94x4.16 | Parquet, Large Window, Crown Moulding |
|
| Dining Rm | 3.59x4.25 | Pot Lights, Window, W/O To Terrace |
|
| Family Rm | 6.24x4.16 | Parquet, Large Window, French Doors |
|
| Living Rm | 3.42x8.24 | Pot Lights, Window, Open Concept |
|
| Kitchen | 3.47x2.49 | Ceramic Floor, Ceramic Backsplash, Stainless Steel Appl |
|
| Family Rm | 3.32x5.64 | Pot Lights, Window, 3 Pc Ensuite |
|
| Breakfast | 4.21x3.54 | Ceramic Floor, W/O To Balcony, Window |
|
| Primary B | 3.42x5.94 | Walk-In Closet(s), 4 Pc Ensuite, Window |
|
| 2nd Br | 3.32x3.80 | Closet, Window |
|
| Primary B | 6.09x3.45 | Parquet, Large Window, 5 Pc Ensuite |
| Bathroom | Pieces | Level | |
|---|---|---|---|
| 1xBath | 4 pcs | Upper |
|
| 1xBath | 3 pcs | Upper |
|
| 1xBath | 3 pcs | Main |
|
| 1xBath | 3 pcs | Lower |
Property Summary
Located close to the intersection of Hwy 7 and Pine Valley, 44 Olympia Gate is a 4+3 bedrooms 4 washrooms Detached. The unit has a Double Attached Parking Spaces. The property has many nice features including Other, In-Law Suite, Countertop Range, Carpet Free and Built-In Oven. Kitchen, Living Room Rm, Dinning Room Rm, Dinning Room Rm, Family Room Rm, Living Room Rm, Kitchen, Family Room Rm and Breakfast Room are on the Main floor; Primary B and second bedroom are on the upper floor.Home Market Analysis
For Sale
For Lease
Comparable home values have remained relatively stable compared with the same period last year.
Rent levels have increased 7.7% compared with the same period last year.
How This Home Compares
Local Area Profile
This property is located in a predominantly owner-occupied residential area with housing made up primarily of detached homes. Approximately 29% of residents hold a bachelor's degree or higher, while about 34% have a college credential. The large majority of local commuters travel by car.
School Information
Elementary Schools
-
Home schoolRank: 1590 out of 3022 (Score: 6.0)Distance to school: 1.3 km (~23 min walk)
-
French Immersion school
Rank: 571 out of 3022 (Score: 7.5)Distance to school: 5.3 km (~16 min drive) -
Distance to school: 4.7 km (~14 min drive)
Secondary Schools
-
Home schoolRank: 219/746 (Score: 7.0) 5 year average: 257/746 (Score: 6.6)Distance to school: 1.2 km (~22 min walk)
-
Rank: 219/746 (Score: 7.0) 5 year average: 257/746 (Score: 6.6)Distance to school: 1.2 km (~22 min walk)
-
Arts program school
Rank: 100/746 (Score: 7.9) 5 year average: 60/746 (Score: 7.9)Distance to school: 10.1 km (~30 min drive) -
Home school
Rank: 89/746 (Score: 8.0) 5 year average: 109/746 (Score: 7.5)Distance to school: 6.7 km (~20 min drive) -
Rank: 259/746 (Score: 6.8) 5 year average: 186/746 (Score: 7.1)Distance to school: 3.7 km (~11 min drive)