Patterson, Vaughan, L4J 0E5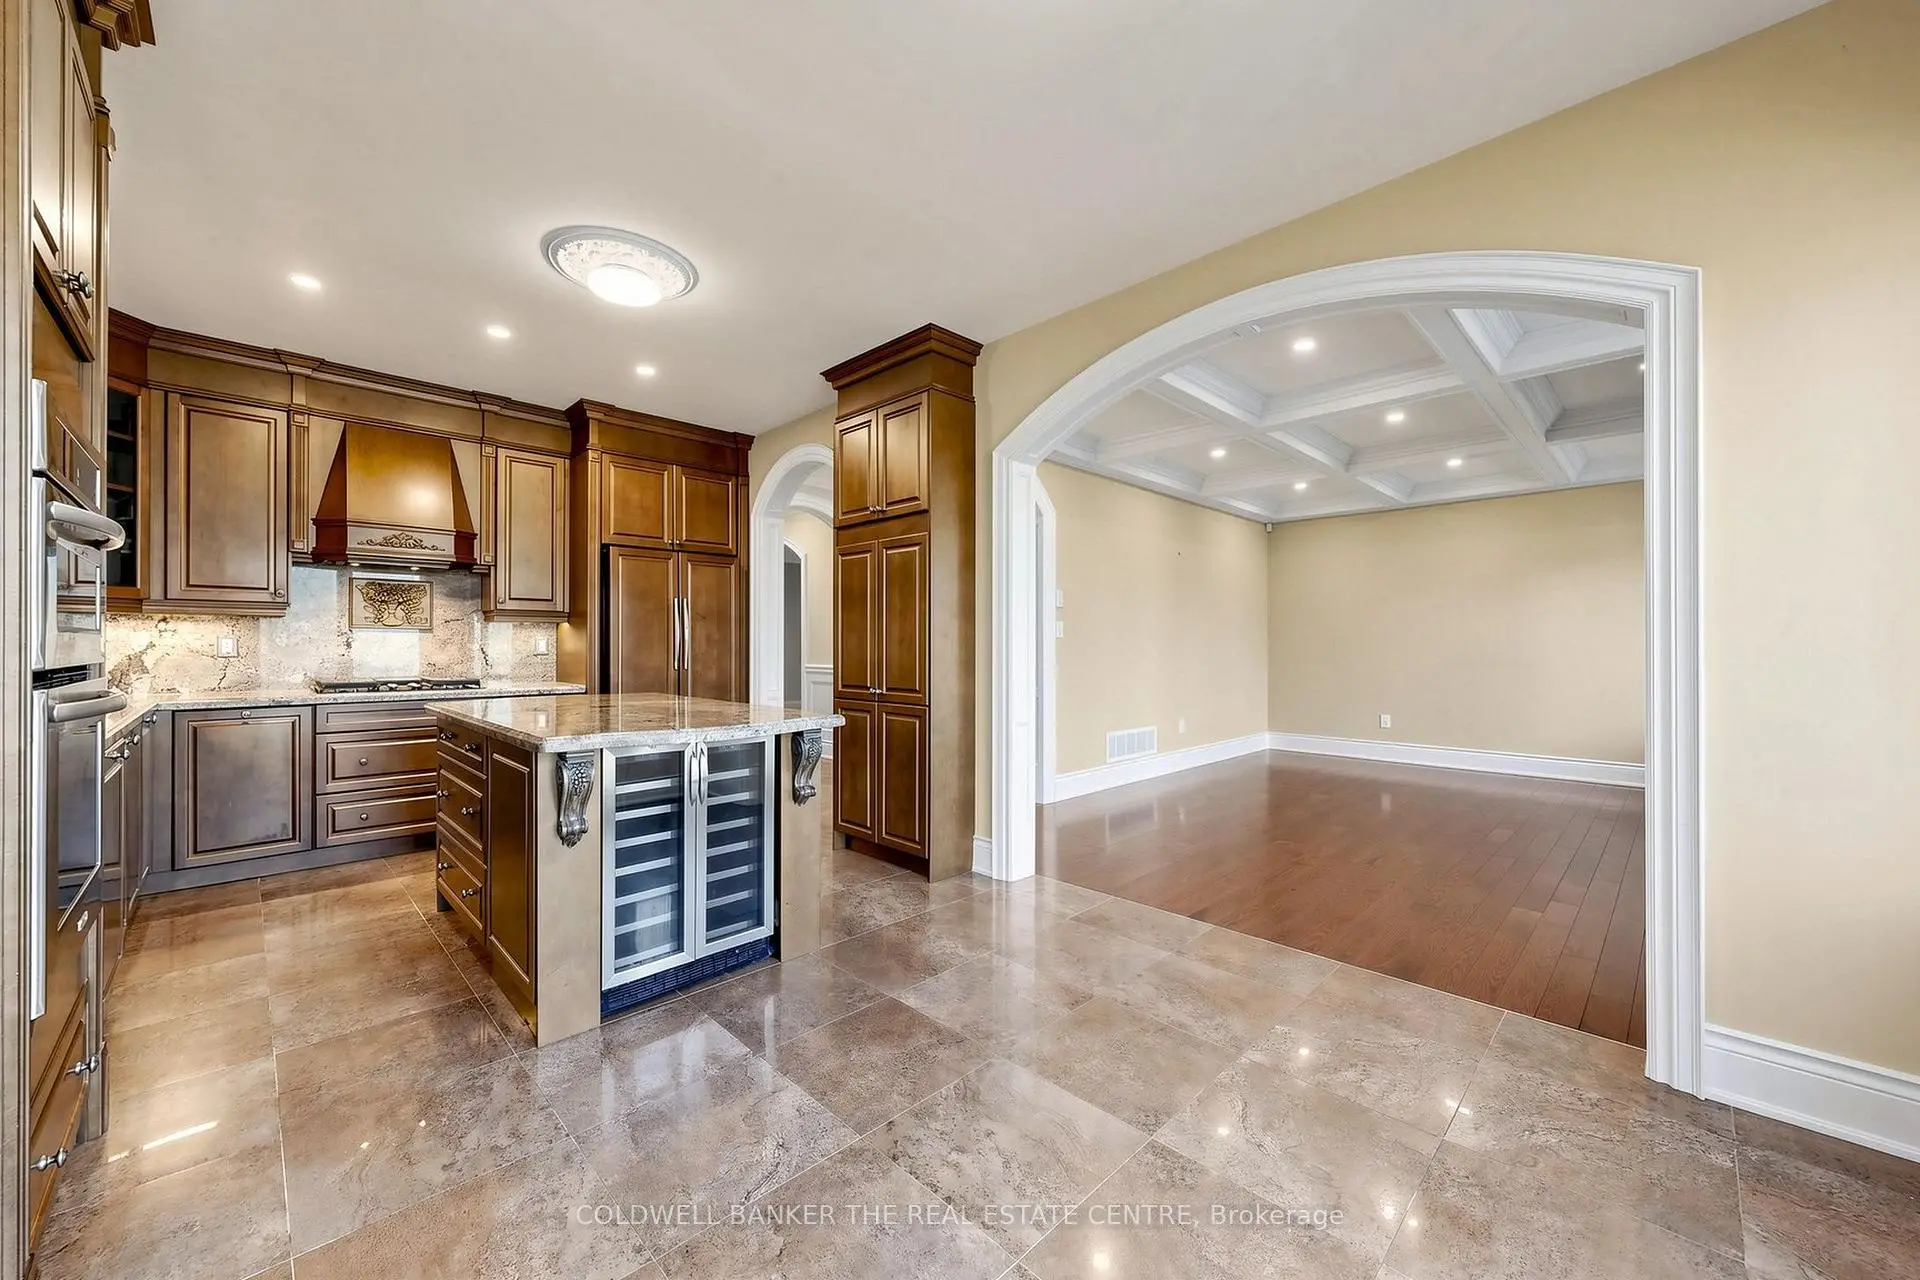

Description
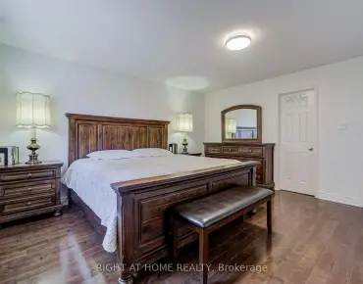
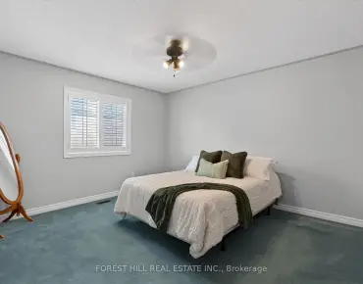
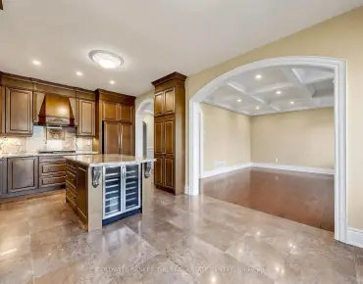
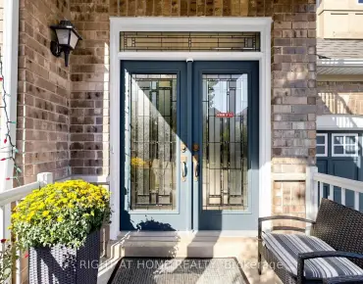
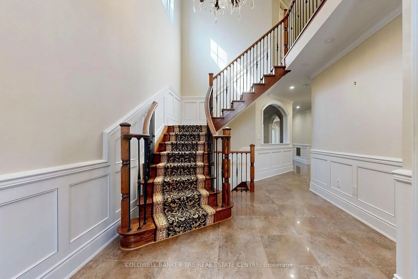
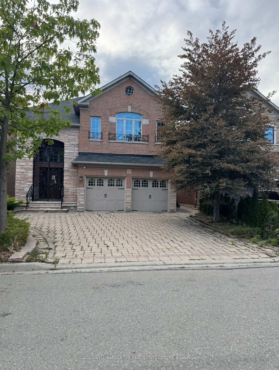
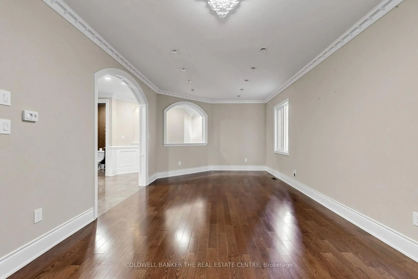
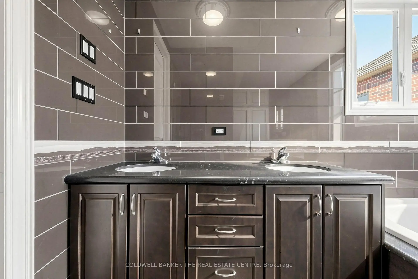
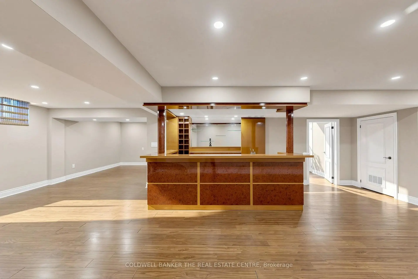
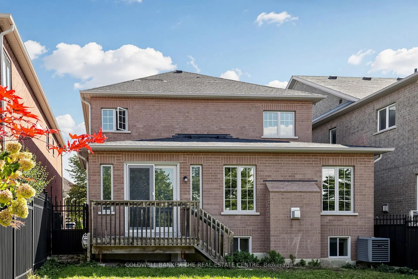
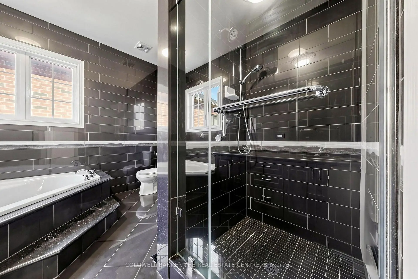
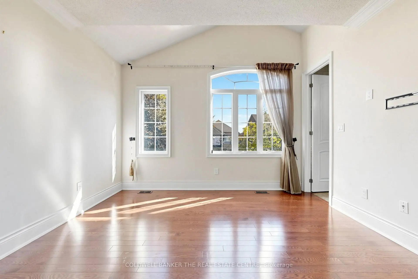
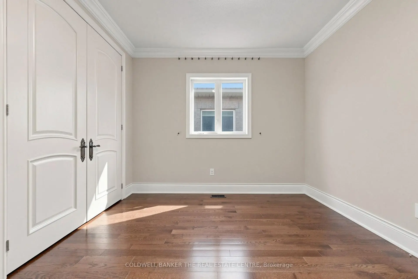
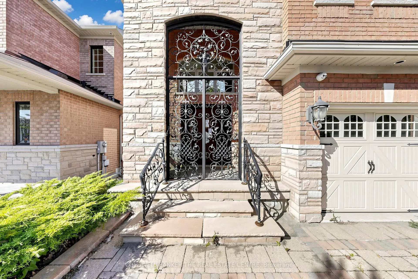
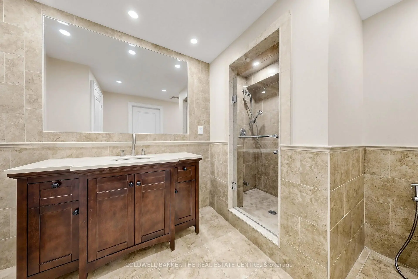
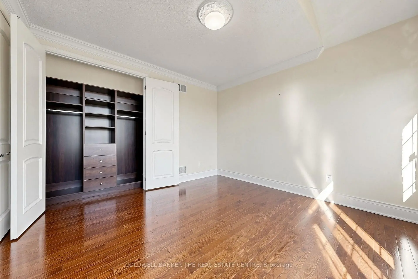
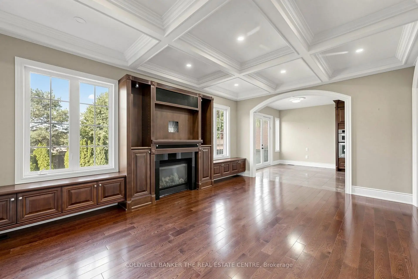
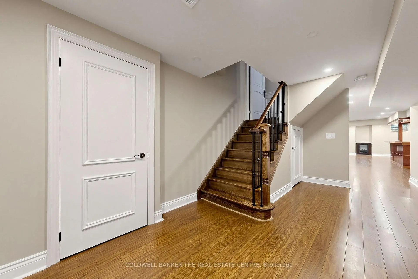
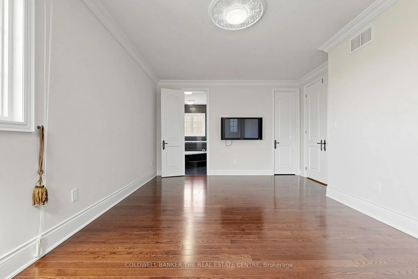
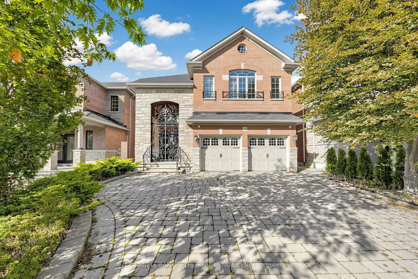
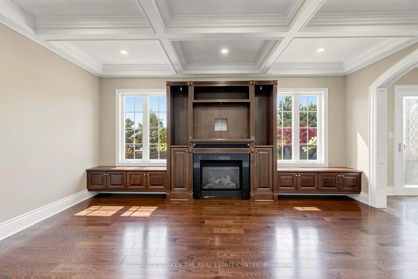
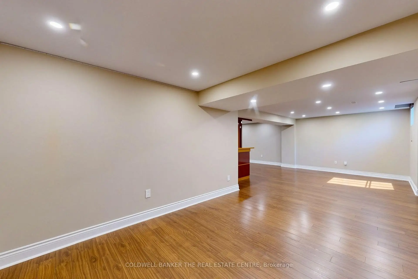
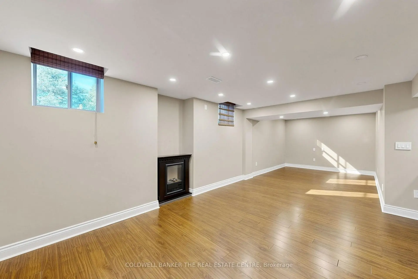
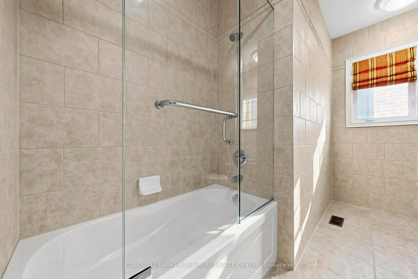
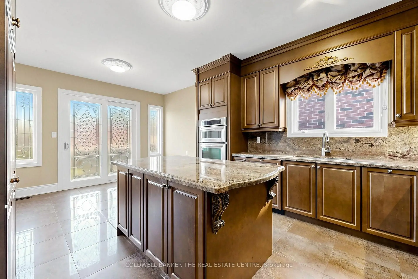
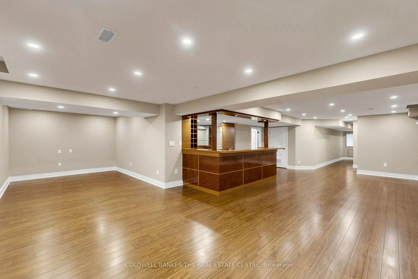
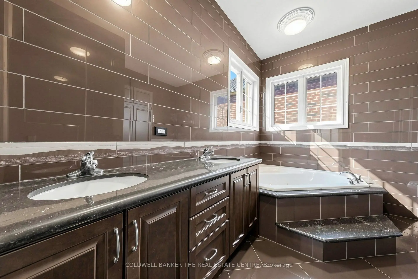
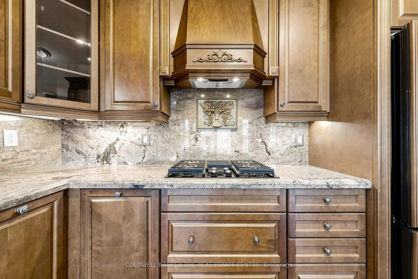
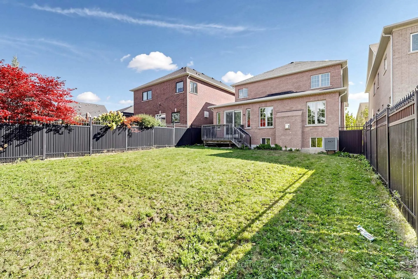
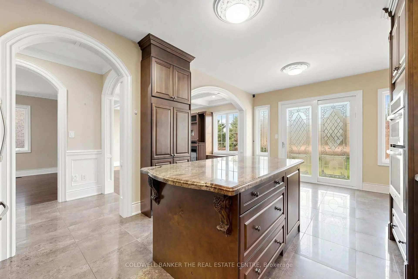
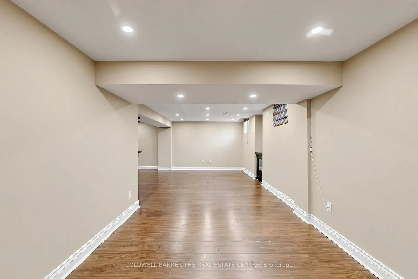
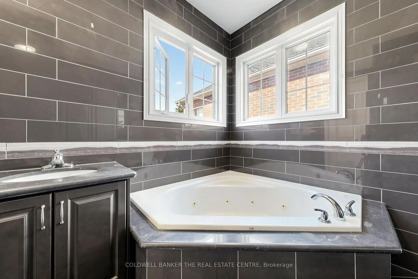
Set on a quiet private court in coveted Thornhill Woods, this home makes an unforgettable first impression: a grand 18-ft foyer with solid 8-ft doors and Austrian crystal chandeliers beneath soaring ceilings. The Euro-inspired kitchen anchors the main level with granite counters and backsplash, custom cabinetry, flowing into an open family room with a gas fireplace, built-in media wall and coffered ceilings. Graceful arches frame the formal dining room and a private main-floor office suite for work-from-home living. Upstairs, generous light-filled bedrooms with walk-in closets include a primary retreat with spa-like ensuite. The finished lower level is built for entertaining, with a wet bar and nanny suite complete with 3-pc ensuite. Double garage and parking for six. Minutes to top schools, parks, shops and Hwy 7/400/407 access. Being sold as is, where is - buyer to satisfy themselves as to condition, measurements and all particulars; no warranties or representations made.
Features
- Facing: West

- Bedrooms: 4

- Bathrooms: 6

- Garages: 2

- Kitchens: 1

Details
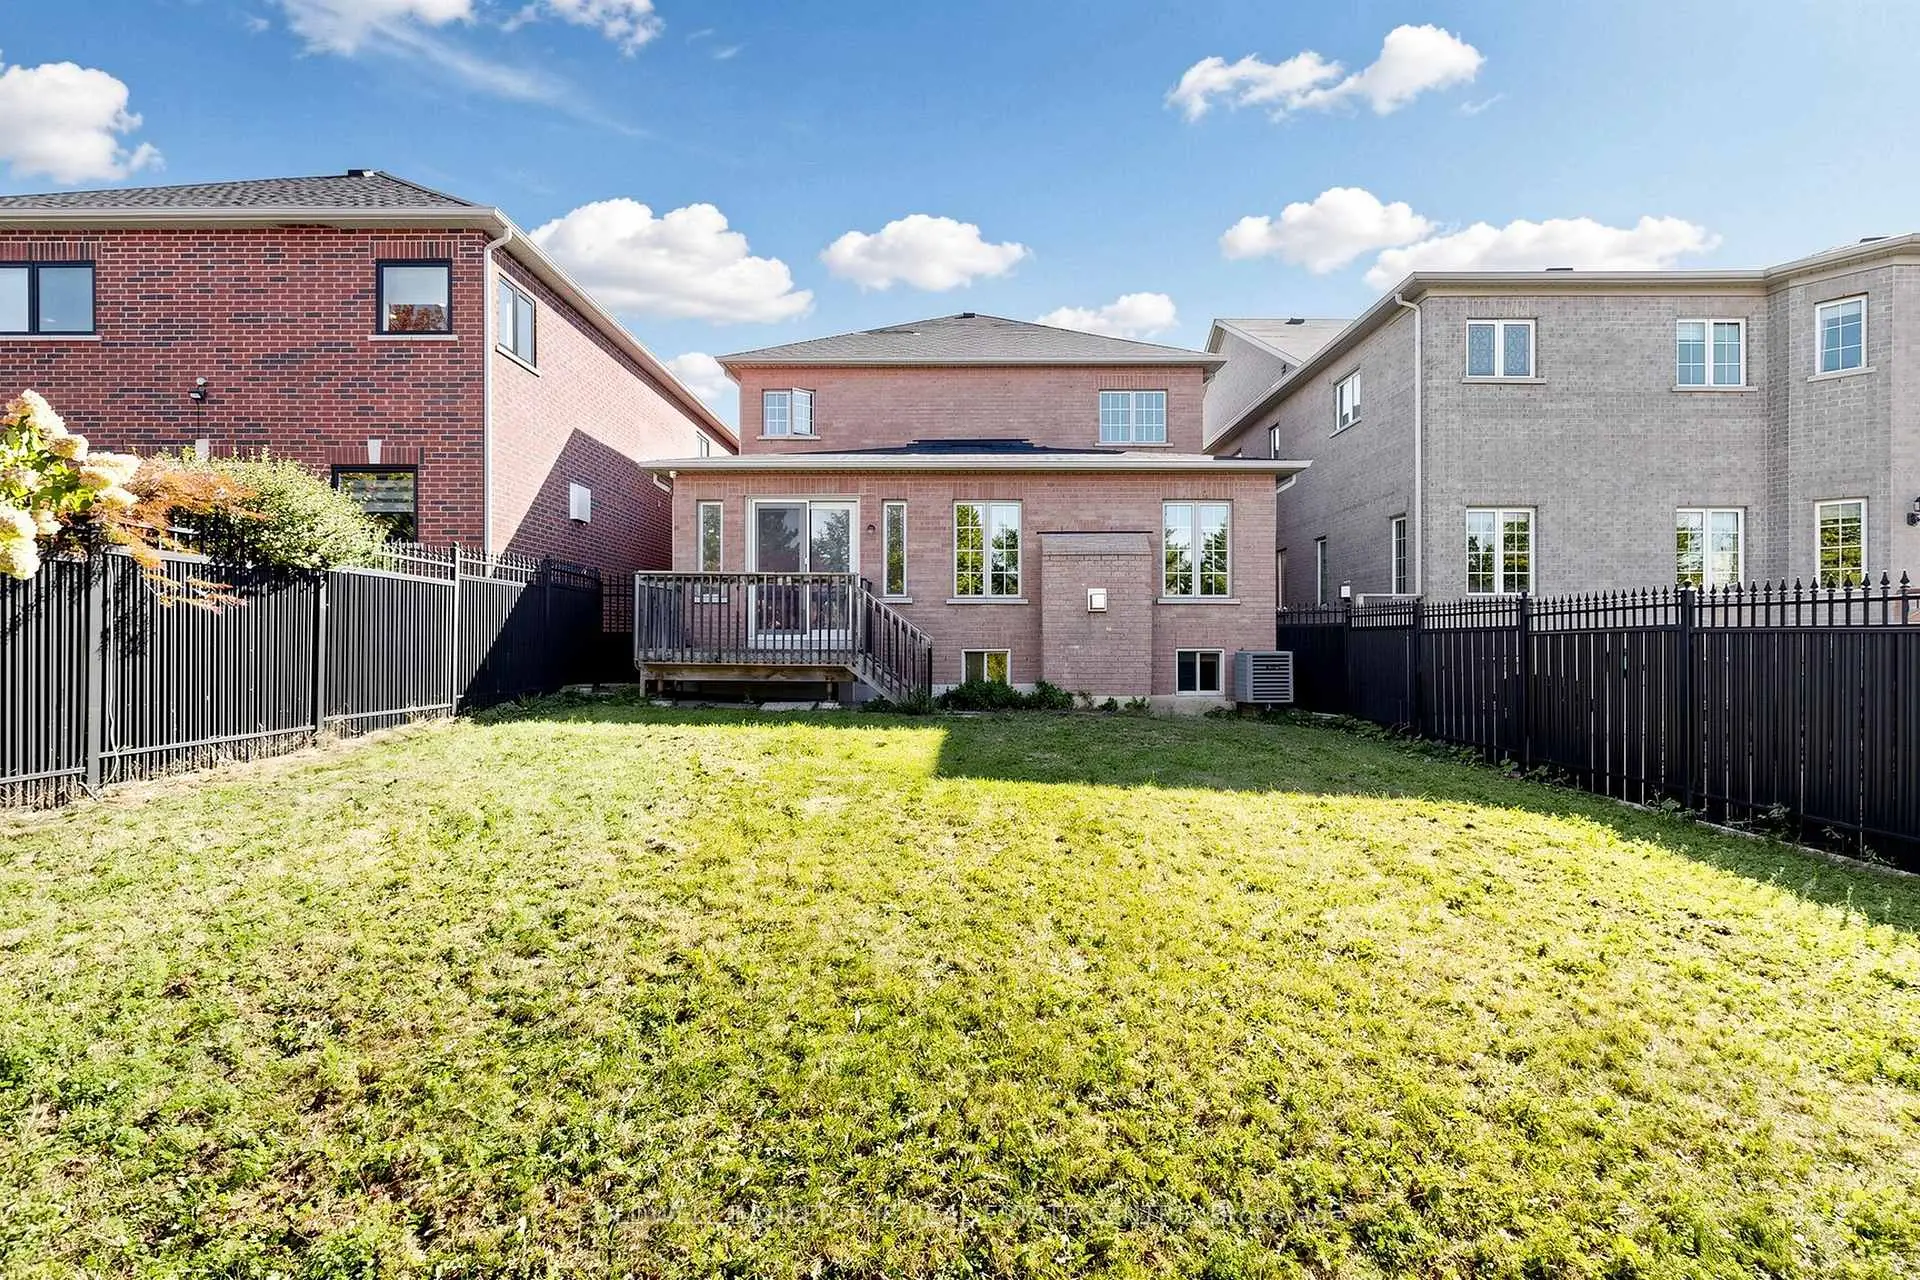
- Lot size: 40.00 x 138.00 Feet

- Space: 3000-3500

- Tax: $ 8492.00

- N13831180

- Listing contracted with: COLDWELL BANKER THE REAL ESTATE CENTRE
| Room | Size(M) | Description | |
|---|---|---|---|
| Living Rm | 7.73x3.77 | Combined w/Dining, Pot Lights |
|
| Dining Rm | 7.73x3.77 | Crown Moulding, Pot Lights |
|
| Office | 3.70x3.00 | Coffered Ceiling(s) |
|
| Family Rm | 8.70x3.92 | Coffered Ceiling(s), B/I Shelves |
|
| Kitchen | 3.80x3.74 | Granite Counters, W/O To Deck, Centre Island |
|
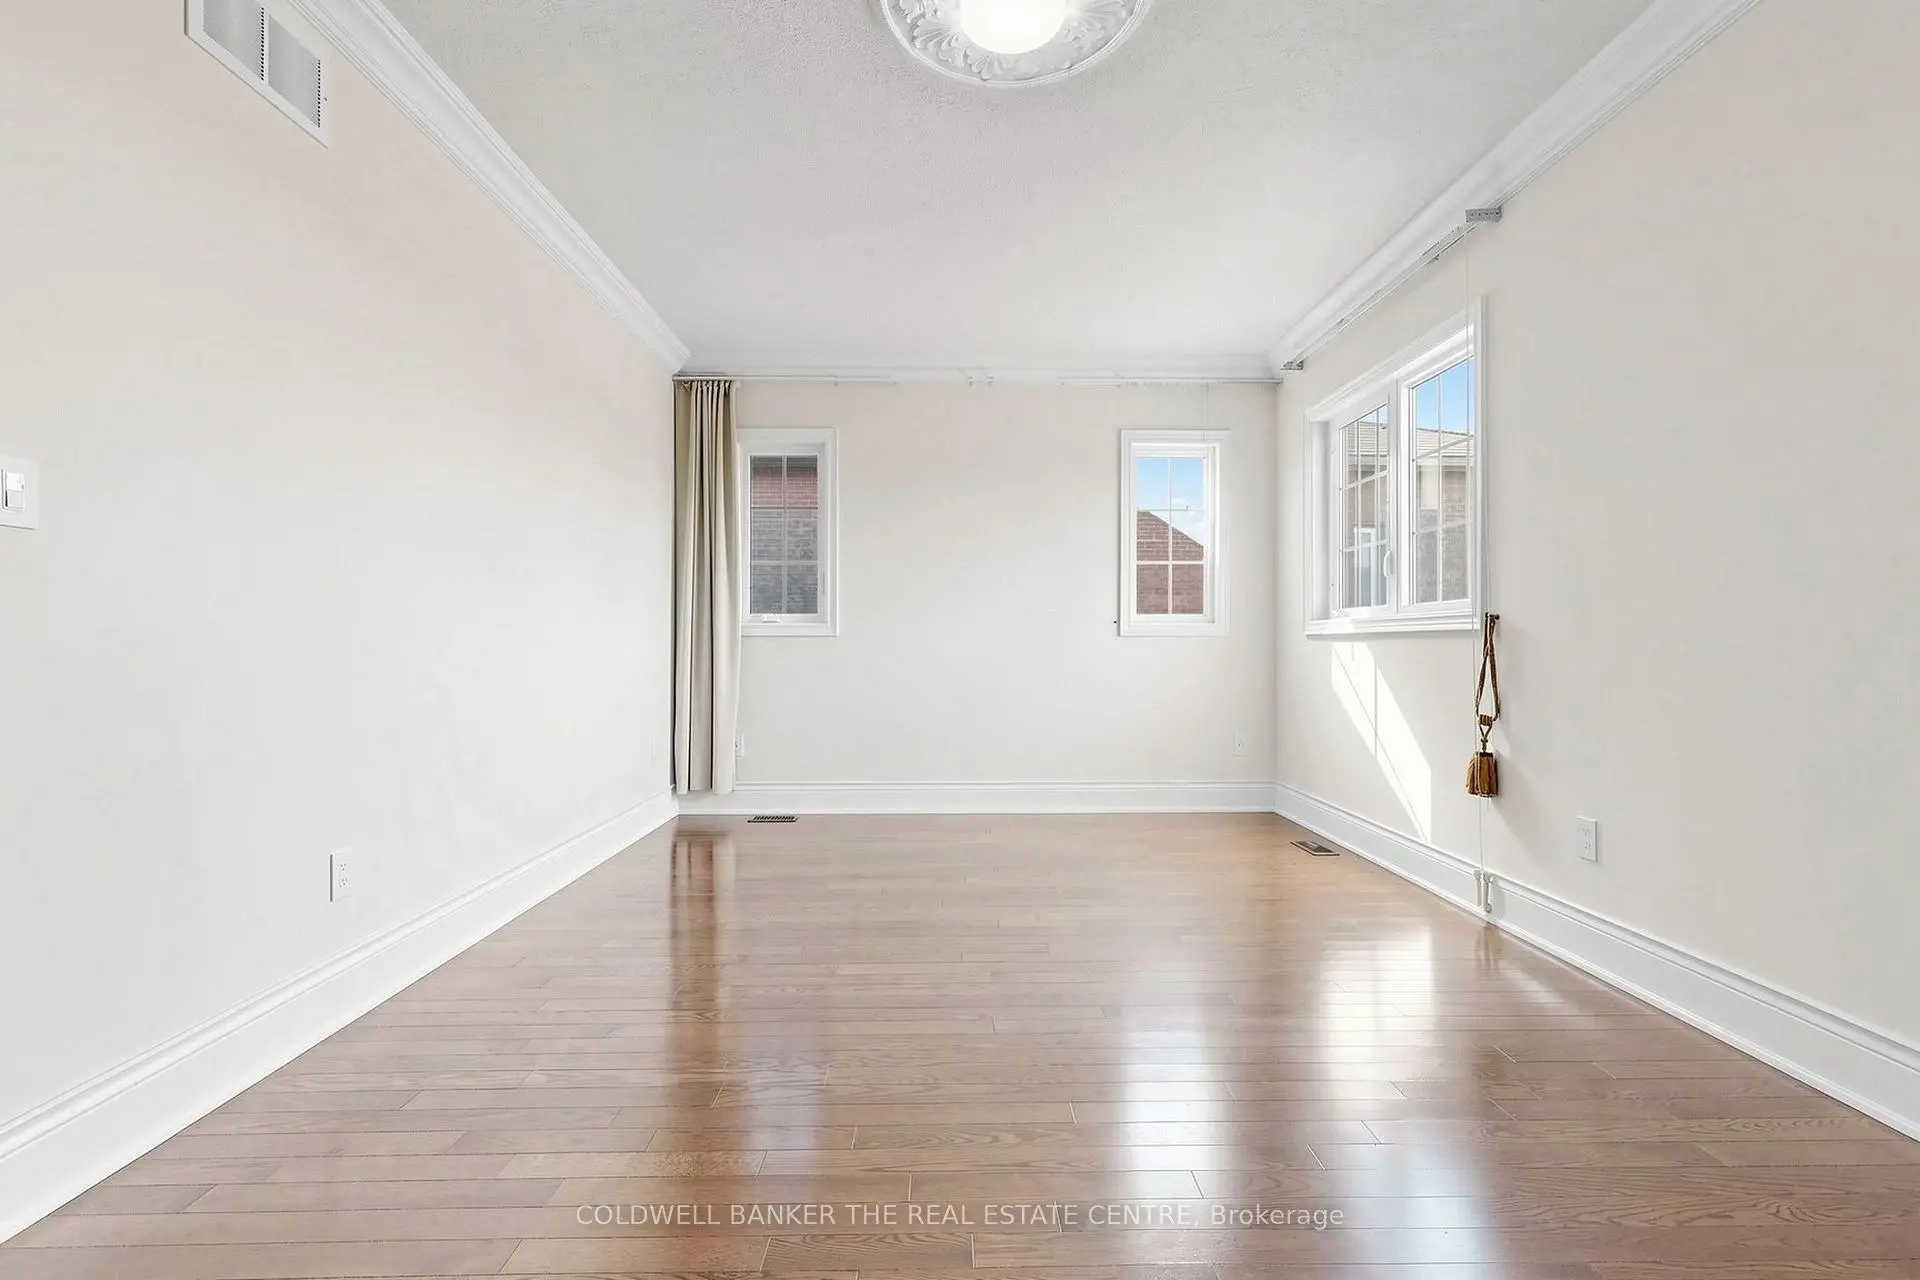
| Primary B | 5.75x4.20 | Walk-In Closet(s), 5 Pc Ensuite |
|
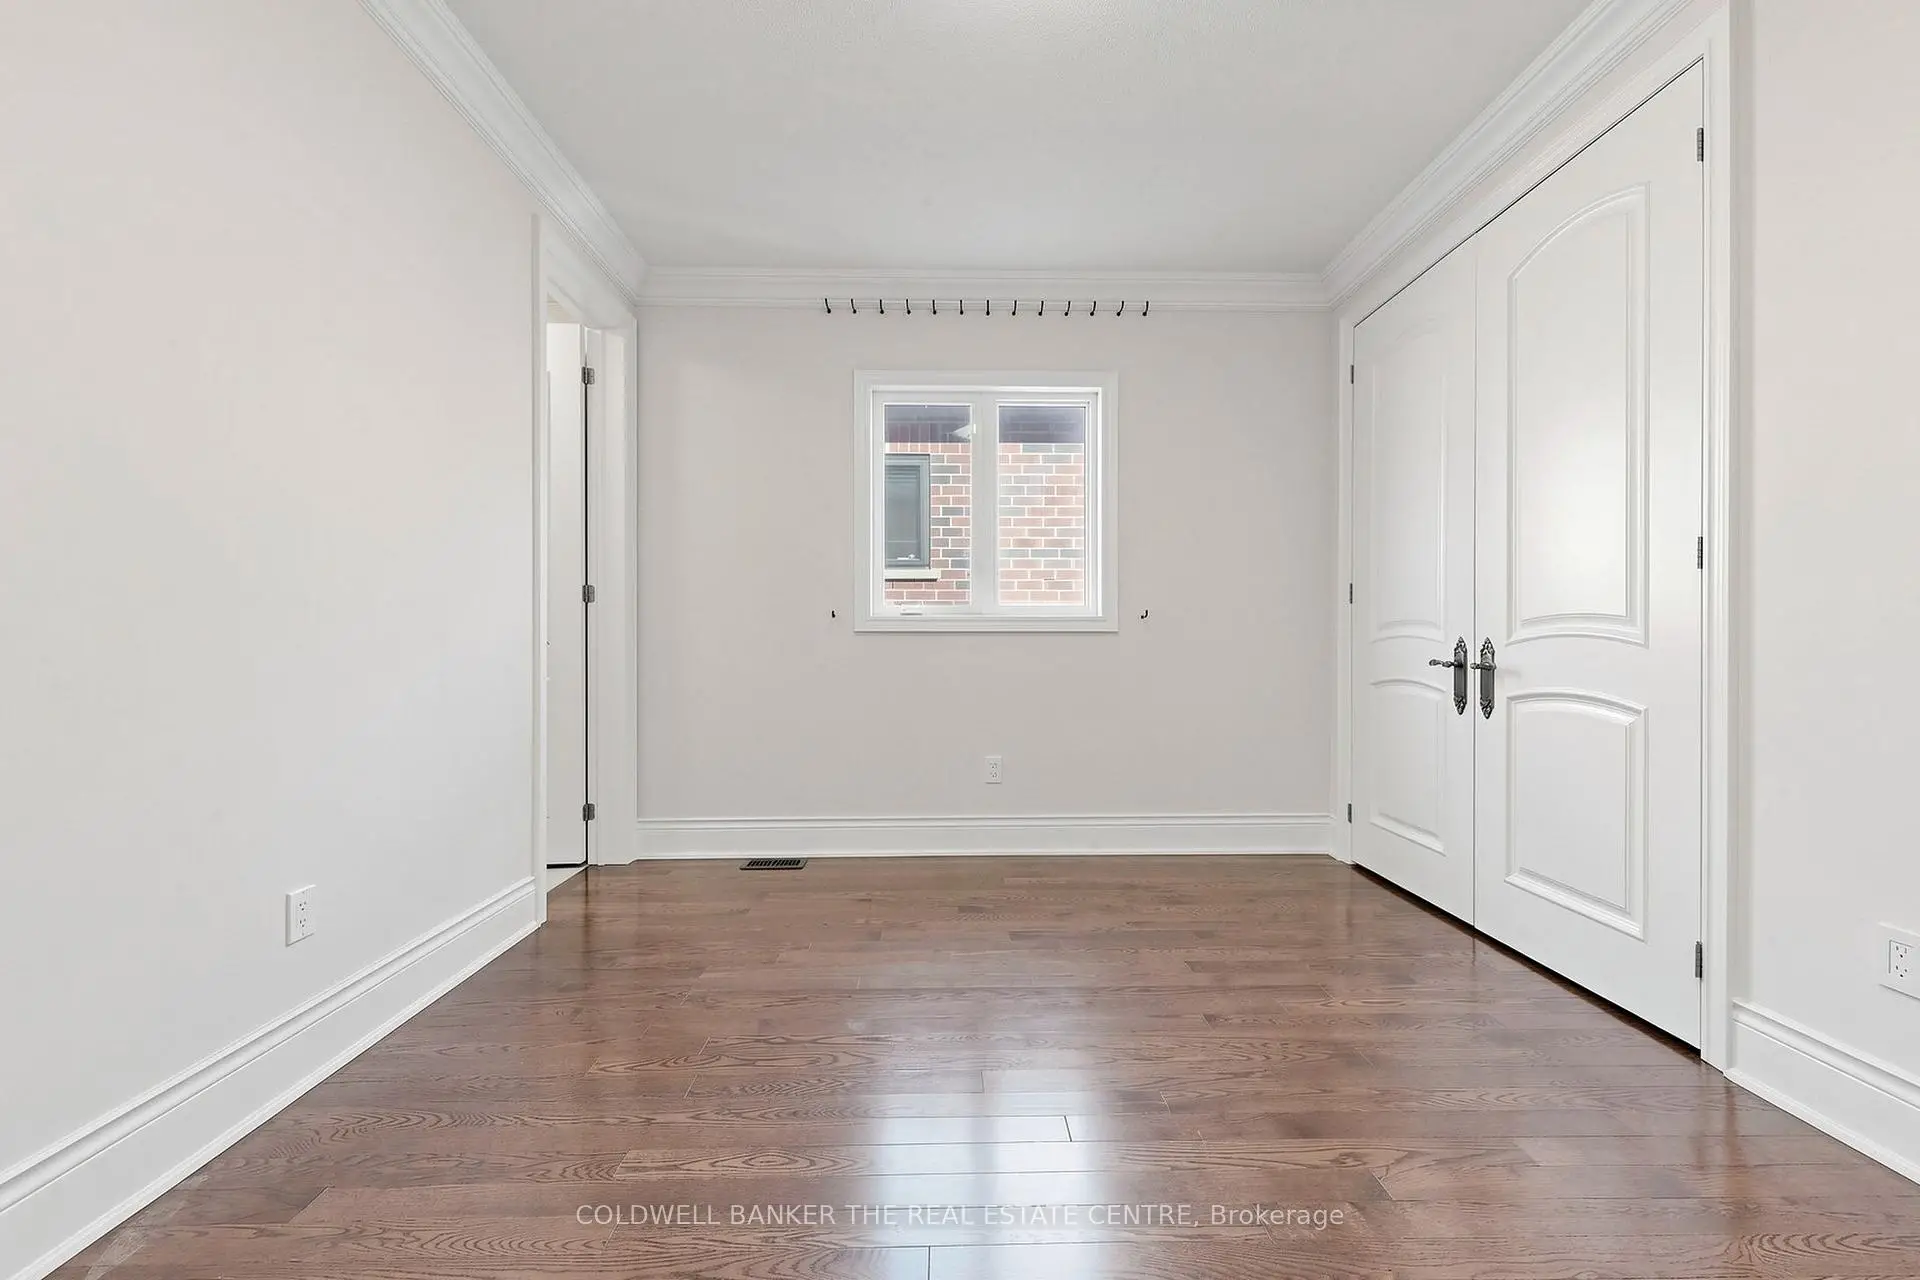
| 2nd Br | 3.94x3.90 | Closet Organizers, 4 Pc Ensuite |
|
| 3rd Br | 3.90x3.33 | Closet Organizers, 4 Pc Ensuite |
|
| 4th Br | 3.60x3.25 | Walk-In Closet(s) |
|
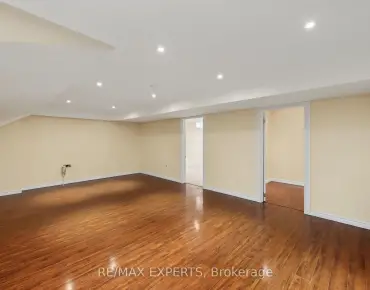
| Recreatio | 0.00x0.00 | Laminate, Fireplace, Wet Bar |
|
| 5th Br | 0.00x0.00 | Laminate, His and Hers Closets, 3 Pc Ensuite |
| Bathroom | Pieces | Level | |
|---|---|---|---|
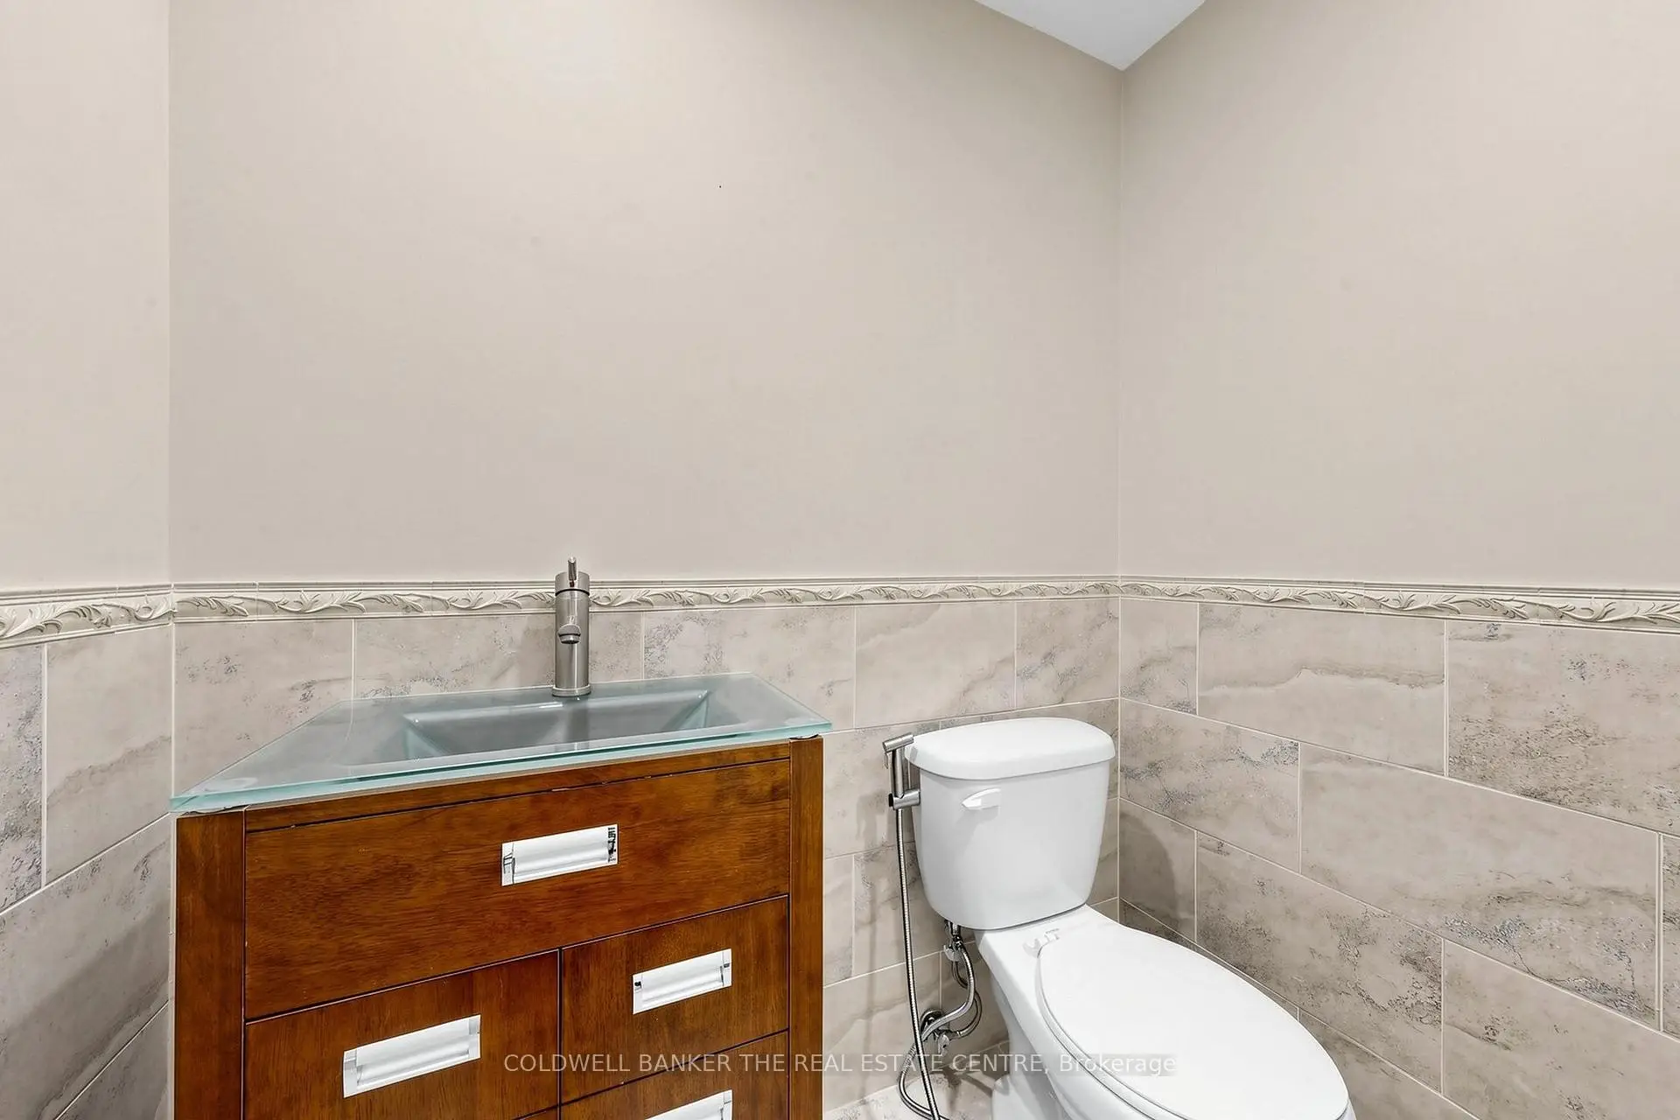
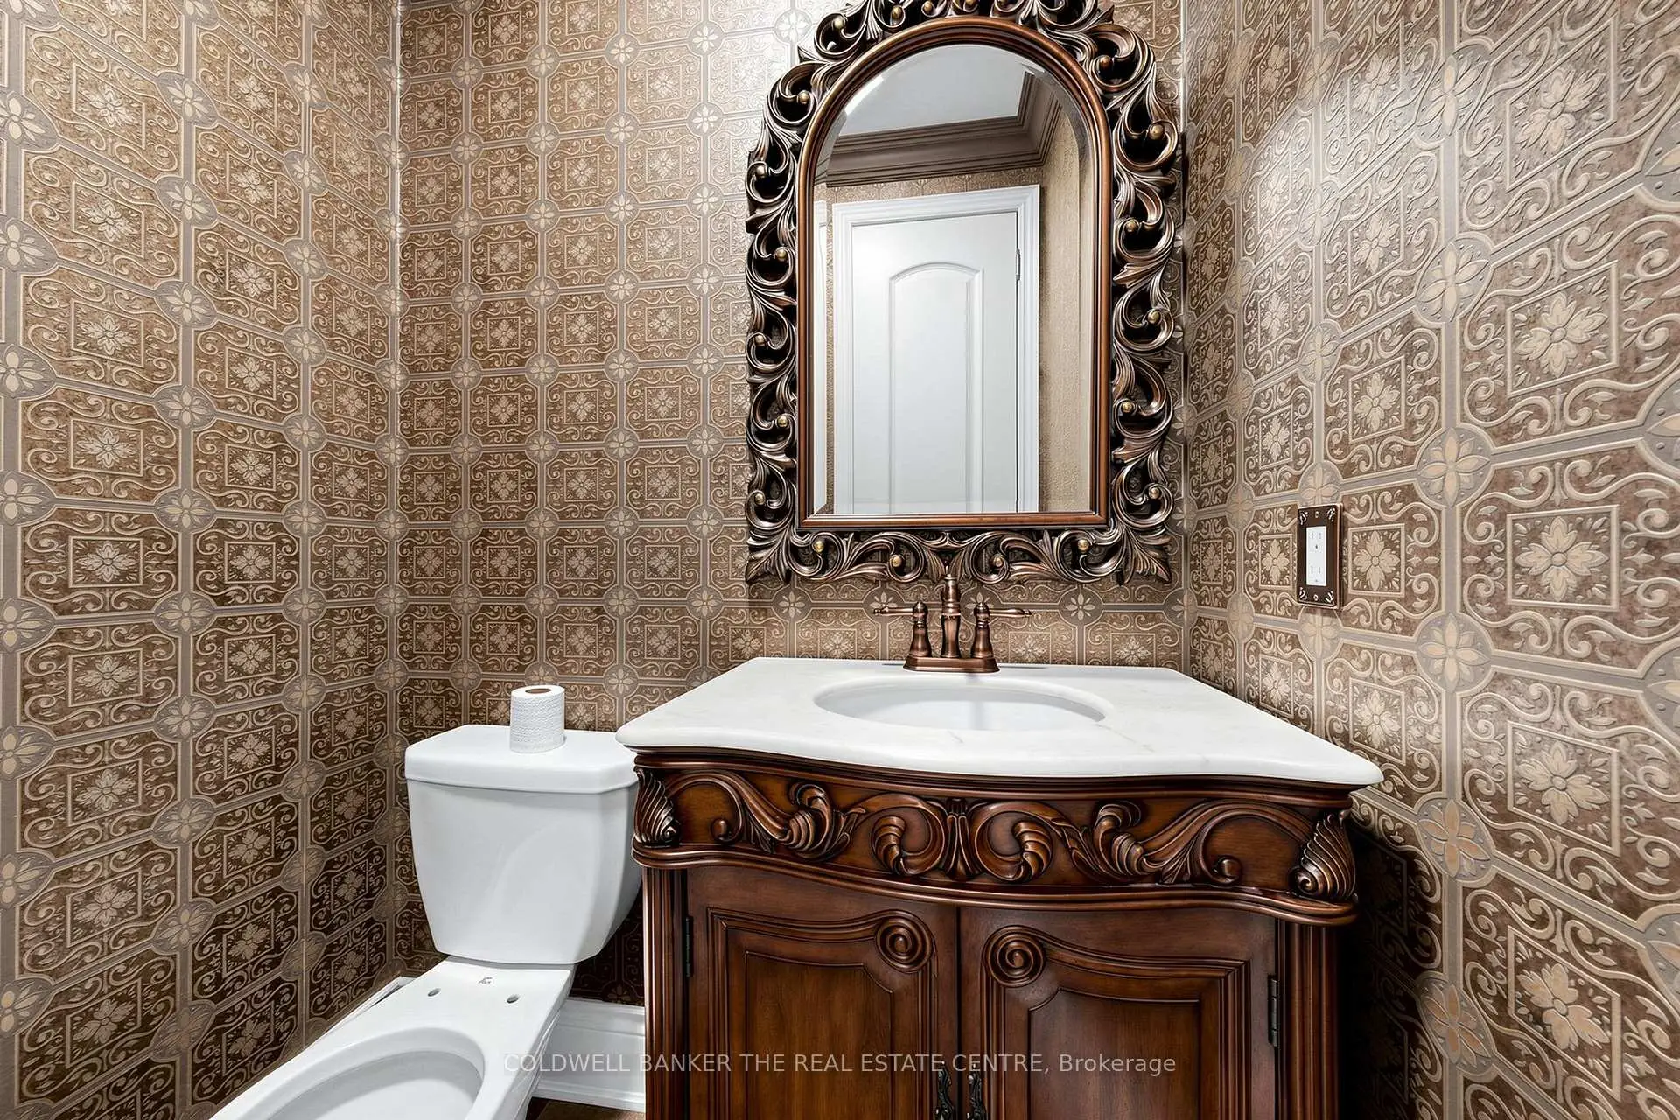
| 1xBath | 2 pcs | Main |
|
| 1xBath | 3 pcs | Basement |
|
| 1xBath | 2 pcs | Basement |
|
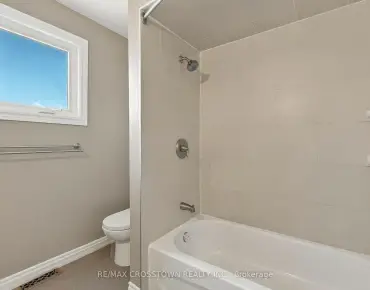
| 1xBath | 5 pcs | Second |
|
| 2xBaths | 4 pcs | Second |
Property Summary
Located close to the intersection of Bathurst & Summeridge, 20 Shalom Aleichem Crt is a 4+1 bedrooms 6 washrooms Detached. The unit has a Double Attached Parking Spaces. The property has many nice features including Other. Living Room Rm, Dinning Room Rm, Office, Family Room Rm and Kitchen are on the Main floor.Local Area Profile
This property is located in a predominantly owner-occupied residential area with a mix of detached homes and townhouses. Approximately 63% of residents hold a bachelor's degree or higher, while about 15% have a college credential. The large majority of local commuters travel by car.
School Information
Elementary Schools
-
Home schoolRank: 1366 out of 3022 (Score: 6.3)Distance to school: 0.6 km (~11 min walk)
-
French Immersion school
Distance to school: 1.8 km (~32 min walk) -
Rank: 1934 out of 3022 (Score: 5.5)Distance to school: 4.9 km (~15 min drive)
-
Rank: 1101 out of 3022 (Score: 6.7)Distance to school: 3.1 km (~9 min drive)
-
Catholic Gifted program school
Rank: 1 out of 3022 (Score: 10.0)Distance to school: 3.6 km (~11 min drive) Secondary Schools
-
Home schoolRank: 67/746 (Score: 8.2) 5 year average: 55/746 (Score: 8.0)Distance to school: 0.7 km (~12 min walk)
-
French Immersion school
Rank: 52/746 (Score: 8.4) 5 year average: 76/746 (Score: 7.8)Distance to school: 3.6 km (~11 min drive) -
Arts program school
Rank: 100/746 (Score: 7.9) 5 year average: 60/746 (Score: 7.9)Distance to school: 2.3 km (~7 min drive) -
Rank: 67/746 (Score: 8.2) 5 year average: 109/746 (Score: 7.5)Distance to school: 5.1 km (~15 min drive)
-
Catholic Home school
Rank: 141/746 (Score: 7.5) 5 year average: 169/746 (Score: 7.1)Distance to school: 3.4 km (~10 min drive) -
Rank: 112/746 (Score: 7.8) 5 year average: 87/746 (Score: 7.7)Distance to school: 4.9 km (~15 min drive)
-
Rank: 1/746 (Score: 10.0) 5 year average: 3/746 (Score: 9.2)Distance to school: 7.3 km (~22 min drive)


Location
Community Overview
20 Shalom Aleichem Crt is at South side of Patterson Community. The Community of Patterson runs from Dufferin Street and Go Railway Barrier line on the west to Highway 7 in the south, Bathurst Street on the east, and Teston Road in the north. Patterson is an extensive community which incorporates several charming neighbourhoods, including Dufferin Hills, Thornberry Woods, Thornhill Woods, Upper Thornhill Estates and the valleys of Thornhill. Further north between Major Mackenzie Drive and Teston road is Upper Thornhill Estate, with many spacious contemporary detached homes posing on a generous lot and backing a gorgeous ravine.On the west of Dufferin of Patterson is Dufferin Hill Thornberry Woods Community. In past 3 months, 55 Detached homes were sold at average of $1.64M. Italian, Indian, Persian, Korean and Filipino made up most of the remaining residents. In 20 Shalom Aleichem Crt neighbourhood, you will find many residents are Jewish, Russian, Chinese, Canadian, and Korean. Nevertheless, south of the Community is the border of tollway 407, which permits a speedy trip to both East and West, even during rush hour. Patterson is filled with beautiful parks and scenic trails, where residents can appreciate year-round outdoor activities such as walking, biking, and small animal sighting. About a few kilometres west of the Community, it is one of the largest outlet malls in Canada, Vaughan Mills Mall. Many young families chose to live in Patterson because of its proximity to Toronto, close to a large shopping mall, within the boundary of some top schools and the exquisite nature surrounding the neighbourhood.