Vellore Village, Vaughan, L4H 4R2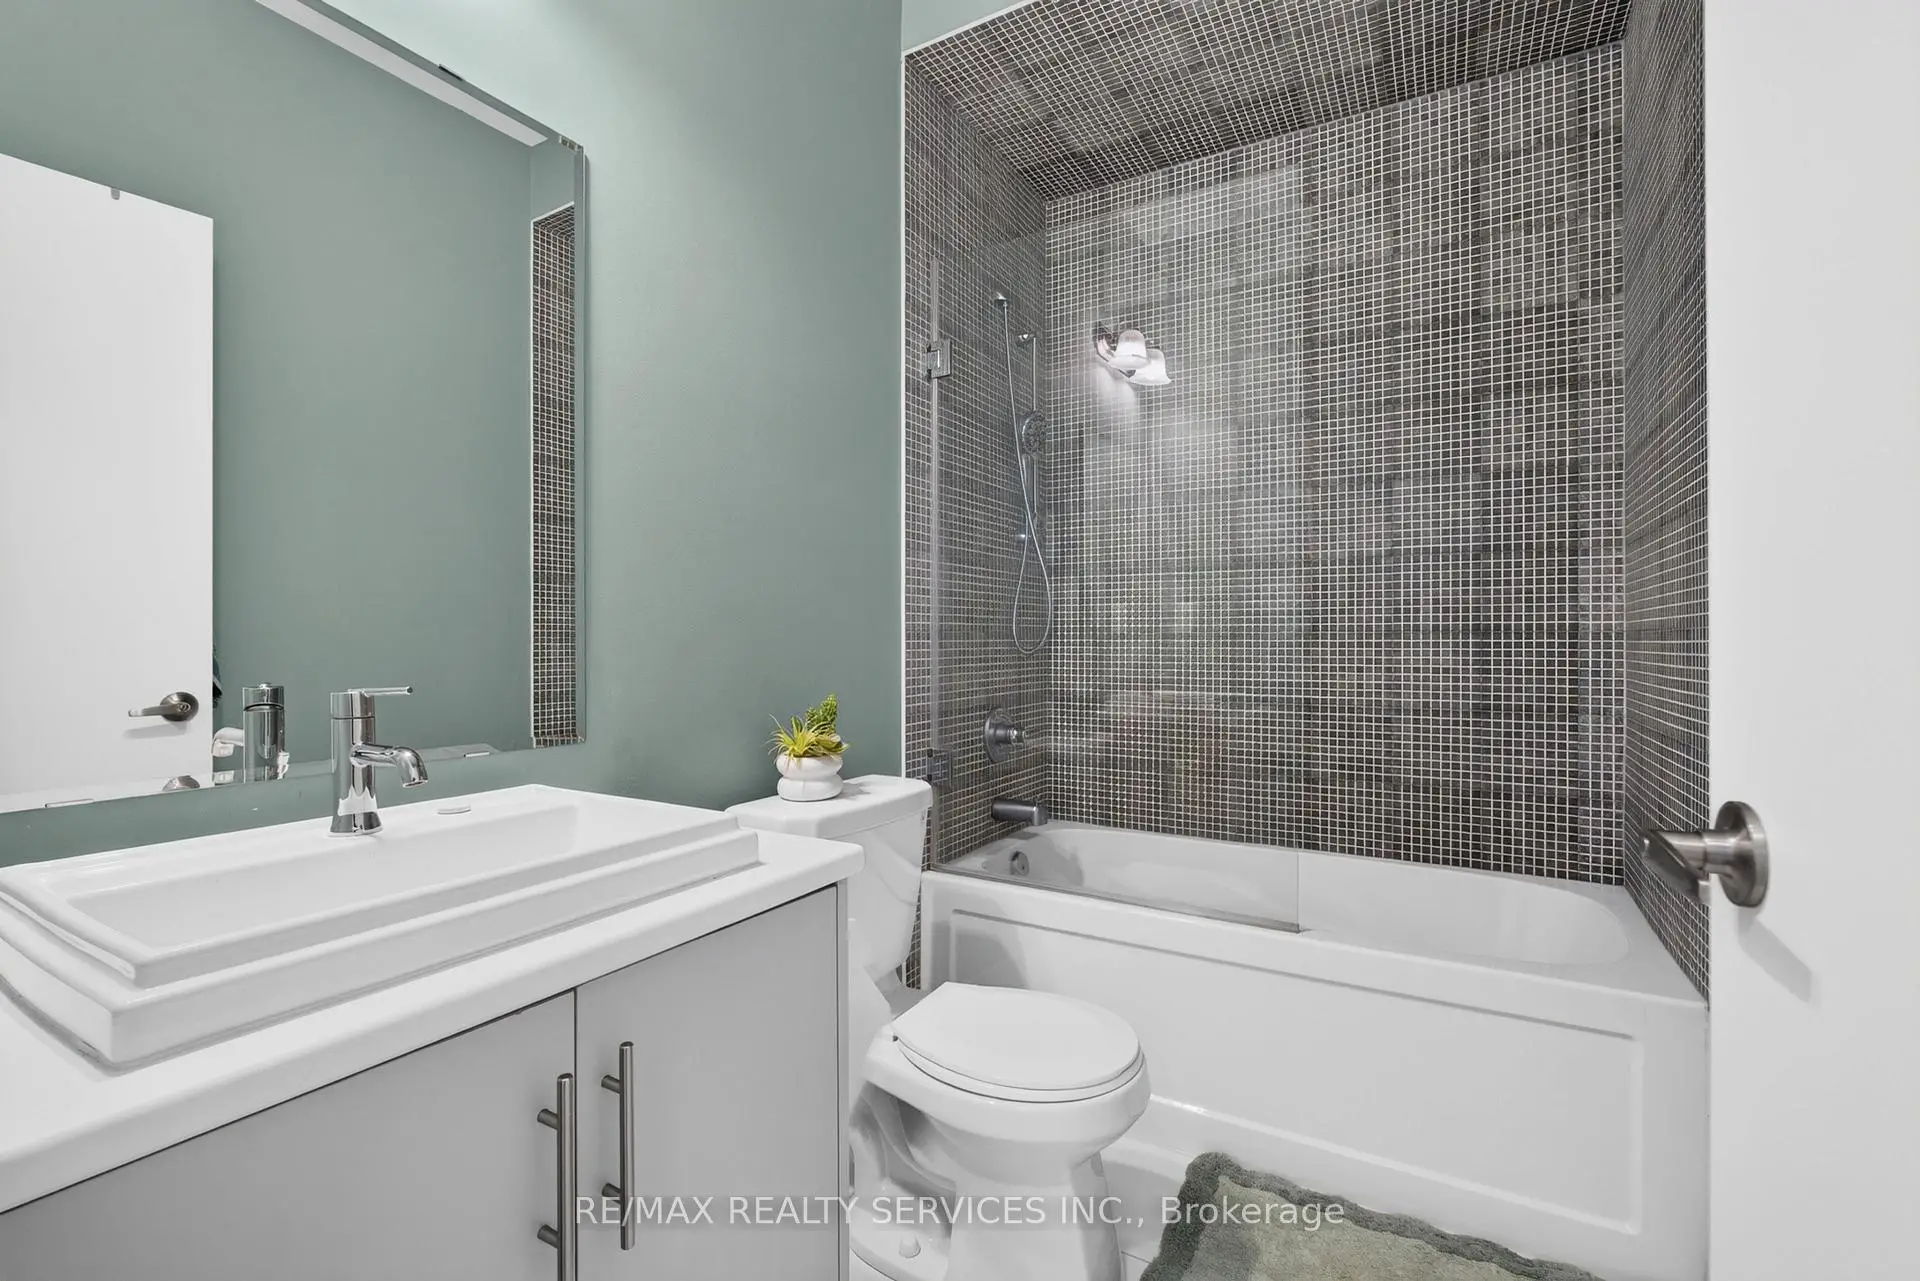

Description
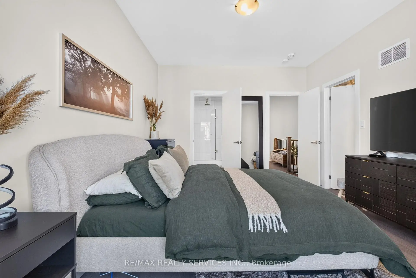
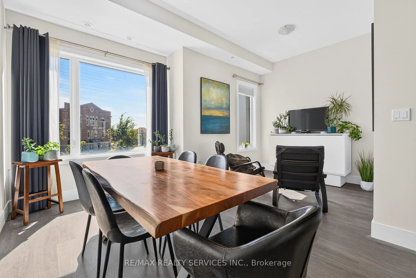
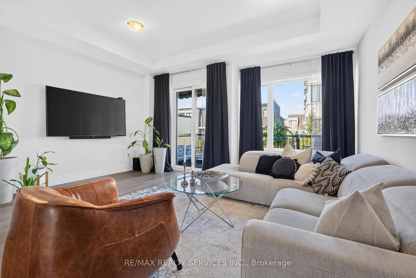
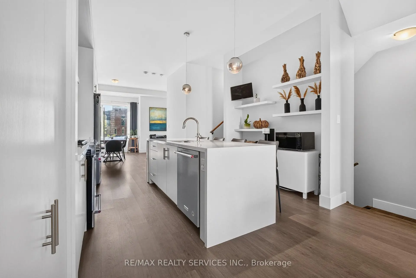
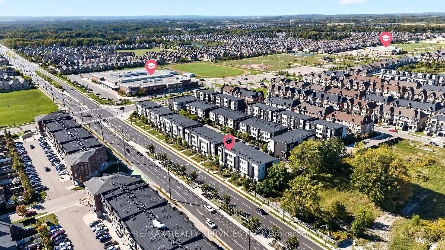
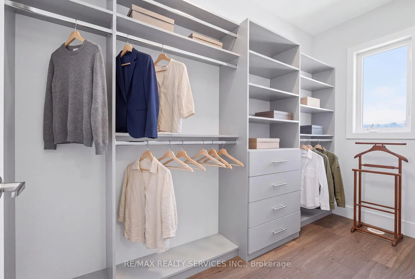
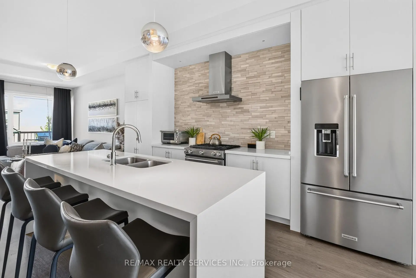
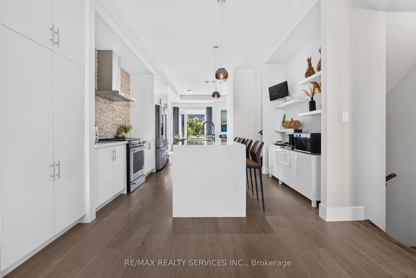
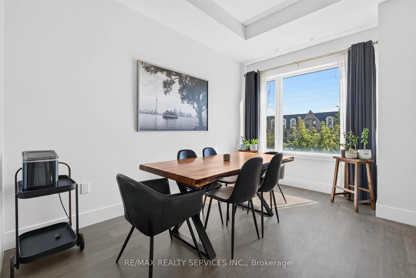
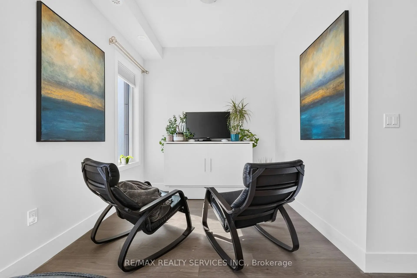
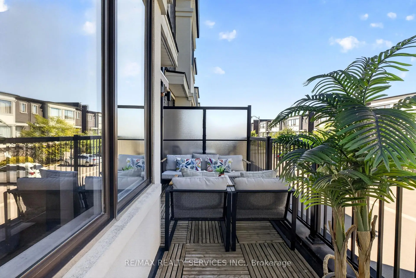
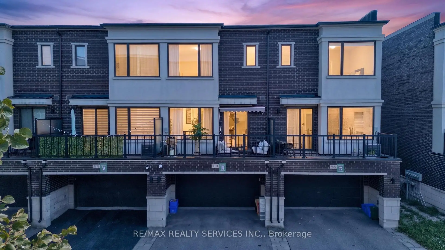
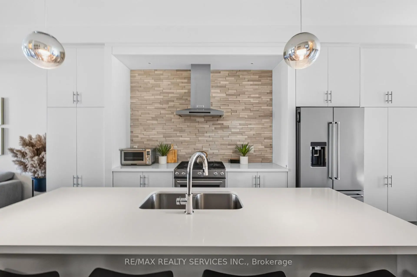
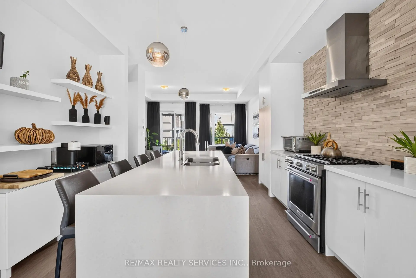
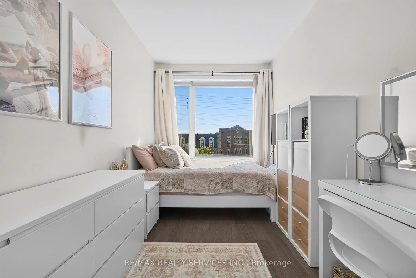
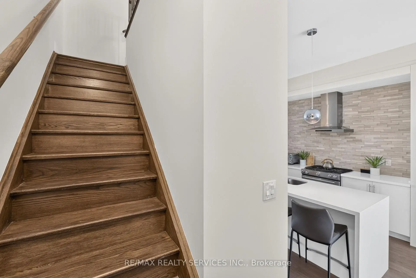
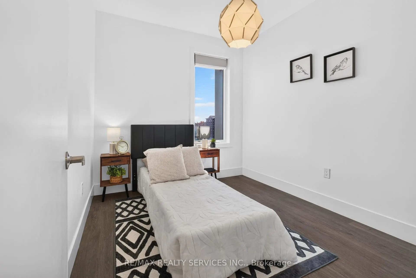
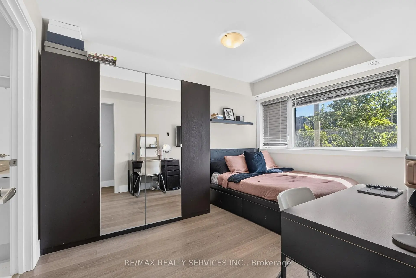
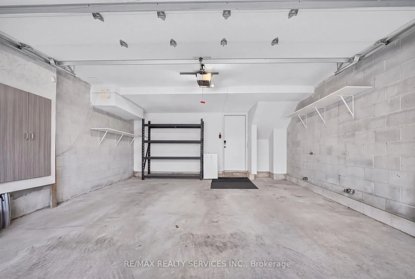
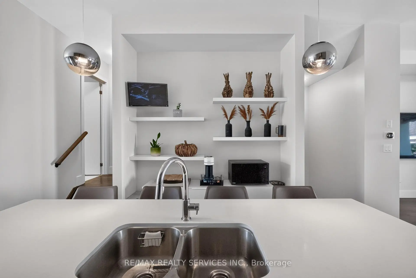
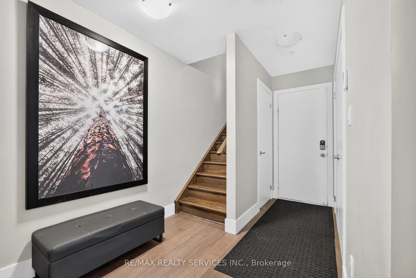
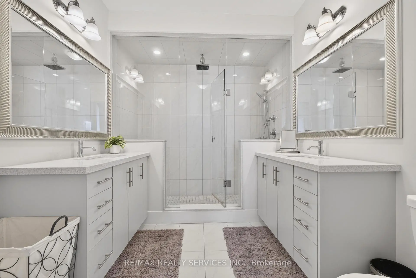
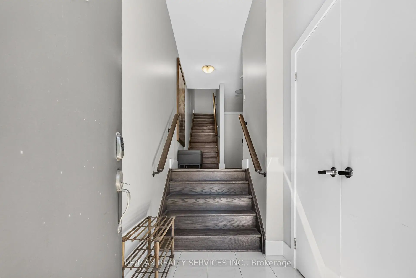
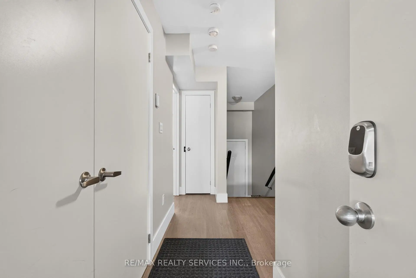
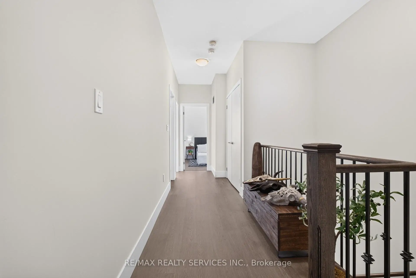
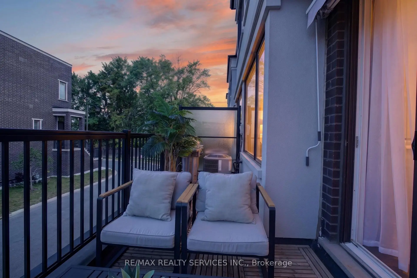
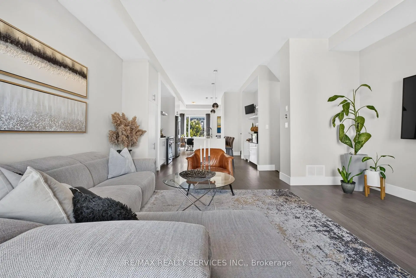
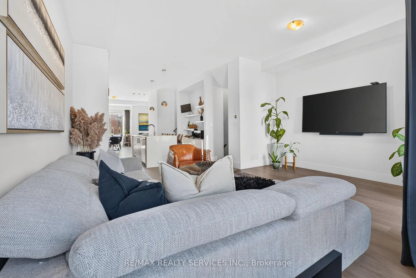
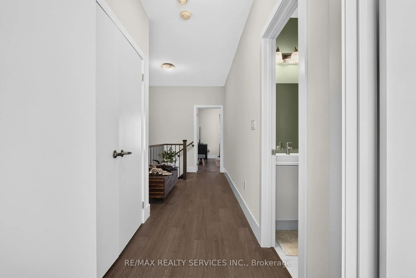
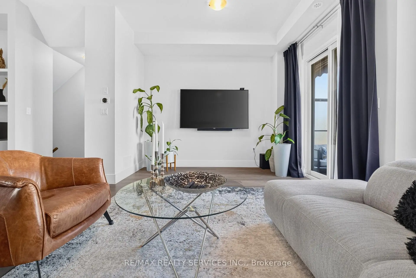
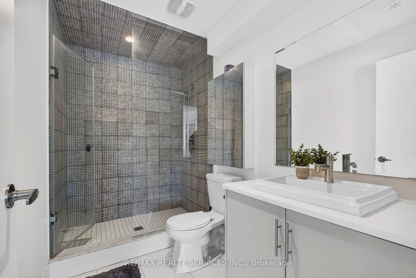
Welcome to this beautiful modern 4-bedroom, 4-bathroom family home in the heart of Vaughan. This home offers the perfect mix of city convenience and comfortable suburban living, with modern finishes and plenty of space for the whole family. The main floor features 10-ft ceilings, an open-concept layout, recessed lighting, and hardwood floors. The bright living room has a walkout to the deck, making it great for relaxing and entertaining. The dining and sitting area offers additional space for family and guests. The modern kitchen features quartz countertops, a custom backsplash, and a centre island. A convenient powder room completes the main floor. The spacious primary bedroom features hardwood flooring, a walk-in closet, and a 4-piece ensuite. Located close to quality schools, restaurants, golf courses, amusement parks, shopping, and major highways, including Hwy 400, 407, and 7. The subway is just minutes away, making it easy to get around Vaughan and the GTA. A great family home in a convenient location.
Features
- Facing: North

- Bedrooms: 4

- Bathrooms: 4

- Garages: 2

- Kitchens: 1

Details
- Lot size: 18.04 x 75.75 Feet

- Space: 1500-2000

- Tax: $ 6054.18

- N13830394

- Listing contracted with: RE/MAX REALTY SERVICES INC.
| Room | Size(M) | Description | |
|---|---|---|---|
| Kitchen | 4.57x3.96 | Quartz Counter, Custom Backsplash, Centre Island |
|
| Living Rm | 5.12x4.12 | Open Concept, Recessed Lighting, W/O To Deck |
|
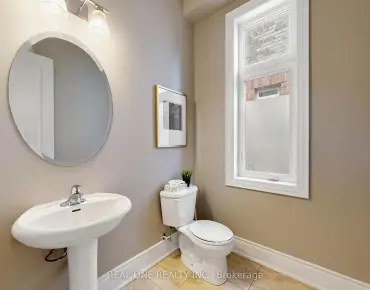
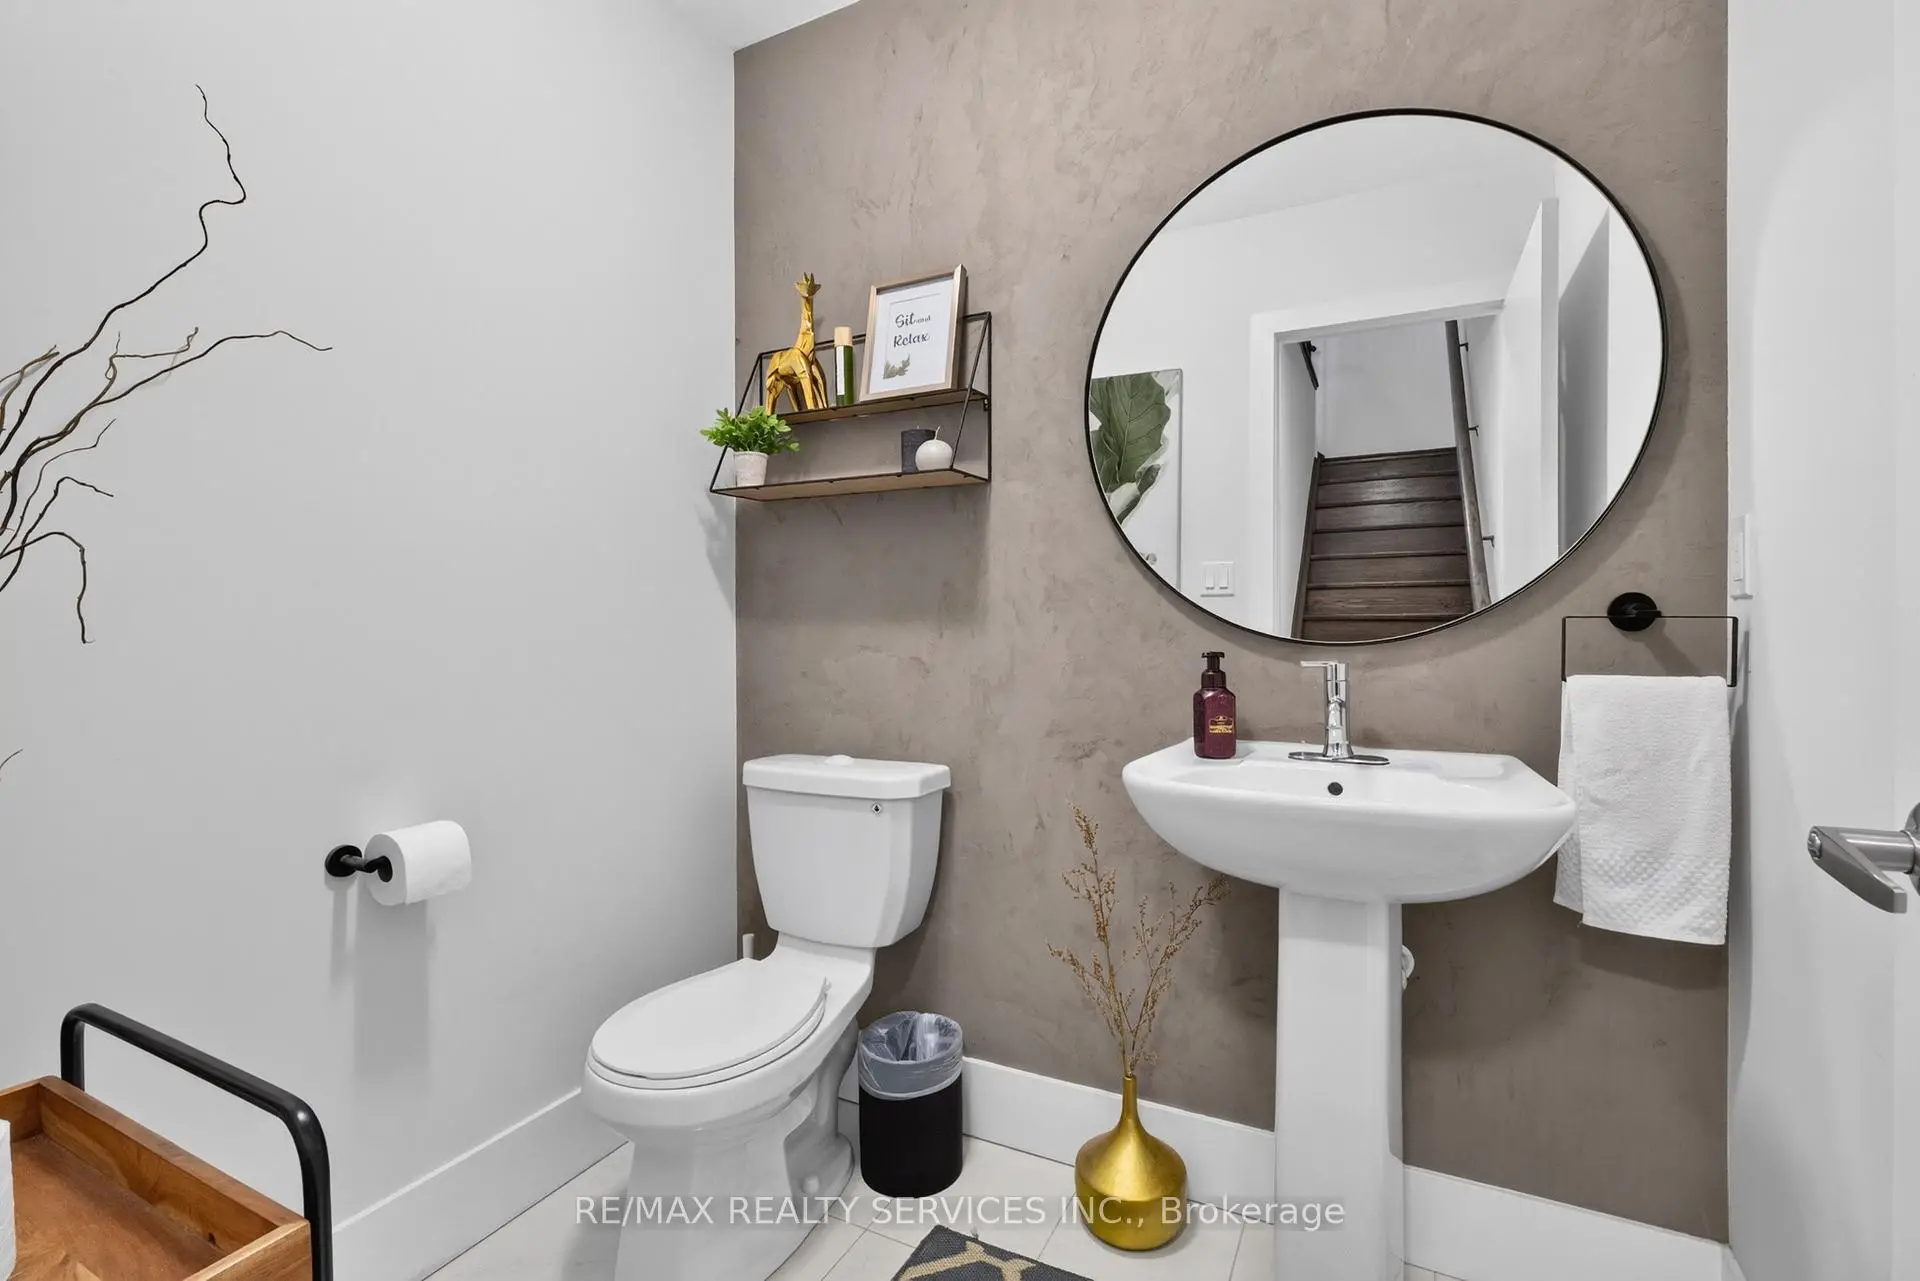
| Powder Rm | 1.89x1.50 | 2 Pc Bath, Porcelain Floor, Step-Up |
|
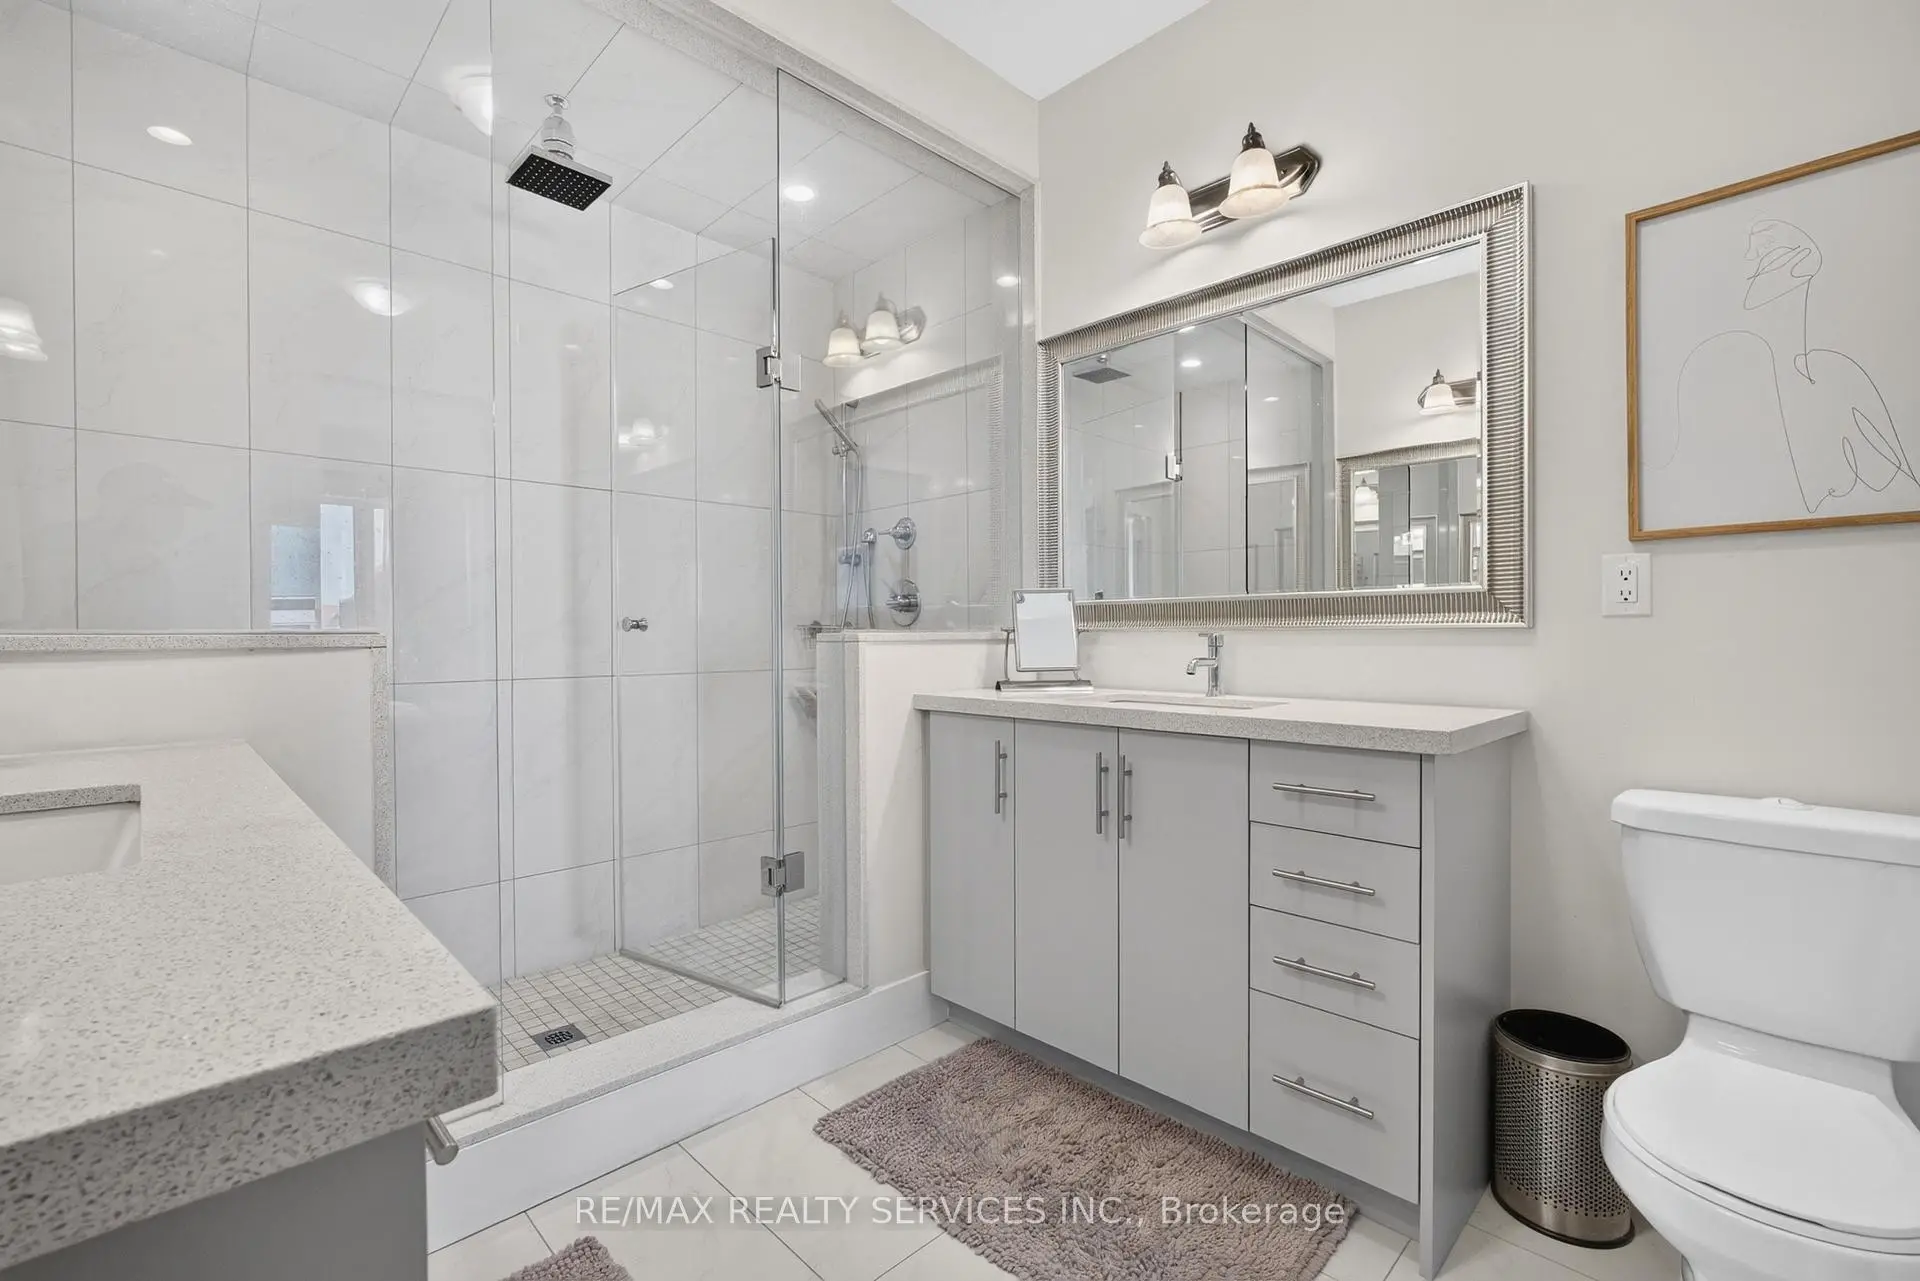
| Primary B | 4.66x3.60 | Hardwood Floor, Walk-In Closet(s), 4 Pc Ensuite |
|
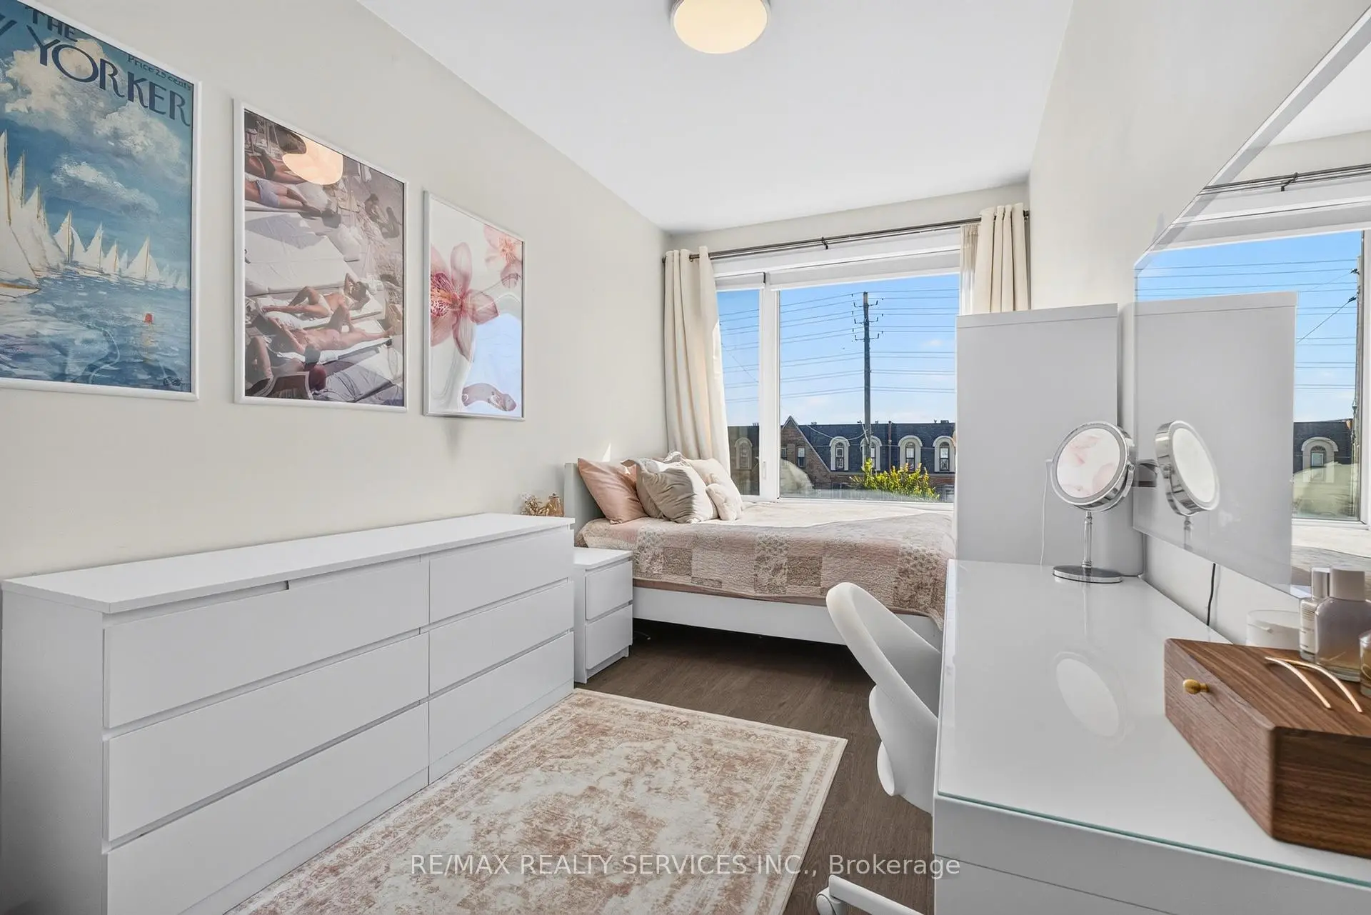
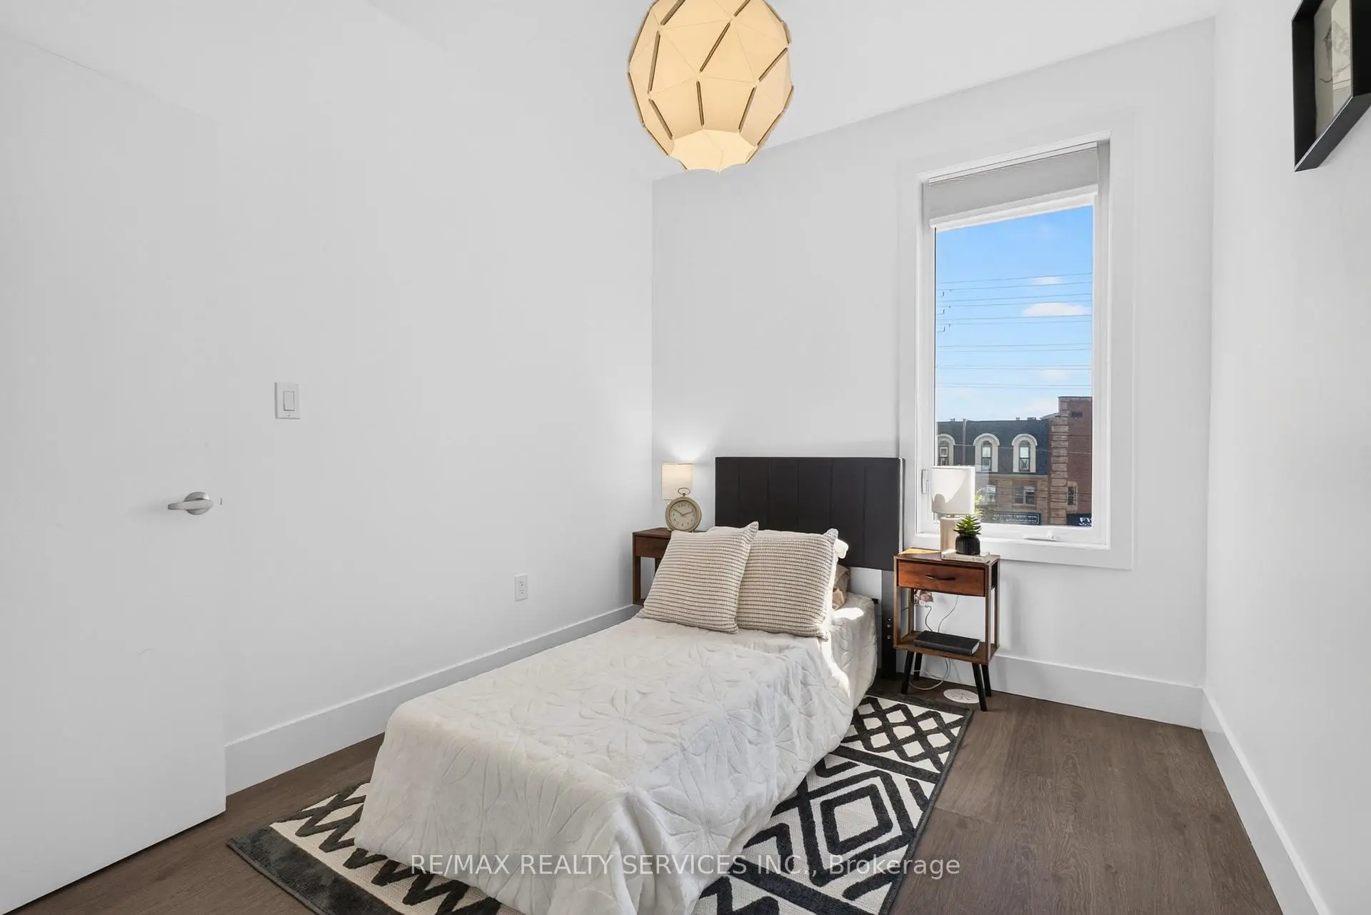
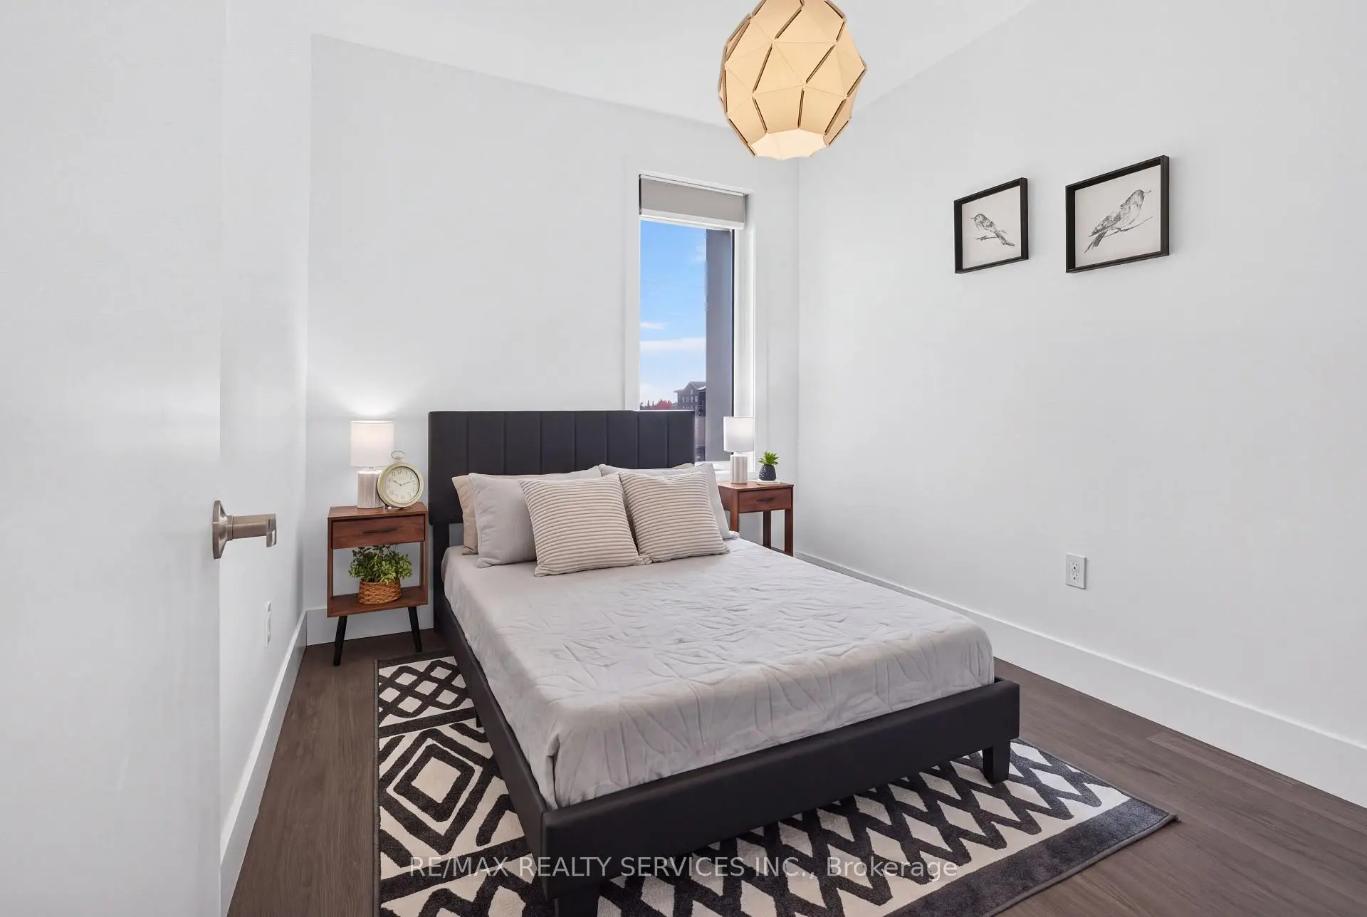
| 2nd Br | 4.12x2.44 | Large Window, Hardwood Floor, Closet |
|
| 3rd Br | 3.10x2.60 | Hardwood Floor, Closet, Overlooks Frontyard |
|
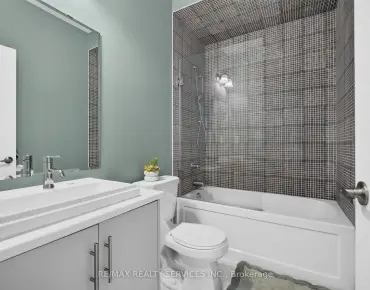
| Bath | 3.14x2.44 | 4 Pc Bath, Quartz Counter, Porcelain Floor |
|
| Bath | 3.14x1.50 | 4 Pc Bath, Soaking Tub, Ceramic Floor |
|
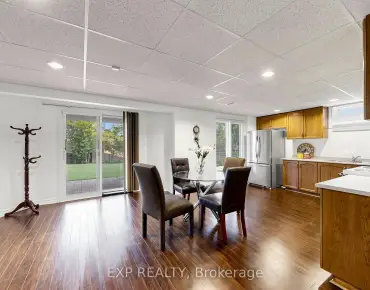
| 4th Br | 3.81x3.00 | Heated Floor, Hardwood Floor, Large Window |
|
| Bath | 3.00x1.50 | Heated Floor, Ceramic Floor, 3 Pc Ensuite |
|
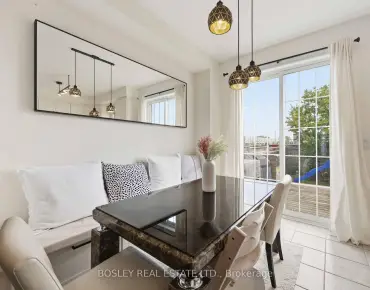
| Dining Rm | 5.12x | Combined w/Sitting, Hardwood Floor, Large Window |
|
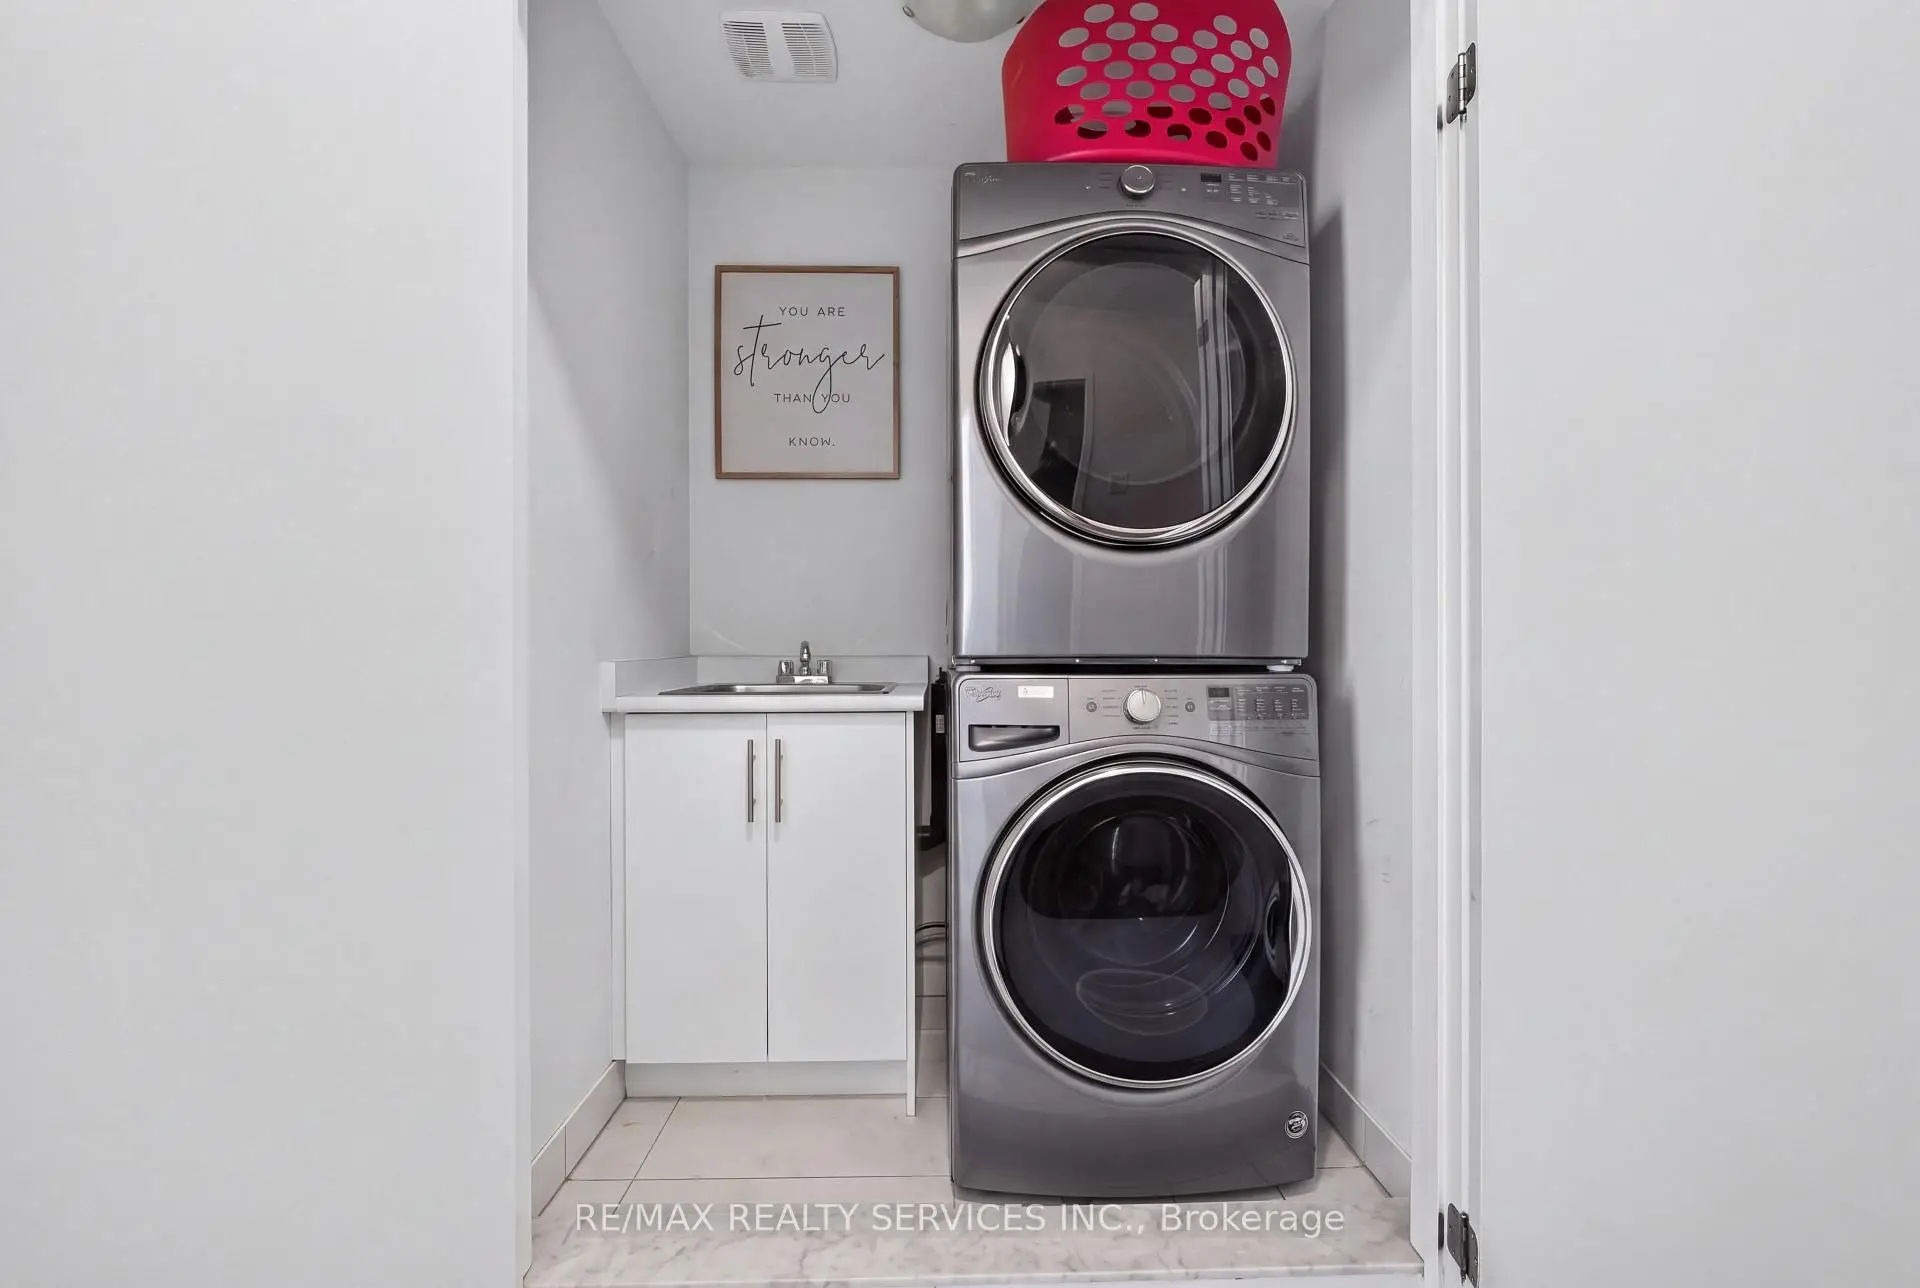
| Laundry | x | Laundry Sink, Ceramic Floor, Double Doors |
| Bathroom | Pieces | Level | |
|---|---|---|---|
| 1xBath | 3 pcs | Lower |
|
| 1xBath | 2 pcs | Main |
|
| 1xBath | 4 pcs | Upper |
|
| 1xBath | 4 pcs | Upper |
Property Summary
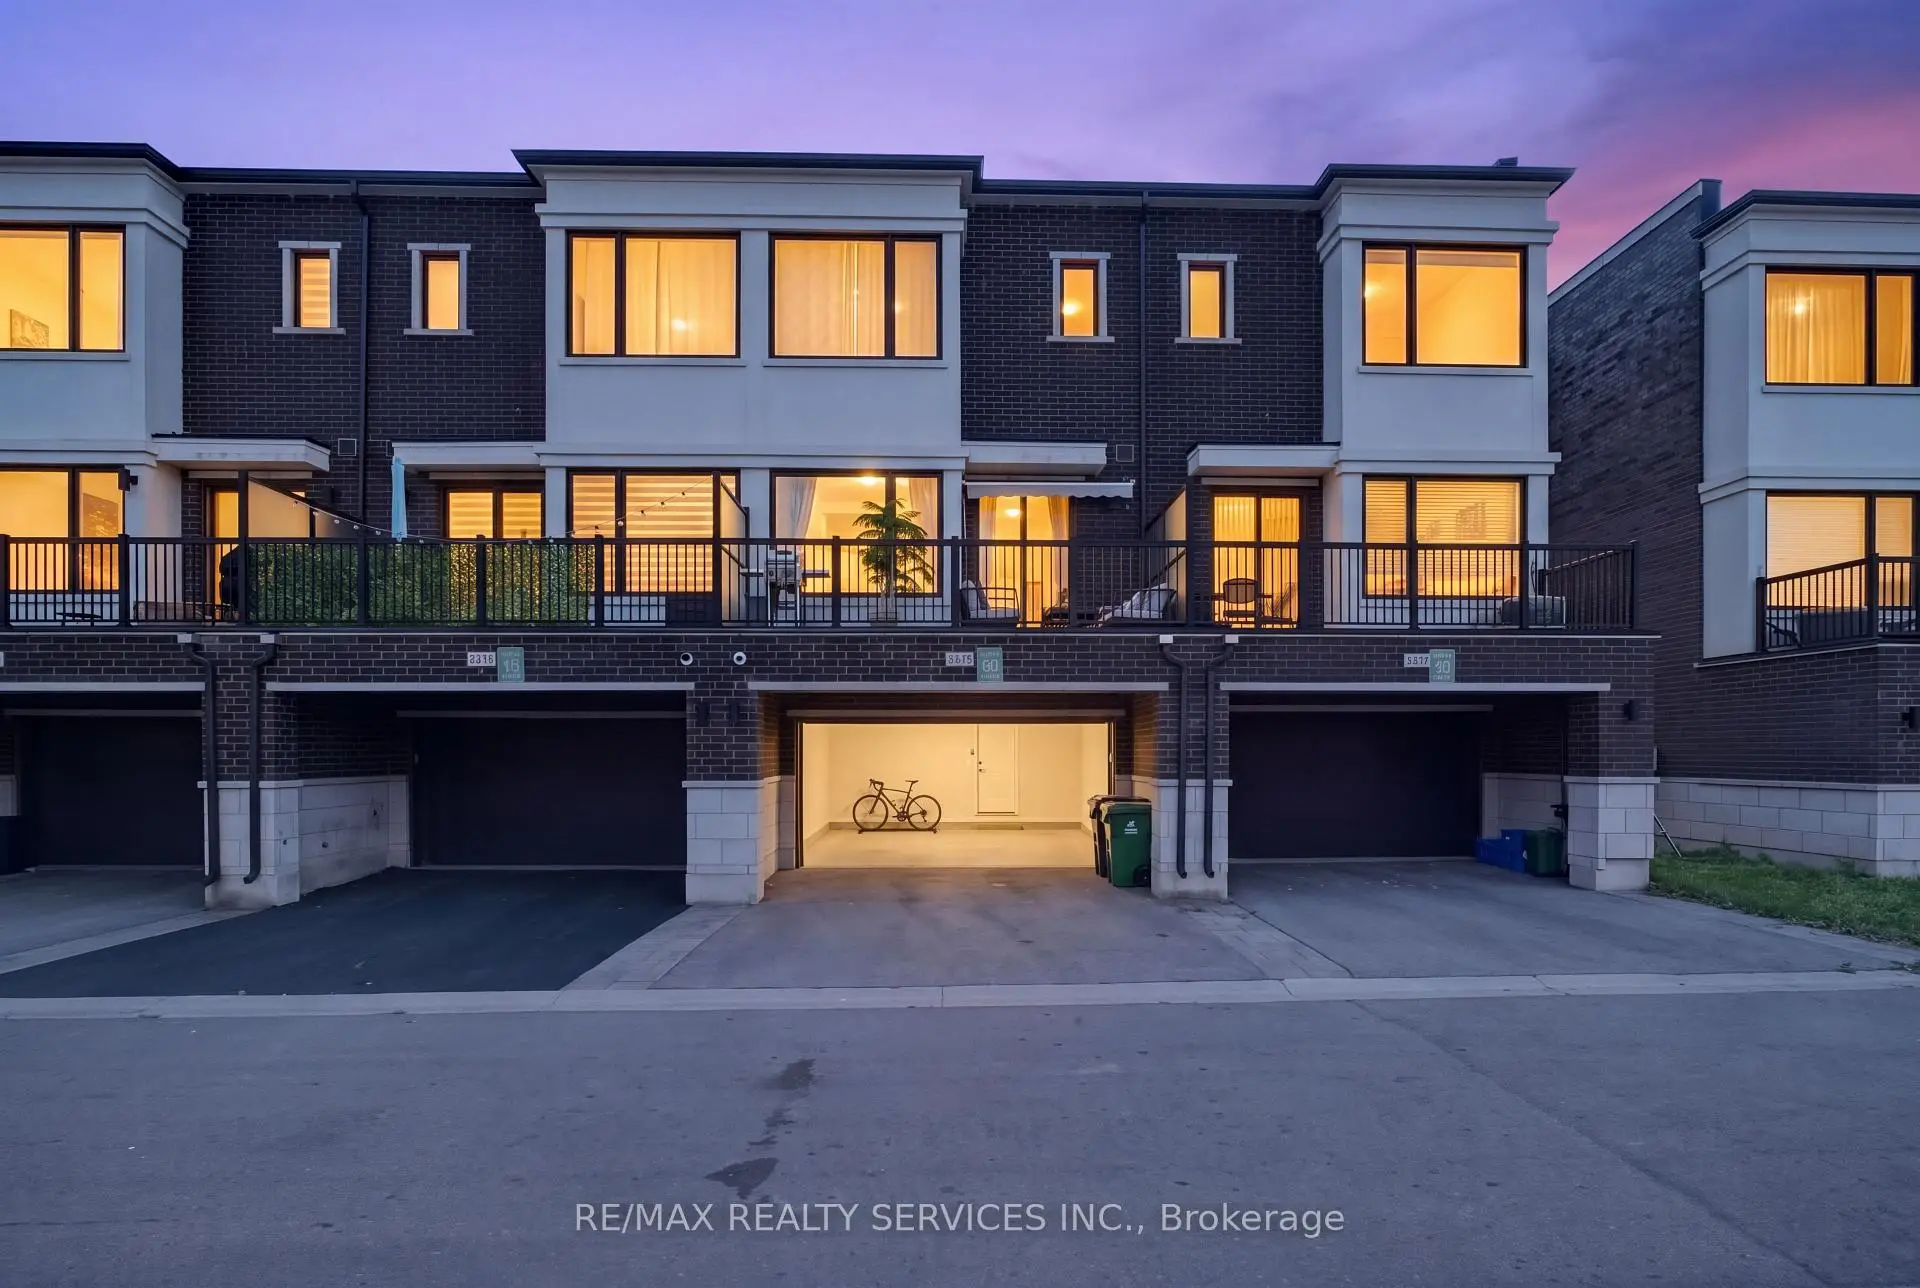
Located close to the intersection of Weston and Major Mackenzie, 3878 Major Mackenzie Dr W is a 4 bedrooms 4 washrooms Freehold Townhouse. The unit has a Double Built-In Parking Spaces. The property has many nice features including Other. Kitchen, Living Room Rm, Powder Rm and Dinning Room Rm are on the Main floor; Primary B, second bedroom, third bedroom, Bath, Bath and Laundry are on the upper floor; fourth bedroom and Bath are on the Lower floor.Local Area Profile
This property is located in a predominantly owner-occupied residential area with a mix of detached homes and townhouses. Approximately 48% of residents hold a bachelor's degree or higher, while about 22% have a college credential. The large majority of local commuters travel by car.
School Information
- Johnny Lombardi P.S. (Grade:JK-8) 1277/3037
- Tommy Douglas Secondary School (Grade:9-12) 72/739
- St. Mary of the Angels (Grade:JK-8) 169/3037
- Guardian Angels Catholic Elementary School (Grade:JK-8) 1277/3037
- St. Jean de Brebeuf Catholic High School (Grade:9-12) 391/739
- Lorna Jackson Public School (Grade:JK-8) 301/3037
- Elder's Mills Public School (Grade:2-8)
- Woodbridge College (Grade:9-12) 406/739
- St. John Bosco Catholic Elementary School (Grade:1-8) 784/2900