Uplands, Vaughan, L4J 2A1

Description
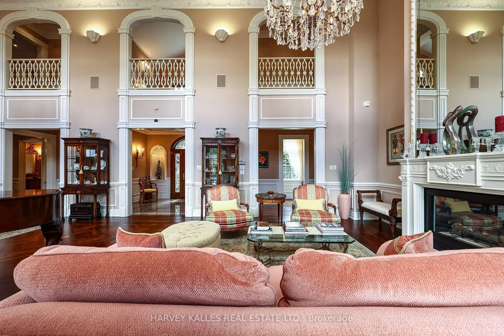
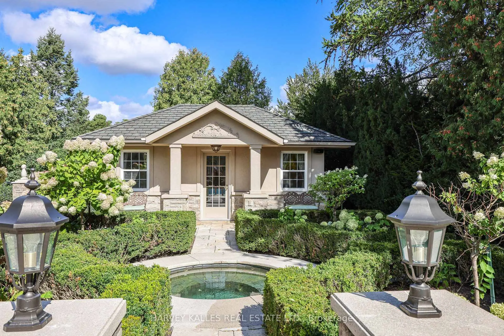
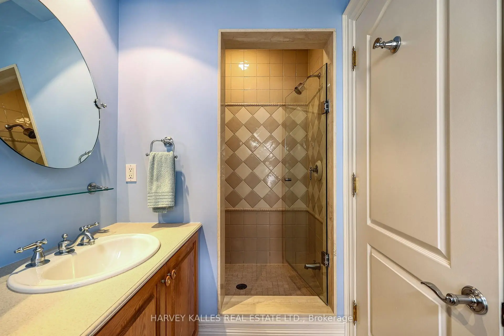
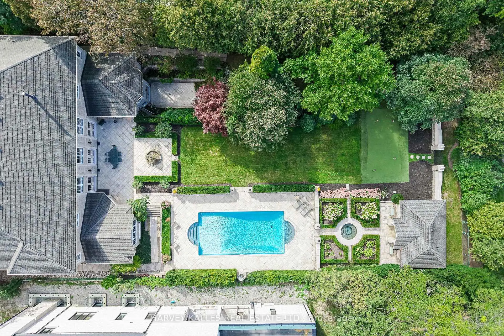
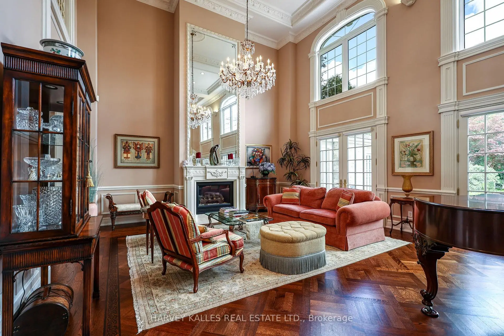
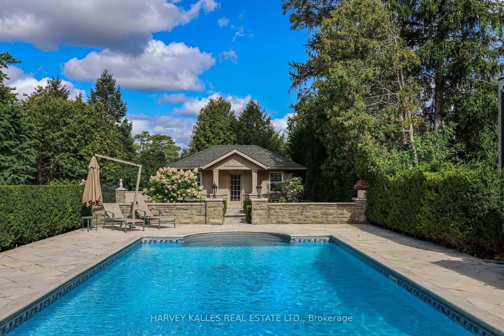
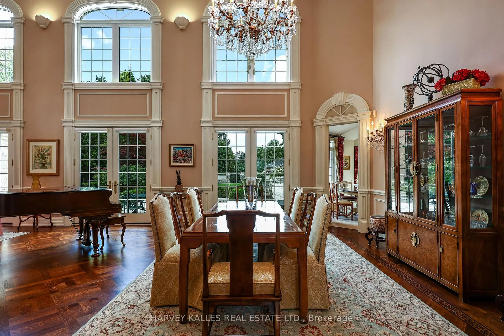
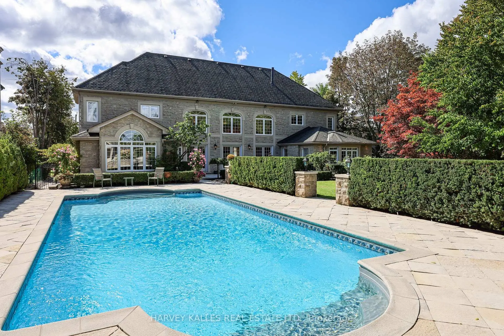
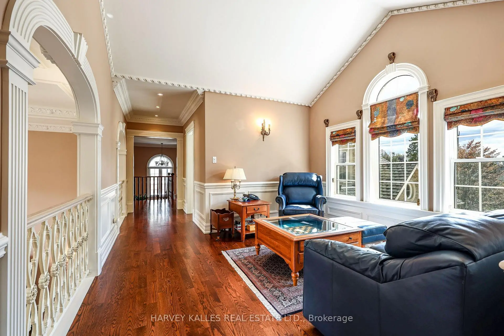
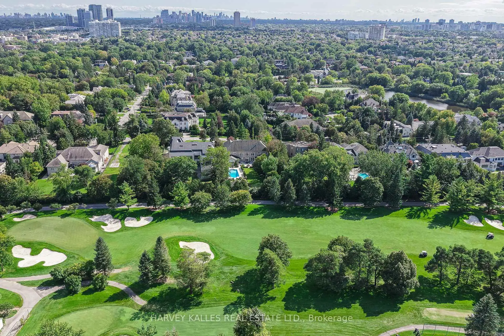
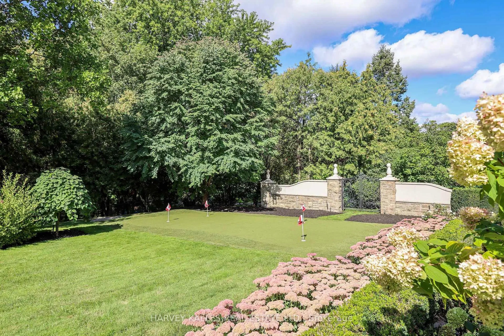
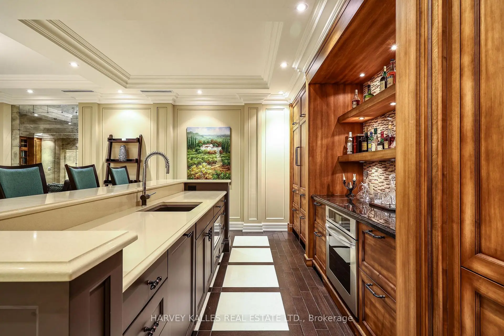
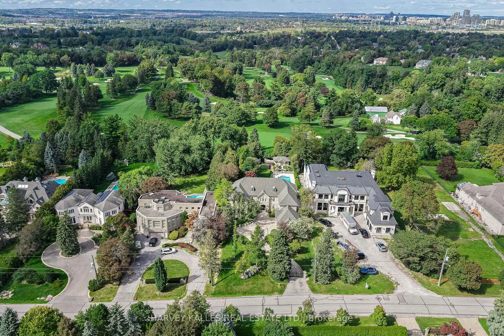
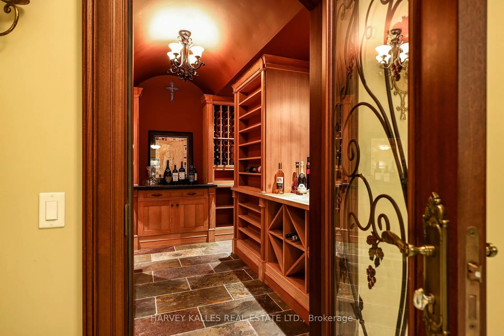
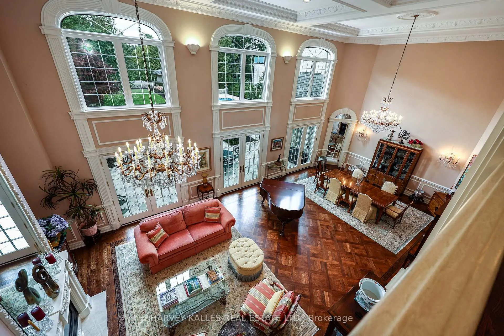
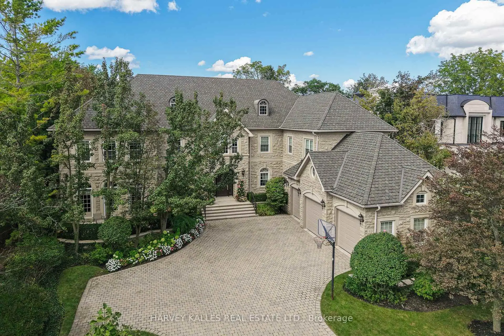
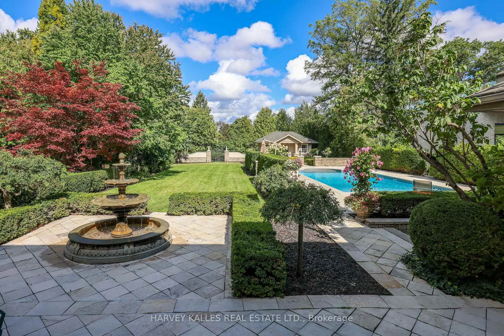
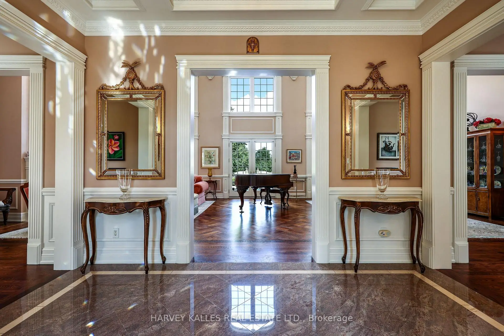
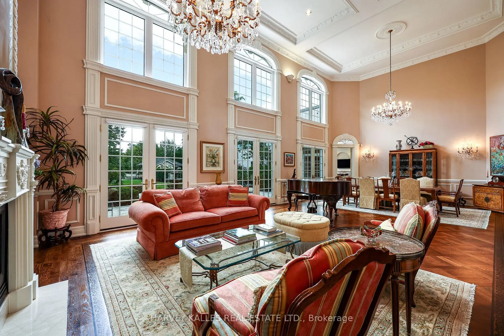
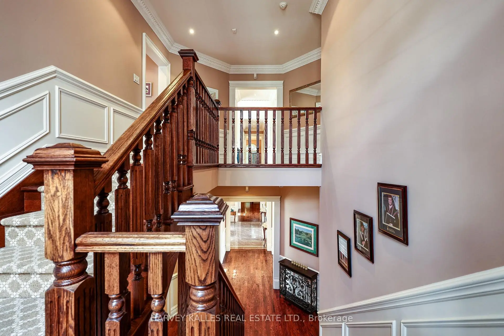
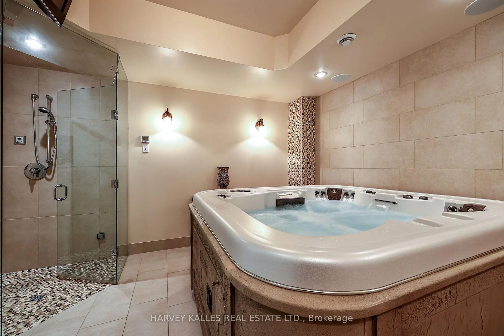
Exquisitely custom-built and set against the 17th hole of The Thornhill Club, this distinguished estate showcases exceptional craftsmanship, refined finishes, soaring ceilings, and generously proportioned rooms throughout. The elegant residence offers a sophisticated blend of timeless architectural detailing and exceptional indoor-outdoor living.The impressive grand hall is the focal point of the home, incorporating the formal living and dining rooms and featuring Versailles-patterned flooring with intricate laser-cut borders, two Schonbek crystal chandeliers, and coffered ceilings with detailed plaster mouldings. A second-storey mezzanine overlooks the grand hall, adding to the scale and elegance of the space.The formal entertaining area is further enhanced by a gas fireplace with a detailed plaster surround, marble hearth, and bevelled mirror. Three sets of French doors provide a seamless connection to the expansive flagstone terrace,fountains and beautifully landscaped grounds.The private rear grounds offer an exceptional outdoor setting with a pool, hot tub, three-room cabana, putting green, bunker, expansive lawns, and mature gardens.
Features
- Facing: North

- Bedrooms: 5

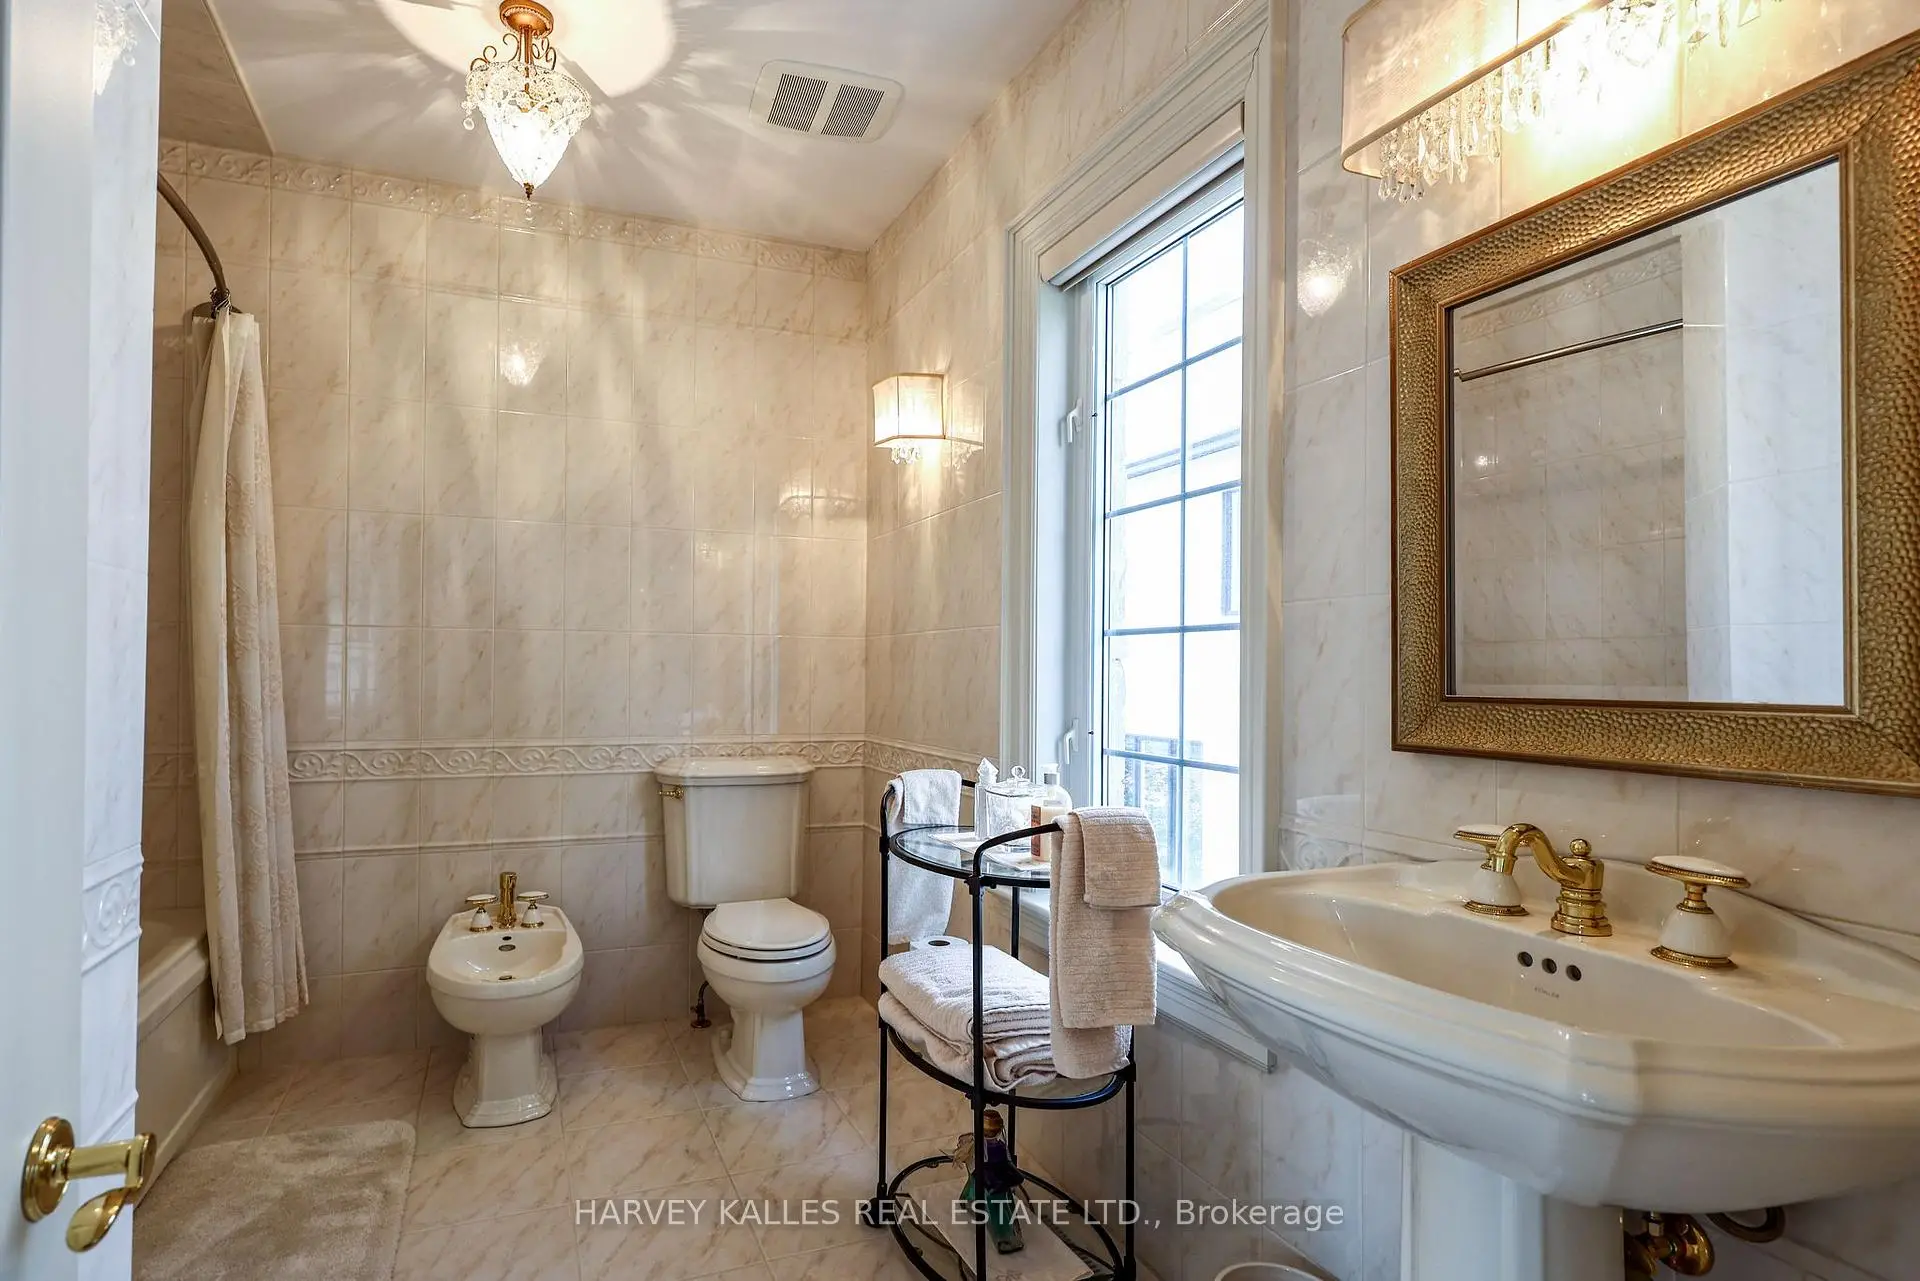
- Bathrooms: 10

- Garages: 3

- Kitchens: 1

Details
- Lot size: 100.04 x 302.56 Feet

- Space: 5000 +

- Tax: $ 29773.88

- N13820844

- Listing contracted with: HARVEY KALLES REAL ESTATE LTD.
| Room | Size(M) | Description | |
|---|---|---|---|
| Foyer | 4.14x3.19 | Granite Floor, Coffered Ceiling(s), Wainscoting |
|
| Living Rm | 11.53x5.86 | Hardwood Floor, Gas Fireplace, W/O To Patio |
|
| Dining Rm | 11.53x5.86 | Combined w/Living, Coffered Ceiling(s), W/O To Patio |
|
| Kitchen | 5.83x5.32 | Porcelain Floor, Centre Island, Overlooks Family |
|
| Family Rm | 5.60x4.96 | Cathedral Ceiling(s), Gas Fireplace, W/O To Pool |
|
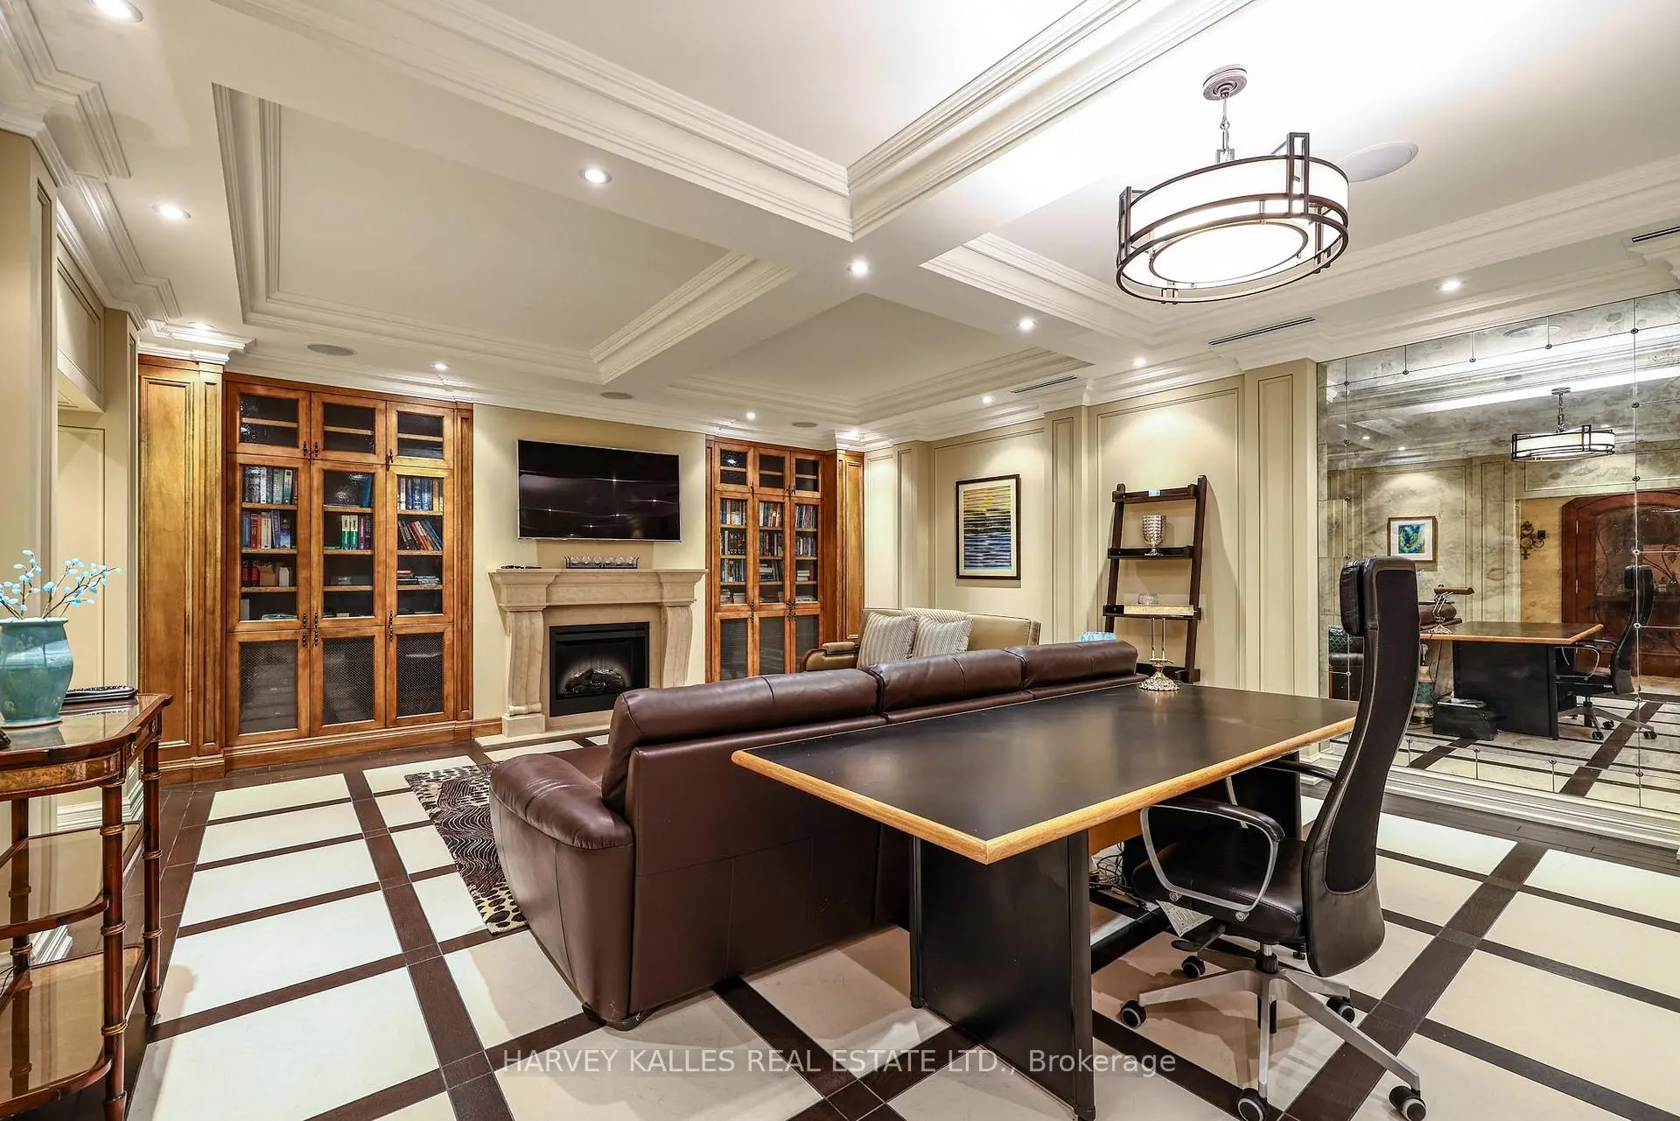
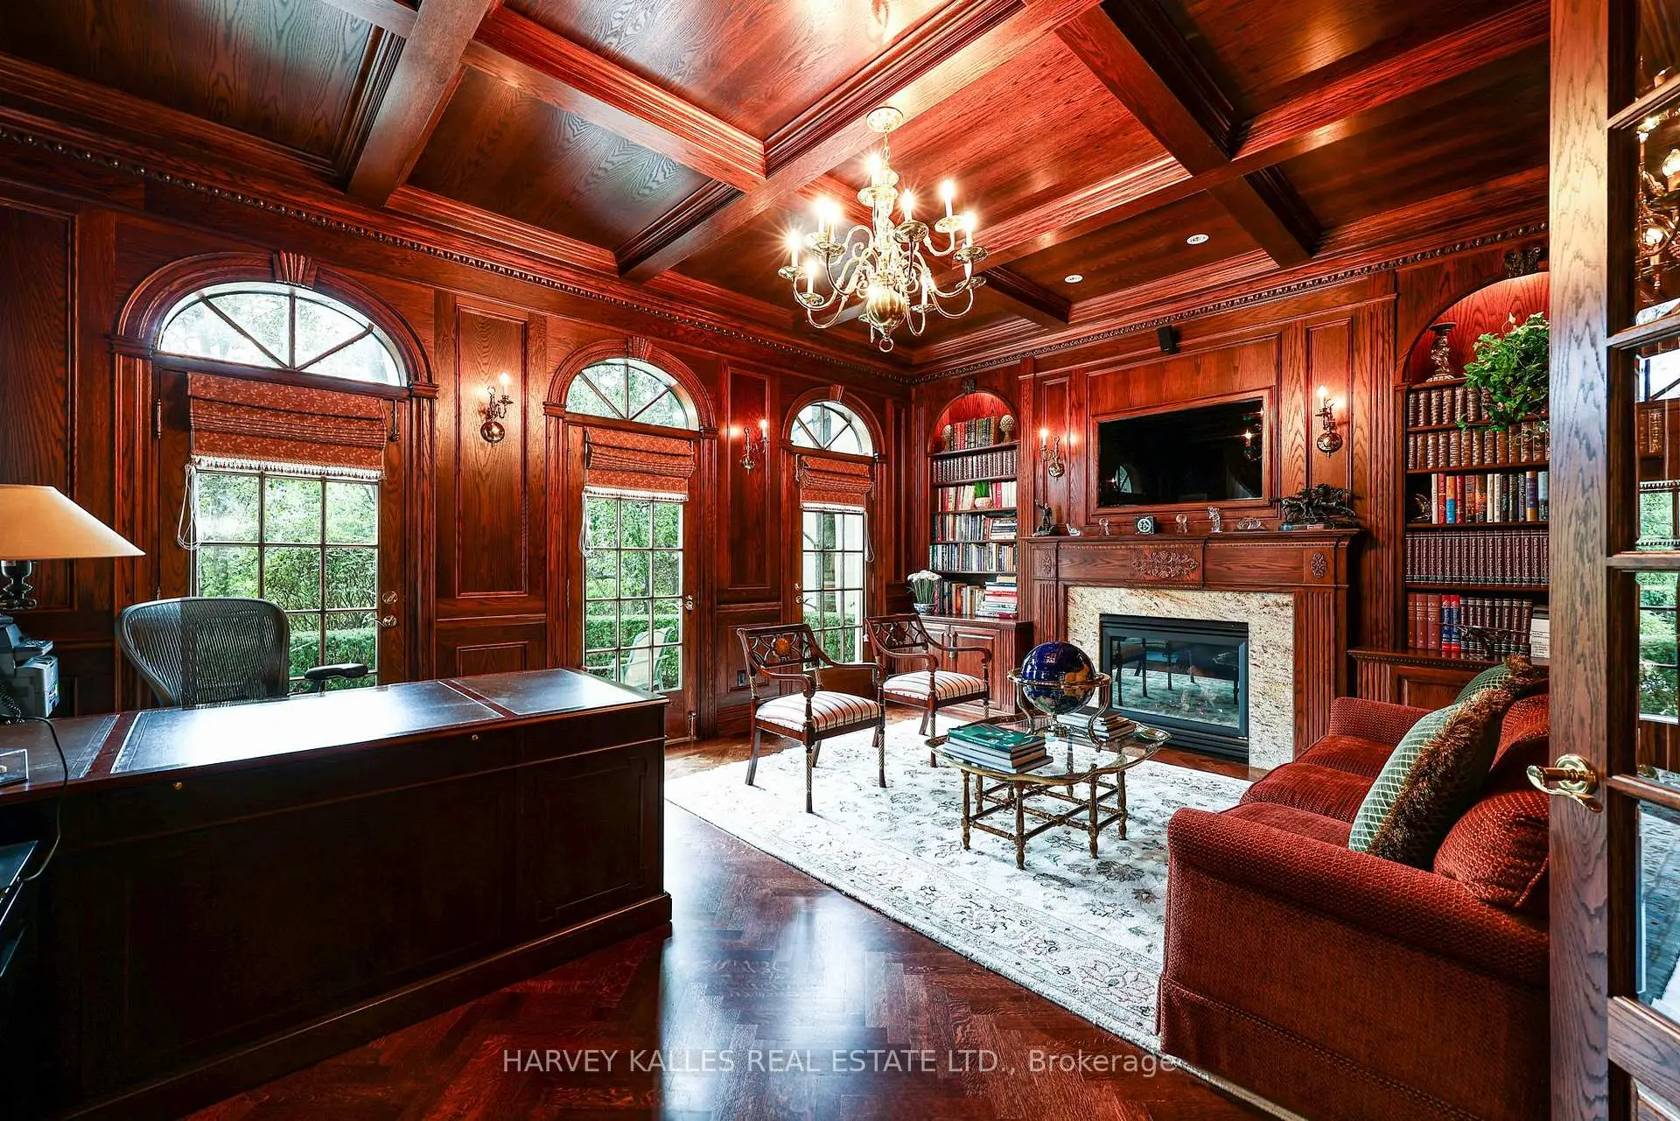
| Library | 5.54x4.60 | Hardwood Floor, Gas Fireplace, Panelled |
|
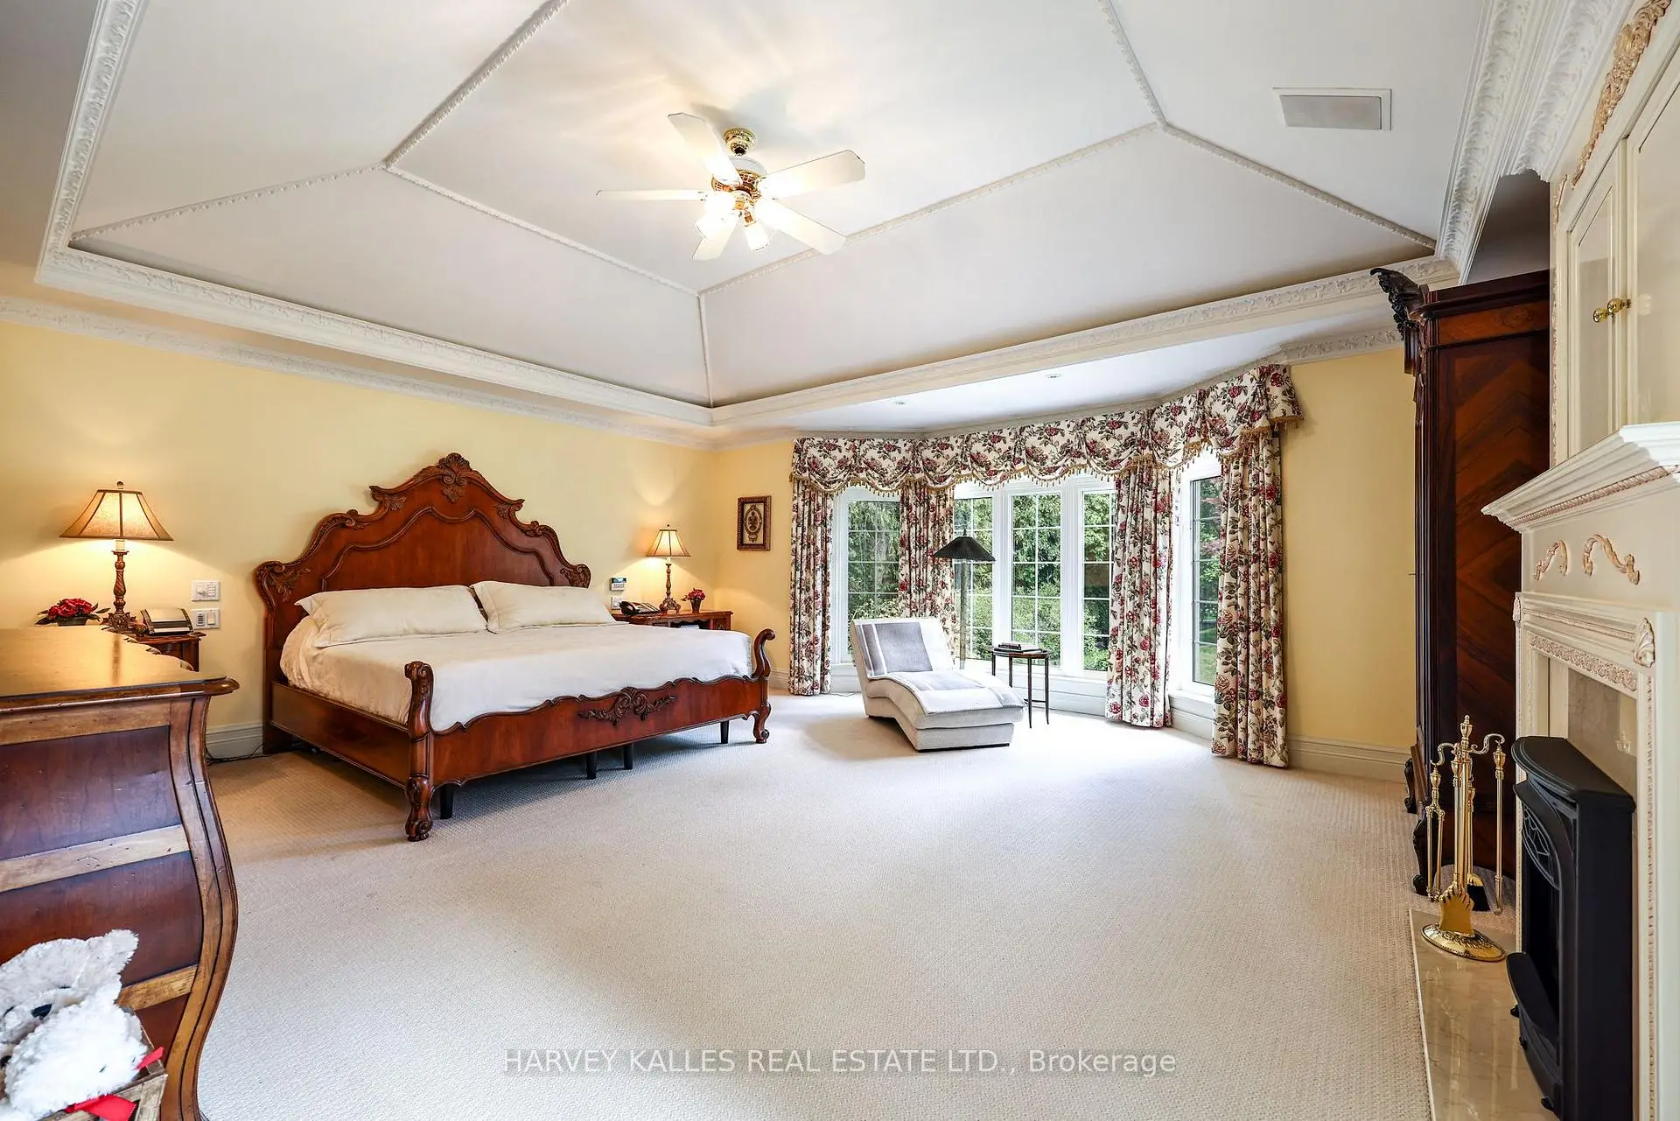
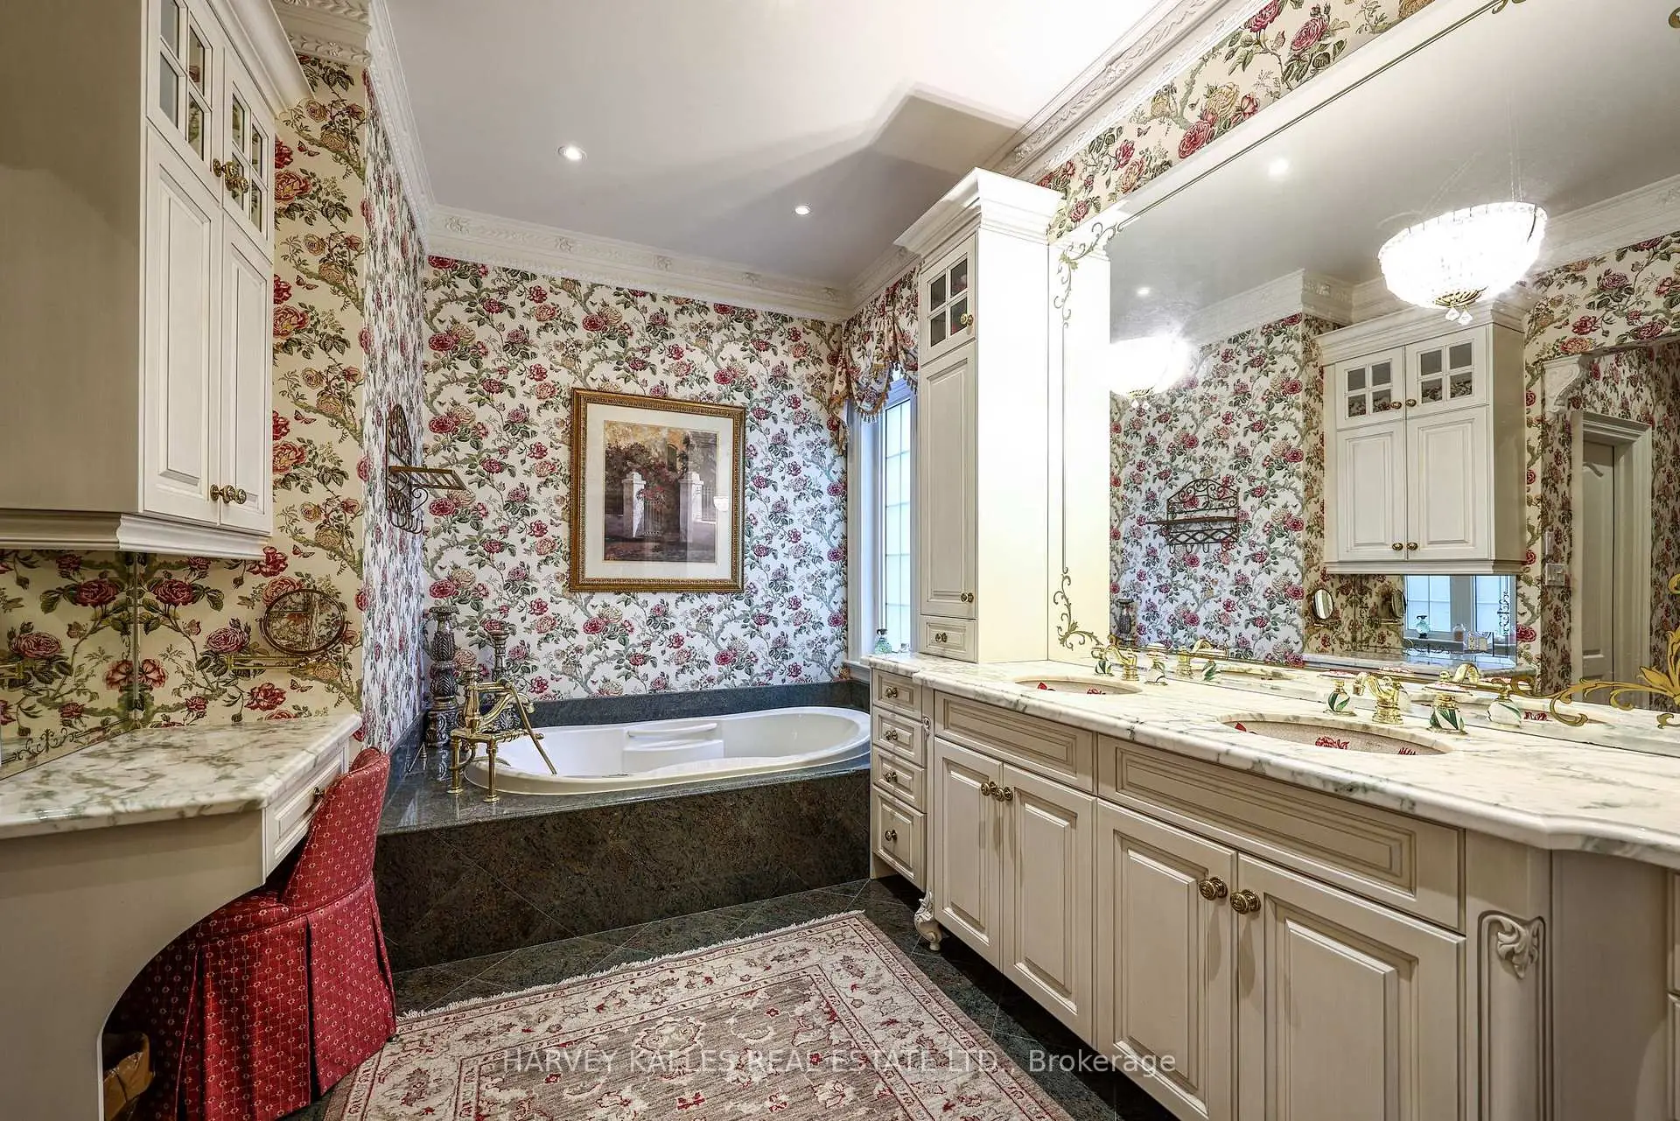
| Primary B | 6.10x4.99 | Vaulted Ceiling(s), 6 Pc Ensuite, W/O To Patio |
|
| Laundry | 3.65x3.17 | L-Shaped Rm, Closet, W/O To Garage |
|
| 2nd Br | 5.28x4.24 | Hardwood Floor, Walk-In Closet(s), 5 Pc Ensuite |
|
| 3rd Br | 5.87x3.84 | Hardwood Floor, Walk-In Closet(s), 3 Pc Ensuite |
|
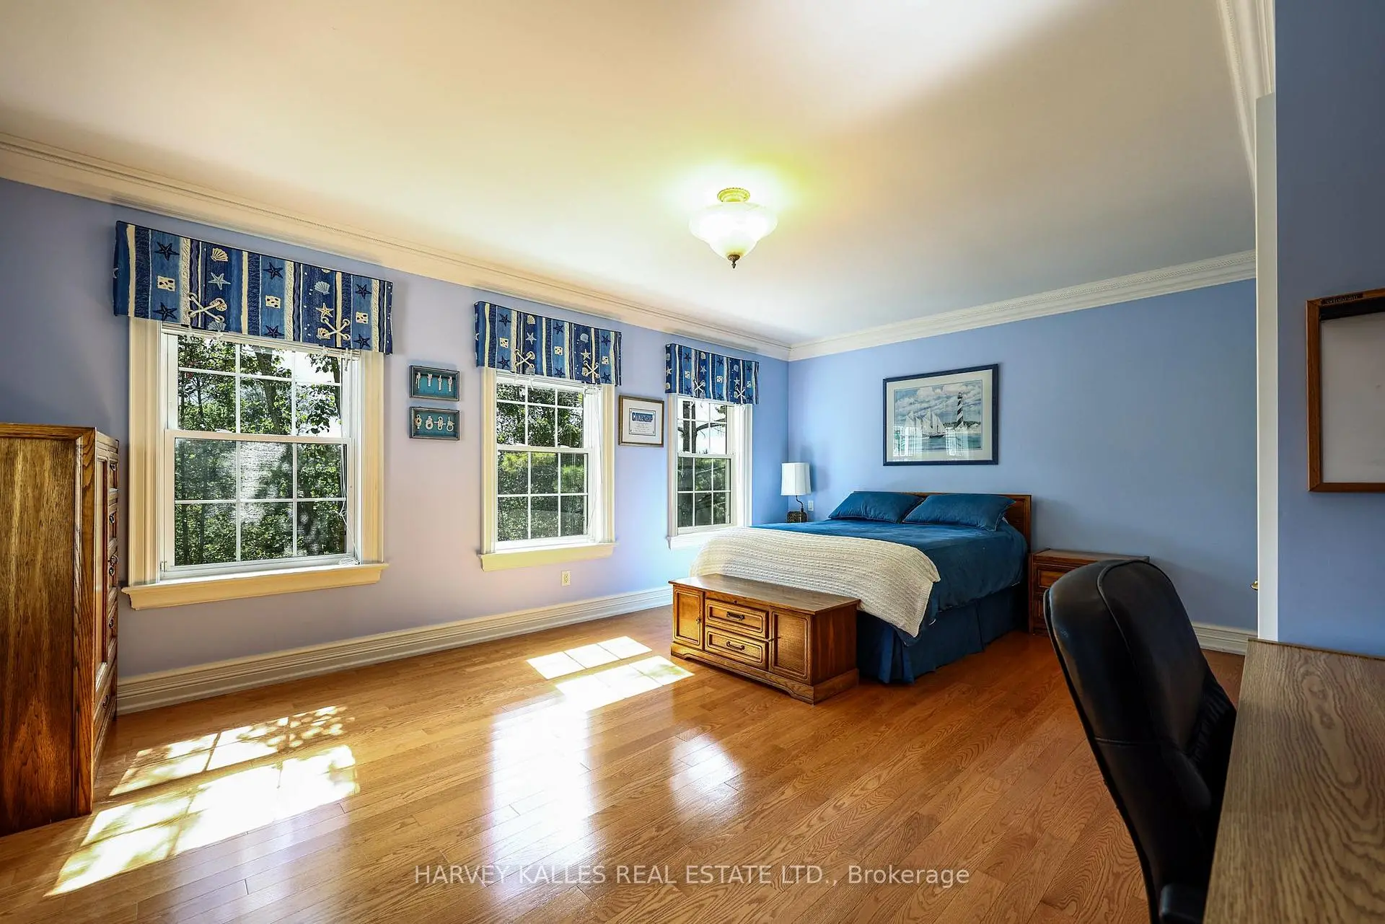
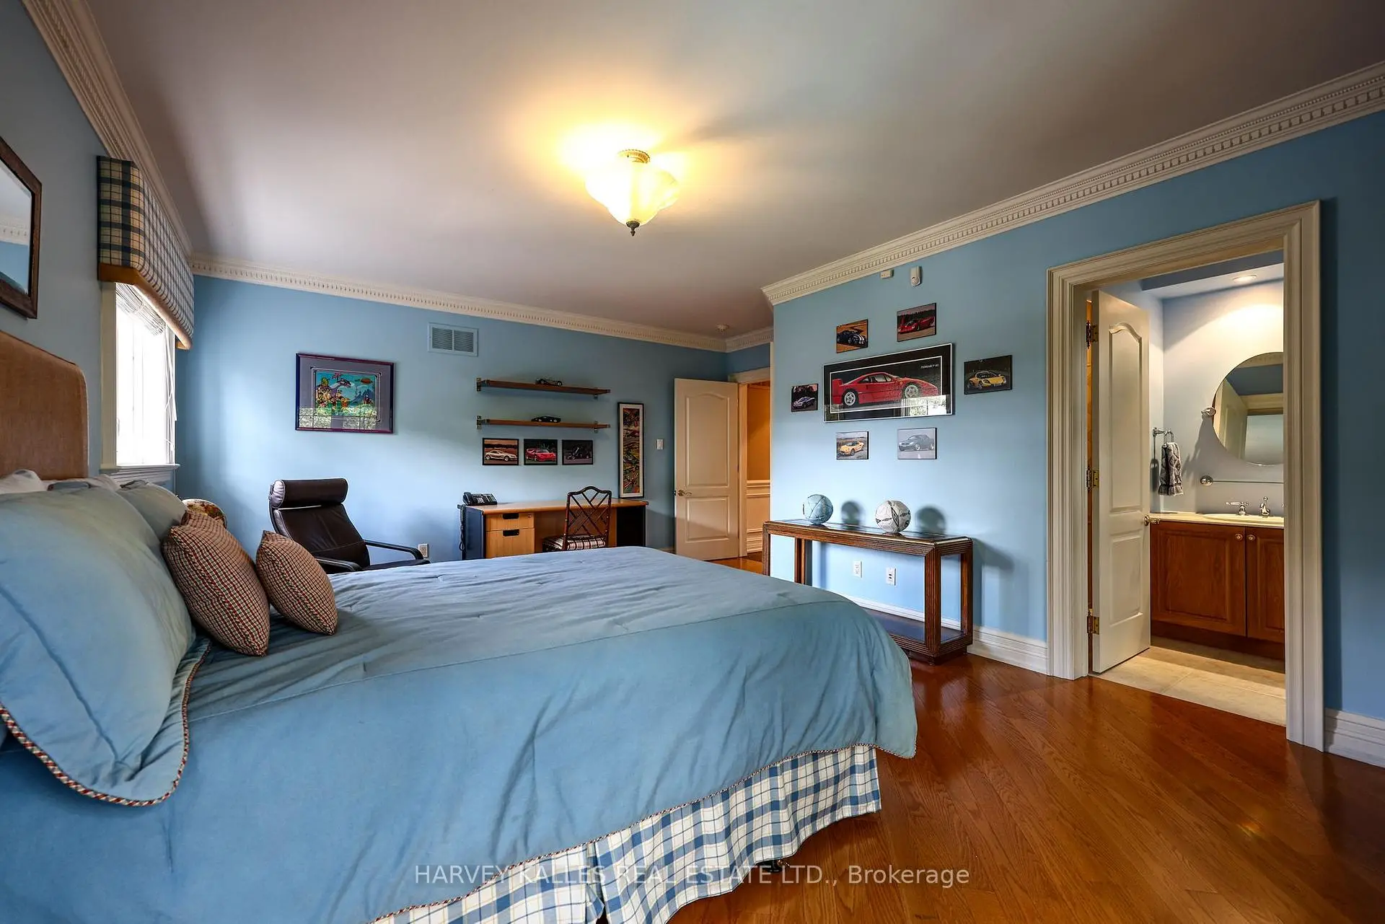
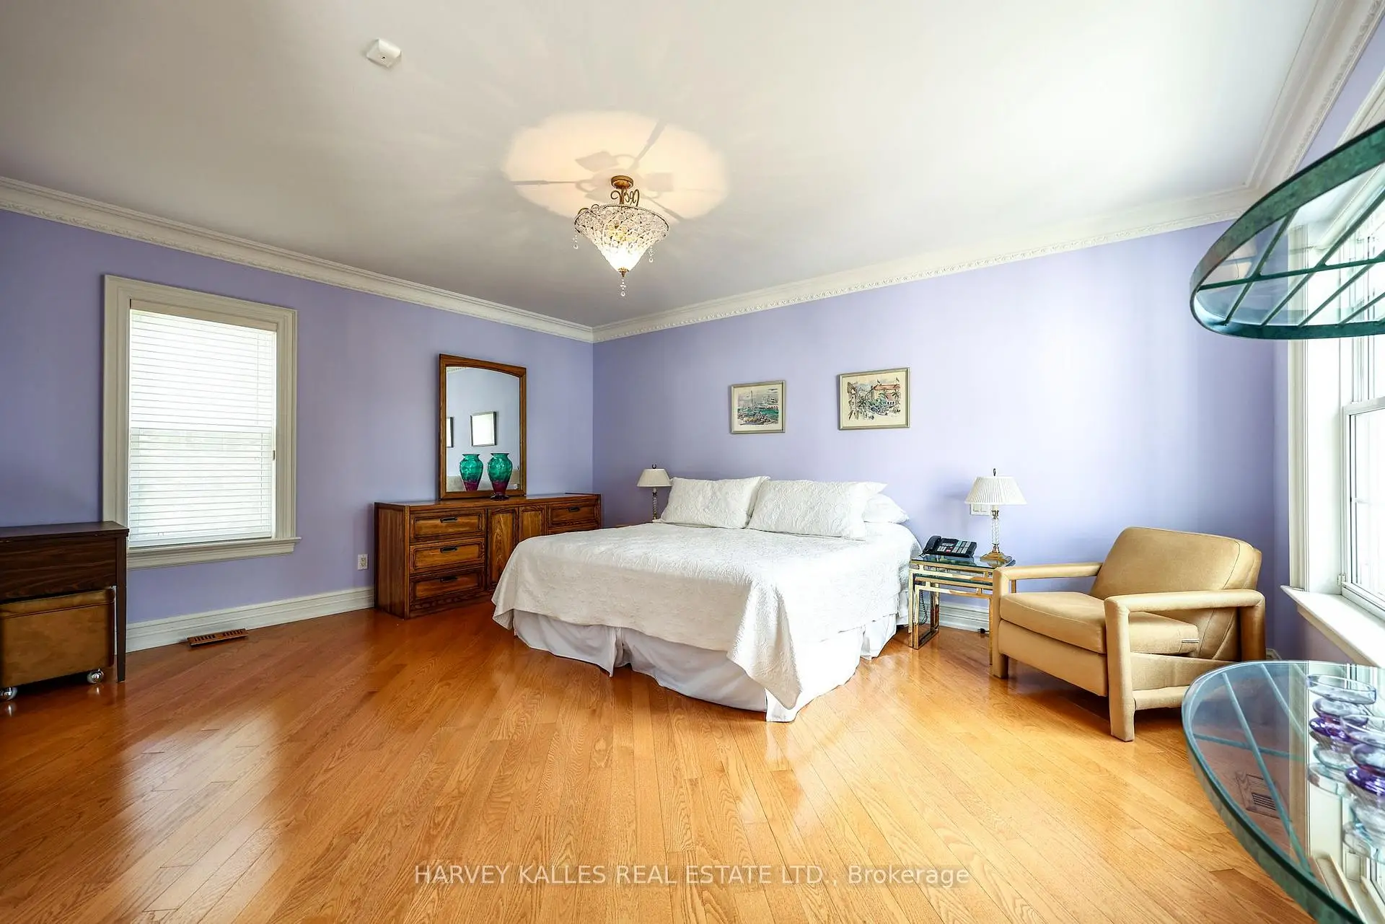
| 4th Br | 5.82x4.61 | Hardwood Floor, His and Hers Closets, 4 Pc Ensuite |
|
| 5th Br | 5.88x3.95 | Hardwood Floor, Walk-In Closet(s), 3 Pc Ensuite |
| Bathroom | Pieces | Level | |
|---|---|---|---|
| 1xBath | 2 pcs | Ground |
|
| 1xBath | 6 pcs | Ground |
|
| 1xBath | 5 pcs | Second |
|
| 3xBaths | 4 pcs | ||
| 4xBaths | 3 pcs |
Property Summary
Located close to the intersection of Yonge & Centre, 43 Thornbank Rd is a 5+1 bedrooms 10 washrooms Detached. The unit has a 3 Attached Parking Spaces. The property has many nice features including Floor Drain, ERV/HRV, Central Vacuum, Built-In Oven, Bar Fridge and Auto Garage Door Remot. Foyer, Living Room Rm, Dinning Room Rm, Kitchen, Family Room Rm, Library, Primary B and Laundry are on the Main floor.Home Market Analysis
For Sale
For Lease
Comparable home values have remained relatively stable compared with the same period last year.
Rent levels have decreased 9.8% compared with the same period last year.
How This Home Compares
Local Area Profile
This property is located in a predominantly owner-occupied residential area with housing made up primarily of detached homes. Approximately 61% of residents hold a bachelor's degree or higher, while about 12% have a college credential. The large majority of local commuters travel by car.
School Information
Elementary Schools
-
Home schoolRank: 476 out of 3022 (Score: 7.7)Distance to school: 1.3 km (~23 min walk)
-
French Immersion school
Rank: 963 out of 3022 (Score: 6.9)Distance to school: 3.6 km (~11 min drive) -
Rank: 1934 out of 3022 (Score: 5.5)Distance to school: 1.8 km (~33 min walk)
-
Rank: 1101 out of 3022 (Score: 6.7)Distance to school: 3.5 km (~10 min drive)
-
Catholic Gifted program school
Rank: 1 out of 3022 (Score: 10.0)Distance to school: 4.1 km (~12 min drive) Secondary Schools
-
Home schoolRank: 100/746 (Score: 7.9) 5 year average: 60/746 (Score: 7.9)Distance to school: 1.6 km (~30 min walk)
-
French Immersion school
Rank: 52/746 (Score: 8.4) 5 year average: 76/746 (Score: 7.8)Distance to school: 3.7 km (~11 min drive) -
Arts program school
Rank: 100/746 (Score: 7.9) 5 year average: 60/746 (Score: 7.9)Distance to school: 1.6 km (~30 min walk) -
Rank: 67/746 (Score: 8.2) 5 year average: 109/746 (Score: 7.5)Distance to school: 5.9 km (~18 min drive)
-
Catholic Home school
Rank: 141/746 (Score: 7.5) 5 year average: 169/746 (Score: 7.1)Distance to school: 2.5 km (~7 min drive) -
Rank: 112/746 (Score: 7.8) 5 year average: 87/746 (Score: 7.7)Distance to school: 8.4 km (~25 min drive)
-
Rank: 1/746 (Score: 10.0) 5 year average: 3/746 (Score: 9.2)Distance to school: 8.8 km (~26 min drive)