Vellore Village, Vaughan, L4H 4C7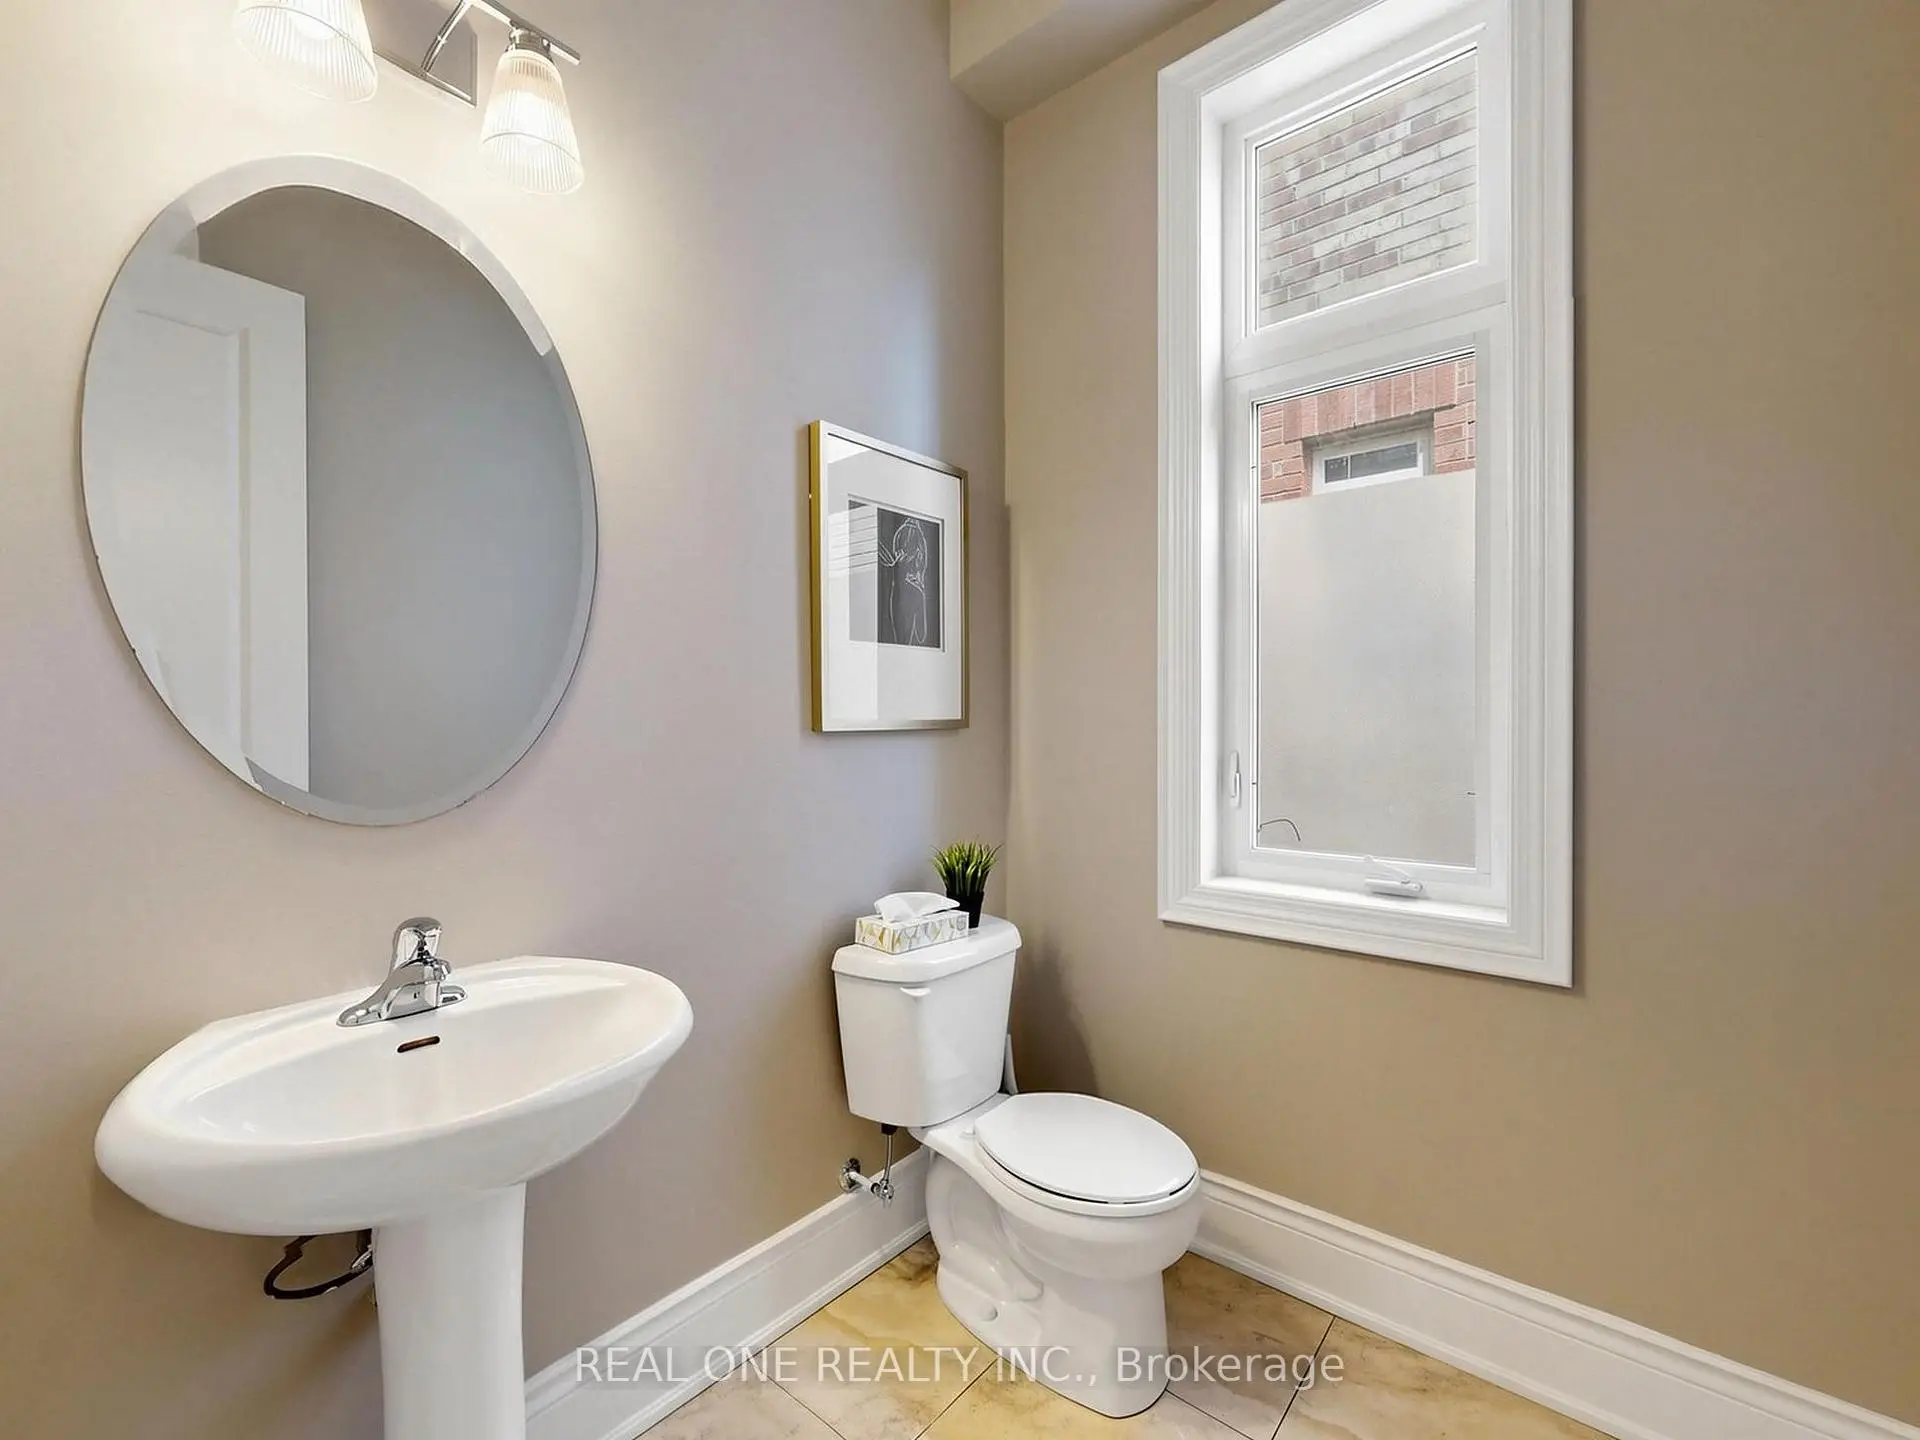

Description
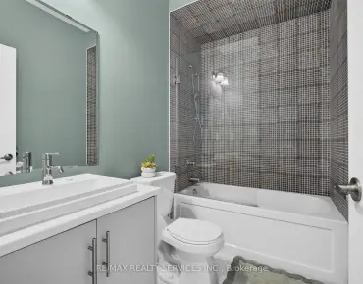
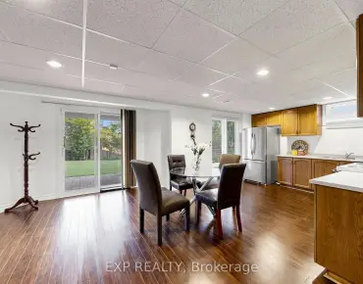
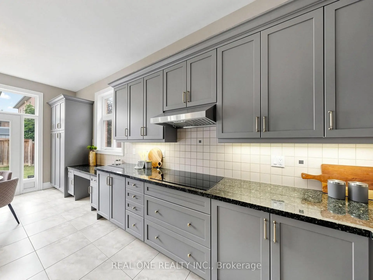
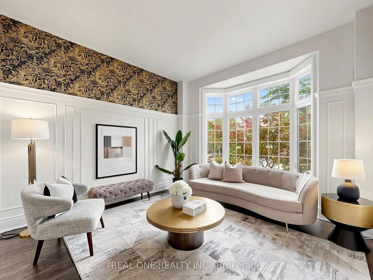
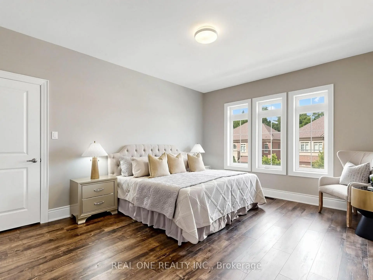
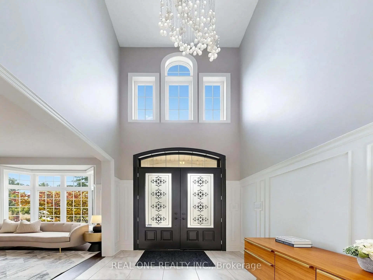
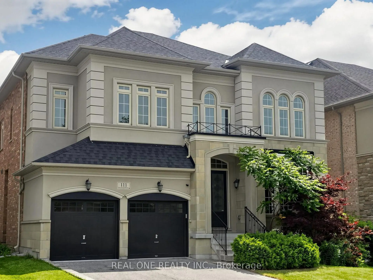
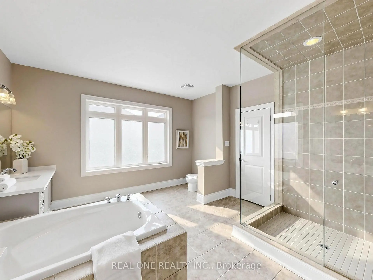
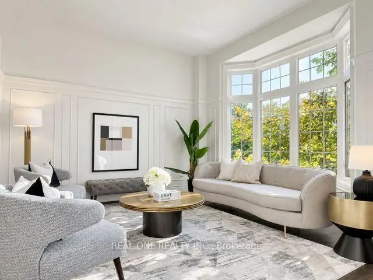
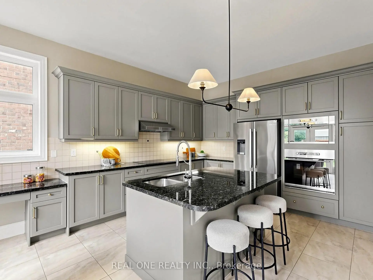
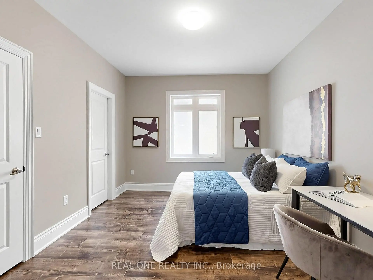
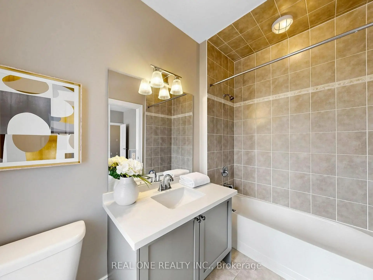
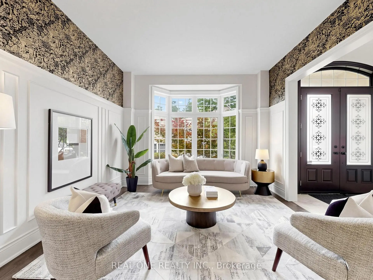
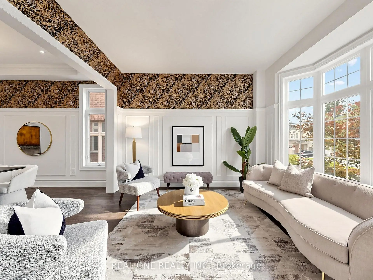
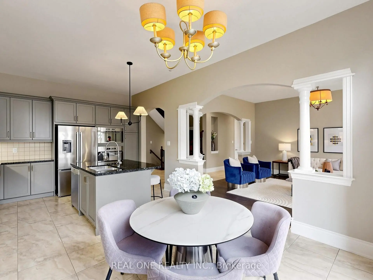
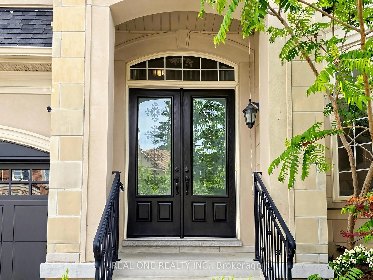
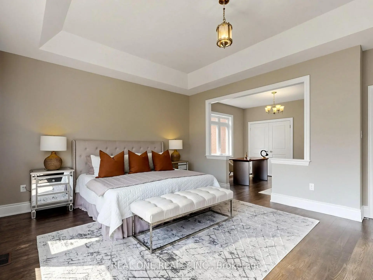
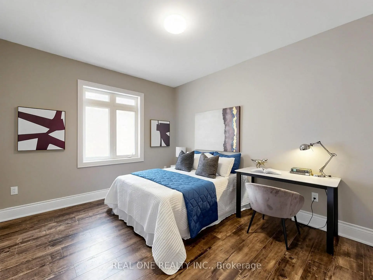
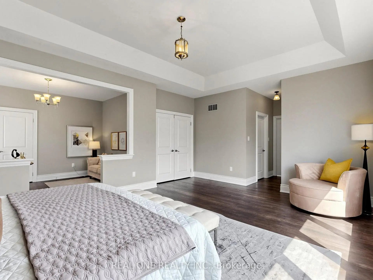
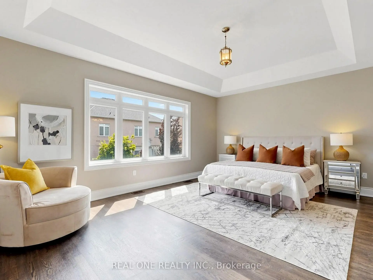
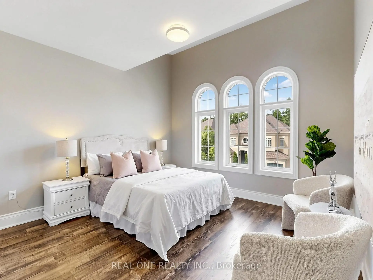
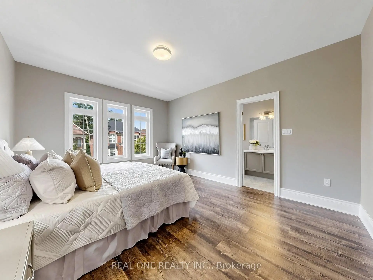
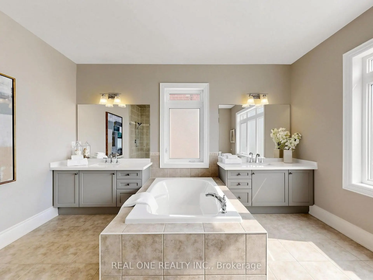
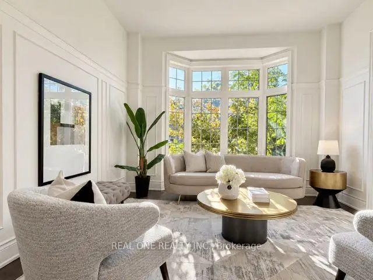
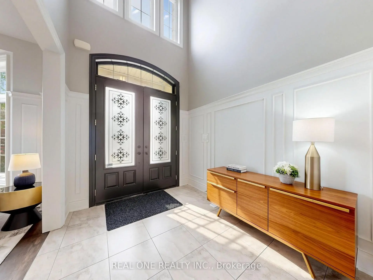
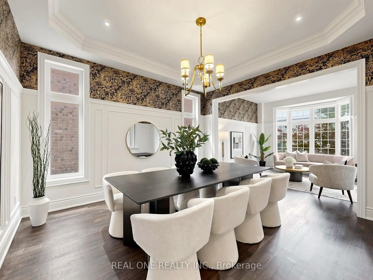
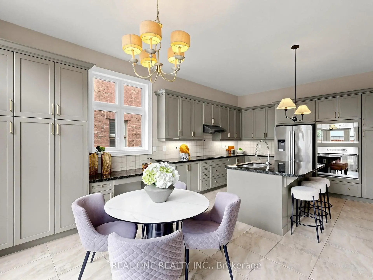
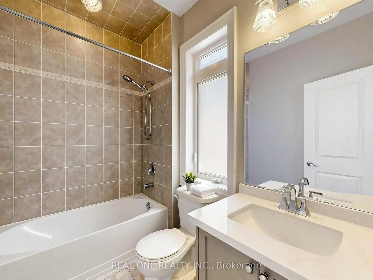
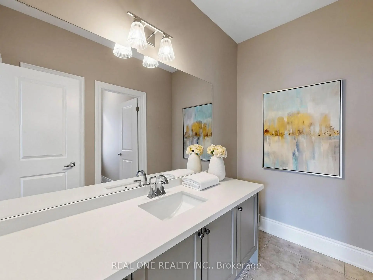
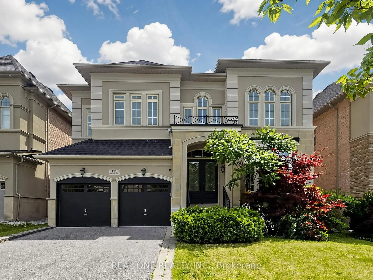
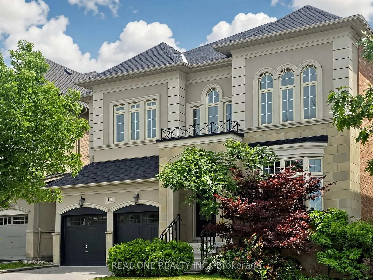
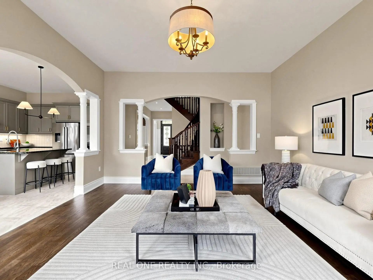
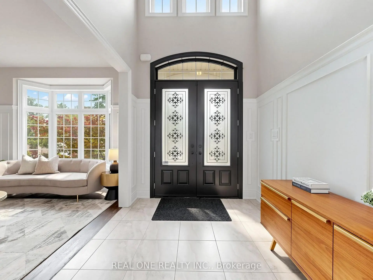
Fully Renovated Designer Hm in Vaughan Valley Estates! Most Desired Award Winning Model "Calabria" Boasts 3752 Sqft, the Best Layout in the subdivision according to the builder* Sits on a Premium 50-ft Lot in a Family-Friendly Neighborhood* Featuring Elegant Art Deco Wainscoting, Luxury Wallpapers & Designer-Selected Colors Throughout**Step into the 2 Story Grand Foyer & Be Greeted by the sophistication of Italian Porcelain & Beautiful Medium-Toned Hardwood Floorings* The Fabulous Kitchen Showcases Granite Kitchen Counter W/ Bosch Stainless Steels Appliances* All Smooth Ceiling Throughout :10 ft on Main Flr & 9 ft Upstairs* Current 4 Bedrooms Can Be Easily Convert to 5 Bedrooms as Per floor plan attached * All 4 Bdrms Have Ensuites Bthrms W/Quartz Counters & the Primary Br includes a 10-ft Tray Ceiling & Serene Morning Retreat. ** Located in a Prime Vaughan location, just minutes to GO Bus, Canada's Wonderland, Vaughan Mills Mall & Vaughan Metropolitan Centre & Walking Distance to Schls & Popular Public Parks.
Features
- Facing: East

- Bedrooms: 4

- Bathrooms: 5

- Garages: 2

- Kitchens: 1

Details
- Lot size: 50.25 x 105.10 Feet

- Space: 3500-5000

- Tax: $ 9170.41

- N13817160

- Listing contracted with: REAL ONE REALTY INC.
| Room | Size(M) | Description | |
|---|---|---|---|
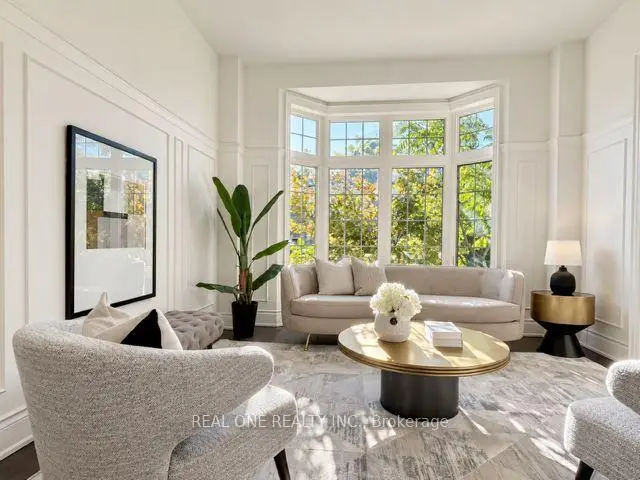
| Living Rm | 4.23x3.76 | Bay Window, Hardwood Floor, Wainscoting |
|
| Dining Rm | 4.20x3.76 | Coffered Ceiling(s), Hardwood Floor, Wainscoting |
|
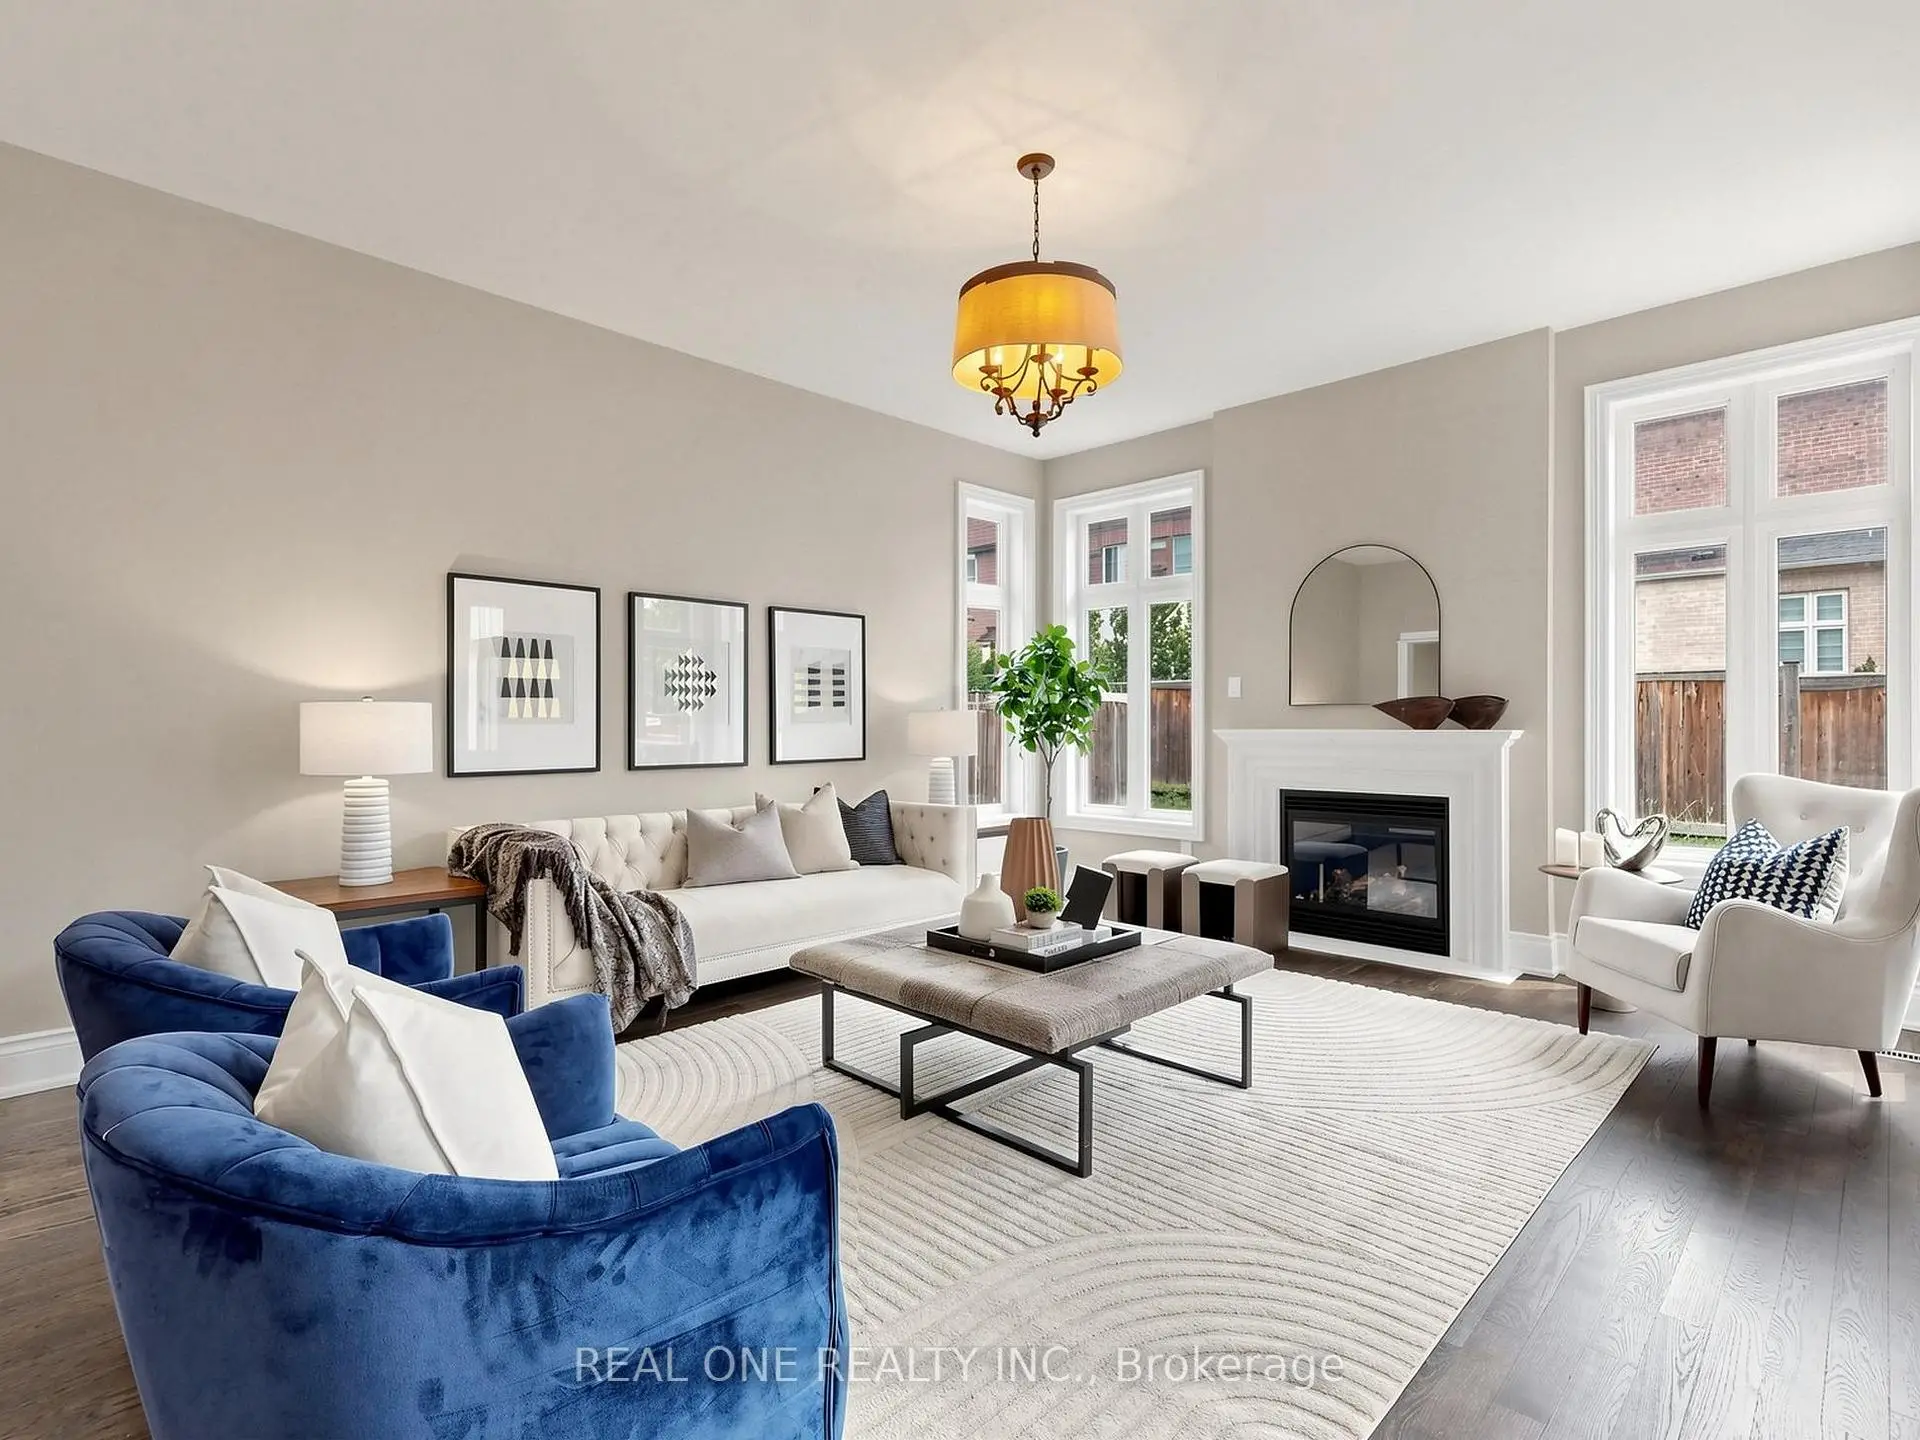
| Family Rm | 5.51x4.48 | Fireplace, Hardwood Floor, Window |
|
| Kitchen | 4.30x3.30 | Granite Counters, Ceramic Floor, B/I Appliances |
|
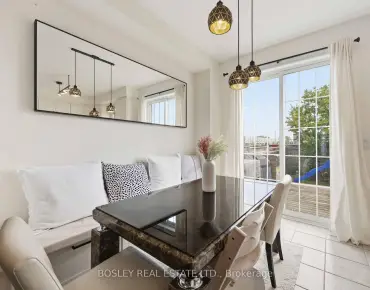
| Breakfast | 4.30x3.22 | Window, Ceramic Floor, W/O To Yard |
|
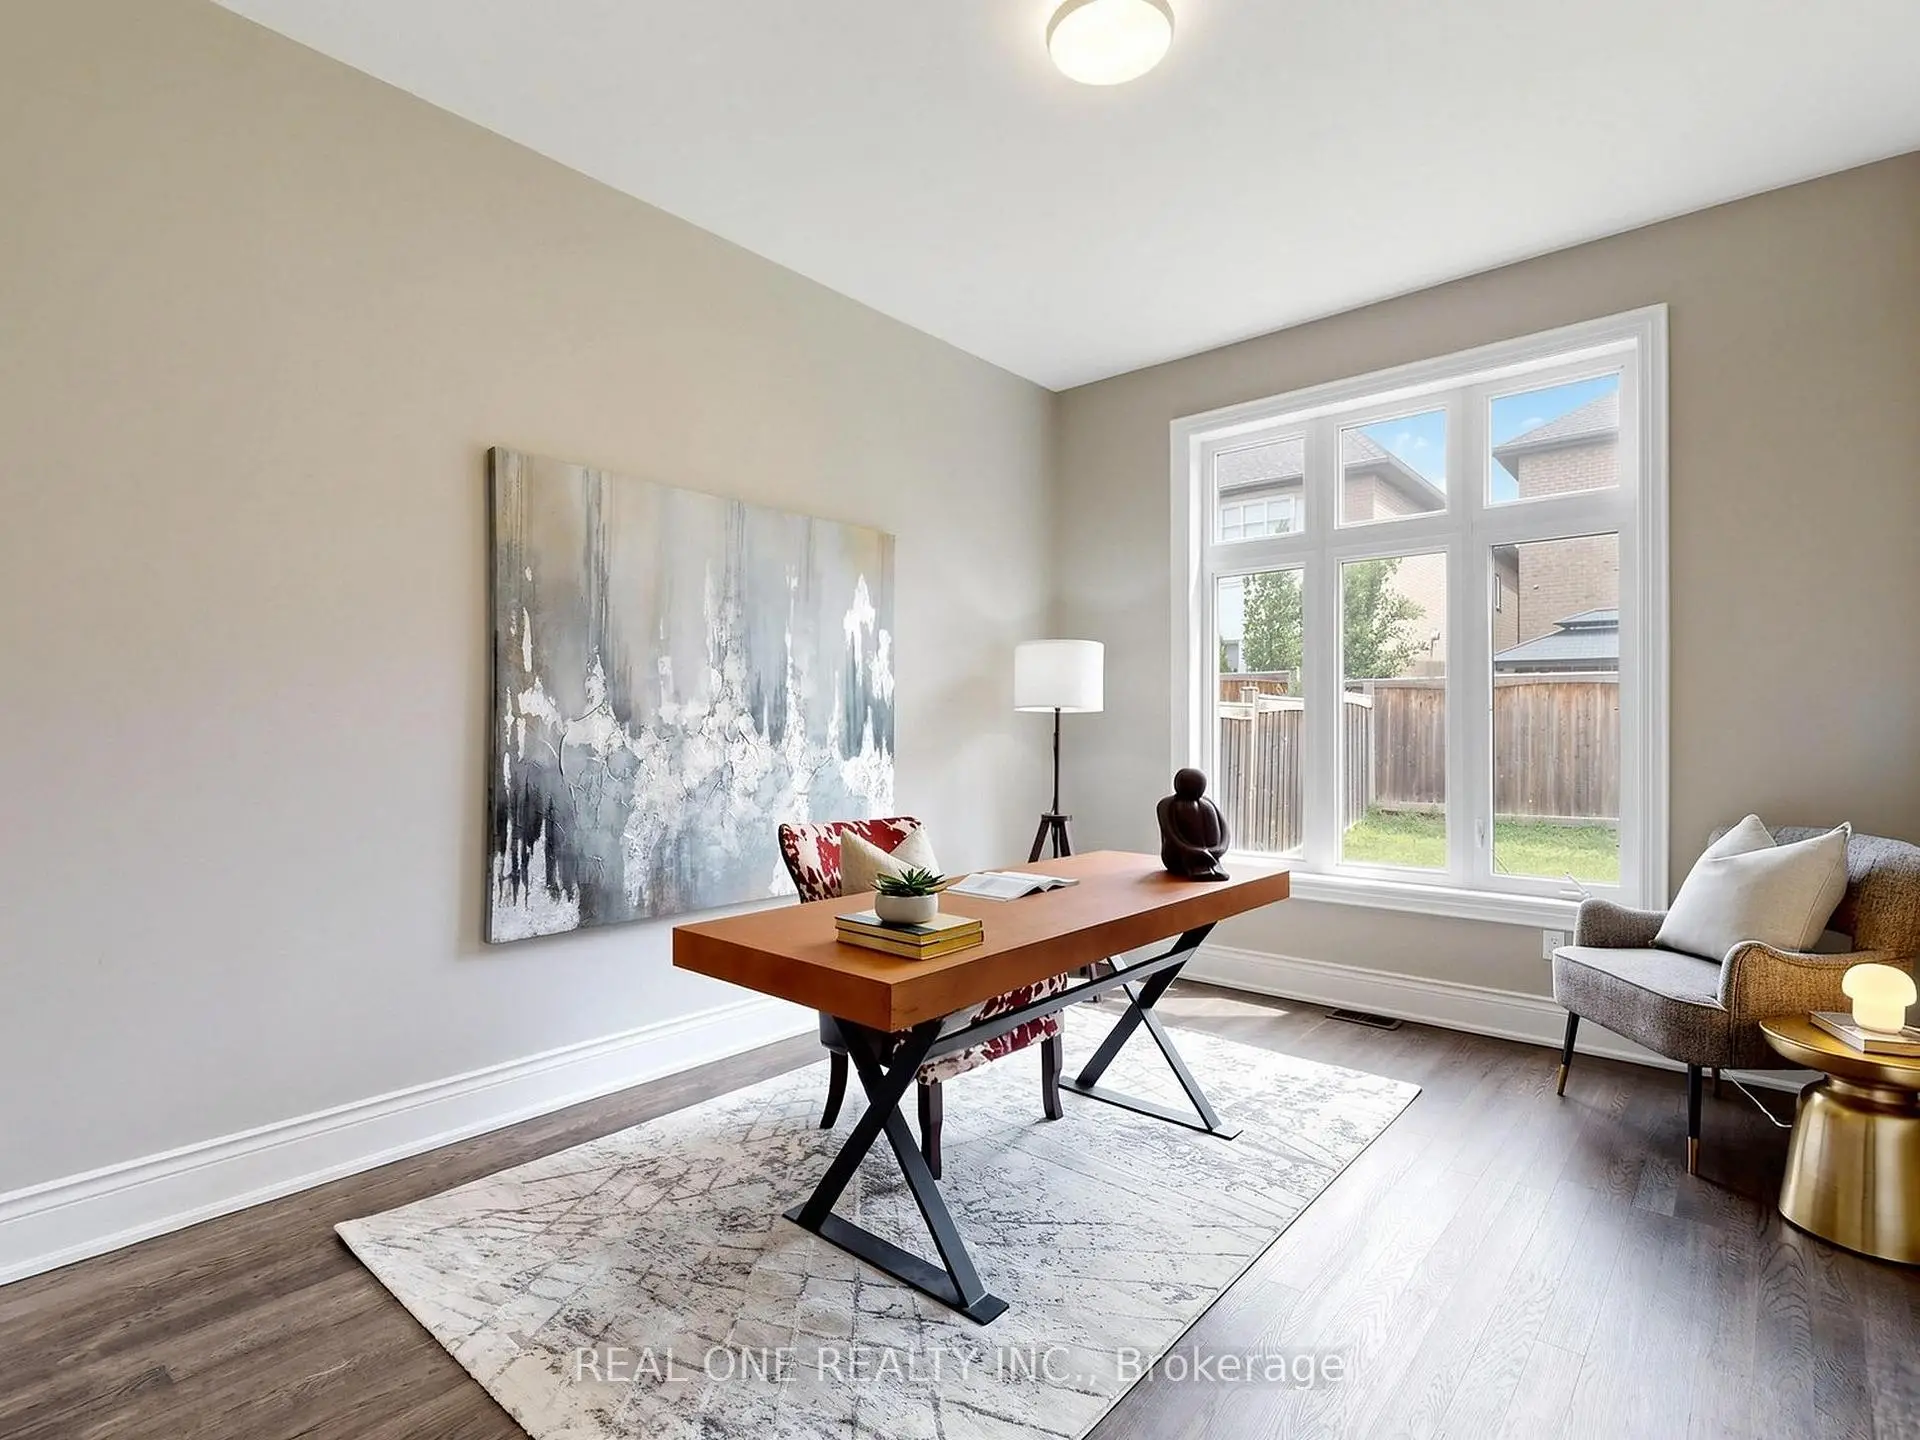
| Library | 4.23x3.31 | Window, Hardwood Floor, Overlooks Backyard |
|
| Powder Rm | 1.93x1.60 | 2 Pc Bath, Ceramic Floor |
|
| Mud Rm | 3.86x2.99 | Combined w/Laundry, Closet, Access To Garage |
|
| Primary B | 5.70x4.19 | 5 Pc Ensuite, Hardwood Floor, Walk-In Closet(s) |
|
| Sitting | 3.80x2.98 | Window, Hardwood Floor, Walk-In Closet(s) |
|
| 2nd Br | 4.08x3.30 | 4 Pc Ensuite, Laminate, Walk-In Closet(s) |
|
| 3rd Br | 4.70x3.75 | 4 Pc Ensuite, Laminate, Walk-In Closet(s) |
| Bathroom | Pieces | Level | |
|---|---|---|---|
| 1xBath | 2 pcs | Main |
|
| 3xBaths | 4 pcs | Second |
|
| 1xBath | 5 pcs | Second |
Property Summary
Located close to the intersection of Weston and Major Mackenzie, 111 Headwind Blvd is a 4 bedrooms 5 washrooms Detached. The unit has a Double Built-In Parking Spaces. The property has many nice features including Carpet Free, Built-In Oven and Auto Garage Door Remot. Living Room Rm, Dinning Room Rm, Family Room Rm, Kitchen, Breakfast Room, Library, Powder Rm and Mud Rm are on the Main floor.Local Area Profile
This property is located in a predominantly owner-occupied residential area with a mix of detached homes and townhouses. Approximately 48% of residents hold a bachelor's degree or higher, while about 22% have a college credential. The large majority of local commuters travel by car.
School Information
Elementary Schools
-
Home schoolRank: 1300 out of 3022 (Score: 6.4)Distance to school: 0.2 km (~4 min walk)
-
French Immersion school
Rank: 571 out of 3022 (Score: 7.5)Distance to school: 1.7 km (~31 min walk) -
Distance to school: 5.6 km (~17 min drive)
-
Catholic Gifted program school
Rank: 299 out of 3022 (Score: 8.1)Distance to school: 4.6 km (~14 min drive) -
Rank: 888 out of 3022 (Score: 7.0)Distance to school: 5.3 km (~16 min drive)
Secondary Schools
-
Home schoolRank: 6/746 (Score: 9.6) 5 year average: 5/746 (Score: 9.0)Distance to school: 0.8 km (~15 min walk)
-
Rank: 219/746 (Score: 7.0) 5 year average: 257/746 (Score: 6.6)Distance to school: 7.9 km (~24 min drive)
-
Arts program school
Rank: 100/746 (Score: 7.9) 5 year average: 60/746 (Score: 7.9)Distance to school: 10.2 km (~31 min drive) -
Home school
Rank: 89/746 (Score: 8.0) 5 year average: 109/746 (Score: 7.5)Distance to school: 3.6 km (~11 min drive) -
Catholic Home school
Rank: 313/746 (Score: 6.4) 5 year average: 359/746 (Score: 6.0)Distance to school: 1.9 km (~35 min walk) -
Catholic AP program school
Rank: 205/746 (Score: 7.1) 5 year average: 228/746 (Score: 6.8)Distance to school: 5.9 km (~18 min drive) -
Rank: 205/746 (Score: 7.1) 5 year average: 228/746 (Score: 6.8)Distance to school: 5.9 km (~18 min drive)