Patterson, Vaughan, L4J 8V4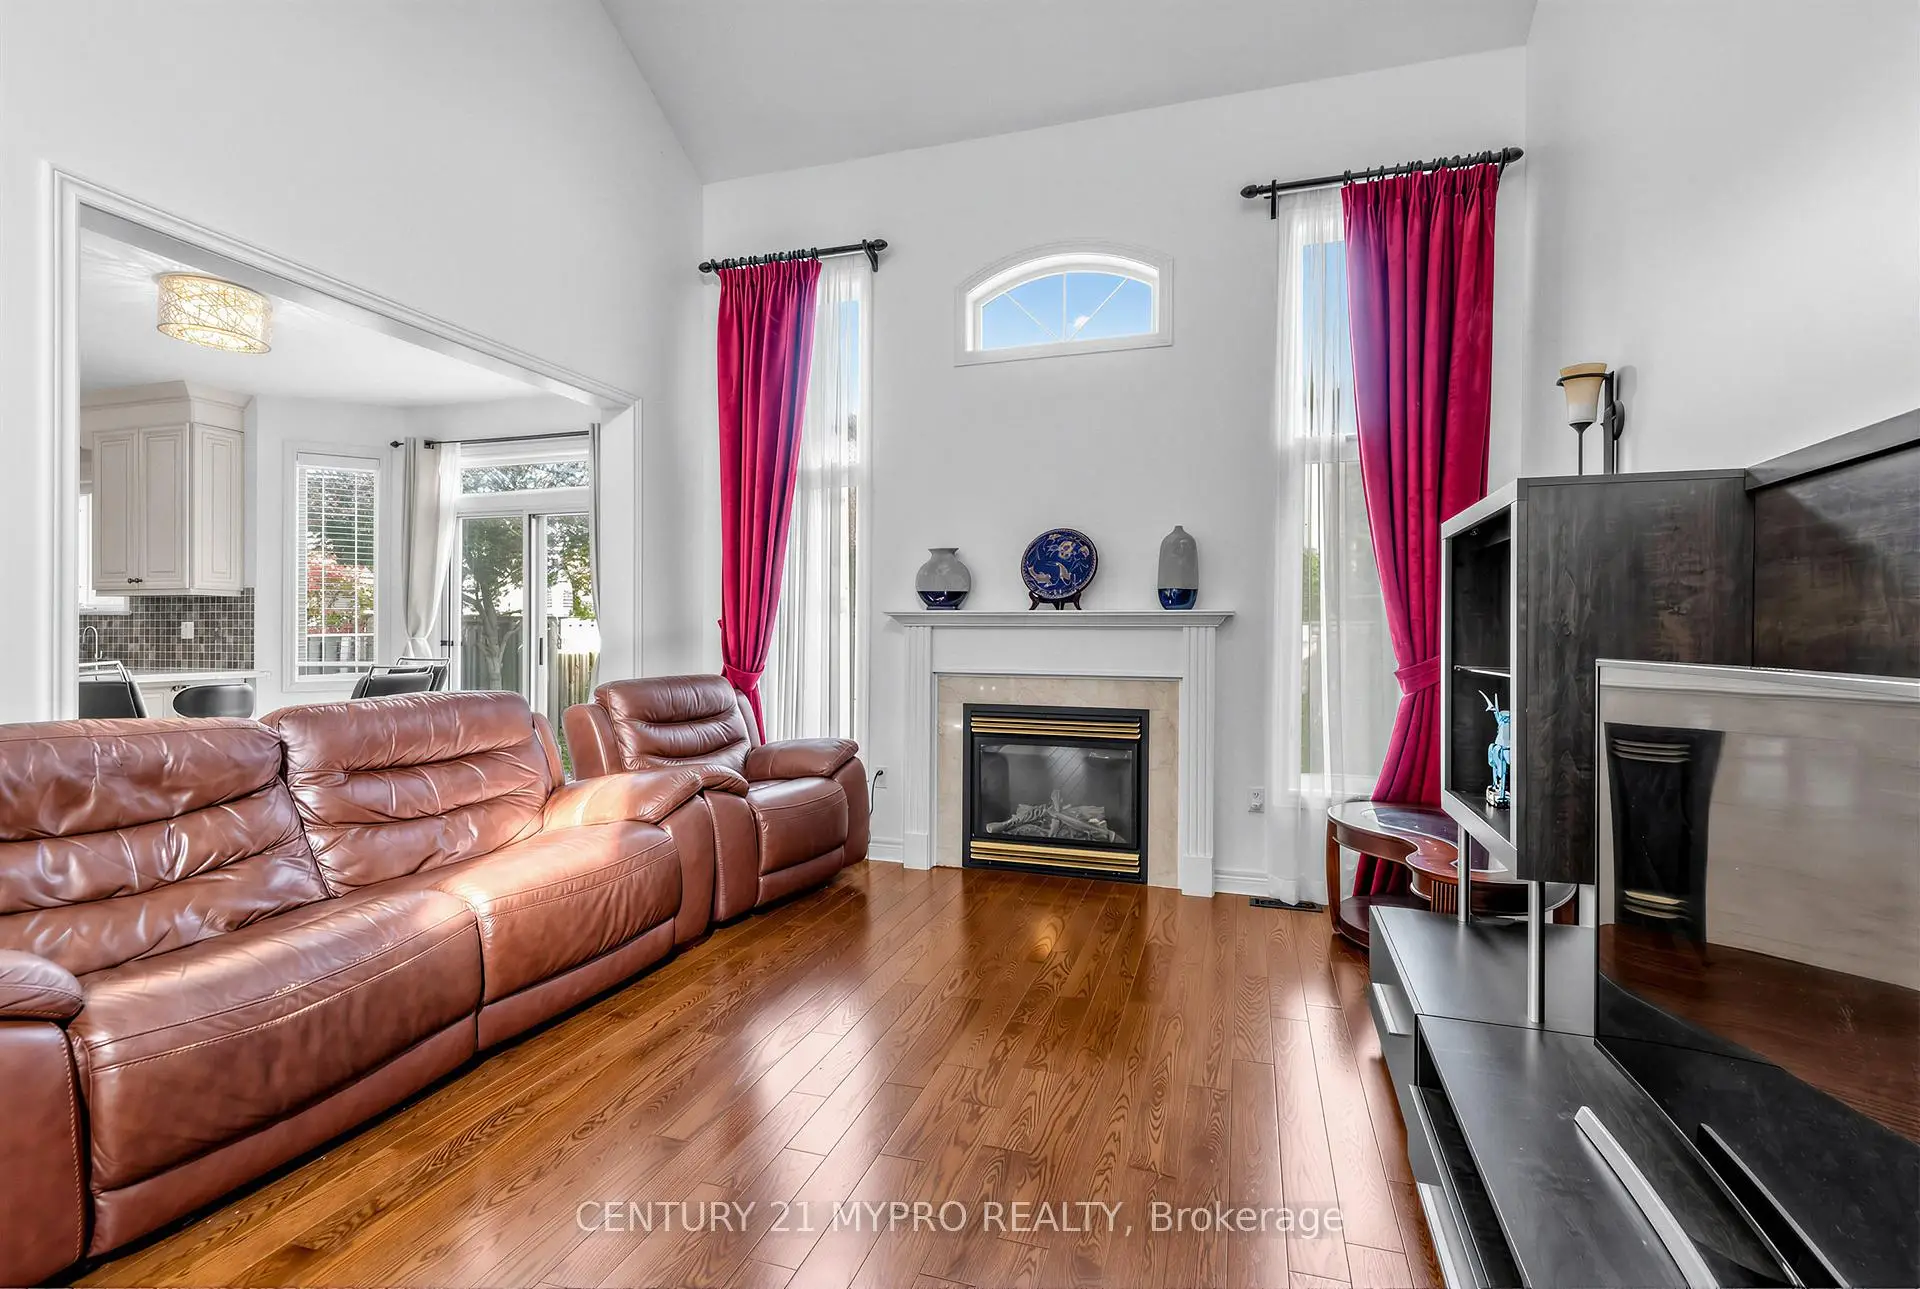

Description
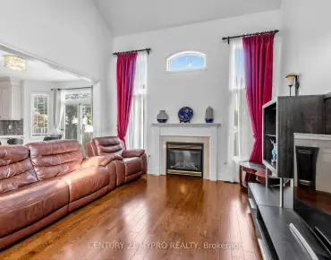
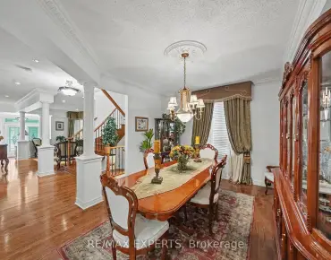
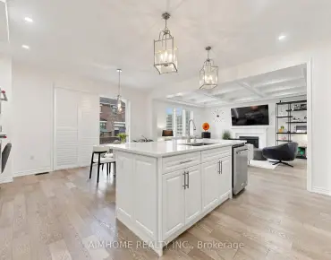
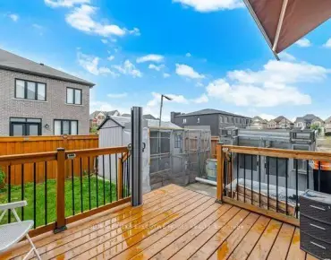
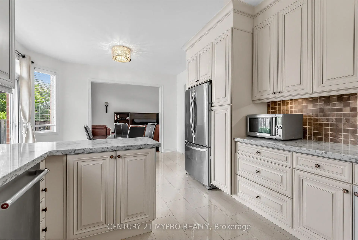
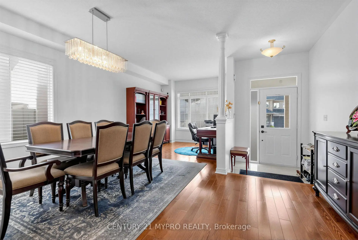
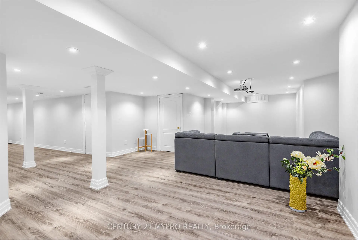
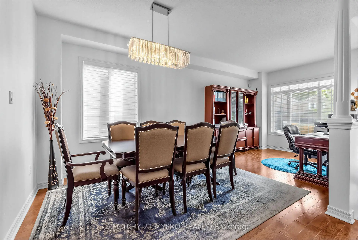
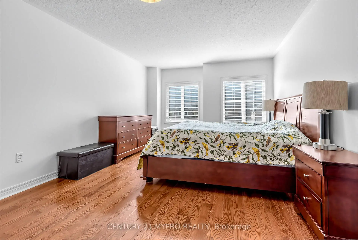
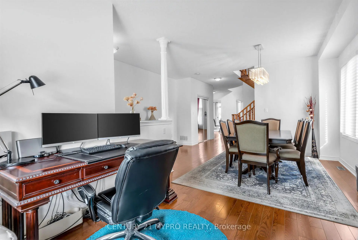
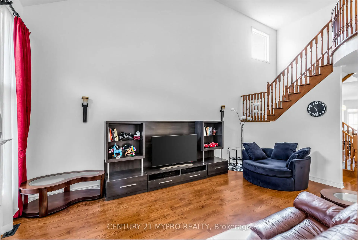
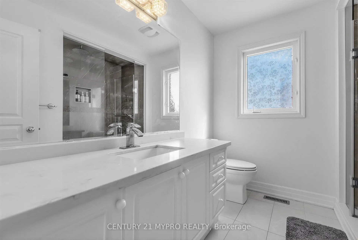
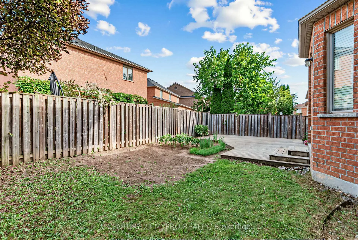
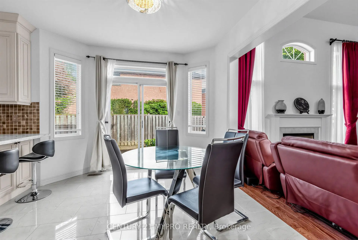
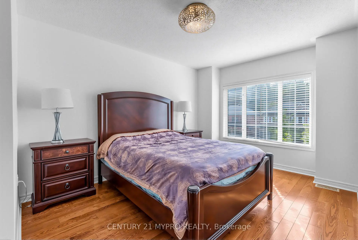
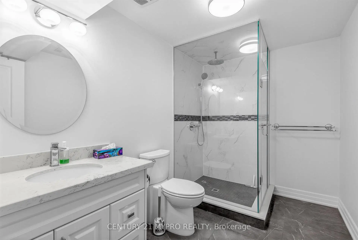
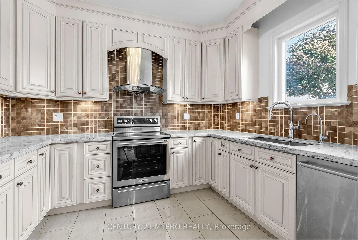
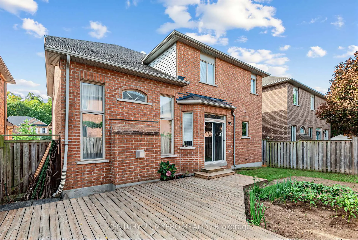
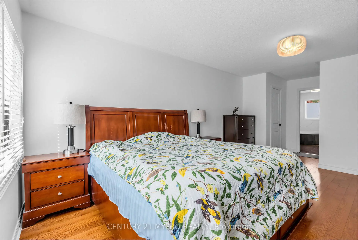
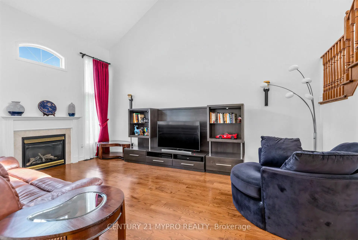
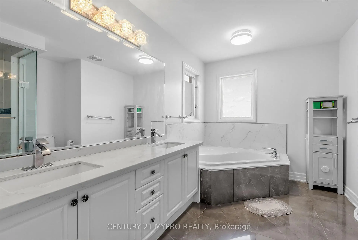
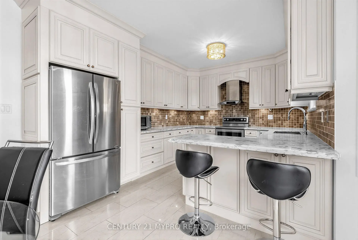
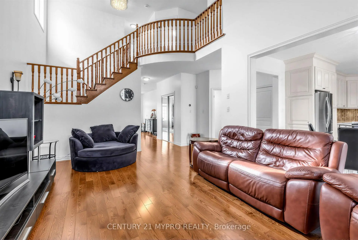
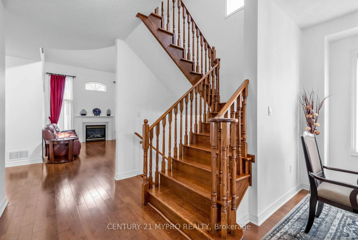
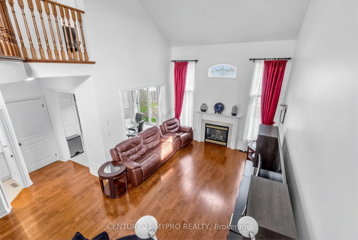
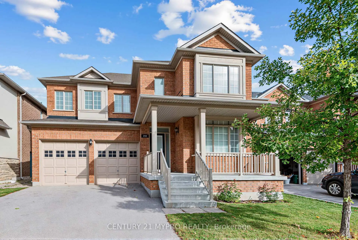
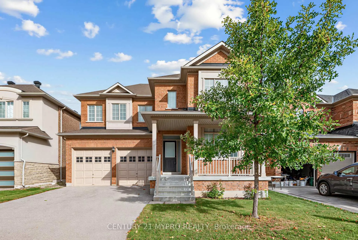
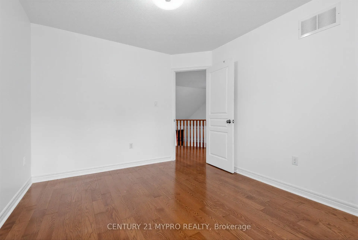
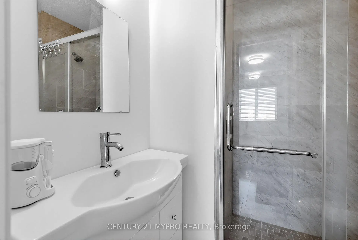
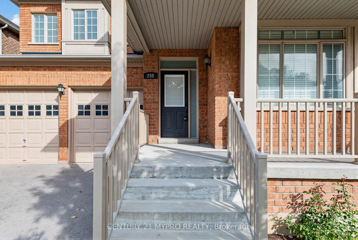
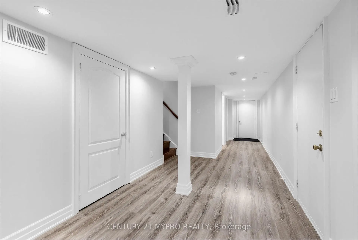
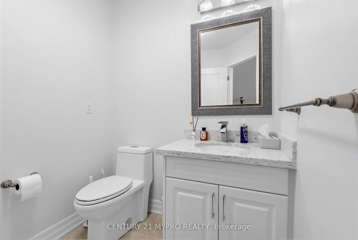
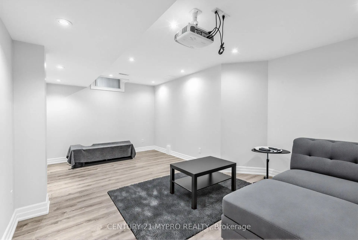
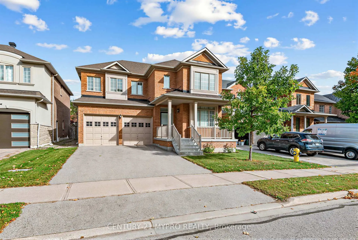
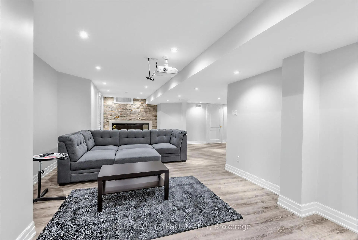
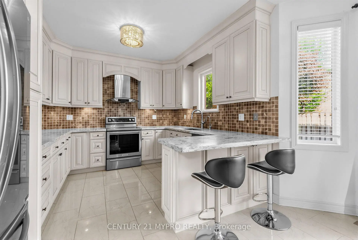
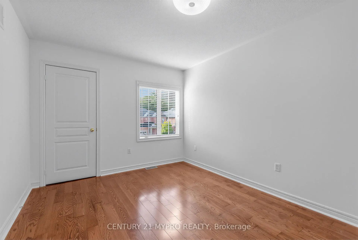
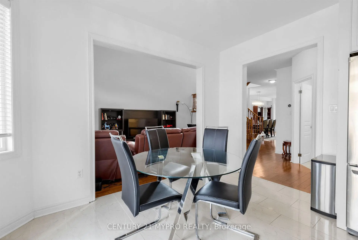
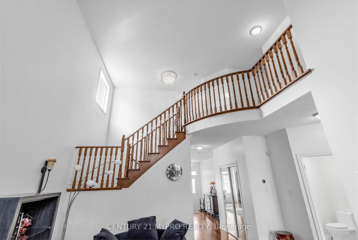
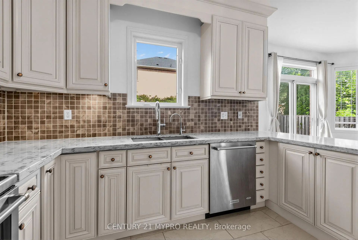
Priced to sell! Well maintained beautiful detached home with 9 feet ceiling on main floor in the heart of the sought-after Thornhill Woods. Just a little shy of 2500 sf. Extensively upgraded bottom to top with over $200,000 spent. This home features a fantastic open concept layout w/ lofty 18 ft family room, sun-filled living room/dinning room, large kitchen and breakfast area on the main floor; 4 spacious bedrooms with 2 ensuites on the second floor. All rooms are spacious and square, no strange & funny shapes or waste of space. Separate entrance to the basement from the garage. Basement finished with one bedroom, one recreation room and one bathroom. Zoned for Thornhill Woods Public School and Stephen Lewis Secondary School. Steps to Thornhill woods park, Sugarbush heritage park, Richmond Hill Golf Club. Close to highway, shopping mall and schools.
Features
- Facing: North

- Bedrooms: 4

- Bathrooms: 5

- Garages: 2

- Kitchens: 1

Details
- Lot size: 45.01 x 85.30 Feet

- Space: 2000-2500

- Tax: $ 7244.92

- N13814040

- Listing contracted with: CENTURY 21 MYPRO REALTY
| Room | Size(M) | Description | |
|---|---|---|---|
| Living Rm | 2.95x3.05 | Hardwood Floor, Window, Open Concept |
|
| Dining Rm | 2.95x3.05 | Hardwood Floor, Combined w/Living |
|
| Family Rm | 5.94x3.96 | Hardwood Floor, Gas Fireplace, Vaulted Ceiling(s) |
|
| Kitchen | 3.35x3.20 | Ceramic Floor, Window |
|
| Breakfast | 3.96x3.35 | Ceramic Floor, Sliding Doors, W/O To Deck |
|
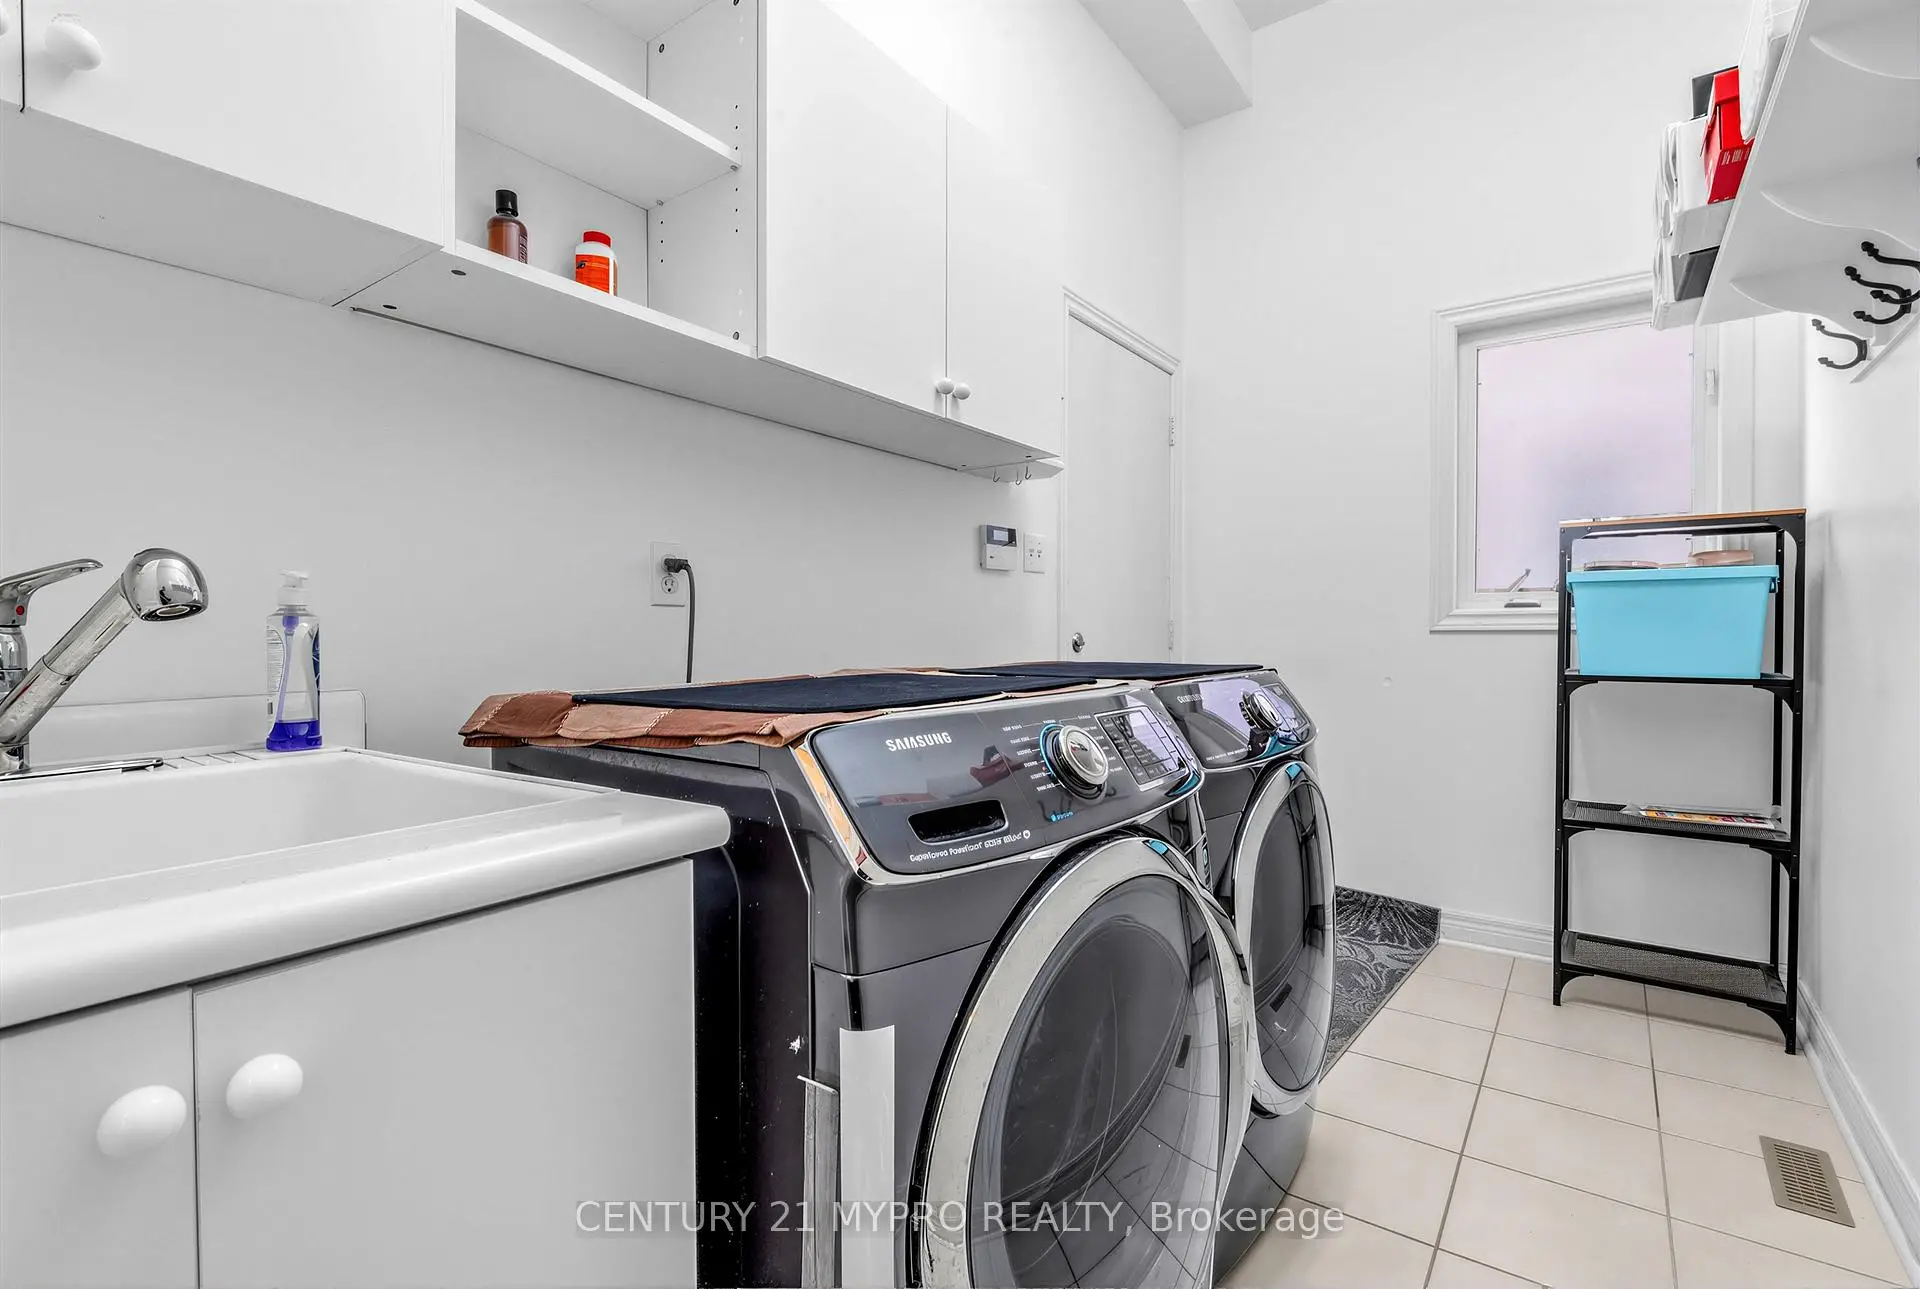
| Laundry | 1.83x4.32 | Ceramic Floor, B/I Shelves, Access To Garage |
|
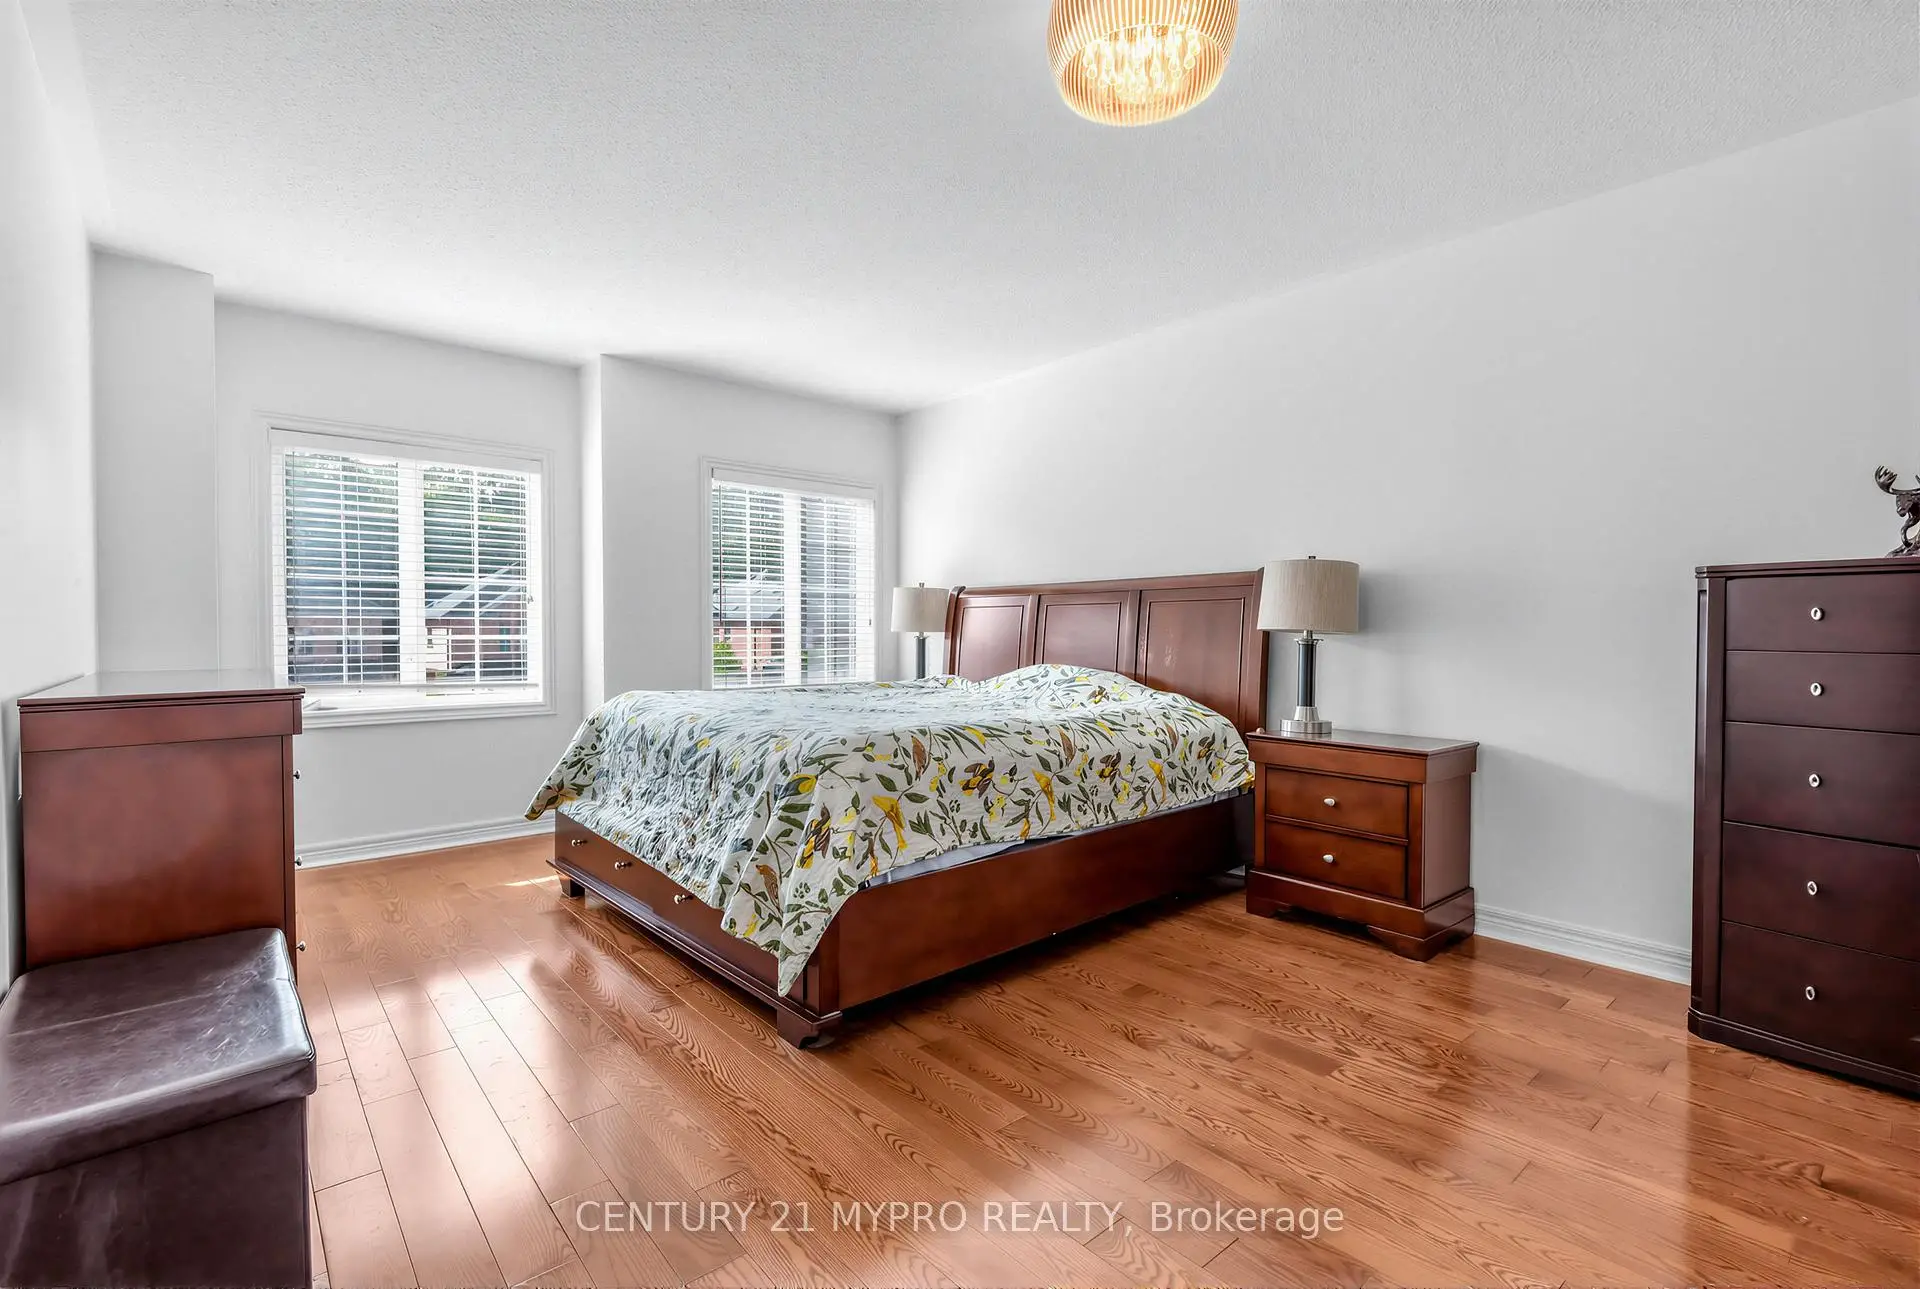
| Primary B | 6.70x3.66 | Hardwood Floor, 5 Pc Ensuite, Walk-In Closet(s) |
|
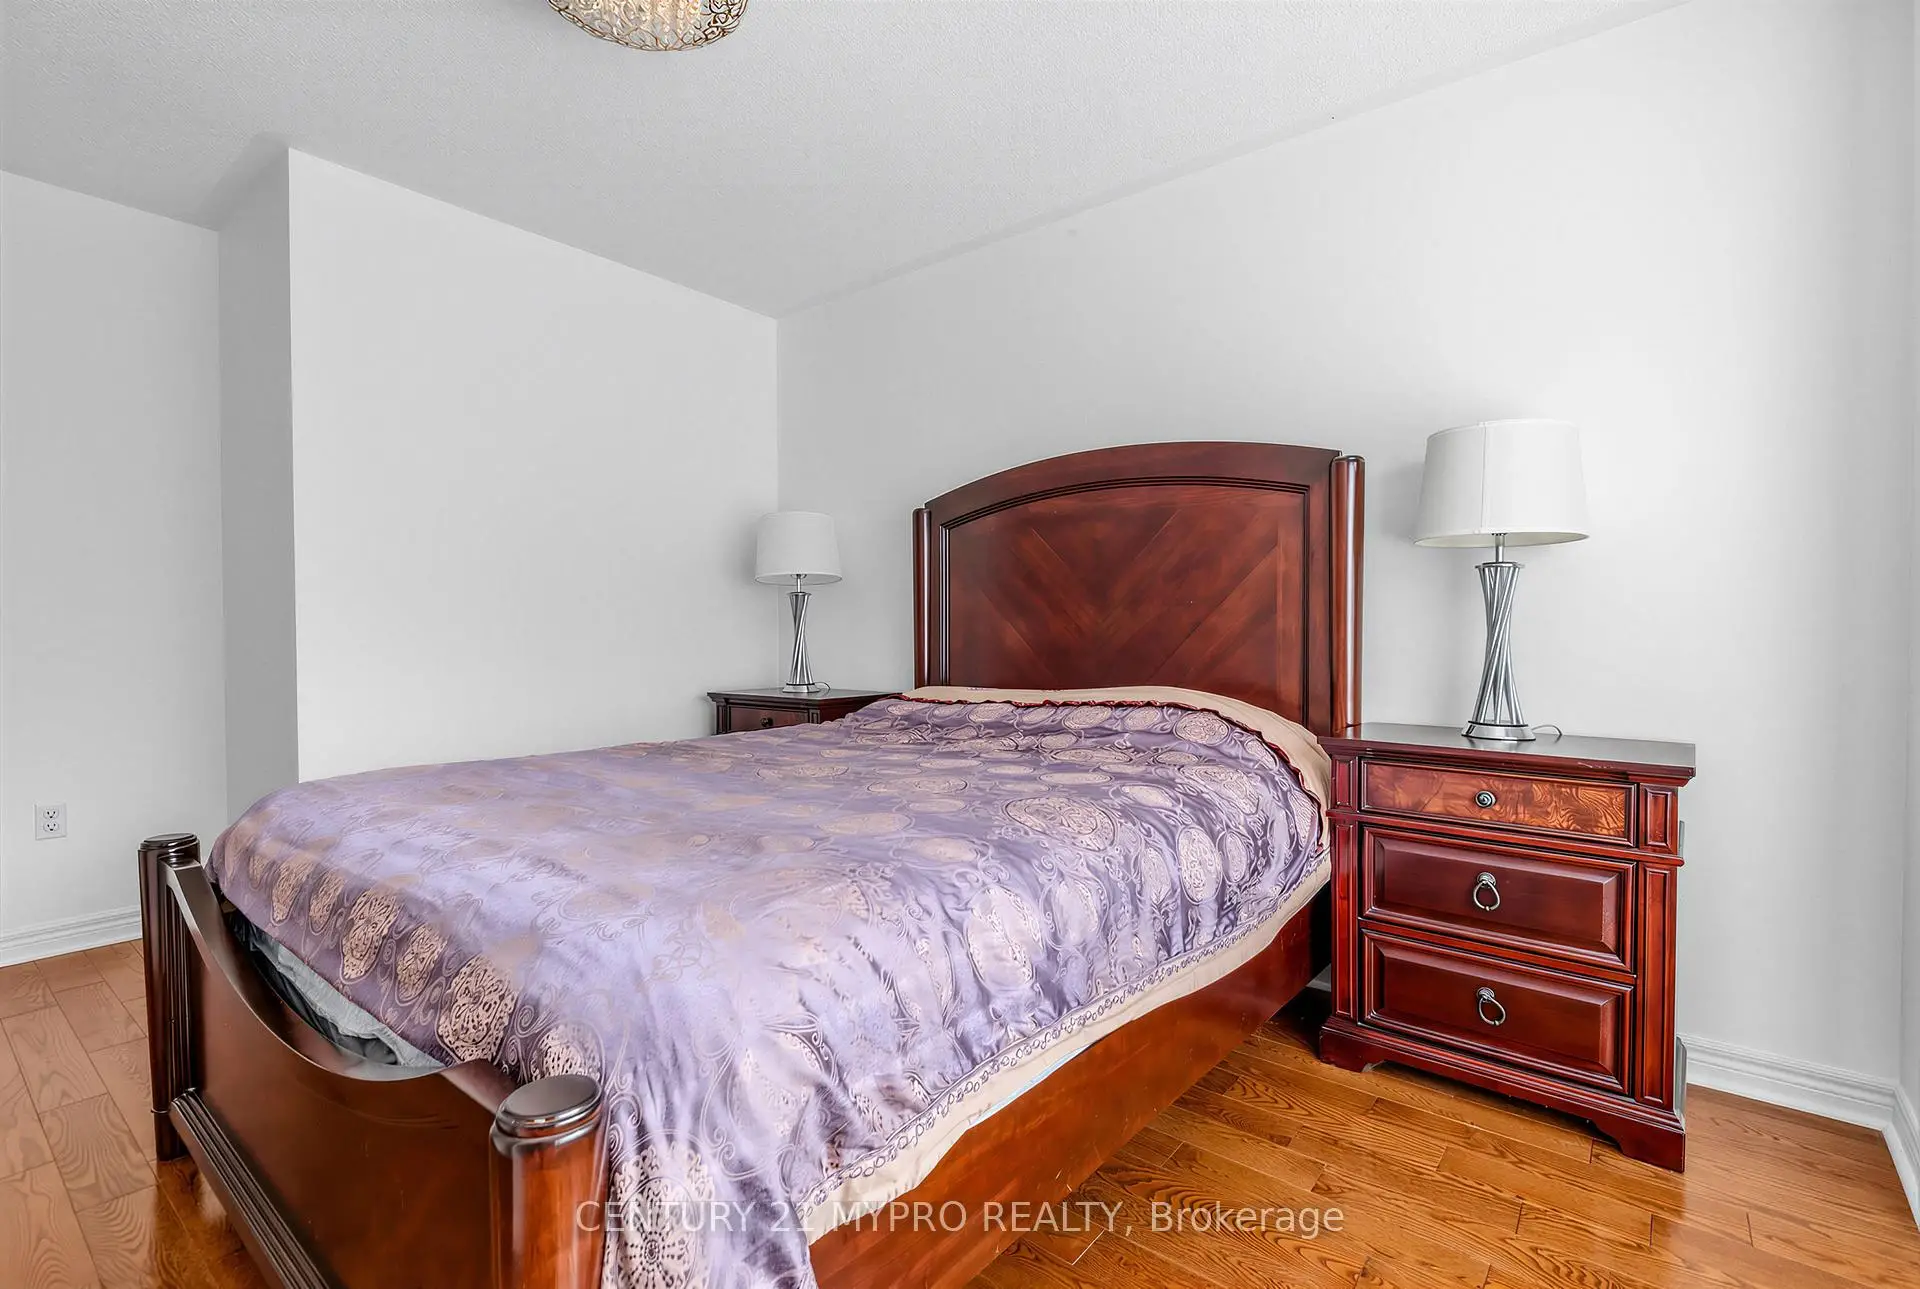
| 2nd Br | 3.96x3.07 | Hardwood Floor, Window, Closet |
|
| 3rd Br | 3.66x3.35 | Hardwood Floor, Window, Walk-In Closet(s) |
|
| 4th Br | 3.35x3.35 | Hardwood Floor, Window, Closet |
|
| 5th Br | 3.50x3.20 | Laminate, Window |
|
| Recreatio | 6.00x3.00 | Laminate, Open Concept |
| Bathroom | Pieces | Level | |
|---|---|---|---|
| 1xBath | 2 pcs | Main |
|
| 1xBath | 3 pcs | Second |
|
| 1xBath | 5 pcs | Second |
|
| 1xBath | 3 pcs | Second |
|
| 1xBath | 3 pcs | Basement |
Property Summary
Located close to the intersection of Bathurst And Hwy 7, 250 Summeridge Dr is a 4+1 bedrooms 5 washrooms Detached. The unit has a Double Attached Parking Spaces. The property basement is not finished. The property has many nice features including Carpet Free. Living Room Rm, Dinning Room Rm, Family Room Rm, Kitchen, Breakfast Room and Laundry are on the Main floor.Local Area Profile
This property is located in a predominantly owner-occupied residential area with housing made up primarily of detached homes. Approximately 68% of residents hold a bachelor's degree or higher, while about 11% have a college credential. Driving is the primary commuting method for nearly all local commuters.
School Information
Elementary Schools
-
Home schoolRank: 516 out of 3022 (Score: 7.6)Distance to school: 0.4 km (~7 min walk)
-
French Immersion school
Distance to school: 1.7 km (~31 min walk) -
Rank: 1934 out of 3022 (Score: 5.5)Distance to school: 3.9 km (~12 min drive)
-
Rank: 1101 out of 3022 (Score: 6.7)Distance to school: 3.4 km (~10 min drive)
-
Catholic Gifted program school
Rank: 1 out of 3022 (Score: 10.0)Distance to school: 2.8 km (~8 min drive) Secondary Schools
-
Home schoolRank: 67/746 (Score: 8.2) 5 year average: 55/746 (Score: 8.0)Distance to school: 1.0 km (~19 min walk)
-
French Immersion school
Rank: 52/746 (Score: 8.4) 5 year average: 76/746 (Score: 7.8)Distance to school: 3.9 km (~12 min drive) -
Arts program school
Rank: 100/746 (Score: 7.9) 5 year average: 60/746 (Score: 7.9)Distance to school: 1.8 km (~33 min walk) -
Rank: 67/746 (Score: 8.2) 5 year average: 109/746 (Score: 7.5)Distance to school: 4.4 km (~13 min drive)
-
Catholic Home school
Rank: 141/746 (Score: 7.5) 5 year average: 169/746 (Score: 7.1)Distance to school: 3.3 km (~10 min drive) -
Rank: 112/746 (Score: 7.8) 5 year average: 87/746 (Score: 7.7)Distance to school: 5.4 km (~16 min drive)
-
Rank: 1/746 (Score: 10.0) 5 year average: 3/746 (Score: 9.2)Distance to school: 6.9 km (~21 min drive)


Commute Information
 Rutherford Go Train Station (2.8km) - Free Parking available, parking lots: 1008