Vaughan Grove, Vaughan, L4L 2E4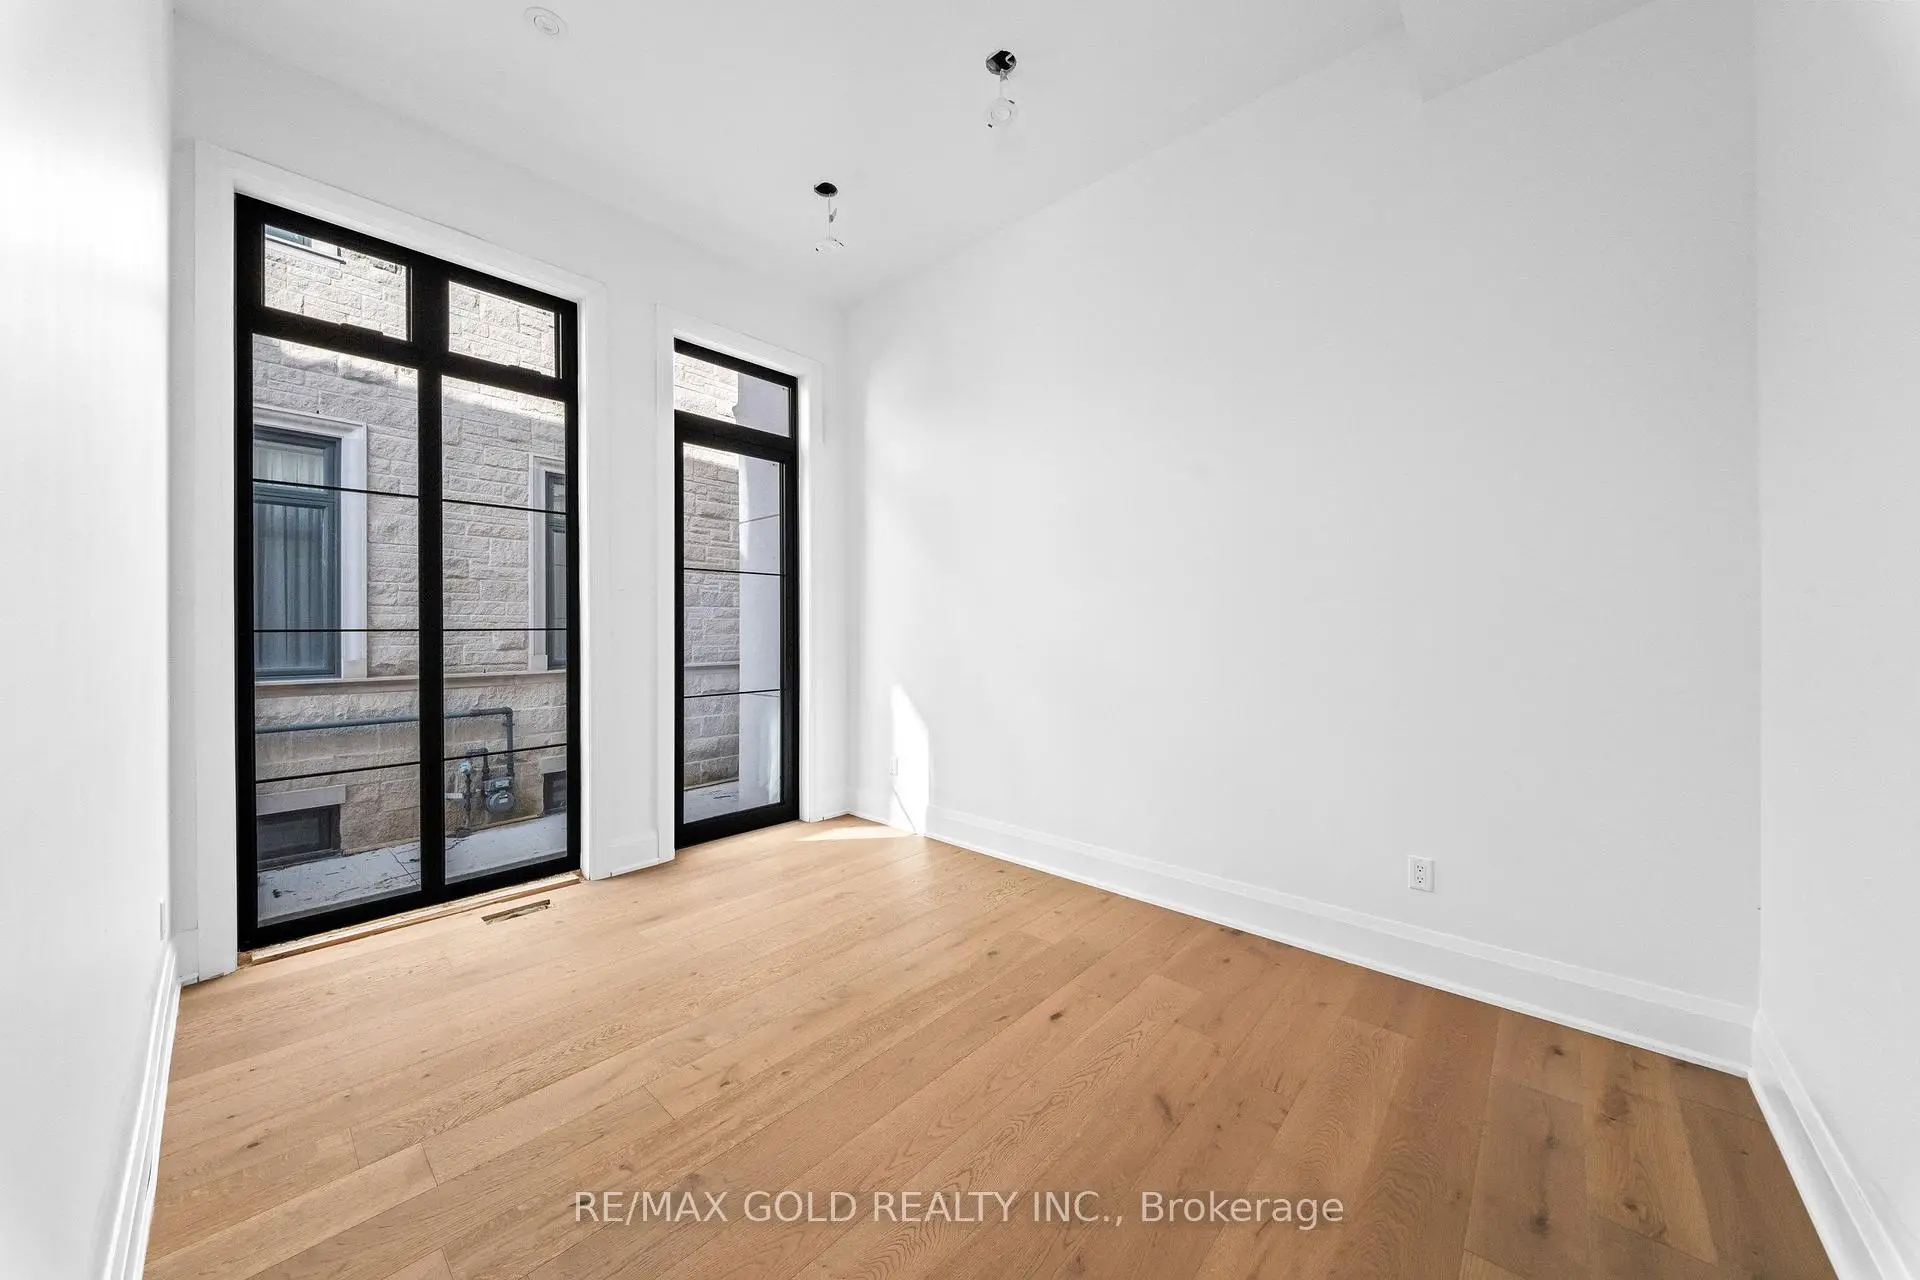

Description
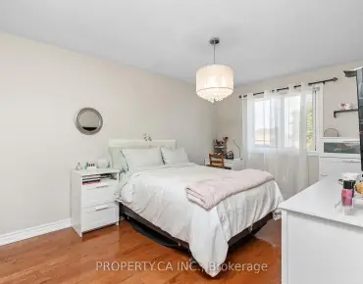
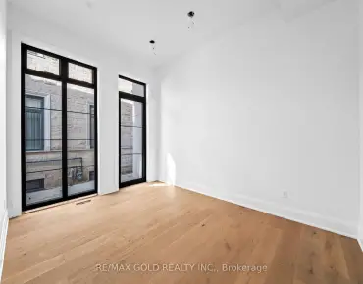
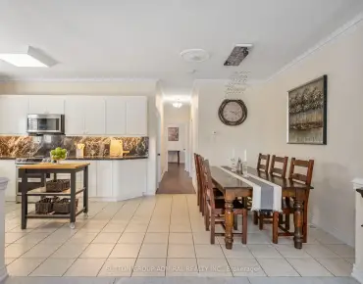
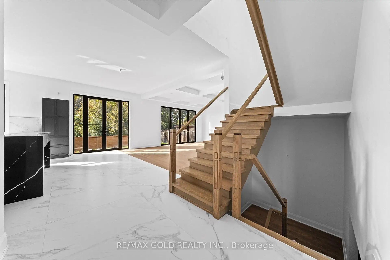
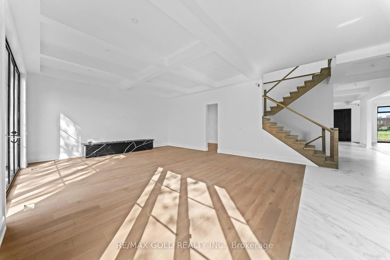
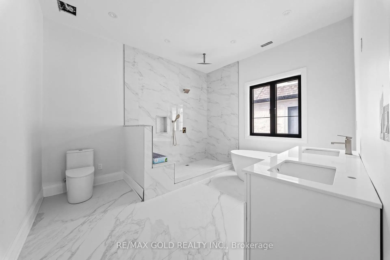
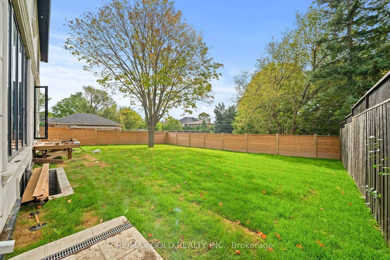
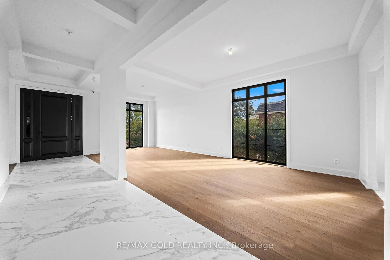
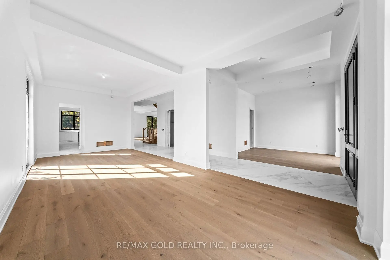
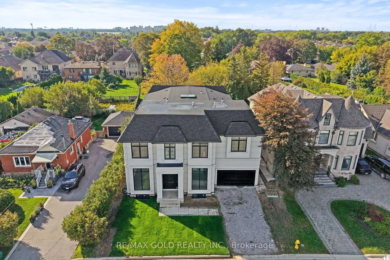
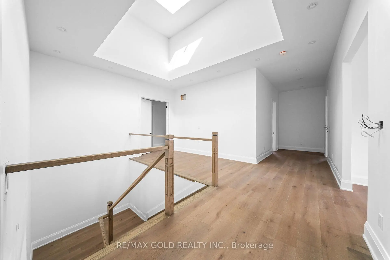
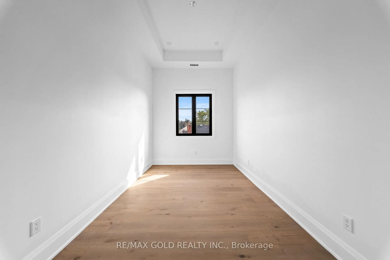
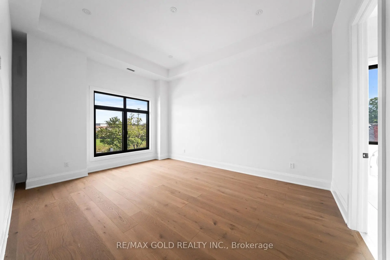
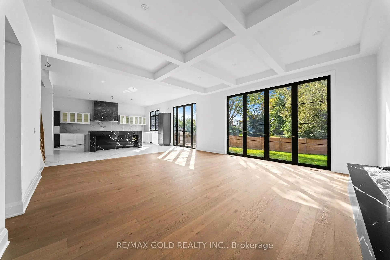
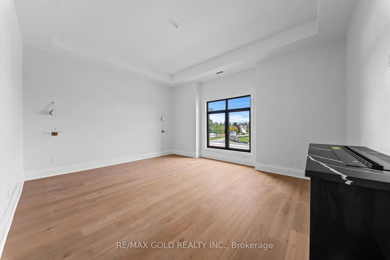
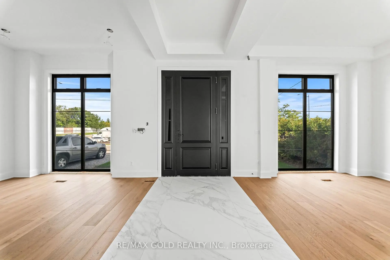
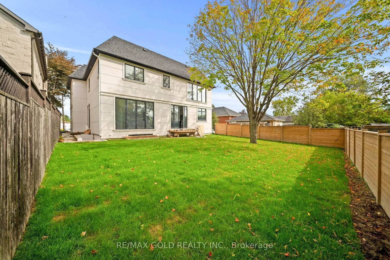
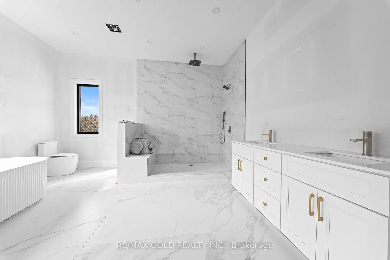
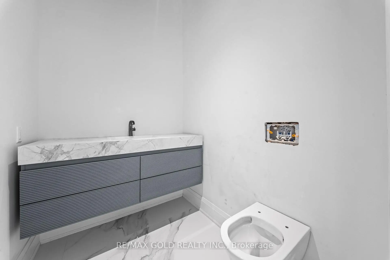
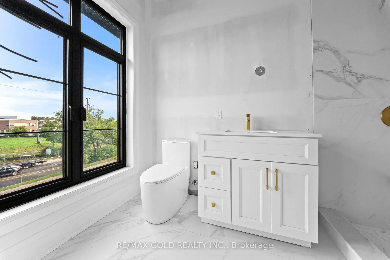
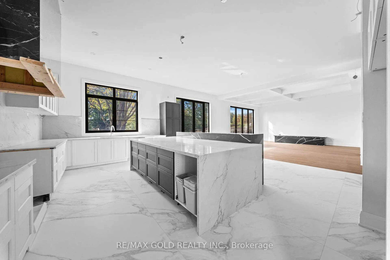
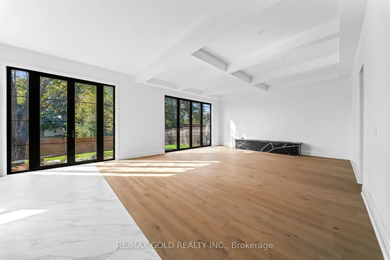
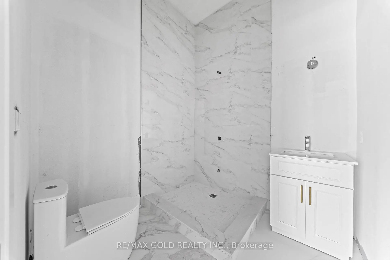
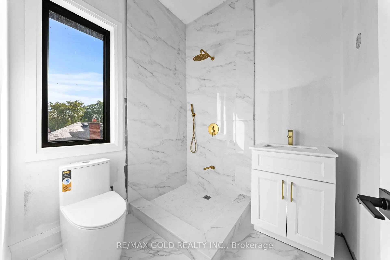
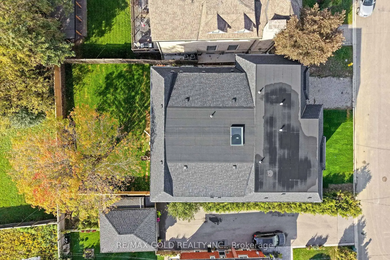
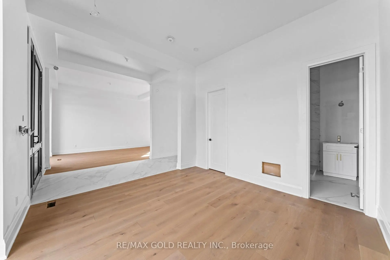
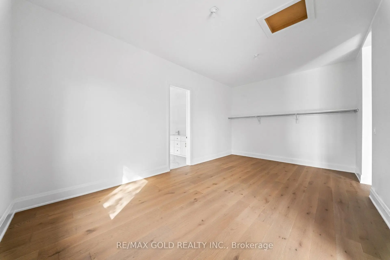
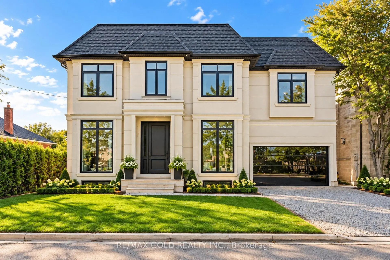
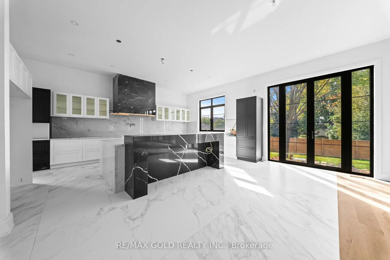
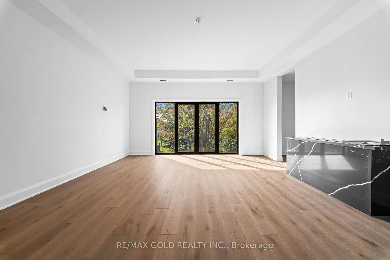
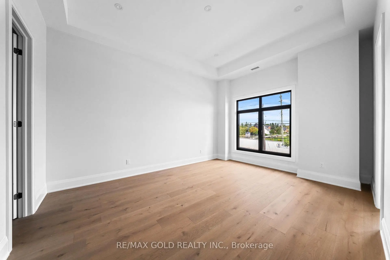
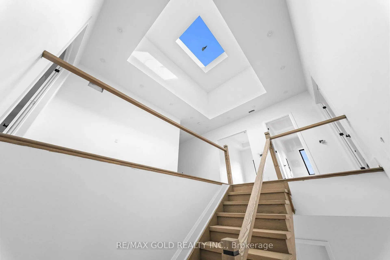
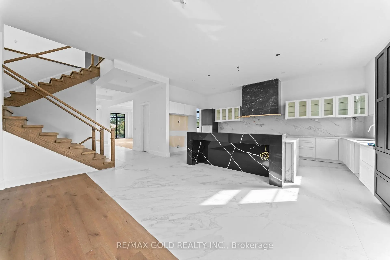
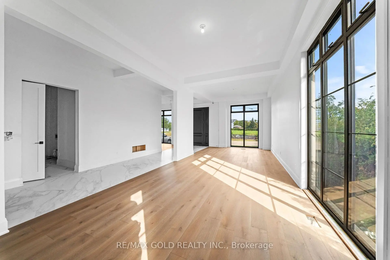
Welcome To This Newly Custom-Built Masterpiece In The Heart Of Vaughan, Offering An Impressive 5814 Sq Ft Of Luxurious Living Space Situated On A Premium 60 x 130 Ft Lot. Soaring 12 Ft Ceilings On The Main Floor & 11 Ft Ceilings On The Second Floor. The Main Floor Features A Separate Family Room, Combined Living & Dining Rooms, & A Spacious Office With A 3-Pc Ensuite, Offering The Potential To Be Converted Into A Main Floor Primary Bedroom In The Future. One-Of-A-Kind Chef's Kitchen Showcases Custom Cabinetry, Quartz Countertops & Elegant Finishes. Floor-To-Ceiling Windows & A Skylight Fill The Home With An Abundance Of Natural Light. Second Floor Offers 4 Spacious Bedrooms, 4 Full Washrooms & A Huge Den. Luxurious Primary Bedroom Features A 5-Pc Ensuite & Walk-In Closet. Separate Entrance To Unfinished Basement With Excellent Potential For Future Development, Including A Wine Cellar Or Theatre Room. Elevator Shaft Rough-In Provides Future Accessibility & Convenience. Pre-Wired Full Security System Setup & Ceiling Speakers Installed Throughout The Home. A Truly Exceptional Custom-Built Residence Offering Luxury, Functionality & Endless Potential In One Of Vaughan's Most Desirable Locations.
Features
- Facing: South

- Bedrooms: 4

- Bathrooms: 6

- Garages: 2

- Kitchens: 1

Details
- Lot size: 60.00 x 130.00 Feet

- Space: 5000 +

- Tax: $ 8640.70

- N13810280

- Listing contracted with: RE/MAX GOLD REALTY INC.
| Room | Size(M) | Description | |
|---|---|---|---|
| Living Rm | 0.00x0.00 | Hardwood Floor, Combined w/Dining, Window |
|
| Dining Rm | 0.00x0.00 | Hardwood Floor, Combined w/Living, Window |
|
| Family Rm | 0.00x0.00 | Hardwood Floor, Separate Rm, Large Window |
|
| Kitchen | 3.00x2.60 | Ceramic Floor, Quartz Counter, Large Window |
|
| Breakfast | 0.00x0.00 | Ceramic Floor, Combined w/Kitchen, W/O To Yard |
|
| Office | 0.00x0.00 | Hardwood Floor, Separate Rm, 3 Pc Ensuite |
|
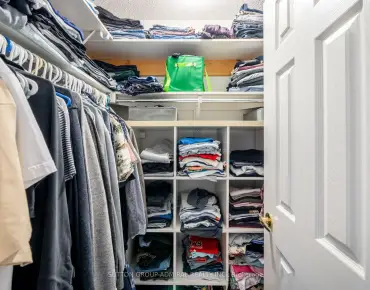
| Primary B | 0.00x0.36 | Hardwood Floor, Walk-In Closet(s), 5 Pc Ensuite |
|
| 2nd Br | 0.00x0.00 | Hardwood Floor, Closet, 4 Pc Ensuite |
|
| 3rd Br | 0.00x0.00 | Hardwood Floor, Closet, 3 Pc Ensuite |
|
| 4th Br | 0.00x0.00 | Hardwood Floor, Closet, 3 Pc Ensuite |
|
| Den | 0.00x0.00 | Hardwood Floor, Separate Rm, Window |
| Bathroom | Pieces | Level | |
|---|---|---|---|
| 1xBath | 2 pcs | Main |
|
| 1xBath | 3 pcs | Main |
|
| 1xBath | 5 pcs | Second |
|
| 1xBath | 4 pcs | Second |
|
| 2xBaths | 3 pcs | Second |
Property Summary
Located close to the intersection of Kipling Ave and Hwy 7, 15 Mckenzie St is a 4 bedrooms 6 washrooms Detached. The unit has a Double Detached Parking Spaces. The property has many nice features including Other. Living Room Rm, Dinning Room Rm, Family Room Rm, Kitchen and Breakfast Room are on the Main floor.Local Area Profile
This property is located in a predominantly owner-occupied residential area with housing made up primarily of detached homes. Approximately 35% of residents hold a bachelor's degree or higher, while about 24% have a college credential. The large majority of local commuters travel by car.
School Information
Elementary Schools
-
Home schoolRank: 626 out of 3022 (Score: 7.4)Distance to school: 0.2 km (~3 min walk)
-
French Immersion school
Rank: 626 out of 3022 (Score: 7.4)Distance to school: 5.2 km (~16 min drive) -
Distance to school: 4.3 km (~13 min drive)
-
Rank: 118 out of 3022 (Score: 8.8)Distance to school: 3.7 km (~11 min drive)
-
Catholic Gifted program school
Rank: 299 out of 3022 (Score: 8.1)Distance to school: 4.7 km (~14 min drive) Secondary Schools
-
Home schoolRank: 219/746 (Score: 7.0) 5 year average: 257/746 (Score: 6.6)Distance to school: 1.1 km (~19 min walk)
-
Rank: 219/746 (Score: 7.0) 5 year average: 257/746 (Score: 6.6)Distance to school: 1.1 km (~19 min walk)
-
Arts program school
Rank: 100/746 (Score: 7.9) 5 year average: 60/746 (Score: 7.9)Distance to school: 12.2 km (~37 min drive) -
Home school
Rank: 89/746 (Score: 8.0) 5 year average: 109/746 (Score: 7.5)Distance to school: 8.6 km (~26 min drive) -
Catholic Home school
Rank: 112/746 (Score: 7.8) 5 year average: 35/746 (Score: 8.2)Distance to school: 1.3 km (~24 min walk) -
Catholic AP program school
Rank: 205/746 (Score: 7.1) 5 year average: 228/746 (Score: 6.8)Distance to school: 3.3 km (~10 min drive) -
Rank: 205/746 (Score: 7.1) 5 year average: 228/746 (Score: 6.8)Distance to school: 3.3 km (~10 min drive)