
Description
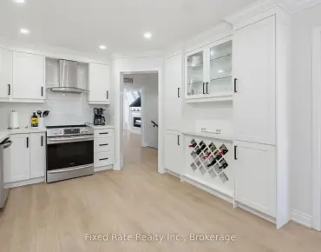
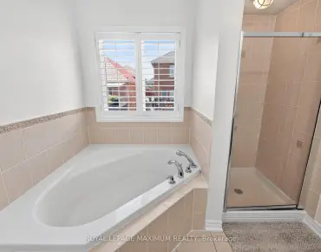
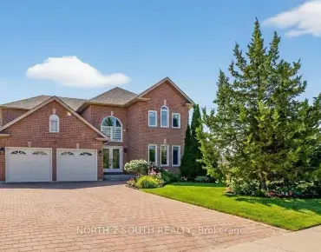
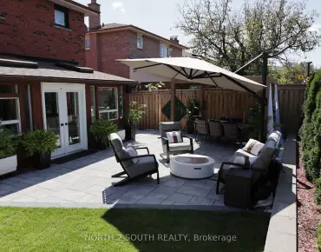
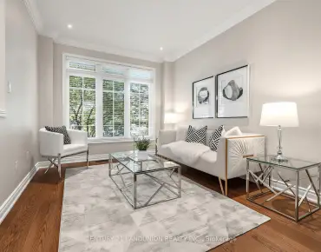
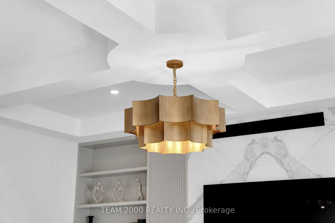
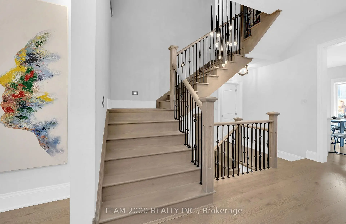
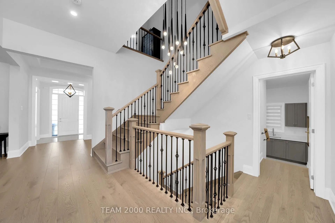
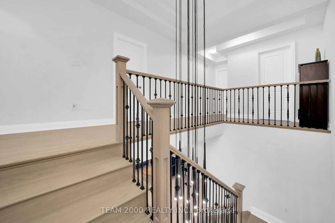
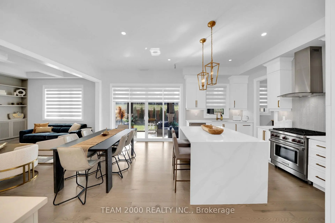
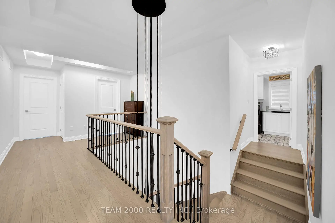
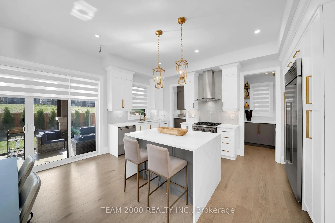
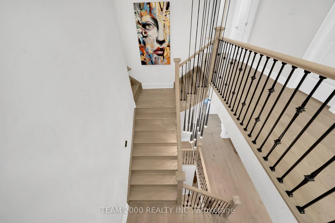
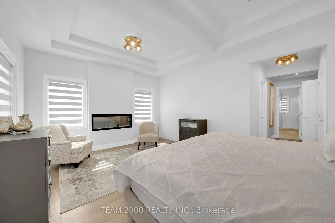
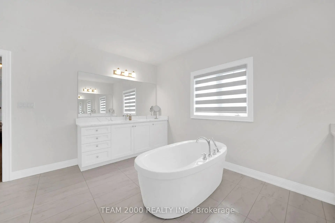
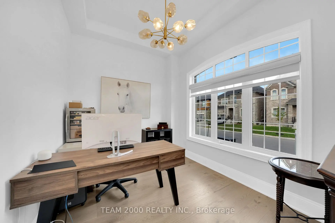
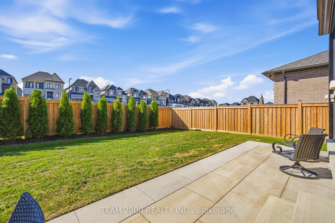
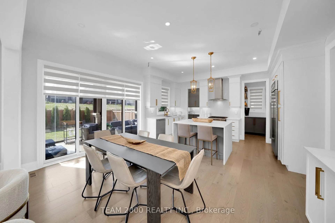
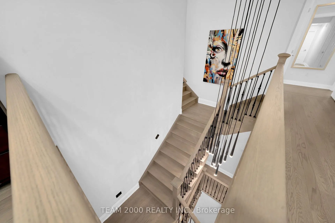
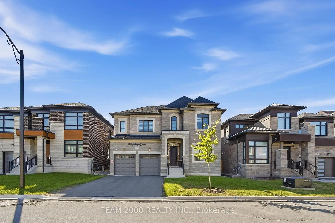
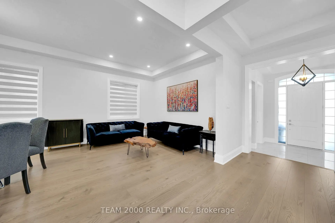
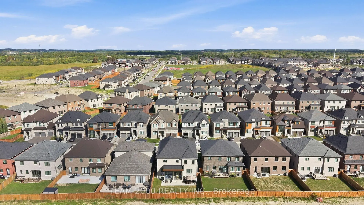
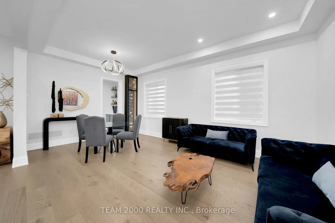
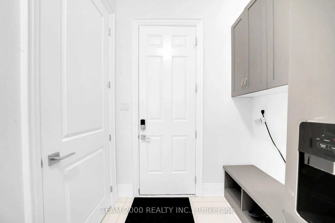
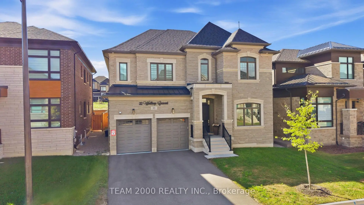
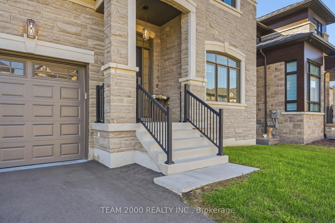
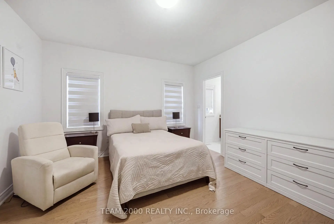
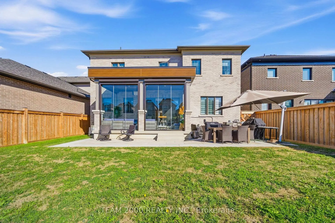
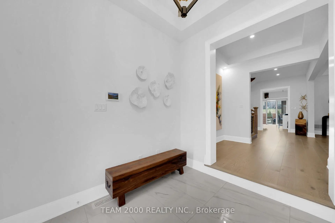
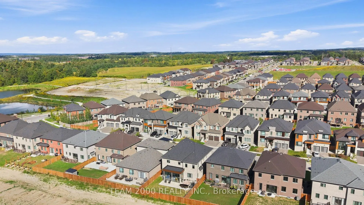
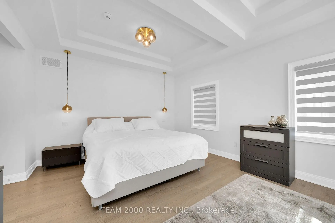
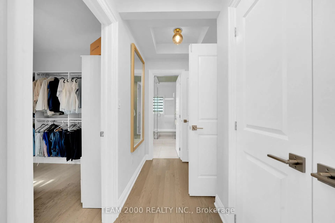
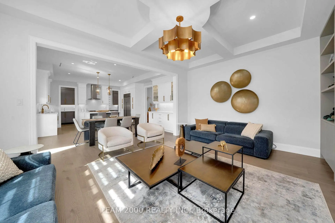
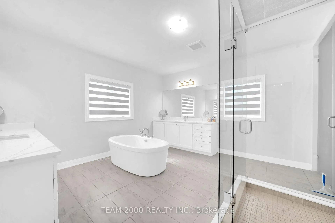
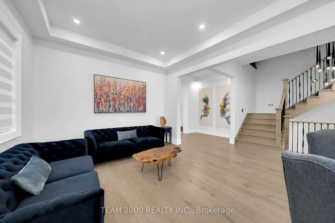
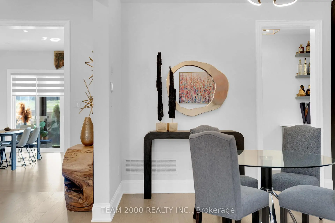
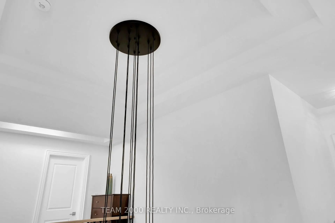
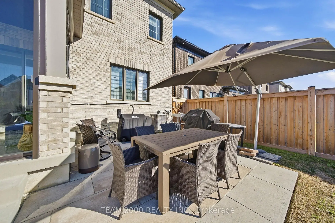
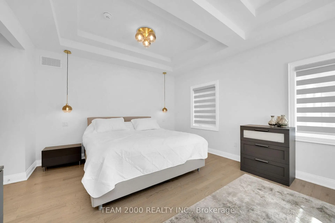
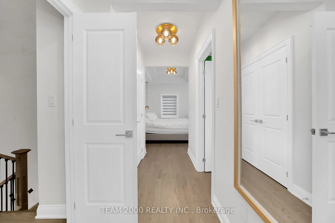
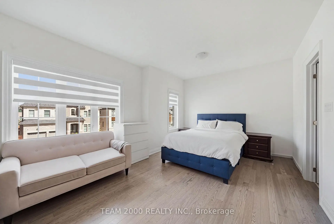
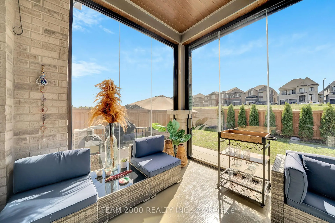
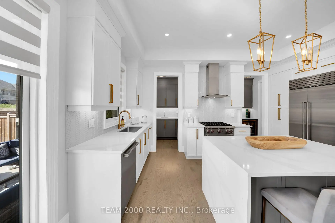
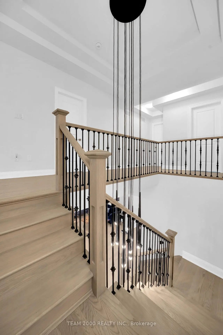
Welcome to luxury living in sought-after Pine Valley Estates! Situated on a quiet crescent, this exceptional home sits on a fully fenced 50' lot, steps to lush green spaces, walking trails and community amenities, with easy access to 400-series highways.Impressive curb appeal showcases a stately brick & stone exterior with custom precast surrounds, with Lanscaped rear yard with oversized pavers on Patio. Inside, an exceptional open-concept layout offers large principal rooms, main-floor office, soaring ceilings with custom coffered details, smooth ceilings, recessed LED pot lights, wide-plank hardwood and imported porcelain flooring. The custom gourmet kitchen is built to impress, featuring a Wolf gas range & B/I microwave, Sub-Zero refrigerator, custom cabinetry, quartz & granite countertops, undermount sinks, upgraded plumbing & lighting, plus a separate prep kitchen for added functionality. The family room features custom millwork, a striking feature wall, 60" linear gas fireplace and exquisite book-matched porcelain surround. Main-floor mudroom provides convenient garage access and service staircase.Upstairs, 4 spacious bedrooms each feature a walk-in closet and private ensuite, offering exceptional comfort and privacy. The unspoiled basement has upgraded 9' ceilings and oversized upgraded windows, ready for your vision. Step outside to a the rear loggia that features a custom glass enclosure and climate-controlled environment, creating an incredible year-round space for entertaining or relaxing. A rare opportunity to own a meticulously appointed residence where architectural detail, luxury finishes and thoughtful design come together in one of Pine Valley Estates' most desirable settings. Welcome to 33 Winthrop Crescent...Welcome Home.
Features
- Facing: South

- Bedrooms: 4

- Bathrooms: 5

- Garages: 2

- Kitchens: 1

Details
- Lot size: 49.92 x 116.22 Feet

- Space: 3500-5000

- Tax: $ 10197.67

- N13801016

- Listing contracted with: TEAM 2000 REALTY INC.
| Room | Size(M) | Description | |
|---|---|---|---|
| Foyer | 2.50x2.77 | Porcelain Floor, 2 Pc Bath, Double Closet |
|
| Library | 2.79x3.68 | Hardwood Floor, French Doors, Coffered Ceiling(s) |
|
| Living Rm | 3.05x3.68 | Hardwood Floor, Pot Lights, 3 Pc Ensuite |
|
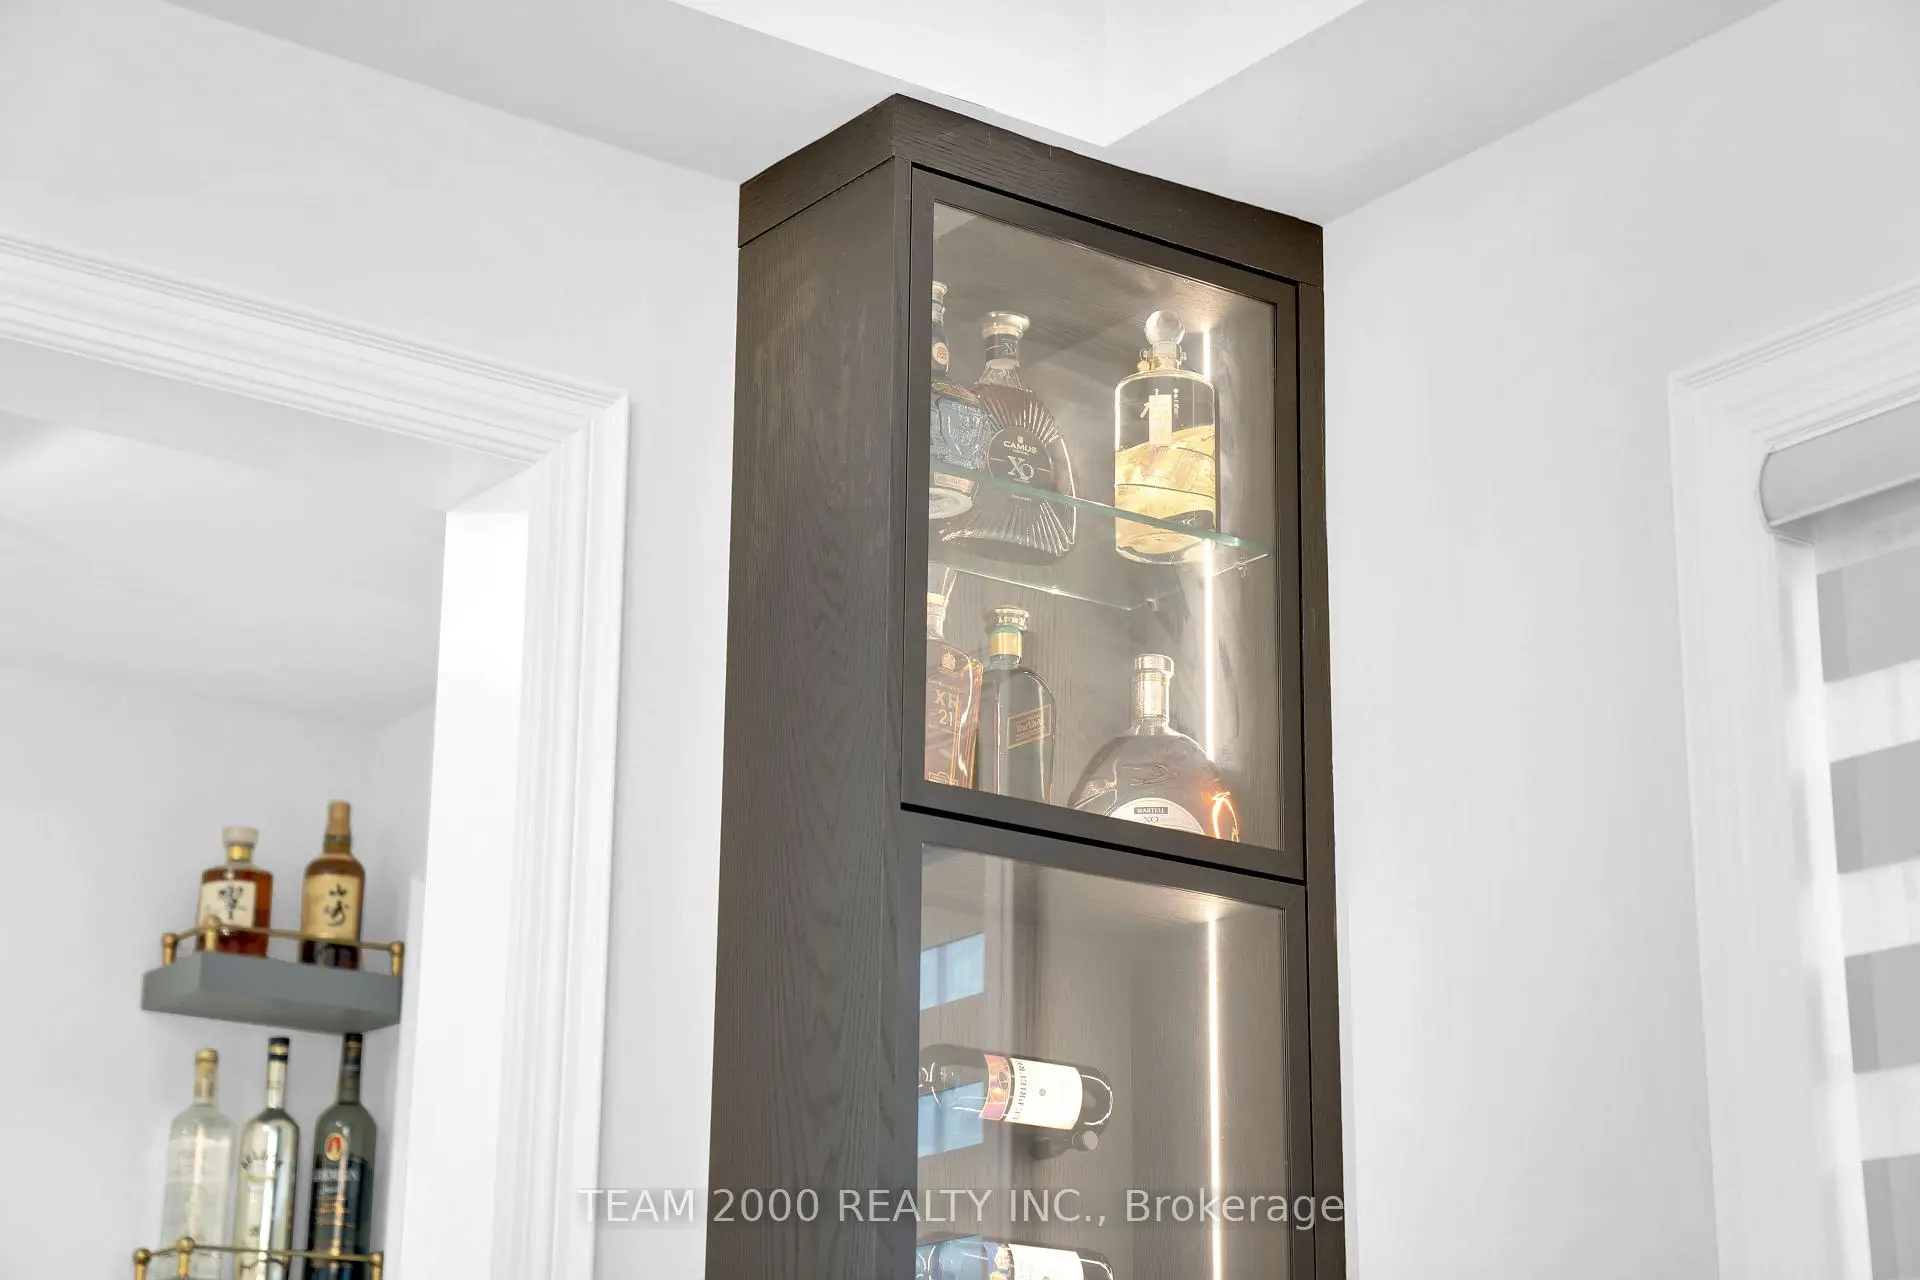
| Dining Rm | 3.05x3.68 | Hardwood Floor, Wet Bar, Casement Windows |
|
| Kitchen | 5.08x3.23 | Hardwood Floor, Quartz Counter, Stainless Steel Appl |
|
| Breakfast | 5.08x2.77 | Hardwood Floor, Pot Lights, W/O To Sunroom |
|
| Family Rm | 5.49x4.09 | Hardwood Floor, 5 Pc Bath, B/I Shelves |
|
| Solarium | 2.82x5.59 | Concrete Floor, Glass Doors, Pot Lights |
|
| Mud Rm | 4.19x2.26 | Tile Floor, Access To Garage, Large Closet |
|
| Primary B | 5.46x4.09 | Hardwood Floor, Walk-In Closet(s), 5 Pc Ensuite |
|
| 2nd Br | 4.29x4.04 | Hardwood Floor, Walk-In Closet(s), 4 Pc Ensuite |
|
| 3rd Br | 4.09x5.51 | Hardwood Floor, Walk-In Closet(s), 3 Pc Ensuite |
| Bathroom | Pieces | Level | |
|---|---|---|---|
| 1xBath | 2 pcs | Main |
|
| 1xBath | 3 pcs | Second |
|
| 2xBaths | 4 pcs | Second |
|
| 1xBath | 5 pcs | Second |
Property Summary
Located close to the intersection of Pine Valley Drive and Teston R, 33 Winthrop Cres is a 4 bedrooms 5 washrooms Detached. The unit has a Double Built-In Parking Spaces. The property has many nice features including Rough-In Bath, Countertop Range, Carpet Free and Auto Garage Door Remot. Foyer, Library, Living Room Rm, Dinning Room Rm, Kitchen, Breakfast Room, Family Room Rm, Solarium and Mud Rm are on the Main floor.Local Area Profile
This property is located in a predominantly owner-occupied residential area with housing made up primarily of detached homes. Approximately 39% of residents hold a bachelor's degree or higher, while about 27% have a college credential. Driving is the primary commuting method for nearly all local commuters.
School Information
Elementary Schools
-
Holding schoolRank: 175 out of 3022 (Score: 8.5)Distance to school: 3.0 km (~9 min drive)
-
French Immersion school
Rank: 626 out of 3022 (Score: 7.4)Distance to school: 3.9 km (~12 min drive) -
Distance to school: 4.6 km (~14 min drive)
-
Catholic Gifted program school
Rank: 299 out of 3022 (Score: 8.1)Distance to school: 5.2 km (~16 min drive) -
Rank: 888 out of 3022 (Score: 7.0)Distance to school: 5.8 km (~18 min drive)
Secondary Schools
-
Home schoolRank: 259/746 (Score: 6.8) 5 year average: 186/746 (Score: 7.1)Distance to school: 3.7 km (~11 min drive)
-
Rank: 219/746 (Score: 7.0) 5 year average: 257/746 (Score: 6.6)Distance to school: 7.9 km (~24 min drive)
-
Arts program school
Rank: 100/746 (Score: 7.9) 5 year average: 60/746 (Score: 7.9)Distance to school: 11.7 km (~35 min drive) -
Home school
Rank: 89/746 (Score: 8.0) 5 year average: 109/746 (Score: 7.5)Distance to school: 5.1 km (~15 min drive) -
Catholic Home school
Rank: 313/746 (Score: 6.4) 5 year average: 359/746 (Score: 6.0)Distance to school: 3.0 km (~9 min drive) -
Catholic AP program school
Rank: 205/746 (Score: 7.1) 5 year average: 228/746 (Score: 6.8)Distance to school: 6.2 km (~19 min drive) -
Rank: 205/746 (Score: 7.1) 5 year average: 228/746 (Score: 6.8)Distance to school: 6.2 km (~19 min drive)