Beverley Glen, Vaughan, L4J 7V9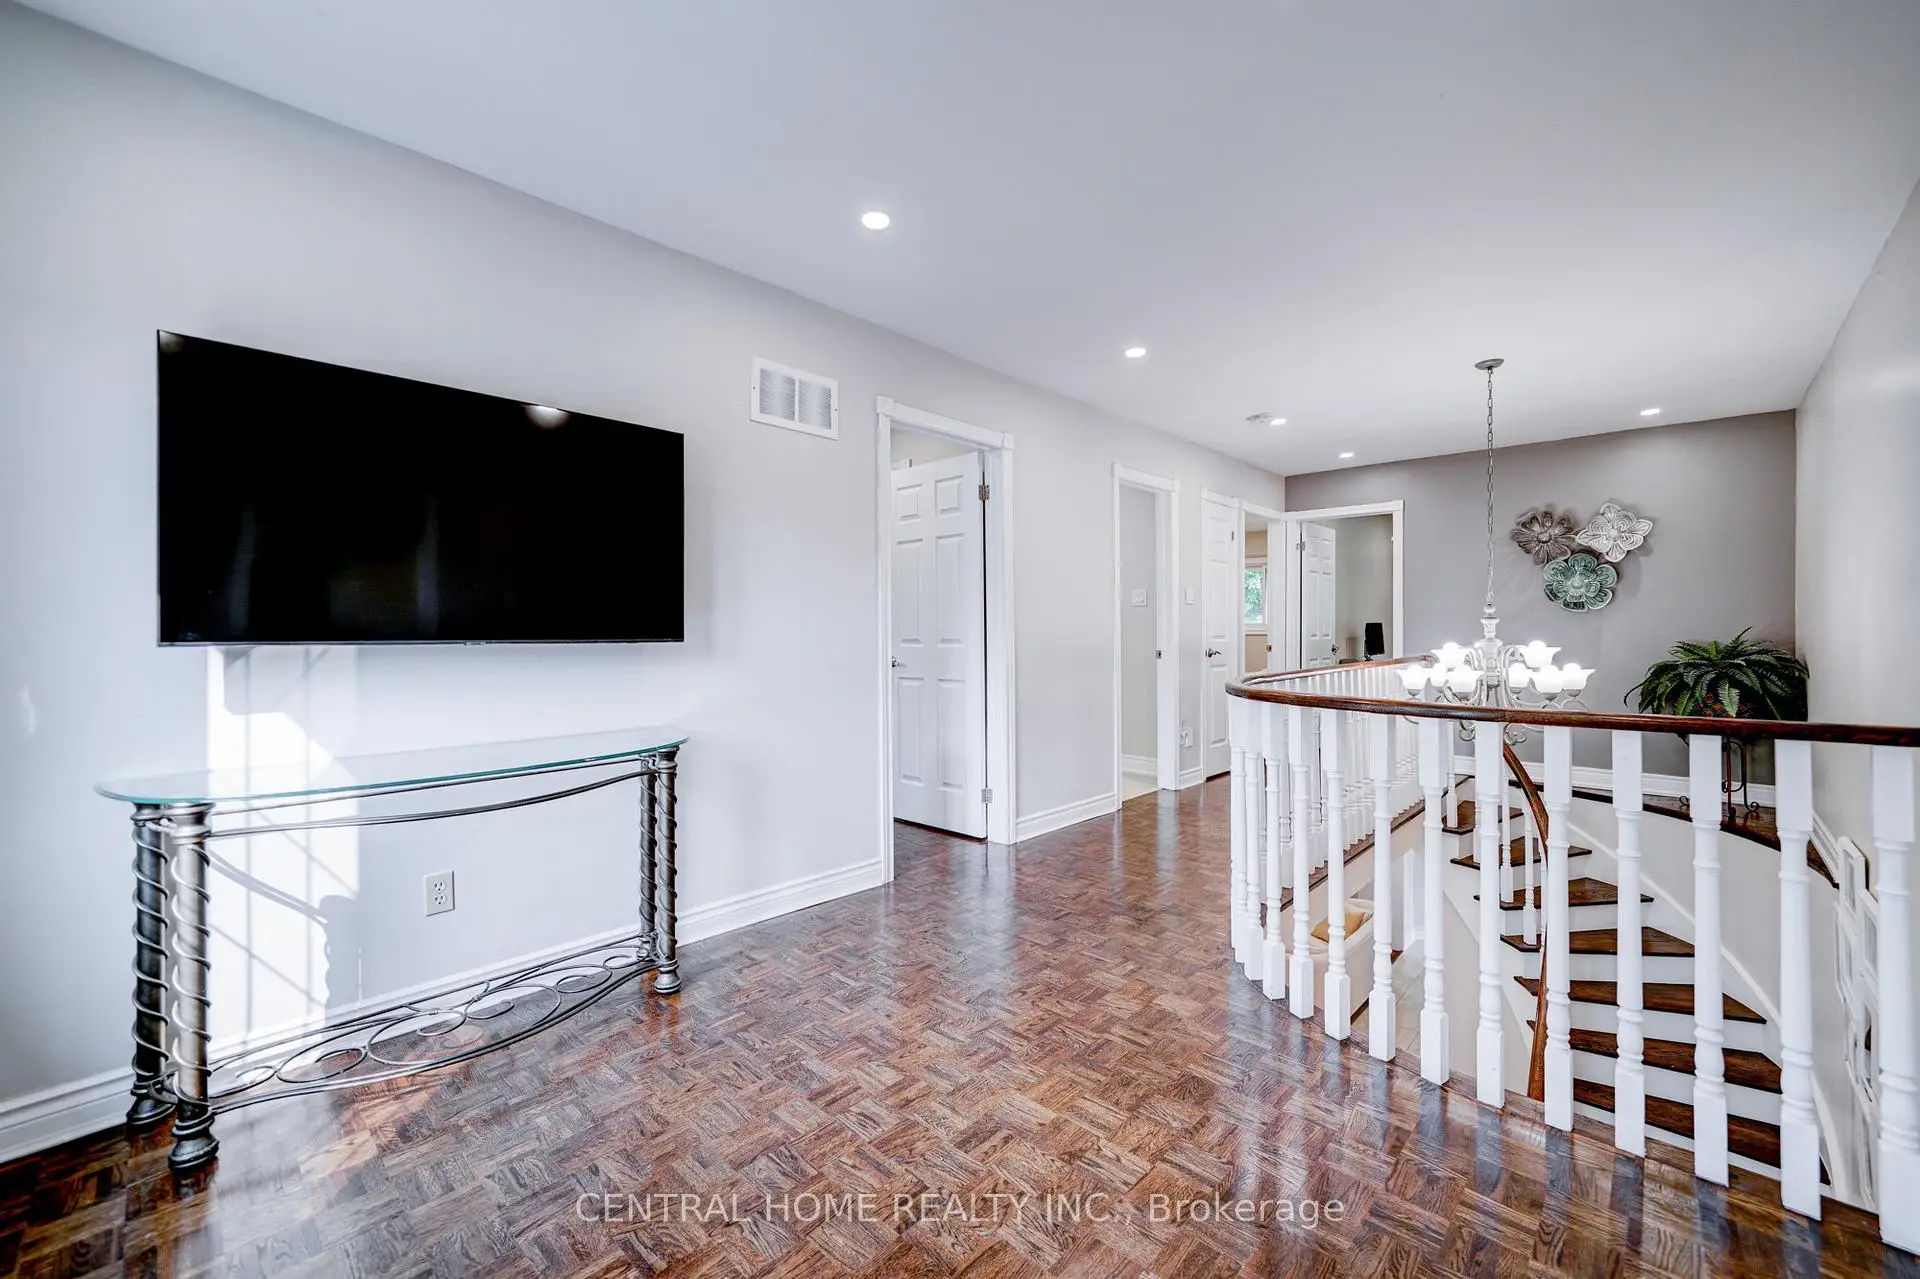

Description
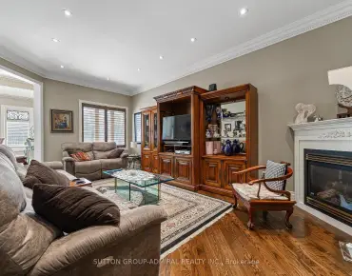
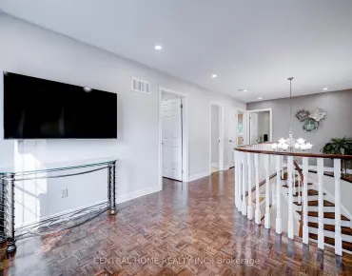
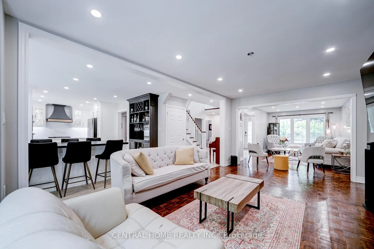
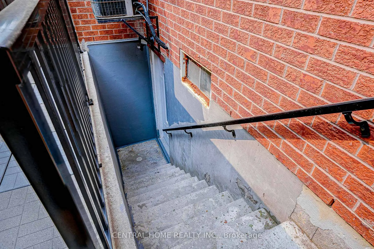
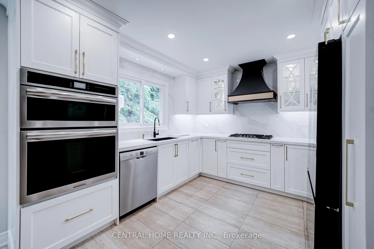
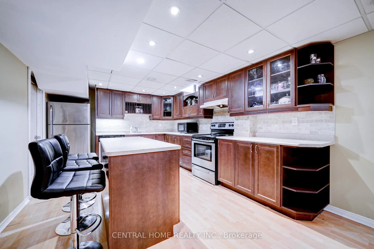
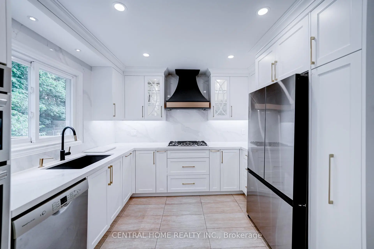
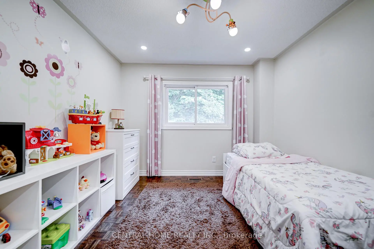
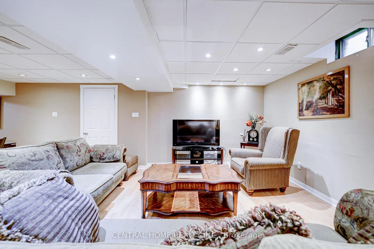
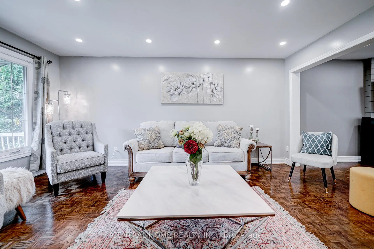
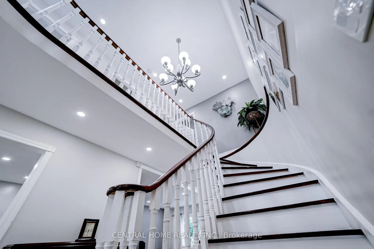
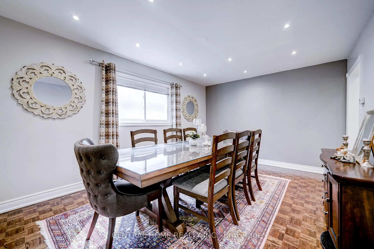
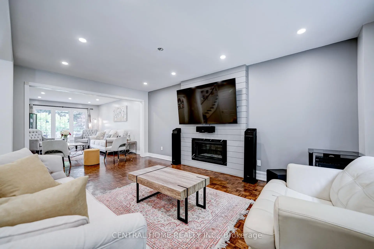
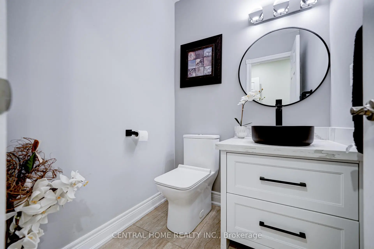
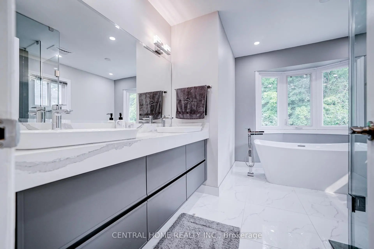
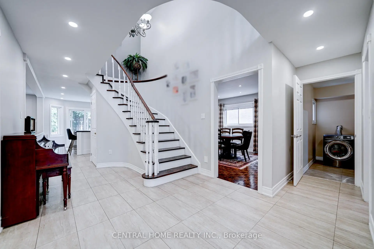
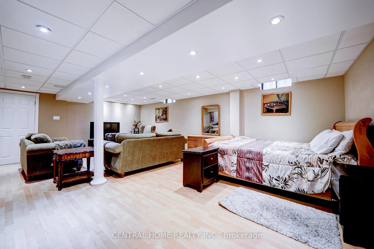
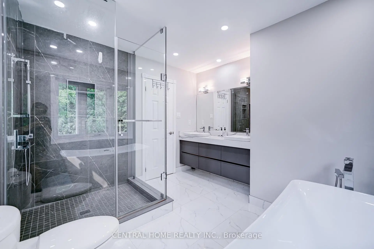
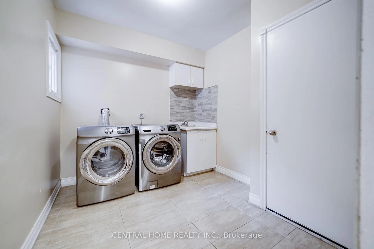
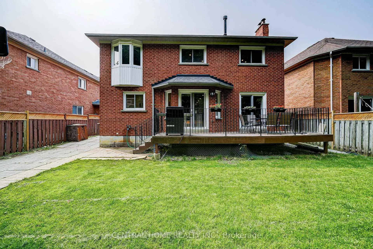
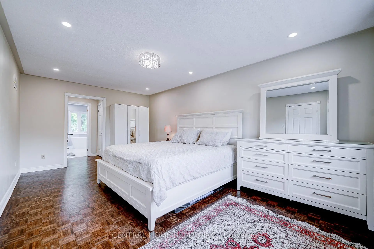
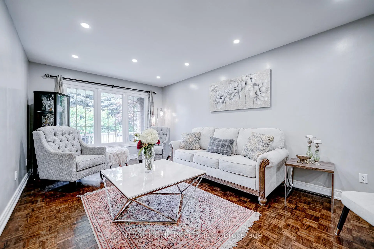
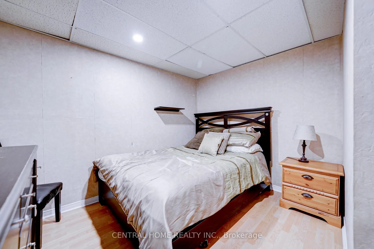
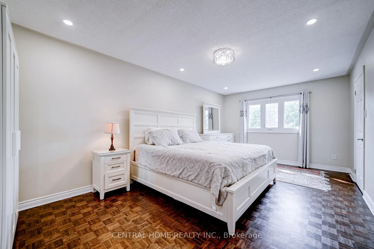
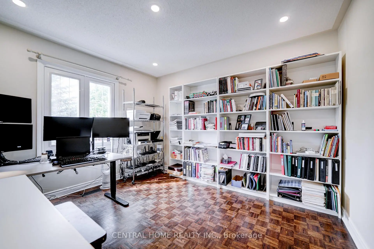
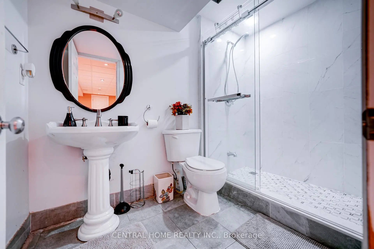
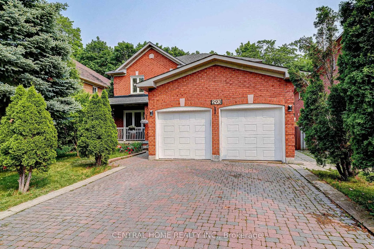
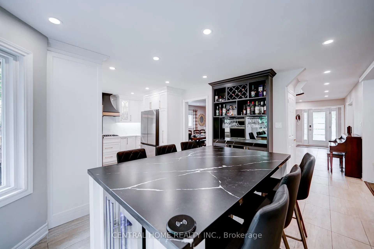
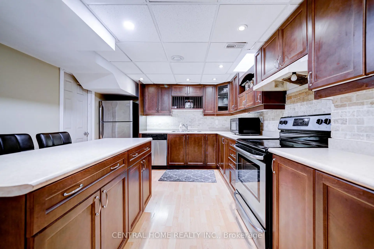
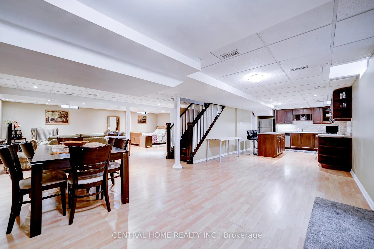
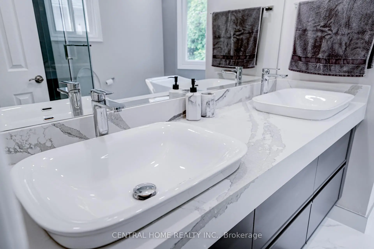
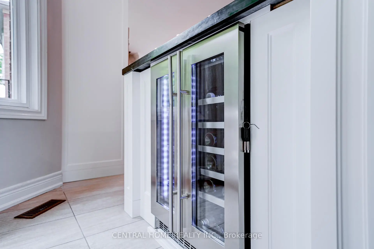
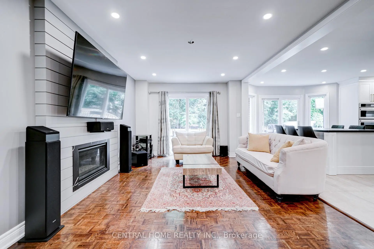
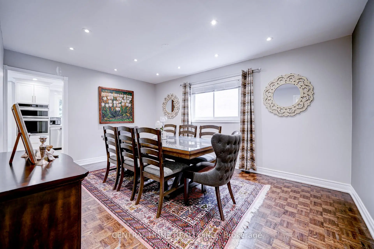
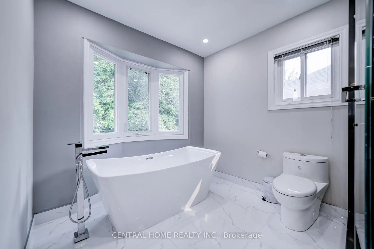
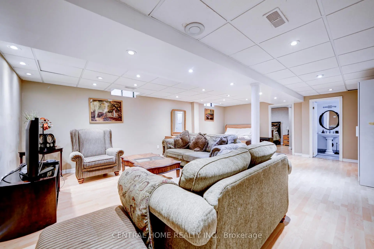
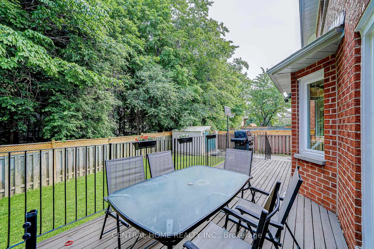
Welcome To Beautifully Renovated Home In Highly Coveted Beverley Glen Neighbourhood! Features 4+1 Spacious Beds and 4 Baths, Bright, Airy, Filled with Natural Light, Gleaming Wood Floors, Custom Lighting with Lots of Pot Lights, Stunning Curved Staircase, Open Concept Home with Completely Upgraded Eat-In Family Sized Kitchen Overlooking Gorgeous Backyard, S/S Appliances, Marbel Countertops, Huge Island, Perfect for Indoor & Outdoor Living! Entertainer's Dream with Large Combined Living and Family Rm W Fireplace. Beautiful Large/Bright Dining Rm. Main Floor Laundry Rm and Direct Access To Garage. Tranquil Master Bed W Spa-Like 6-Pc Ensuite and Walk-in Closet, Generous Beds W Large Closets. Finished Basement with Potential Income $1700/m, Separate Entrance, Huge Rec Rm, Large Kitchen with Eat-In Area, Extra Bed and 3-Pc Bath. The Beautiful Backyard Backs Onto A Private Ravine, Offering Peaceful Views, Privacy & A Serene Natural Setting.
Features
- Facing: South

- Bedrooms: 4

- Bathrooms: 4

- Garages: 2

- Kitchens: 1

Details
- Lot size: 49.21 x 105.10 Feet

- Space: 2500-3000

- Tax: $ 7348.85

- N13800518

- Listing contracted with: CENTRAL HOME REALTY INC.
| Room | Size(M) | Description | |
|---|---|---|---|
| Living Rm | 10.90x3.30 | Combined w/Family, Bay Window, Overlooks Frontyard |
|
| Family Rm | 10.90x3.30 | Closed Fireplace, Combined w/Living, Pot Lights |
|
| Dining Rm | 4.80x3.40 | Separate Rm, Large Window, Pot Lights |
|
| Kitchen | 3.30x3.10 | Renovated, Marble Counter, Stainless Steel Appl |
|
| Breakfast | 6.50x4.10 | Centre Island, Marble Counter, W/O To Deck |
|
| Primary B | 5.90x3.50 | Pot Lights, Walk-In Closet(s), 6 Pc Ensuite |
|
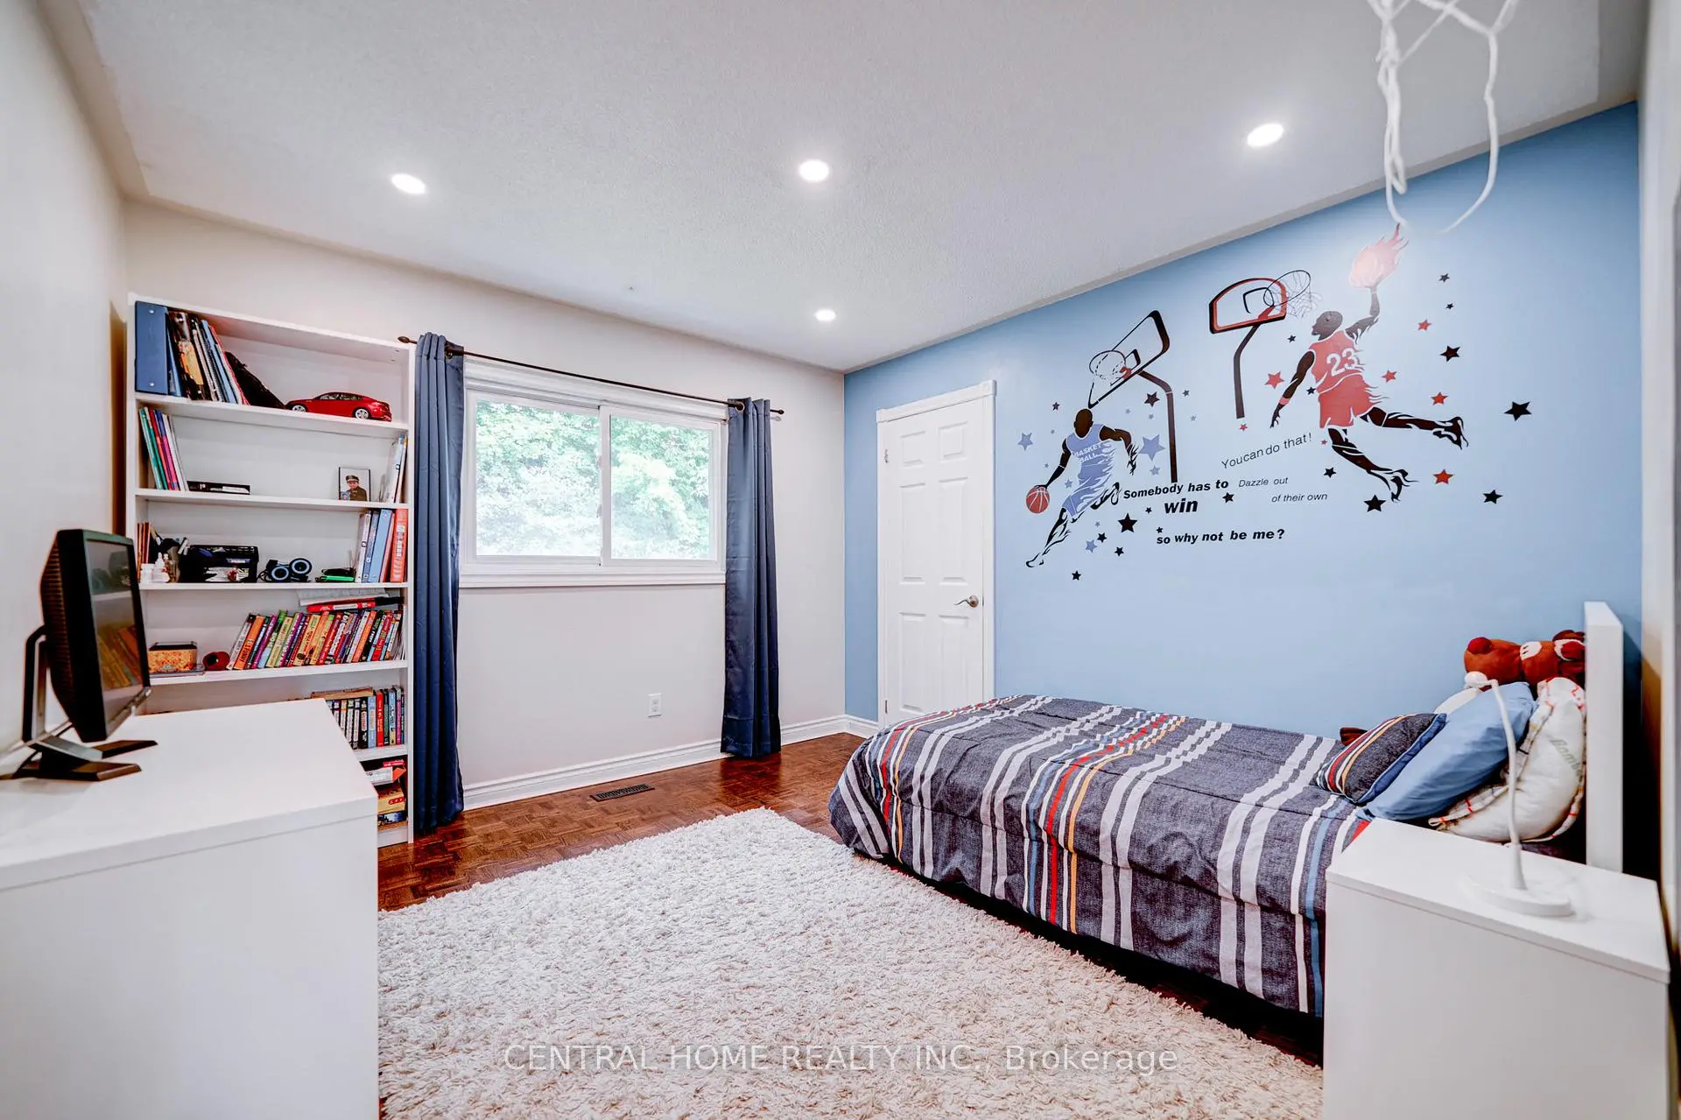
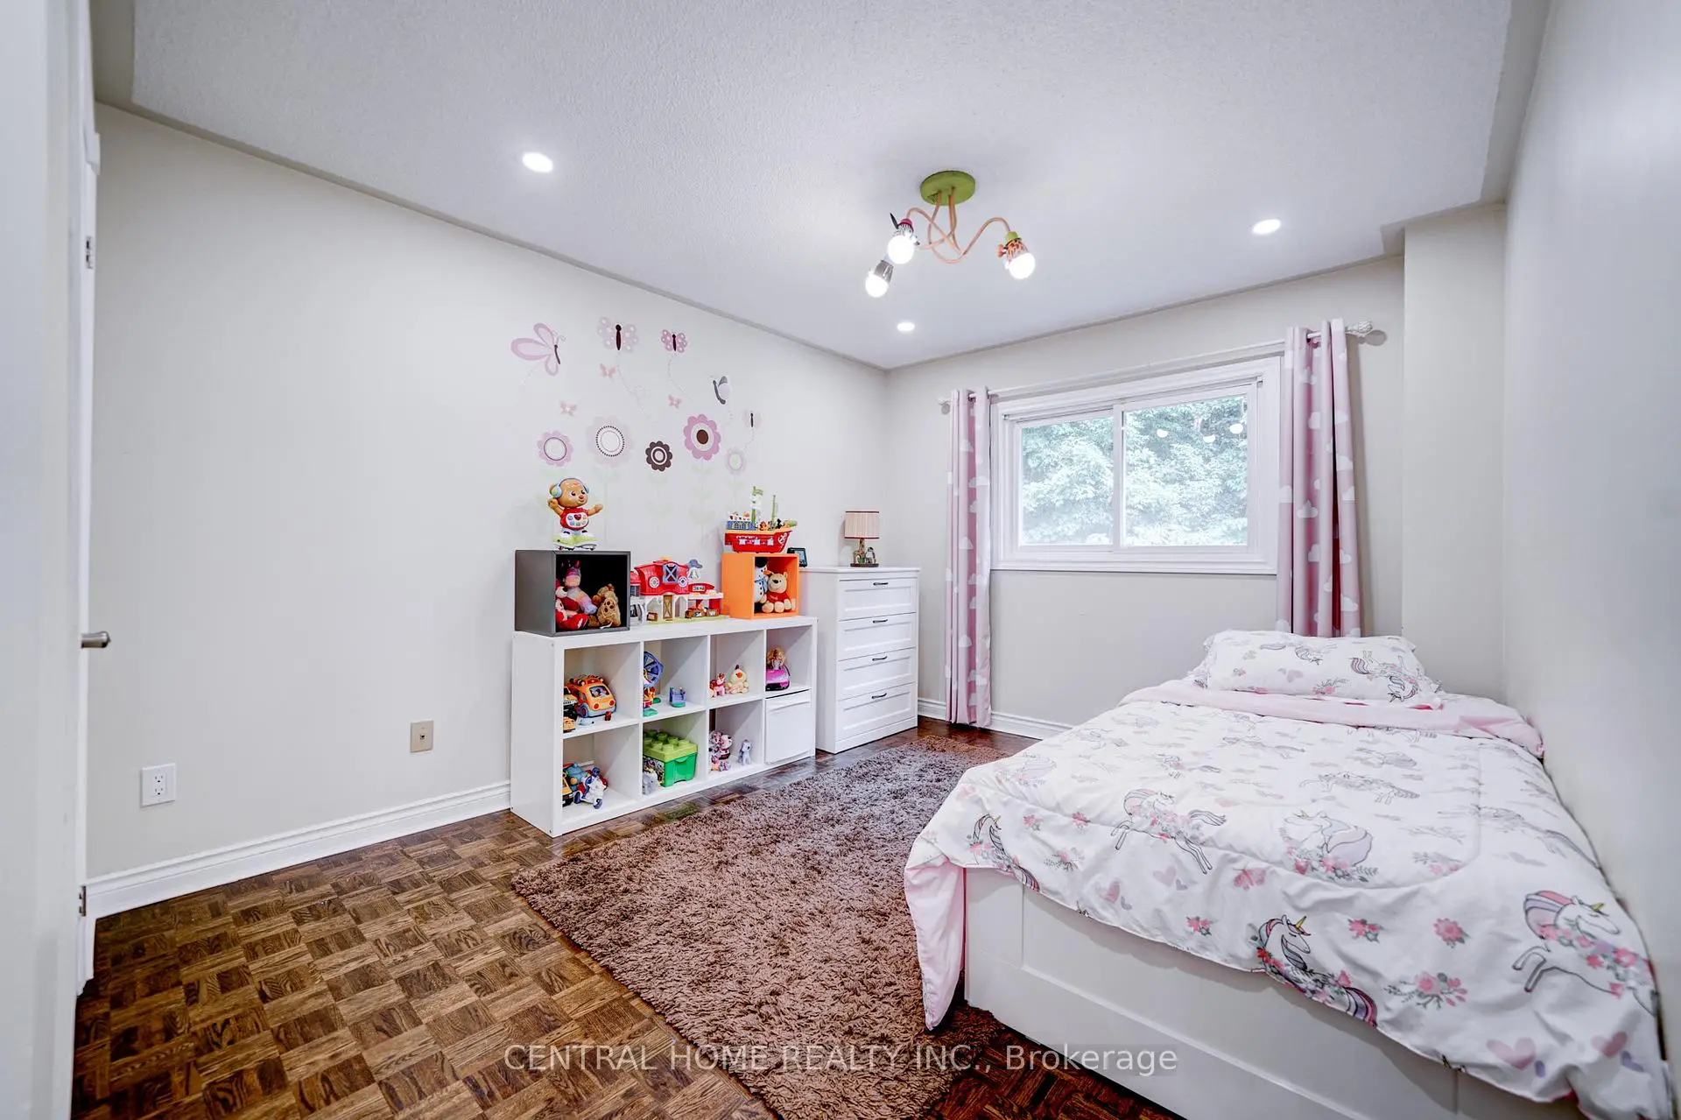
| 2nd Br | 3.50x3.10 | Parquet, Large Closet, Overlooks Park |
|
| 3rd Br | 3.80x3.20 | Parquet, Large Closet, Pot Lights |
|
| 4th Br | 3.50x3.30 | Parquet, Large Closet, Pot Lights |
|
| Recreatio | 7.30x3.80 | Laminate, Pot Lights |
|
| Kitchen | 4.45x3.40 | Laminate, Stainless Steel Appl, Pot Lights |
|
| Br | 3.20x2.40 | Laminate |
| Bathroom | Pieces | Level | |
|---|---|---|---|
| 1xBath | 6 pcs | Upper |
|
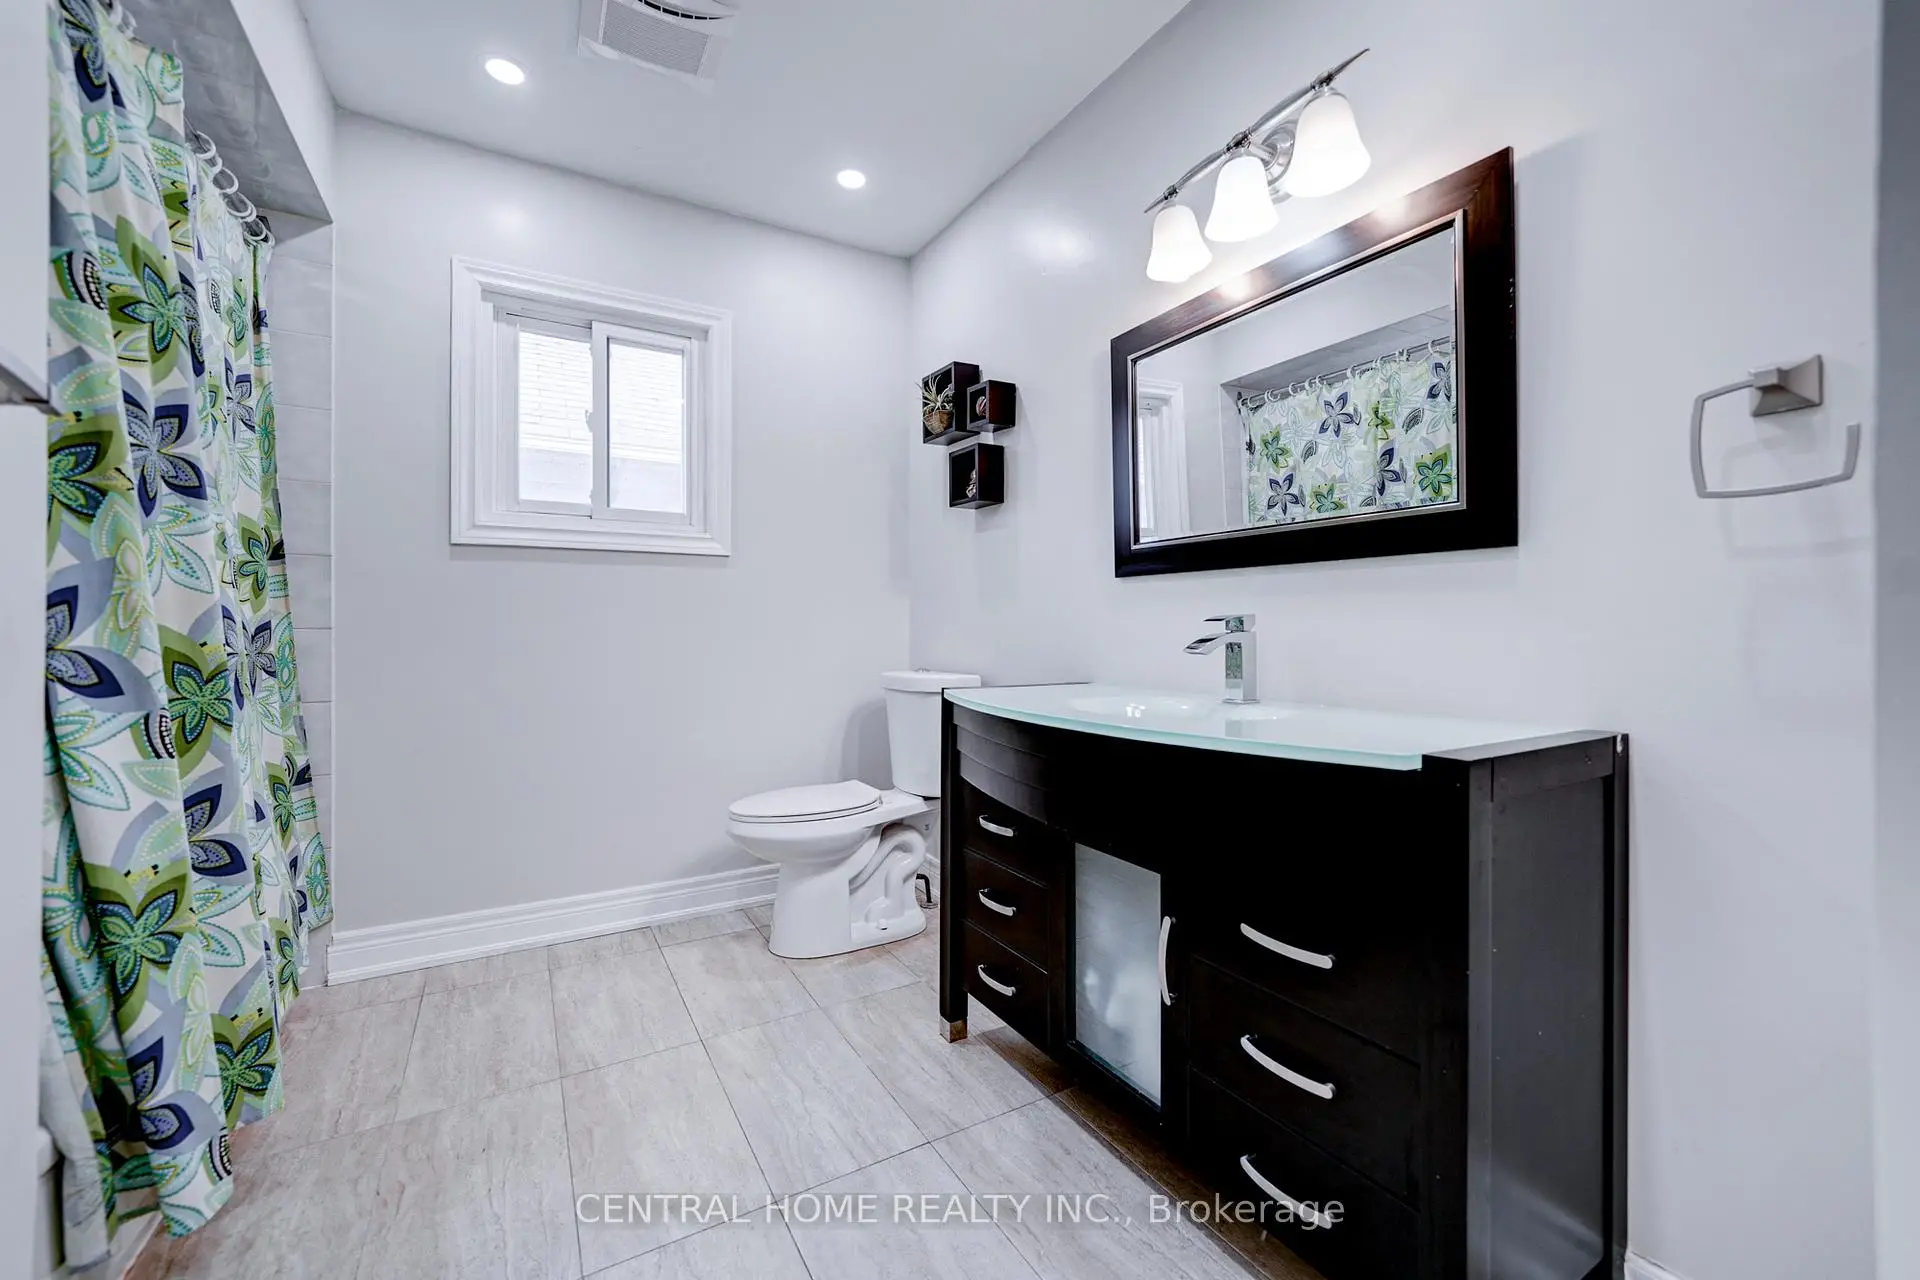
| 1xBath | 4 pcs | Upper |
|
| 1xBath | 2 pcs | Main |
|
| 1xBath | 3 pcs | Basement |
Property Summary
Located close to the intersection of Bathurst & HWY 407, 293 Worth Blvd is a 4+1 bedrooms 4 washrooms Detached. The unit has a Double Attached Parking Spaces. The property has many nice features including Built-In Oven. Living Room Rm, Family Room Rm, Dinning Room Rm, Kitchen and Breakfast Room are on the Main floor; Primary B, second bedroom, third bedroom and fourth bedroom are on the upper floor; Recreation Roomreatio, Kitchen and Br are on the Lower floor.Local Area Profile
This property is located in a predominantly owner-occupied residential area with housing made up primarily of detached homes. Approximately 48% of residents hold a bachelor's degree or higher, while about 18% have a college credential. Most local commuters travel by car, while a smaller share use public transit.
School Information
Elementary Schools
-
Home schoolRank: 2233 out of 3022 (Score: 4.9)Distance to school: 0.9 km (~16 min walk)
-
French Immersion school
Distance to school: 0.5 km (~9 min walk) -
Rank: 1101 out of 3022 (Score: 6.7)Distance to school: 2.1 km (~6 min drive)
-
Catholic Gifted program school
Rank: 1 out of 3022 (Score: 10.0)Distance to school: 3.9 km (~12 min drive) Secondary Schools
-
Home schoolRank: 100/746 (Score: 7.9) 5 year average: 60/746 (Score: 7.9)Distance to school: 0.7 km (~12 min walk)
-
French Immersion school
Rank: 52/746 (Score: 8.4) 5 year average: 76/746 (Score: 7.8)Distance to school: 2.6 km (~8 min drive) -
Arts program school
Rank: 100/746 (Score: 7.9) 5 year average: 60/746 (Score: 7.9)Distance to school: 0.7 km (~12 min walk) -
Rank: 67/746 (Score: 8.2) 5 year average: 109/746 (Score: 7.5)Distance to school: 5.7 km (~17 min drive)
-
Catholic Home school
Rank: 141/746 (Score: 7.5) 5 year average: 169/746 (Score: 7.1)Distance to school: 1.9 km (~34 min walk) -
Rank: 112/746 (Score: 7.8) 5 year average: 87/746 (Score: 7.7)Distance to school: 6.5 km (~20 min drive)
-
Rank: 1/746 (Score: 10.0) 5 year average: 3/746 (Score: 9.2)Distance to school: 8.2 km (~25 min drive)