Patterson, Vaughan, L6A 0X3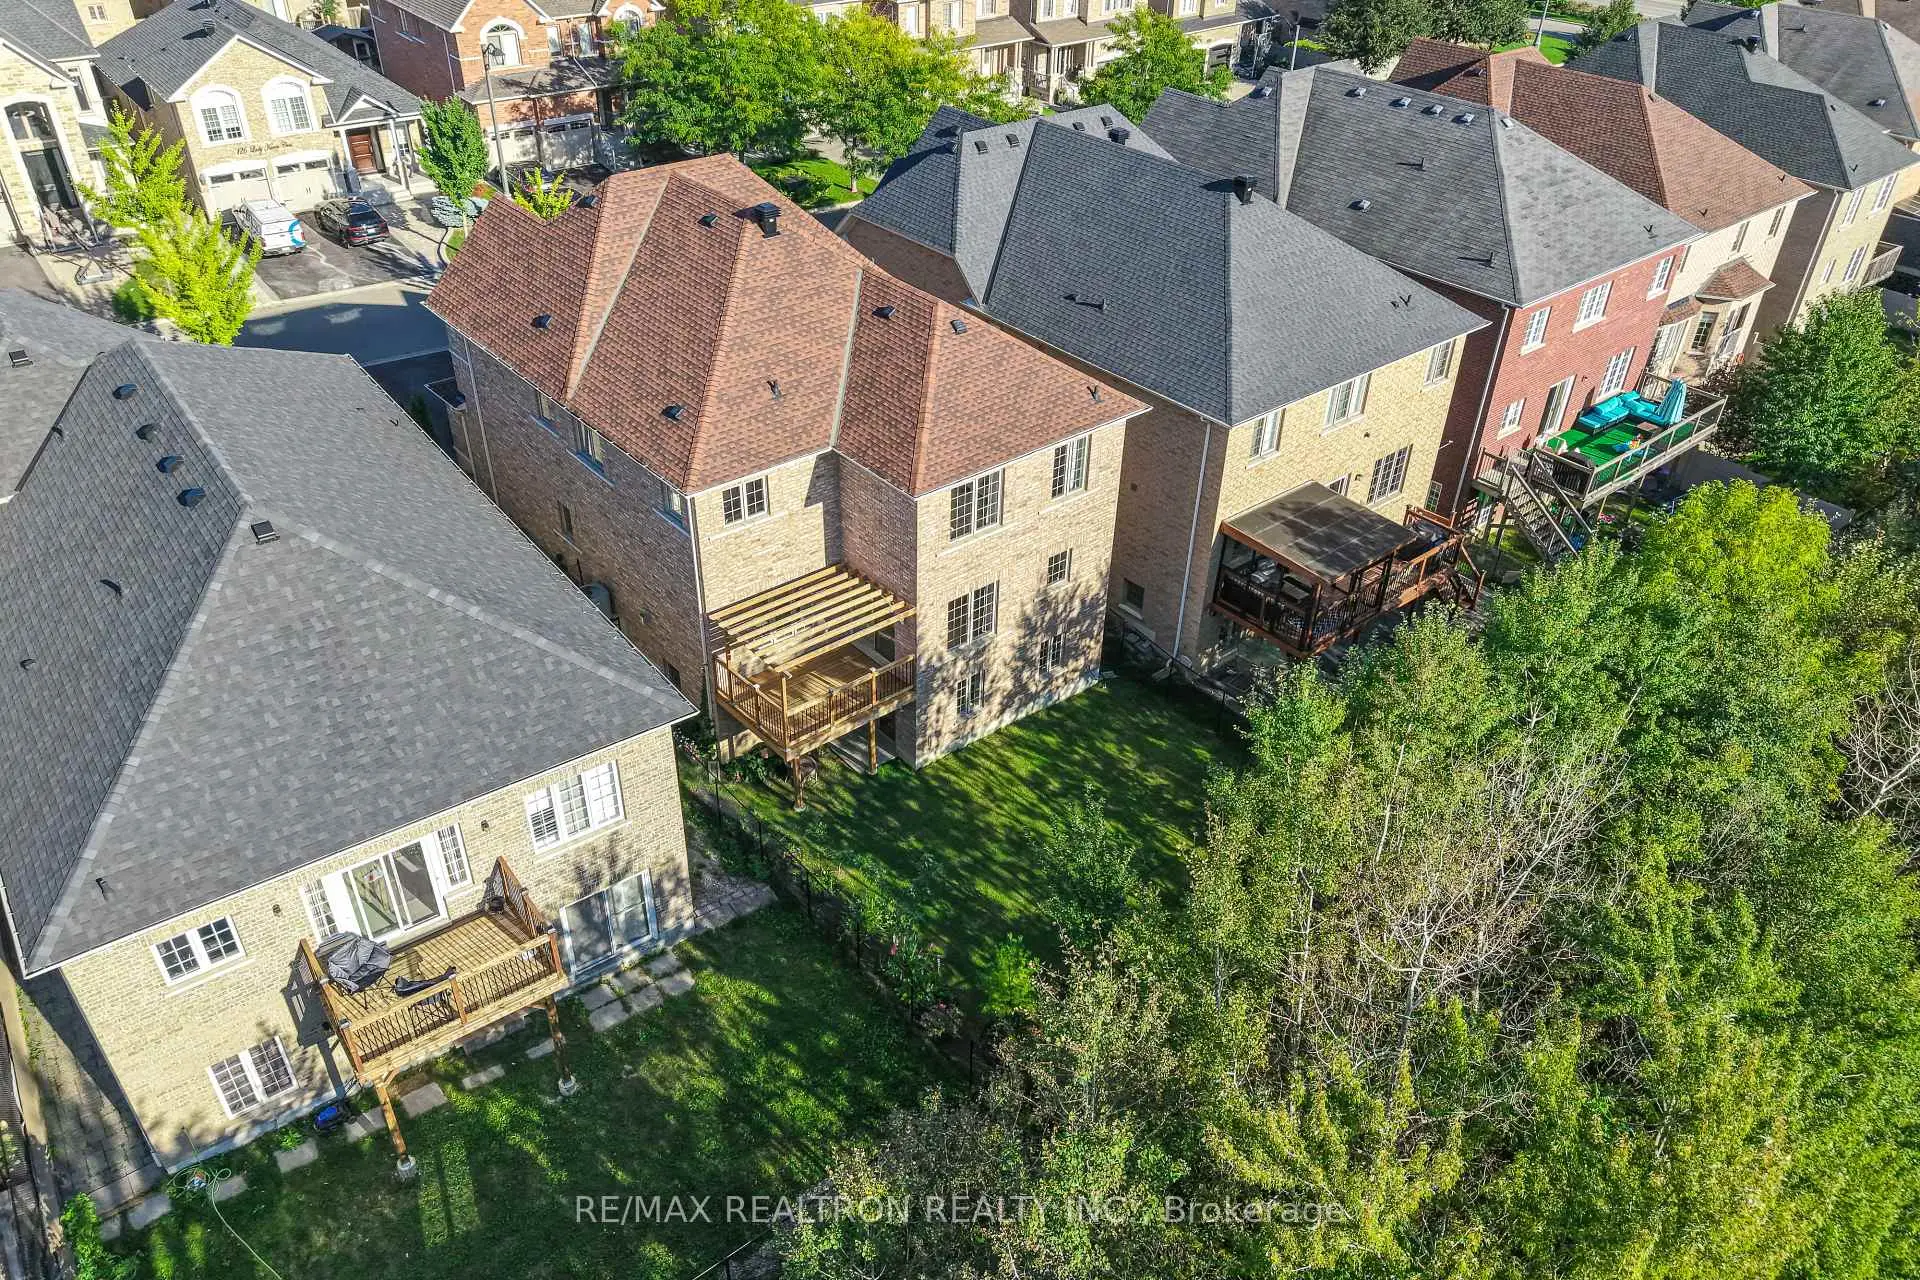

Description
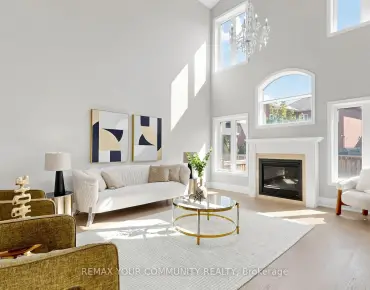
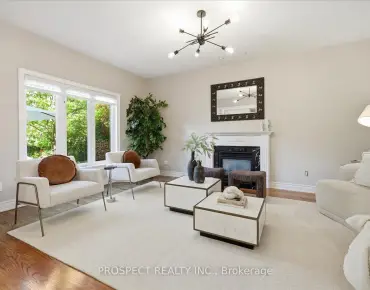
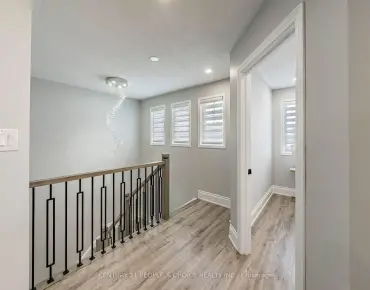
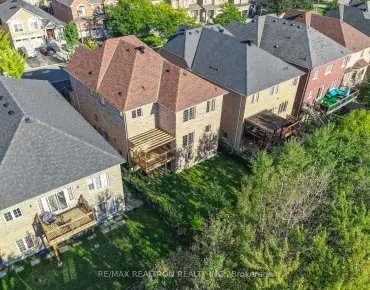
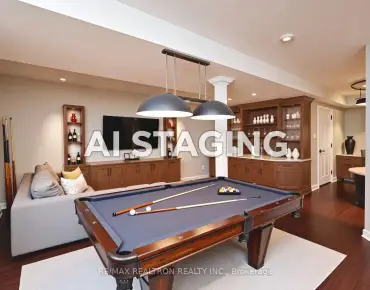
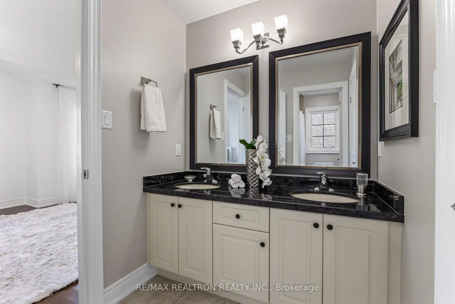
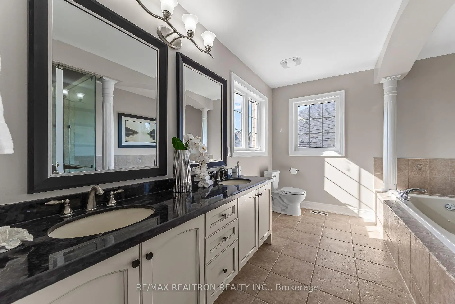
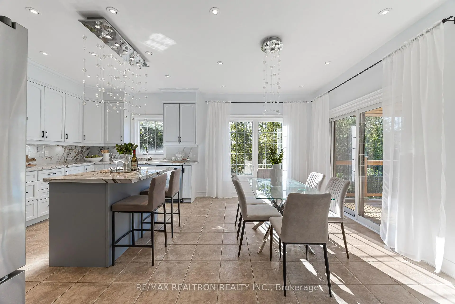
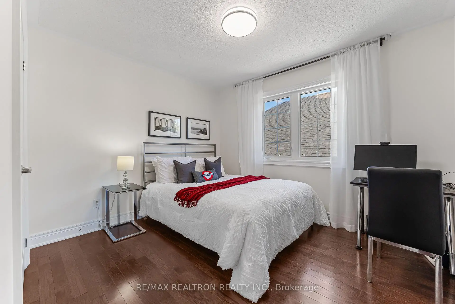
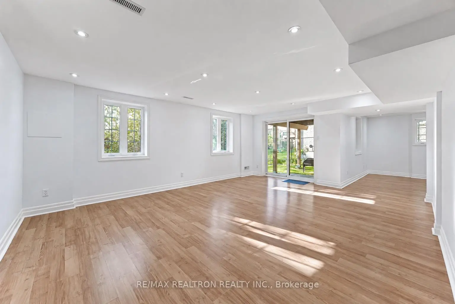
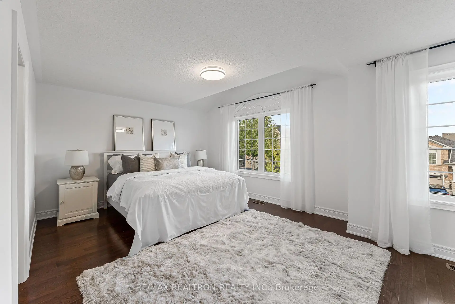
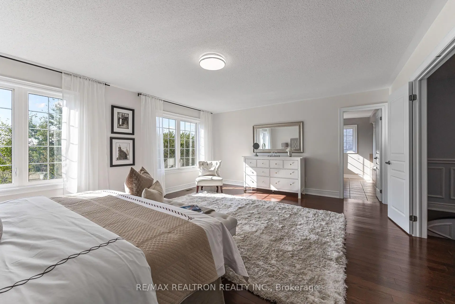
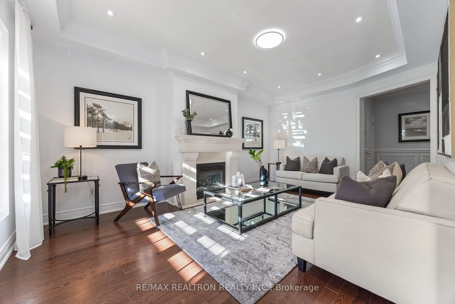
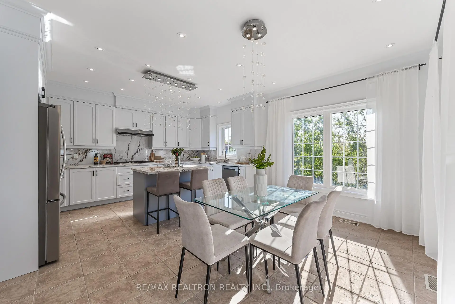
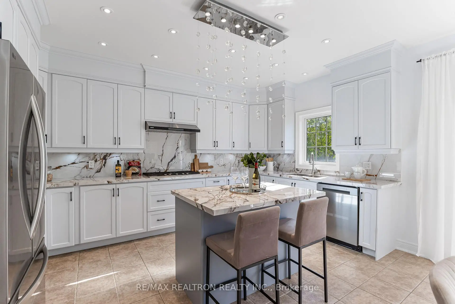
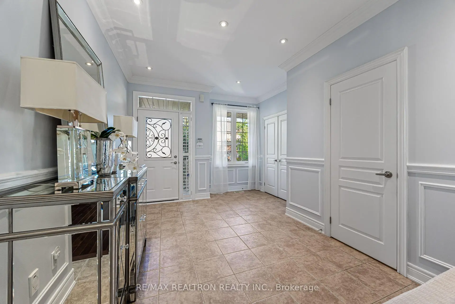
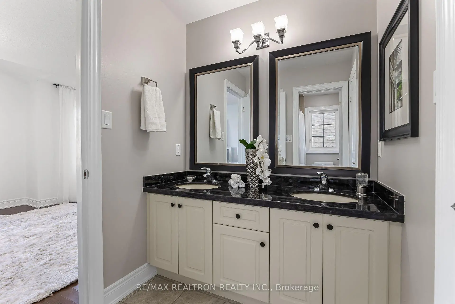
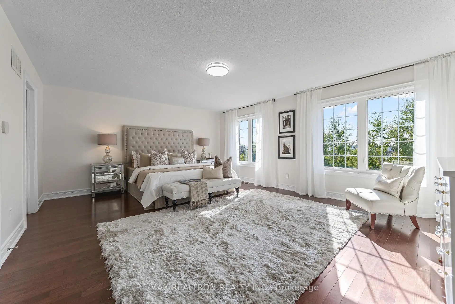
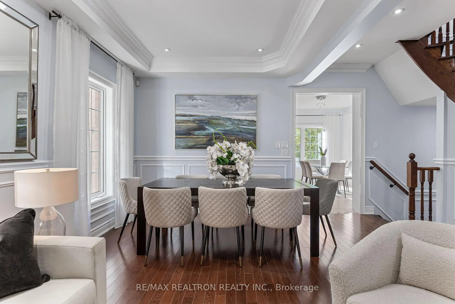
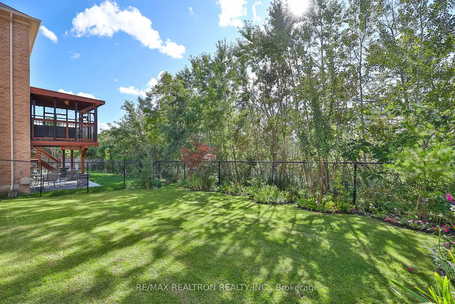
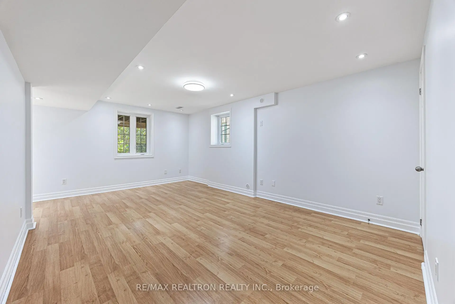
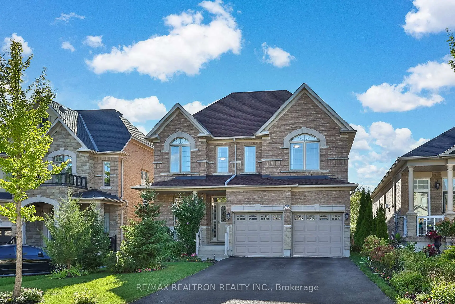
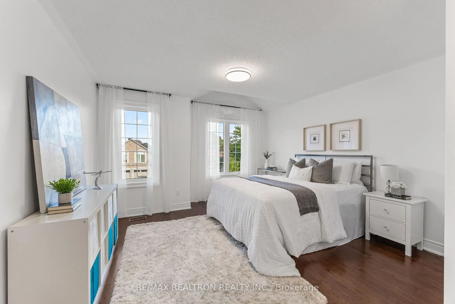
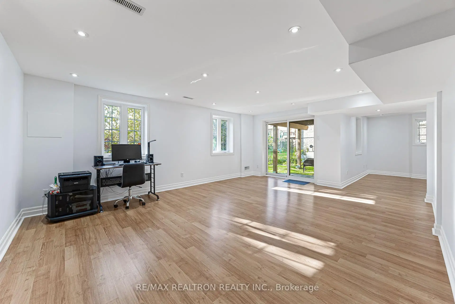
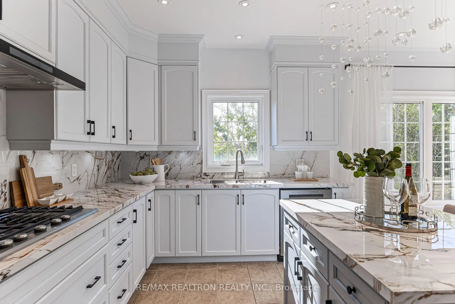
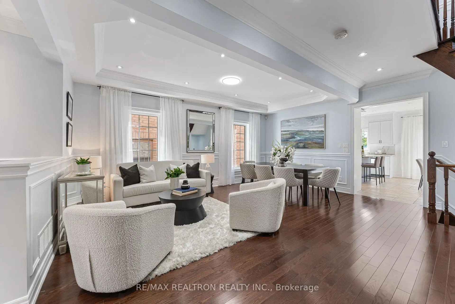
Premium Location! Backing onto a Scenic Ravine with a Finished Walkout Basement! Beautifully Appointed Family Home Nestled On A Ravine Lot In Prestigious Upper Thornhill Estates, Offering The Perfect Blend Of Privacy, Natural Beauty, & Everyday Convenience. Filled With Natural Light, This Exceptional Home Welcomes You With A Spacious Grand Foyer & Features 4 Spacious Bedrooms, Hardwood Floors Throughout, Elegant Wainscotting, Crown Moulding, & A Bright Open-Concept Layout Designed For Comfortable Family Living. The Spacious Eat-In Kitchen Showcases Porcelain Countertops, Matching Porcelain Backsplash, Stainless Steel Appliances, & A Walkout To A Sun-Drenched Deck Overlooking The Scenic Ravine Setting. The Perfect Space For Morning Coffee Or Outdoor Entertaining. The Fully Finished Walkout Basement Adds Incredible Living Space & Versatility With Direct Access To The Private Backyard. Ideally Located Within Walking Distance To Eagles Landing Plaza, Shops, Restaurants, Public Transit, & Zoned For Highly Rated Viola Desmond P.S., While Just Minutes To Eagle's Nest Golf Club, Carrville Community Centre, Parks, & More. A Rare Opportunity To Own A Premium Ravine Property In One Of Vaughan's Most Desirable Family Communities.
Features
- Facing: West

- Bedrooms: 4

- Bathrooms: 5

- Garages: 2

- Kitchens: 1

Details
- Lot size: 42.06 x --- Feet

- Space: 2500-3000

- Tax: $ 8039.10

- N13793110

- Listing contracted with: RE/MAX REALTRON REALTY INC.
| Room | Size(M) | Description | |
|---|---|---|---|
| Living Rm | 3.35x5.74 | Hardwood Floor, Pot Lights, Coffered Ceiling(s) |
|
| Dining Rm | 3.35x5.74 | Hardwood Floor, Combined w/Living, Panelled |
|
| Kitchen | 2.99x4.72 | Stainless Steel Appl, Pot Lights, Breakfast Bar |
|
| Breakfast | 2.99x4.72 | Eat-in Kitchen, W/O To Deck, Overlooks Ravine |
|
| Family Rm | 3.66x5.49 | Hardwood Floor, Gas Fireplace, Overlooks Ravine |
|
| Primary B | 5.87x4.47 | Hardwood Floor, 5 Pc Ensuite, Overlooks Ravine |
|
| 2nd Br | 4.14x5.68 | Hardwood Floor, Walk-In Closet(s), 4 Pc Ensuite |
|
| 3rd Br | 5.33x4.08 | Hardwood Floor, Semi Ensuite, Vaulted Ceiling(s) |
|
| 4th Br | 3.60x3.54 | Hardwood Floor, Semi Ensuite, Closet |
|
| Recreatio | 9.57x10.24 | Laminate, Pot Lights, W/O To Ravine |
|
| Den | 3.37x5.19 | Laminate, Pot Lights |
| Bathroom | Pieces | Level | |
|---|---|---|---|
| 1xBath | 2 pcs | Main |
|
| 1xBath | 5 pcs | Second |
|
| 1xBath | 5 pcs | Second |
|
| 1xBath | 4 pcs | Second |
|
| 1xBath | 4 pcs | Basement |
Property Summary
Located close to the intersection of NE Corner of Dufferin and Major Ma, 125 Lady Karen Cres is a 4 bedrooms 5 washrooms Detached. The unit has a Double Built-In Parking Spaces. The property has many nice features including Carpet Free. Living Room Rm, Dinning Room Rm, Kitchen, Breakfast Room, Family Room Rm and Primary B are on the Main floor.Local Area Profile
This property is located in a predominantly owner-occupied residential area with housing made up primarily of detached homes. Approximately 63% of residents hold a bachelor's degree or higher, while about 14% have a college credential. The large majority of local commuters travel by car.
School Information
Elementary Schools
-
Home schoolRank: 299 out of 3022 (Score: 8.1)Distance to school: 1.1 km (~20 min walk)
-
French Immersion school
Rank: 299 out of 3022 (Score: 8.1)Distance to school: 1.1 km (~20 min walk) -
Rank: 1 out of 3022 (Score: 10.0)Distance to school: 1.7 km (~31 min walk)
-
Rank: 751 out of 3022 (Score: 7.2)Distance to school: 4.2 km (~13 min drive)
-
Catholic Gifted program school
Rank: 1 out of 3022 (Score: 10.0)Distance to school: 3.0 km (~9 min drive) Secondary Schools
-
AP program school
Rank: 67/746 (Score: 8.2) 5 year average: 109/746 (Score: 7.5)Distance to school: 2.8 km (~8 min drive) -
Rank: 52/746 (Score: 8.4) 5 year average: 76/746 (Score: 7.8)Distance to school: 7.5 km (~22 min drive)
-
AP program school
Rank: 67/746 (Score: 8.2) 5 year average: 109/746 (Score: 7.5)Distance to school: 2.8 km (~8 min drive) -
Rank: 67/746 (Score: 8.2) 5 year average: 109/746 (Score: 7.5)Distance to school: 2.8 km (~8 min drive)
-
Catholic Home school
Rank: 1/746 (Score: 10.0) 5 year average: 3/746 (Score: 9.2)Distance to school: 3.6 km (~11 min drive) -
Rank: 1/746 (Score: 10.0) 5 year average: 3/746 (Score: 9.2)Distance to school: 3.6 km (~11 min drive)
-
Rank: 1/746 (Score: 10.0) 5 year average: 3/746 (Score: 9.2)Distance to school: 3.6 km (~11 min drive)